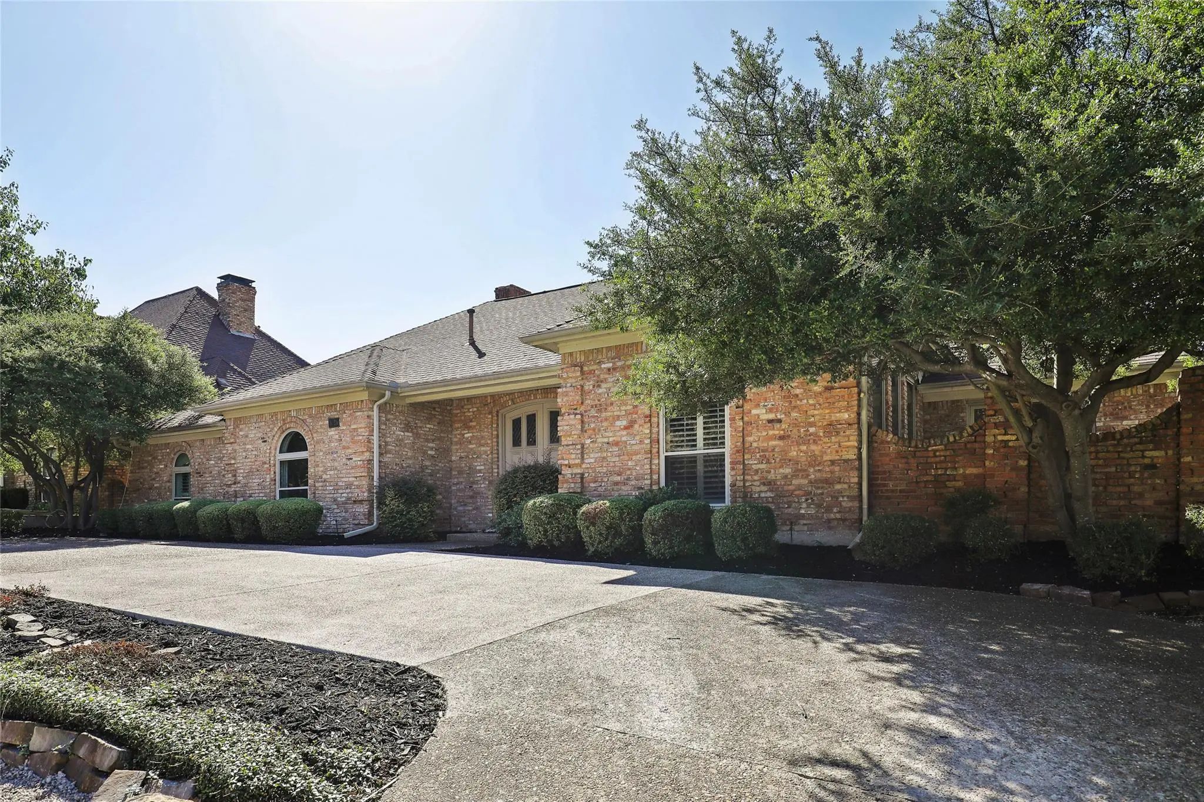
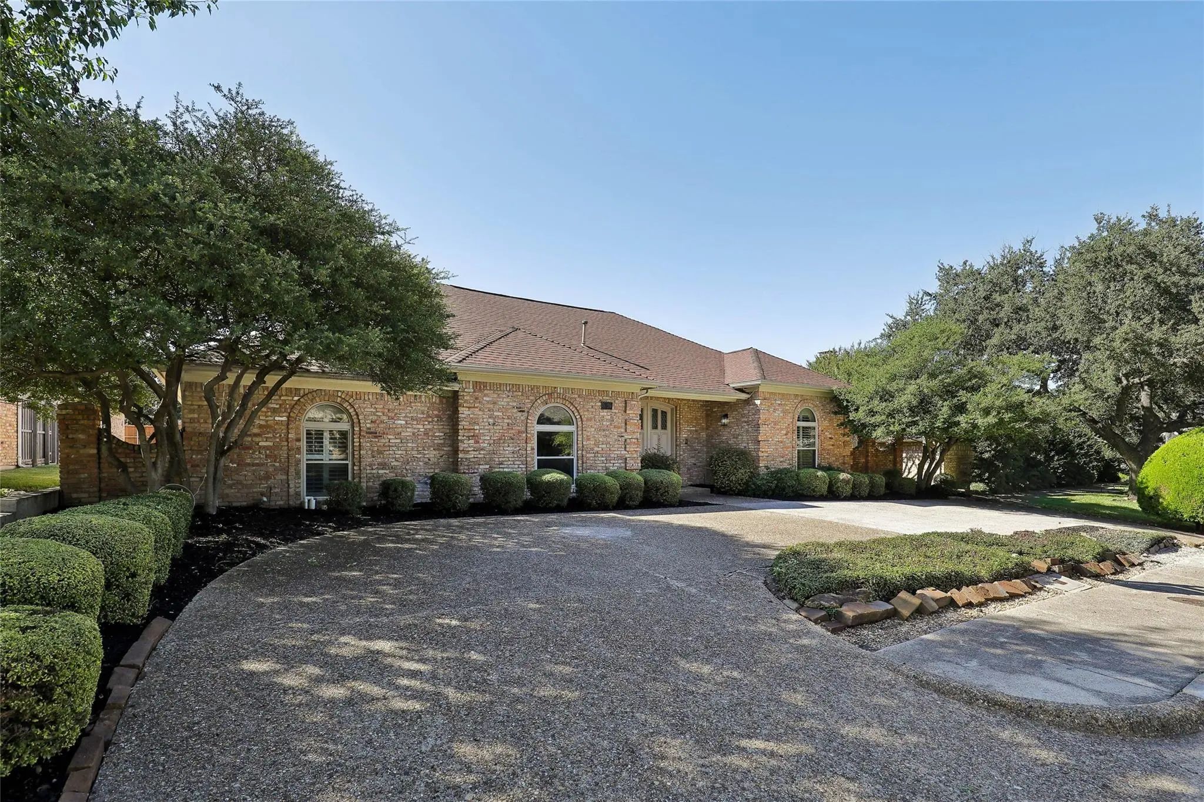
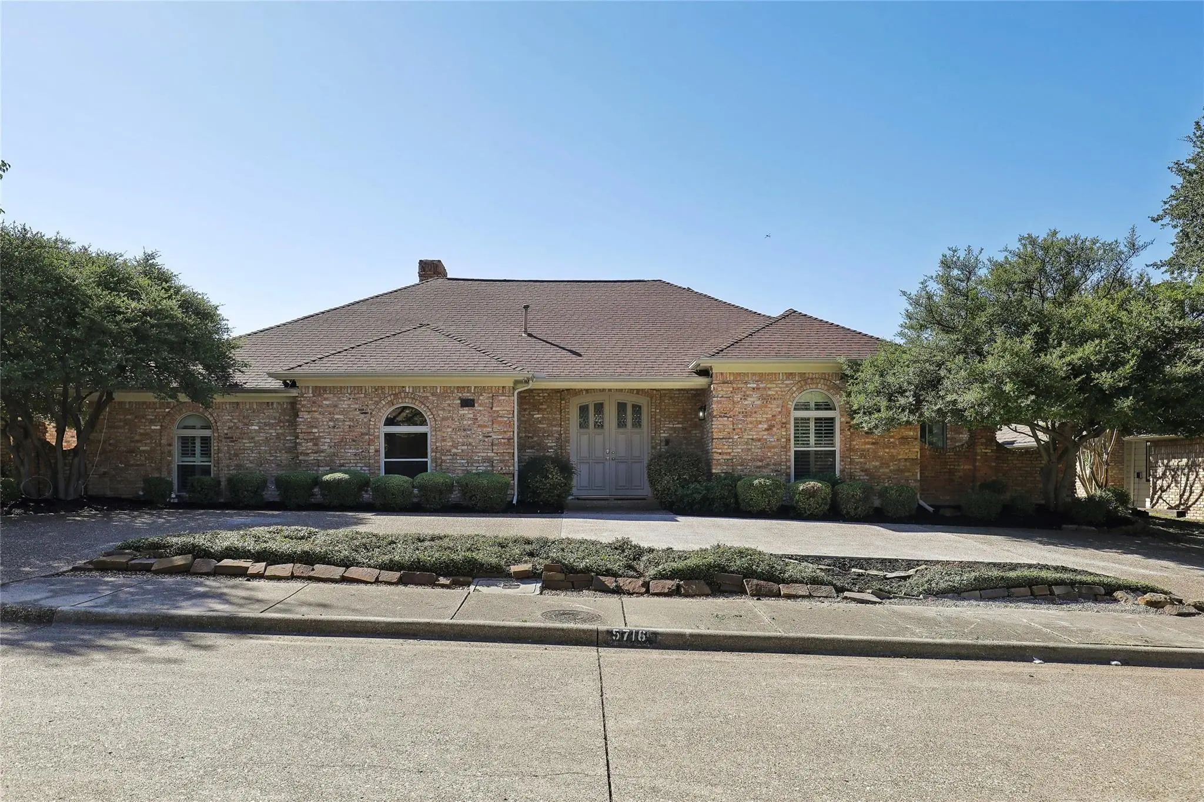
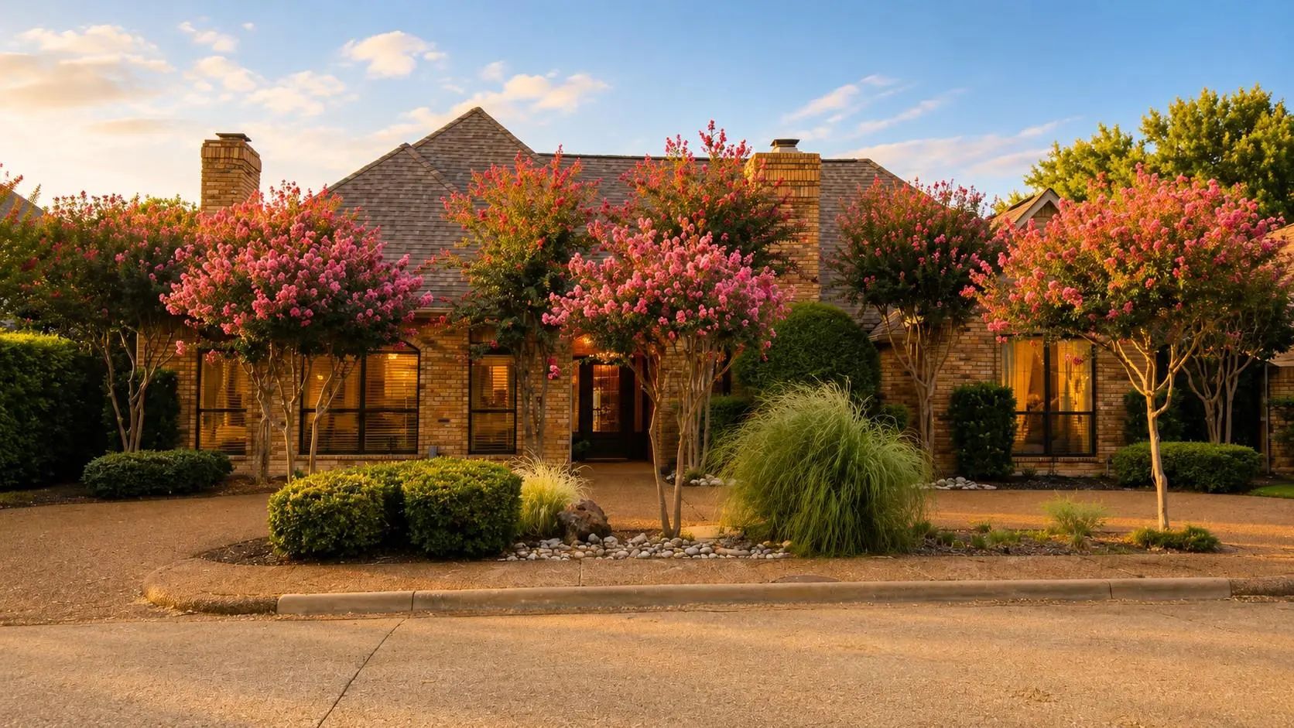
Location, convenience and custom style come together at 5716 Plumtree Drive. This home sits in a rare spot: a City of Dallas address in Collin County, zoned to acclaimed Plano ISD, and inside the prestigious Dallas-Collin private school corridor.
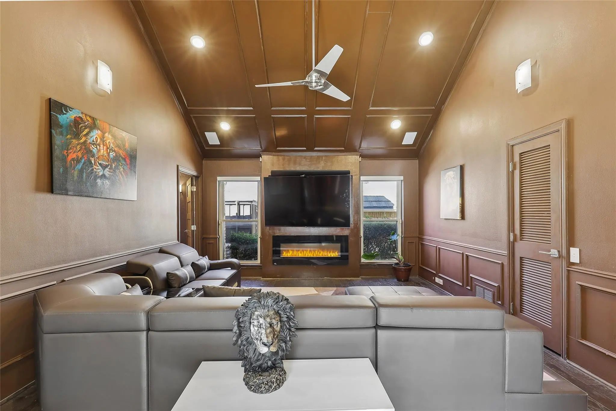
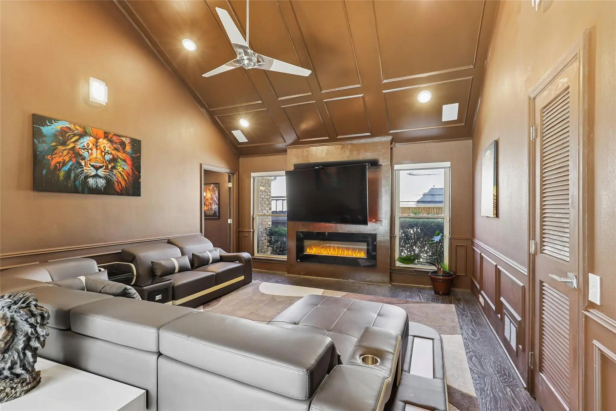
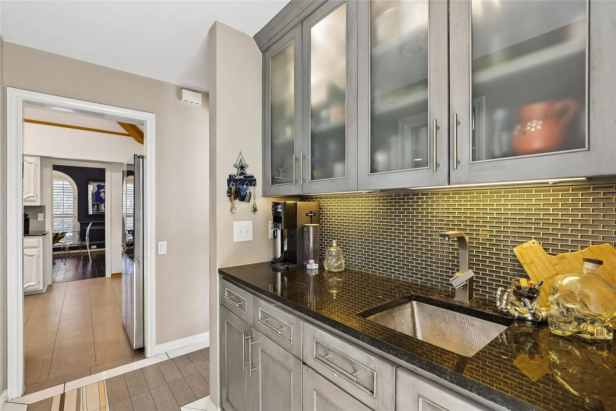
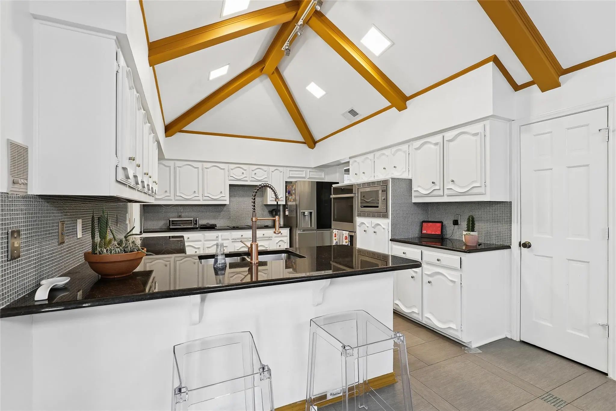
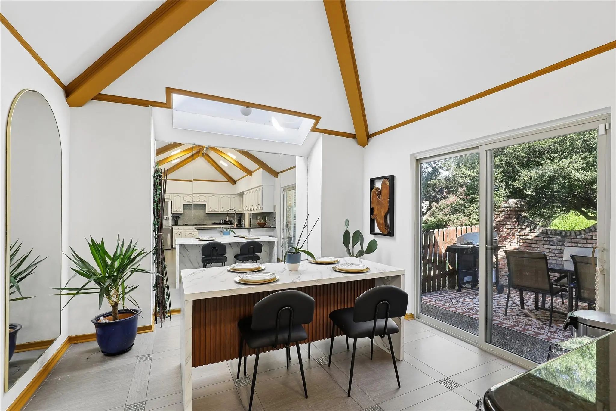
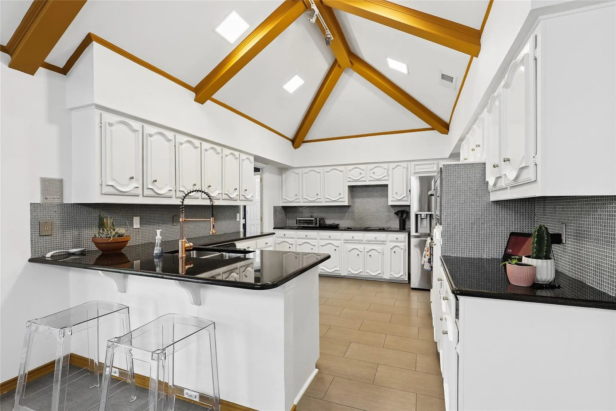
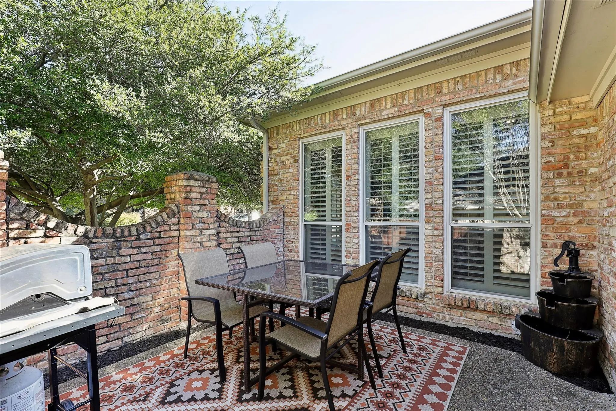
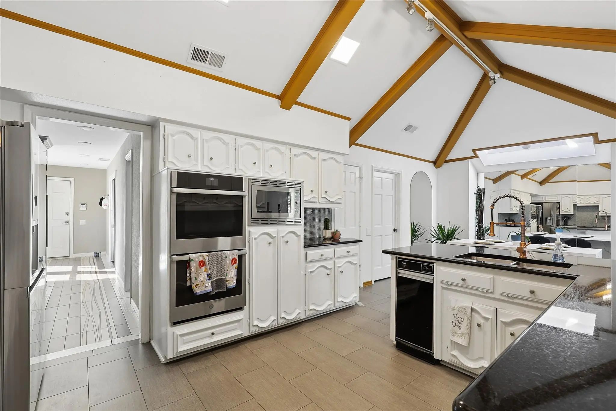
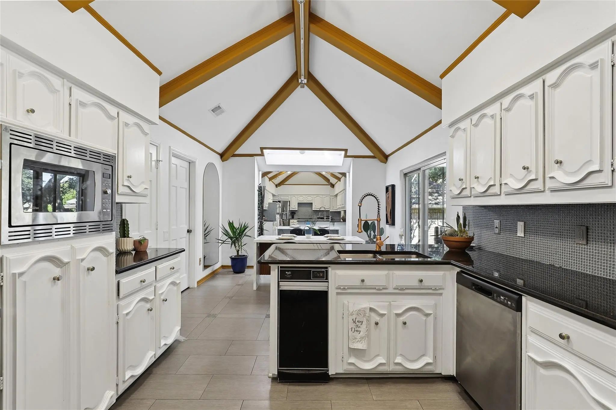
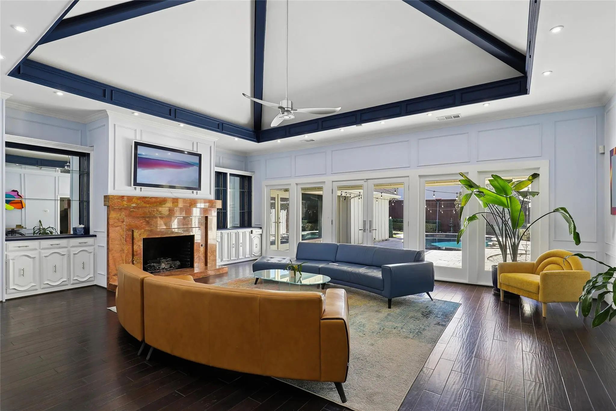
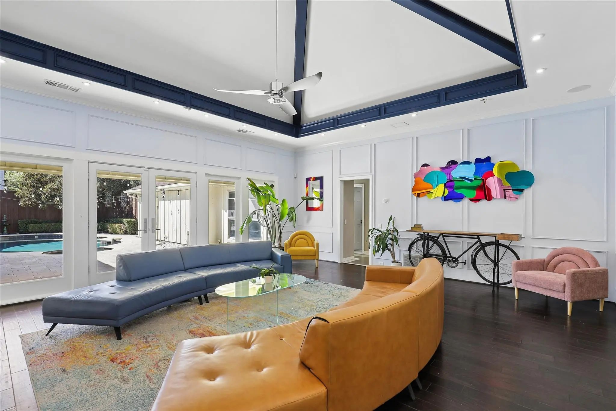
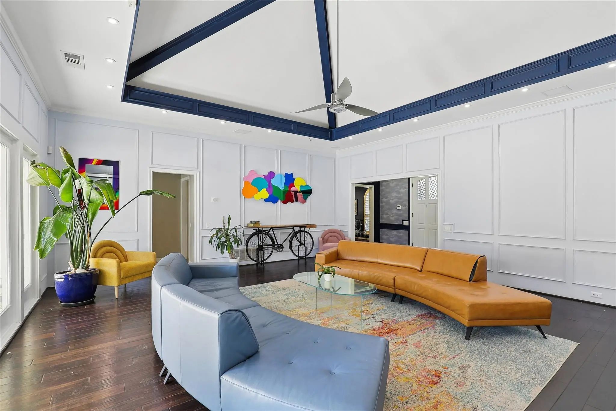
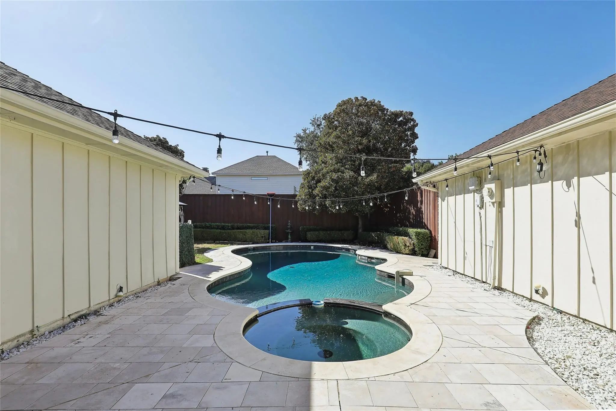
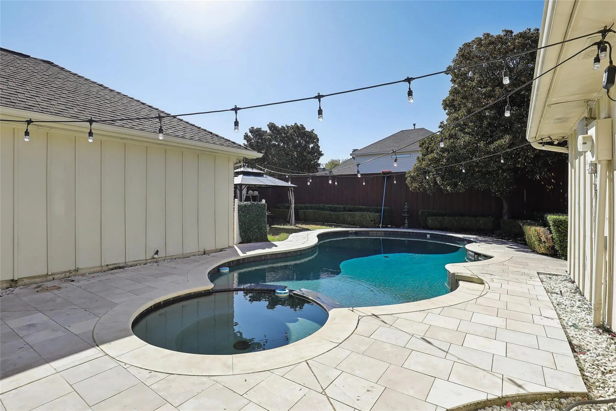
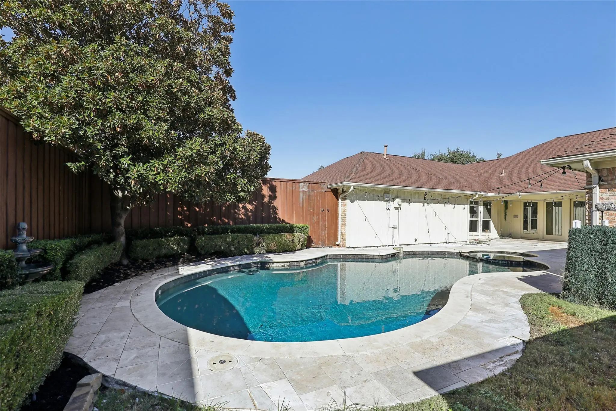
The home has been thoughtfully upgraded with new windows, stone countertops throughout, a stunning custom backsplash, and wood and tile flooring. A granite-framed fireplace anchors the living area, and natural light fills the rooms. For entertaining, there's a wet bar and butler's pantry with a 150-bottle wine fridge. The spacious living room features a wall of windows overlooking the crystal-clear pool and outdoor living area.
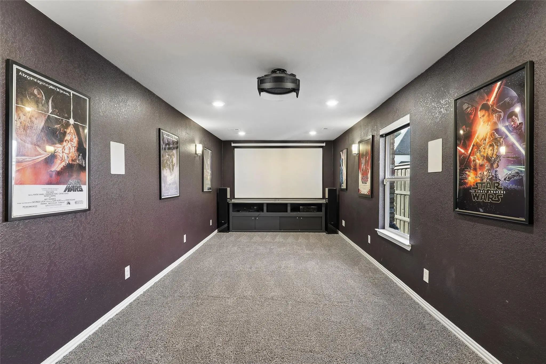
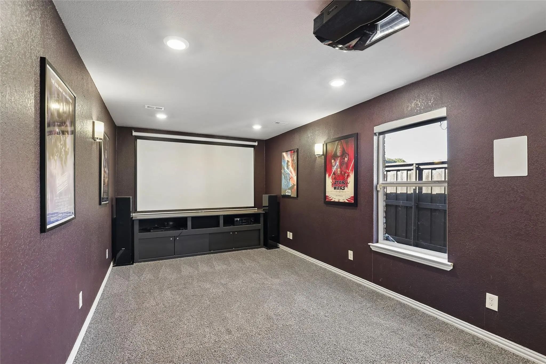
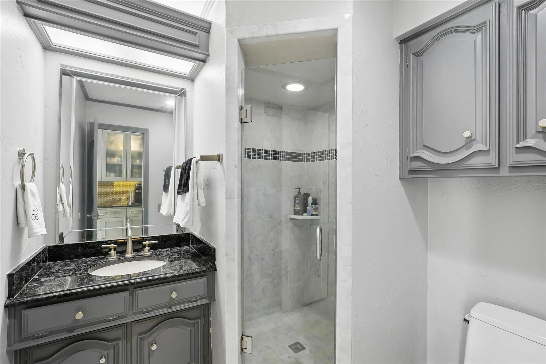
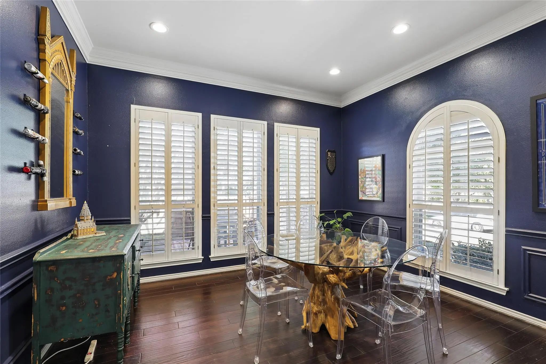
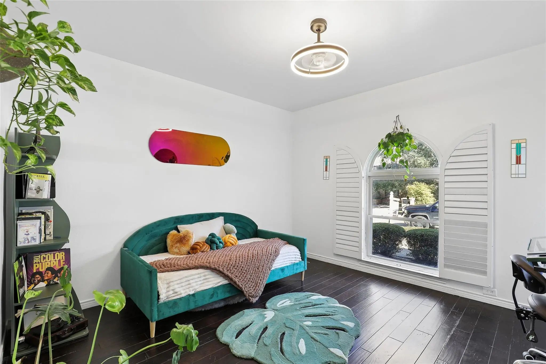
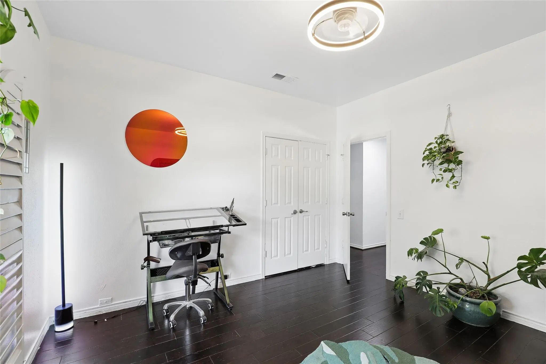
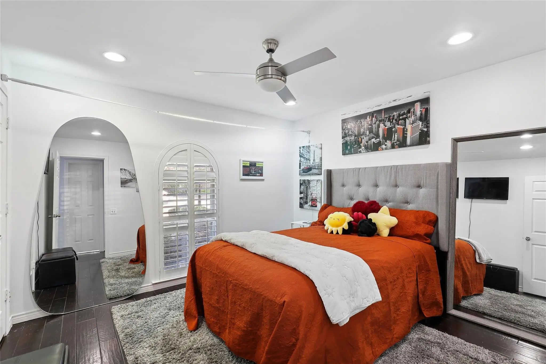
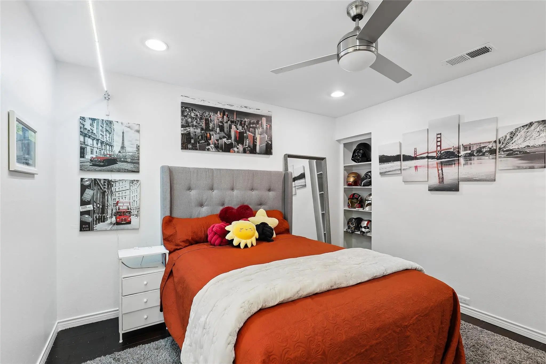
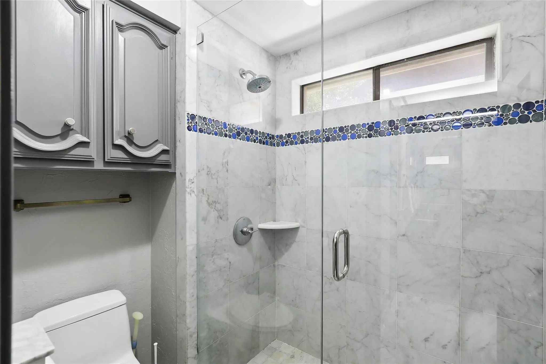
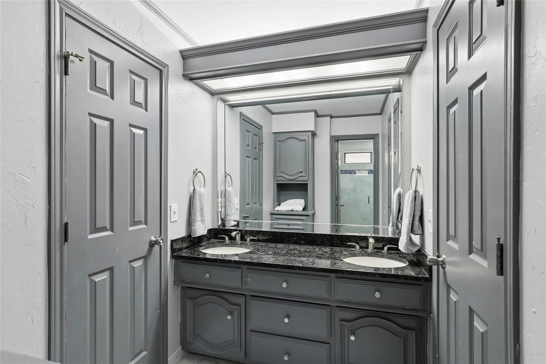
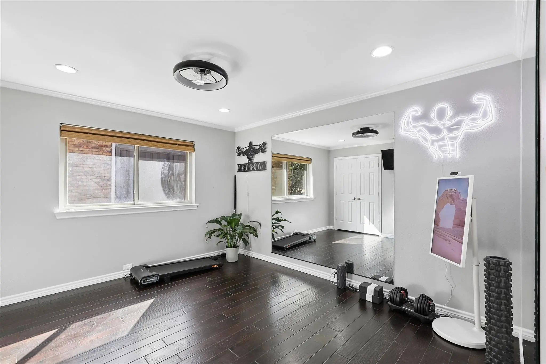
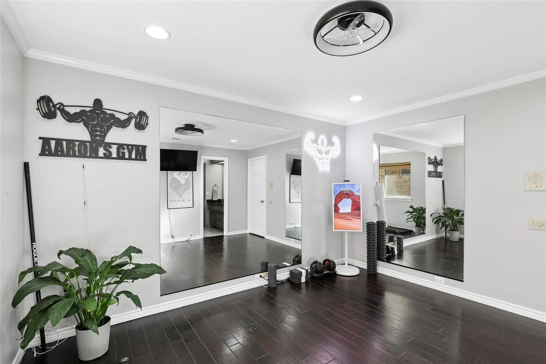
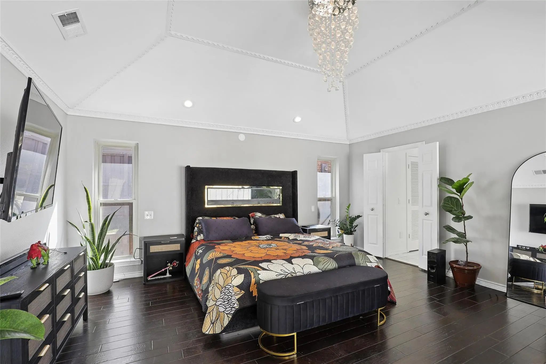
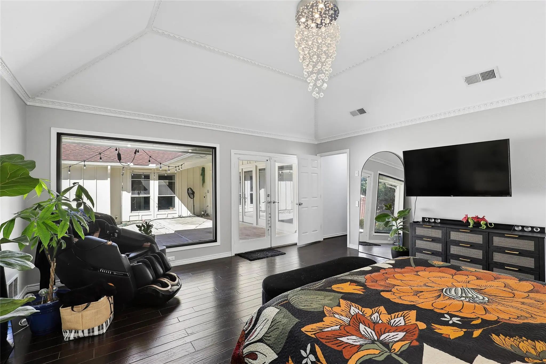
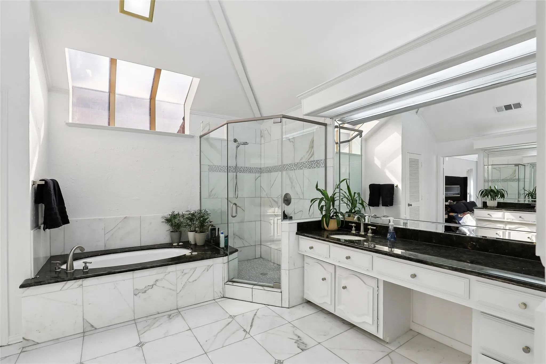
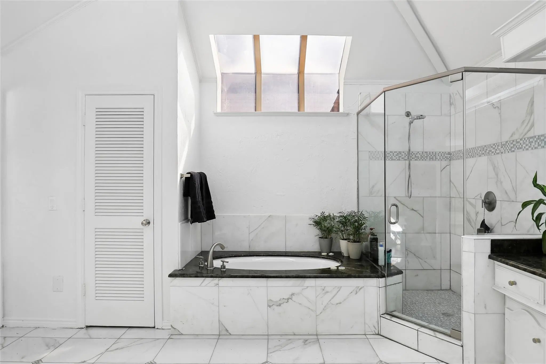
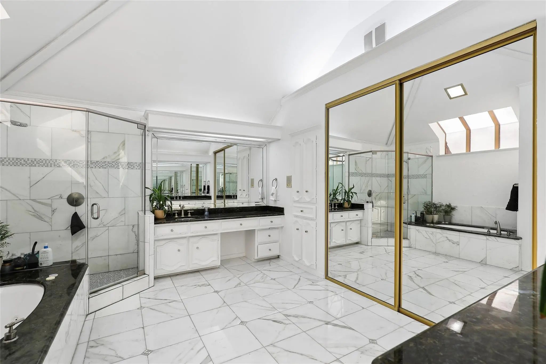
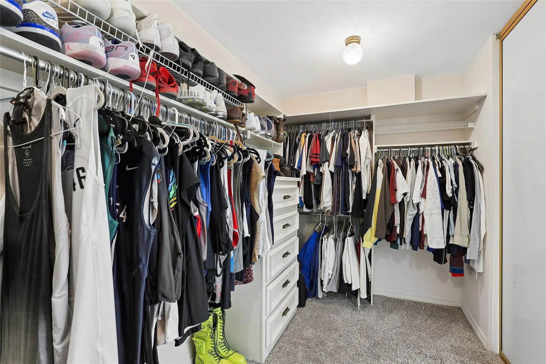
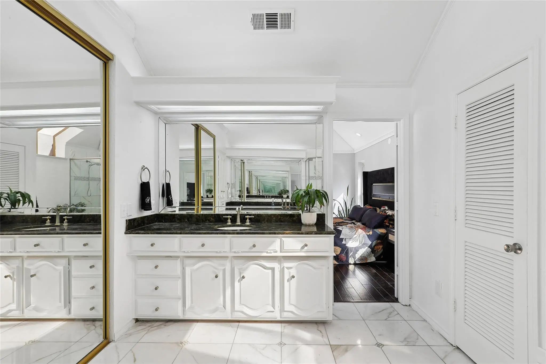
The layout is flexible. The family room and the media room, with an attached full bath, could easily become an inlaw or guest suite. The bedrooms are of good size with ample closets. The primary retreat has a stunning bath and a spacious walk-in closet. An EV charging station in the garage is ready for your electric vehicle.
You're at the center of the Metroplex:
Rail: Minutes to the DART Silver Line, with direct rail to DFW International and flights around the world.
Air: Love Field and McKinney National Airport offer commercial flights across the country. Addison Airport, for charter and private flights, is just minutes away.
Work and play: Quick access to Legacy, The Star, CityLine, the Galleria, Las Colinas and Downtown Dallas.
Coming soon: Near the proposed Dallas Mavericks arena at Valley View and the proposed Dallas Stars development at The Bend in Plano.
UtilitiesAll Weather Road, Alley, Cable Available, City Sewer, City Water, Concrete, Curbs, Electricity Connected, Individual Gas Meter, Individual Water Meter, Natural Gas Available, Sidewalk, Underground Utilities
Taxes15903
Amenities
SecurityFire Alarm, Smoke Detector(s), Unknown
# of Garages2
GaragesAdditional Parking, Alley Access, Circular Driveway, Concrete, Electric Vehicle Charging Station(s), Garage, Garage Door Opener, Garage Double Door, Garage Faces Rear, Inside Entrance, Kitchen Level, Lighted, Off Street, On Site, On Street, Open, Outside, Paved, Side By Side
Has PoolYes
PoolFenced, Gunite, In Ground, Outdoor Pool
Interior
Interior FeaturesBuilt-in Features, Built-in Wine Cooler, Cable TV Available, Cathedral Ceiling(s), Decorative Lighting, Double Vanity, Eat-in Kitchen, Flat Screen Wiring, Granite Counters, High Speed Internet Available, In-Law Suite Floorplan, Wet Bar, Wired for Data
AppliancesHome Theater
FloorsCeramic Tile, Combination, Engineered Wood, Laminate, Marble, Travertine Stone
FireplaceYes
# of Fireplaces2
FireplacesDecorative, Den, Electric, Family Room, Gas Logs, Living Room, Ventless, Wood Burning
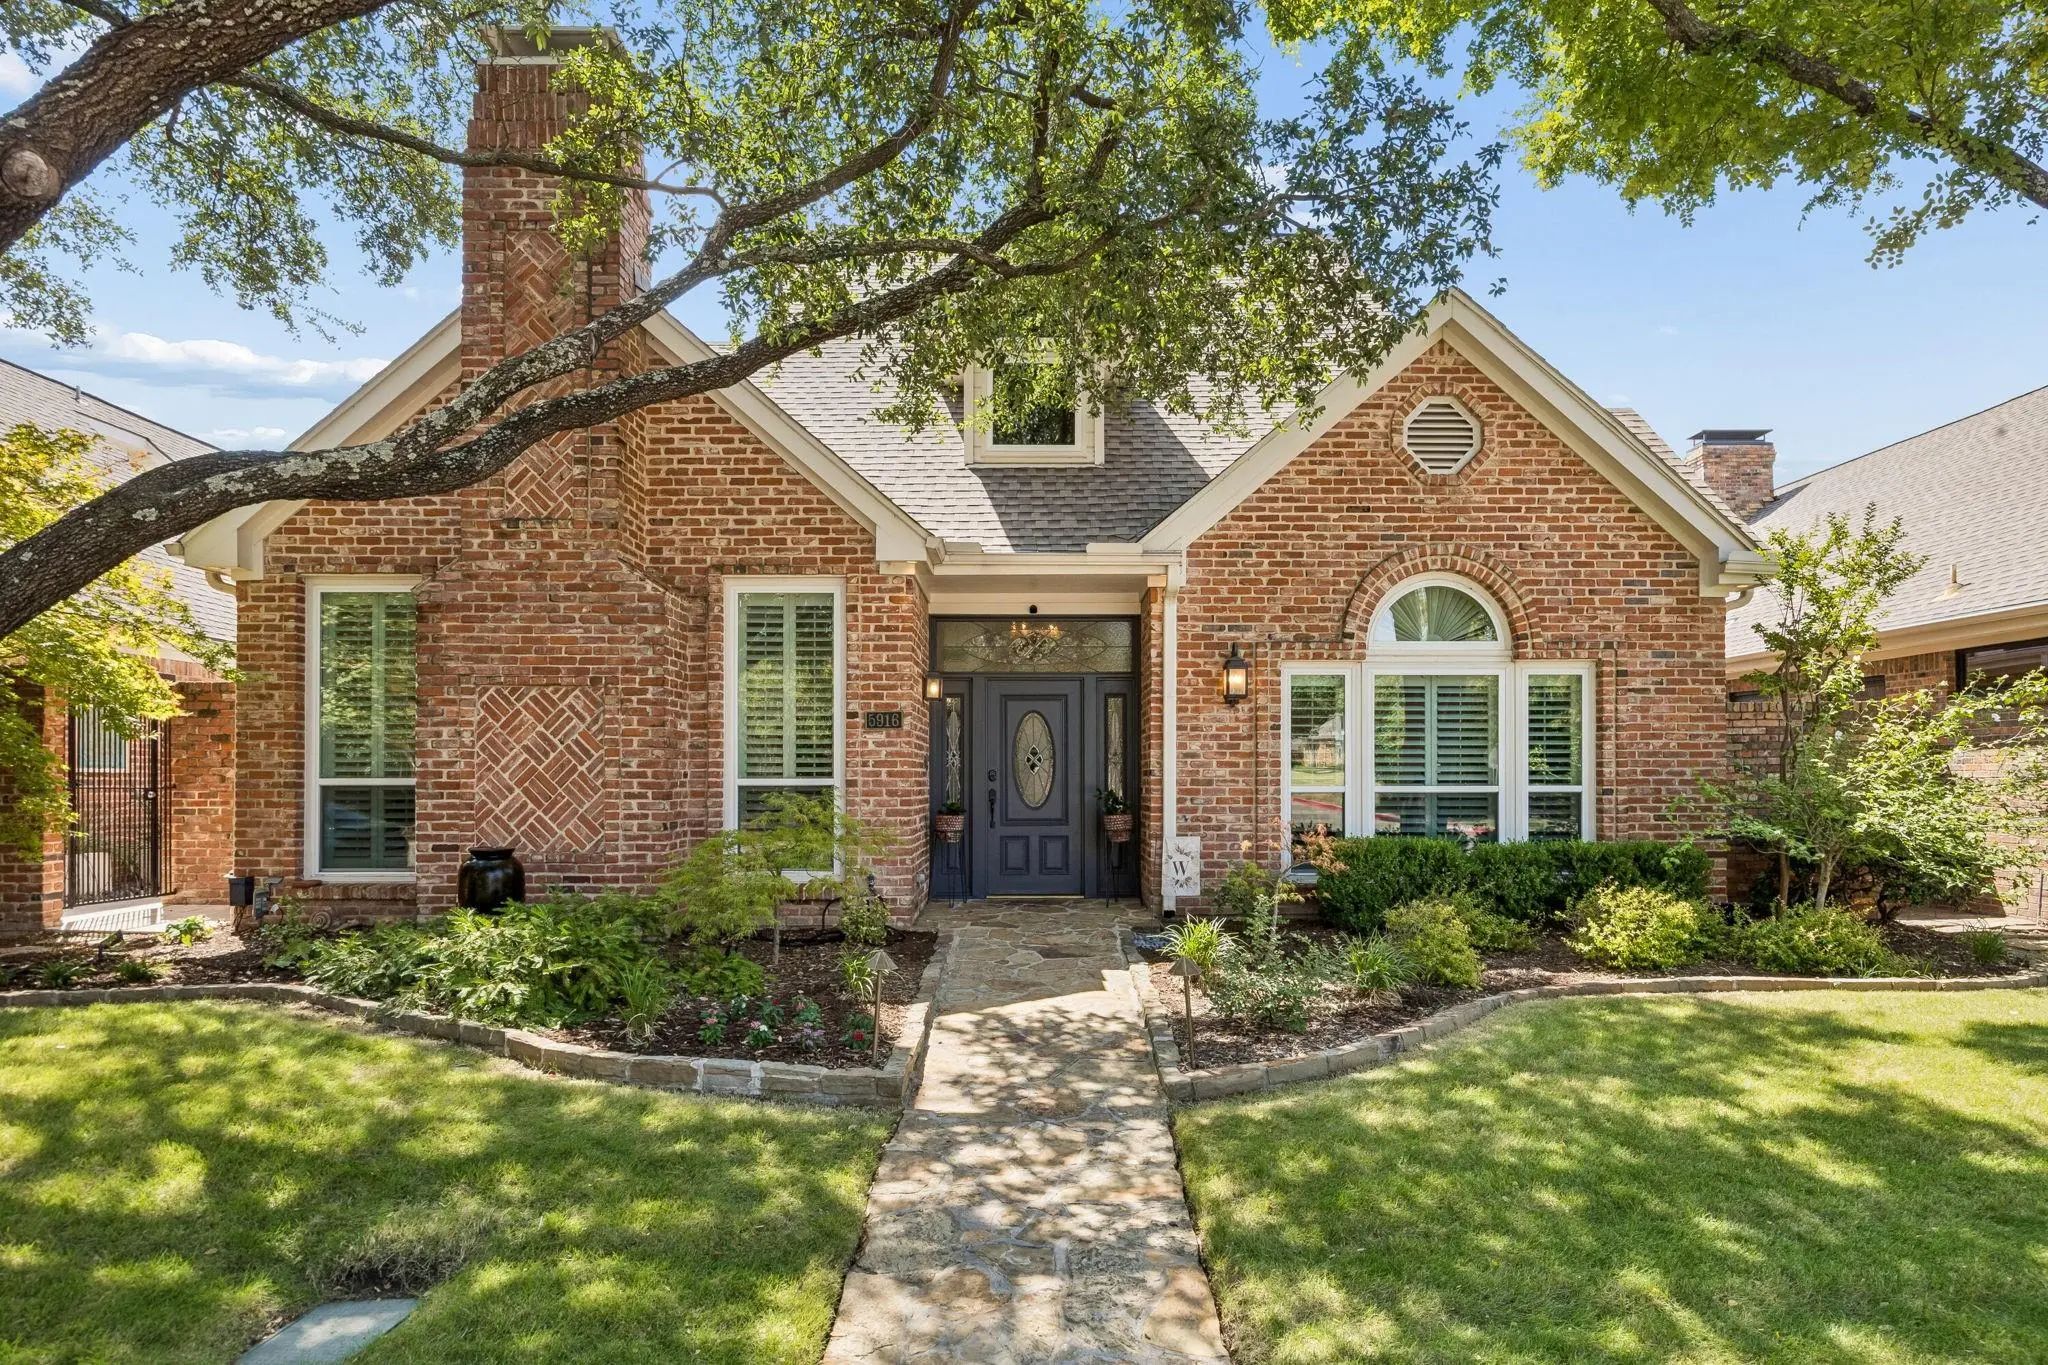
Private Pool, First-floor Primary And More Than $200k Invested In Improvements In Reflections West. This Thoughtfully Updated 3-bedroom, 2.5-bath Home Offers 2,971 Sf With Generous Living Spaces, White Oak Hardwood Floors And A Flexible Upstairs B...
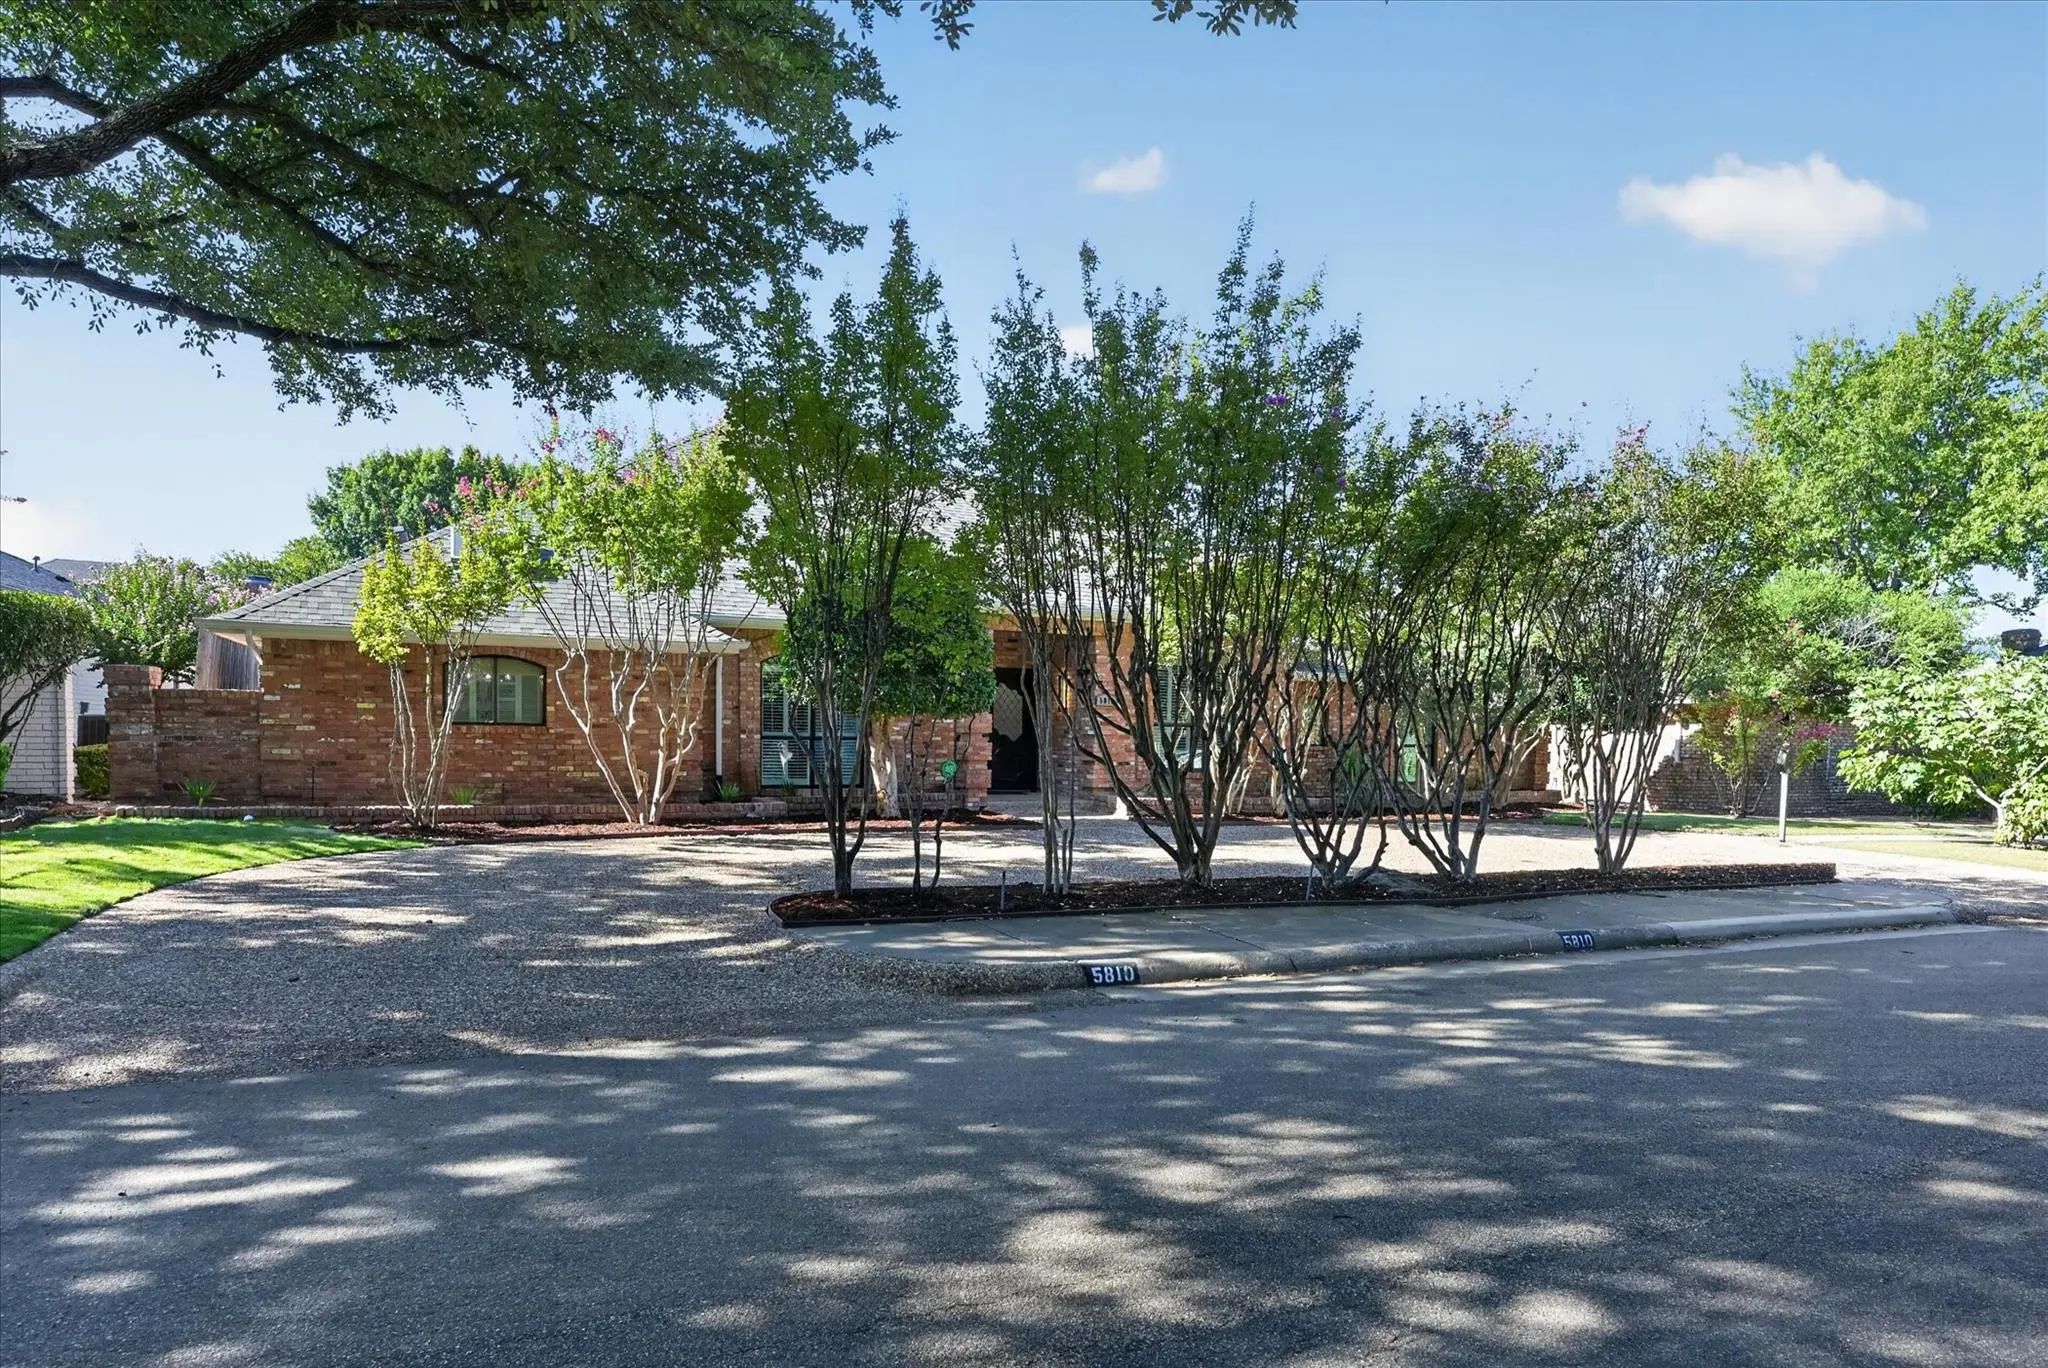
Welcome To This Spacious Single-story Home In Desirable Prestonwood West, Offering 4 Bedrooms, 3 Full Baths, 2 Living Areas, 2 Dining Areas And A 3-car Garage. The Open, Inviting Floor Plan Features Beautiful Engineered Wood And Ceramic Tile Floor...
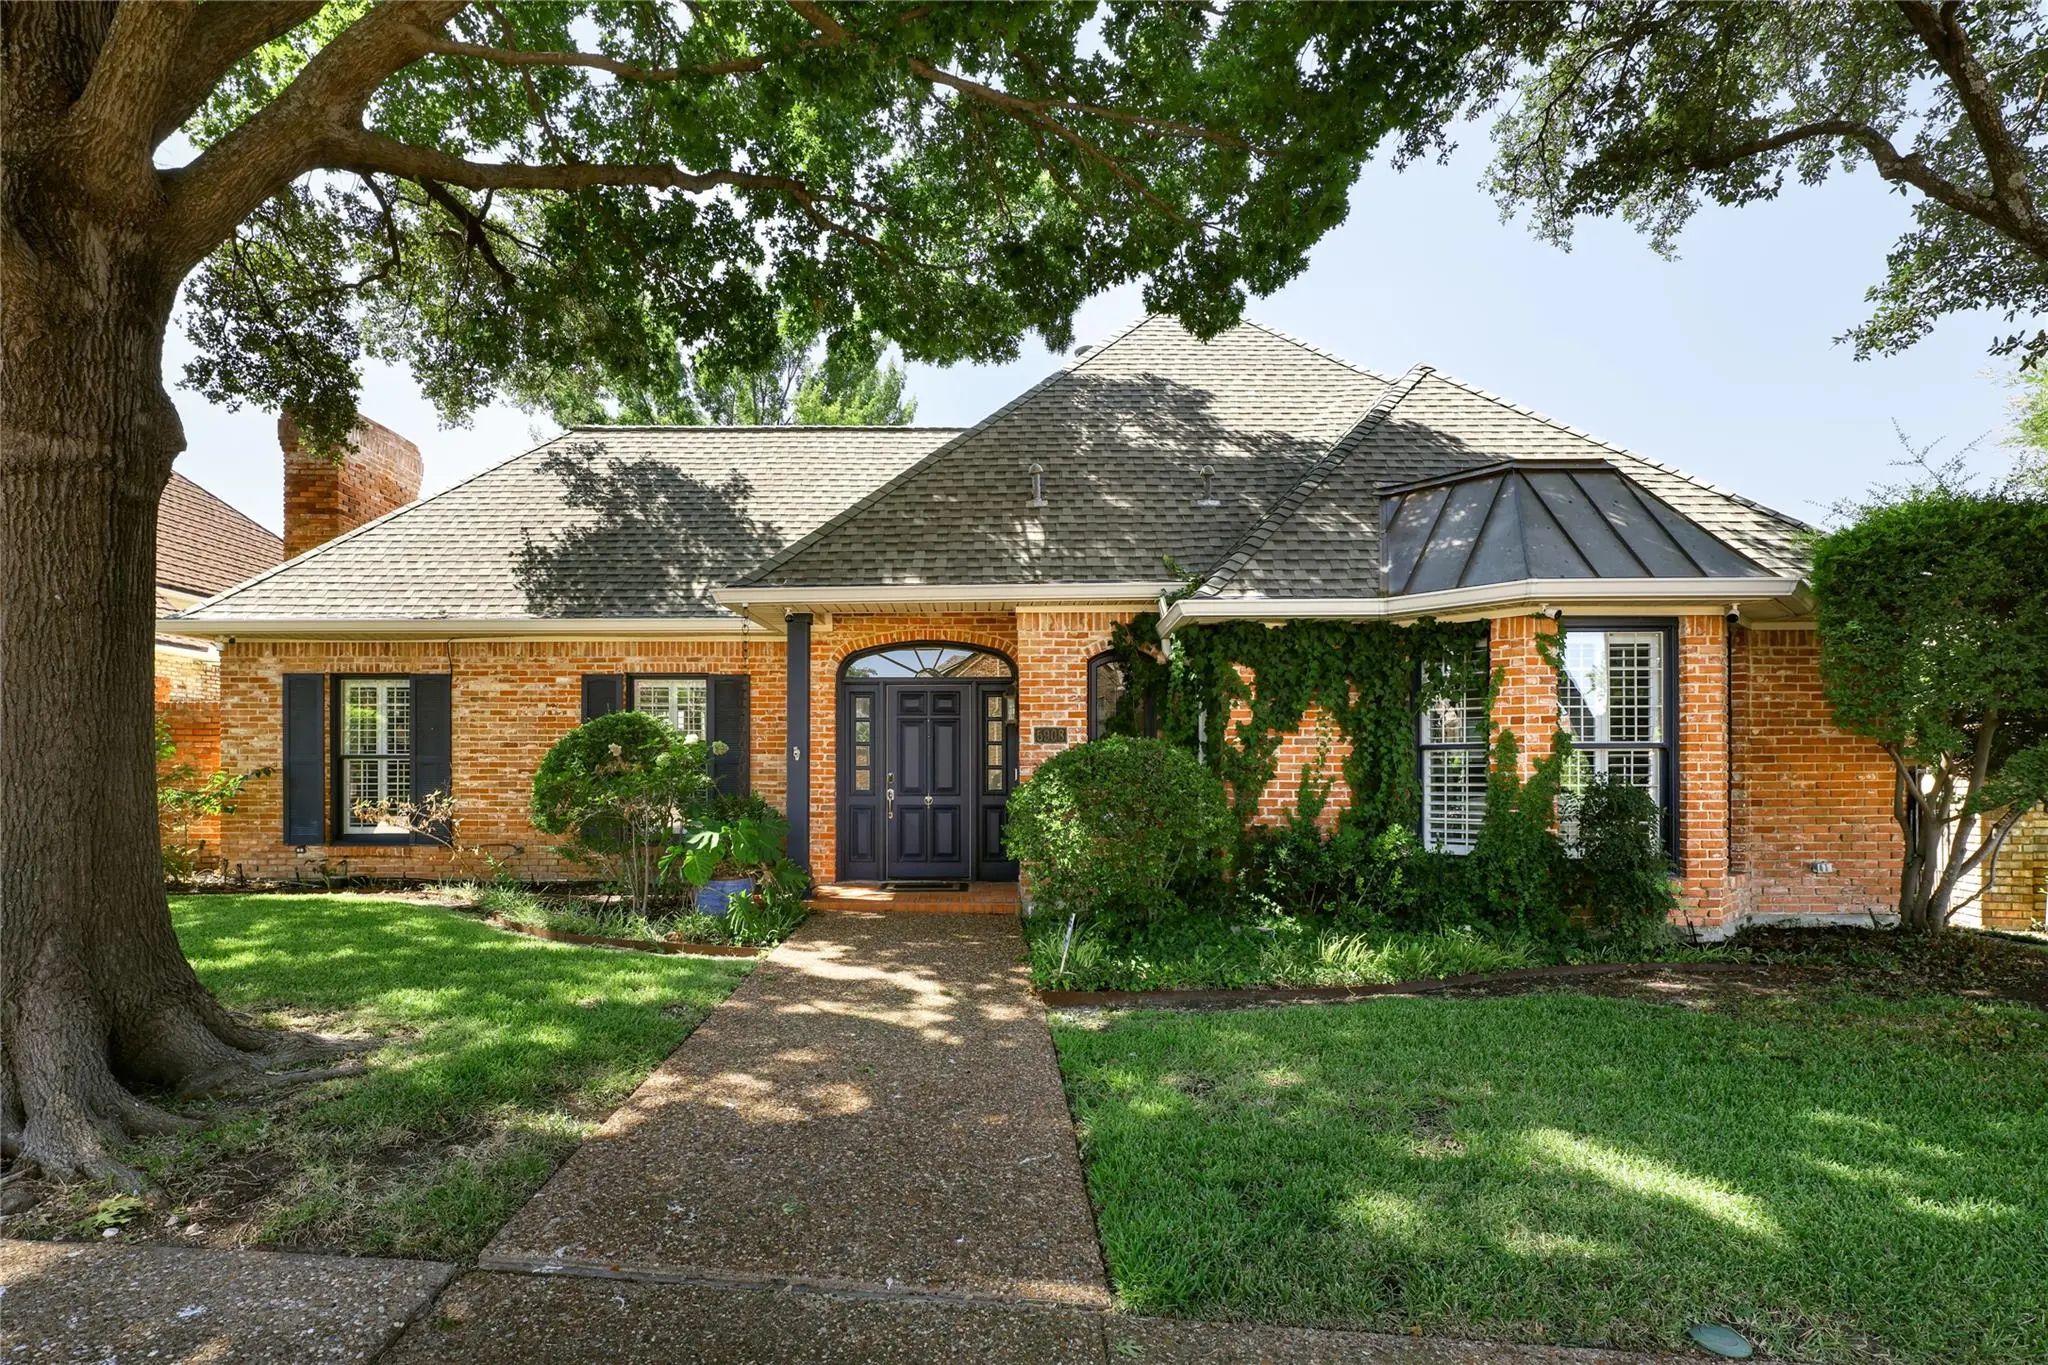
Step Into This Stunning, Light-filled Zero-lot-line Home In Sought-after Prestonwood West, Featuring Extensive Interior And Exterior Updates. From The Moment You Enter, You Are Welcomed By An Open, Airy Floor Plan With Walls Of Windows Overlooking...
Move In Ready, This Beautiful Home Has Been Lovingly Cared For And Extensively Updated!! Gently And Joyfully Lived In, The Unique Floorplan Lends Itself To Gracious Entertaining As Well As Everyday Living With The Three Way Separate Bedroom Split ...
Users may not reproduce or redistribute the data found on this site. The data is for viewing purposes only. Data is deemed reliable, but is not guaranteed accurate by the MLS or NTREIS.
Listing information last updated on October 20th, 2026 at 2:45am CDT.