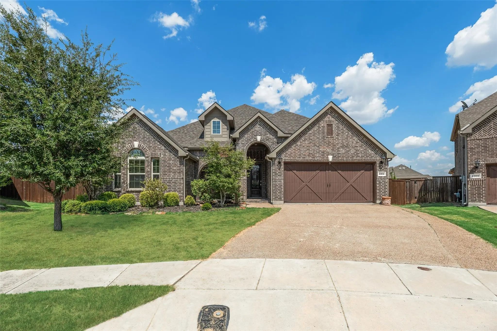
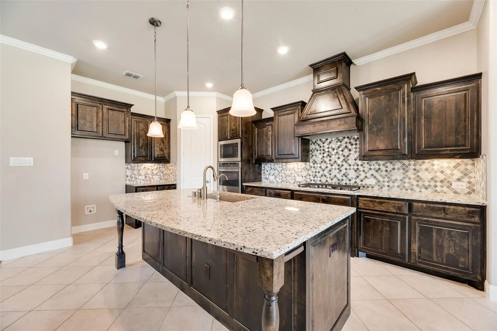
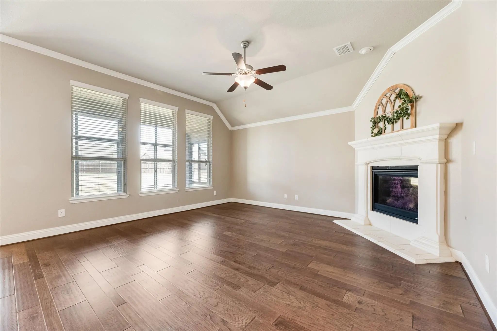
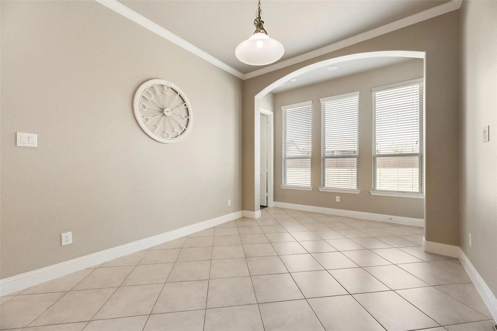
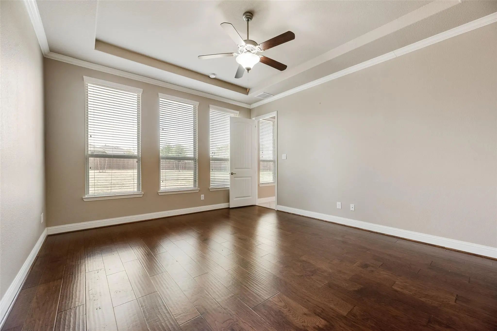
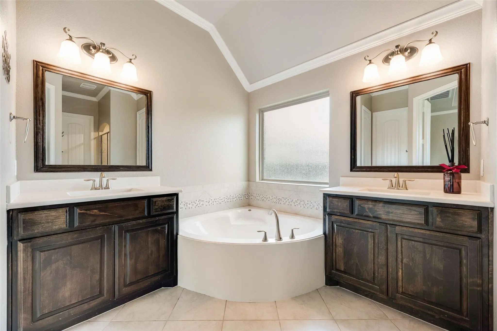
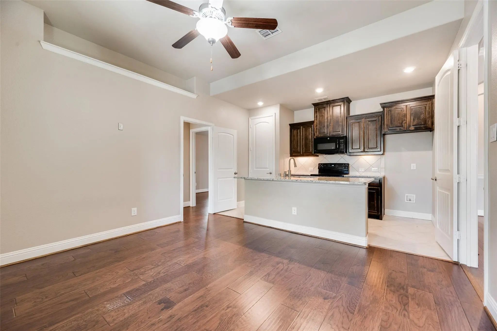
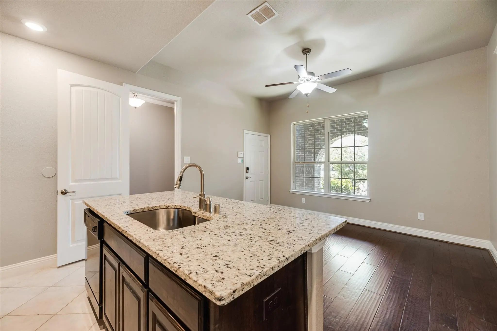
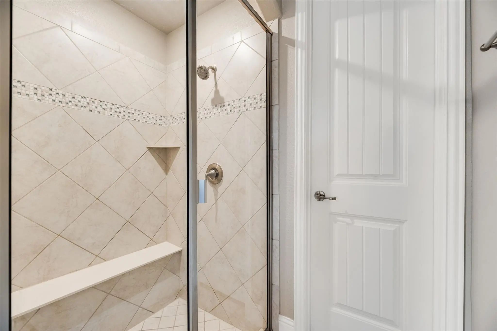
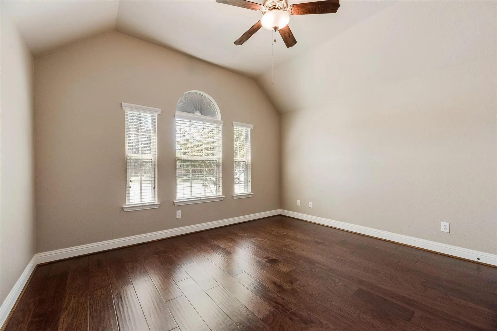
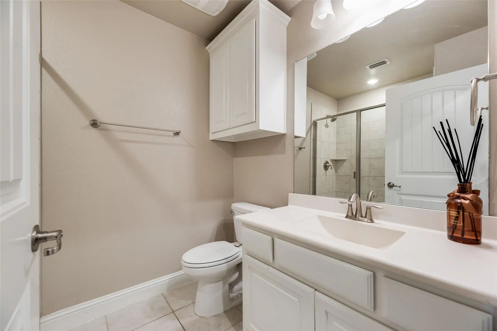
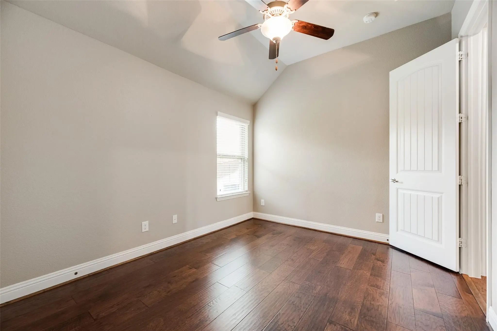
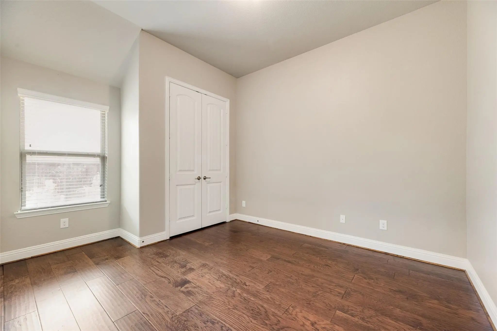
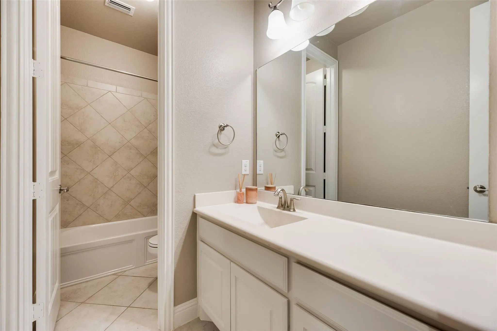
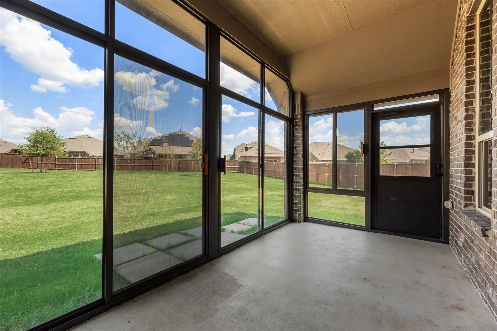
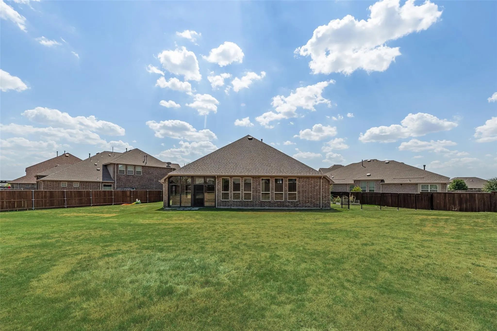
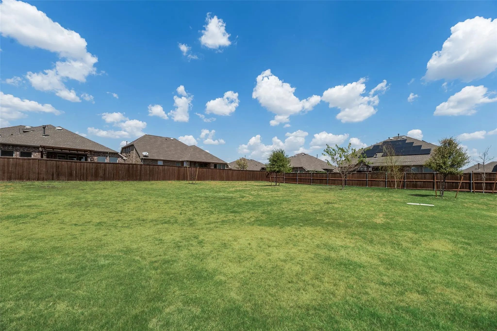
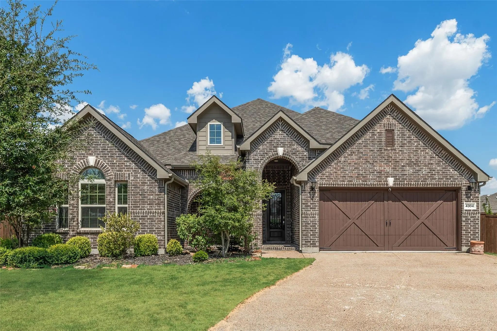
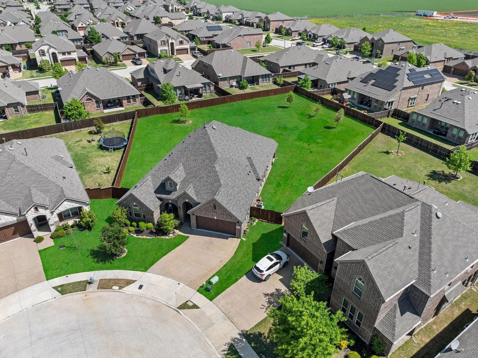
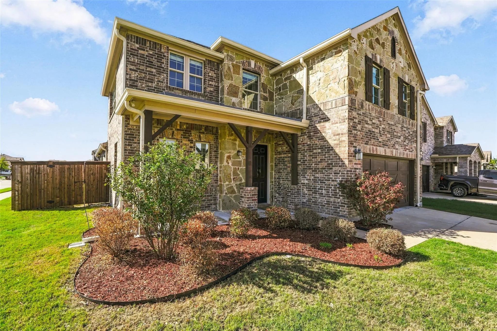
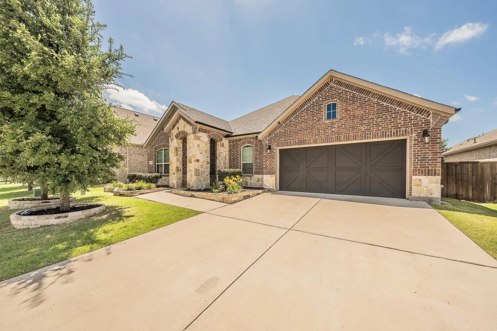
Nestled on a generous cul-de-sac lot and designed with multigenerational living in mind, this exceptional floor plan offers the rare flexibility of two thoughtfully connected living spaces under one roof. The private NEXT Gen Suite features its own entrance, living room, kitchenette, full bath, and one or two bedrooms—ideal for aging parents, adult children, extended family, guests, or a private home office. The main residence is equally impressive, featuring a gourmet island kitchen with granite countertops, stainless steel appliances, and open into the soaring family room with a fireplace and wall of windows. One of the sellers’ favorite features is the fully enclosed, screened patio with three doors, creating a comfortable year-round extension of the living space. Nestled on a premium oversized cul-de-sac lot that feels like your own private park, the expansive backyard offers exceptional space for entertaining, play, gardening, or simply enjoying time together. The luxurious primary suite features a spa-inspired bath with a soaking tub, separate shower, dual vanities, and two spacious walk-in closets. Additional highlights include energy-efficient green features, high ceilings, thoughtful upgrades, and an ideal location within a community offering a fitness center and access to top-rated Prosper ISD schools. Just minutes from H-E-B, Prosper Football Stadium, the new Costco, shopping and dining, this home delivers the rare combination of independence, connection, flexibility, and convenience that today’s multigenerational families are looking for.
UtilitiesCity Sewer, City Water, Curbs, Electricity Connected, Individual Gas Meter, Sidewalk
Amenities
SecuritySecurity System, Smoke Detector(s)
# of Garages2
GaragesAdditional Parking, Driveway, Garage Door Opener, Garage Faces Front
Interior
Interior FeaturesBuilt-in Features, Decorative Lighting, Eat-in Kitchen, High Speed Internet Available, In-Law Suite Floorplan, Kitchen Island, Open Floorplan, Pantry, Smart Home System, Sound System Wiring, Second Primary Bedroom
FloorsEngineered Wood
FireplaceYes
# of Fireplaces1
FireplacesLiving Room
Exterior
Exterior FeaturesCovered Patio/Porch, Rain Gutters, Outdoor Living Center
FenceWood
Lot DescriptionCul-De-Sac, Few Trees
Construction Details / Floorplan
Living Areas2
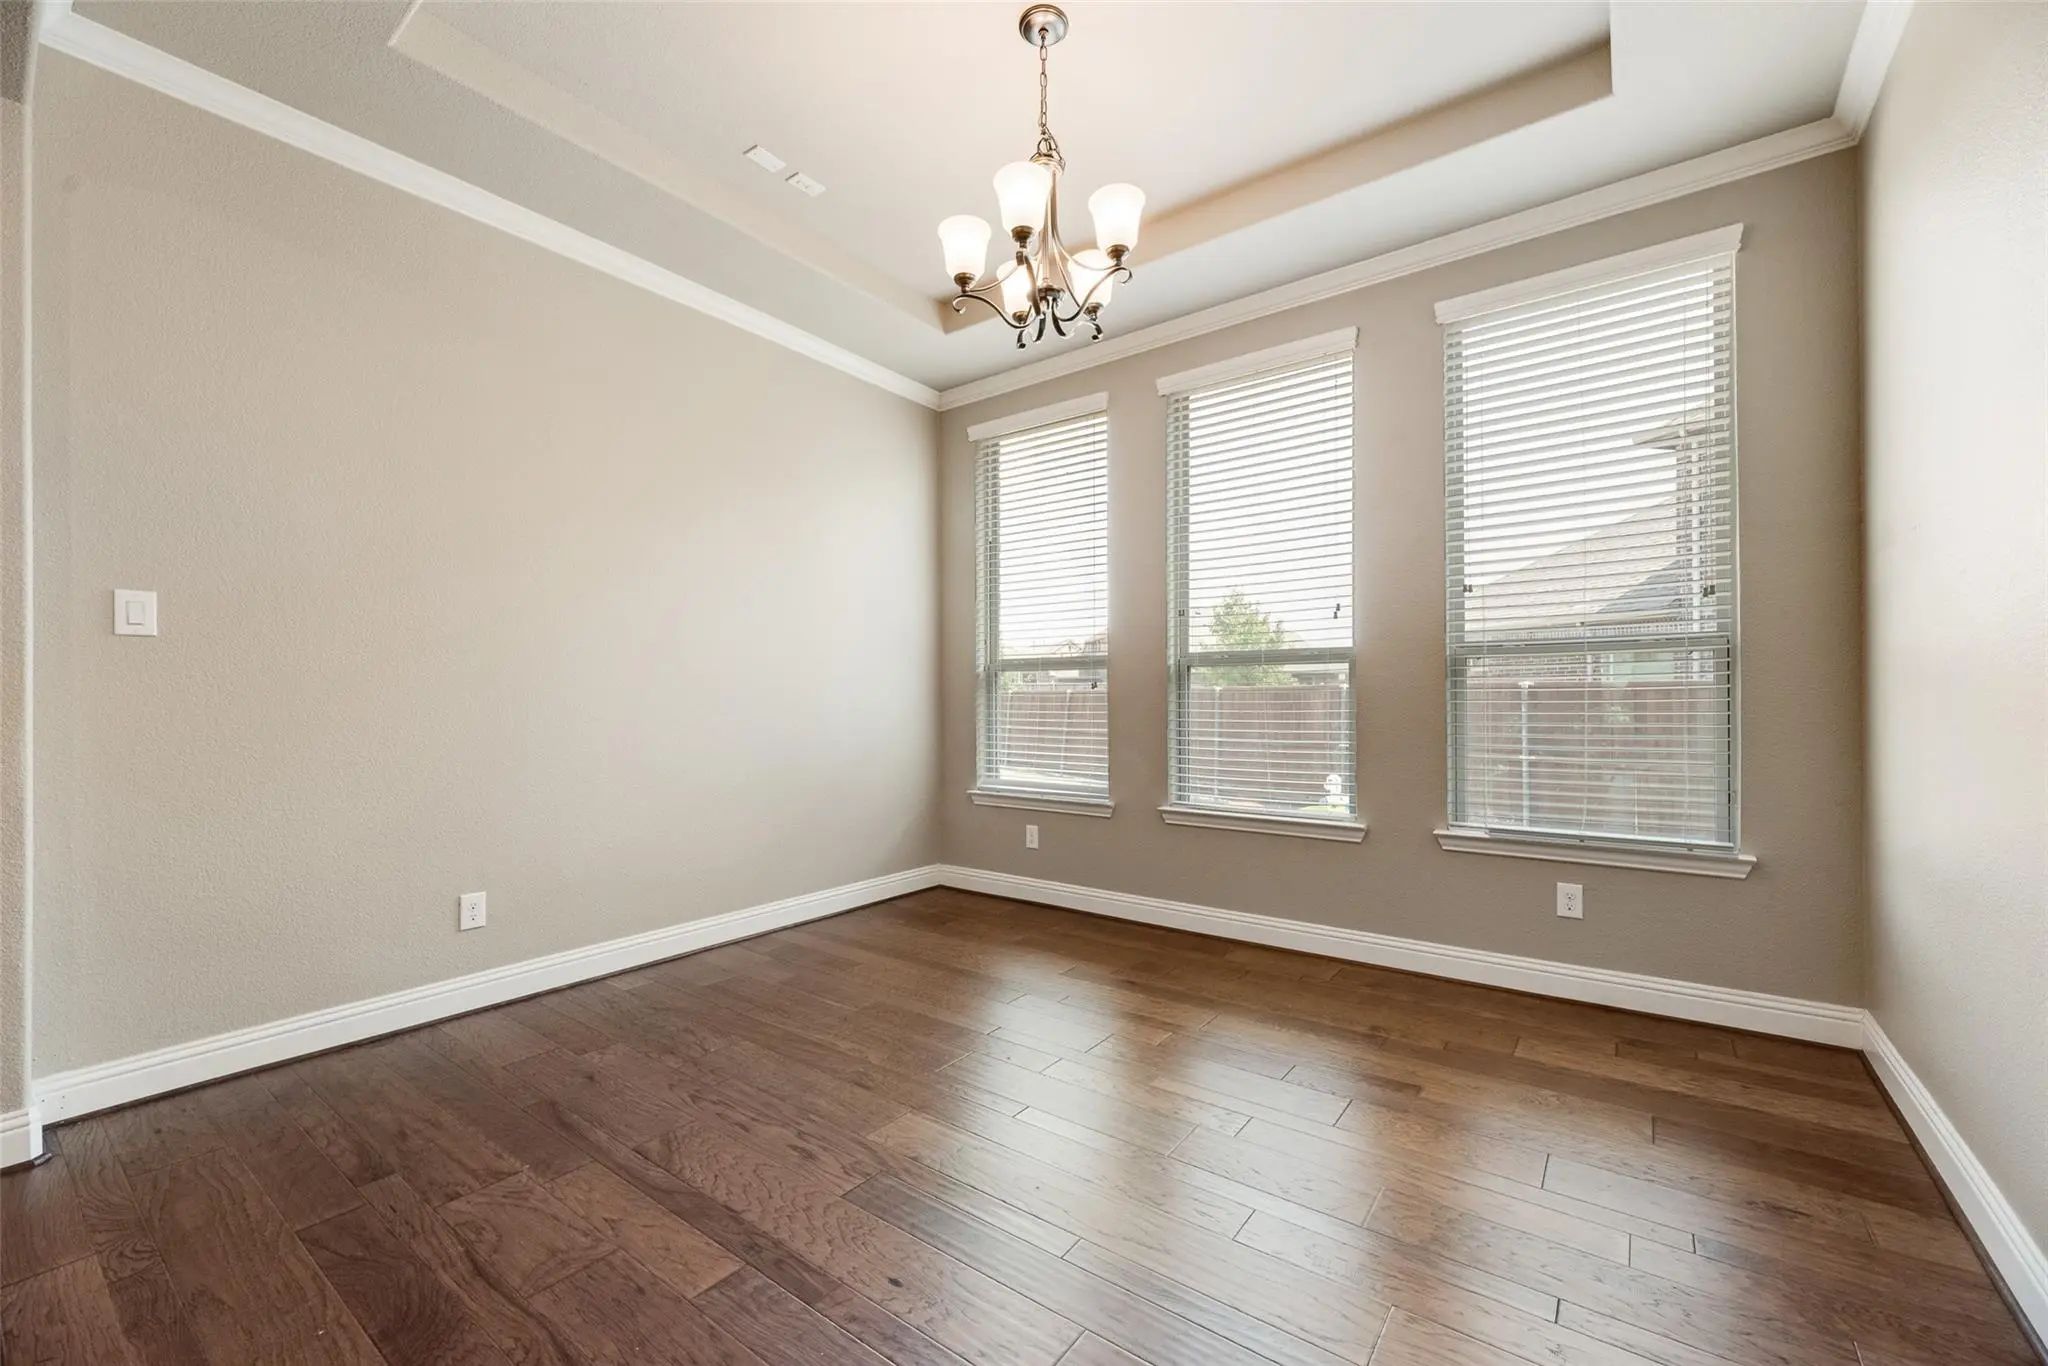
Dining Rooms2
Full Baths3
RoofComposition
FoundationSlab
ConstructionBrick
Energy Efficiency / Green Features / Heating & Cooling
Green Features12 inch+ Attic Insulation
HeatingCentral
Private Listing Information (Registration Required)
Location! Location! Location! Upgraded Luxury Home On Corner Lot. 4-bedroom And 2.5-bath, Office Or Study, 2-car Garage And Over-sized Back Yard With Large Covered Patio. Fully Equipped Media Room With Projector Mounted And Ready For Theater, Gami...
3424 Cimarron River Drive Celina, Texas 75078-2098
Denton |
Prosper ISD
Creeks Of Legacy West Ph 1
Welcome To The Highly Desirable Creeks Of Legacy Community In Prosper Isd! This Stunning North-facing Vastu Complaint Home Sits On A Spacious Lot And Features A Meticulously Maintained Interior With Four Bedrooms And Three Full Baths. This Beautif...
Users may not reproduce or redistribute the data found on this site. The data is for viewing purposes only. Data is deemed reliable, but is not guaranteed accurate by the MLS or NTREIS.
Listing information last updated on October 15th, 2026 at 4:00am CDT.
.jpg)