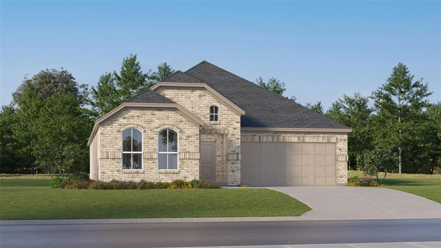
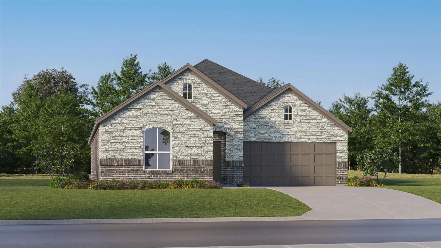
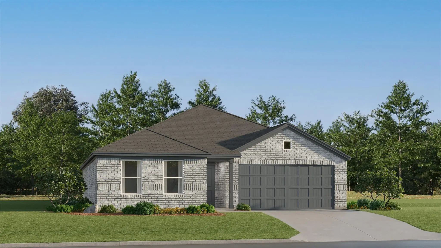
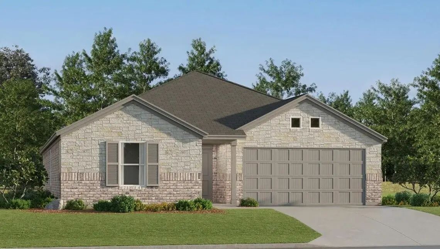
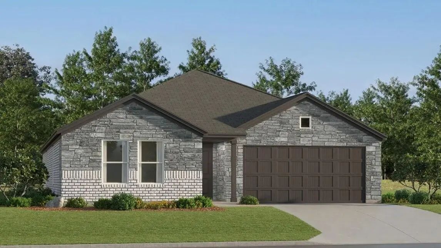
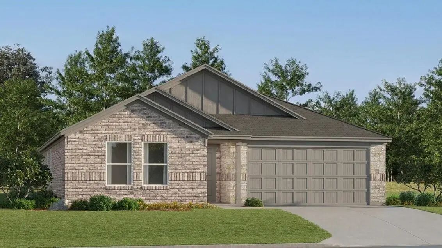
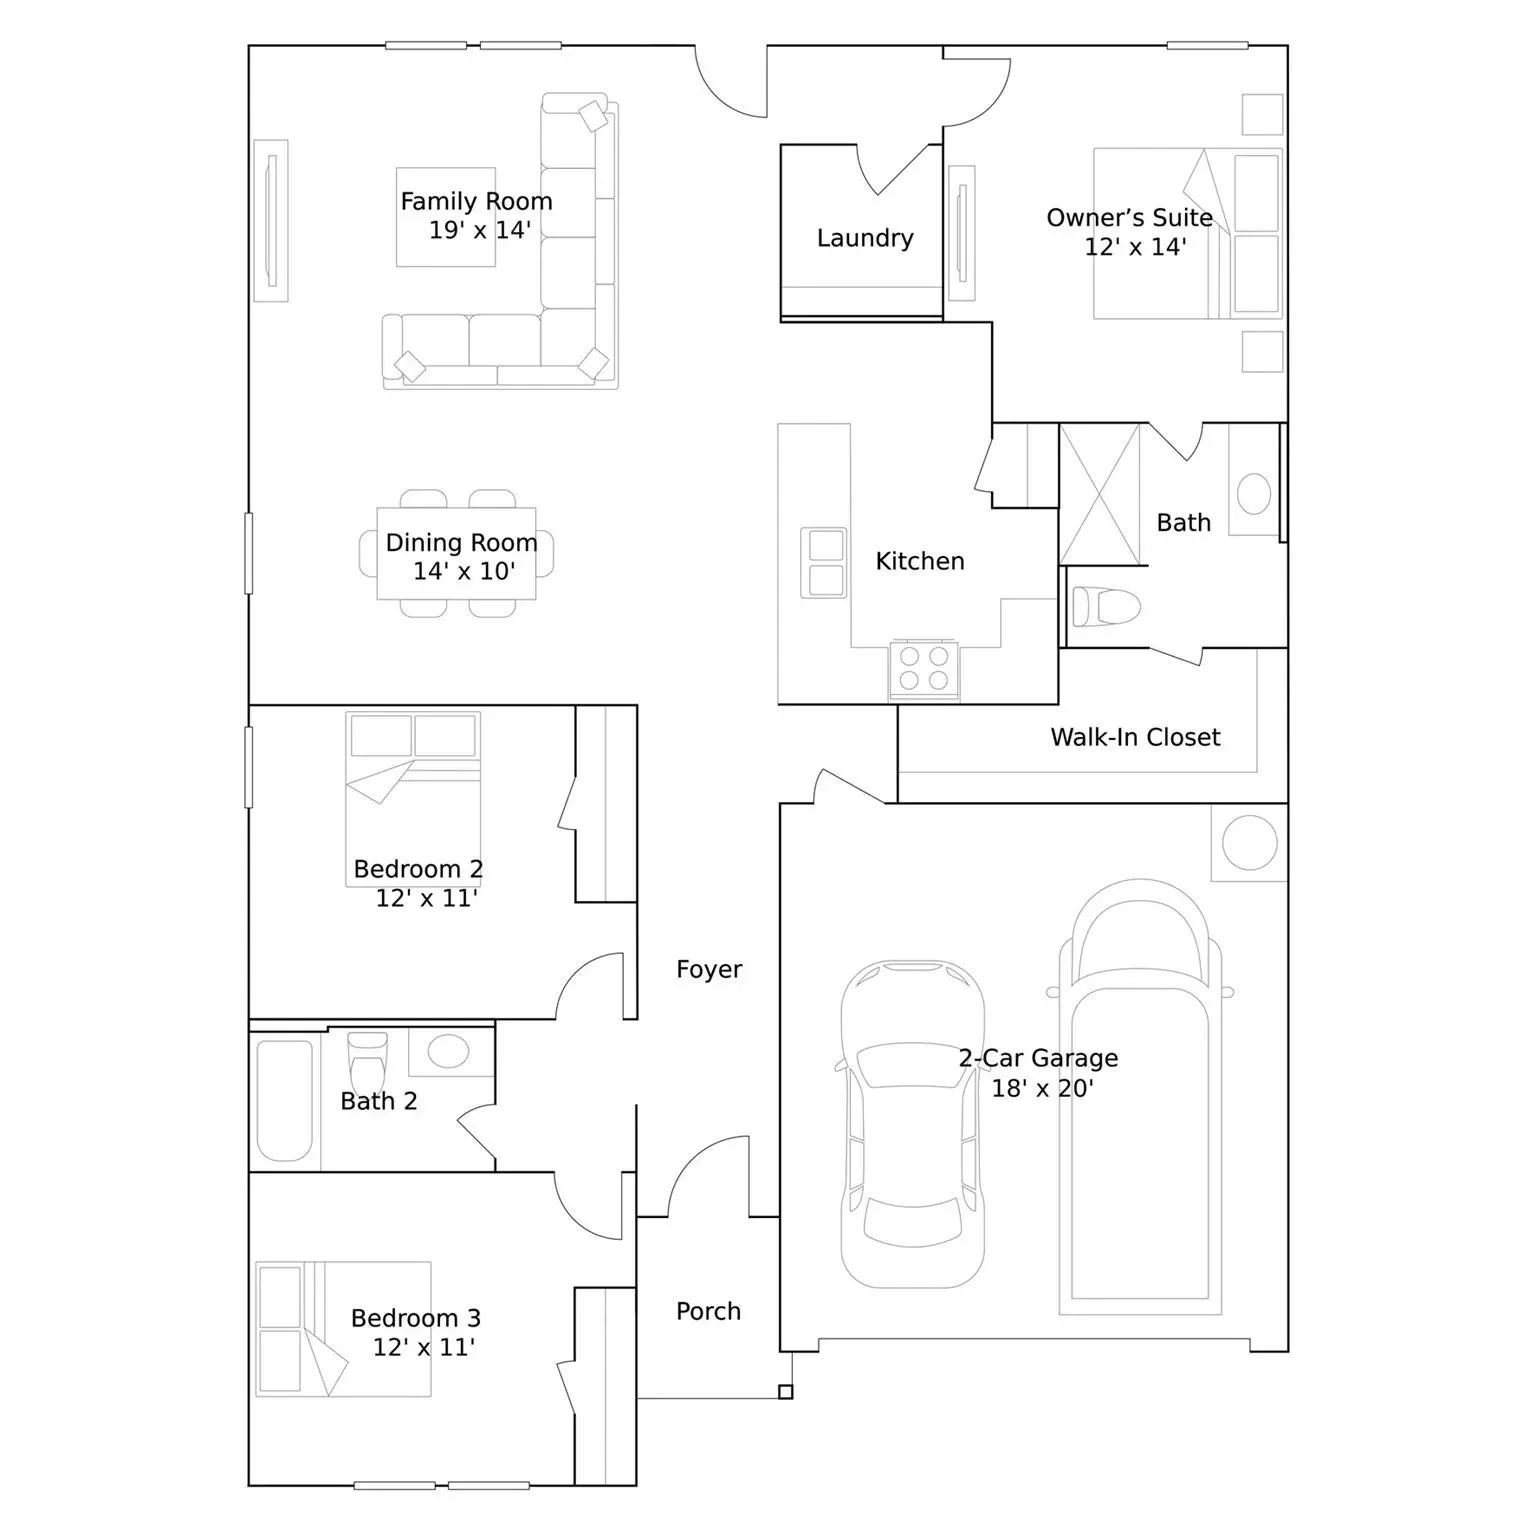
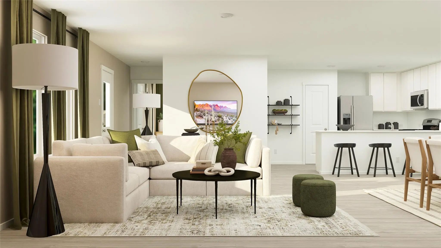
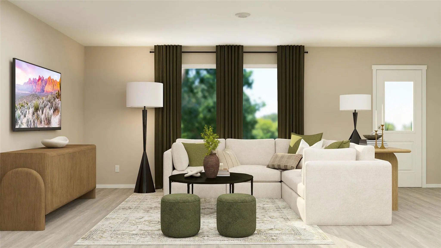
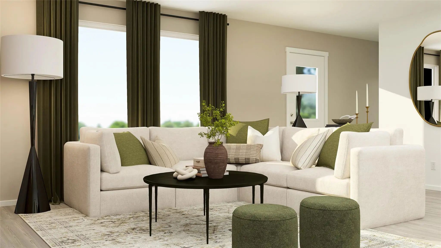
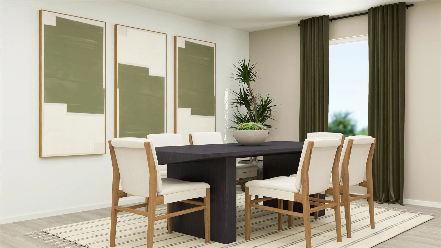
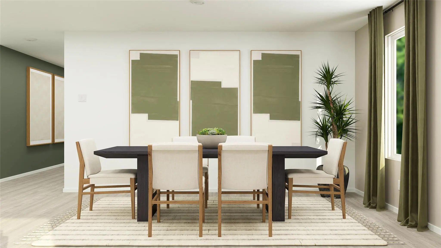
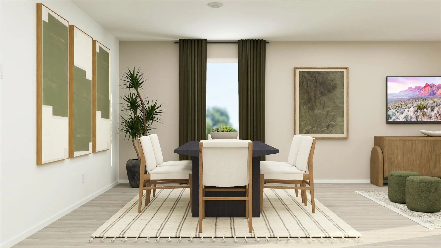
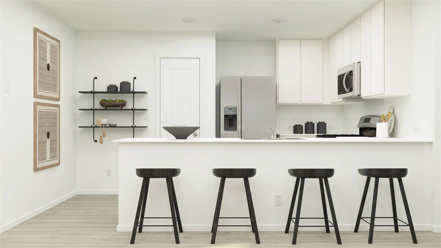
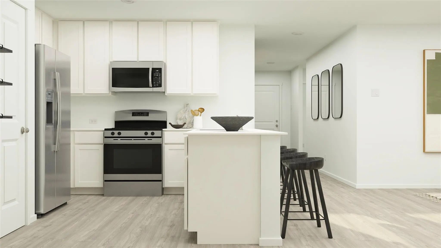
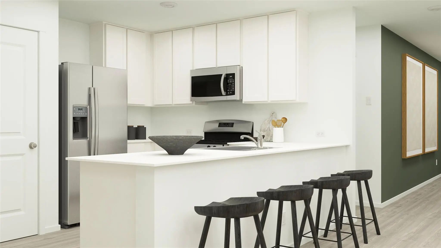
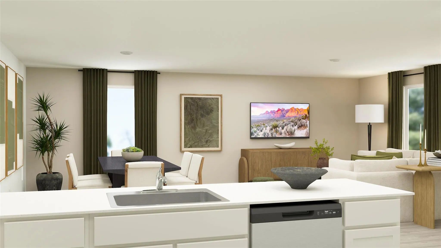
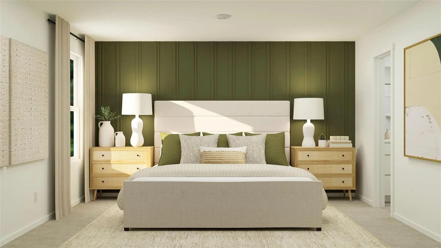
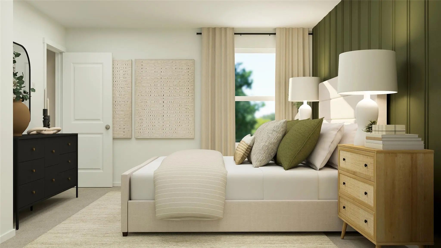
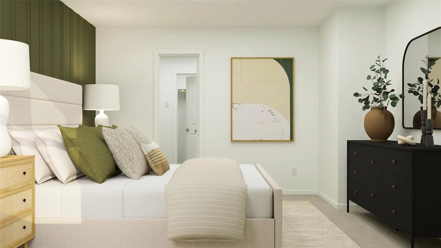
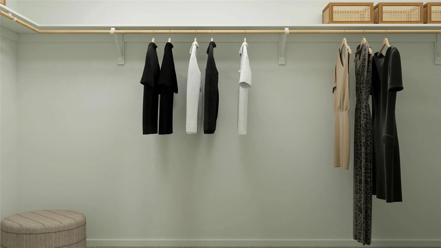
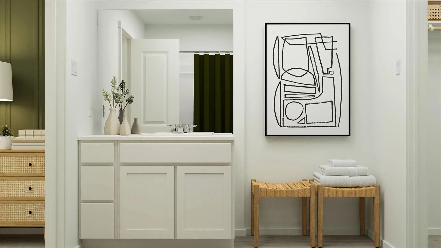
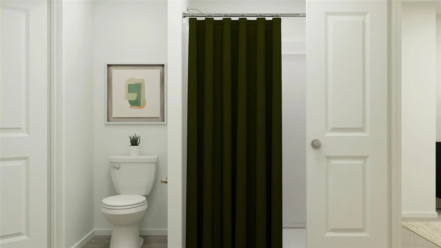
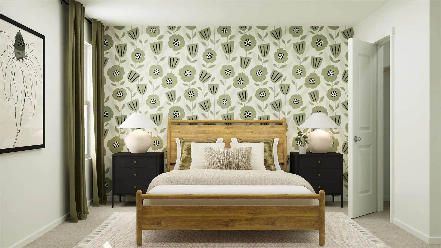
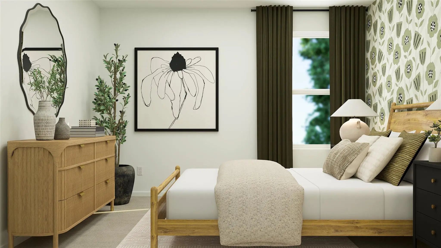
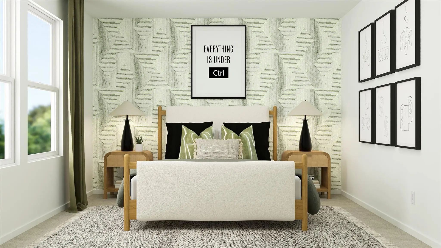
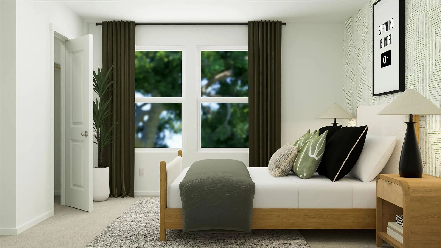
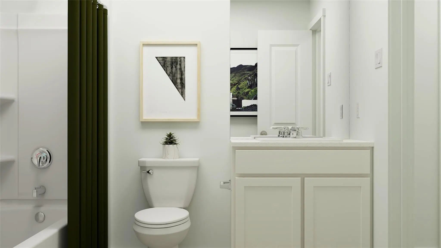
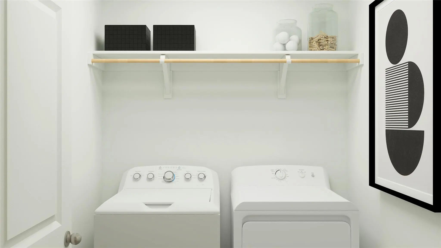
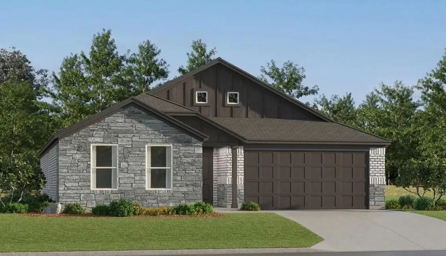
New Construction Lennar Home - The Mays Floor Plan - This new single-story home offers a low-maintenance layout designed for modern lifestyles. Two secondary bedrooms are located off the foyer, surrounding a full bathroom. An open-concept floorplan blends the kitchen, dining room and family room for seamless everyday transitions and multitasking. A luxurious owner’s suite is nestled into a private corner, complete with an en-suite bathroom and walk-in closet. The completion date, prices and features may vary and are subject to change. Please verify with Lennar directly. Photos are for illustrative purposes only.
New Construction Lennar Home - The Dimaggio Floor Plan - This New Single-story Home Boasts A Convenient And Low-maintenance Layout. Three Bedrooms Are Secluded Near The Front Of The Home, Leading To A Spacious And Flexible Open-concept Layout Wher...
New Construction Lennar Home - The Joplin Floor Plan - This Single-story Home Shares An Open Layout Between The Kitchen, Nook And Family Room For Easy Entertaining, Along With Access To The Covered Patio For Year-round Outdoor Lounging. A Luxe Own...
New Construction Lennar Home - The Walsh Floor Plan - This Single-story Home Shares An Open Layout Between The Kitchen, Nook And Family Room For Easy Entertaining, Along With Access To The Covered Patio For Year-round Outdoor Lounging. A Luxe Owne...
New Construction Lennar Home - The Dimaggio Floor Plan - This New Single-story Home Boasts A Convenient And Low-maintenance Layout. Three Bedrooms Are Secluded Near The Front Of The Home, Leading To A Spacious And Flexible Open-concept Layout Wher...
New Construction Lennar Home - The Dimaggio Floor Plan - This New Single-story Home Boasts A Convenient And Low-maintenance Layout. Three Bedrooms Are Secluded Near The Front Of The Home, Leading To A Spacious And Flexible Open-concept Layout Wher...
New Construction Lennar Home - The Aaron Floor Plan - This New Four-bedroom Home Offers Convenient Single-story Living. Three Bedrooms Boast A Private Location Near The Front Of The Home, Leading To An Open-concept Layout Shared Between The Kitche...
Users may not reproduce or redistribute the data found on this site. The data is for viewing purposes only. Data is deemed reliable, but is not guaranteed accurate by the MLS or NTREIS.
Listing information last updated on October 15th, 2026 at 9:47pm CDT.
.jpg)

 Just Listed