
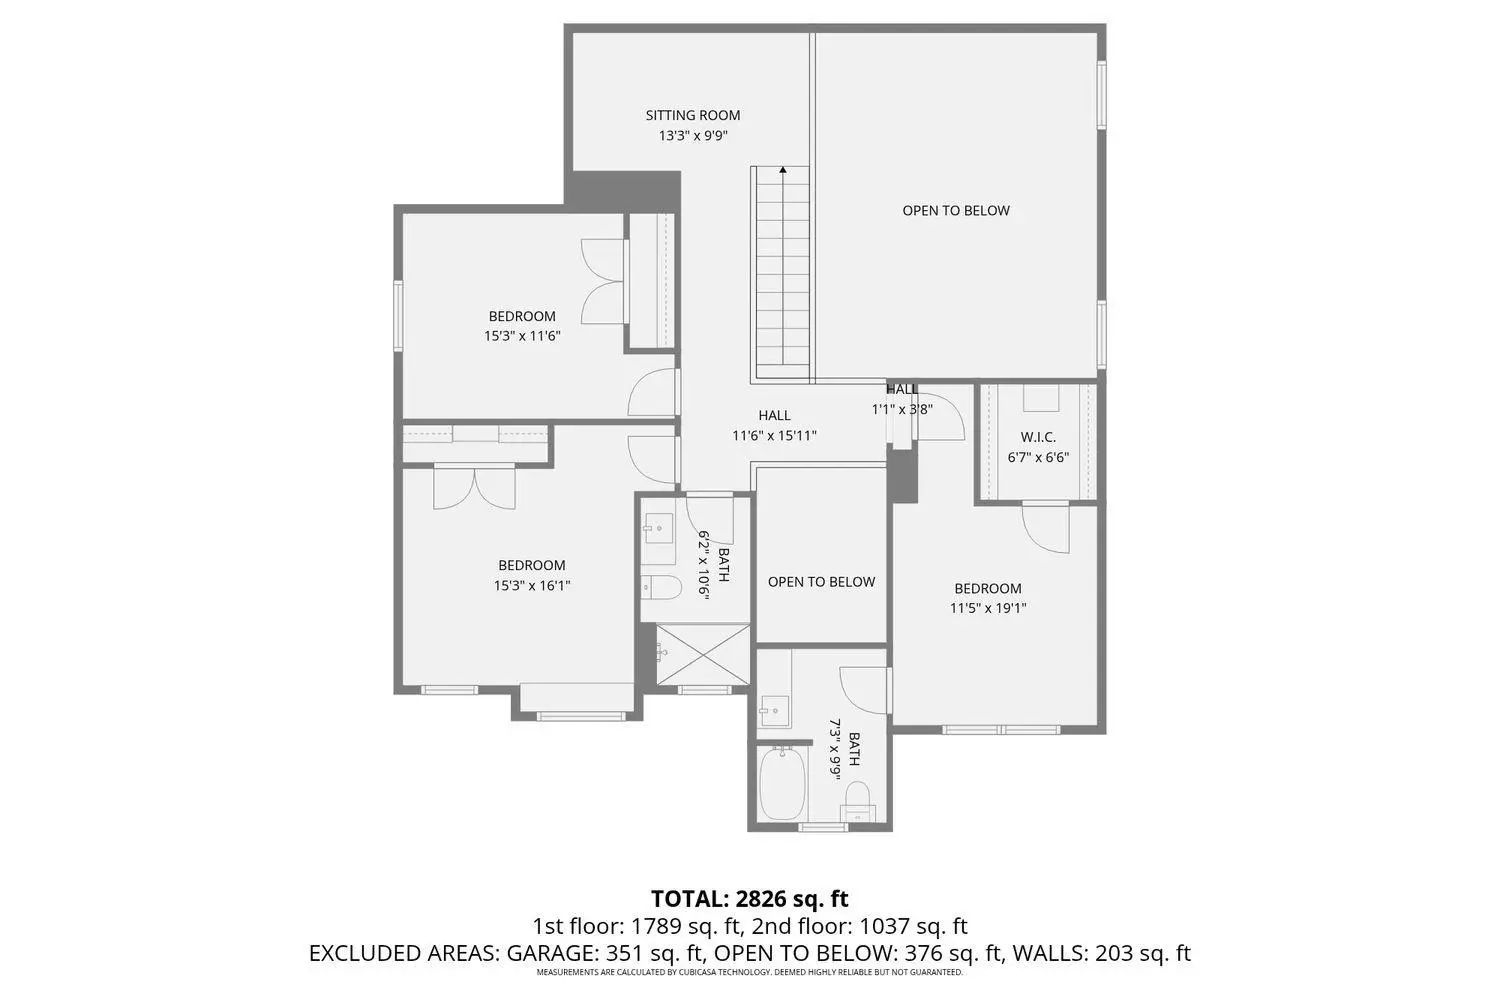
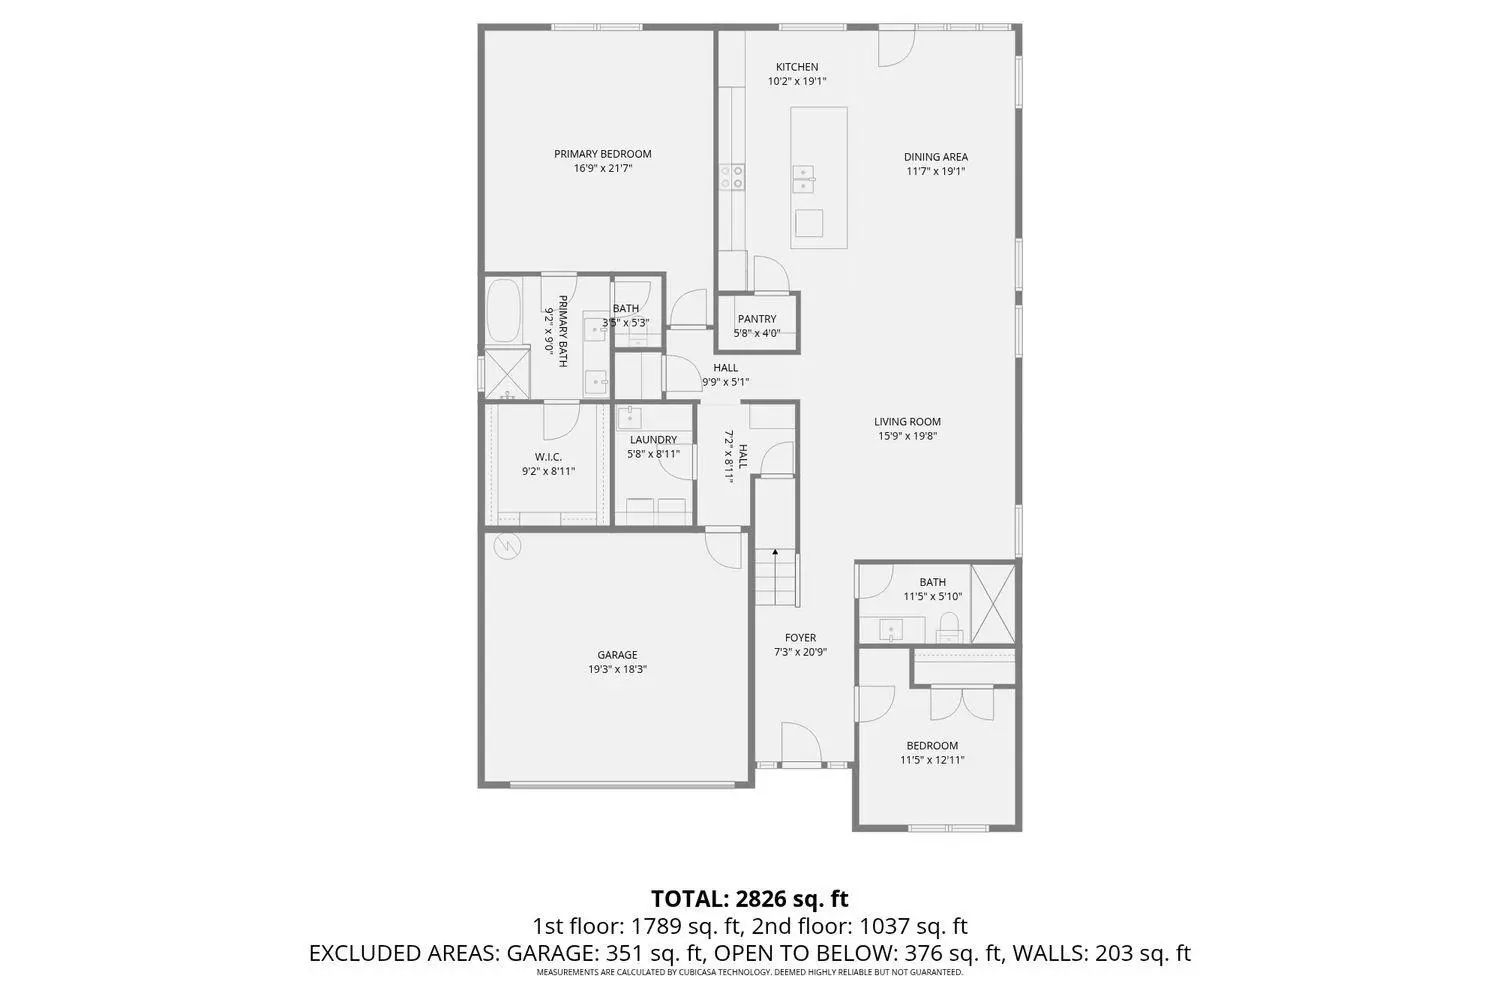
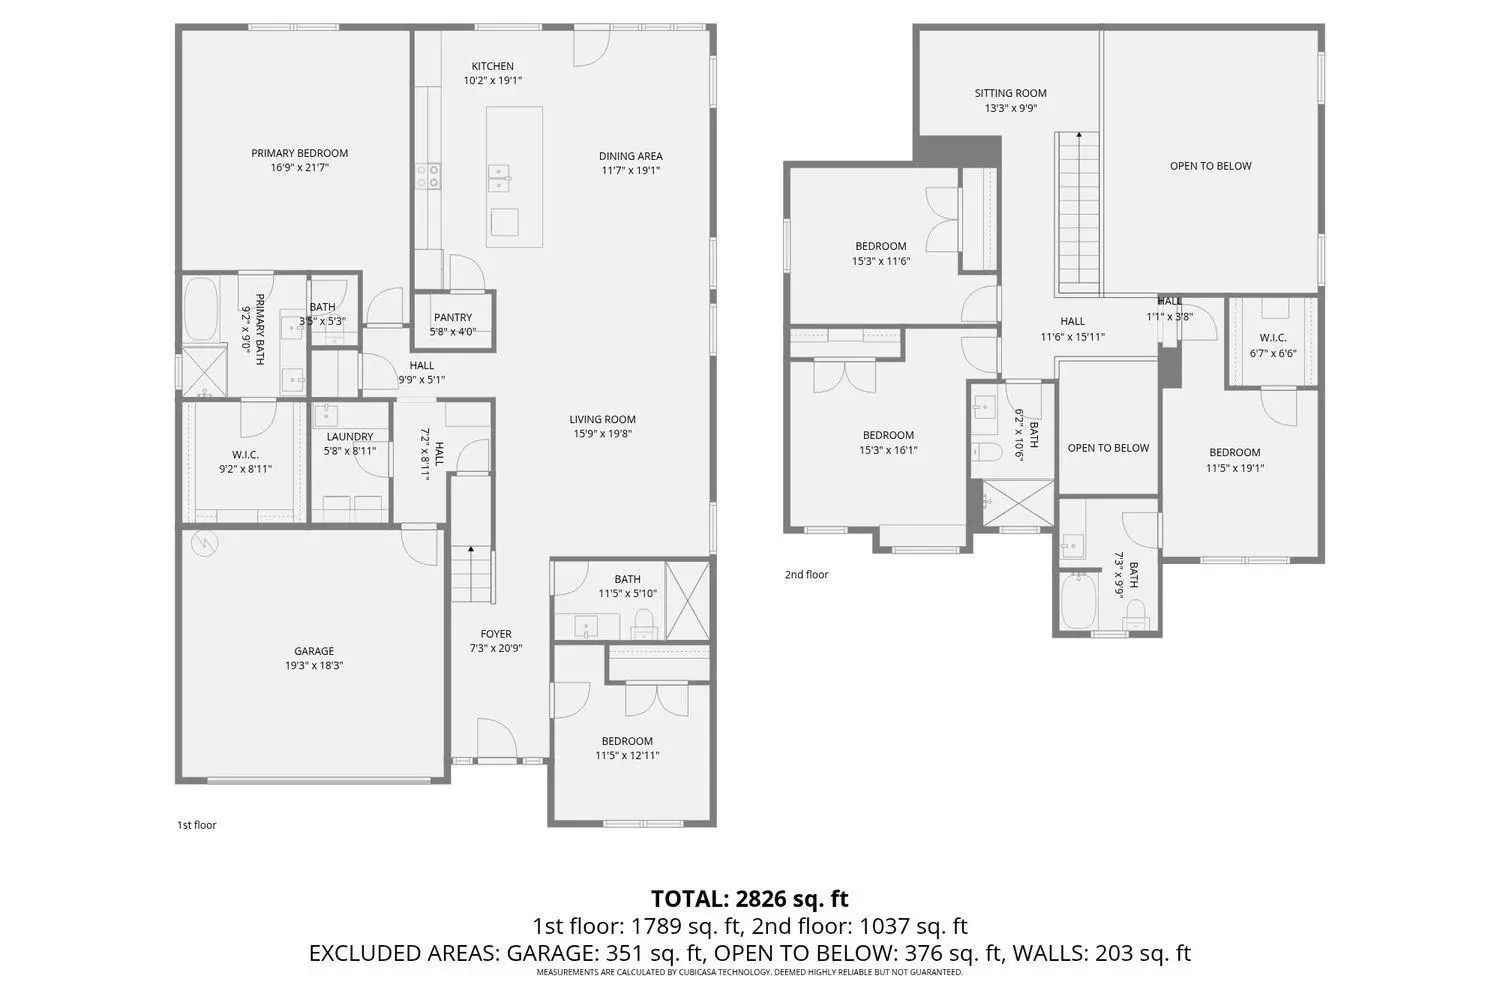
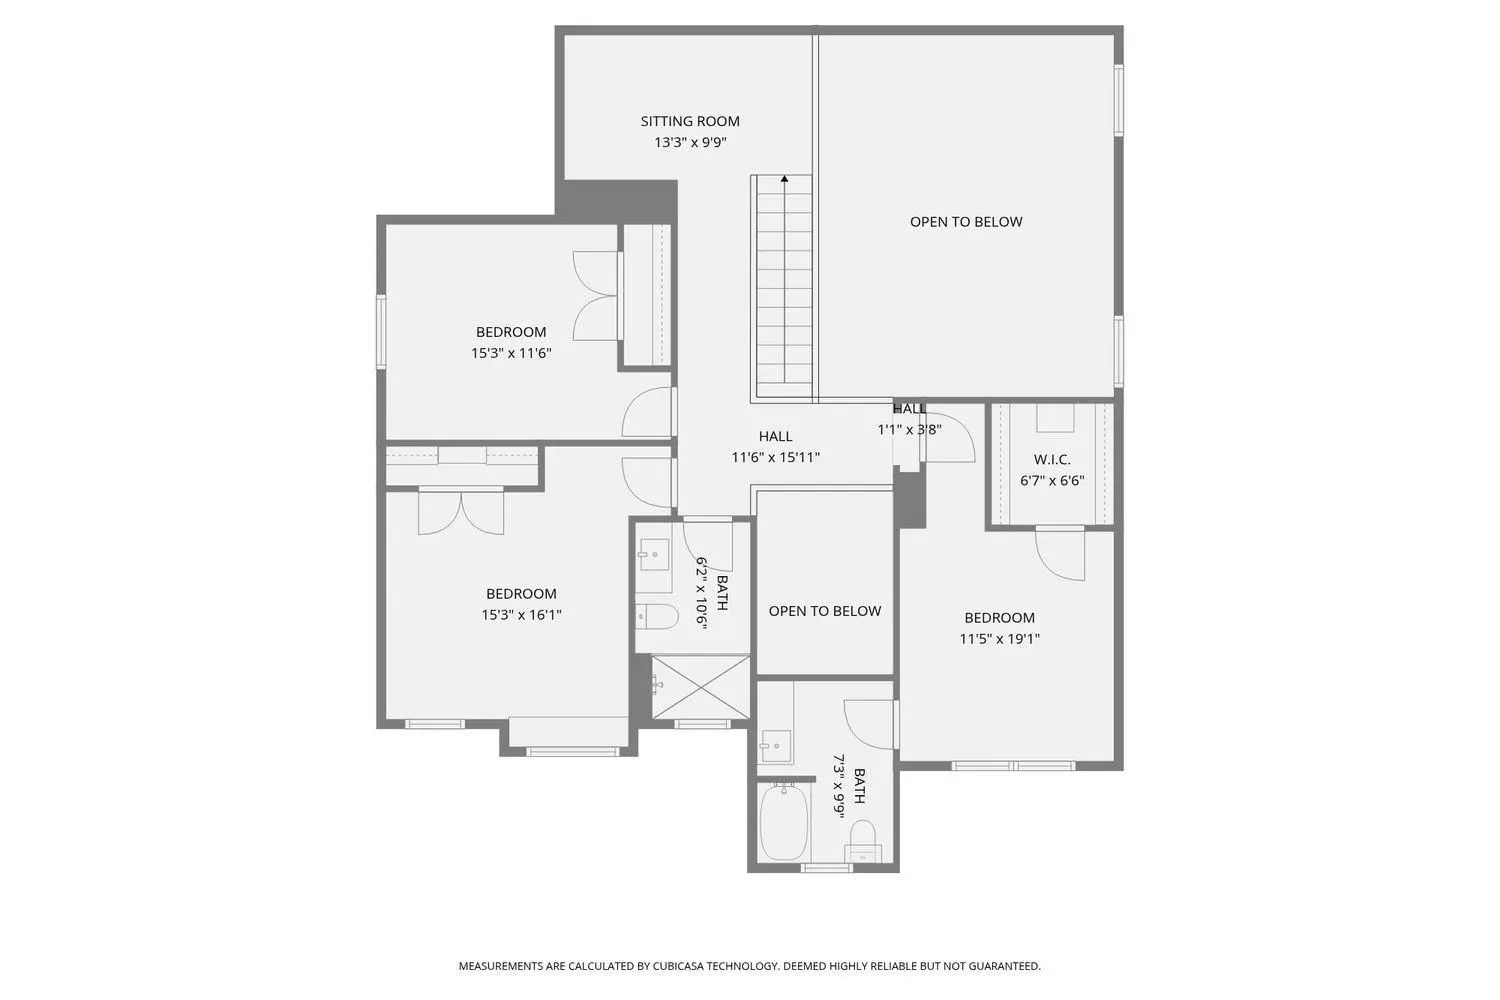
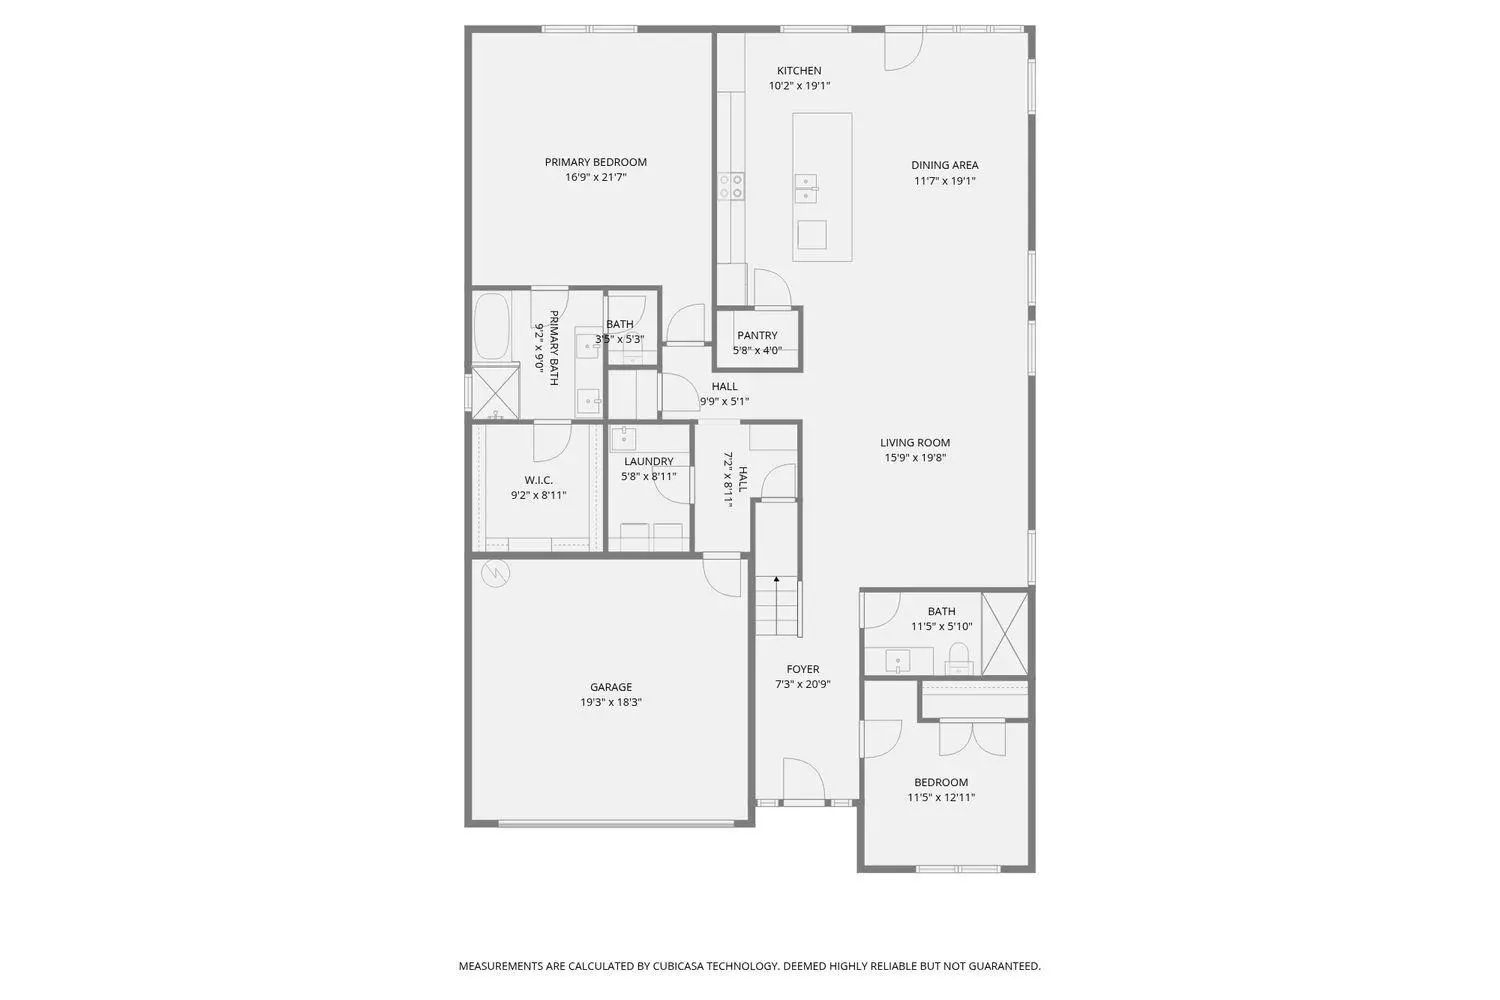
- 5 Beds
- 4 Baths
- 3,006 Sqft
- 2 Garages
- .24 Acres
- 2023 Year Built
- Study
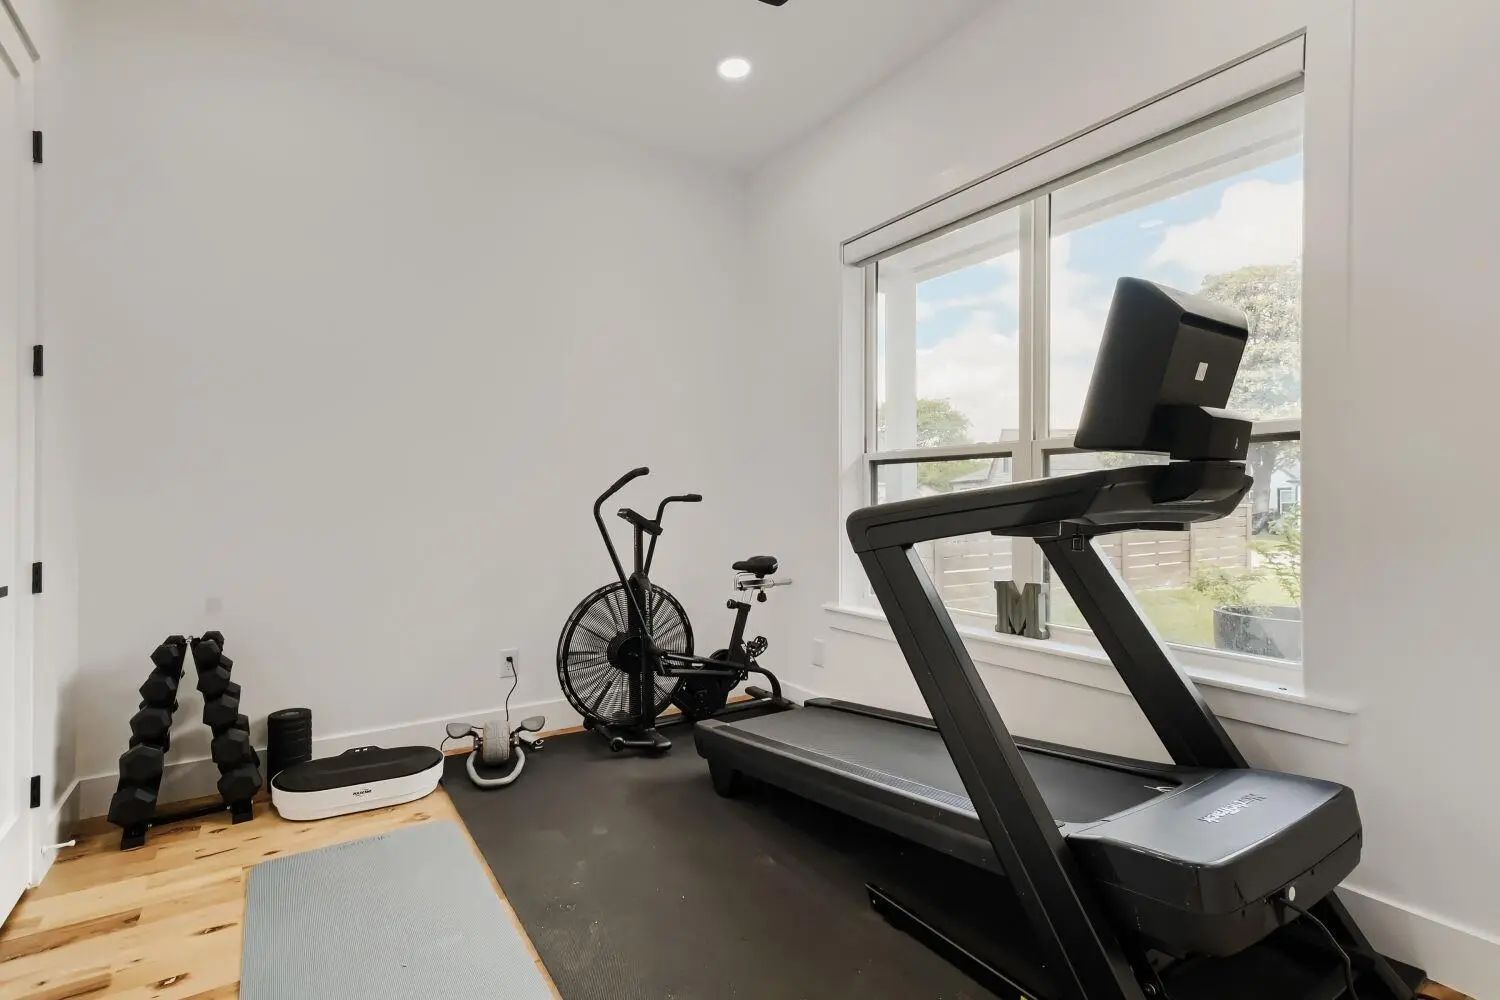
- Game Room
- Media
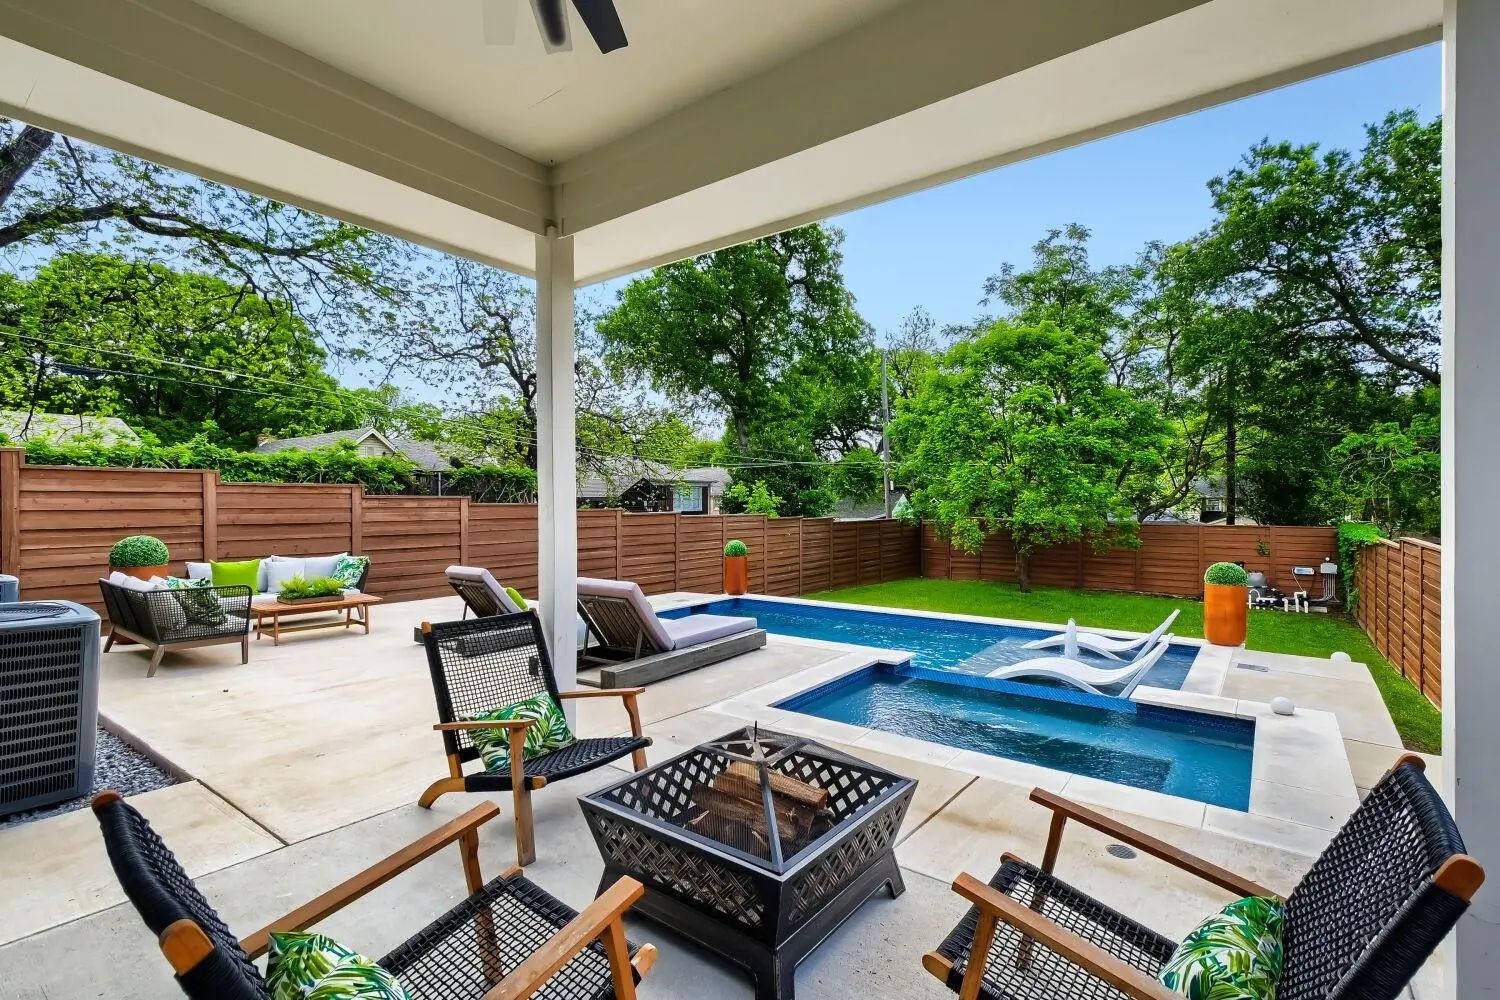
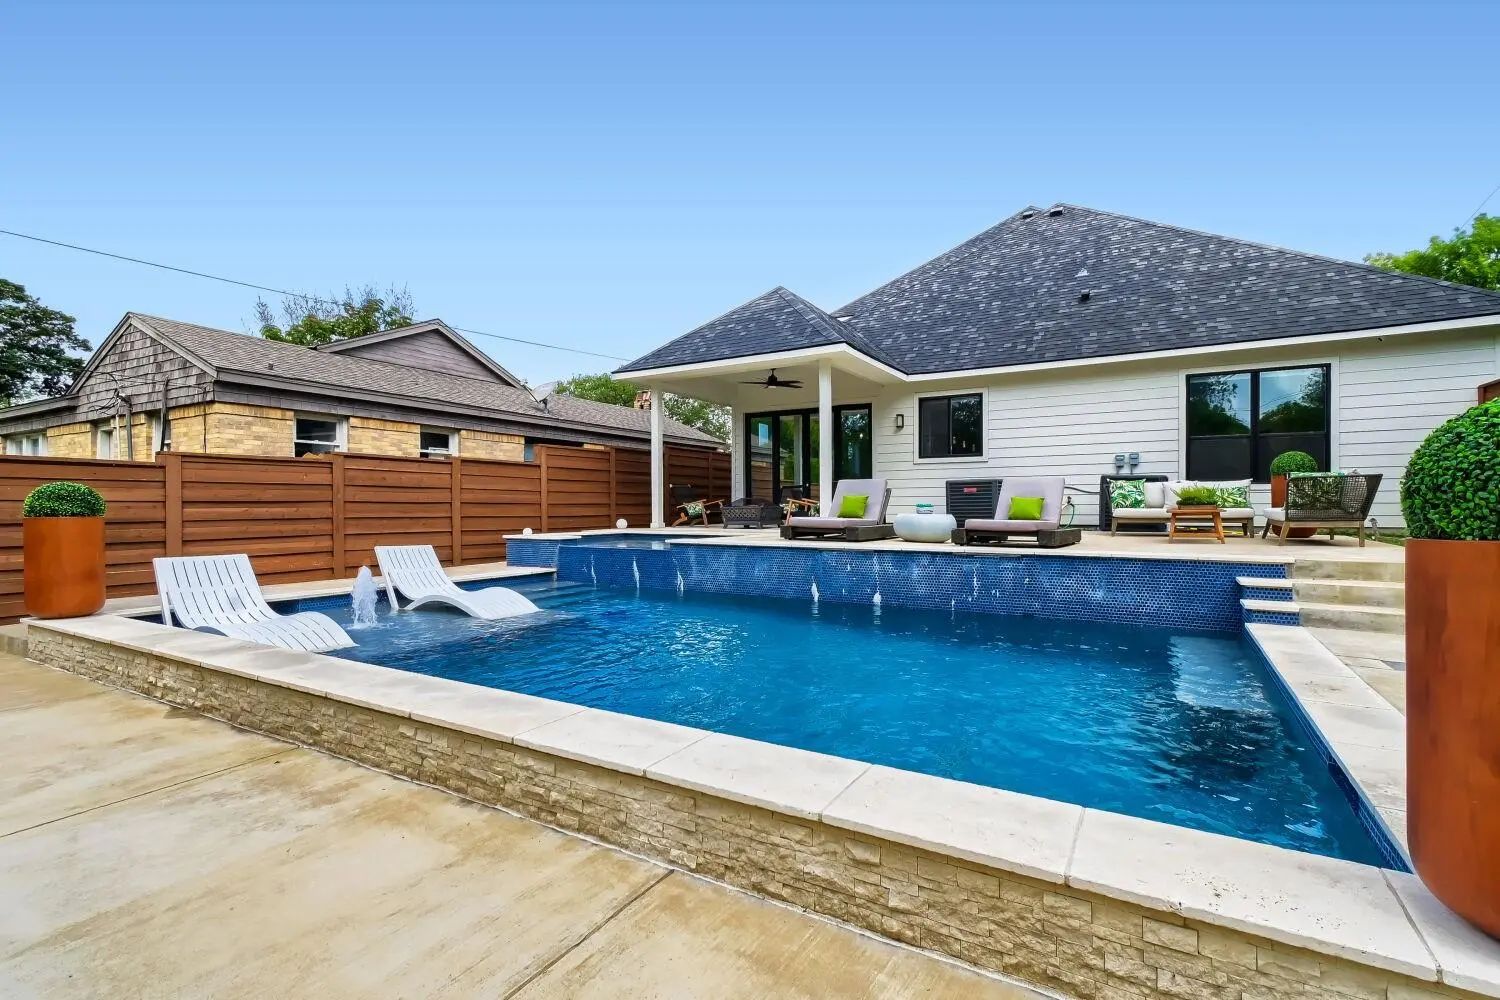
- Pool
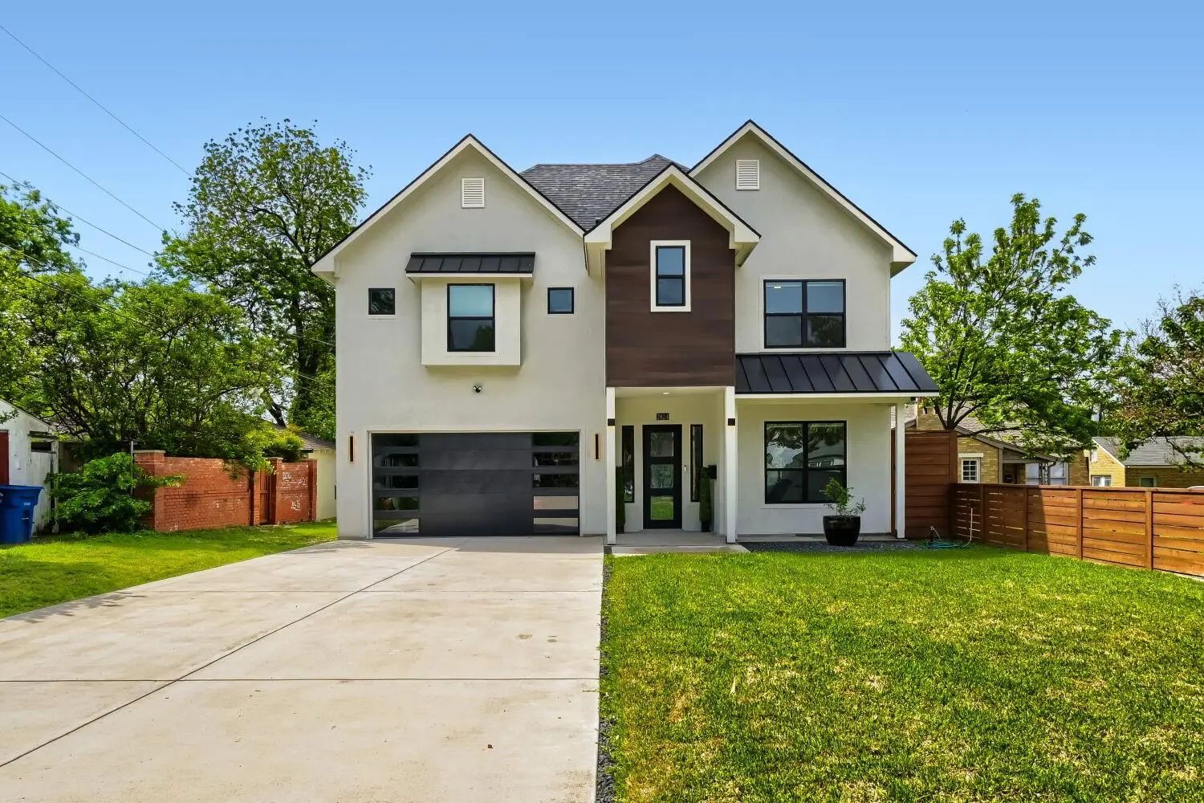
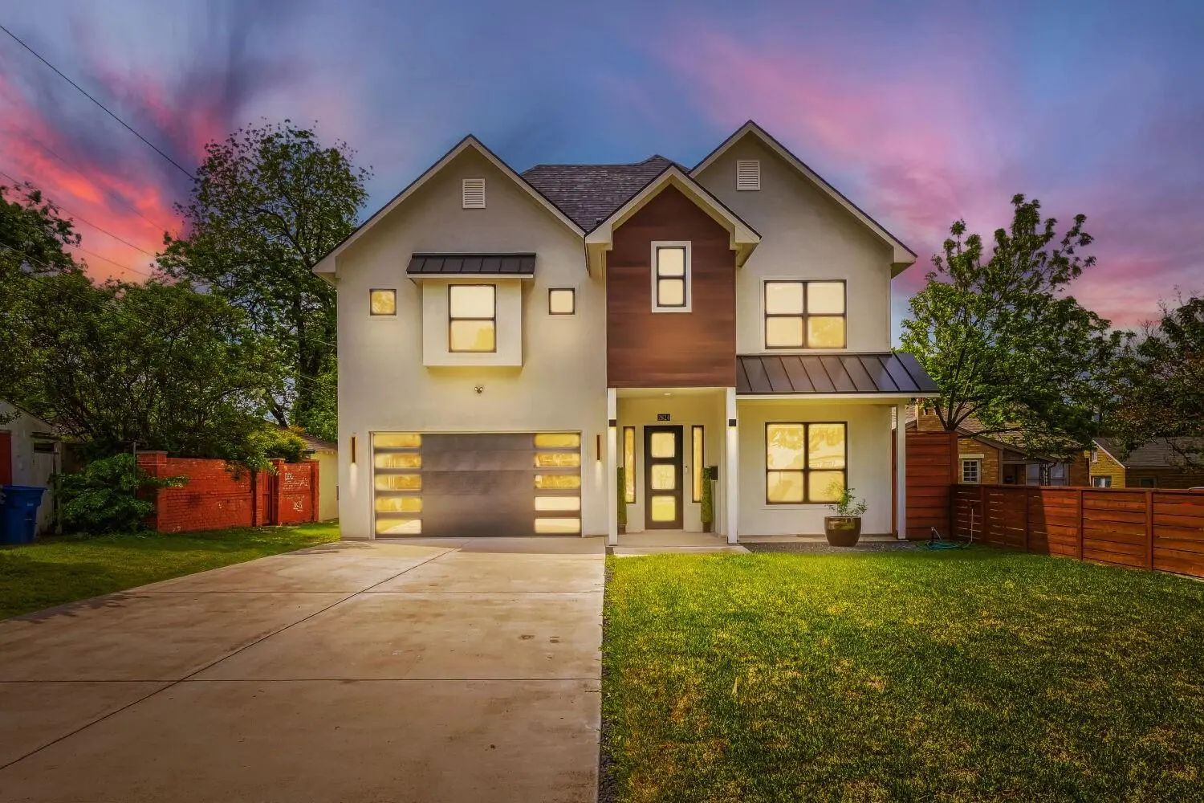
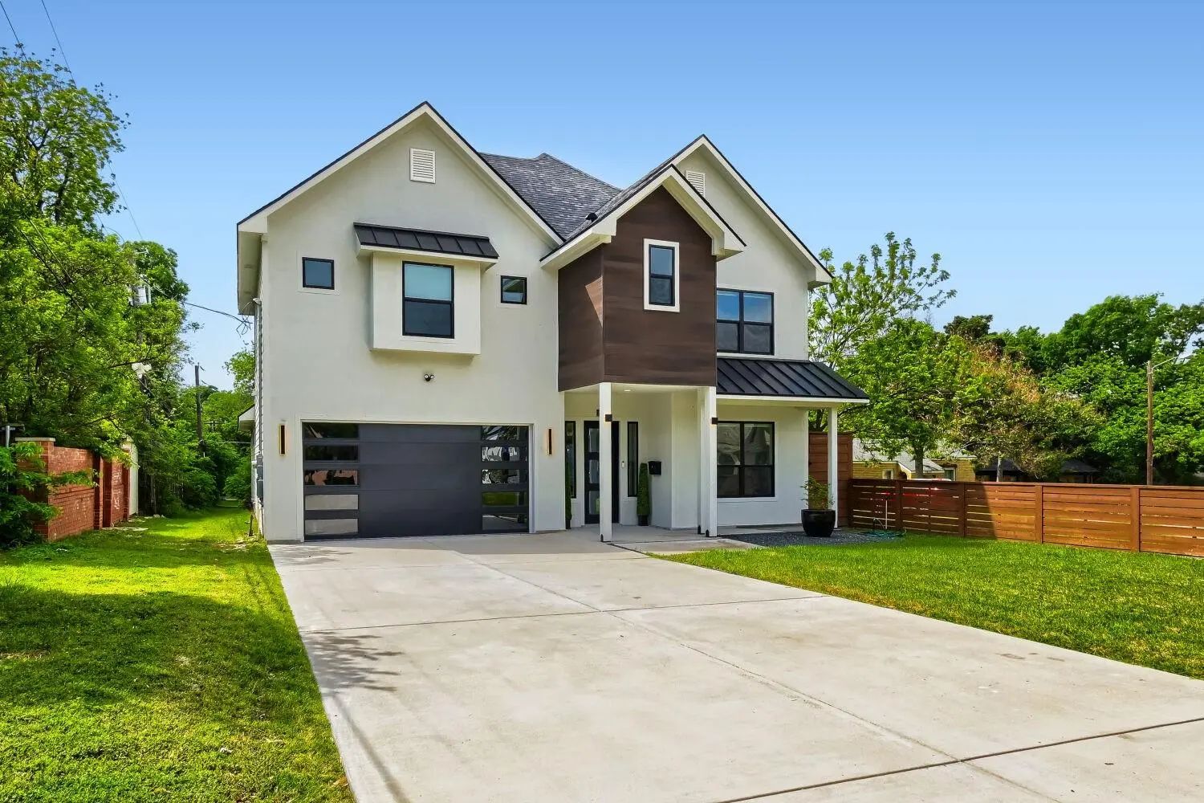
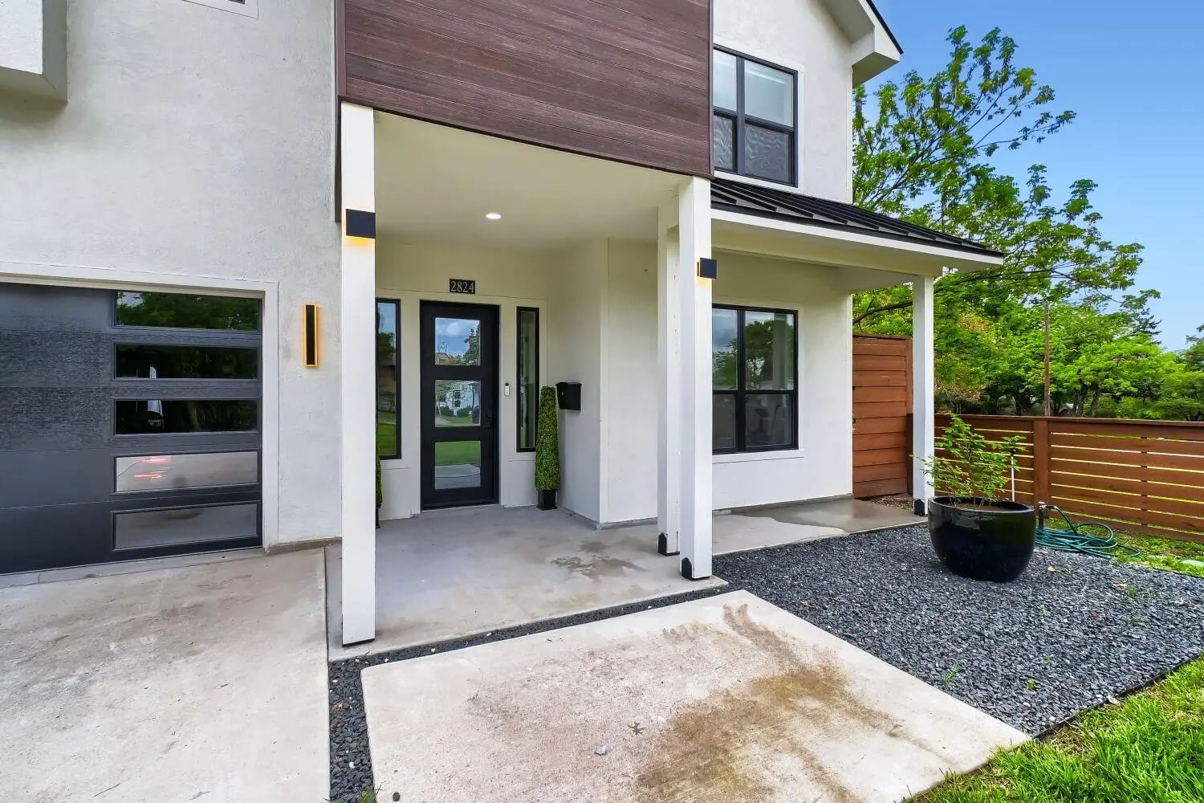
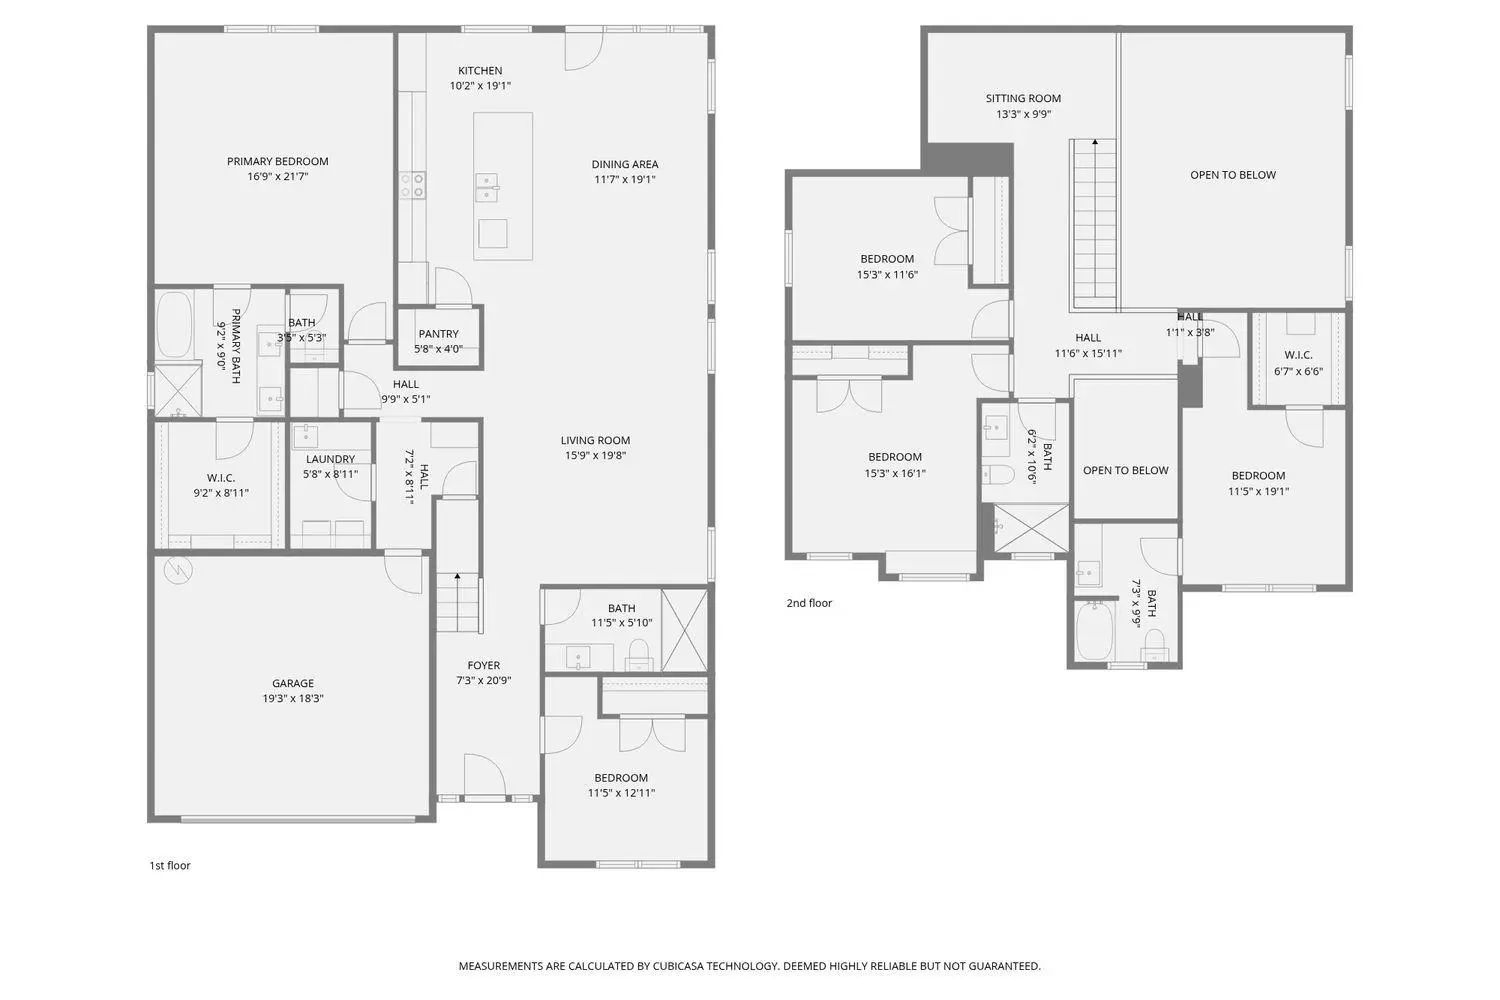
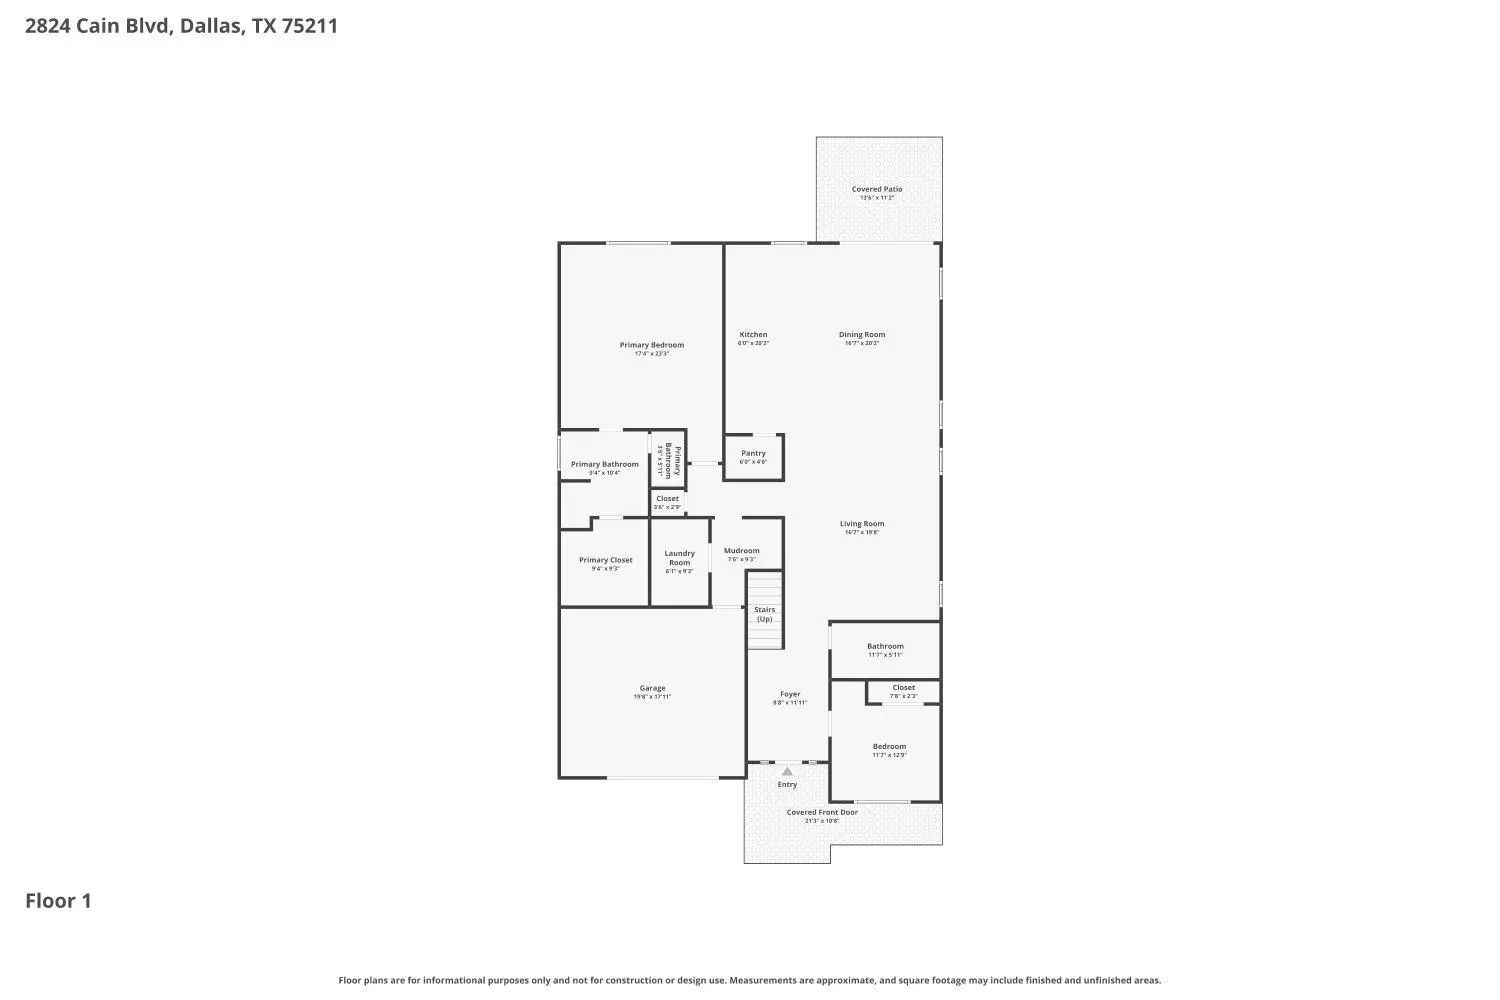
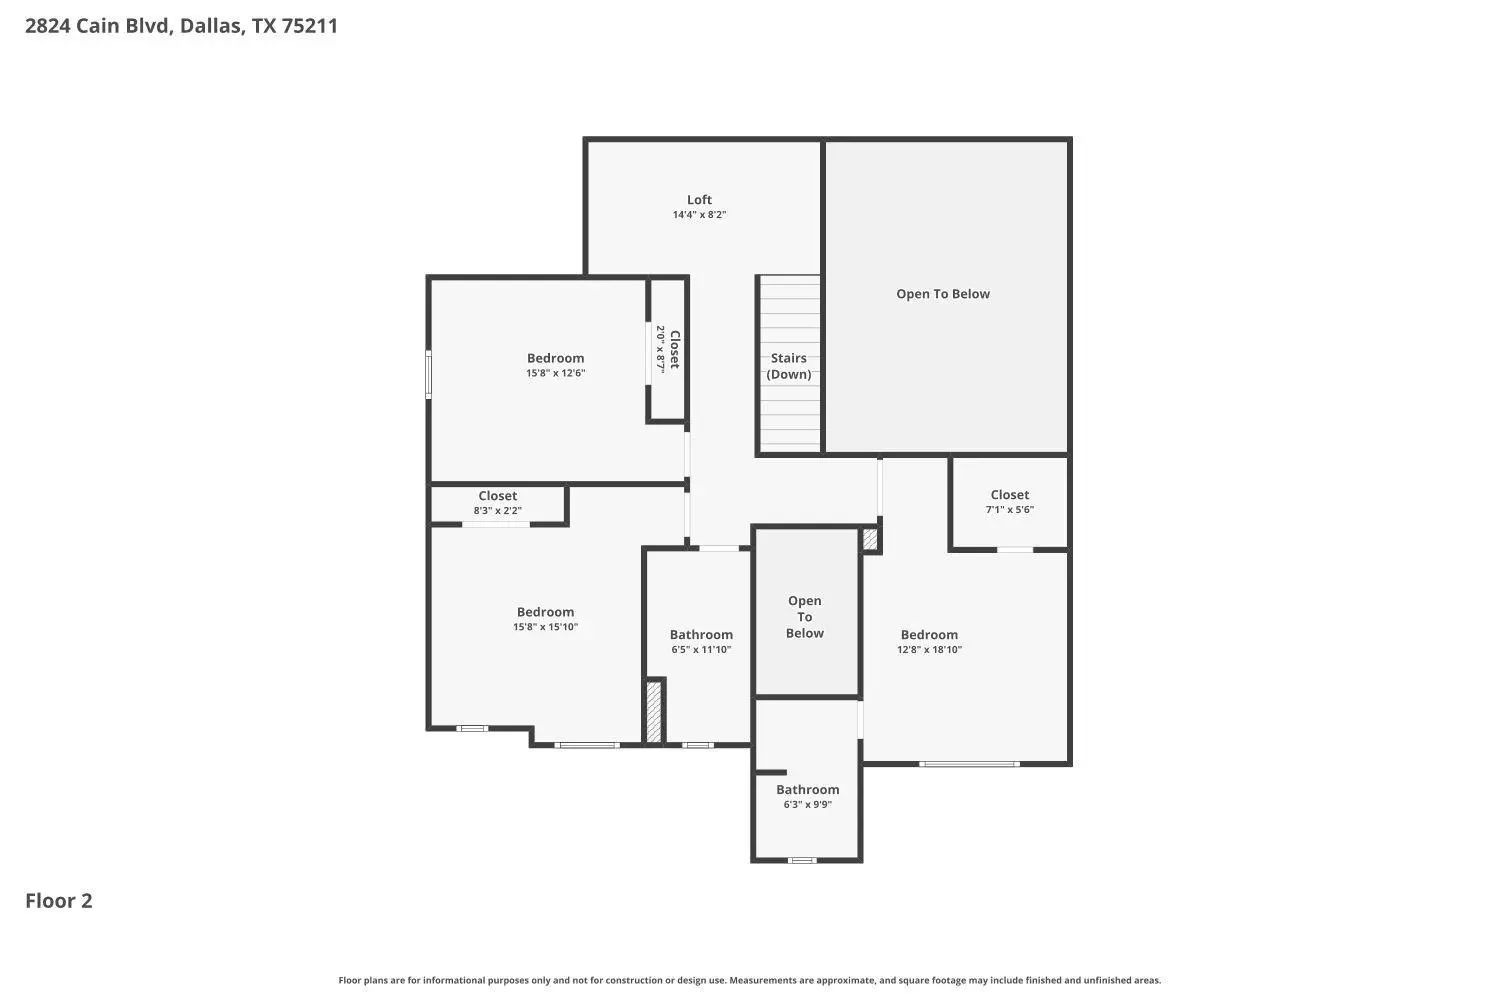
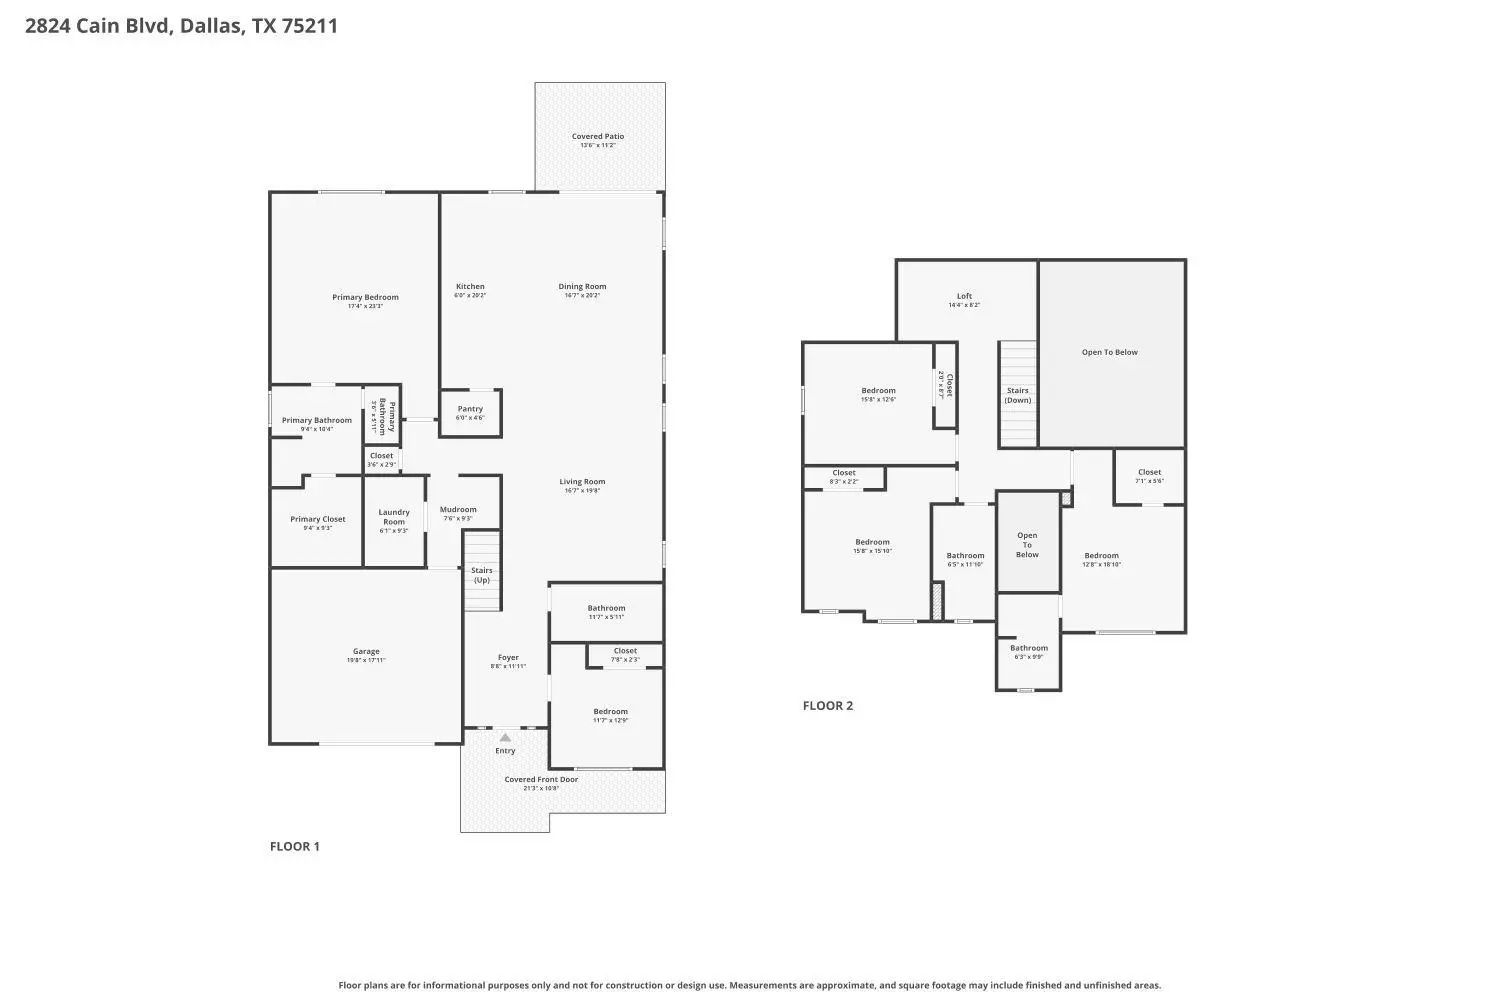

2824 Cain Boulevard
Dallas, Texas 75211-2743
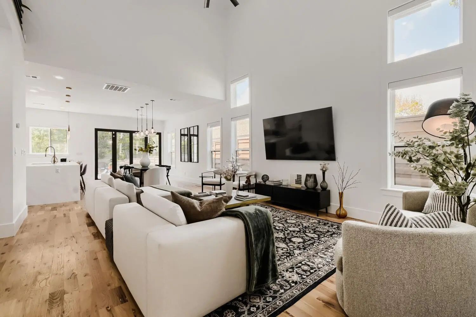
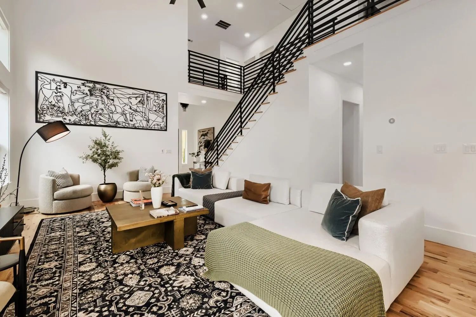
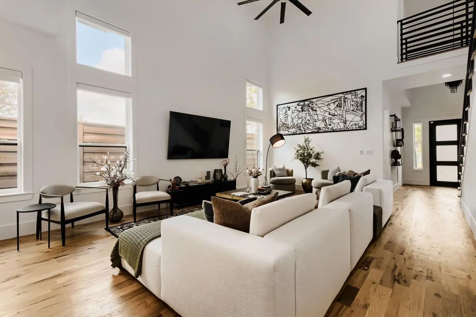
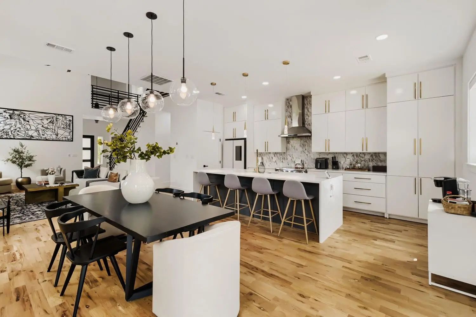
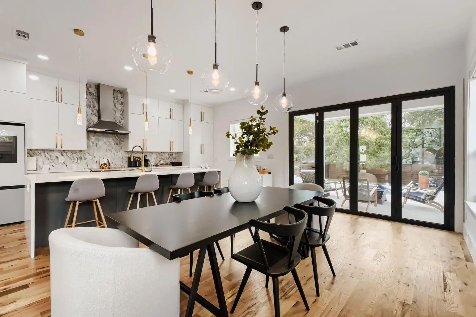
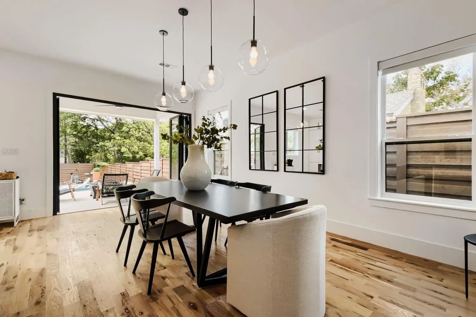
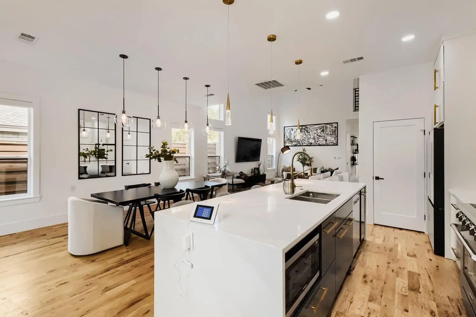
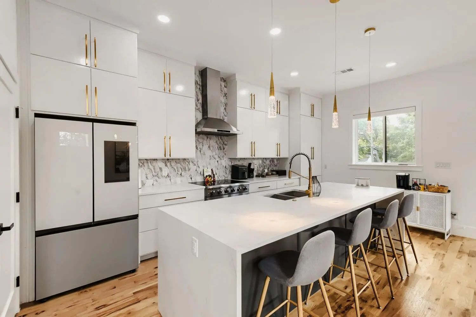
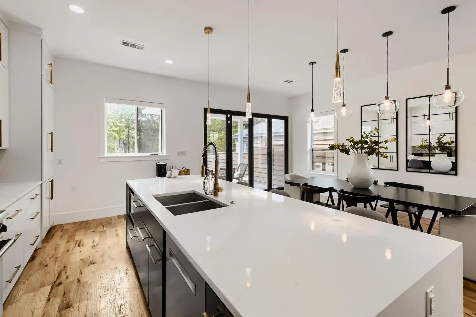
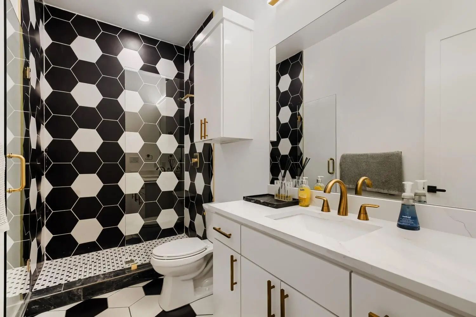
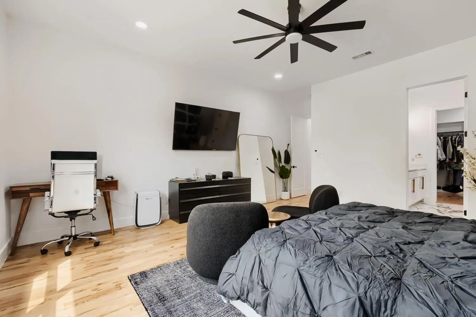
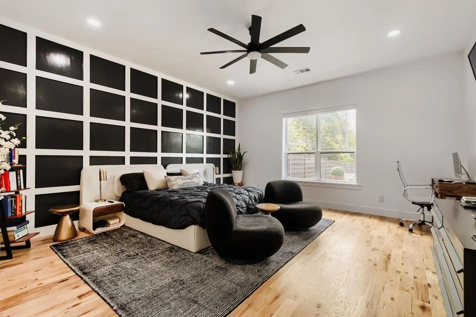
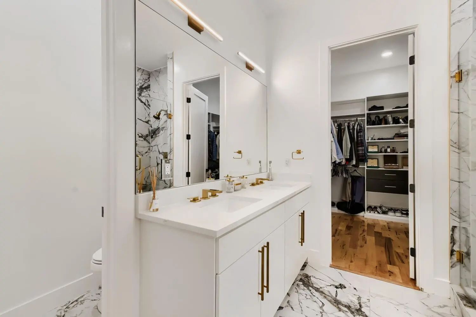
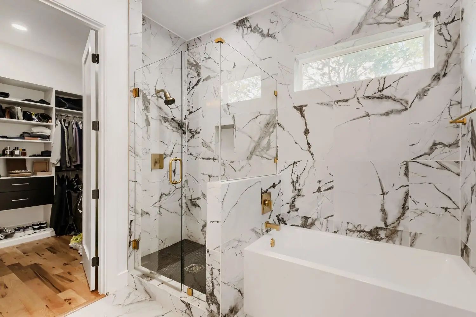
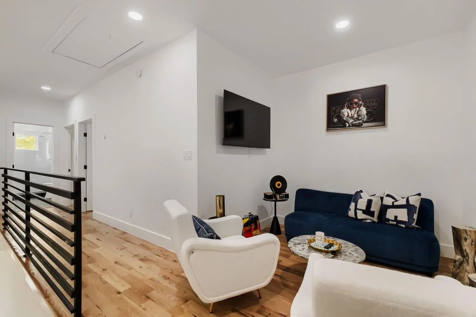
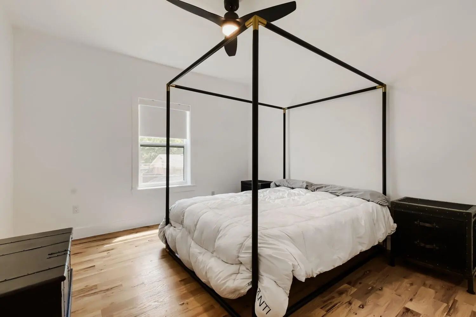
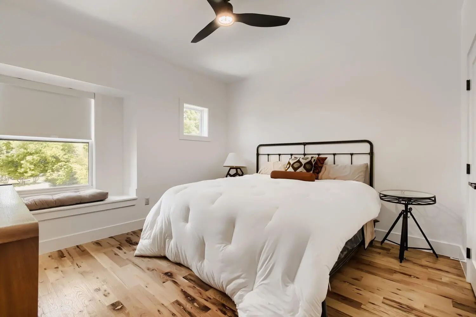
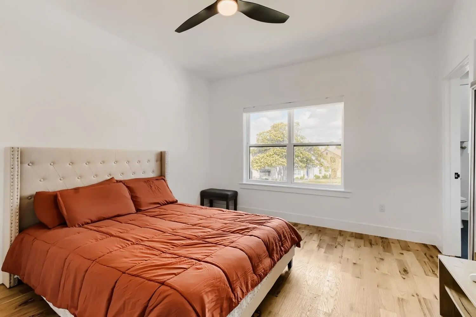
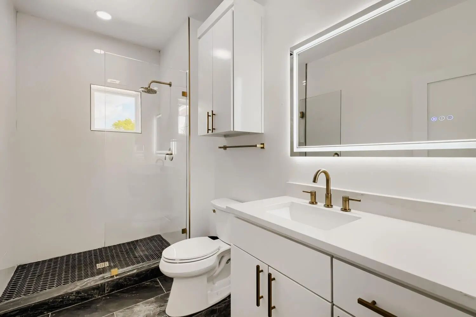
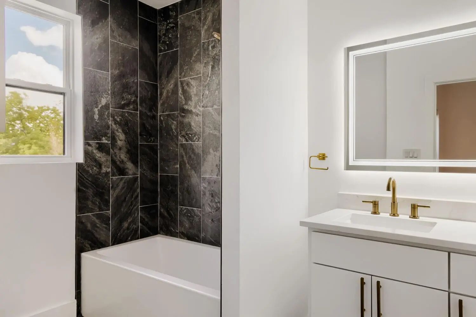
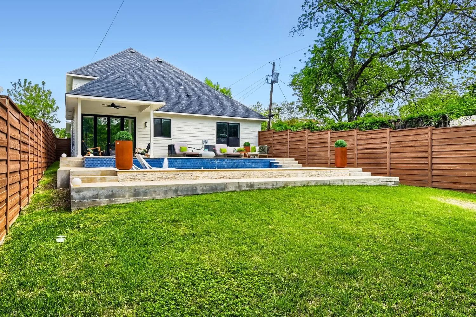
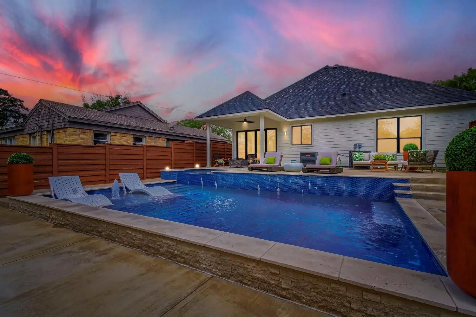
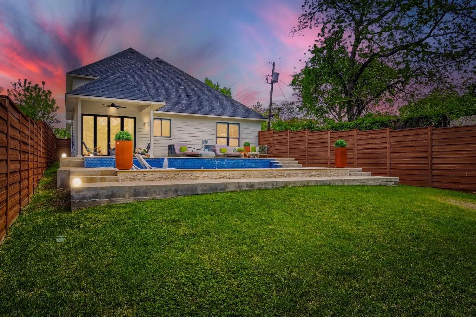
This transitional modern luxury home presents an exceptional blend of architectural design and refined living. Offering five spacious bedrooms and four well-appointed bathrooms, the residence is meticulously crafted for comfort and style. High-end finishes and thoughtful details are evident throughout, creating an atmosphere of understated elegance. The intelligent layout maximizes both natural light and open living spaces. This property truly embodies sophisticated contemporary living.
View Virtual TourEssential Information
- Price$5,550
- Reduced By$150
- Cumulative Days on MarketUnlock
- MLS® #21387711
- Bedrooms5
- Bathrooms4.00
- Square Footage3,006
- Acres0.24
- Year Built2023
- Built Desc.Preowned
- TypeResidential Lease
- Sub-TypeSingle Family Residence
- StyleContemporary/Modern
- StatusActive
Price and Status Change History for 2824 Cain Boulevard
Price and Status Change History Require Client Level AccessQuick Valuation Analysis from 2 Active and 2 Sold Listings
Pricing Trends from 2 Active Listings in Ravinia Heights
| This Home's Price | $5,550 | This Home's Price Per SqFt | $ |
| Average Price | $4,025 | Average Price Per SqFt | $ |
| Highest Price | $5,550 | Highest Price Per SqFt | $ |
| Lowest Price | $2,500 | Lowest Price Per SqFt | $ |
Pricing Trends from 2 Sold Listings in Ravinia Heights
| This Home's Price | $5,550 | This Home's Price Per SqFt | $ |
| Average Price | $2,063 | Average Price Per SqFt | $ |
| Highest Price | $2,300 | Highest Price Per SqFt | $ |
| Lowest Price | $1,825 | Lowest Price Per SqFt | $ |
School Information
- School DistrictDallas ISD
- Elementary SchoolKahn
- Middle SchoolRaul Quintanilla
- High SchoolSunset
Community
- Address2824 Cain Boulevard
- SubdivisionRavinia Heights
- CityDallas
- CountyDallas
- StateTexas
- Zip Code75211-2743
- HOANone
- UtilitiesCity Sewer, City Water
Amenities
- # of Garages2
- GaragesGarage, Garage Door Opener, Garage Faces Front, Garage Single Door
- Has PoolYes
- PoolGunite, In Ground
Interior
- Interior FeaturesChandelier, Decorative Lighting, Double Vanity, Kitchen Island, Open Floorplan
Exterior
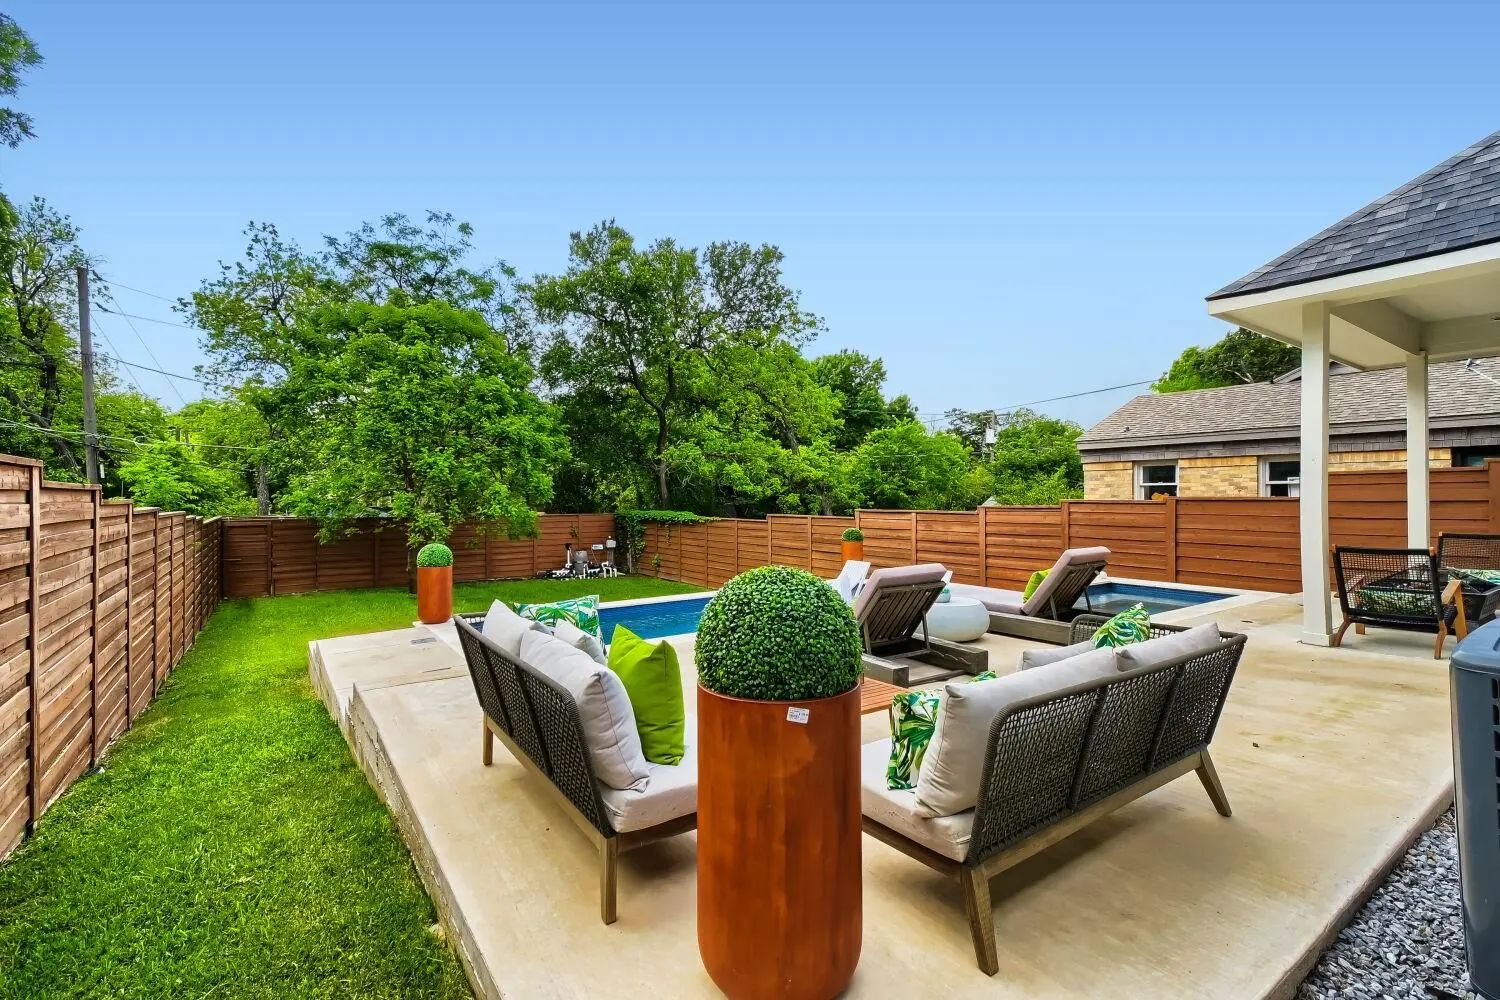
- FenceWood
- Lot DescriptionLrg. Backyard Grass
Construction Details / Floorplan
- Living Areas1
- Dining Rooms1
- Full Baths4
- RoofComposition
- FoundationSlab
- ConstructionStucco
Energy Efficiency / Green Features / Heating & Cooling
- HeatingCentral
Private Listing Information (Registration Required)
Listing Details
- AgentJohnnell Worthen
- OfficeDhs Realty
Users may not reproduce or redistribute the data found on this site. The data is for viewing purposes only. Data is deemed reliable, but is not guaranteed accurate by the MLS or NTREIS.
Listing information last updated on October 22nd, 2026 at 1:01am CDT.