
- 3 Beds
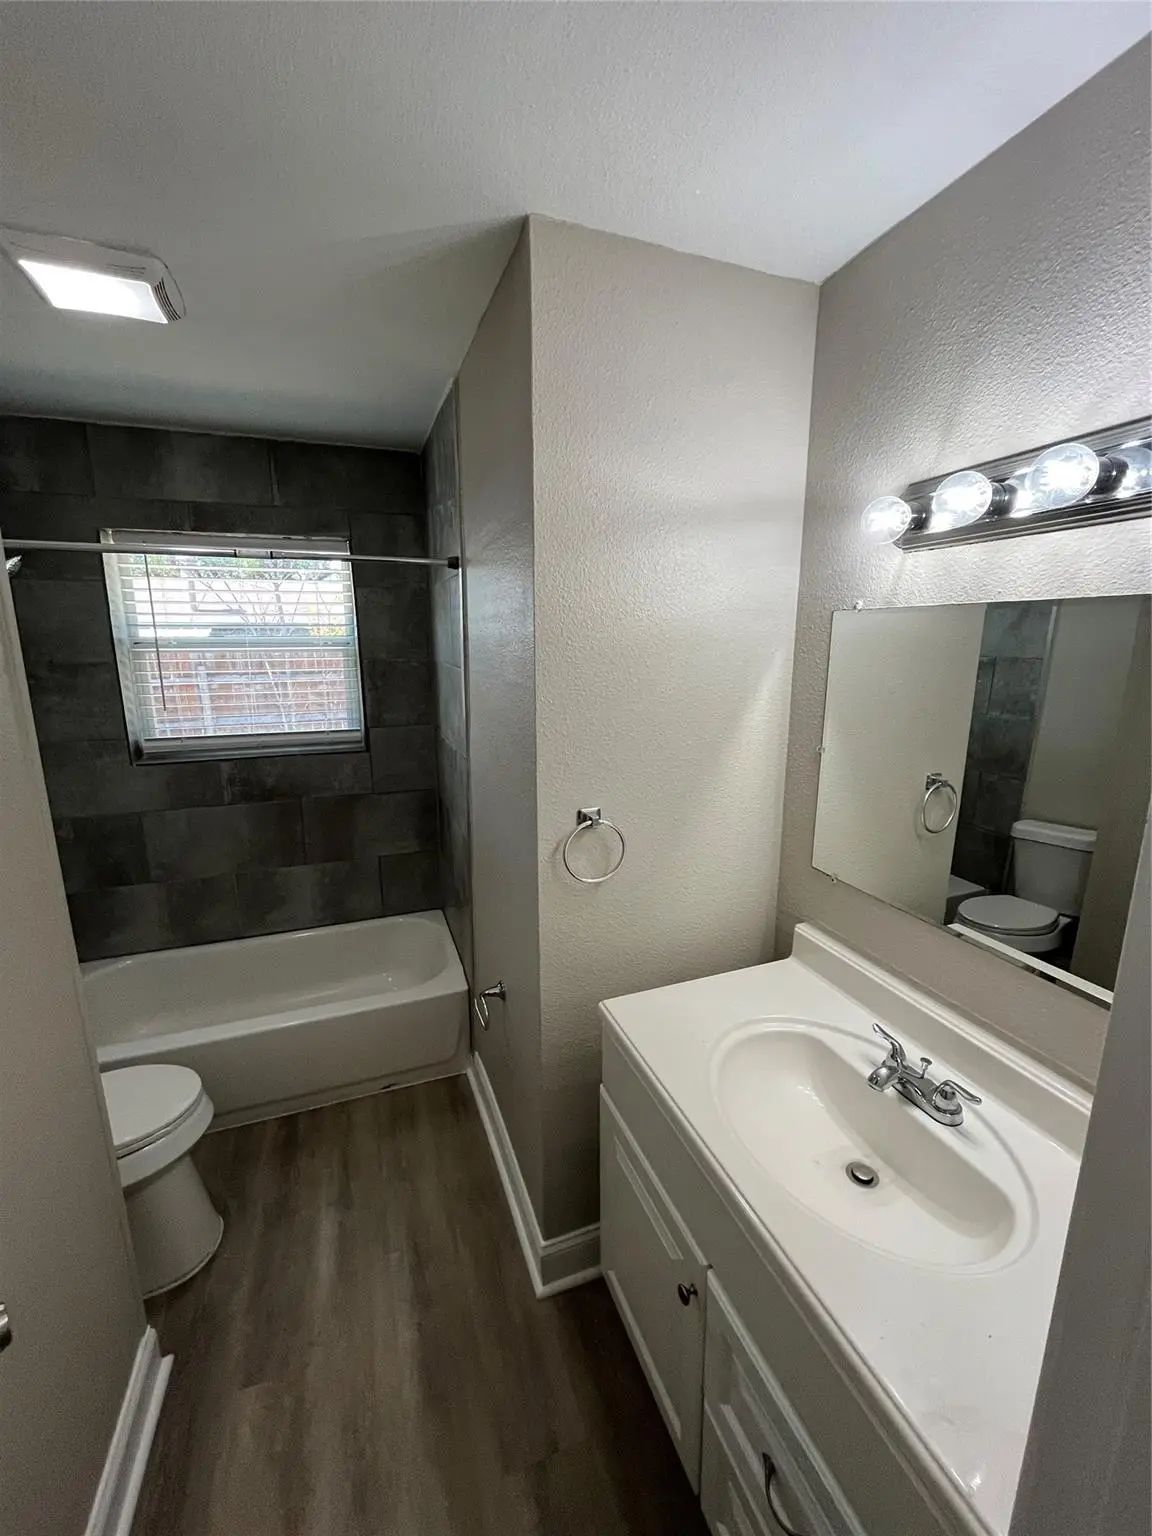
- 1.1 Baths
- 1,118 Sqft
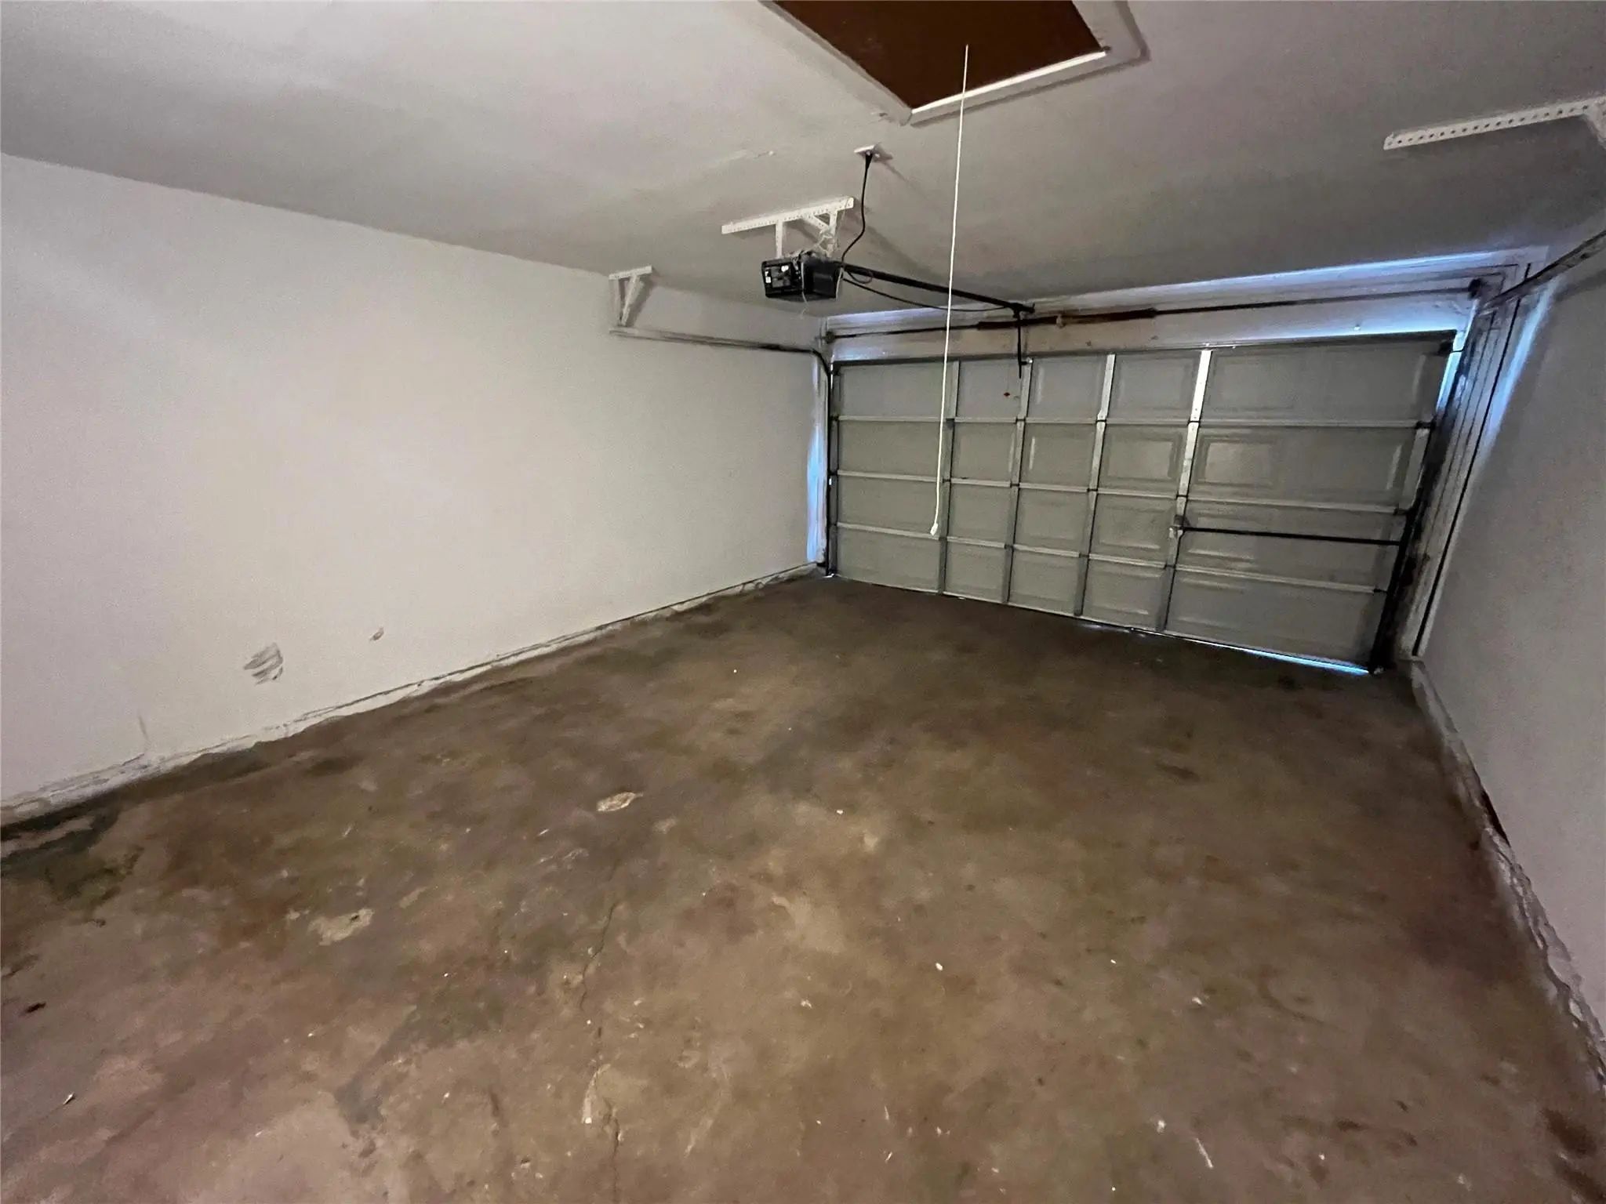
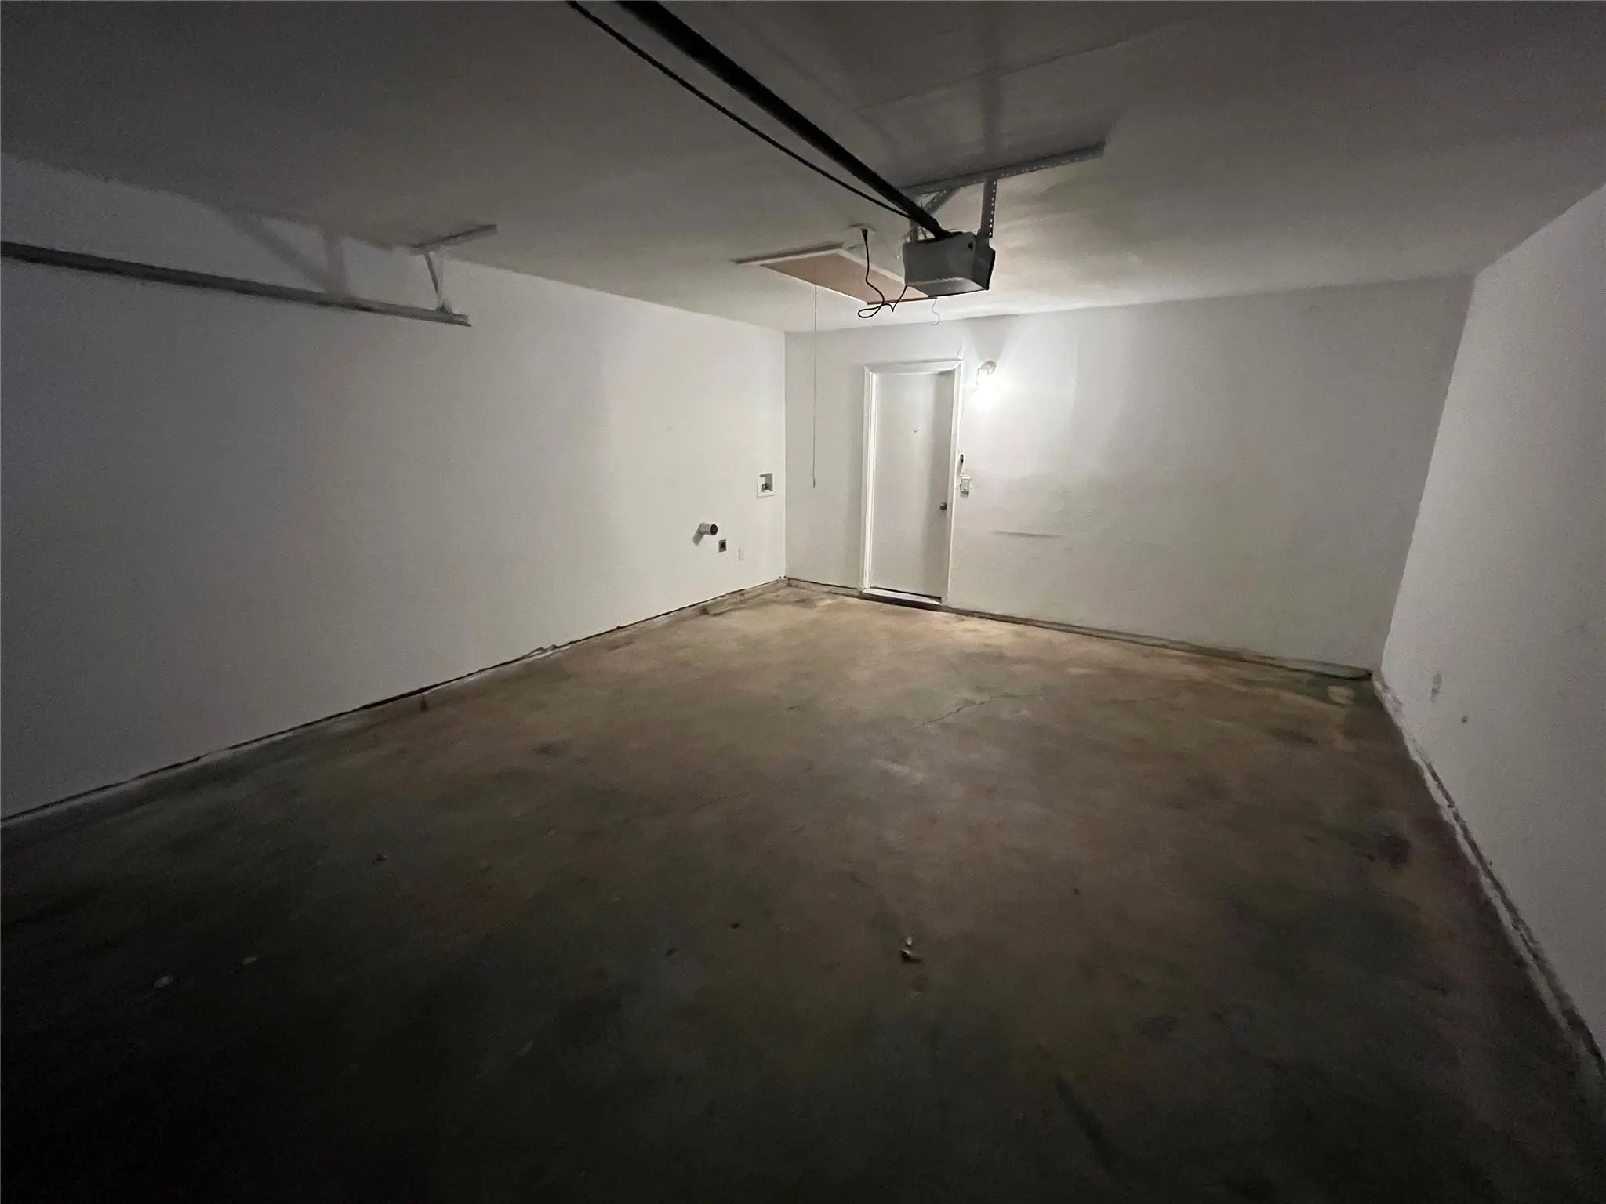
- 2 Garages
- .17 Acres
- 1967 Year Built
- Study
- Game Room
- Media
- Pool
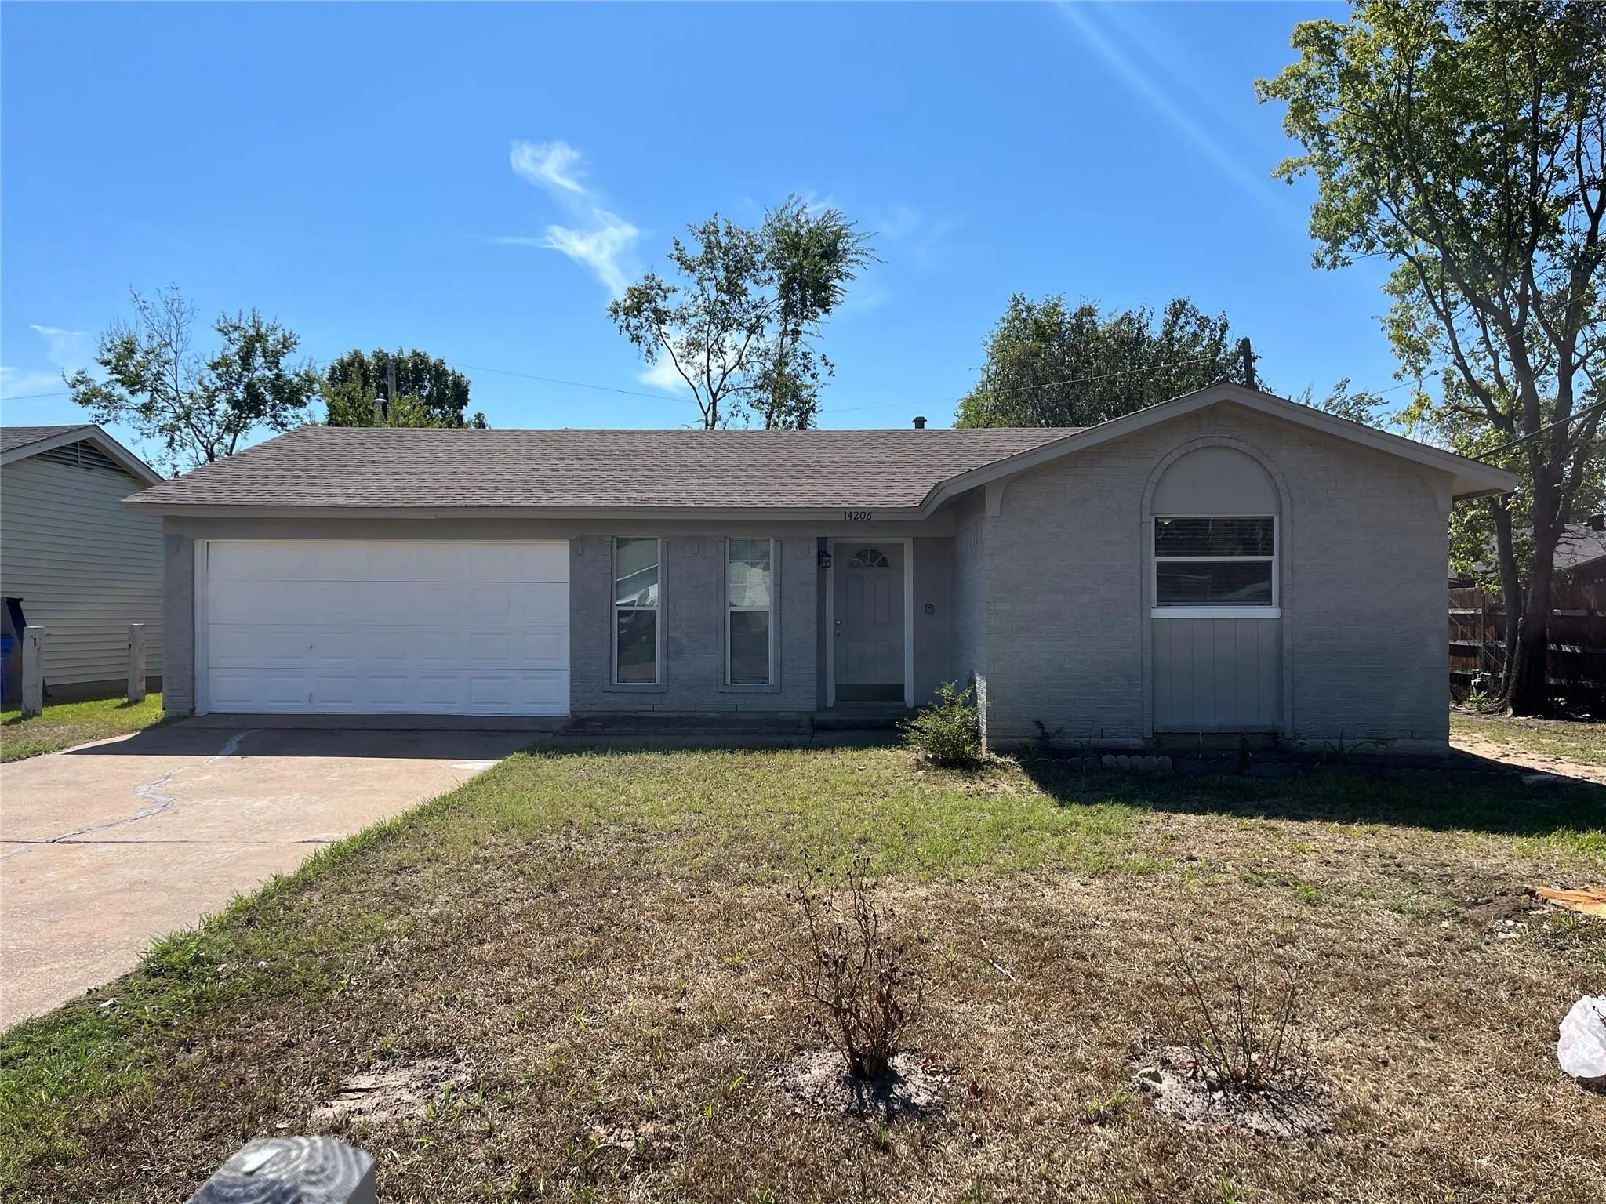
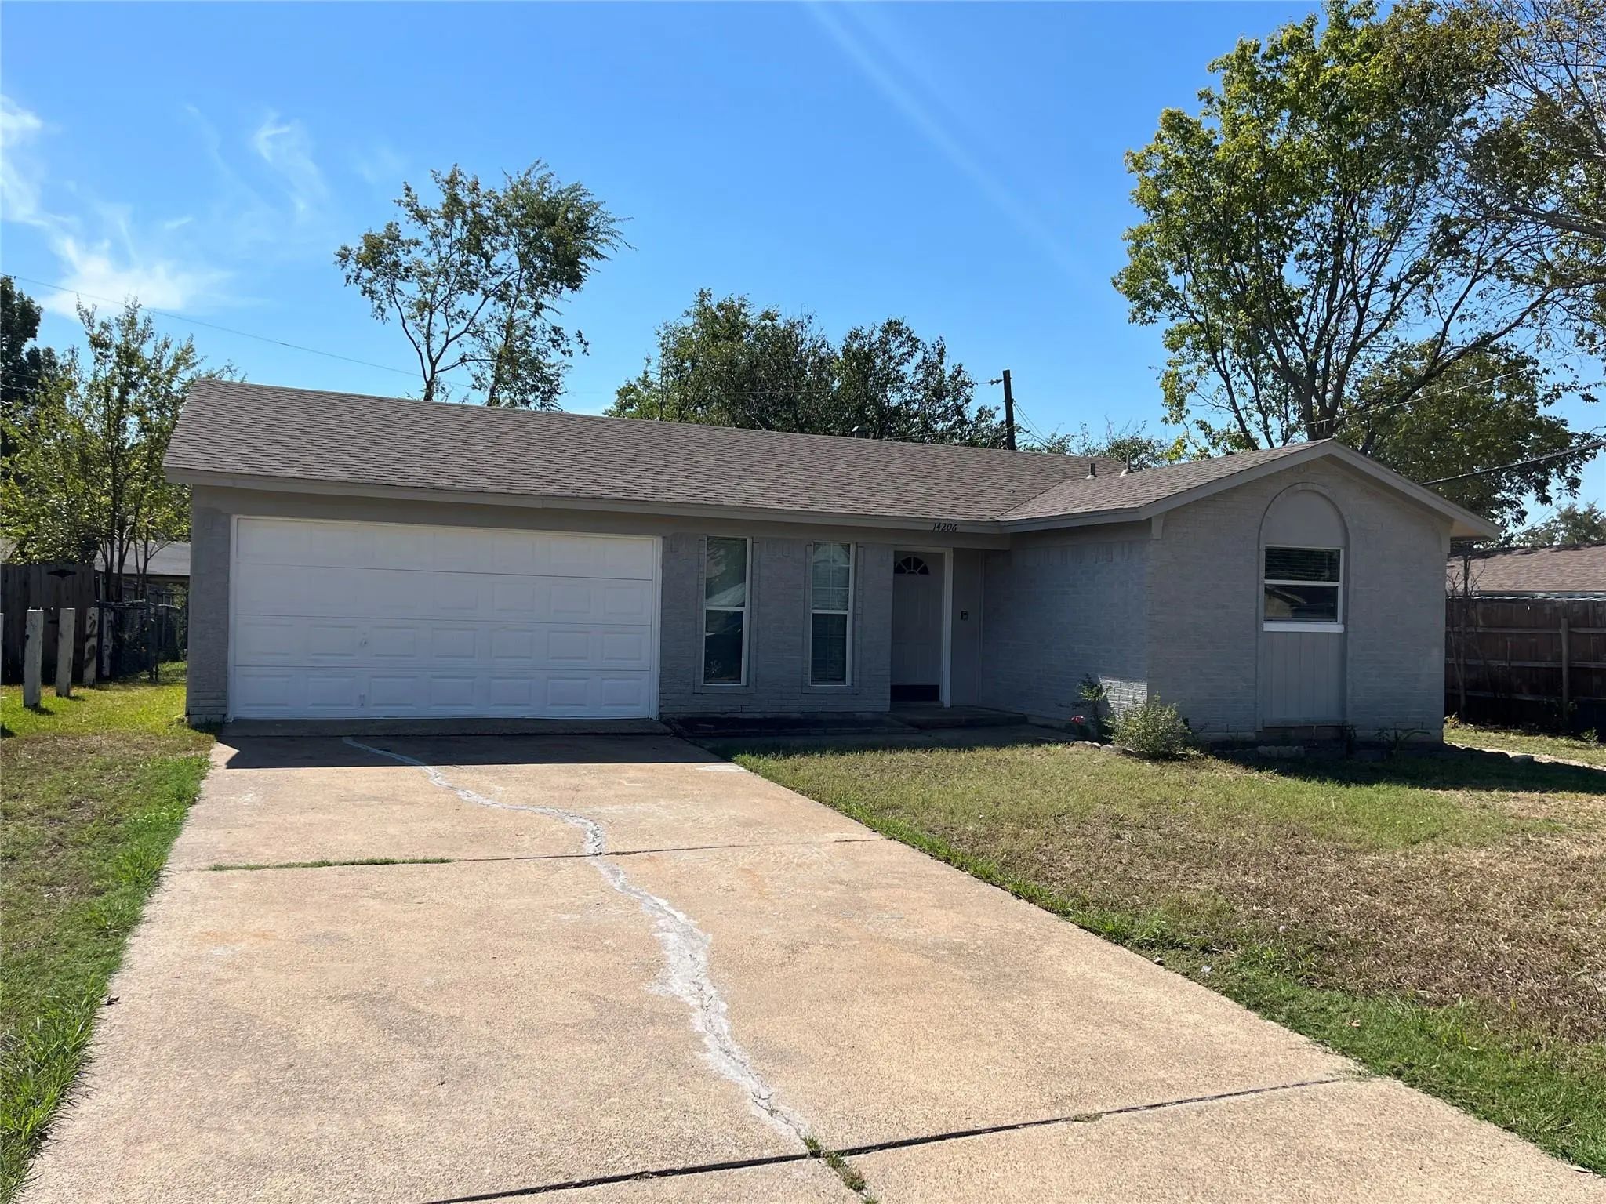

14206 Osage Drive
Balch Springs, Texas 75180-4212
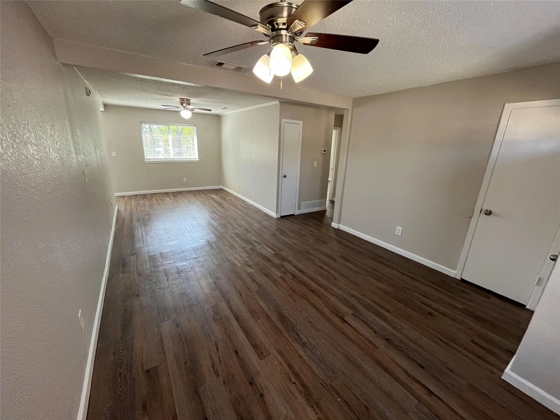
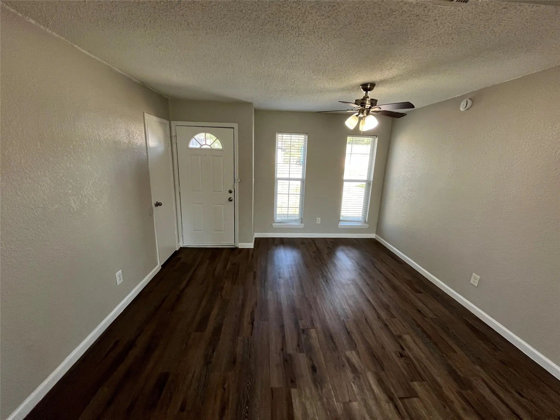
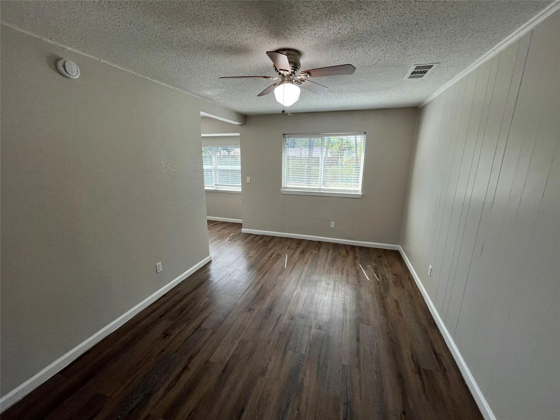
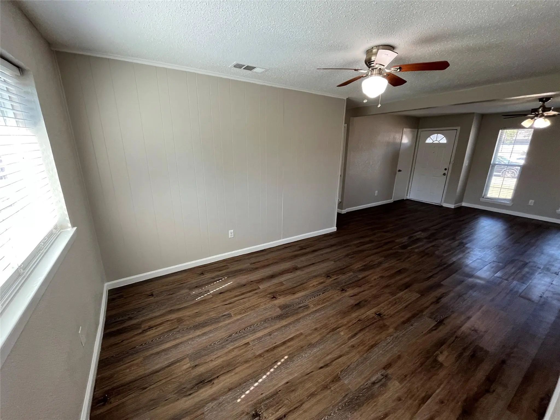
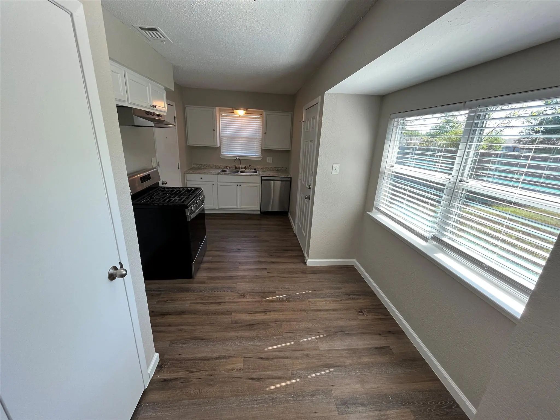
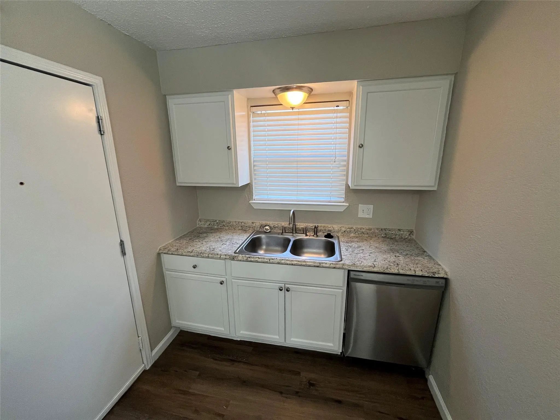
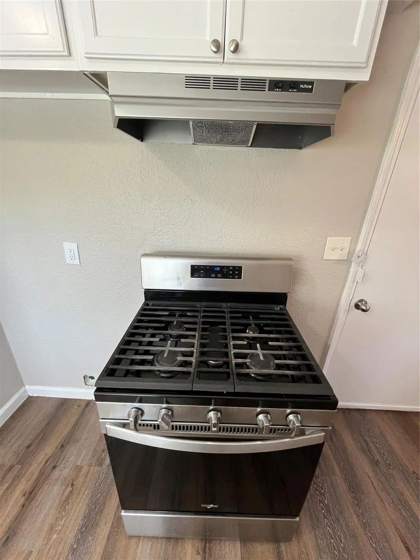
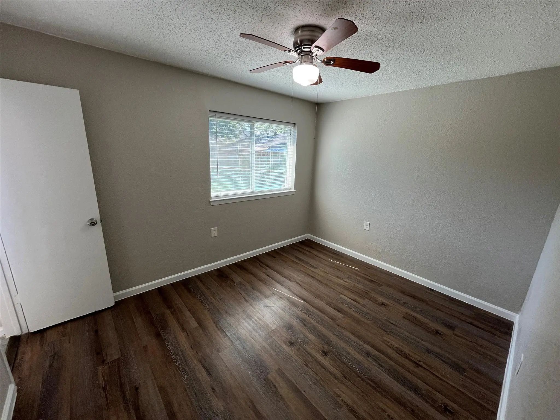
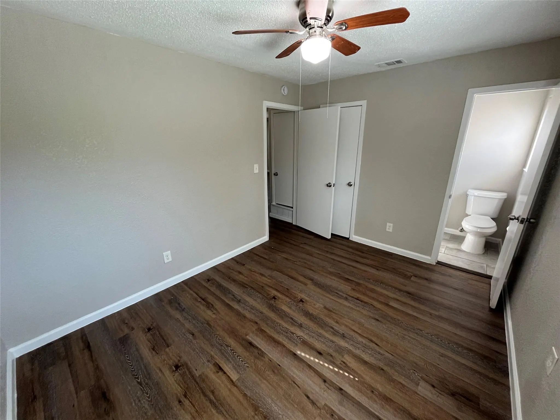
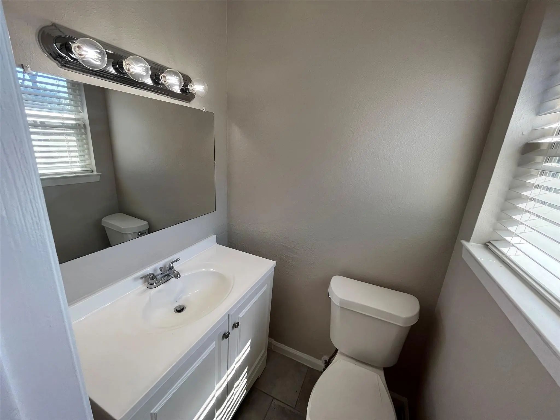
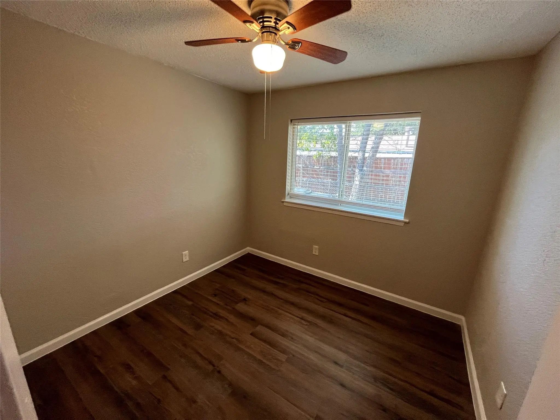
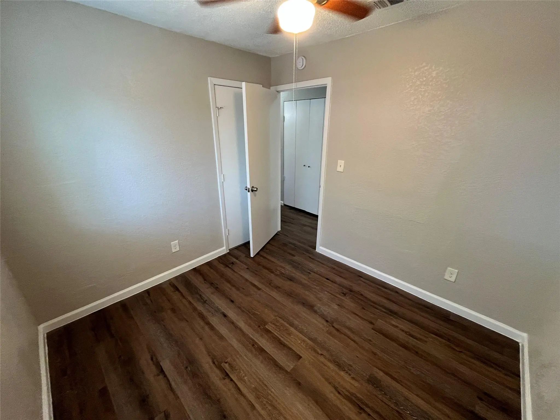
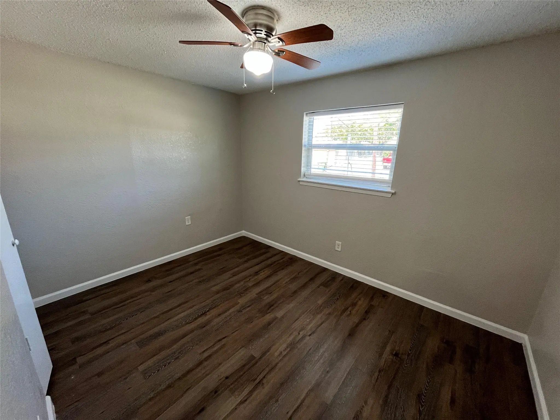
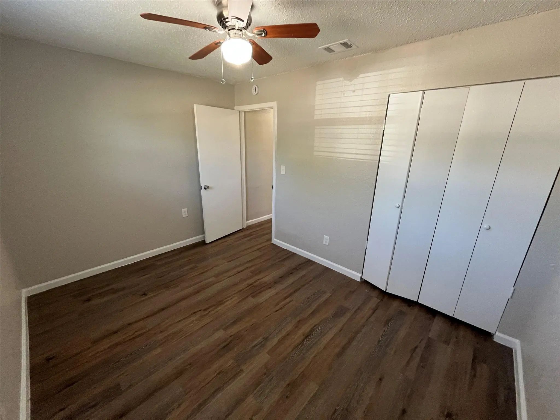
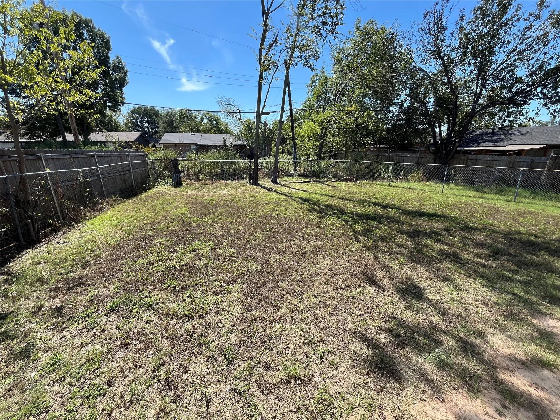
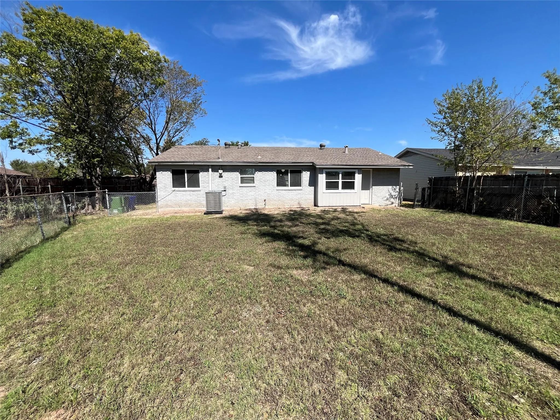
Charming 3-bedroom, 1.5-bath home with a 2-car garage, nestled in an established neighborhood with mature trees. The light and airy living room flows seamlessly into the dining area, creating a welcoming space for relaxing and entertaining. The kitchen features beautiful white cabinetry, a double sink, and ample countertop space. Luxury vinyl flooring and a neutral color palette throughout provide a fresh, modern feel. Spacious bedrooms offer generous closet space for all your storage needs. Enjoy the large, fenced backyard—perfect for pets, playtime, and outdoor gatherings. Conveniently located near major highways, schools, shopping, and dining. Don’t miss the opportunity to make this charming home yours! Move-in Special - Administration fee will be waived when you submit all required documentation and your full deposit within 72 hours of applying. Offer available until October 31st!
View Virtual TourEssential Information
- Price$1,700
- Cumulative Days on MarketUnlock
- MLS® #21387890
- Bedrooms3
- Bathrooms1.10
- Square Footage1,118
- Acres0.17
- Year Built1967
- Built Desc.Preowned
- TypeResidential Lease
- Sub-TypeSingle Family Residence
- StyleTraditional
- StatusActive
School Information
- School DistrictMesquite ISD
- Elementary SchoolHodges
- Middle SchoolNew
- High SchoolWestmesqui
Community
- Address14206 Osage Drive
- SubdivisionThird Instl Spg Oaks Add
- CityBalch Springs
- CountyDallas
- StateTexas
- Zip Code75180-4212
- HOANone
- UtilitiesCity Sewer, City Water, Concrete, Electricity Available, Electricity Connected, Individual Gas Meter, Individual Water Meter
Amenities
- # of Garages2
- GaragesDriveway, Garage, Garage Faces Front
Interior
- Interior FeaturesDecorative Lighting, Open Floorplan, Pantry
- FloorsLuxury Vinyl Plank
Exterior
- FenceChain Link, Fenced
- Lot DescriptionFew Trees, Subdivision
Construction Details / Floorplan
- Living Areas1
- Dining Rooms1
- Full Baths1
- Half Baths1
- RoofComposition
Energy Efficiency / Green Features / Heating & Cooling
- Green FeaturesAppliances
- HeatingCentral, Natural Gas
Private Listing Information (Registration Required)
Listing Details
- AgentYenmy Henriquez
- OfficeMckinnon Real Estate
Users may not reproduce or redistribute the data found on this site. The data is for viewing purposes only. Data is deemed reliable, but is not guaranteed accurate by the MLS or NTREIS.
Listing information last updated on October 20th, 2026 at 9:02am CDT.