
- 5 Beds
- 4 Baths
- 4,314 Sqft
- 3 Garages
- .21 Acres
- 2014 Year Built
- Study
- Game Room
- Media
- Pool

4009 Jasmine Fox Lane
Arlington, Texas 76005-4545
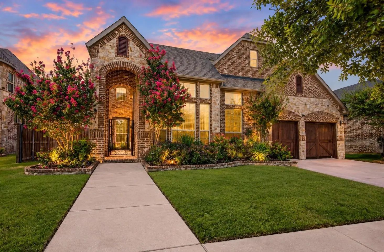
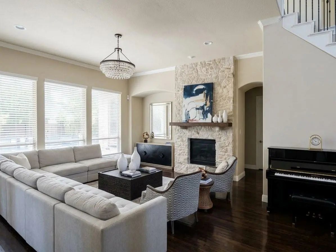
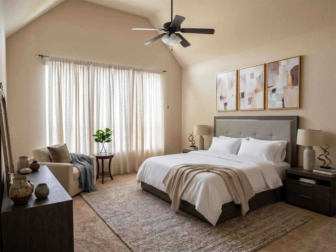
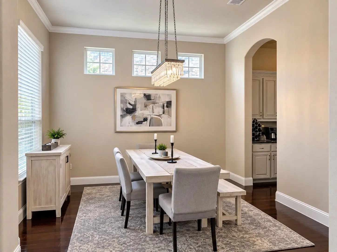
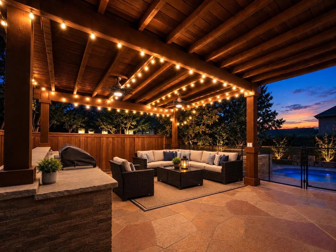
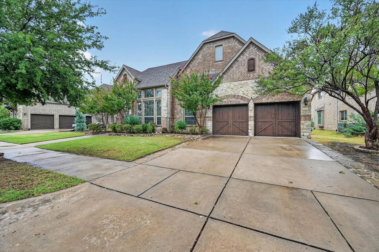
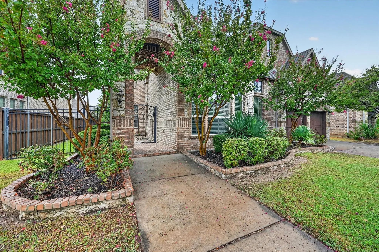
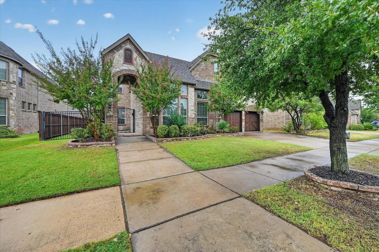
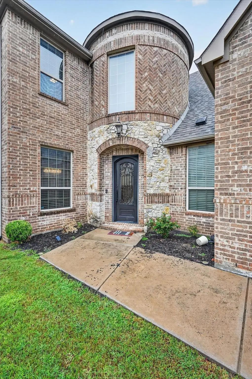
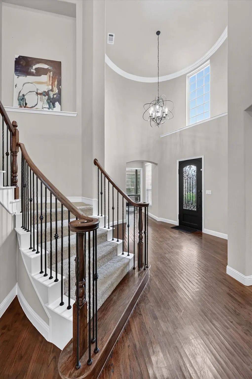
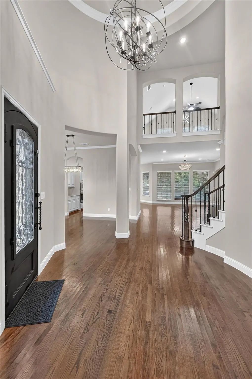
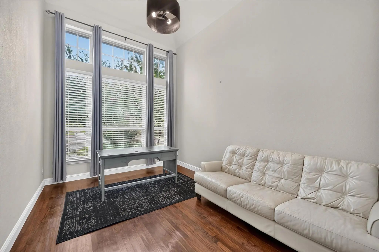
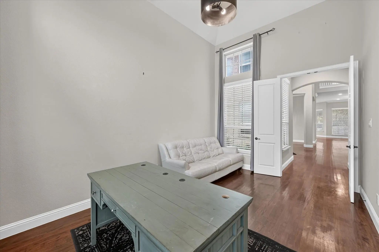
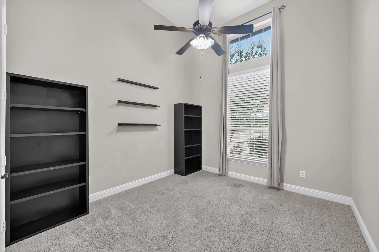
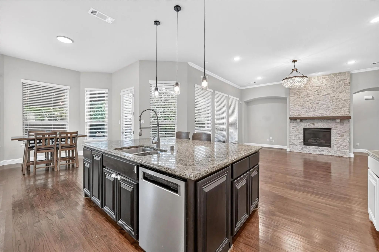
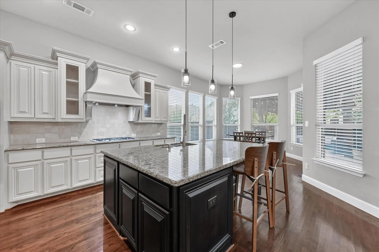
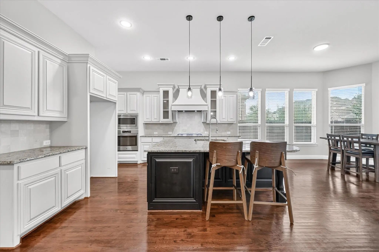
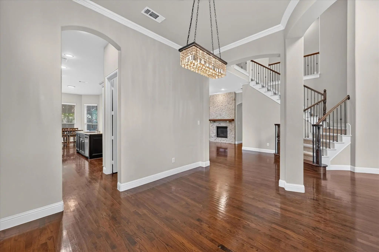
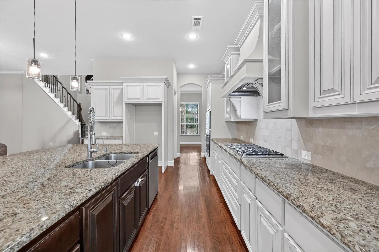
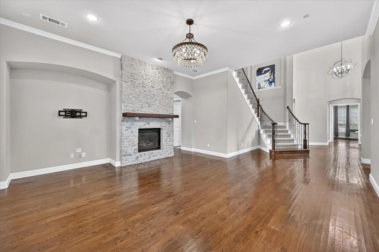
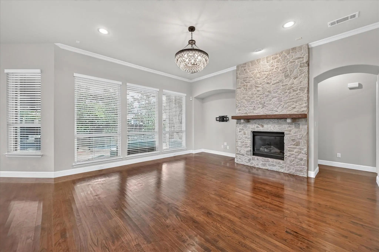
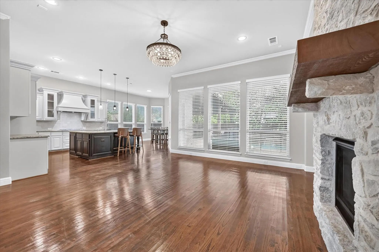
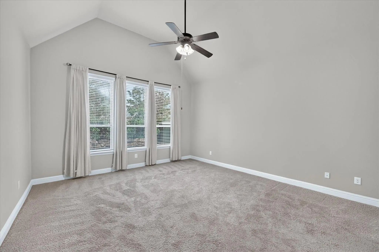
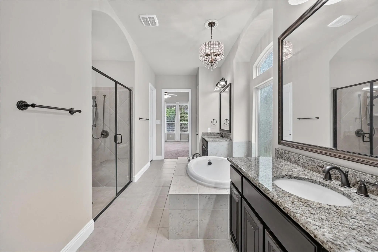
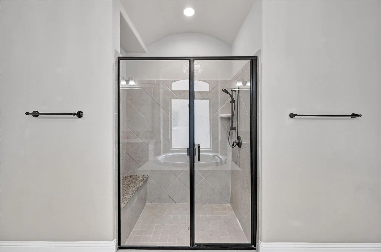
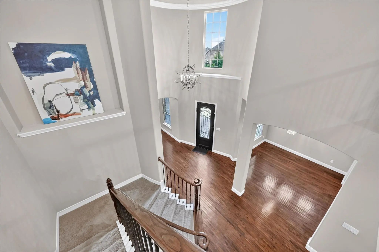
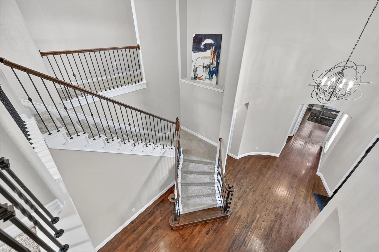
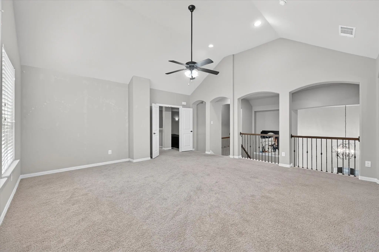
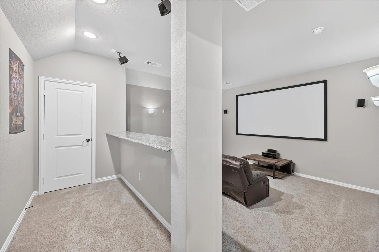
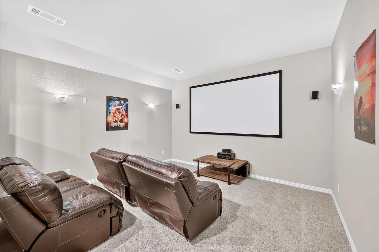
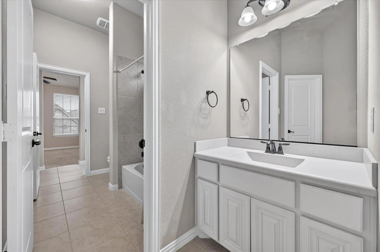
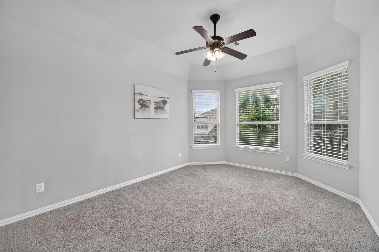
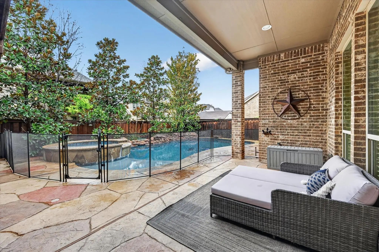
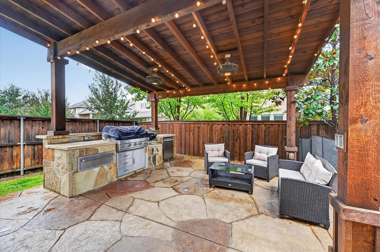
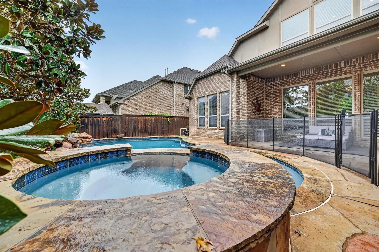
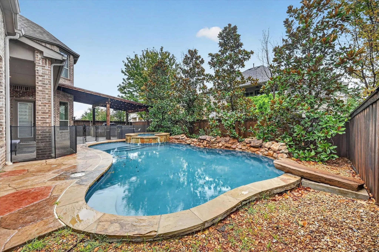
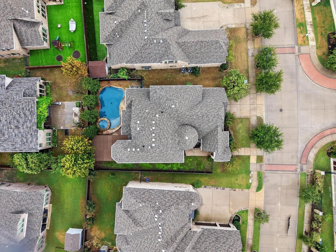
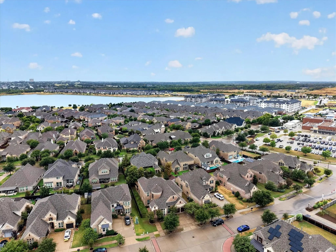
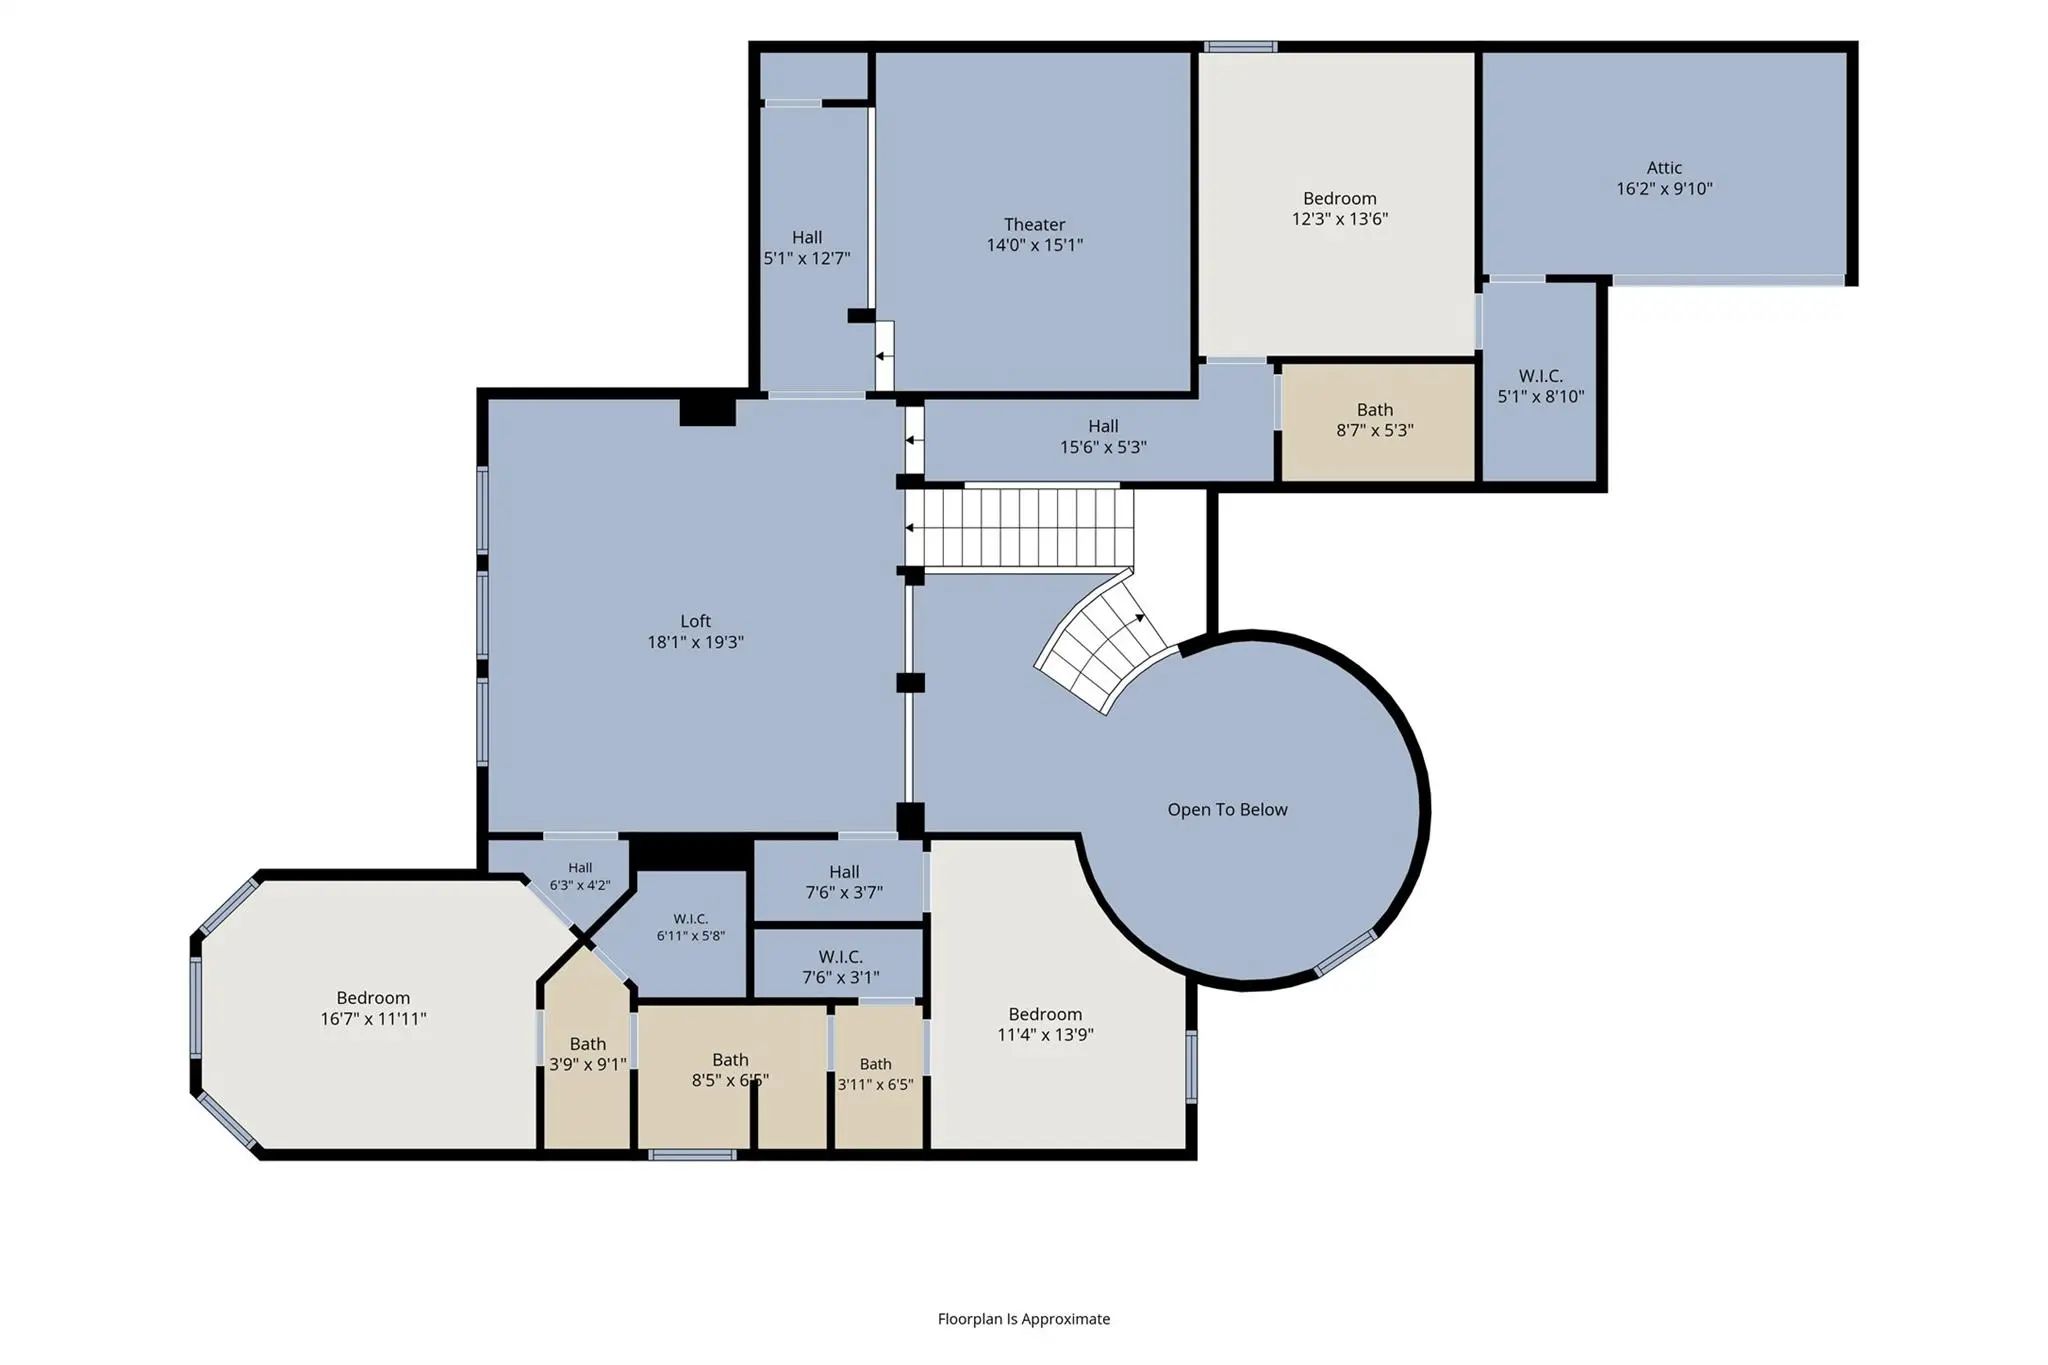
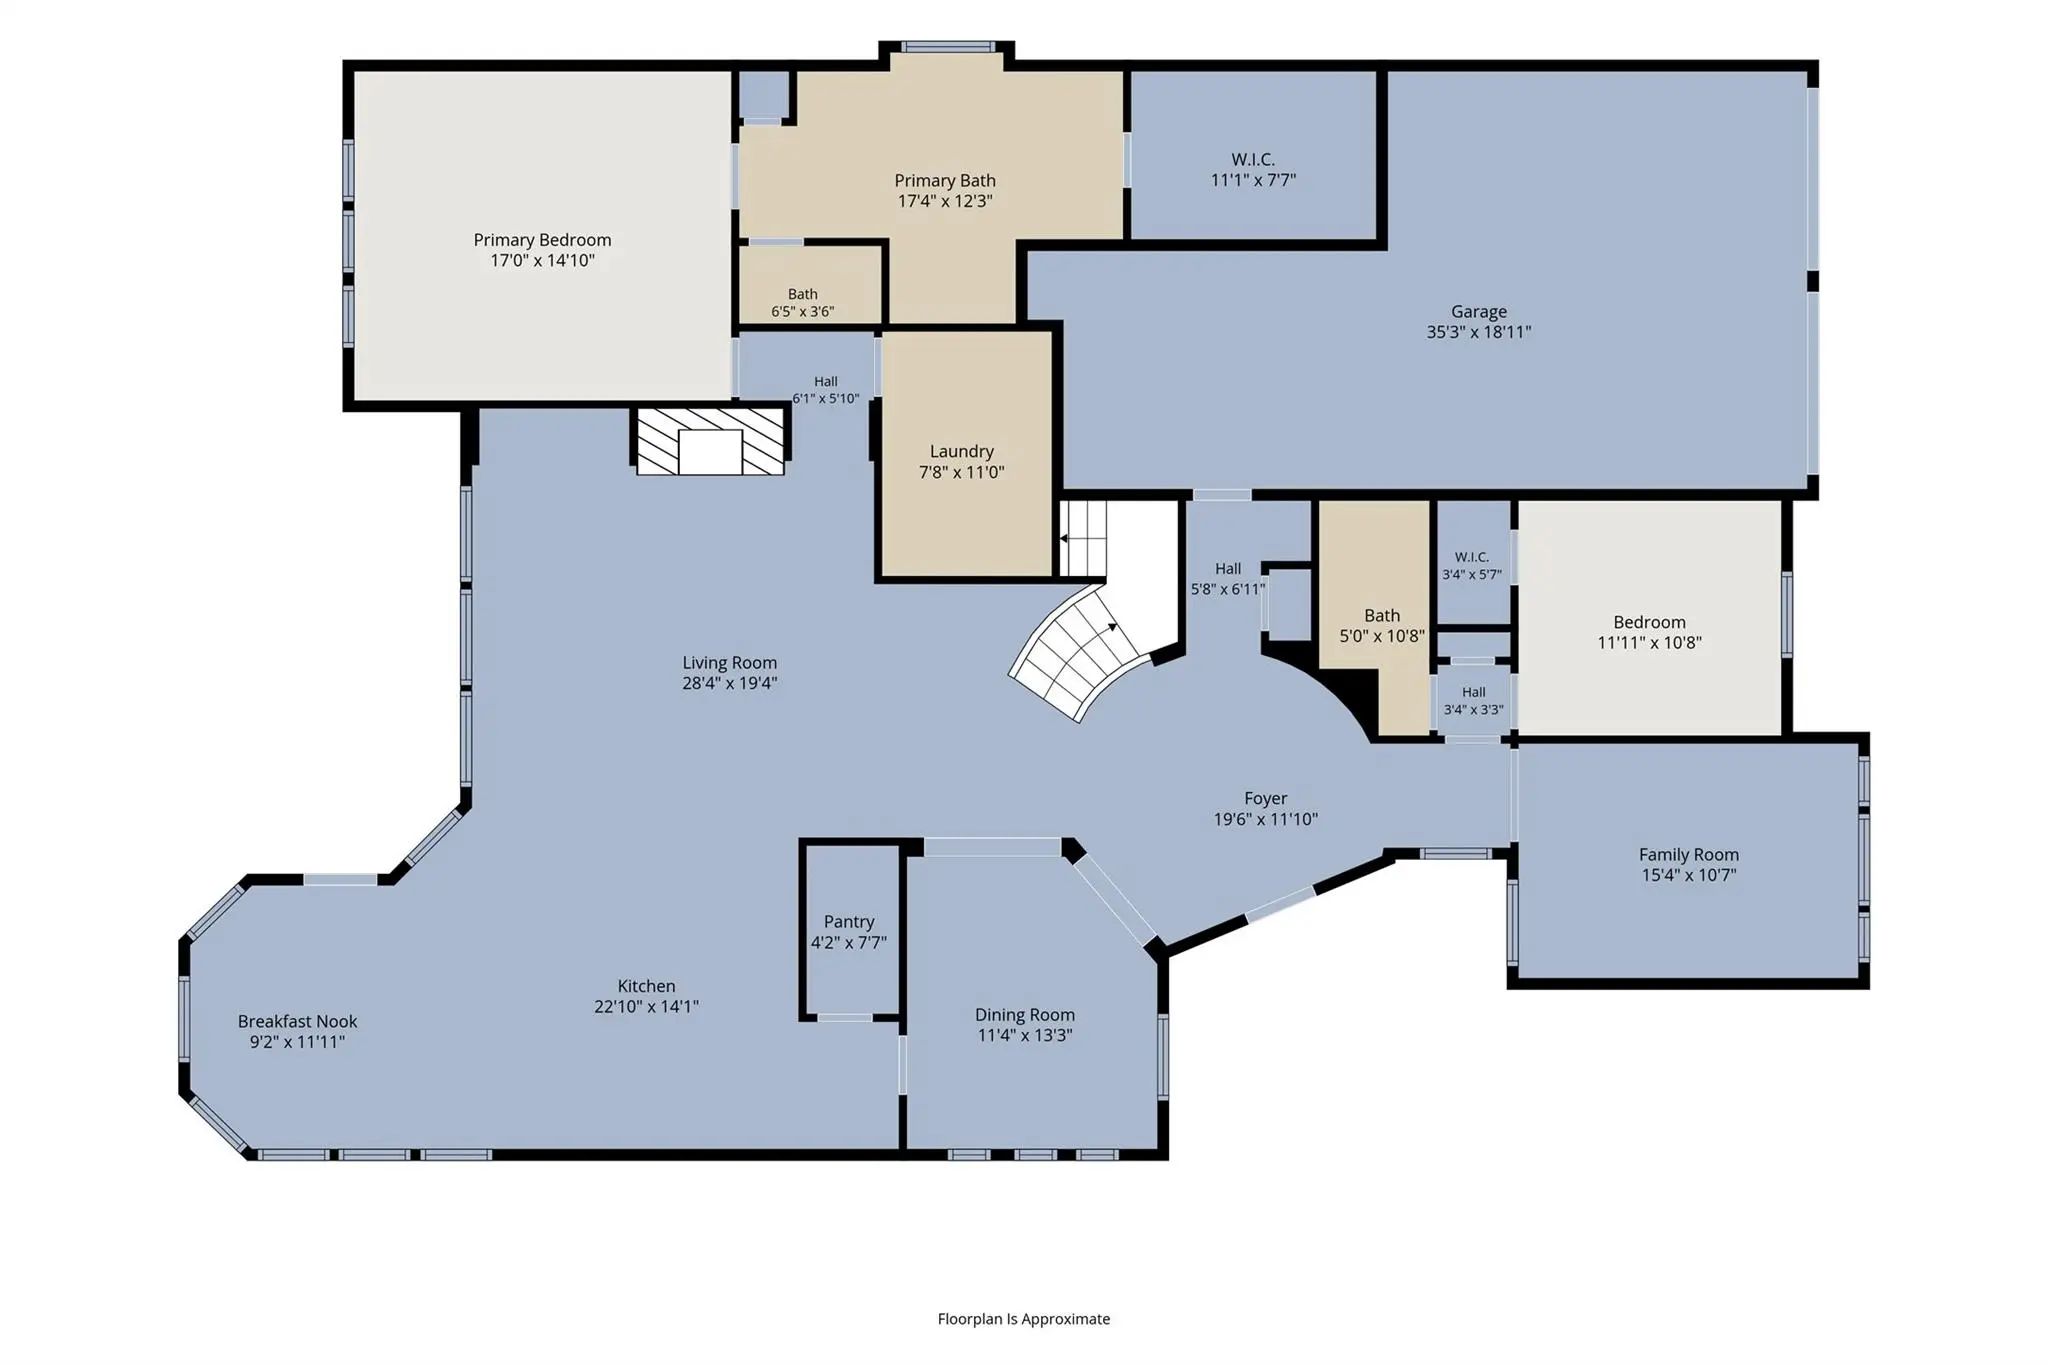
Discover exceptional luxury and effortless living in the highly sought-after Viridian community. Spanning over 4,300 square feet, this stunning 5-bedroom, 4-bathroom traditional home offers an impeccably designed open floor plan tailored for both grand entertaining and quiet relaxation. The main level welcomes you with beautiful natural light, sprawling high ceilings, and a dedicated executive office. At the center of the home is a chef-inspired gourmet kitchen featuring striking granite countertops, a large center island, a gas range, and a walk-in pantry. The kitchen flows seamlessly into the main living area, creating an inviting space to host family and friends. The first floor luxurious primary suite is a true private retreat boasting a spa-like ensuite bath with separate vanities, a walk-in shower, and an expansive walk-in closet. A secondary first-floor bedroom offers excellent flexibility for overnight guests. Upstairs, the home continues to impress with three additional bedrooms (each with its own walk-in closet), a dedicated media room, and a sprawling second living area perfectly suited for a game room. Step outside to find your own resort-style backyard oasis shaded by mature magnolia trees. The incredible outdoor living space features a covered patio with a beautiful pergola, a fully equipped built-in outdoor grill station, and a sparkling heated saltwater pool and spa combo—ready to be enjoyed year-round. Complete with a 3-car tandem garage and a tankless water heater, this home lacks nothing. Positioned in the Hurst-Euless-Bedford ISD and just a short walk to Viridian Elementary, neighborhood parks, scenic lakes, tennis courts, and resort-style community pools, this property delivers a lifestyle of absolute prestige.
View Virtual TourQuick Valuation Analysis from 6 Active and 8 Sold Listings
Pricing Trends from 6 Active Listings in Viridian Village 1b
| This Home's Price | $975,000 | This Home's Price Per SqFt | $ |
| Average Price | $527,775 | Average Price Per SqFt | $ |
| Highest Price | $975,000 | Highest Price Per SqFt | $ |
| Lowest Price | $339,900 | Lowest Price Per SqFt | $ |
Pricing Trends from 8 Sold Listings in Viridian Village 1b
| This Home's Price | $975,000 | This Home's Price Per SqFt | $ |
| Average Price | $605,613 | Average Price Per SqFt | $ |
| Highest Price | $774,900 | Highest Price Per SqFt | $ |
| Lowest Price | $549,000 | Lowest Price Per SqFt | $ |
School Information
- School DistrictHurst-Euless-Bedford ISD
- Elementary SchoolViridian
- High SchoolTrinity
- Junior High SchoolHarwood
Community
- Address4009 Jasmine Fox Lane
- SubdivisionViridian Village 1b
- CityArlington
- CountyTarrant
- StateTexas
- Zip Code76005-4545
- HOAMandatory
- HOA Fees$345
- HOA Fees FrequencyQuarterly
- UtilitiesCity Sewer, City Water, Curbs, Individual Gas Meter, Sidewalk
- Taxes21179
Amenities
- SecuritySmoke Detector(s)
- # of Garages3
- GaragesDriveway, Garage, Garage Door Opener, Garage Double Door, Garage Faces Front, Tandem
- Has PoolYes
- PoolFenced, Gunite, Heated, In Ground, Outdoor Pool, Pool/Spa Combo, Salt Water
Interior
- Interior FeaturesCable TV Available, Decorative Lighting, Eat-in Kitchen, Granite Counters, High Speed Internet Available, Kitchen Island, Open Floorplan, Pantry, Sound System Wiring, Walk-In Closet(s)
- AppliancesIrrigation Equipment
- FloorsCarpet, Hardwood, Tile
- FireplaceYes
- # of Fireplaces1
- FireplacesGas Logs, Living Room
Exterior
- Exterior FeaturesCovered Patio/Porch, Gas Grill, Rain Gutters, Outdoor Kitchen
- FenceWood, Wrought Iron
- Lot DescriptionLandscaped, Sprinkler System
Construction Details / Floorplan
- Living Areas2
- Dining Rooms2
- Full Baths4
- RoofComposition
- FoundationSlab
- ConstructionBrick
Energy Efficiency / Green Features / Heating & Cooling
- HeatingCentral, Natural Gas
Private Listing Information (Registration Required)
Listing Details
- AgentGary Weintraub
- OfficeDfw Seller Realty
Users may not reproduce or redistribute the data found on this site. The data is for viewing purposes only. Data is deemed reliable, but is not guaranteed accurate by the MLS or NTREIS.
Listing information last updated on October 24th, 2026 at 6:45pm CDT.