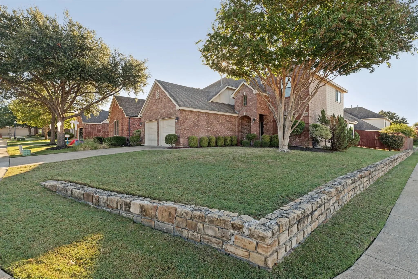
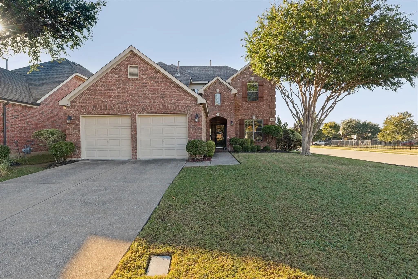
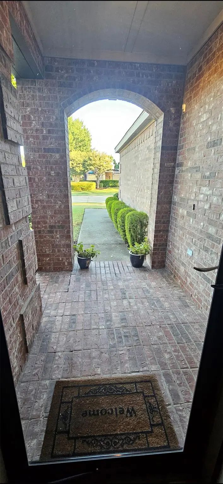
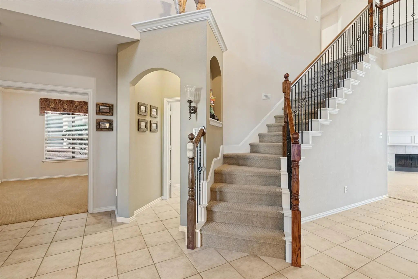
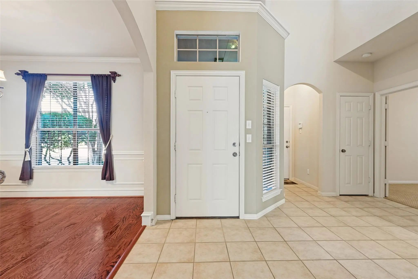
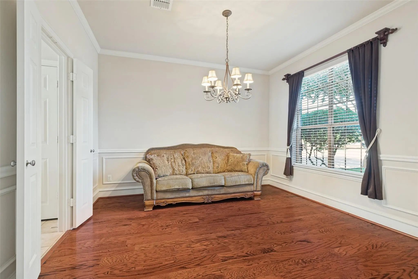
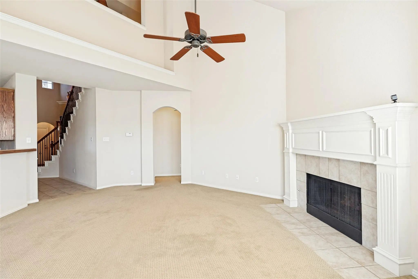
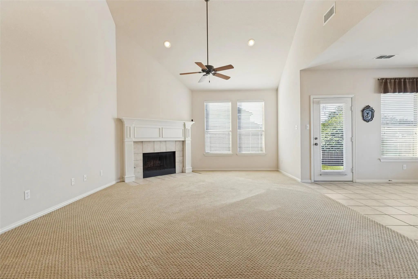
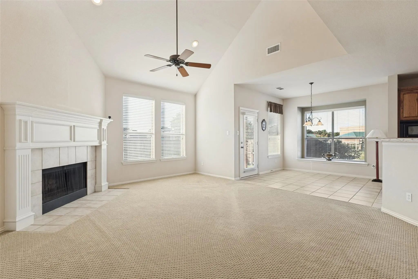
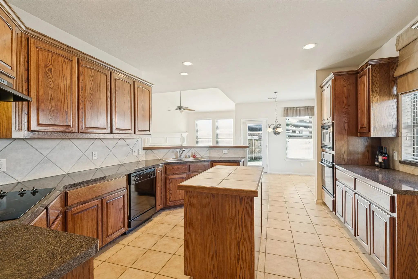
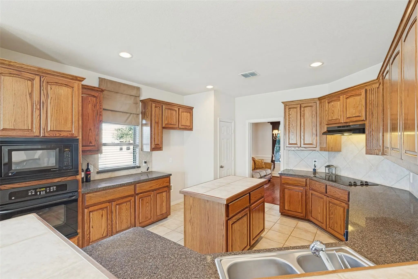
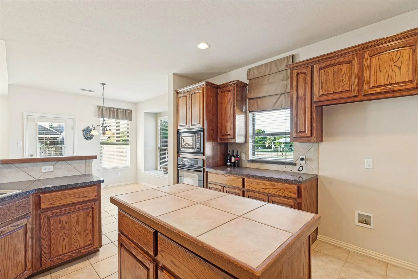
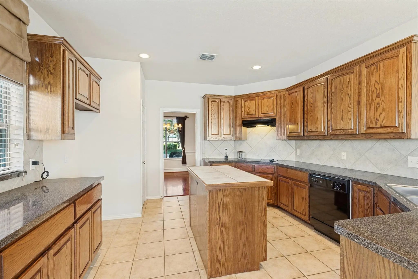
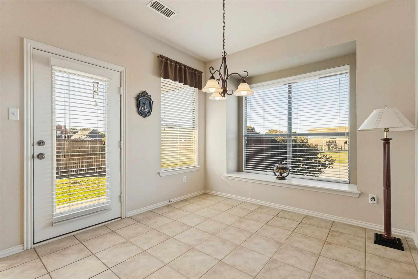
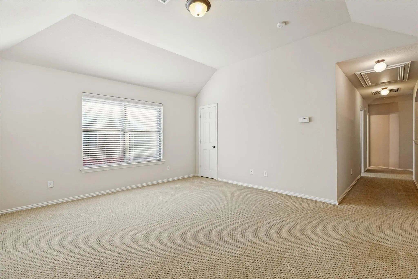
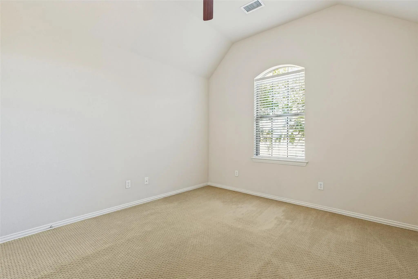
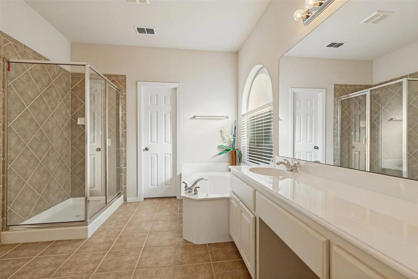
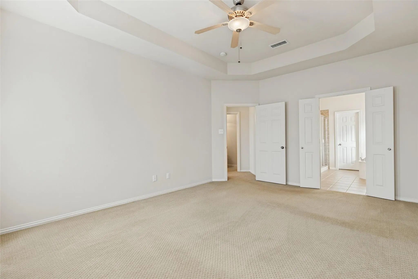
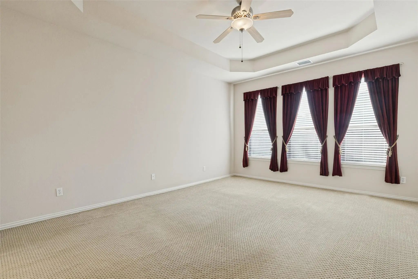
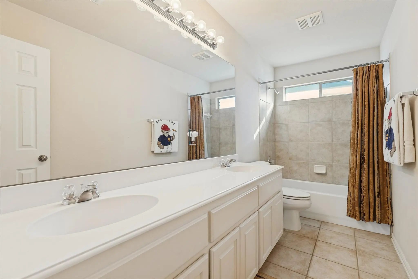
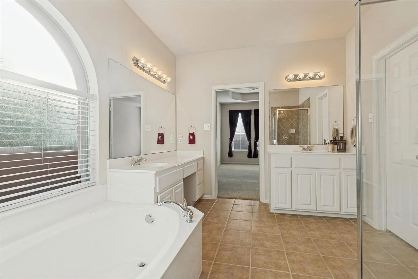
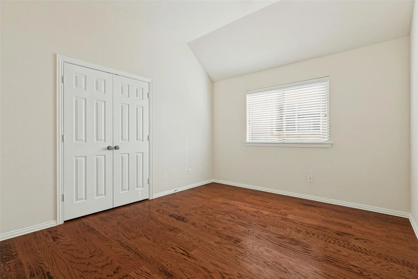
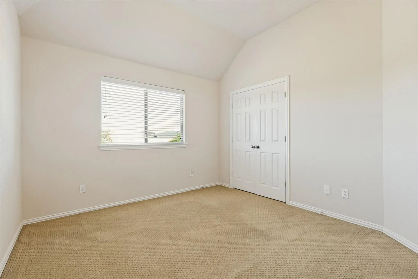
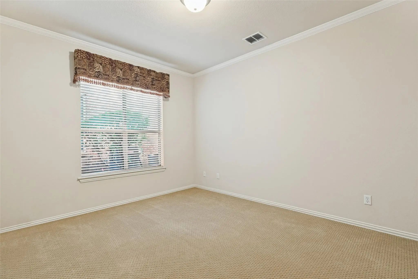
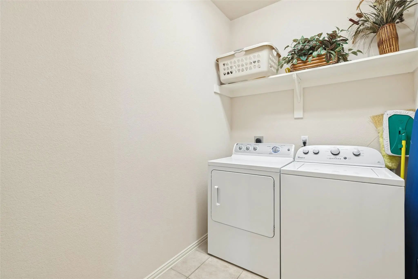
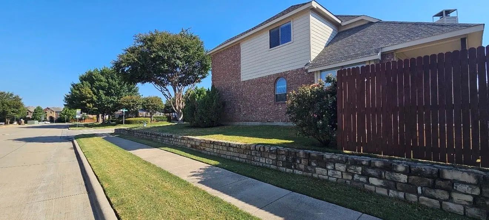
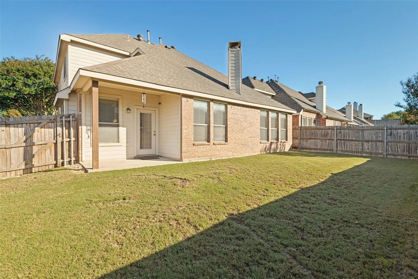
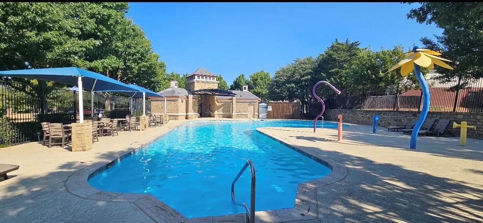
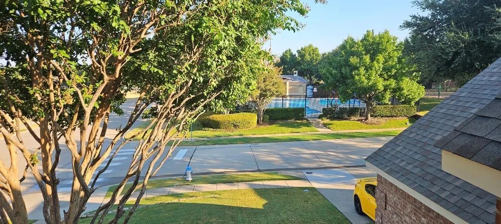
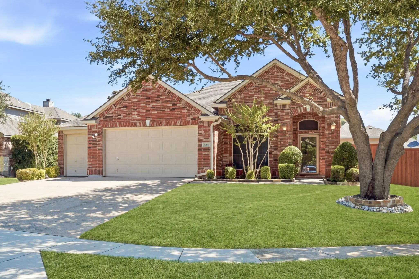
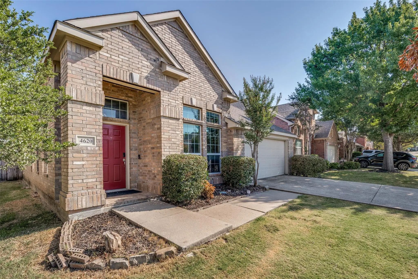
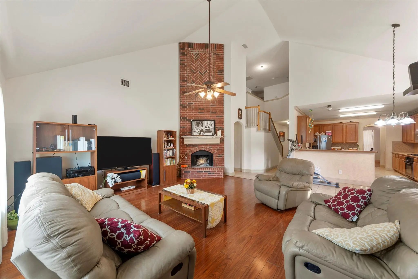
Welcome Home to this HIGHLY acclaimed Avalon subdivision beauty! This stunning, superbly maintained home is perfectly positioned right across the street from the Elementary school and community pool, and offers 2,793 of space, offering functionality, and a lifestyle that today’s buyers are looking for. Original-owner pride, an abundance of space, and an exceptional location come together in a home that feels both practical and welcoming. From the moment you arrive, the home makes a strong first impression with its excellent curb appeal and welcoming presence. Inside, abundant natural light and an open, flowing layout create an inviting atmosphere throughout. The main level is designed for both everyday living and entertaining, featuring a dedicated study, formal dining room, and spacious great room anchored by a warm wood-burning fireplace. The kitchen is the heart of the home, offering 36-inch wood cabinetry, an island, breakfast bar, generous counter space, breakfast area, and an electric range already plumbed for gas—a thoughtful combination of style and functionality. The spacious primary suite provides a peaceful retreat with a well-appointed ensuite featuring dual vanities, garden tub, separate shower, and an expansive walk-in closet. Upstairs, three generously sized secondary bedrooms share a full bath and are complemented by a sprawling game room—creating exceptional flexibility for a growing family, guests, work-from-home needs, or entertaining. Fiber optic internet available! Step outside to the open patio and grassed backyard, or take advantage of everything Avalon has to offer, including the community pool, parks, trails, and other neighborhood amenities. And the location is hard to beat: Located minutes from 121 and US Highway 75, local shopping & restaurants! This is more than a house—it’s an opportunity to enjoy the Avalon lifestyle from day one. A MUST see home! Book your appointment TODAY!
UtilitiesAll Weather Road, Cable Available, City Sewer, City Water
Taxes8630
Amenities
SecurityBurglar, Smoke Detector(s)
# of Garages2
GaragesGarage, Garage Door Opener, Garage Faces Front
Interior
Interior FeaturesCable TV Available, Chandelier, Decorative Lighting, Eat-in Kitchen, High Speed Internet Available, Kitchen Island, Open Floorplan, Pantry, Vaulted Ceiling(s), Walk-In Closet(s)
FloorsCarpet, Ceramic Tile, Hardwood
FireplaceYes
# of Fireplaces1
FireplacesBrick, Decorative, Living Room, Wood Burning
Exterior
Exterior FeaturesLighting
FenceWood
Lot DescriptionCorner Lot, Landscaped, Sprinkler System, Subdivision
Construction Details / Floorplan
Living Areas2
Dining Rooms2
Full Baths2
Half Baths1
RoofComposition
FoundationSlab
ConstructionBrick
Energy Efficiency / Green Features / Heating & Cooling
HeatingCentral, Fireplace(s), Natural Gas, Zoned
Private Listing Information (Registration Required)
Rare Single-story 4 Bedroom, 3 Full Bath Ashton Woods Home In Avalon, Mckinney, Offering Exceptional Flexibility, An Oversized 3-car Garage And A 420 Sq Ft Fully Enclosed Bonus Room You Will Not Find In Most One-story Homes. Meticulously Maintaine...
Priced To Sell! Rare One And A Half Story Home In The Desirable Avalon Subdivision With All 4 Bedrooms, 3 Full Baths And A Private Study Conveniently Located Downstairs. Ideally Situated Within Walking Distance To The Elementary School, Community ...
Reduced 4%
4516 Maidstone Way McKinney, Texas 75070-8582
Collin |
McKinney ISD
Avalon Ph Two
A Wonderful 5-beds, 4-bath Home In The Sought-after Avalon Subdivision! Downstairs, You’ll Find A Spacious Master Suite With A Large Walk-in Closet, An Additional Bedroom With A Full Bath (perfect For A Mother-in-law Suite Or An Office), A Living ...
Users may not reproduce or redistribute the data found on this site. The data is for viewing purposes only. Data is deemed reliable, but is not guaranteed accurate by the MLS or NTREIS.
Listing information last updated on October 15th, 2026 at 12:23pm CDT.
.jpg)