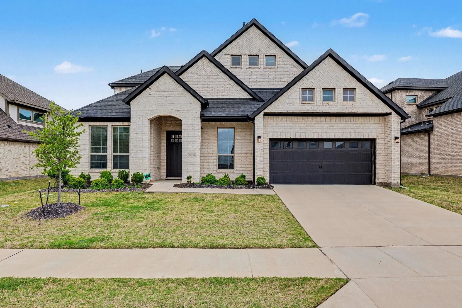
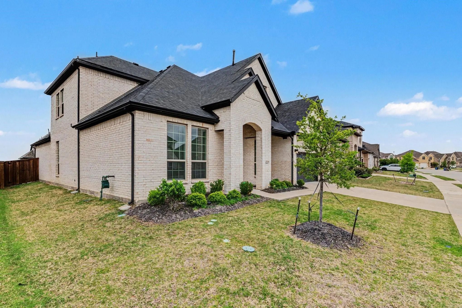
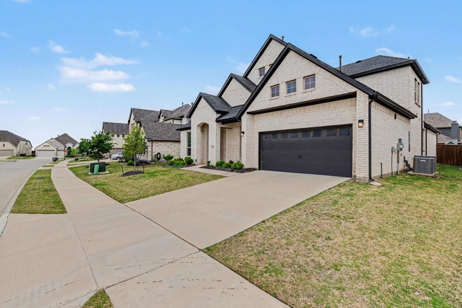
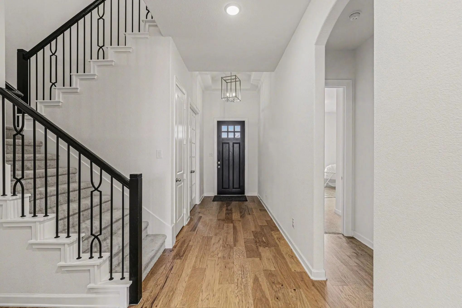
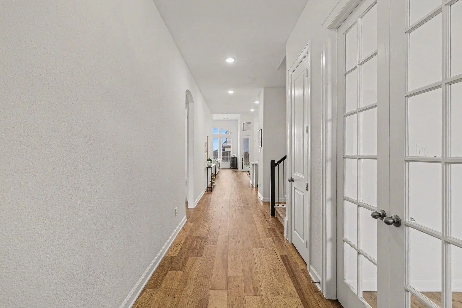
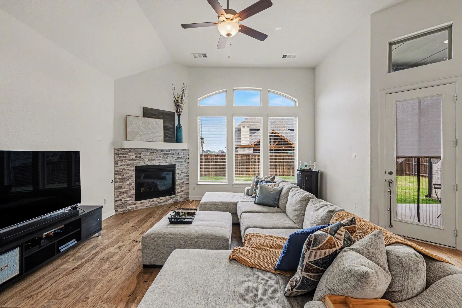
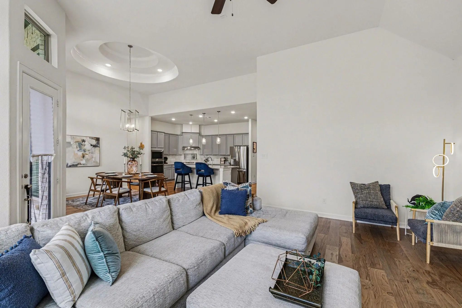
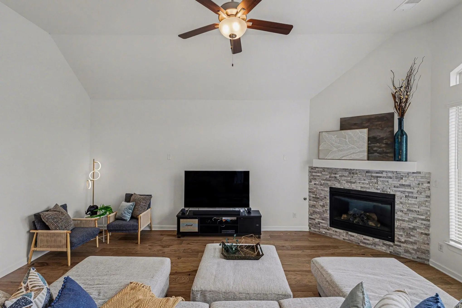
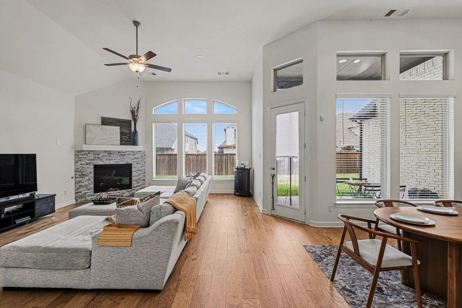
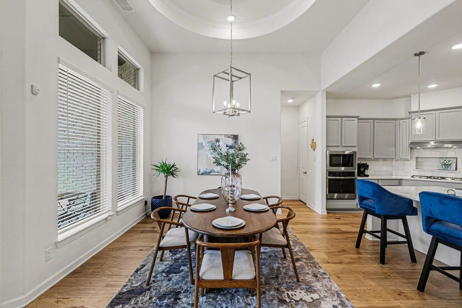
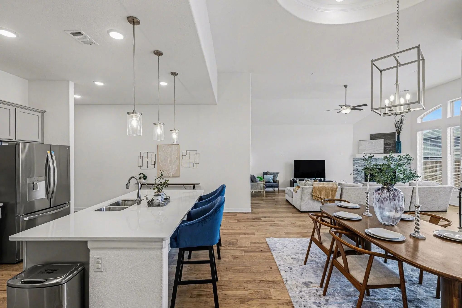
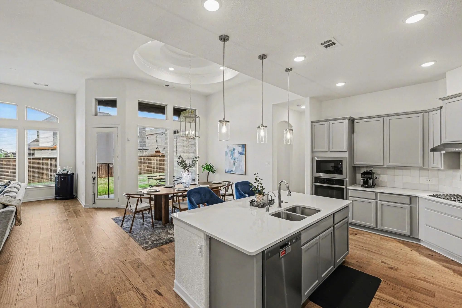
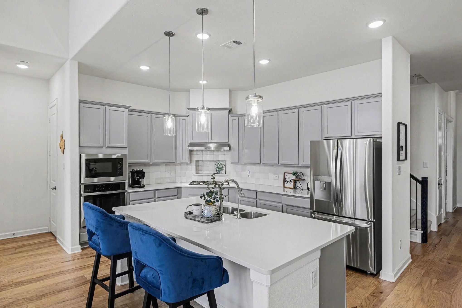
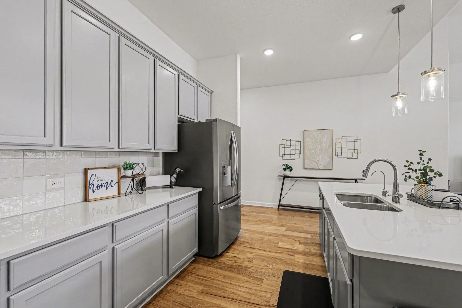
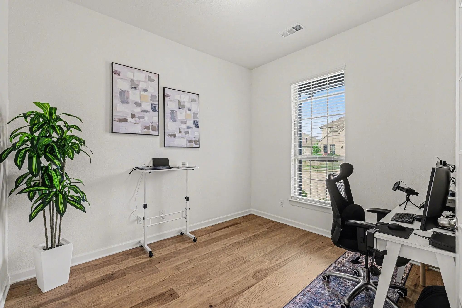
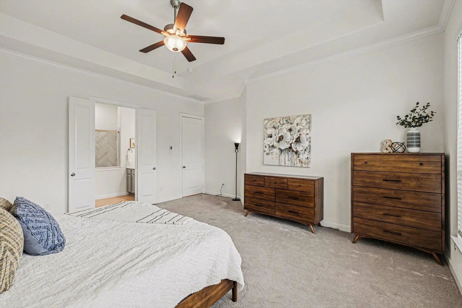
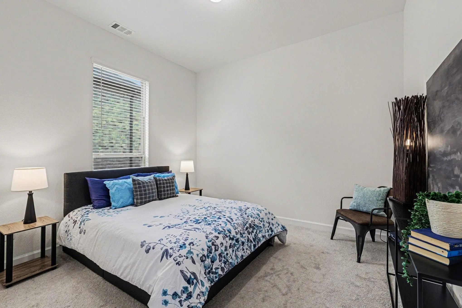
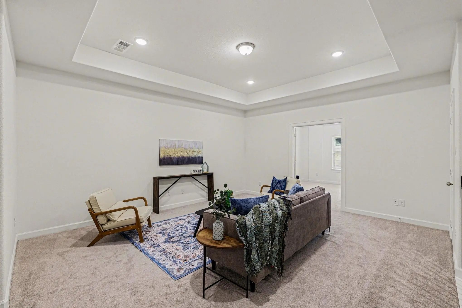
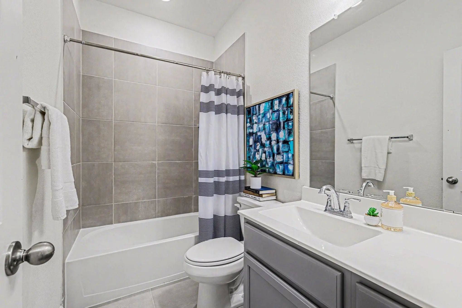
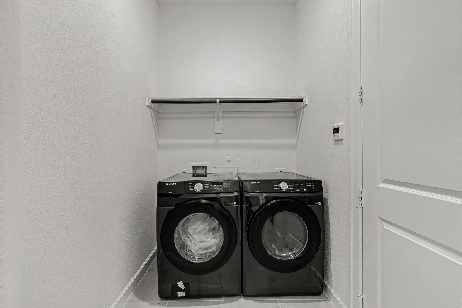
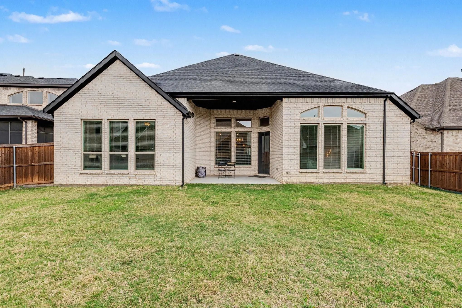
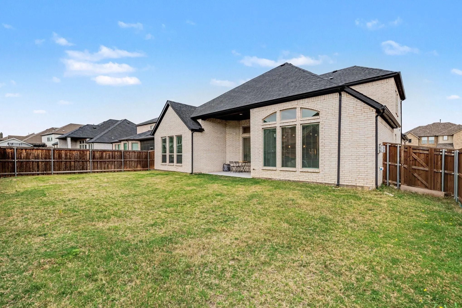
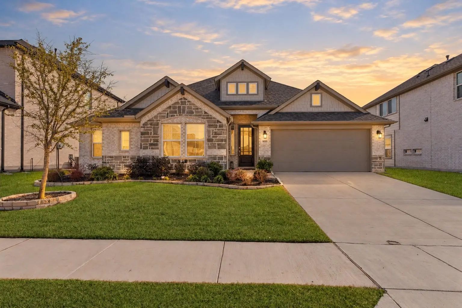
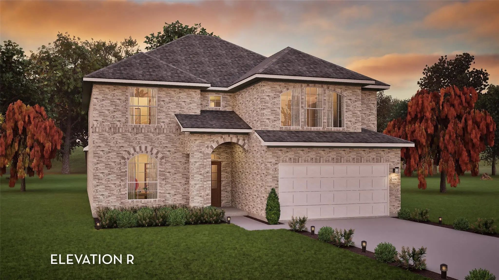
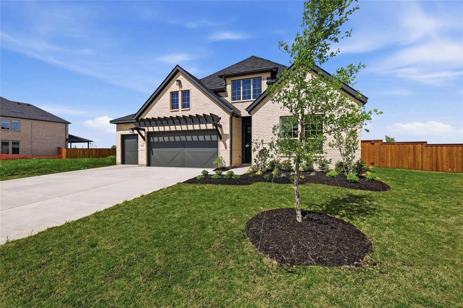
Step into this stunning two-story home located in one of Celina’s most sought-after communities, offering resort-style
amenities and an exceptional lifestyle within top-rated Celina ISD. Designed with comfort and functionality in mind, this home
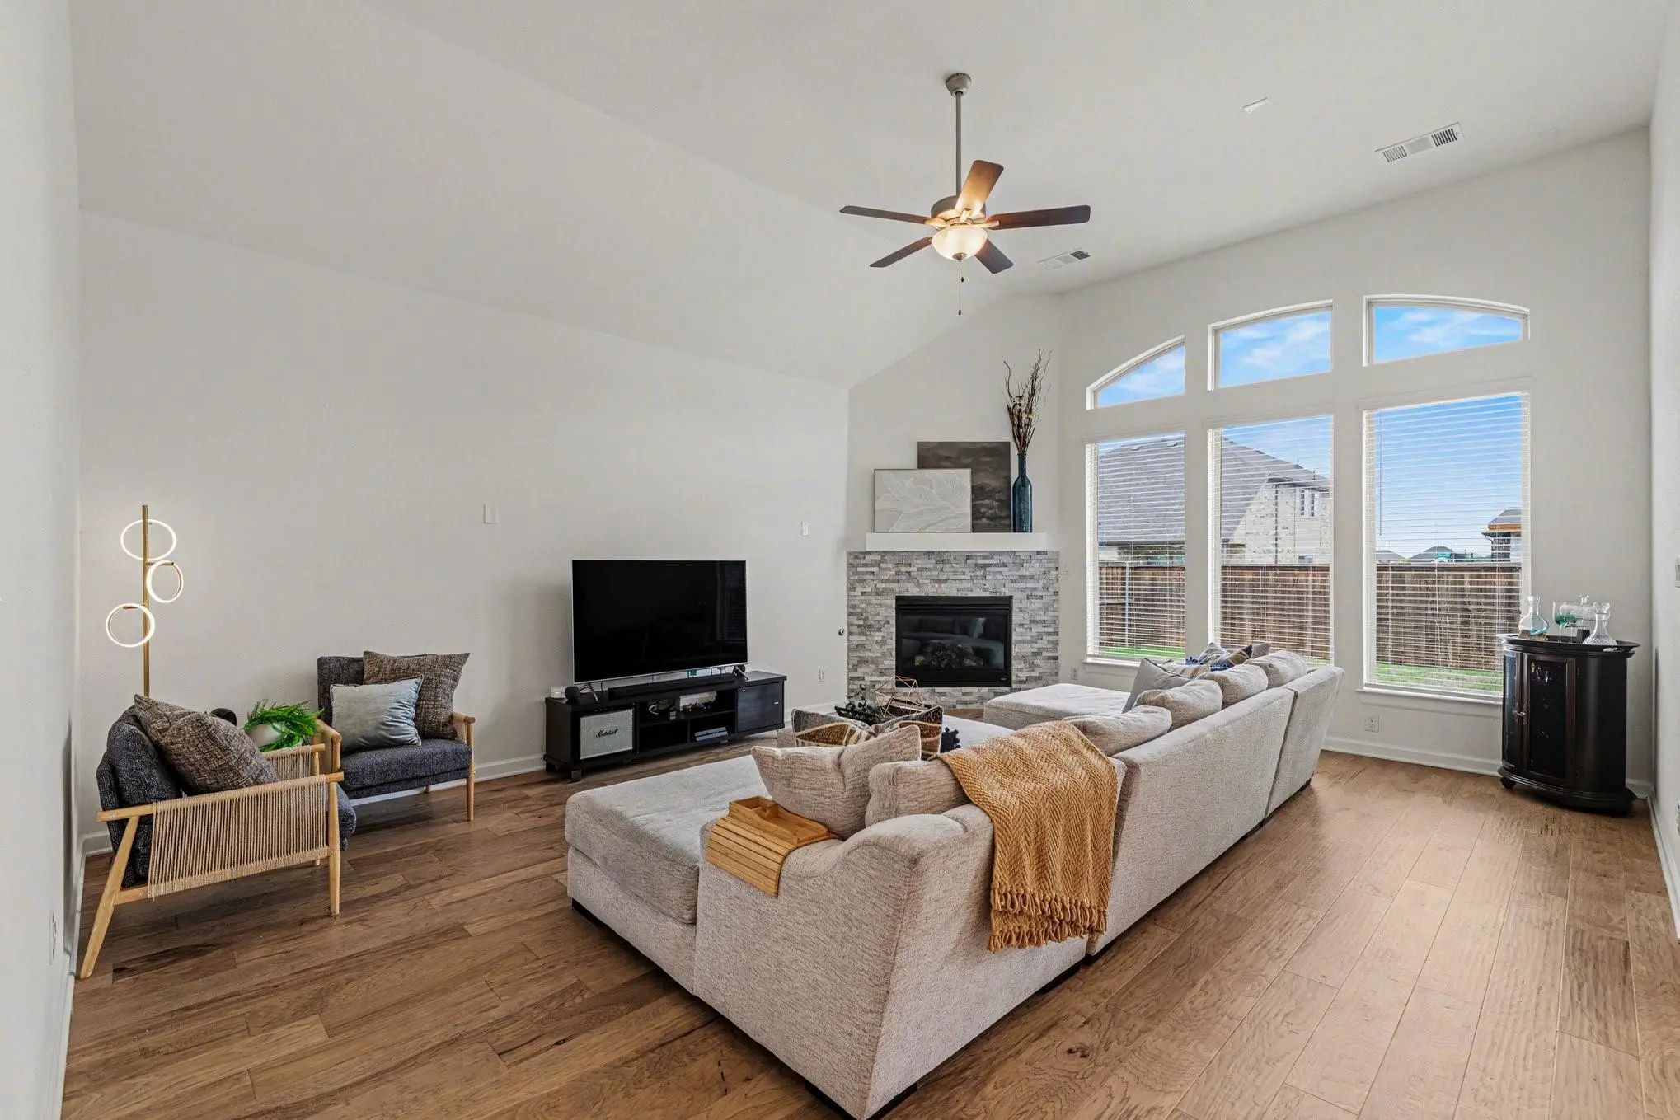
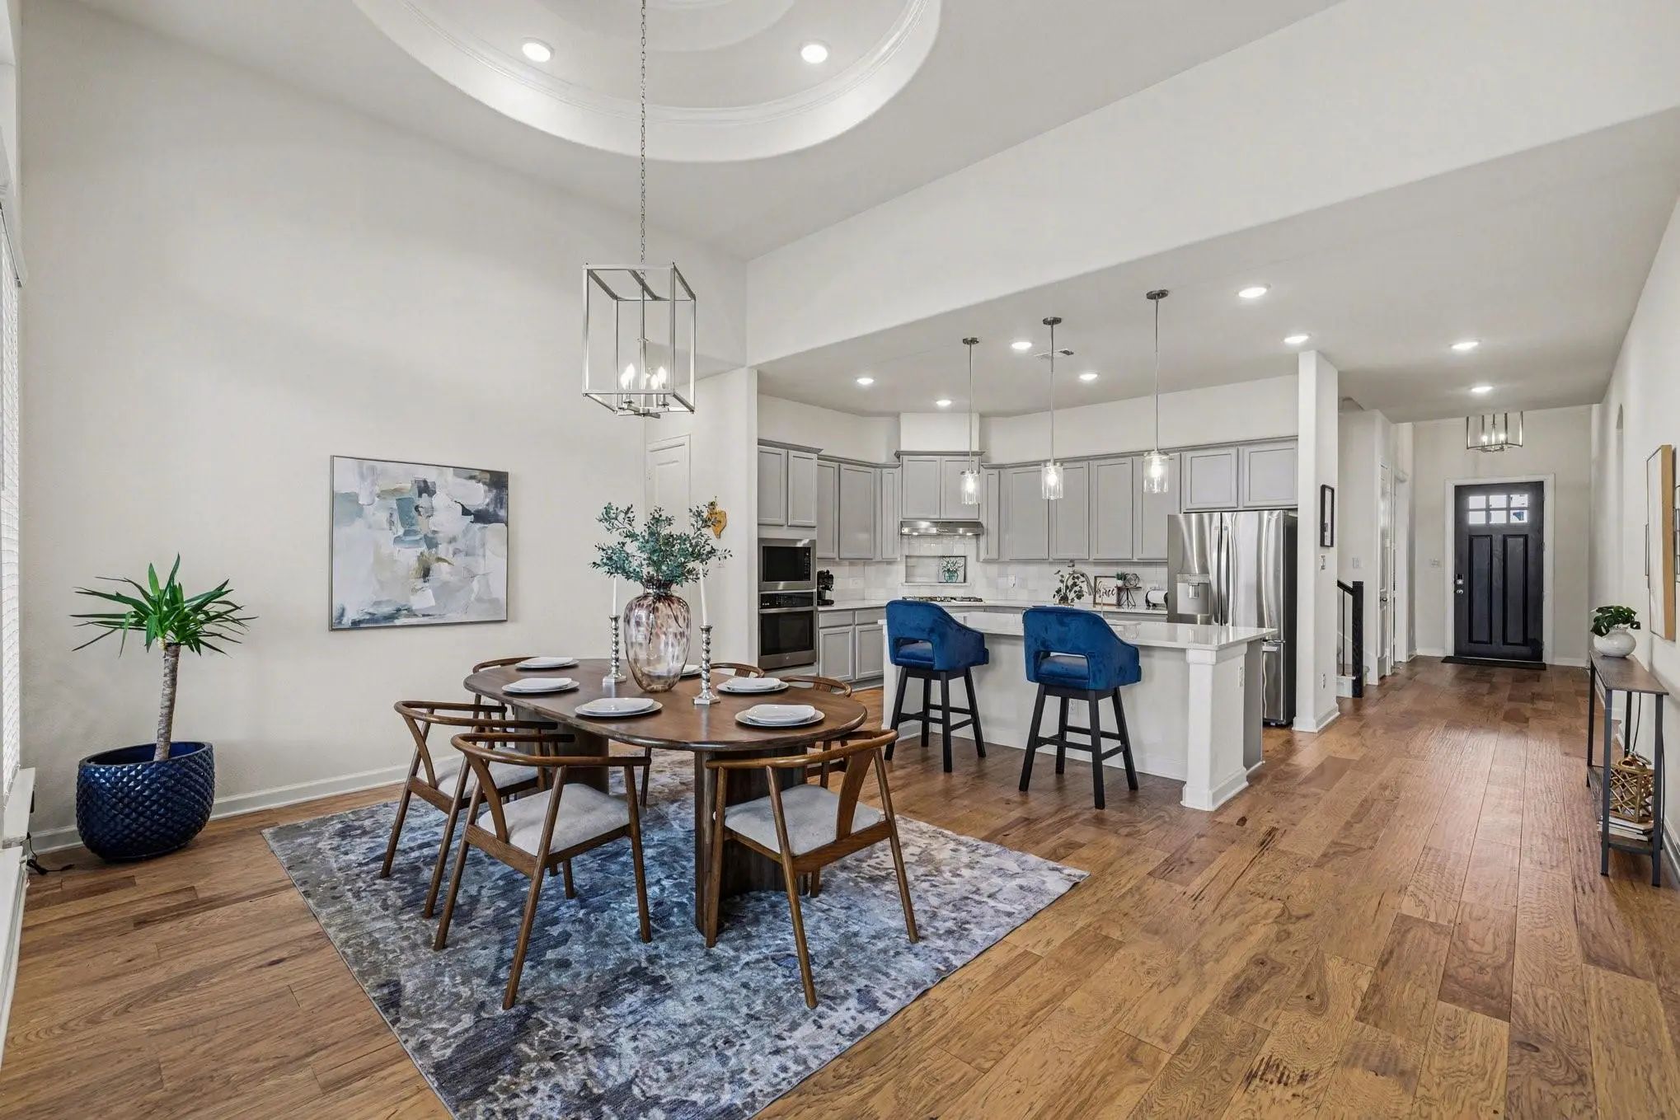
features an open-concept floor plan with tall ceilings, abundant natural light, durable vinyl flooring, and a cozy fireplace that
seamlessly connects the living area to the kitchen, complete with granite countertops, stainless steel appliances, a gas
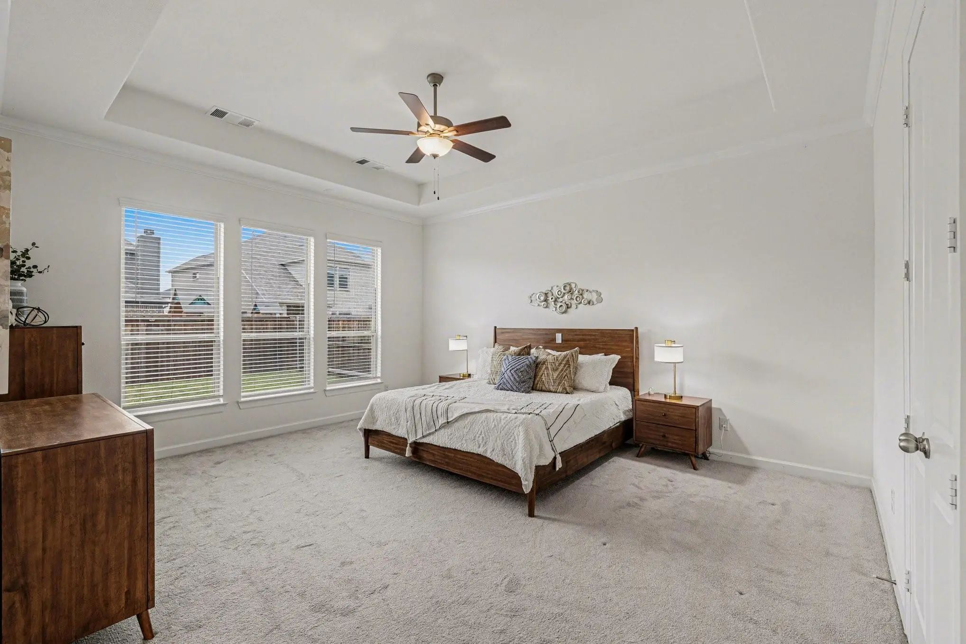
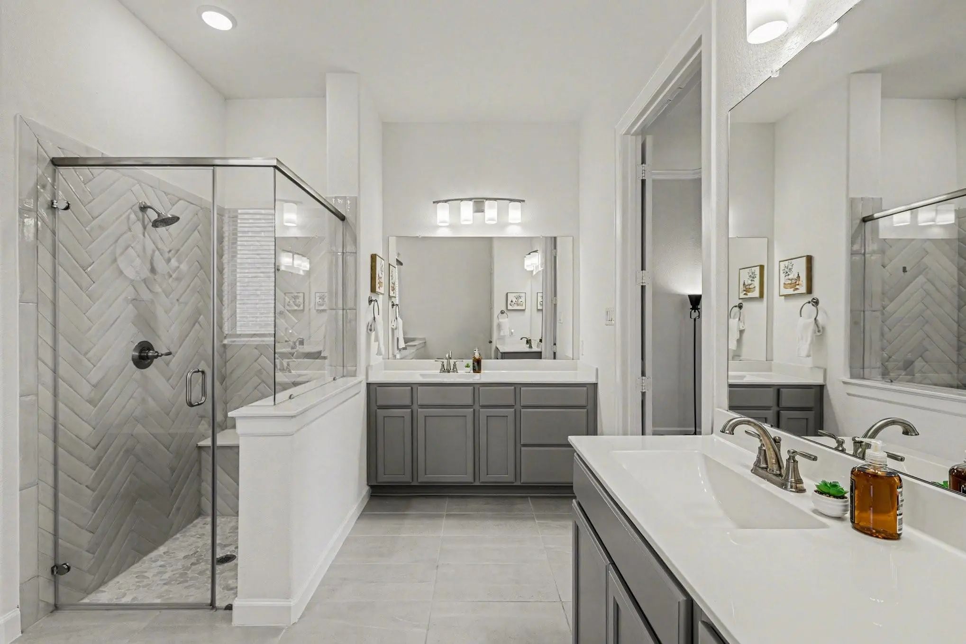
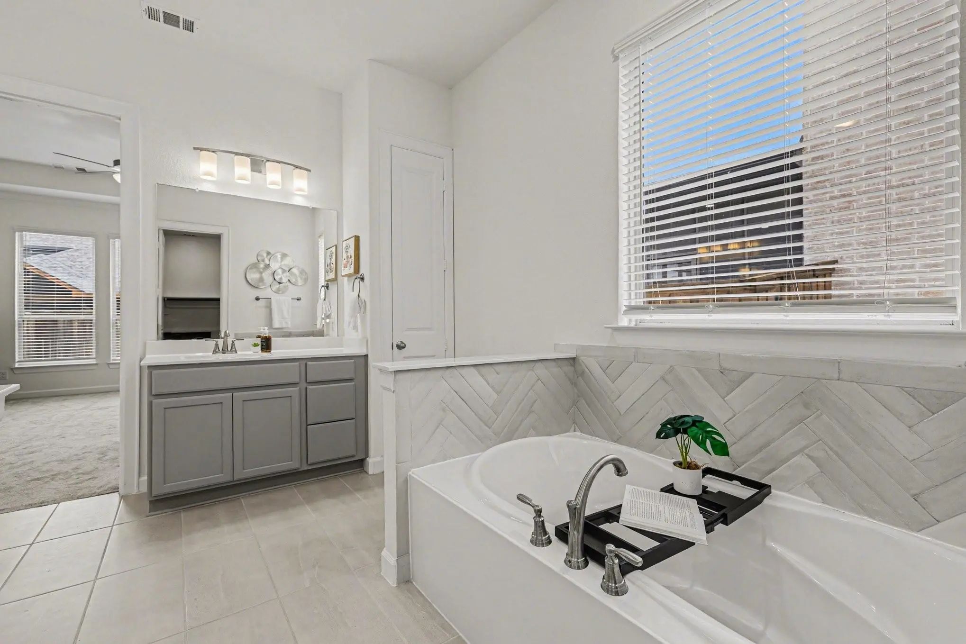
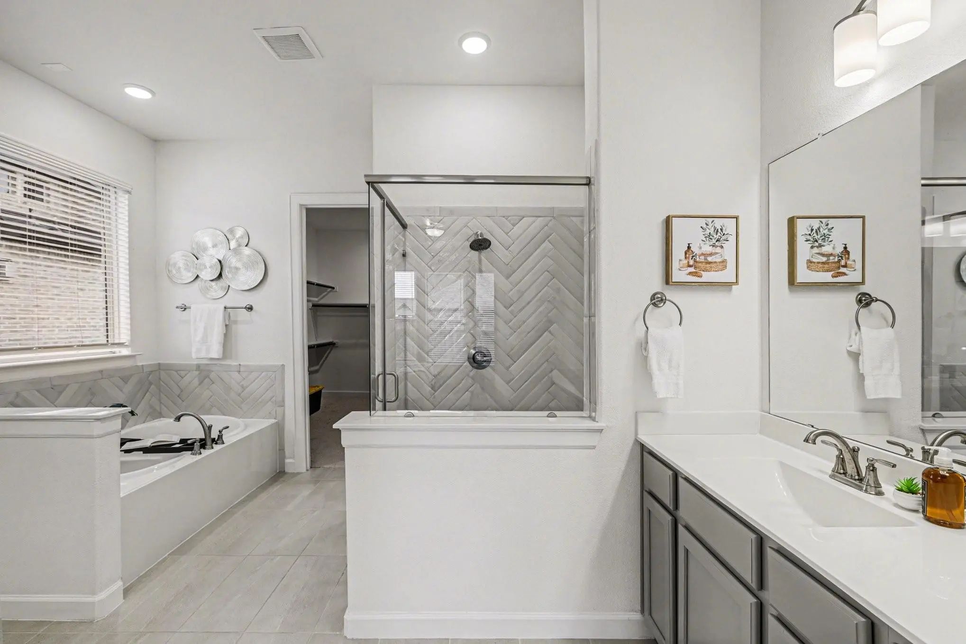
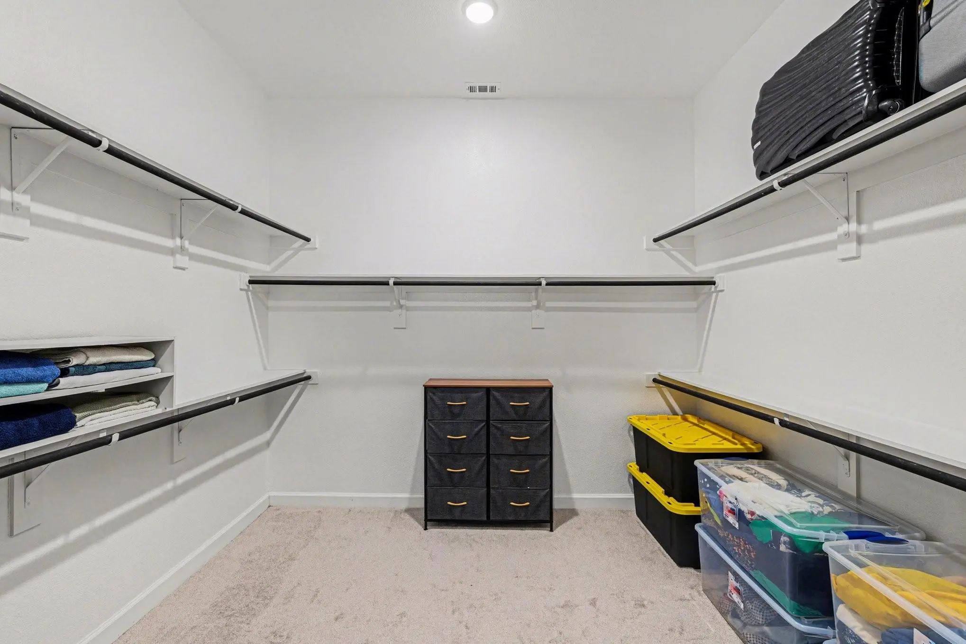
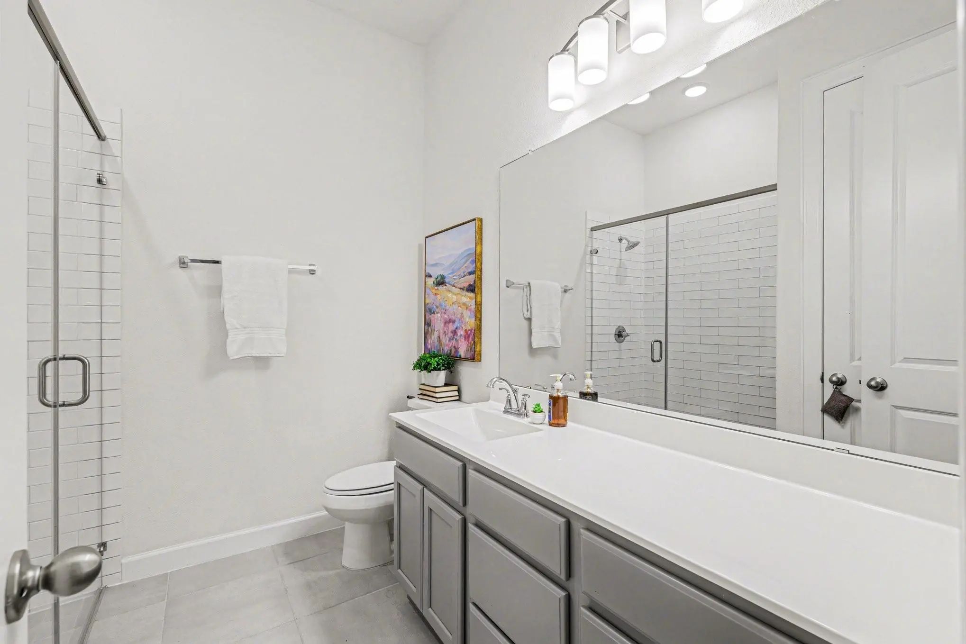
cooktop, eat-in dining space, and a spacious walk-in pantry. The private primary suite is conveniently located on the main floor and offers a relaxing seating area along with a spa-like en-suite bath featuring dual sinks, a
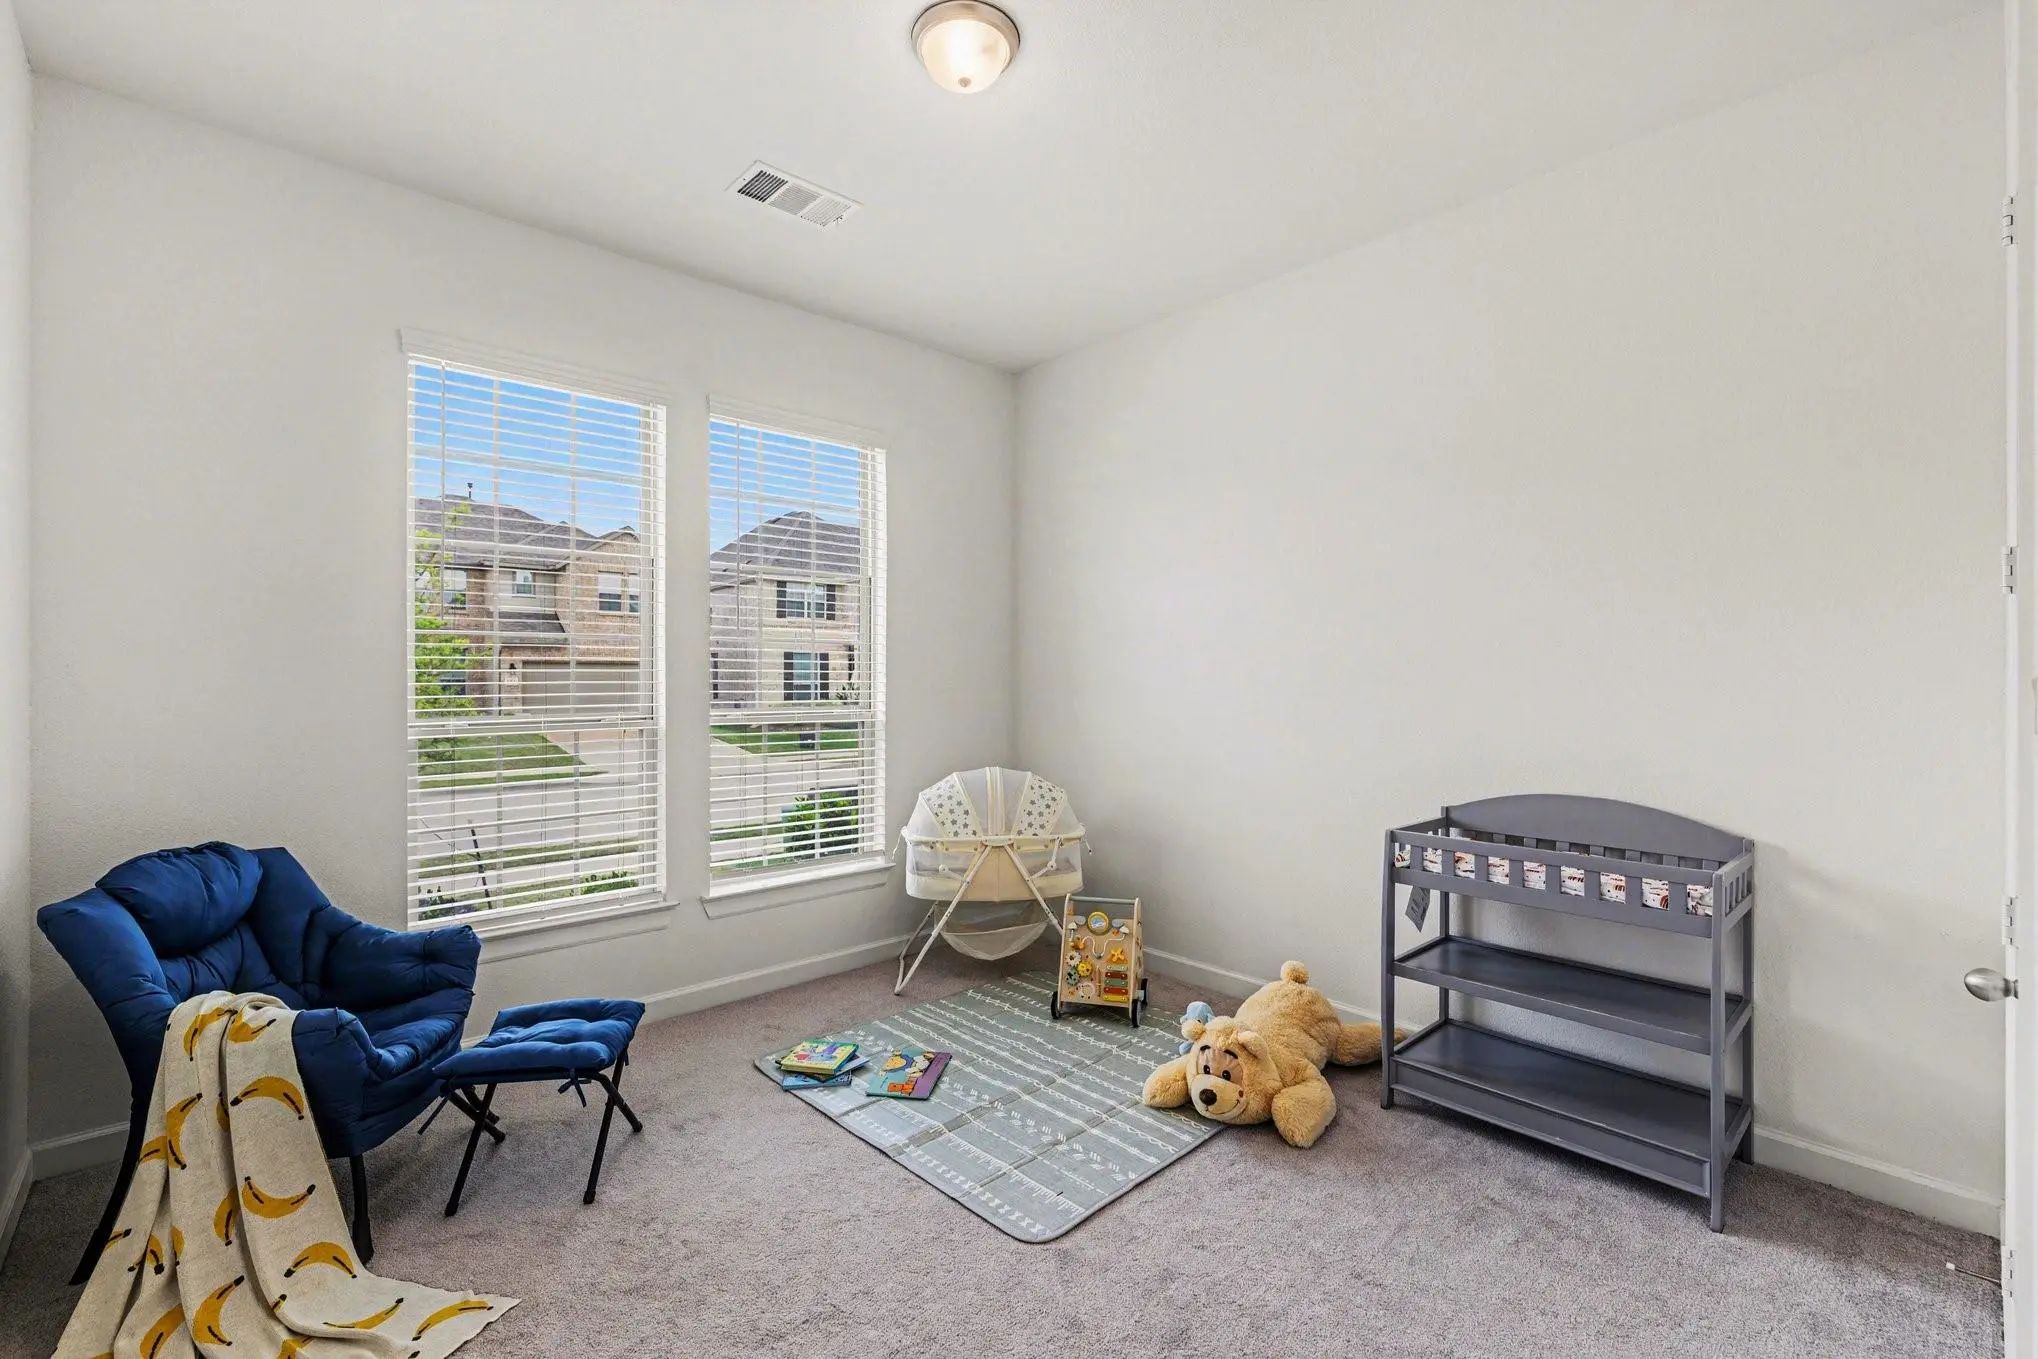
garden tub, separate shower, and a large walk-in closet, while two additional bedrooms downstairs
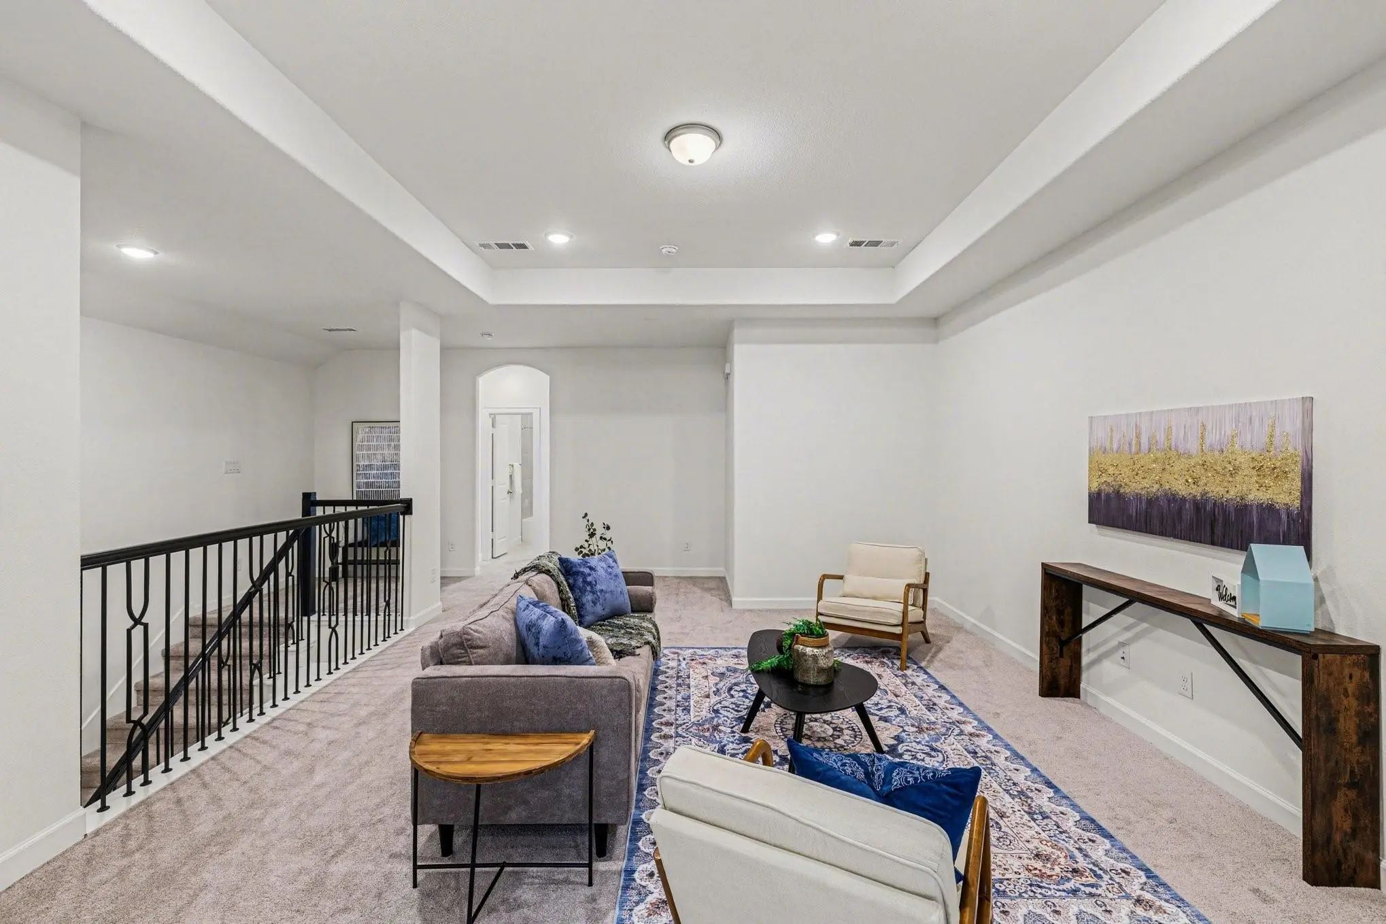
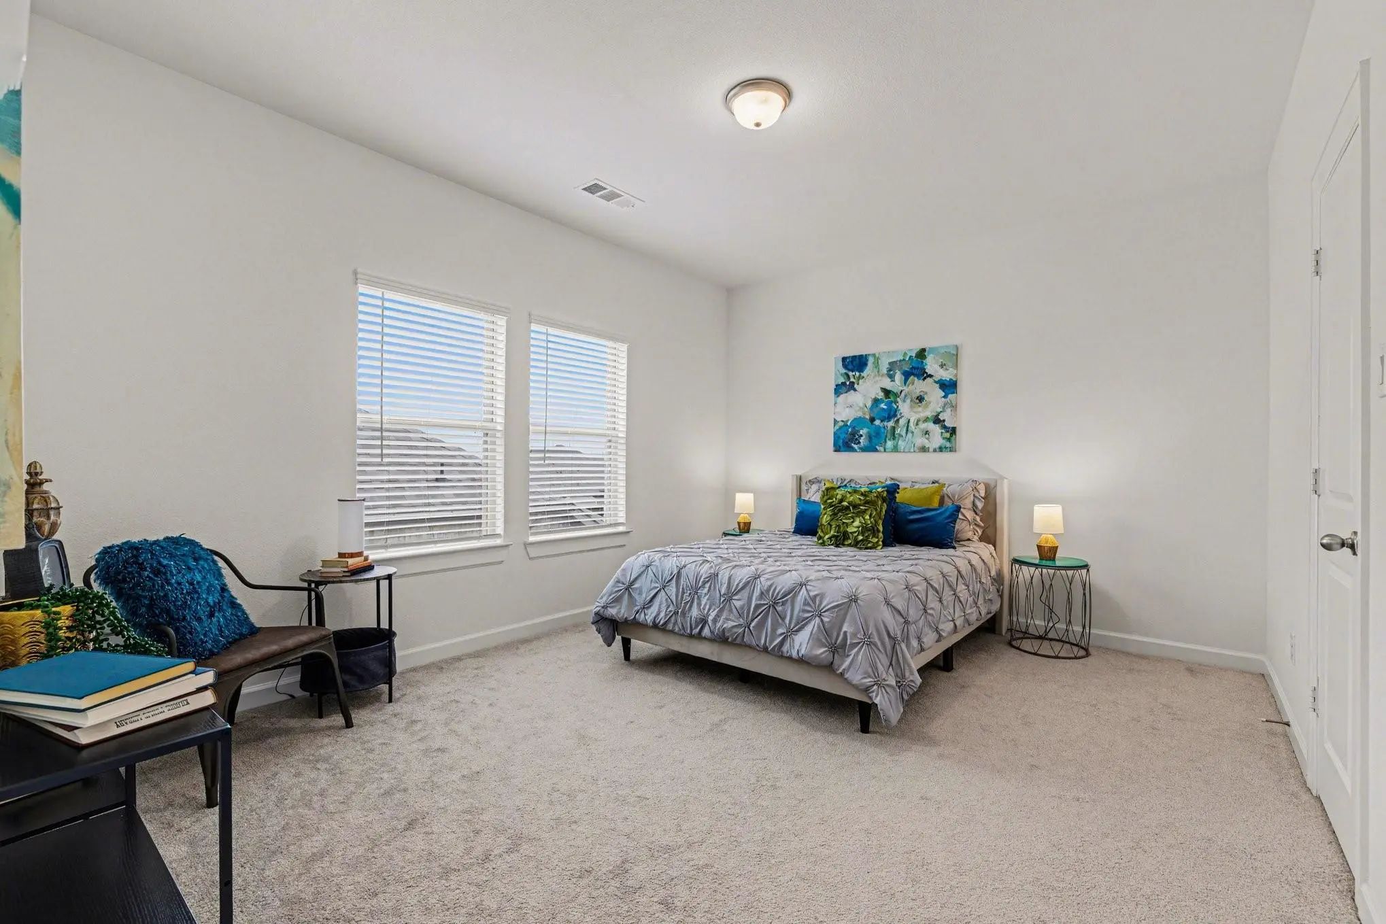
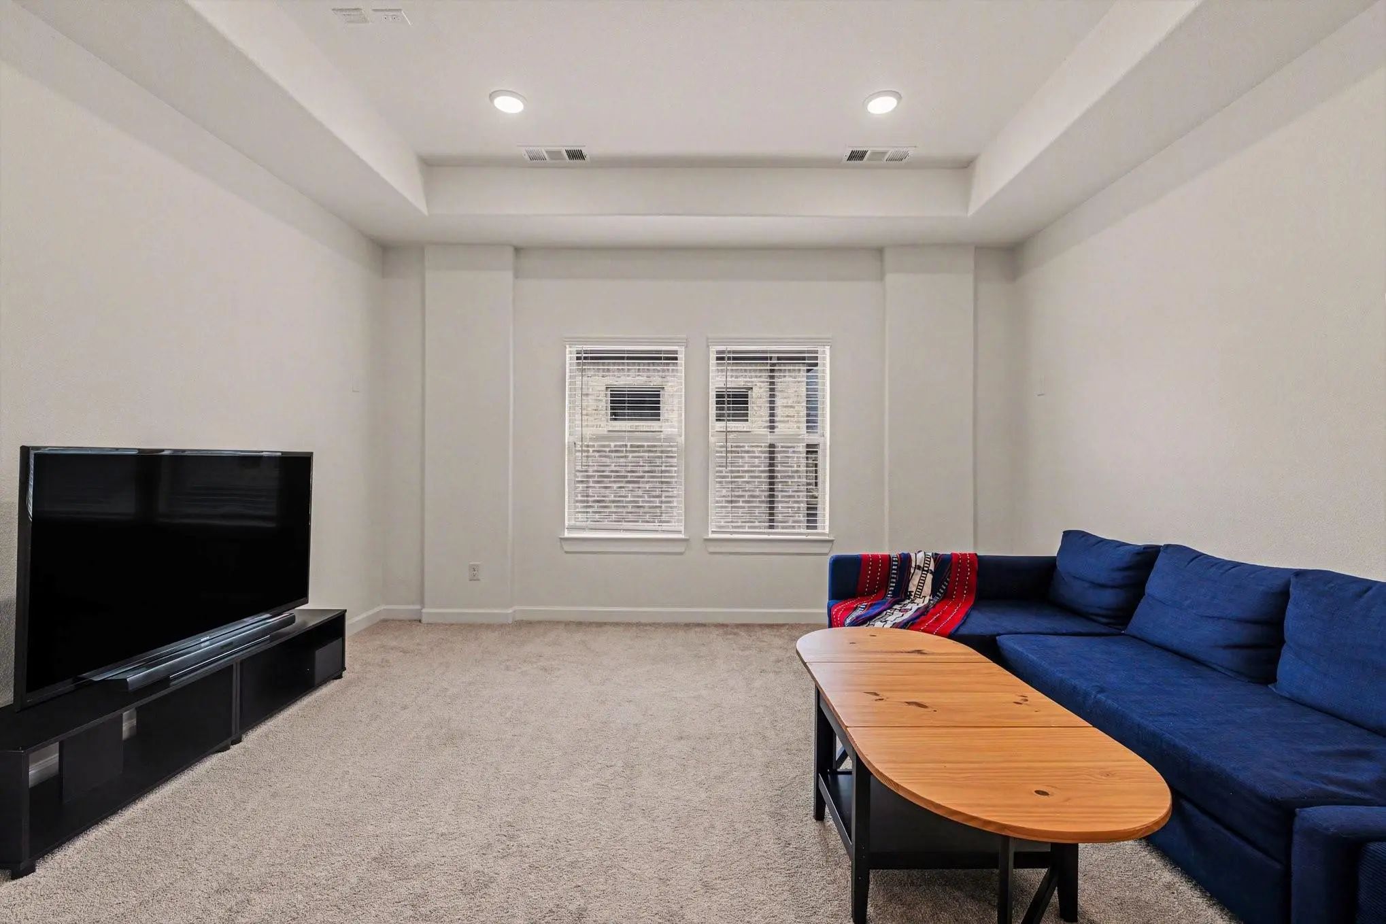
provide flexibility for guests or a home office. Upstairs, enjoy a spacious game room, dedicated
media room, and two more bedrooms, offering plenty of room for everyone to live, work, and play.
The backyard provides ample space for gardening, entertaining, or future outdoor enhancements,
while the community boasts incredible amenities including multiple swimming pools, walking trails,
a dog park, playgrounds, sand volleyball courts, community gardens, a large outdoor grilling area
with fire pit, and a party center. Ideally located with easy access to the Dallas North Tollway, PGA
headquarters, and a variety of shopping, dining, and entertainment options, this home offers the
perfect blend of comfort, convenience, and lifestyle in the heart of fast-growing Celina.
Interior FeaturesBuilt-in Features, Cable TV Available, Chandelier, Decorative Lighting, Eat-in Kitchen, High Speed Internet Available, Kitchen Island, Open Floorplan, Pantry
FloorsCarpet, Tile, Vinyl
FireplaceYes
# of Fireplaces1
FireplacesGas Logs, Living Room
Construction Details / Floorplan
Living Areas2
Dining Rooms2
Full Baths3
RoofComposition
FoundationSlab
ConstructionBrick
Energy Efficiency / Green Features / Heating & Cooling
HeatingCentral, Natural Gas
Private Listing Information (Registration Required)
Unbeatable Value In One Of Celina’s Most Desirable Master-planned Communities, This Beautiful Single-story Home Offers The Space, Comfort, And Amenities That Make Everyday Life Feel A Little More Special. Located In Celina Isd, The Home Welcomes Y...
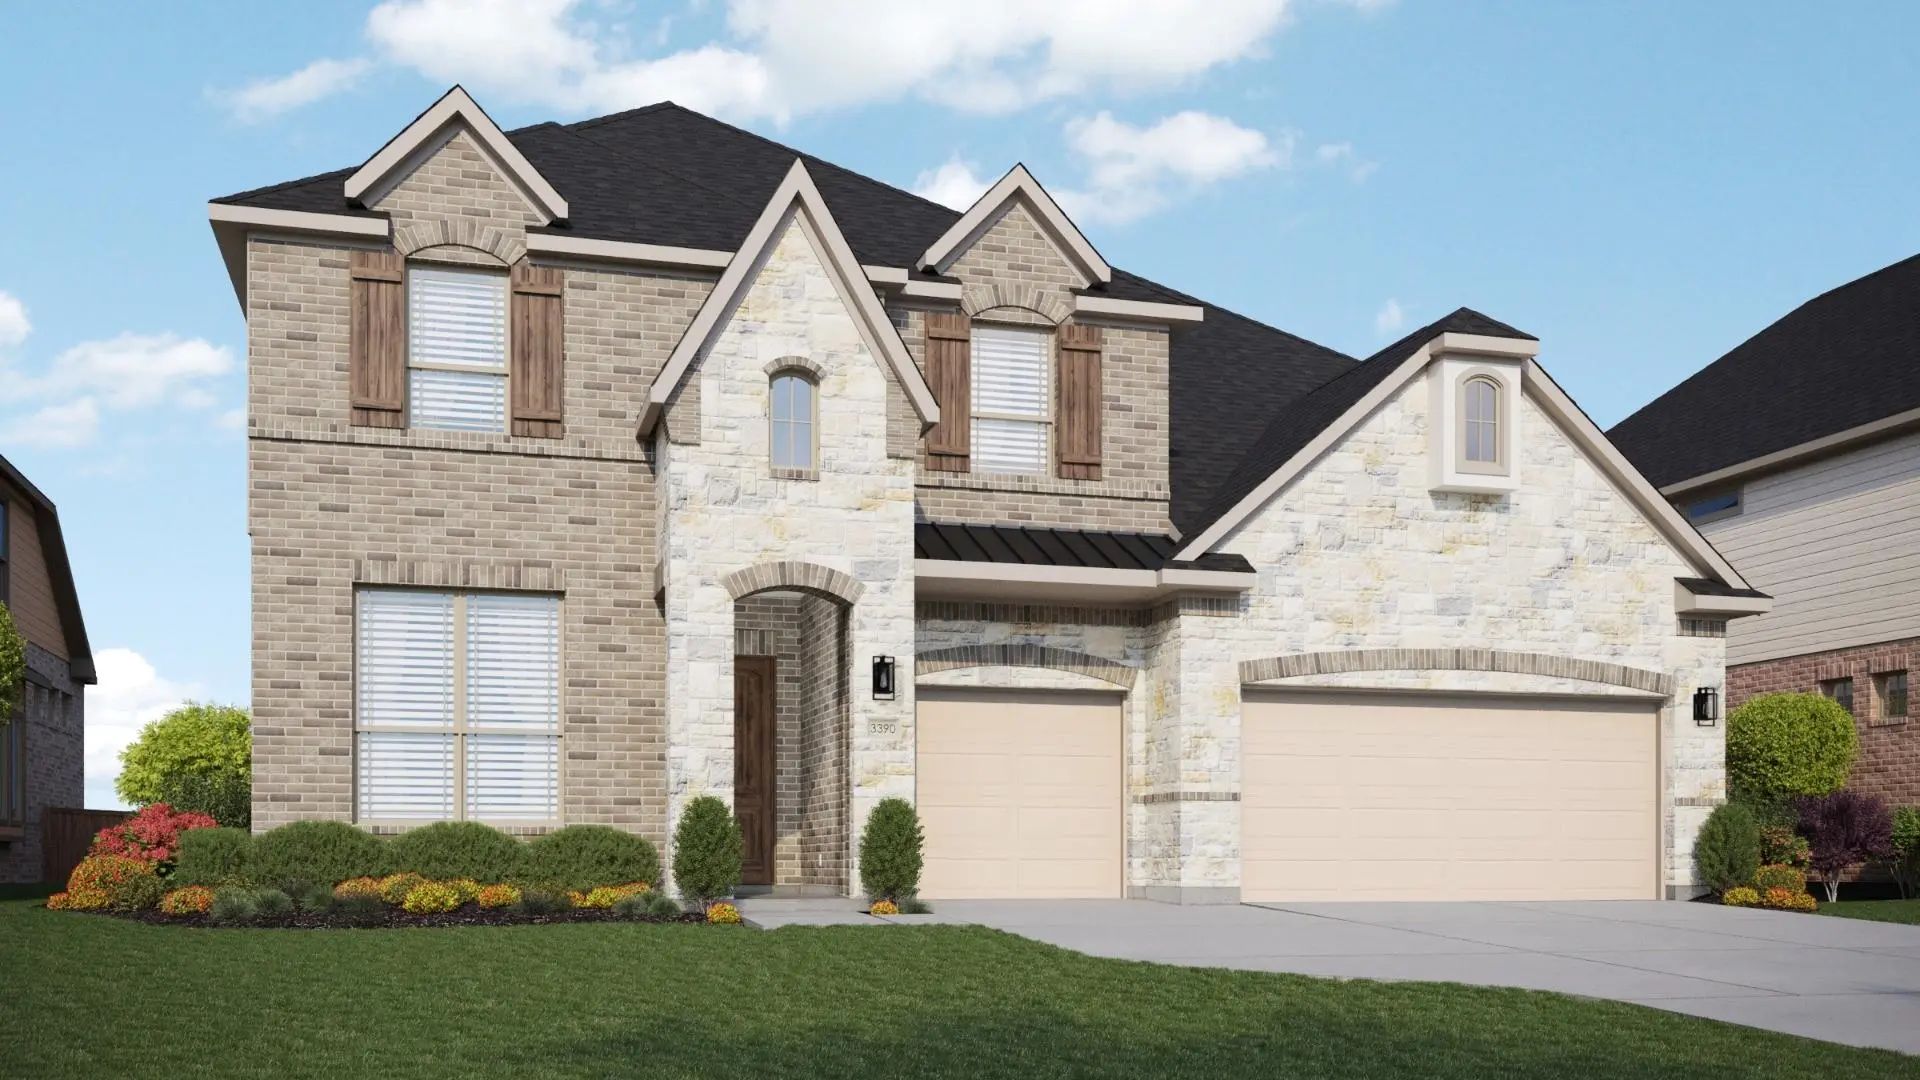
Beautiful Open Concept Layout With Soaring Ceilings In The Family And Dining Areas. This Home Has 2 Beds And 2 Full Baths On The Main Level. It Also Comes With A Media Room And An Oversized Game Room Which Overlooks The Main Living Area And Entry...
Discover New Homes In Celina, Tx At Green Meadows Classic. Situated On An Oversized Homesite, This Beautifully Designed Vanderbilt Floor Plan Offers 3 Bedrooms, 3 Bathrooms, A Dedicated Study, Vaulted Ceilings, And An Open-concept Layout That Seam...
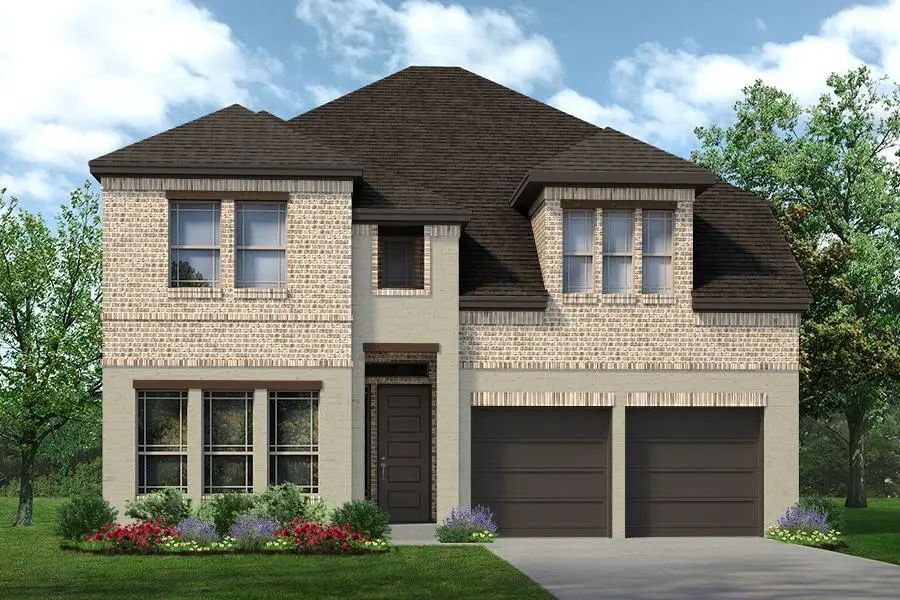
Discover The Perfect Blend Of Luxury And Functionality In This Stunning Two-story Brightland Home. Spanning 3,727 Sqft, The Brown Floor Plan Offers Six Bedrooms, Four Bathrooms, A Formal Dining Room, A Private Study, A Spacious Game Room, And A Tw...
Mls# 21359406 - Built By Sandlin Homes - Nov 2026 Completion! ~ Our Popular Silverstone Plan Built In The Master Planned Green Meadows Community! Spanning 3,499 Sq. Ft., This 2-story Home Features 4 Bedrooms, 3.5 Baths, A Study, 12 Ft Sliding Door...
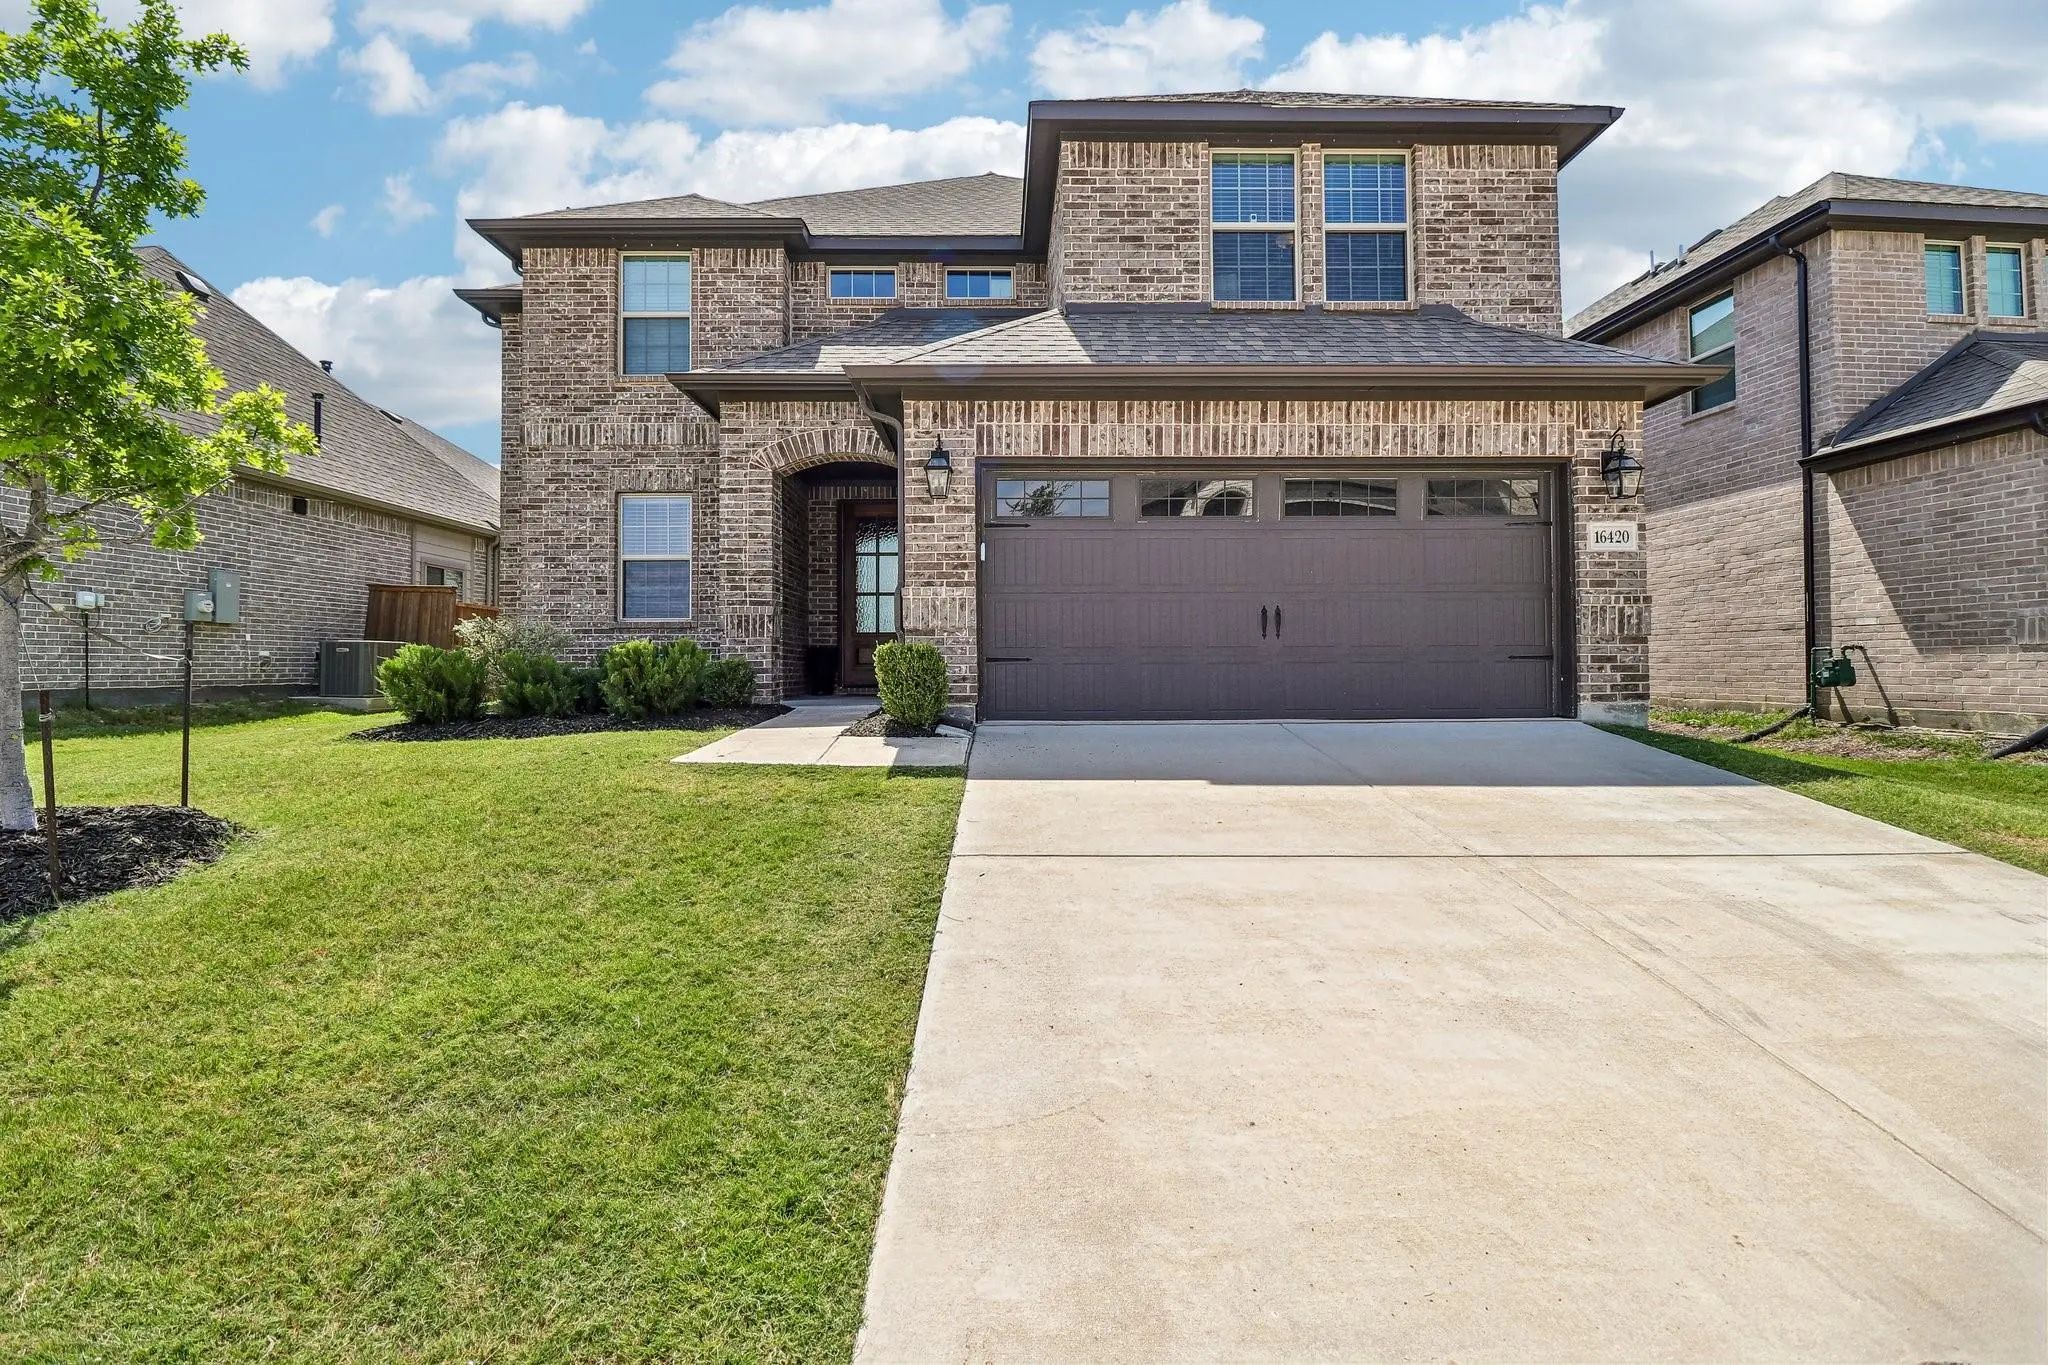
Welcome To This Meticulously Maintained, Beautifully Curated 4-bedroom, 3.5 Bath Home Offering Stylish, Low-maintenance Living In The Highly Desirable Green Meadows Master-planned Community, Served By Top-rated Celina Isd. Upon Entering The Home, ...
Users may not reproduce or redistribute the data found on this site. The data is for viewing purposes only. Data is deemed reliable, but is not guaranteed accurate by the MLS or NTREIS.
Listing information last updated on October 21st, 2026 at 1:00am CDT.