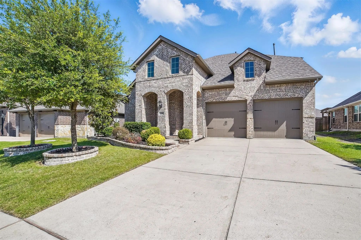
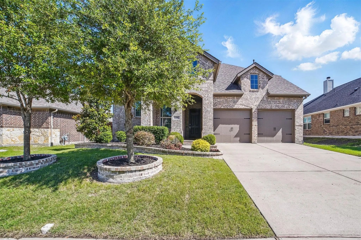
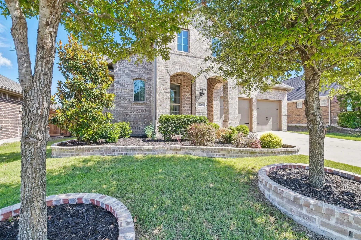
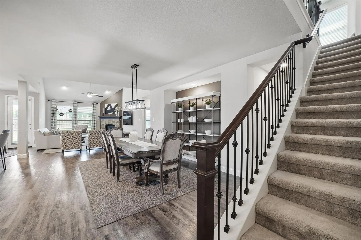
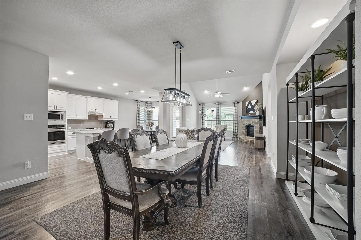
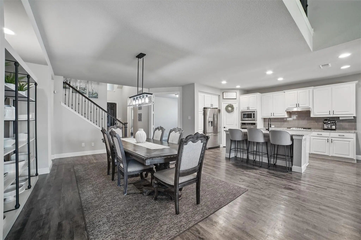
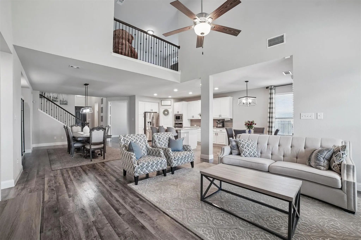
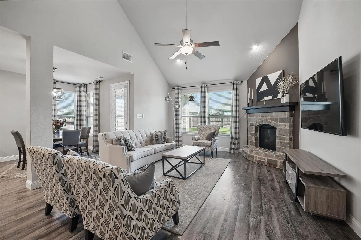
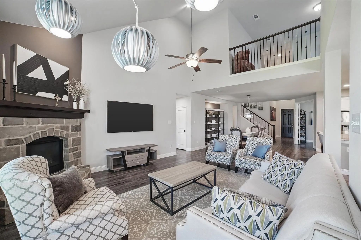
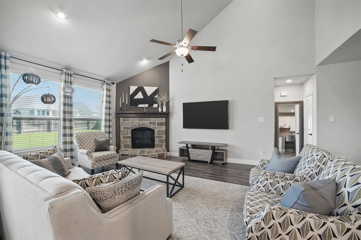
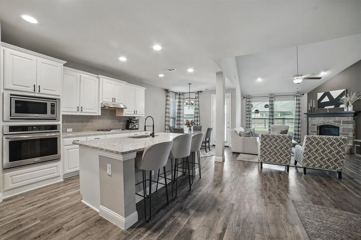
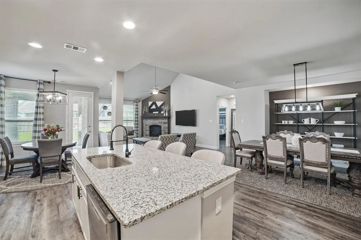
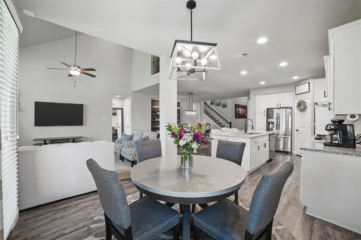
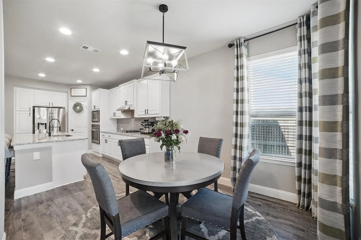
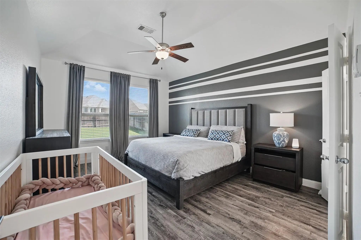
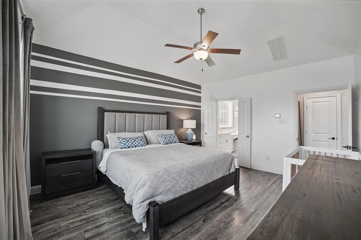
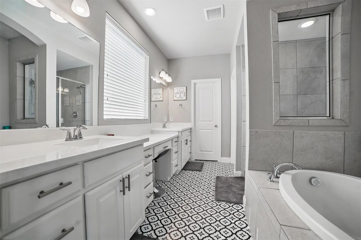
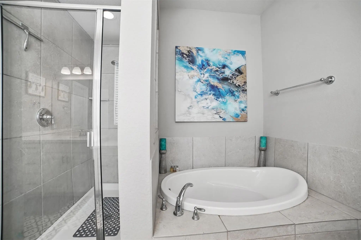
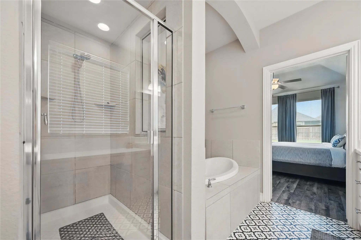
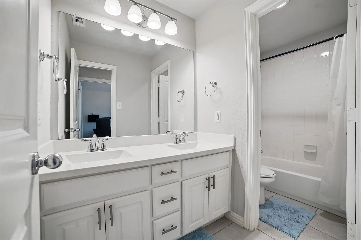
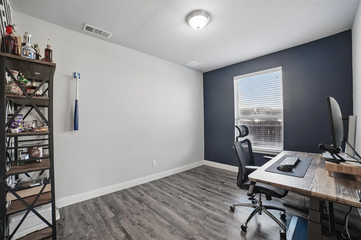
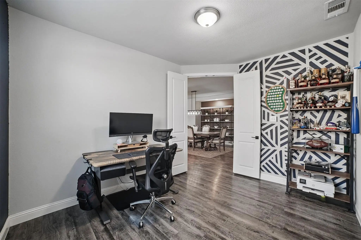
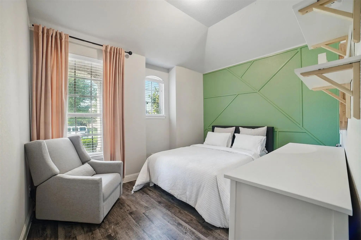
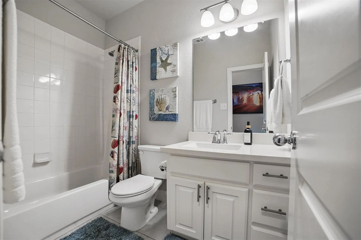
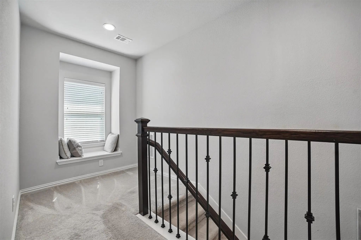
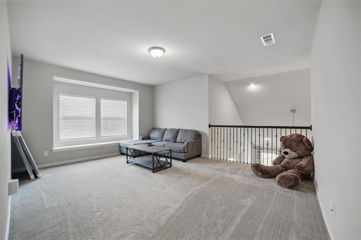
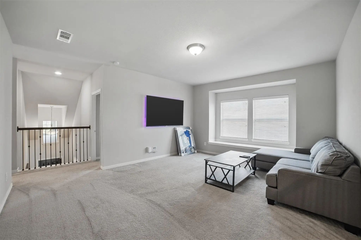
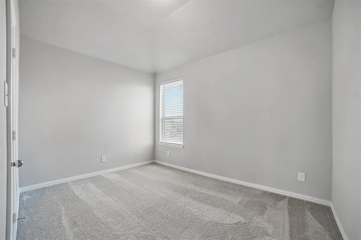
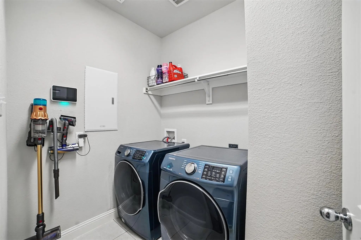
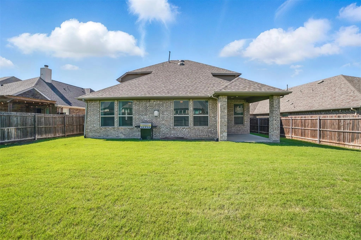
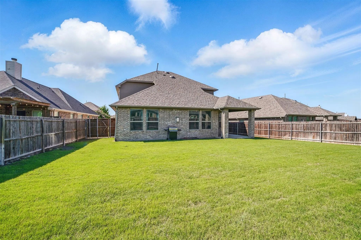
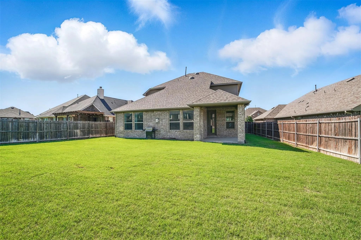
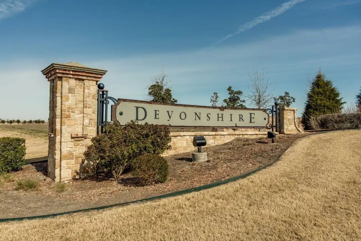
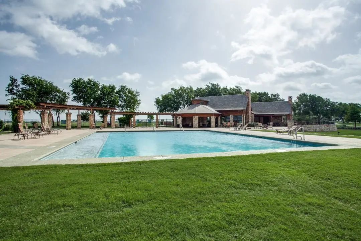
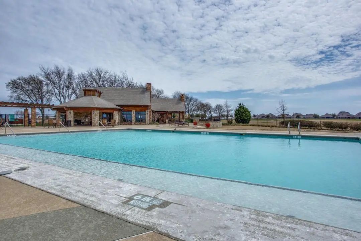
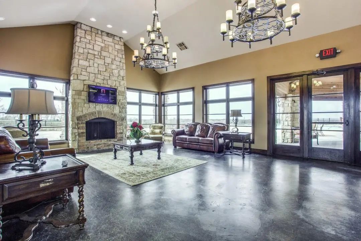
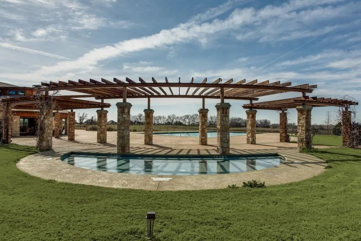
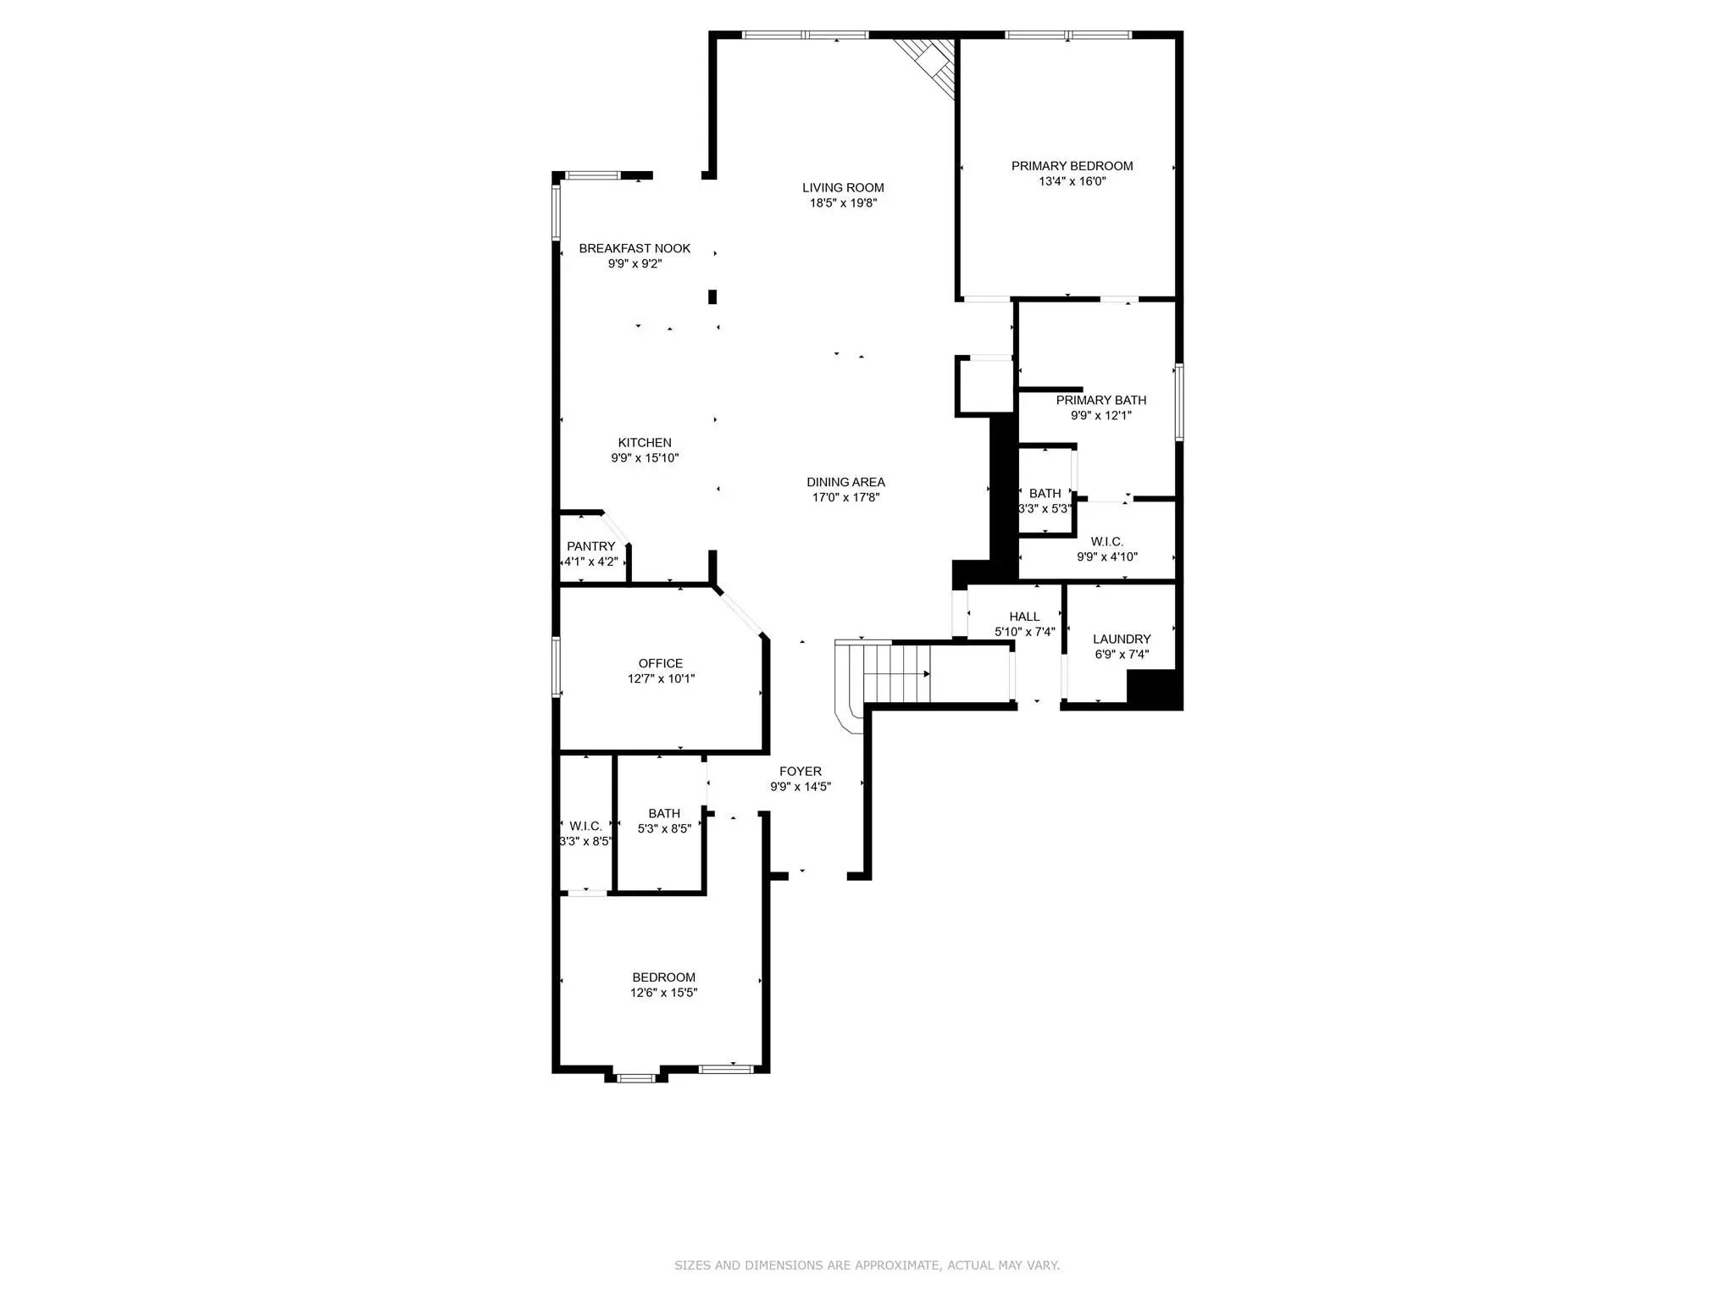
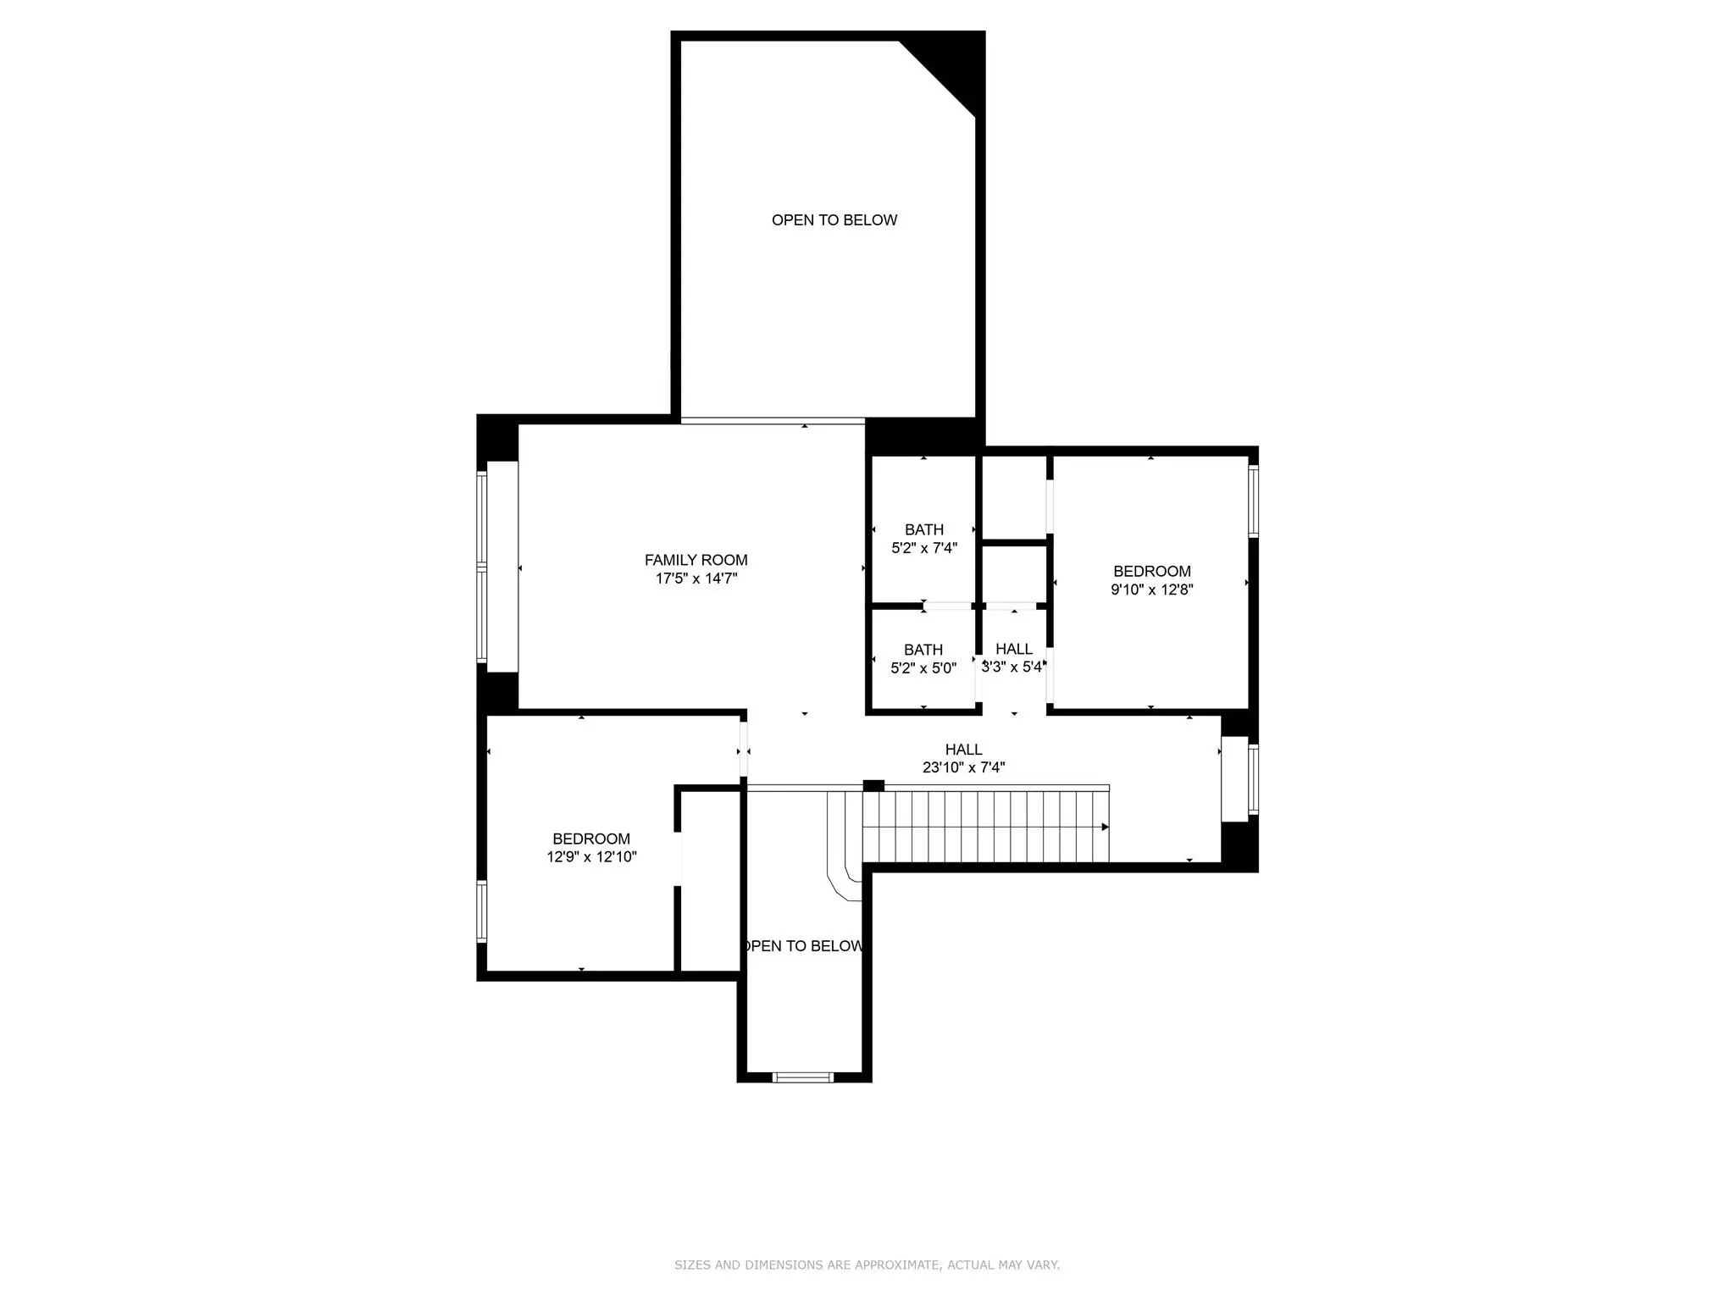
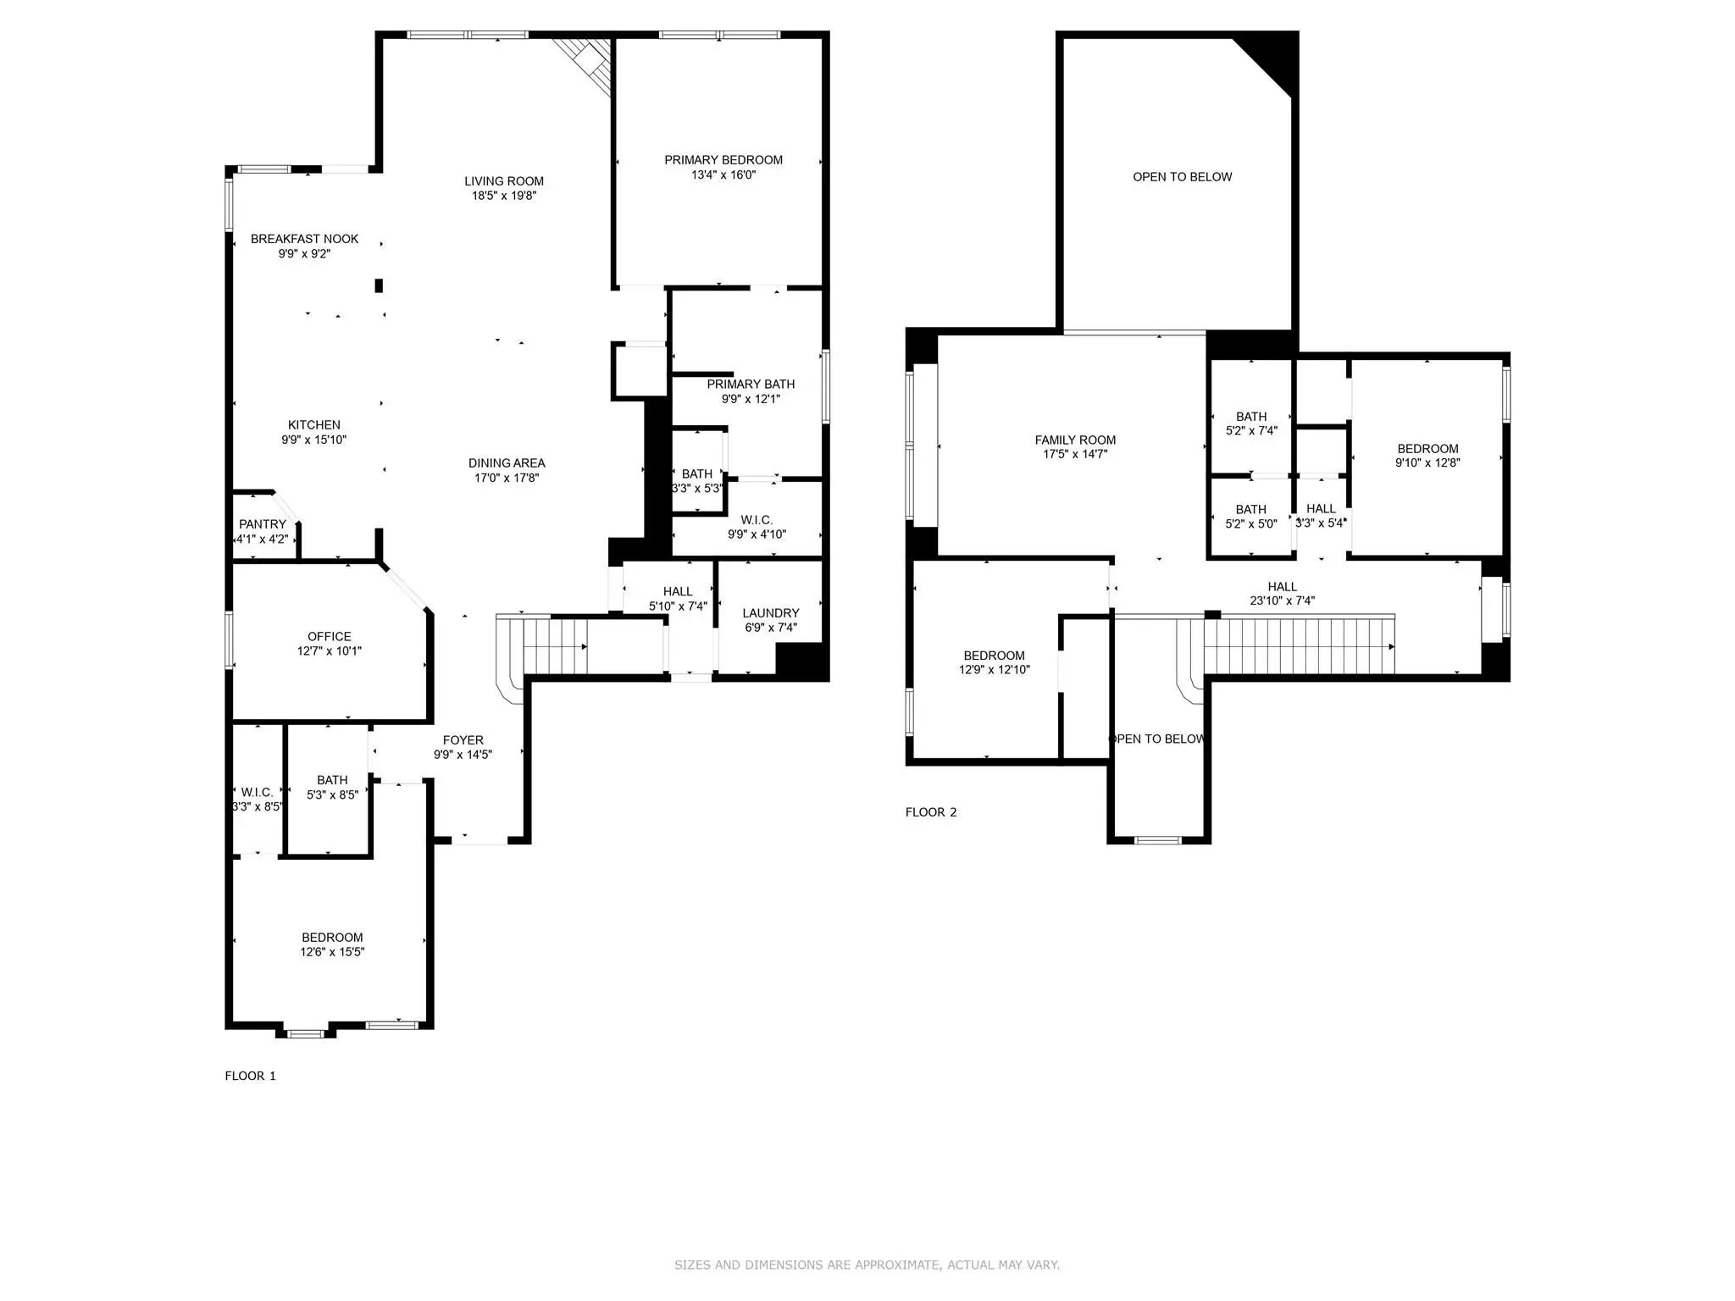
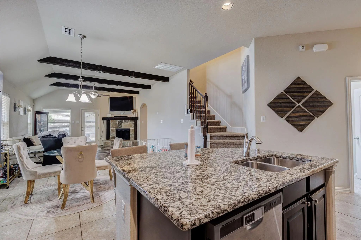
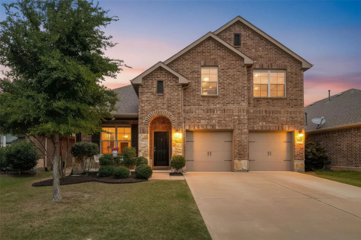
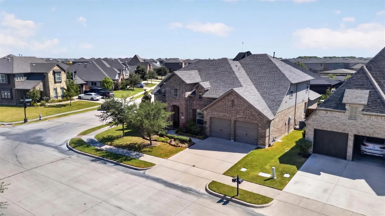
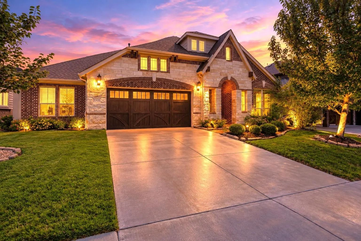
Welcome to this stunning Highland Homes Classic in the highly sought-after Devonshire community of Forney! This beautifully maintained 4-bedroom, 3-bathroom home showcases a charming brick elevation and manicured landscaping with brick garden beds. The two-car, two-door garage includes a 220V outlet, ready for a Tesla charger. Step inside to an open-concept floorplan with a spacious main living area highlighted by a floor-to-ceiling stone fireplace. The gourmet kitchen features a large island with bar seating, granite countertops, stainless steel appliances including a 5-burner gas cooktop, walk-in pantry, and a sunny breakfast nook—perfect for casual dining and entertaining alike. Adjacent to the kitchen is a formal dining area. The main-floor primary suite offers a luxurious retreat with a garden tub, dual vanities, separate shower, and generous walk-in closet. Also on the main level is a split secondary bedroom and full bath, a dedicated office, and a convenient laundry room. Upstairs, a game room with loft area overlooks the living space below and two additional bedrooms and a full bath. Enjoy the expansive backyard featuring a wood fence and extended patio for outdoor living. Energy-efficient features include a TRANE SEER2-rated HVAC system, tankless gas water heaters, and ENERGY STAR construction. Additional upgrades include a Vivint security system and zoned irrigation. New roof installed in 2023. Security system has a ring doorbell and front camera, both with audio, and all windows have security sensors. Residents of Devonshire enjoy exceptional amenities such as a clubhouse, community pool, parks, playgrounds, greenbelts, scenic trails, a lake, and more—all within the top-rated Forney ISD. Tenant in place until October 31st.
SecurityBurglar, Security System, Security System Owned, Smoke Detector(s)
# of Garages2
GaragesDriveway, Garage, Garage Door Opener, Garage Double Door, Garage Faces Front
Interior
Interior FeaturesCable TV Available, Decorative Lighting, Double Vanity, Eat-in Kitchen, Granite Counters, High Speed Internet Available, In-Law Suite Floorplan, Kitchen Island, Loft, Open Floorplan, Other, Pantry, Vaulted Ceiling(s), Walk-In Closet(s)
FloorsCarpet, Ceramic Tile, Luxury Vinyl Plank
FireplaceYes
# of Fireplaces1
FireplacesElectric, Gas Logs, Heatilator, Living Room
Bonus! The Washer, Dryer, Fridge, And Pool Table Stay! This Stunning 1.5-story Home Offers The Perfect Blend Of Comfort And Everyday Functionality. This Home Has 4 Spacious Bedrooms, 3.5 Baths, A Private Office, And An Upstairs Game Room With A Fu...
Wonderful Floorplan With So Many Upgrades! 4 Bedrooms, 3.5 Baths, Formal Dining, Study, Game Room And Media Room! This Stunning Home Offers Gorgeous Hard Wood Floors, Chef's Kitchen With Quartz Countertops, Gas Stove And Center Island. Primary S...
**$0 Down Available Or Rate Buy Down With Preferred Lender** Welcome To A Beautifully Maintained Corner Lot Home Designed For Both Everyday Living And Entertaining. Located In A Sought After Master Planned Community, This Home Offers A Flexible La...
Motivated Seller – Ask About Incentives!
A Desirable Corner Lot, 4 Bedrooms, 4 Full Baths, Soaring Ceilings, And A Spacious Media Room—this Forney Home Offers The Space And Features You’ve Been Looking For. Inside, The Open Layout Feels Bright...
Incredible 4 Bedroom 3 Bath With Dedicated Home Office. Two Primary Bedrooms. Every Inch Of This Home Has Been
Maximized. Kitchen Features Wall Oven, Granite Counters, Breakfast Bar Or Island, Farm Sink Gas Cooktop, Walk In Panty Plus A
Coffee B...
Mls# 21314504 - Built By Trophy Signature Homes - Ready Now! ~ The Winters Plan Is Tailored To Fulfill Your Requirements Currently And For The Long Term. With Five Bedrooms, Everyone Enjoys Their Own Space, Accompanied By Three Bathrooms For Added...
Users may not reproduce or redistribute the data found on this site. The data is for viewing purposes only. Data is deemed reliable, but is not guaranteed accurate by the MLS or NTREIS.
Listing information last updated on October 18th, 2026 at 12:30am CDT.
.jpg)