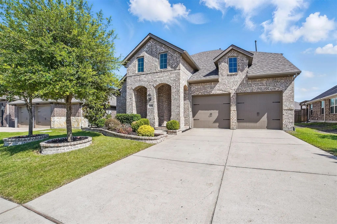
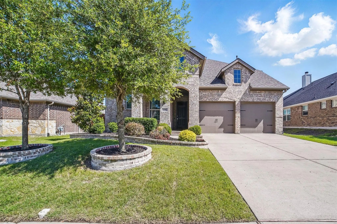
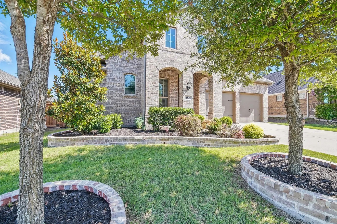
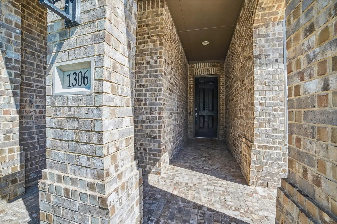
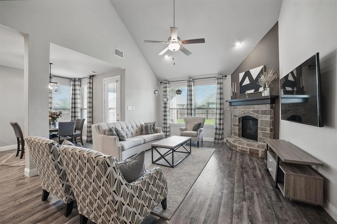
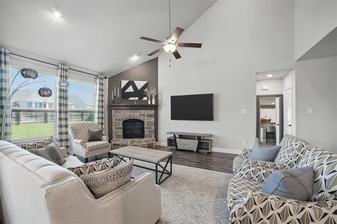
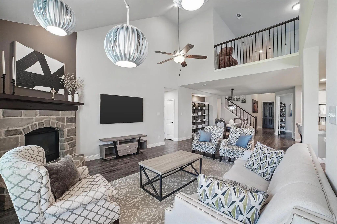
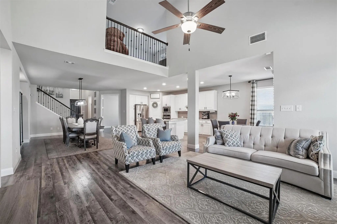
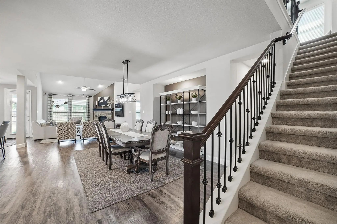
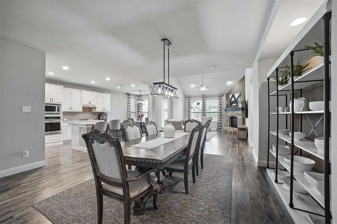
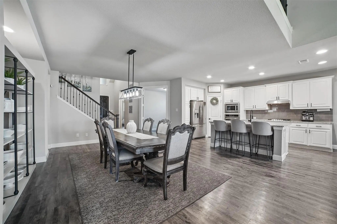
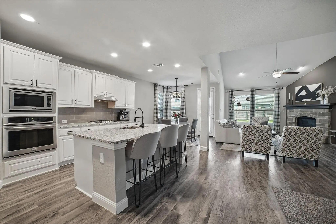
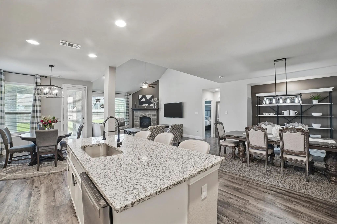
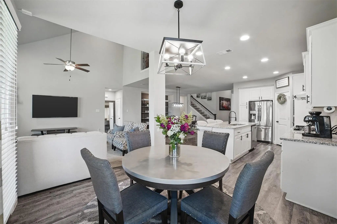
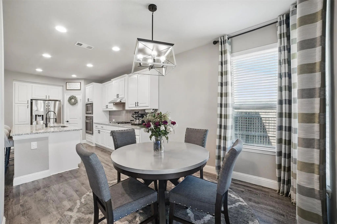
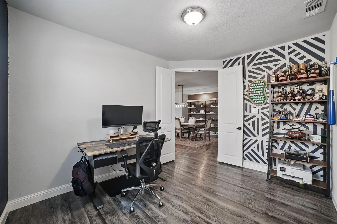
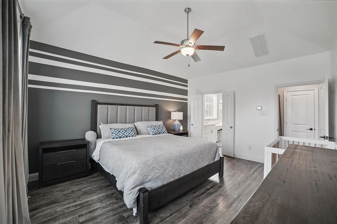
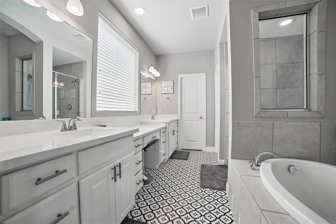
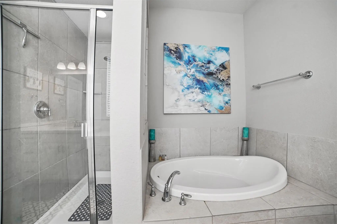
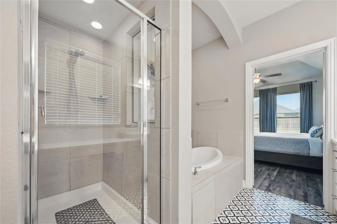
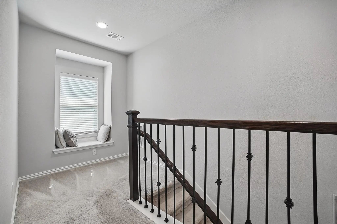
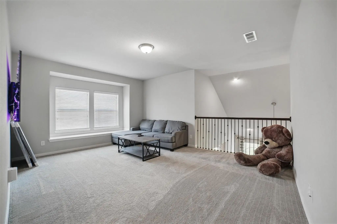
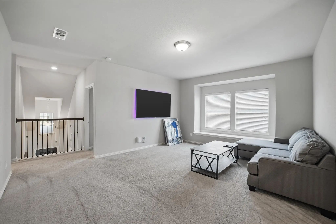
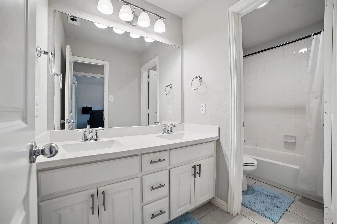
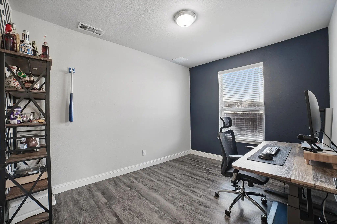
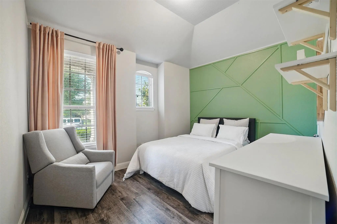
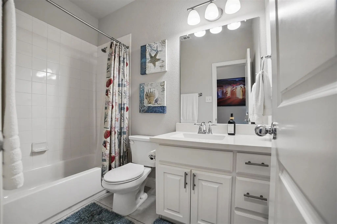
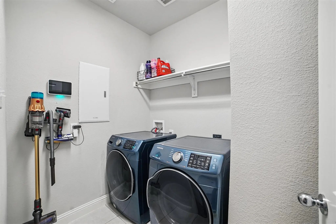
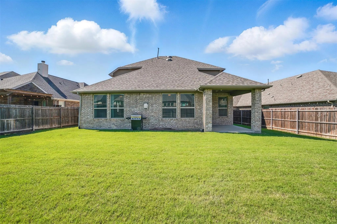
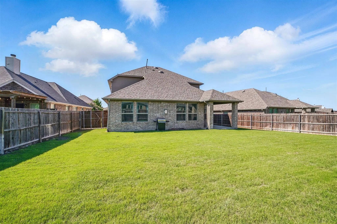
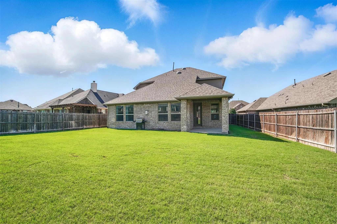
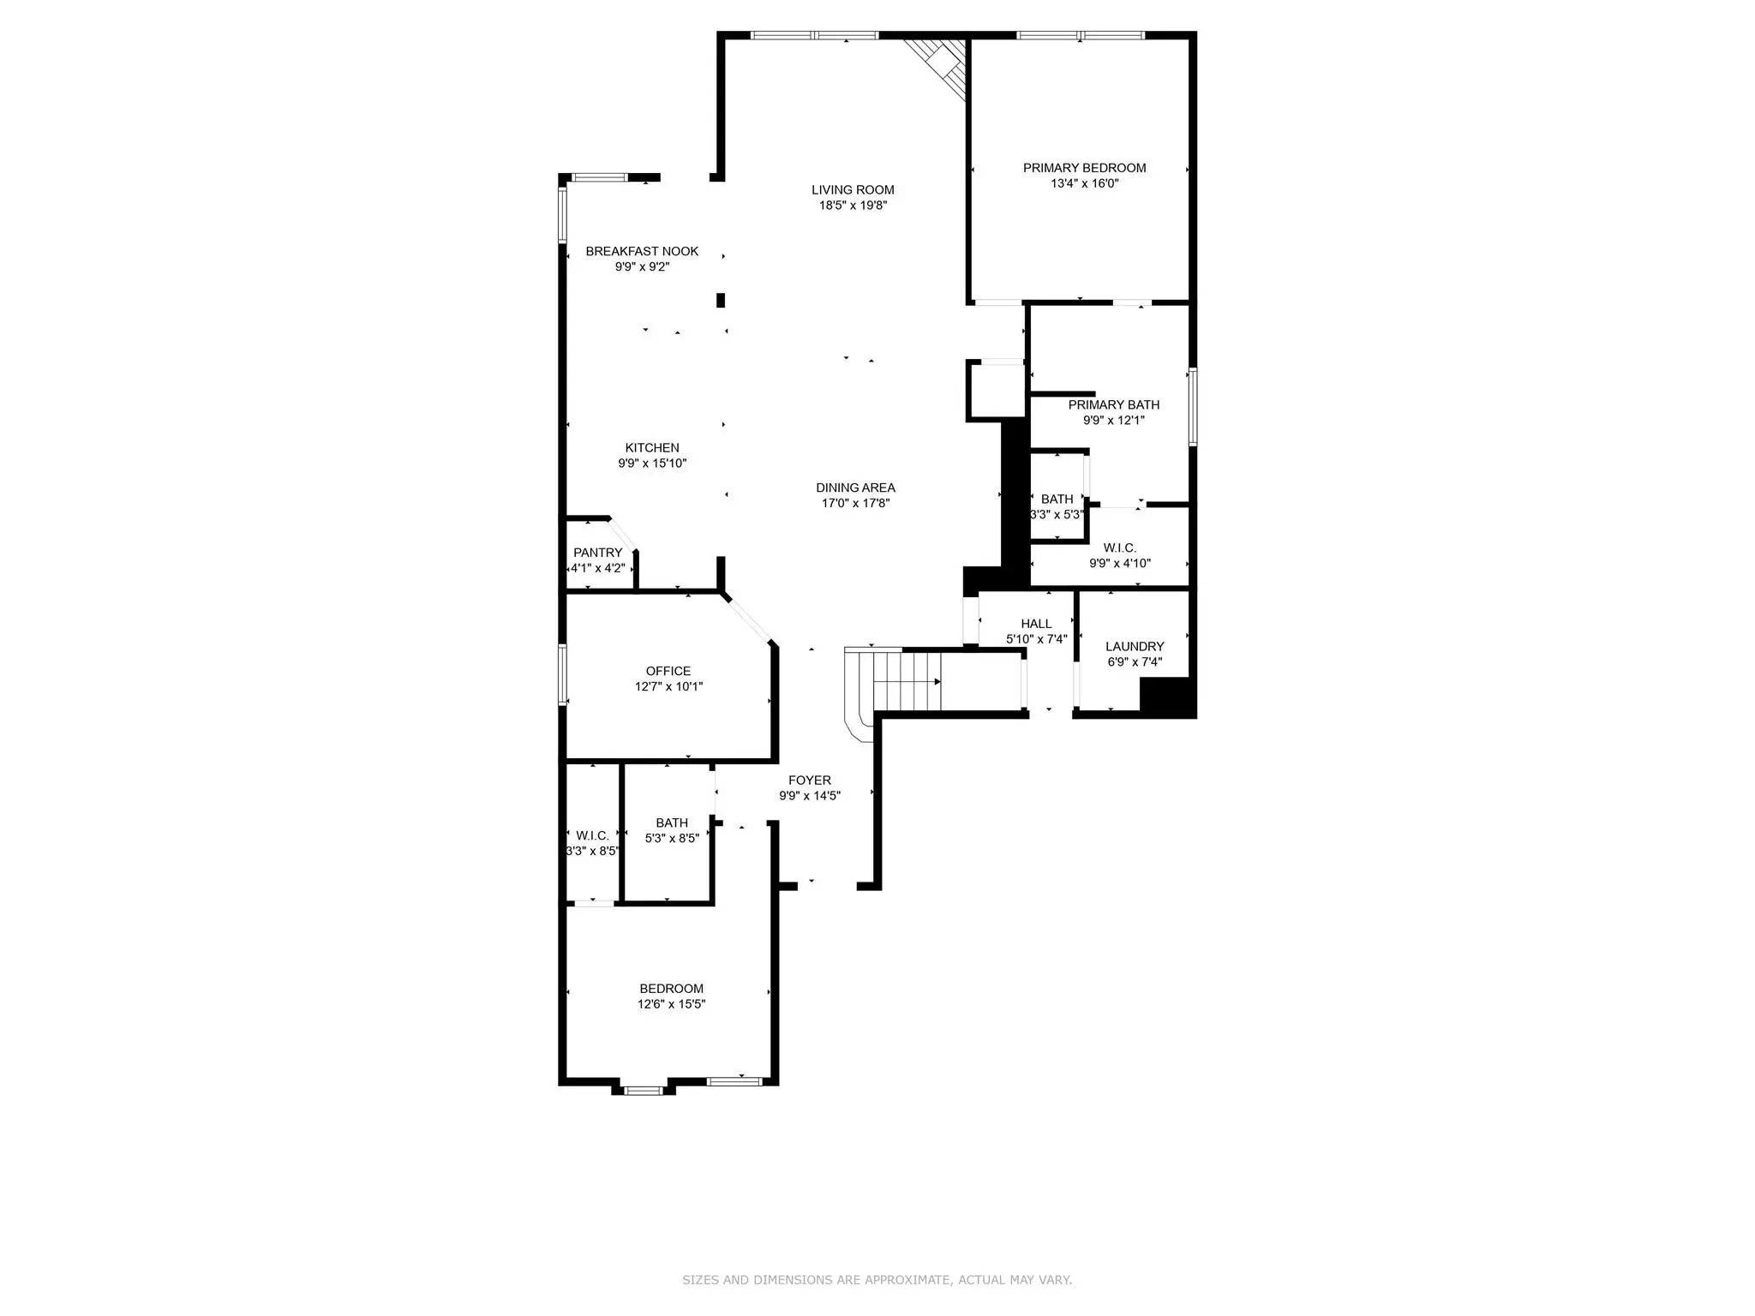
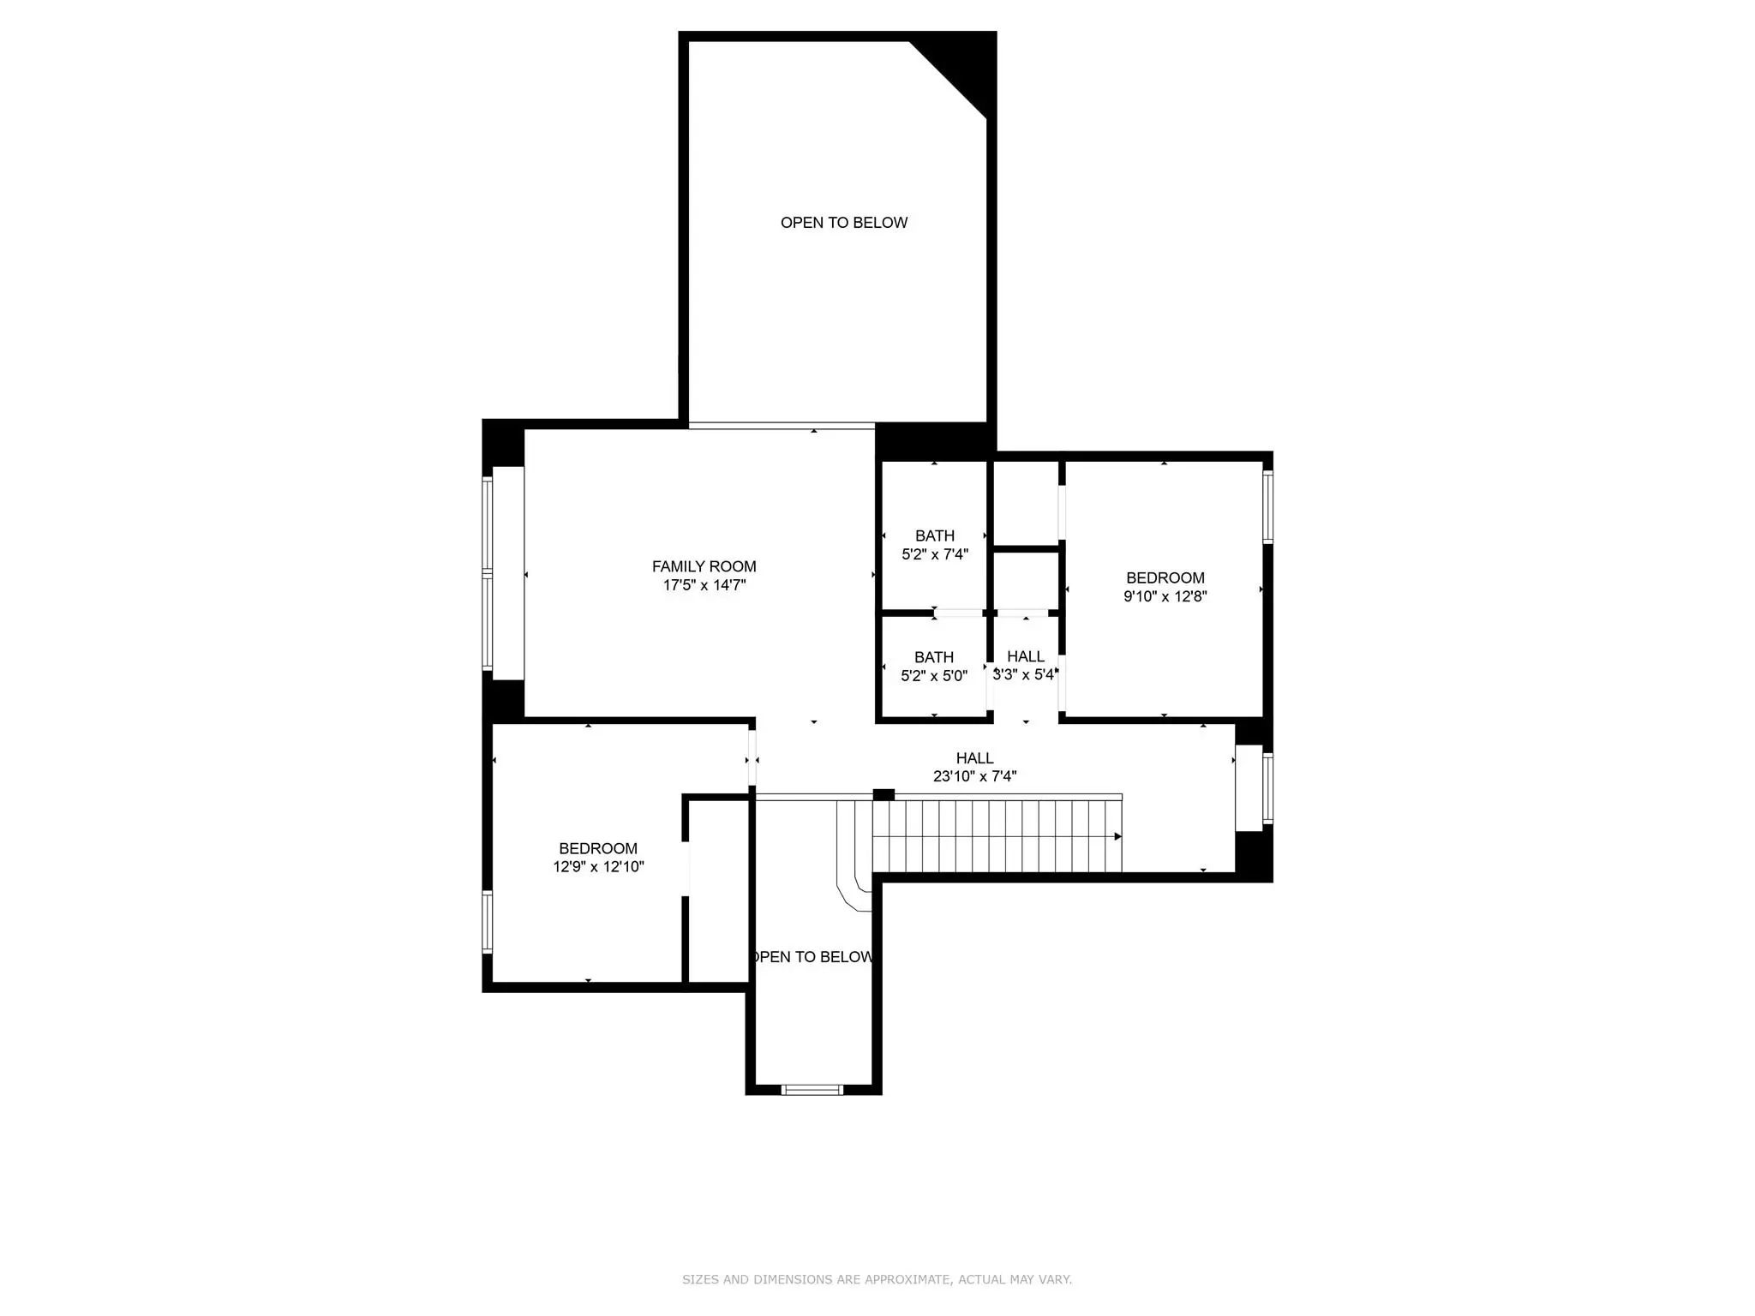
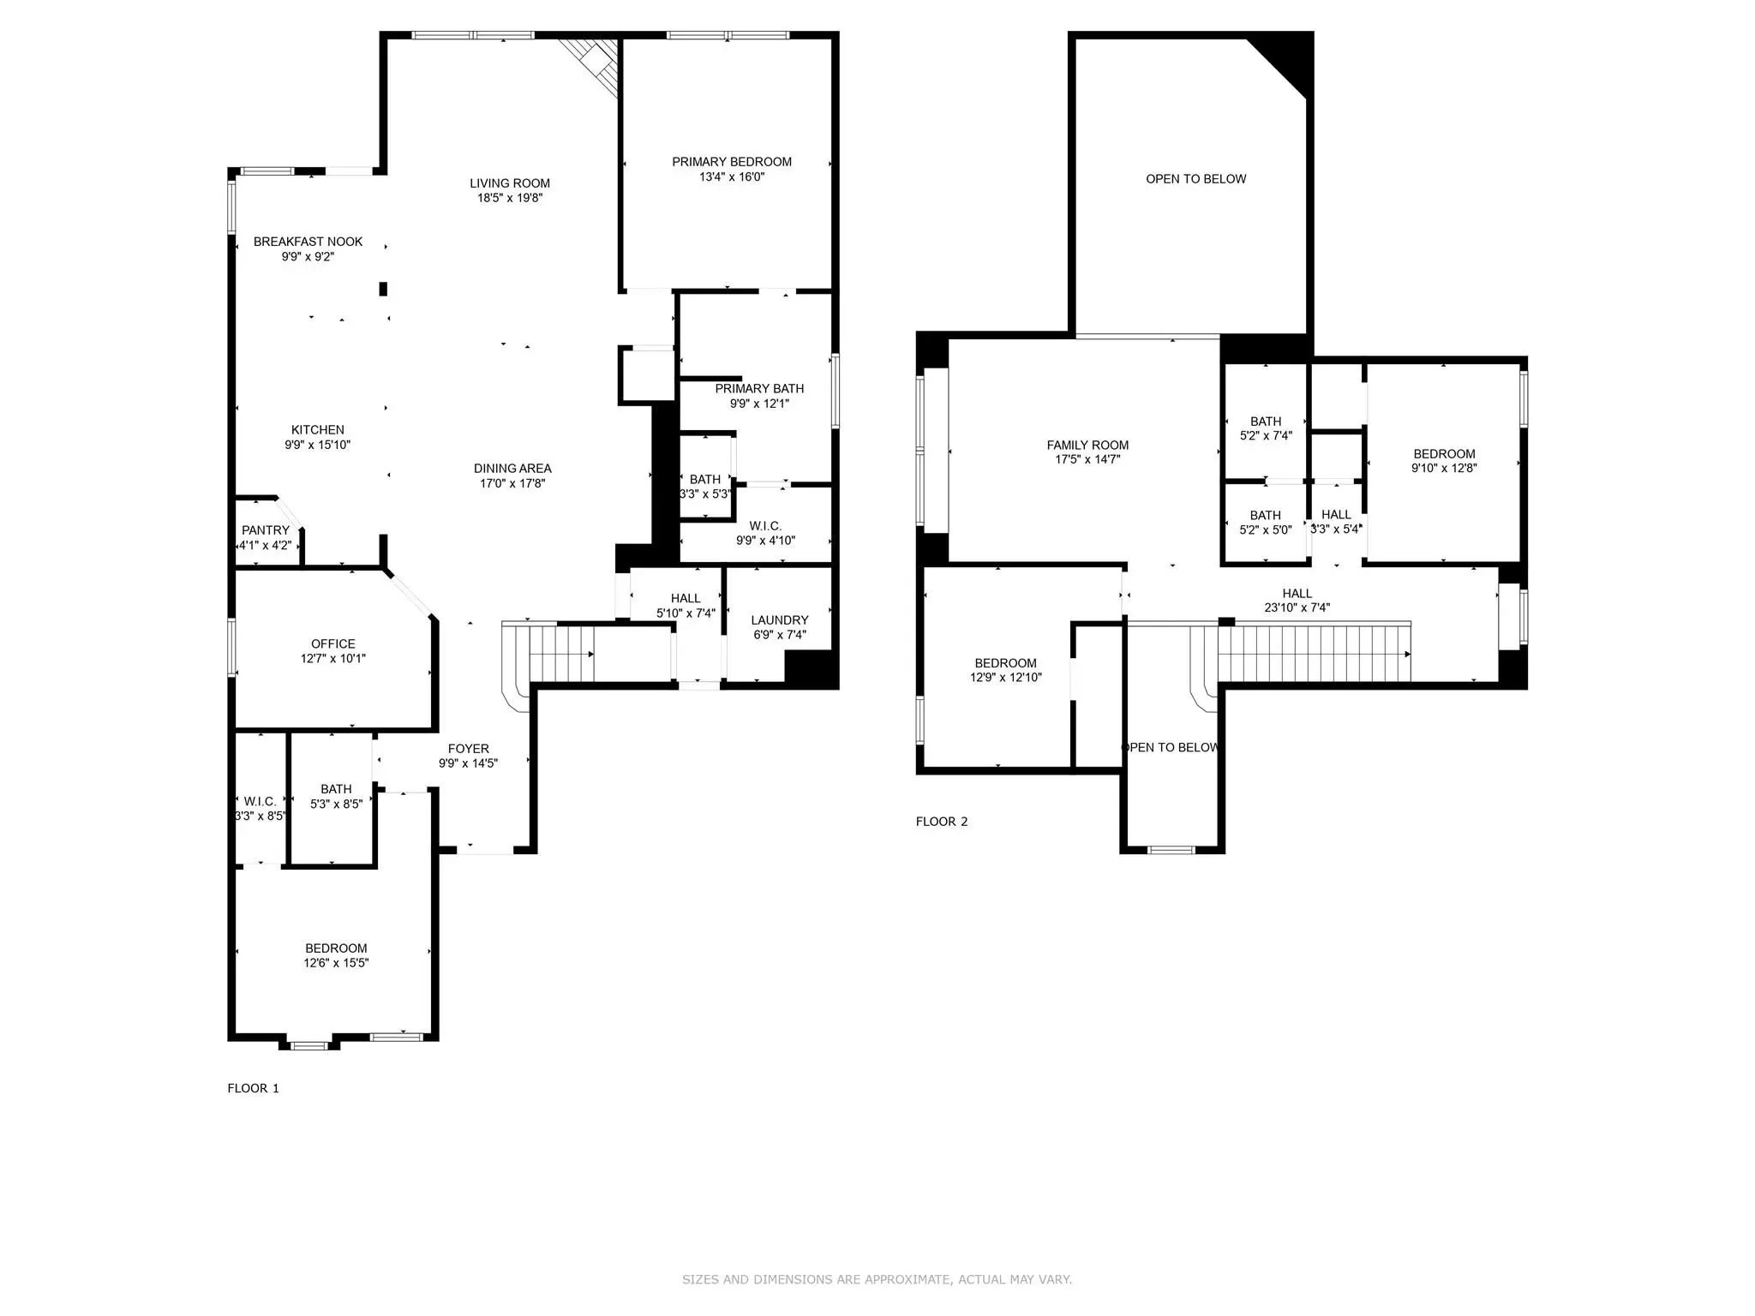
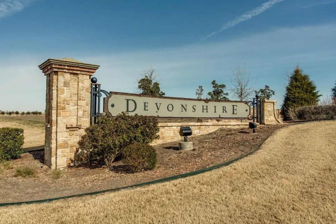
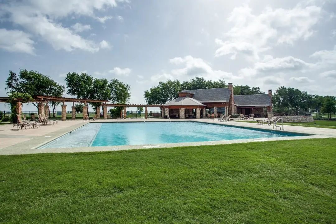
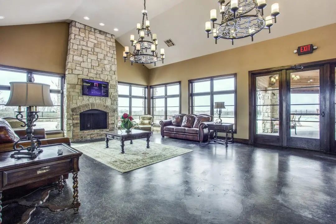
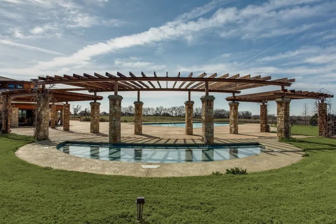
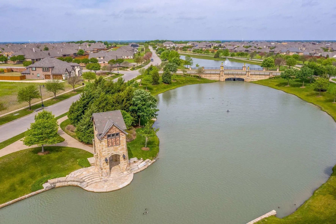
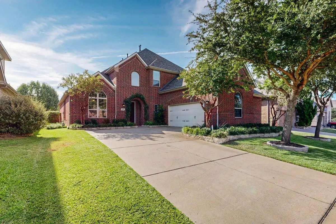
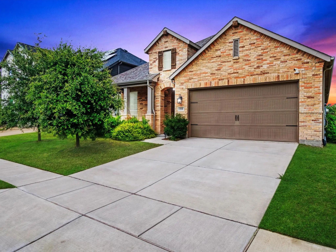
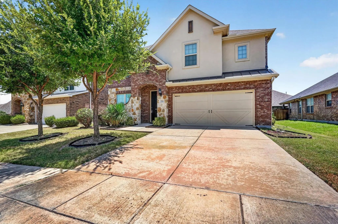
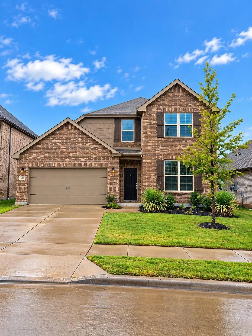
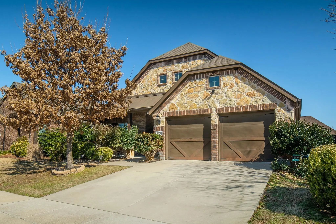
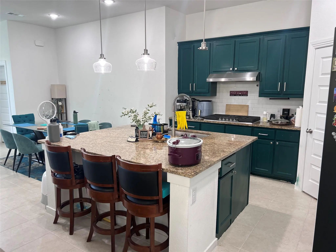
For Lease & For Sale! Available November 1st! Welcome to this stunning Highland Homes Classic in the highly sought-after Devonshire community of Forney! This beautifully maintained 4-bedroom, 3-bathroom home showcases a charming brick elevation and manicured landscaping with brick garden beds. The two-car, two-door garage includes a 220V outlet, ready for a Tesla charger. Step inside to an open-concept floorplan with a spacious main living area highlighted by a floor-to-ceiling stone fireplace. The gourmet kitchen features a large island with bar seating, granite countertops, stainless steel appliances including a 5-burner gas cooktop, walk-in pantry, and a sunny breakfast nook—perfect for casual dining and entertaining alike. Adjacent to the kitchen is a formal dining area. The main-floor primary suite offers a luxurious retreat with a garden tub, dual vanities, separate shower, and generous walk-in closet. Also on the main level is a split secondary bedroom and full bath, a dedicated office, and a convenient laundry room. Upstairs, a game room with loft area overlooks the living space below and two additional bedrooms and a full bath. Enjoy the expansive backyard featuring a wood fence and extended patio for outdoor living. Energy-efficient features include a TRANE SEER2-rated HVAC system, tankless gas water heaters, and ENERGY STAR construction. Additional upgrades include a Vivint security system and zoned irrigation. New roof installed in 2023. Security system has a ring doorbell and front camera, both with audio, and all windows have security sensors. Residents of Devonshire enjoy exceptional amenities such as a clubhouse, community pool, parks, playgrounds, greenbelts, scenic trails, a lake, and more—all within the top-rated Forney ISD.
SecurityBurglar, Security System, Security System Owned, Smoke Detector(s)
# of Garages2
GaragesDriveway, Garage, Garage Door Opener, Garage Double Door, Garage Faces Front
Interior
Interior FeaturesCable TV Available, Decorative Lighting, Double Vanity, Eat-in Kitchen, Granite Counters, High Speed Internet Available, In-Law Suite Floorplan, Kitchen Island, Loft, Open Floorplan, Other, Pantry, Vaulted Ceiling(s), Walk-In Closet(s)
FloorsCarpet, Ceramic Tile, Luxury Vinyl Plank
FireplaceYes
# of Fireplaces1
FireplacesElectric, Gas Logs, Heatilator, Living Room
Beautiful Spacious 5 Bedroom 4 Bathroom Home In The Sought After Devonshire Community Of Forney! Comes Equipped With 2 Stories, 3 Living Areas, 2 Dining Areas, 2 Car Garage, Fireplace, Ceiling Fans, Covered Patio With Outdoor Cooking Equipment, F...
Welcome To Devonshire — Where Community Meets Comfort! Nestled In One Of Forney's Most Sought-after Master-planned Communities, This Stunning Home Offers The Perfect Blend Of Upscale Living And Unbeatable Convenience. Devonshire Residents Enjoy Re...
Beautiful 2-story Home Offering 3,270 Square Feet With 5 Bedrooms, 3.5 Baths, Formal Dining, Upstairs Game Room, And 2-car Garage. The Gourmet Kitchen Features A Large Center Island, 42-inch Cabinets, Granite Countertops, Gas Range, Stainless Stee...
Welcome To This Beautiful Home Offering The Perfect Combination Of Style, Comfort And Functionality. This Spacious 3bed, 2.5bath Home Features A Thoughtfully Designed Floor Plan Ideal For Both Everyday Living And Entertaining. The Kitchen Is The ...
Single-story Living, Set Up The Way People Actually Use A House.
This 2016 Home In Devonshire Phase 2b Offers Three Bedrooms And Two Bathrooms Across 1,958 Square Feet, On A Lot Of About 0.17 Acre. Hard Floors Run Through The House, So The Rooms ...
Welcome To This Highland Home Beauty. Beautiful 5bed And 4bath Home Nestled In Master Planned Community Of Devonshire. Elementary School On-site. High Foyer Upon Entry And High Ceilings In The Living Room. Open Floor Plan With Upgraded Kitchen And...
Users may not reproduce or redistribute the data found on this site. The data is for viewing purposes only. Data is deemed reliable, but is not guaranteed accurate by the MLS or NTREIS.
Listing information last updated on October 23rd, 2026 at 9:46pm CDT.