
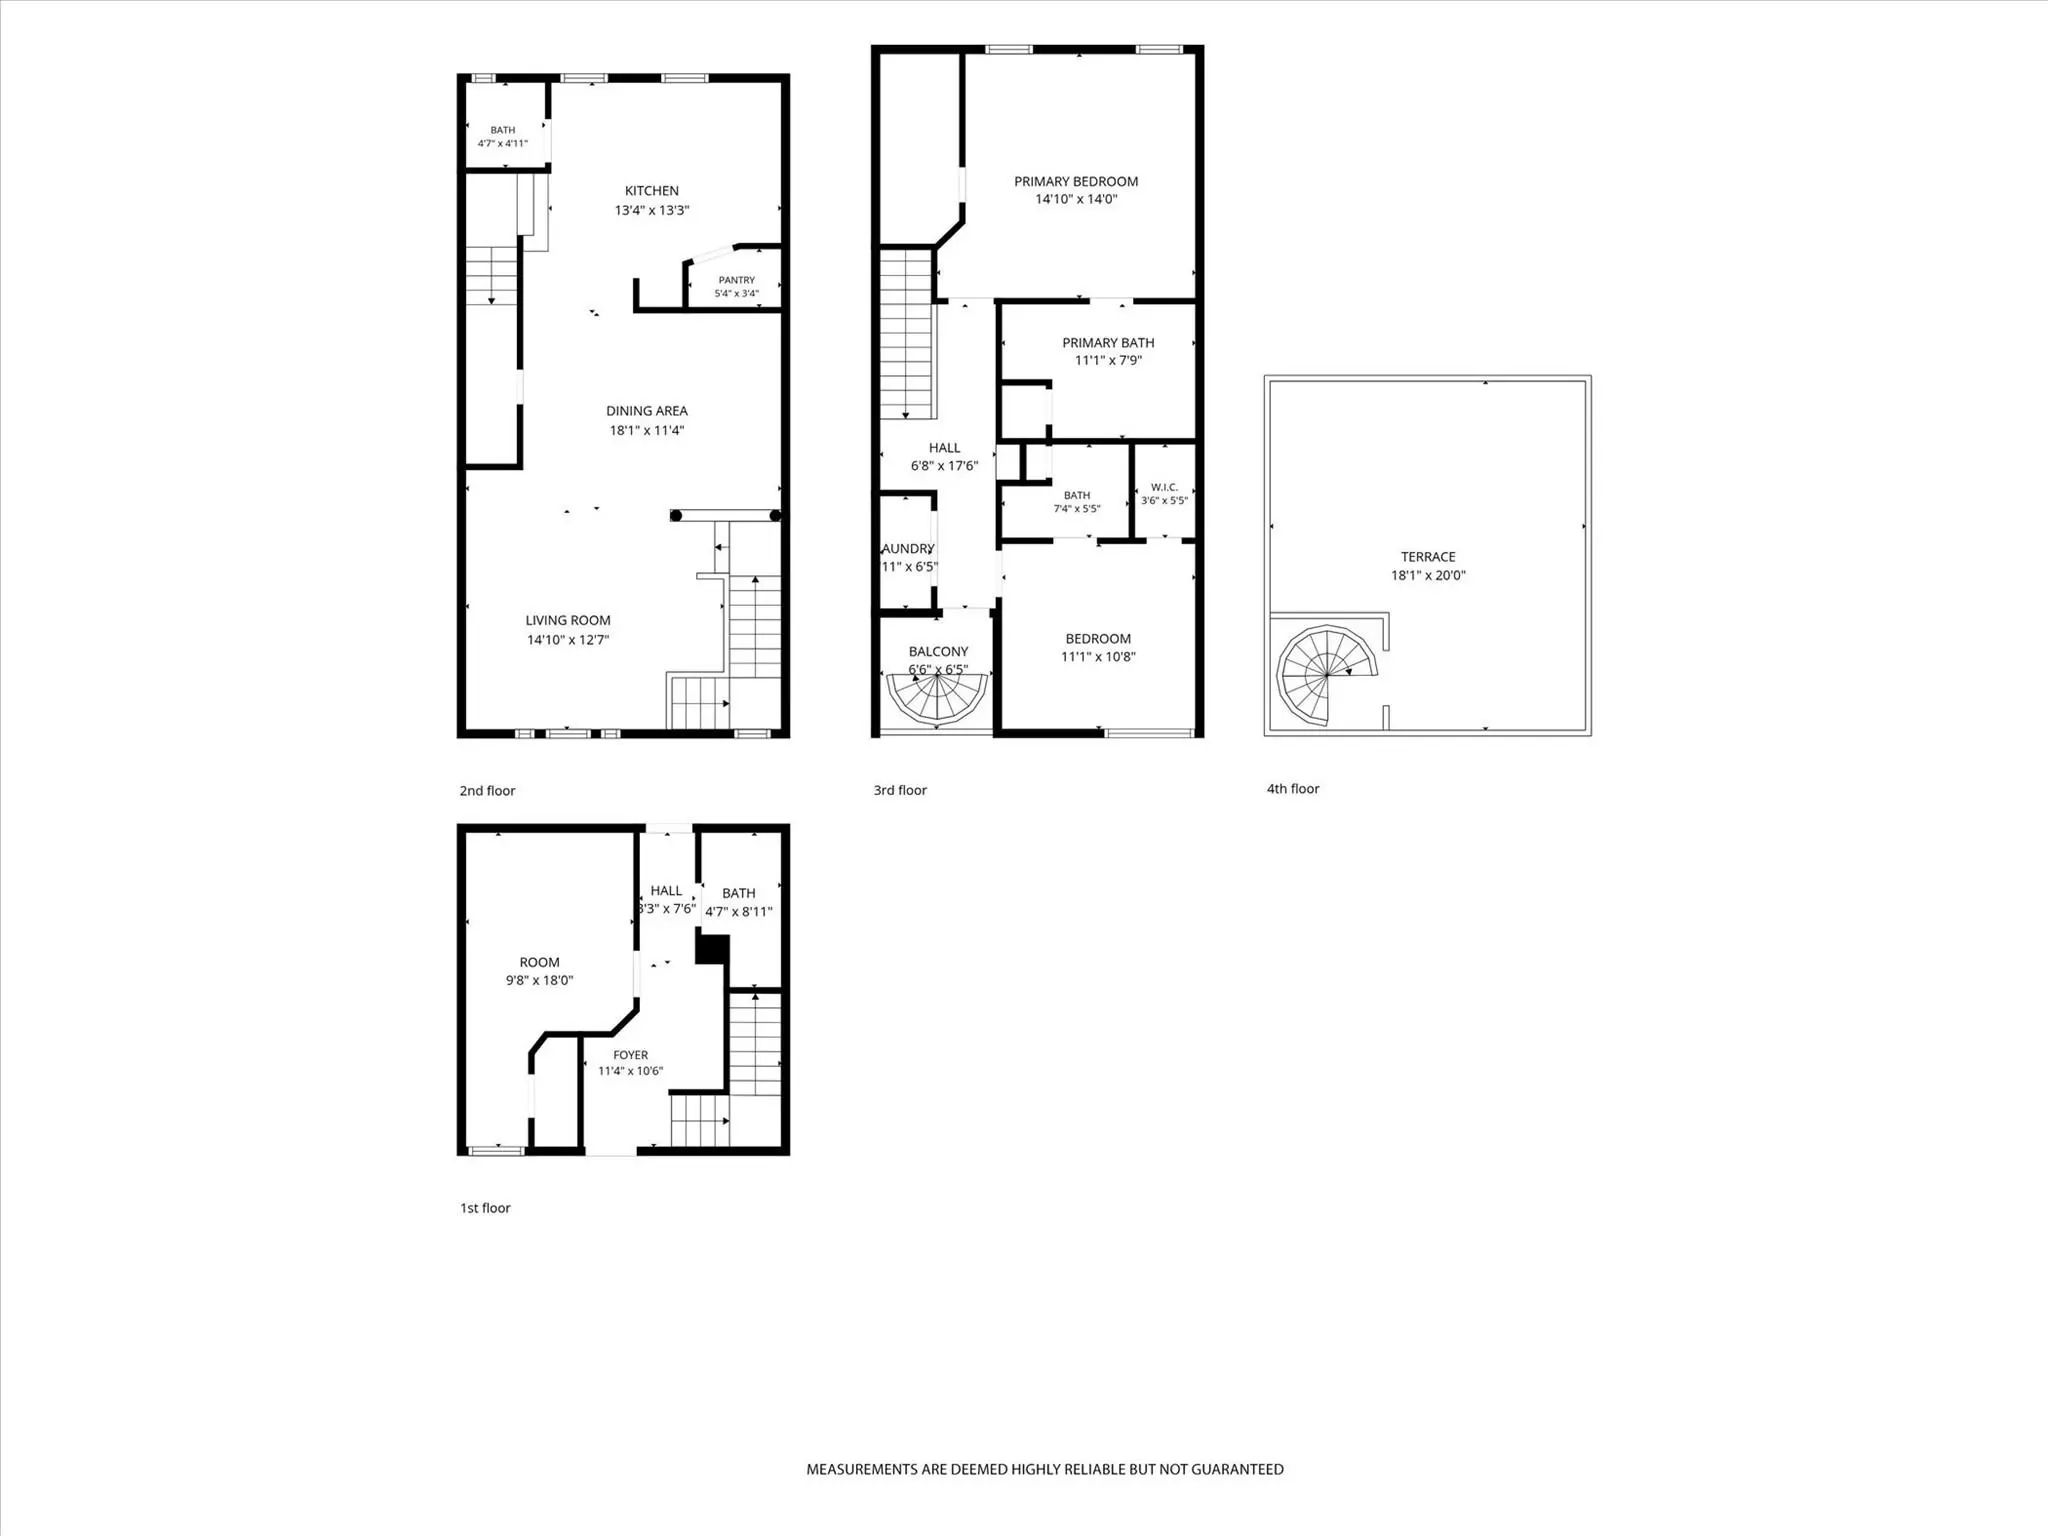
- 3 Beds
- 3.1 Baths
- 1,947 Sqft
- 2 Garages
- .03 Acres
- 2005 Year Built
- Study
- Game Room
- Media
- Pool

3036 Carmel Street
Dallas, Texas 75204-6121
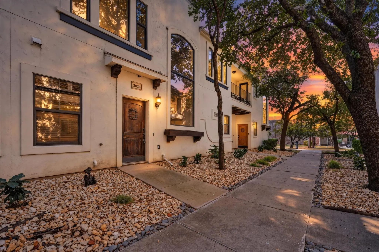
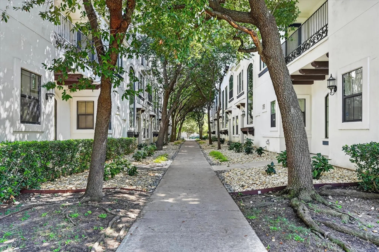
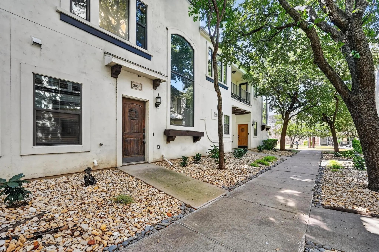
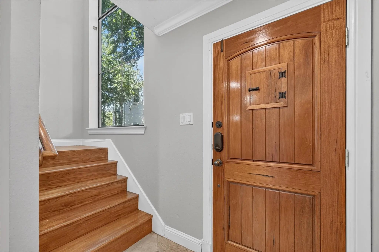
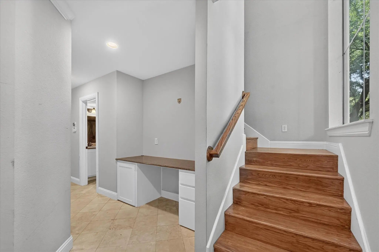
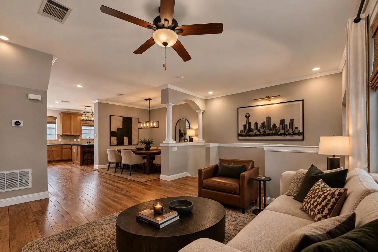
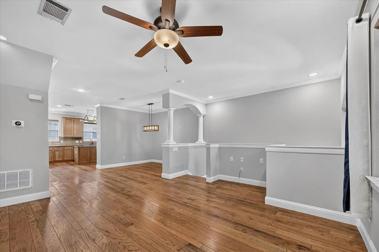
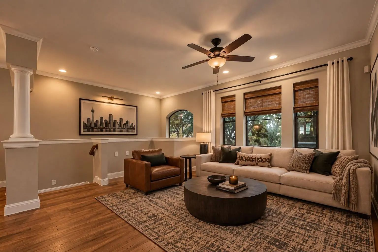
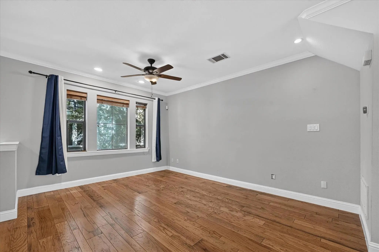
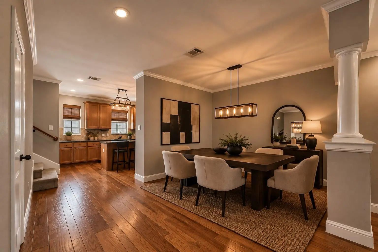
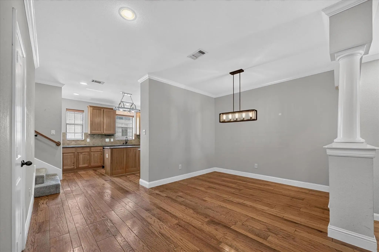
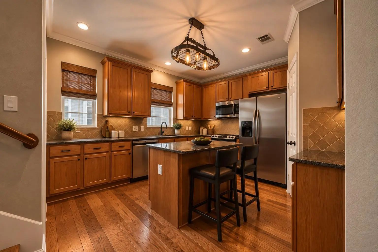
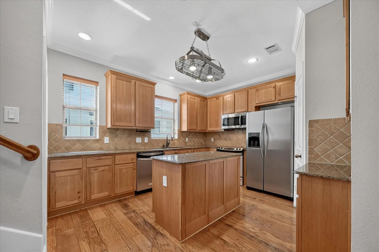
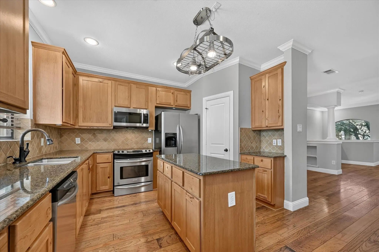
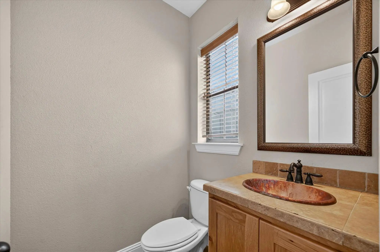
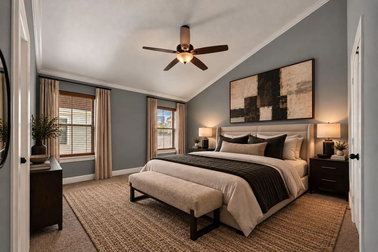
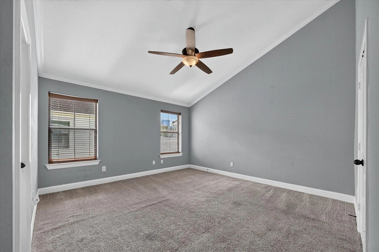
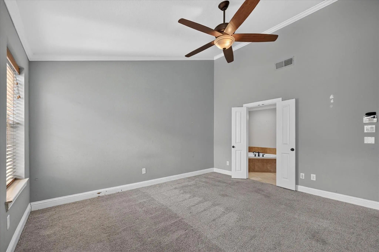
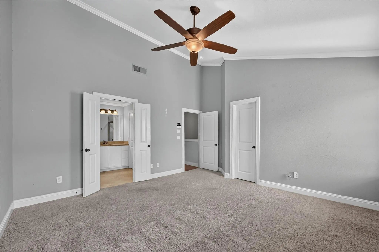
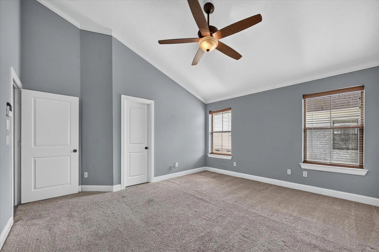
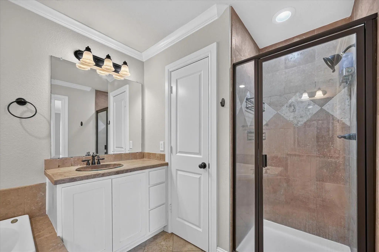
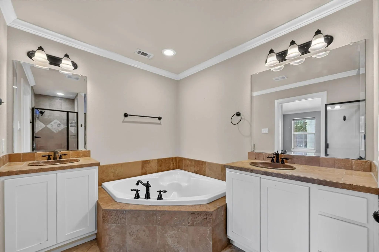
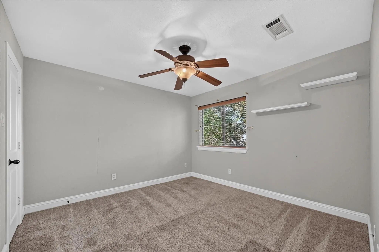
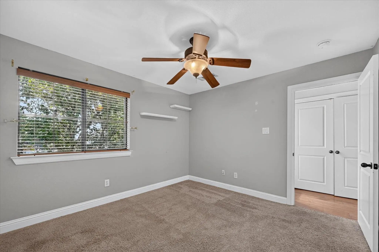
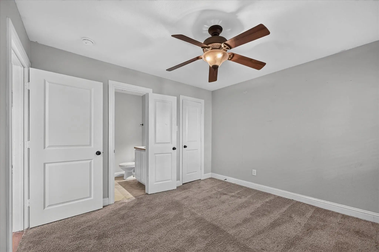
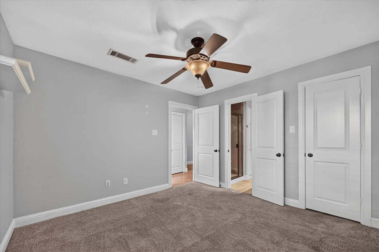
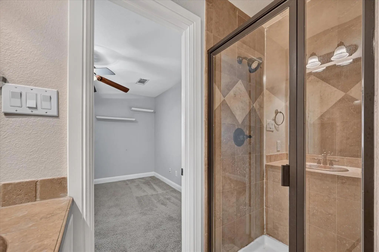
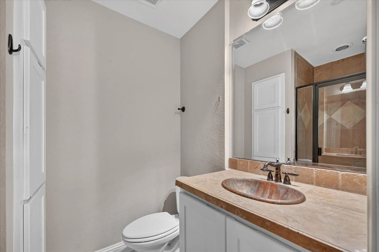
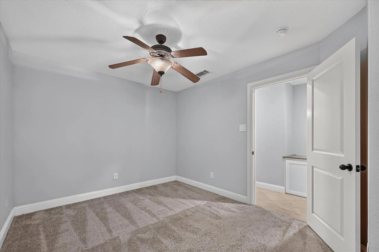
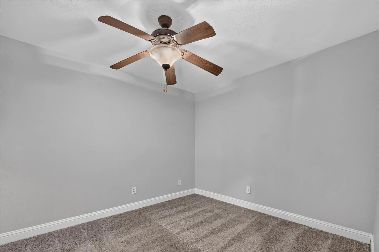
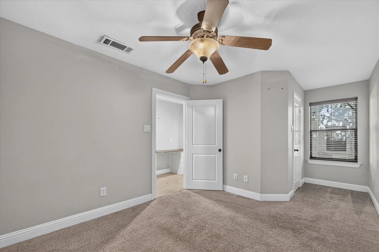
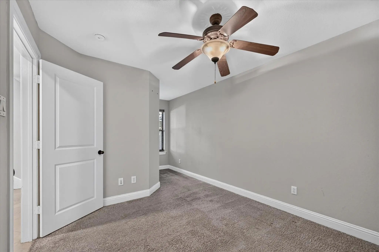
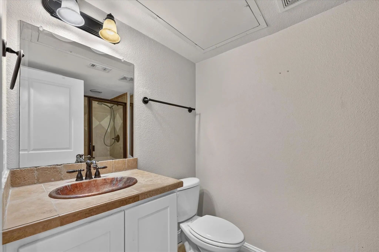
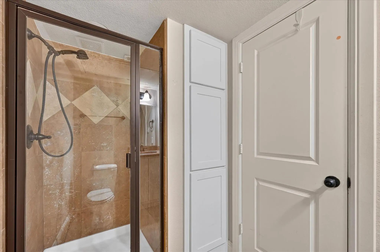
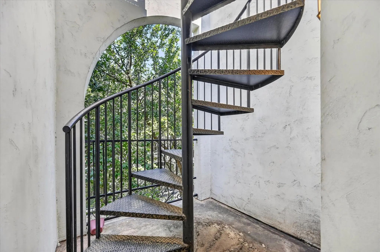
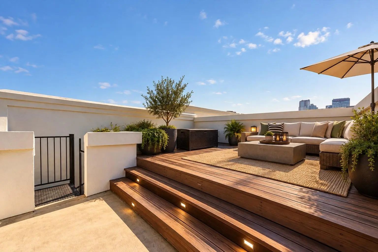
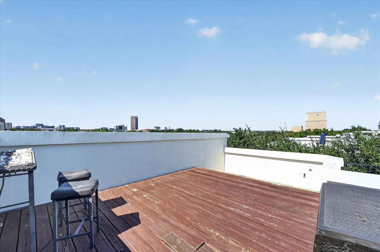
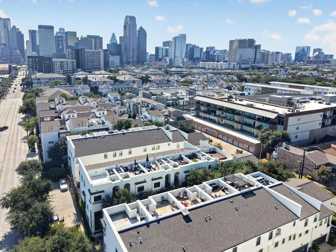
BUYER CREDIT UP TO 10K OFFERED TO MAKE IT YOUR OWN! Three stories, a private rooftop deck, and Dallas skyline views make this Bryan Place townhome a standout. The tri-level floor plan features hardwood floors, abundant natural light, and an open main living level with a kitchen offering granite countertops, stainless steel appliances, and ample storage. The spacious primary suite includes dual vanities, a soaking tub, separate shower, and walk-in closet. Up top, the private rooftop deck steals the show with unobstructed views of Downtown Dallas—perfect for entertaining or unwinding at the end of the day. An attached two-car garage, courtyard entry, and nearby Exall Park add convenience. Bring your own style and vision to this unique home in an unbeatable central Dallas location.
View Virtual TourSchool Information
- School DistrictDallas ISD
- Elementary SchoolRay
- Middle SchoolSpence
- High SchoolNorth Dallas
Community
- Address3036 Carmel Street
- SubdivisionLive Oak Townhome 02
- CityDallas
- CountyDallas
- StateTexas
- Zip Code75204-6121
- HOAMandatory
- HOA Fees$515
- HOA Fees FrequencyQuarterly
- UtilitiesCity Sewer, City Water
- Taxes11035
Amenities
- SecurityFire Alarm, Security System, Smoke Detector(s)
- # of Garages2
- GaragesDriveway, Enclosed, Garage, Garage Door Opener
Interior
- Interior FeaturesCable TV Available, High Speed Internet Available, Kitchen Island, Multiple Staircases, Open Floorplan
- FloorsCarpet, Wood
Construction Details / Floorplan
- Living Areas1
- Dining Rooms1
- Full Baths3
- Half Baths1
- RoofComposition
- FoundationSlab
Energy Efficiency / Green Features / Heating & Cooling
- HeatingCentral, Natural Gas
Private Listing Information (Registration Required)
Listing Details
- AgentAshley Hust
- OfficeRe/max Four Corners
Users may not reproduce or redistribute the data found on this site. The data is for viewing purposes only. Data is deemed reliable, but is not guaranteed accurate by the MLS or NTREIS.
Listing information last updated on October 27th, 2026 at 7:16pm CDT.