
- 3 Beds
- 3 Baths
- 1,840 Sqft
- 2 Garages
- .18 Acres
- 1983 Year Built
- Study
- Game Room
- Media
- Pool
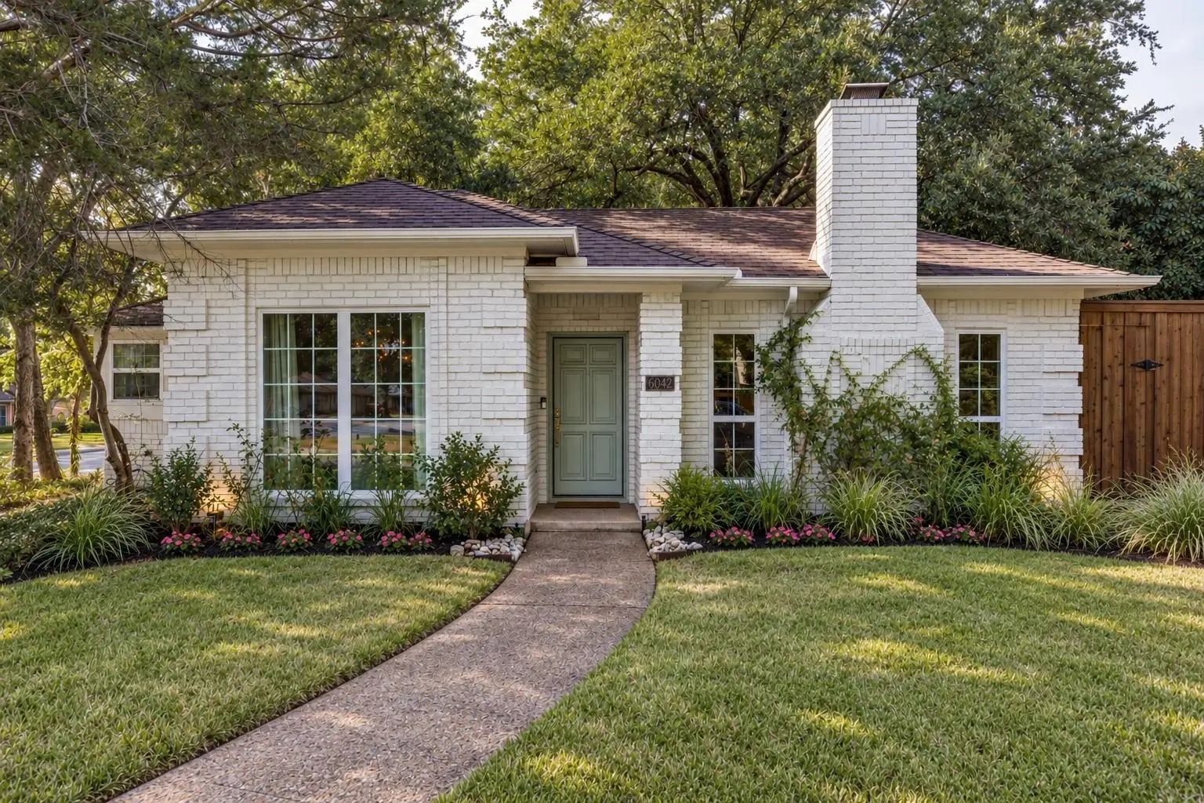
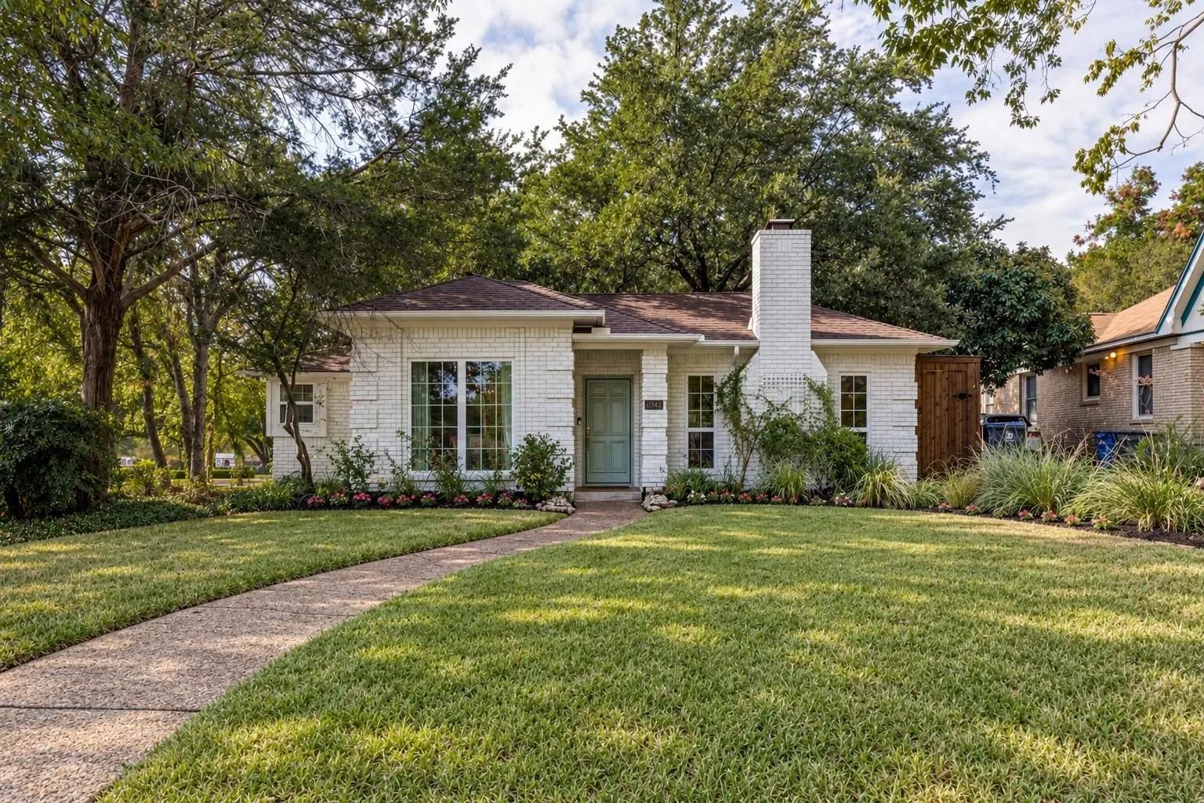
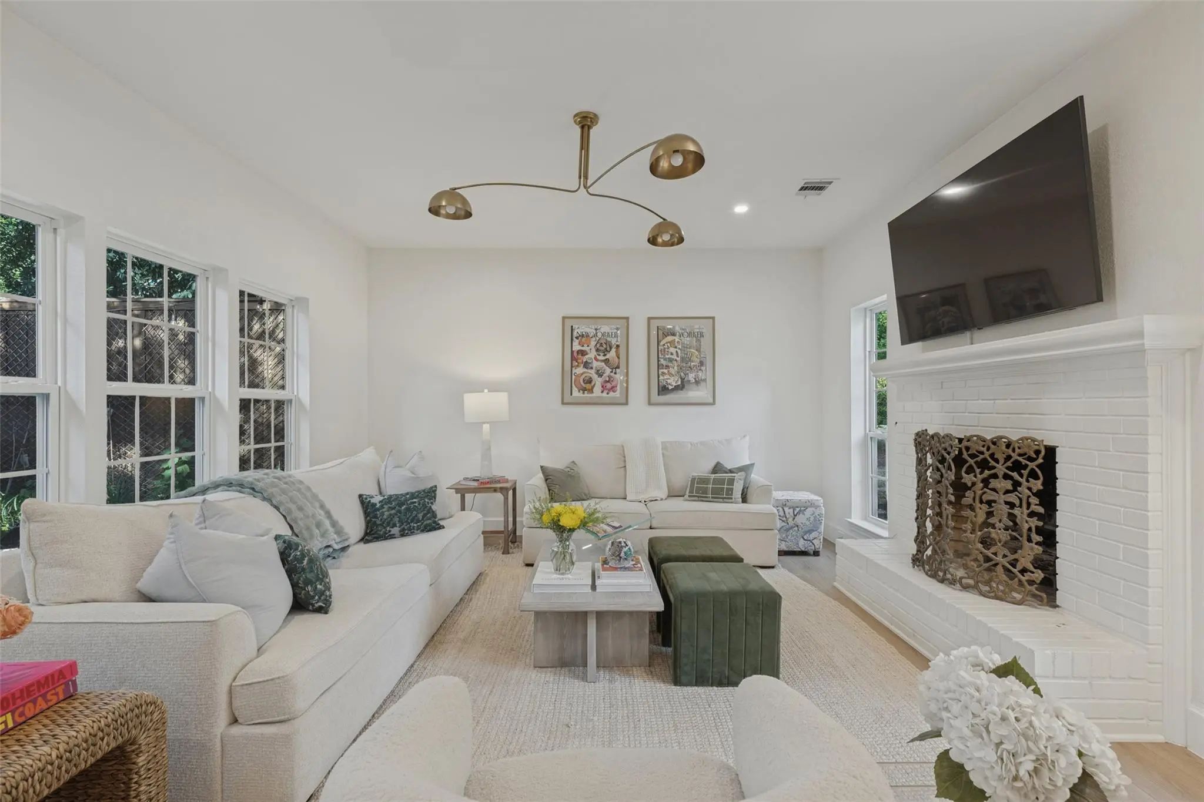
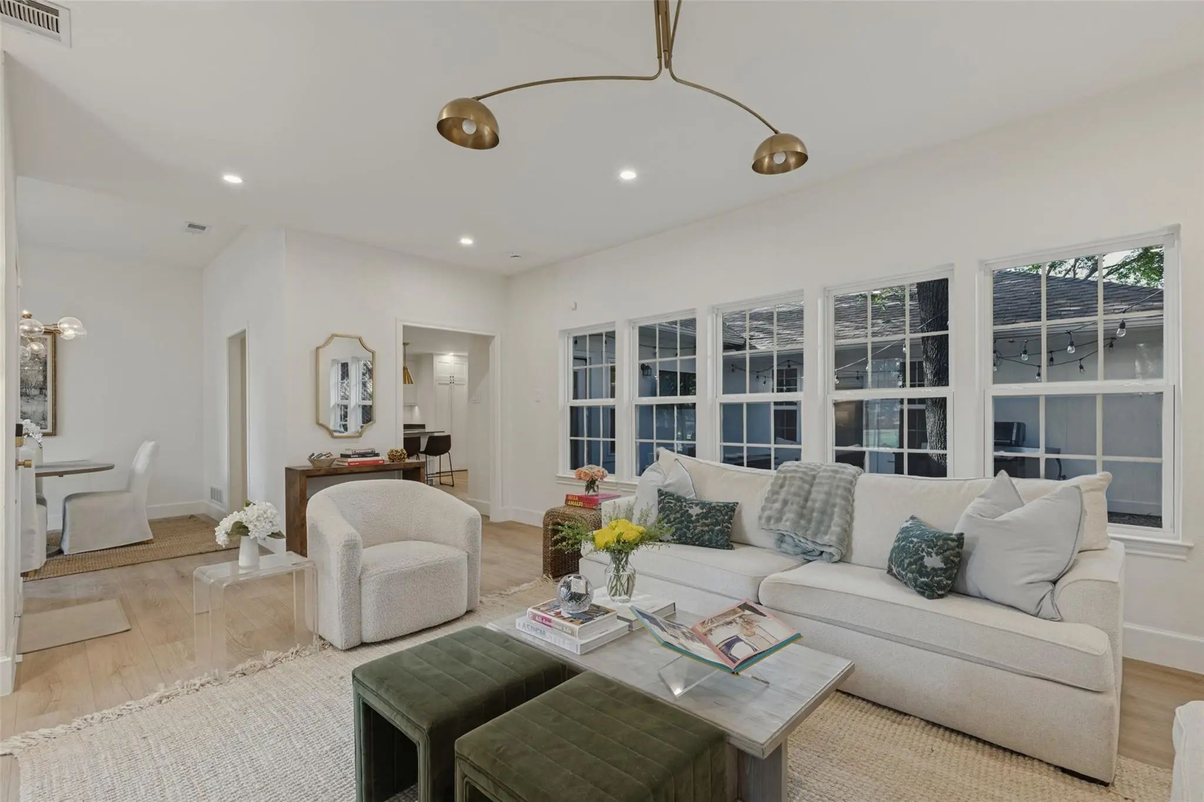

6042 Mercedes Avenue
Dallas, Texas 75206-5912
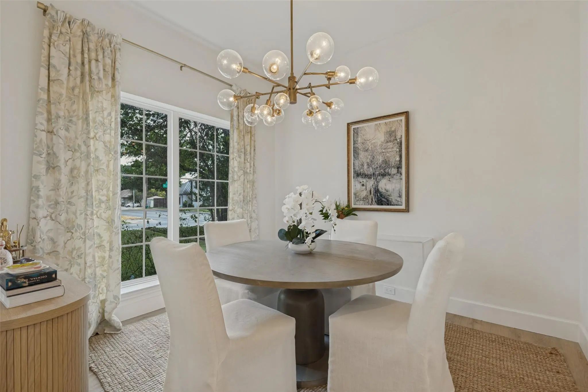
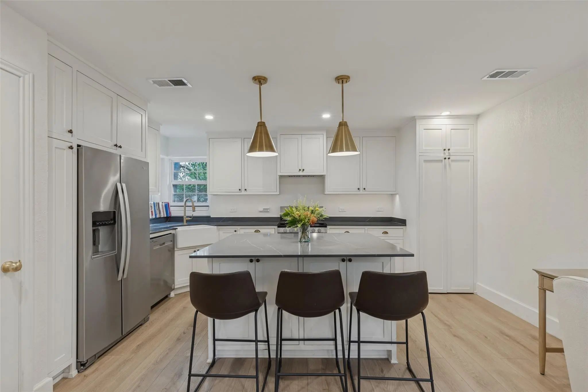
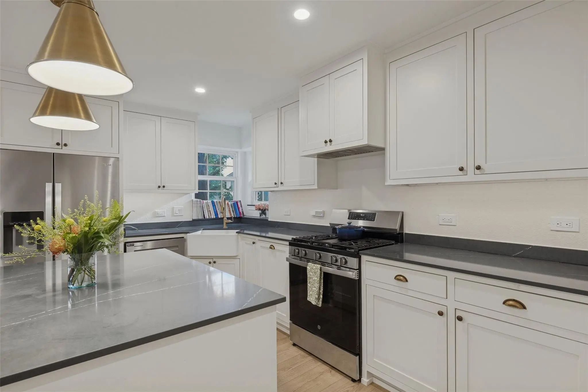
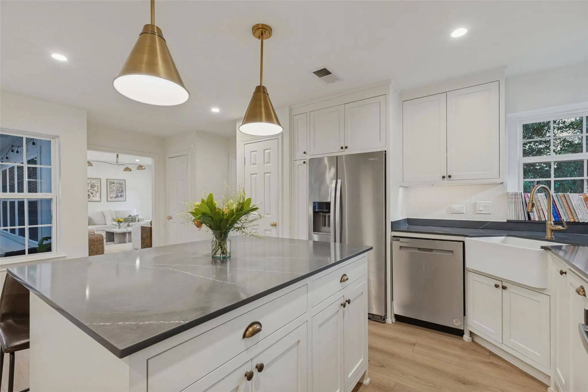
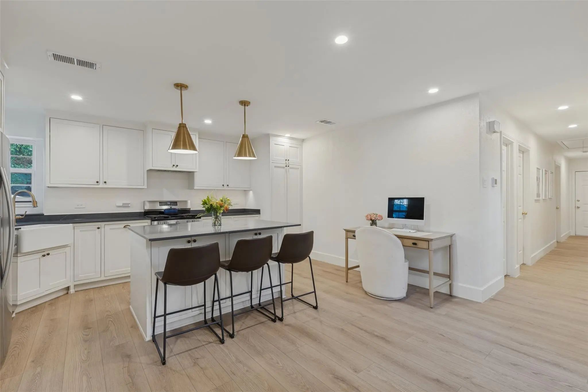
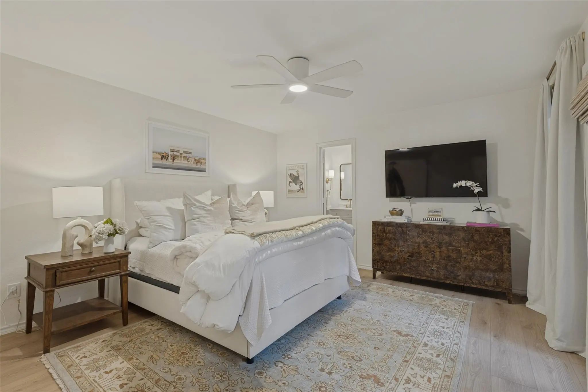
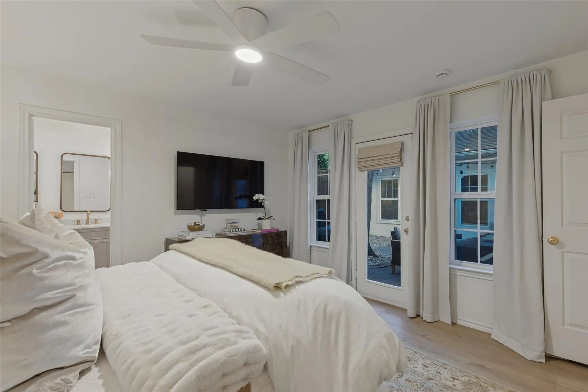
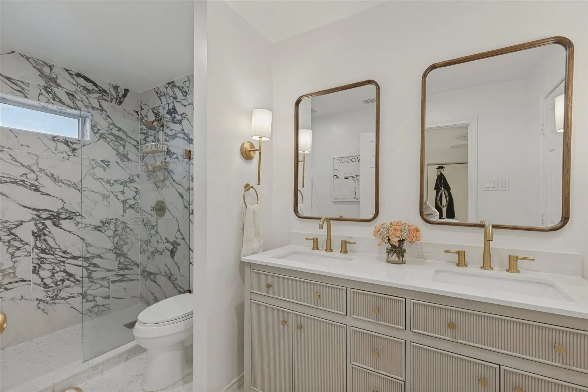
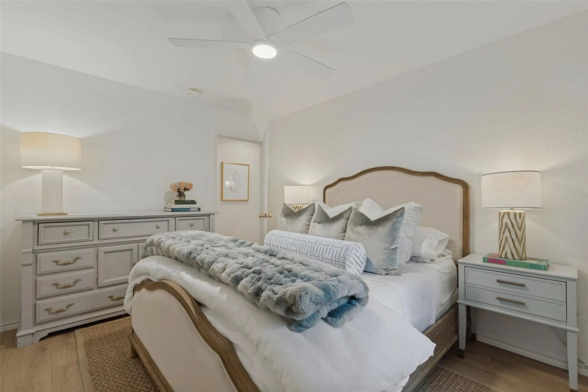
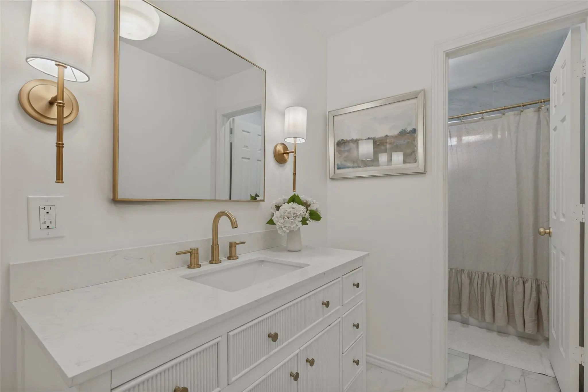
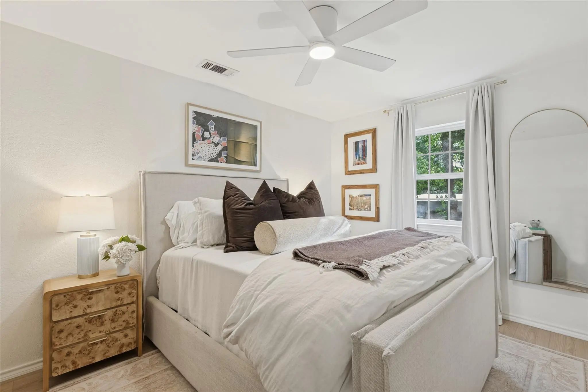
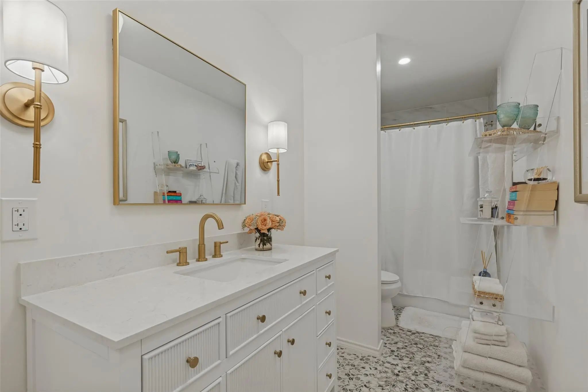
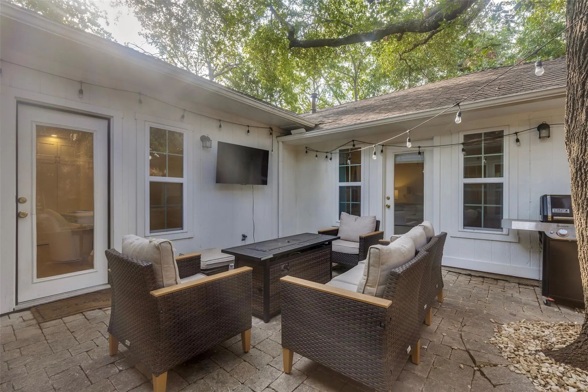
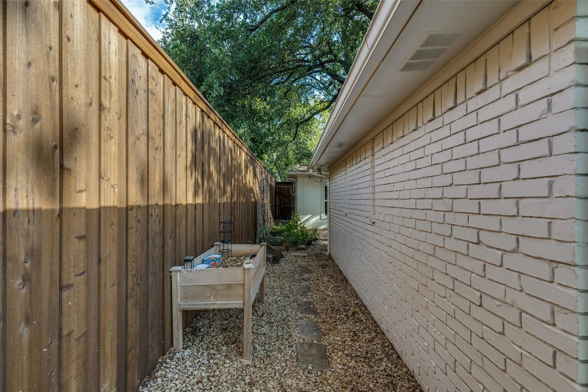
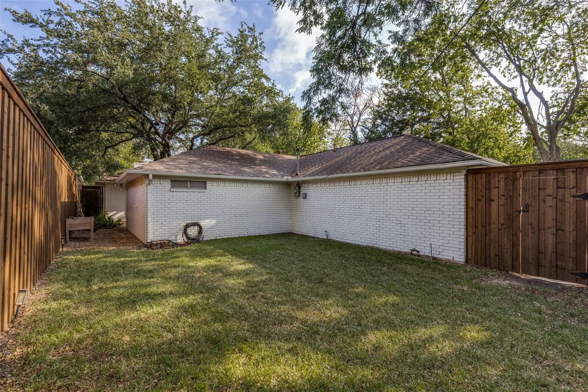
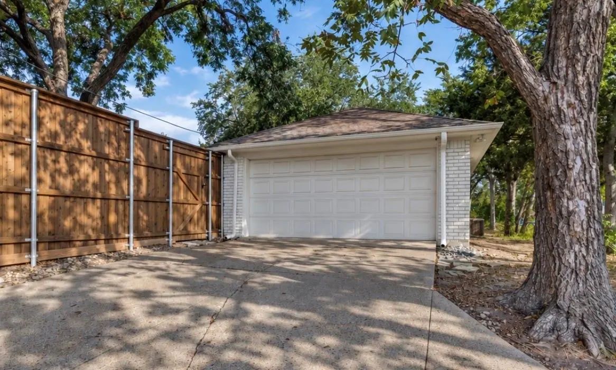
Beautifully renovated cottage in the heart of the M-Streets, thoughtfully updated from top to bottom in 2024. Offering 3 bedrooms and 3 full bathrooms, this home features an ideal floor plan with 9-foot ceilings, all new lighting and finishes throughout. A large chef’s kitchen with custom cabinetry and drawers, new appliances, quartz countertops, a custom island with additional space for seating, and a farmhouse sink anchor the home, while dedicated living and dining areas with a working gas fireplace provide plenty of space for both everyday living and entertaining. An additional flexible area offers the perfect spot for a home office or breakfast room. A long hallway creates separation between the main living spaces and the bedrooms, providing a sense of privacy and an easy, functional flow. Each bedroom features a walk-in closet, while three, renovated full bathrooms, including an additional bath added during the renovation, offer exceptional convenience. The extensive 2024 renovation also included updated electrical, HVAC, and plumbing systems, new windows throughout, new flooring, recessed lighting, fresh paint on the interior and exterior, and approximately $20,000 to fully repair the foundation, secured with a lifetime, transferrable warranty. Outside, a large landscaped yard features fresh sod, new flower beds, a new 8-foot privacy fence, and a charming courtyard-style patio and grill area ideal for outdoor entertaining. An attached 2-car garage, private driveway, and additional street parking provide ample parking for residents and guests. Zoned to Mockingbird Elementary and ideally situated near the shops, restaurants, and entertainment along Greenville Avenue, this move-in-ready M-Streets home offers an exceptional combination of thoughtful design, modern updates, outdoor space, and a highly desirable location.
View Virtual TourPrice and Status Change History for 6042 Mercedes Avenue
Price and Status Change History Require Client Level AccessQuick Valuation Analysis from 4 Active and 27 Sold Listings
Pricing Trends from 4 Active Listings in Greenville Crest
| This Home's Price | $975,000 | This Home's Price Per SqFt | $ |
| Average Price | $1,043,225 | Average Price Per SqFt | $ |
| Highest Price | $1,299,900 | Highest Price Per SqFt | $ |
| Lowest Price | $699,000 | Lowest Price Per SqFt | $ |
Pricing Trends from 27 Sold Listings in Greenville Crest
| This Home's Price | $975,000 | This Home's Price Per SqFt | $ |
| Average Price | $1,038,289 | Average Price Per SqFt | $ |
| Highest Price | $1,999,900 | Highest Price Per SqFt | $ |
| Lowest Price | $750,000 | Lowest Price Per SqFt | $ |
School Information
- School DistrictDallas ISD
- Elementary SchoolMockingbird
- Middle SchoolLong
- High SchoolWoodrow Wilson
Community
- Address6042 Mercedes Avenue
- SubdivisionGreenville Crest 02
- CityDallas
- CountyDallas
- StateTexas
- Zip Code75206-5912
- HOANone
- FeaturesCurbs, Sidewalks
- UtilitiesAlley, City Sewer, City Water, Curbs, Sidewalk
Amenities
- SecurityCarbon Monoxide Detector(s), Fire Alarm, Security System, Smoke Detector(s)
- # of Garages2
- GaragesDriveway, Enclosed, Garage, Garage Door Opener, Garage Faces Rear, Garage Single Door, Inside Entrance, Kitchen Level, Lighted, On Street, Private
Interior
- Interior FeaturesBuilt-in Features, Cable TV Available, Chandelier, Decorative Lighting, Double Vanity, Eat-in Kitchen, Flat Screen Wiring, High Speed Internet Available, Kitchen Island, Pantry, Walk-In Closet(s)
- FloorsLuxury Vinyl Plank, Marble, Tile
- FireplaceYes
- # of Fireplaces1
- FireplacesGas, Gas Logs, Gas Starter, Living Room
Exterior
- Exterior FeaturesCourtyard, Rain Gutters, Lighting, Private Yard
- FenceBack Yard, Fenced, High Fence, Privacy, Wood
- Lot DescriptionCorner Lot, Few Trees, Landscaped, Level, Lrg. Backyard Grass, Sprinkler System
Construction Details / Floorplan
- Living Areas1
- Dining Rooms1
- Full Baths3
- RoofComposition, Shingle
- FoundationSlab
- ConstructionFrame
Energy Efficiency / Green Features / Heating & Cooling
- HeatingCentral, Natural Gas
Private Listing Information (Registration Required)
Listing Details
- AgentQuinn Sunshine
- OfficeAllie Beth Allman & Assoc.
Users may not reproduce or redistribute the data found on this site. The data is for viewing purposes only. Data is deemed reliable, but is not guaranteed accurate by the MLS or NTREIS.
Listing information last updated on November 1st, 2026 at 8:31am CST.