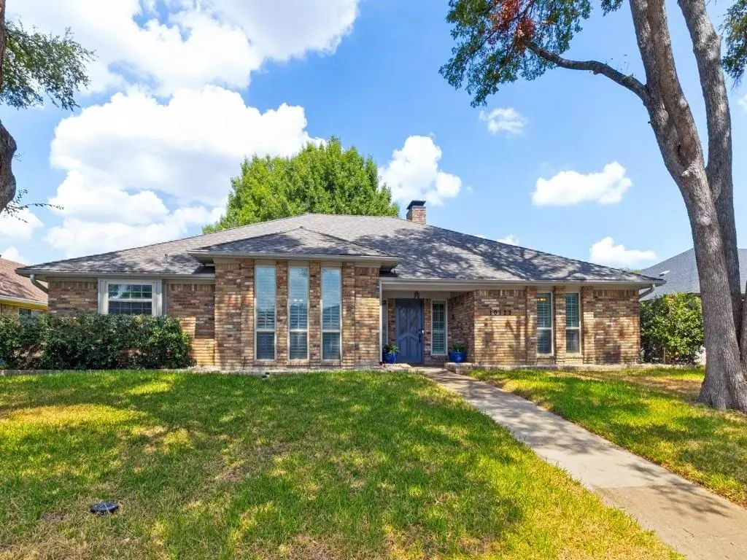
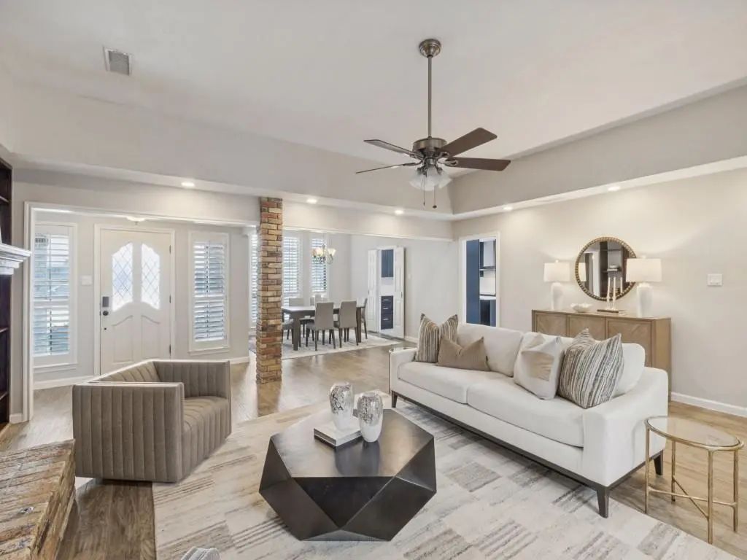
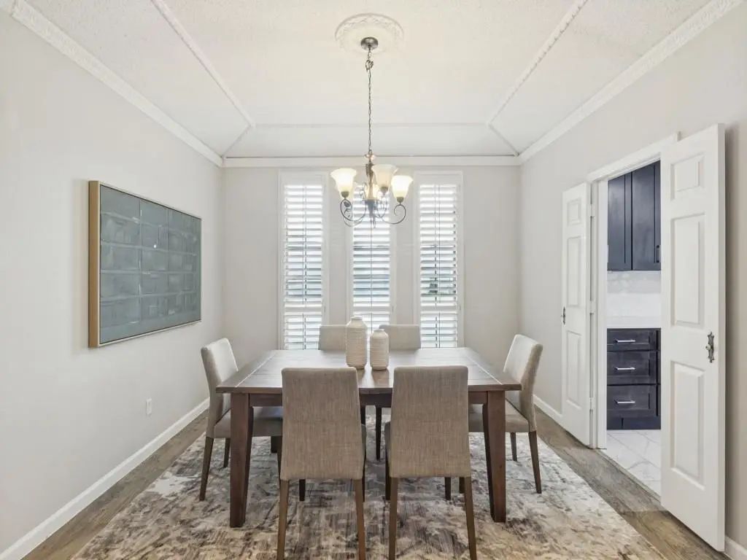
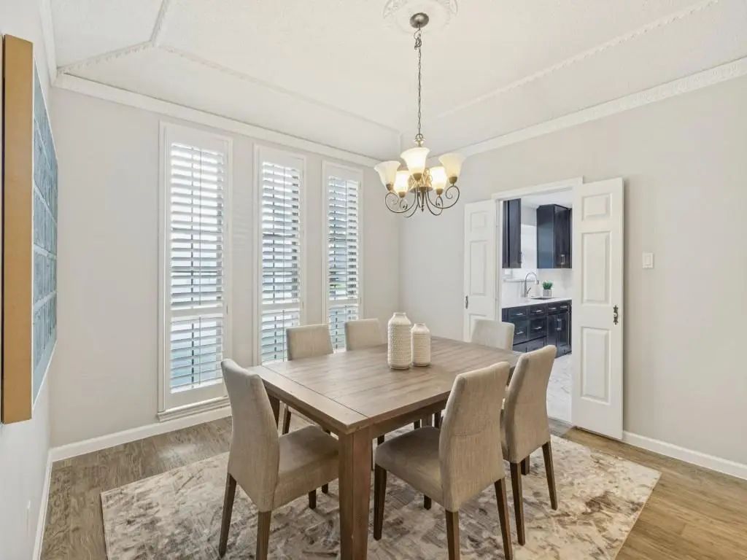
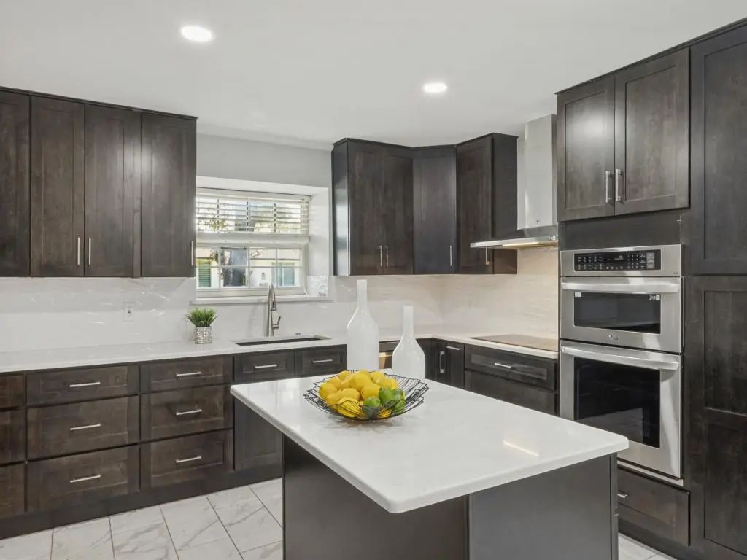
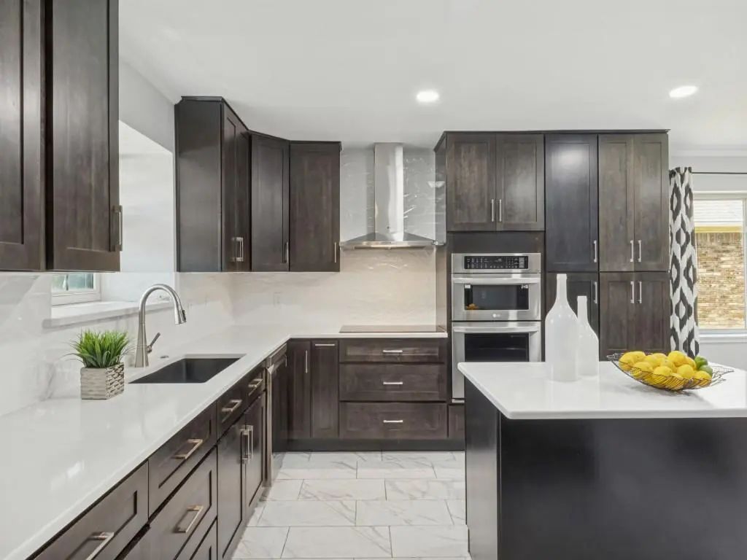
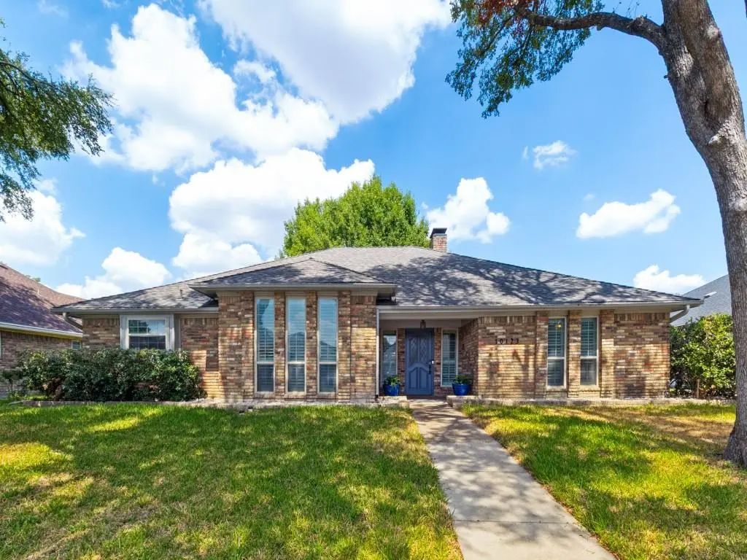
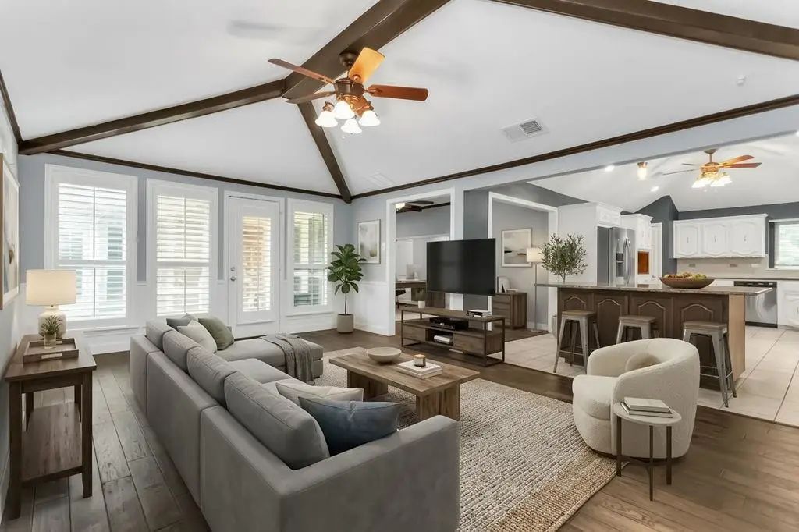
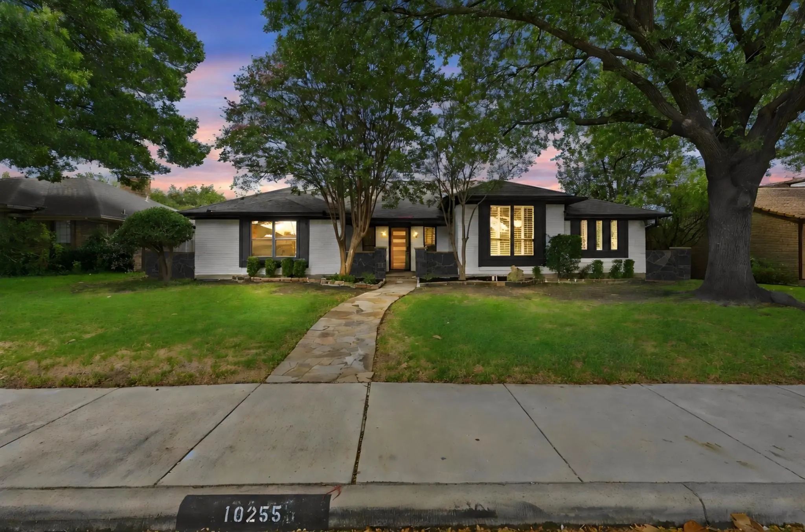
Discover this updated three-bedroom, two-and-a-half-bath home in Dallas’ sought-after Lake Highlands area, featuring a beautifully updated kitchen, engineered hardwood floors, spacious living areas, solar panels, Tesla Powerwalls, and Richardson ISD. Set on a tree-lined street with mature trees, this inviting single-story home offers a versatile floor plan with generous spaces for everyday living, entertaining, and relaxing.
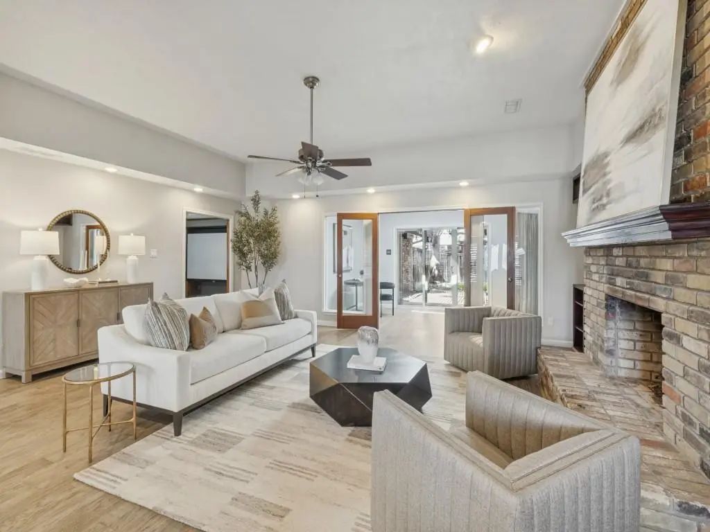
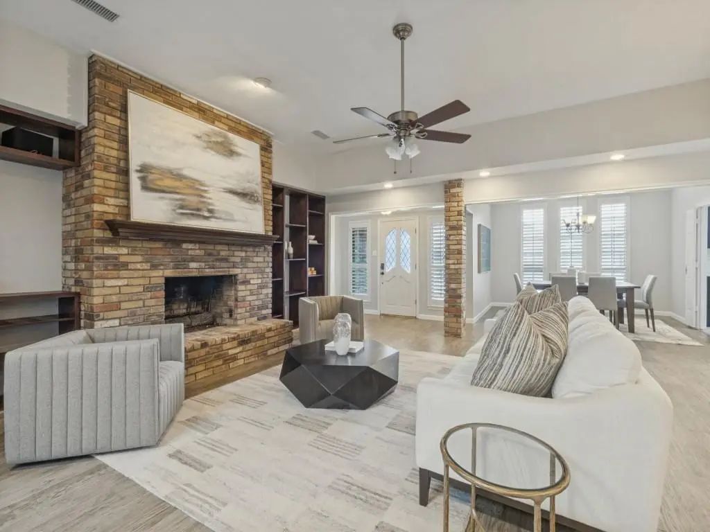
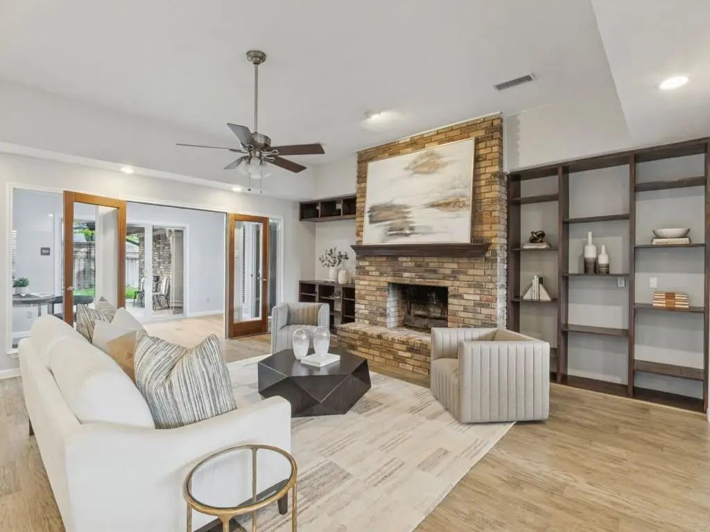
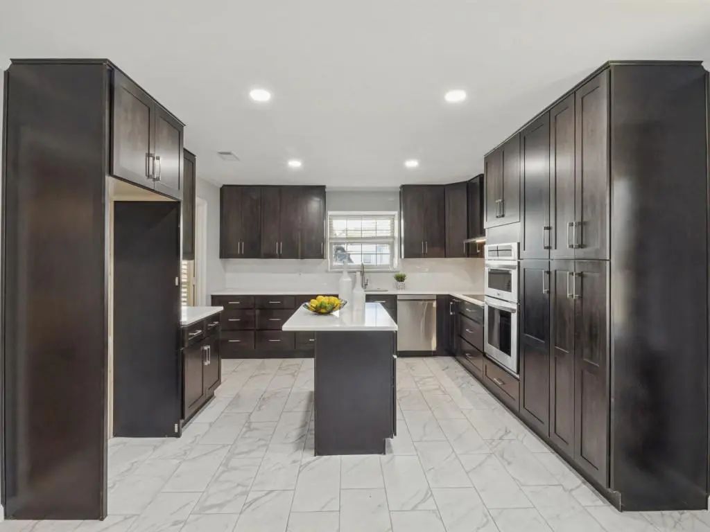
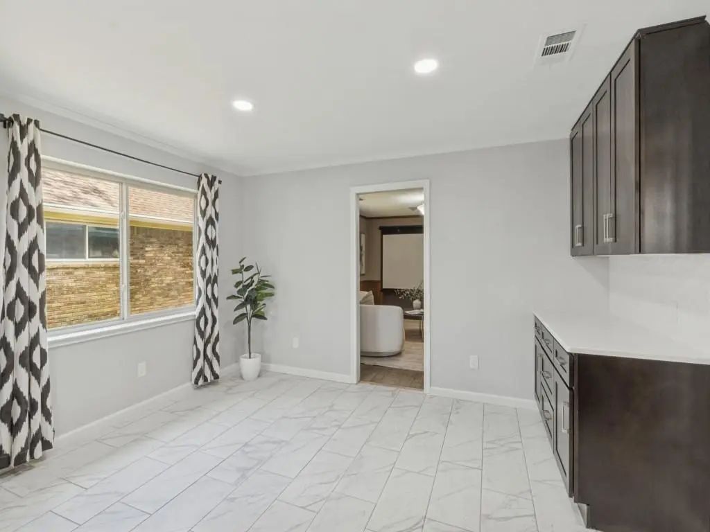
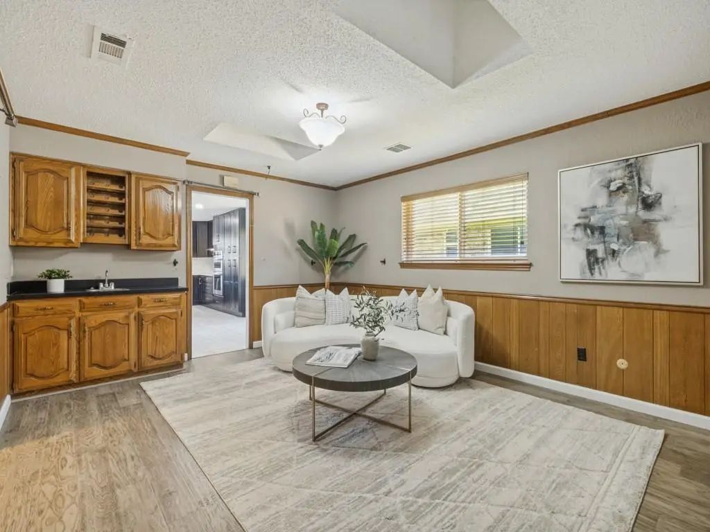
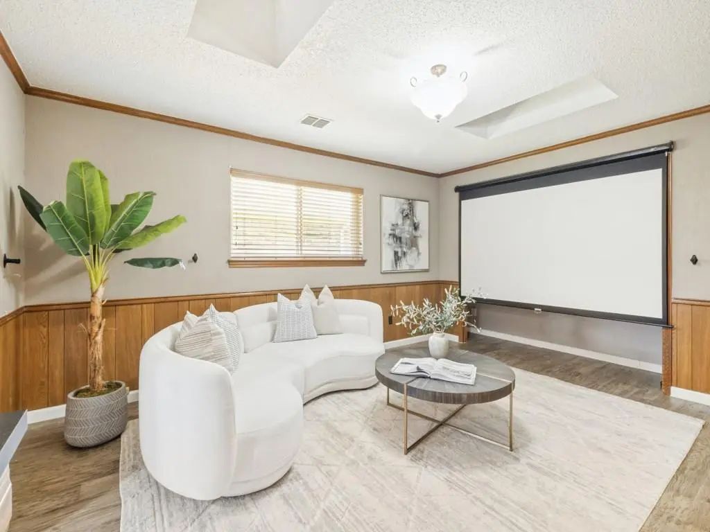
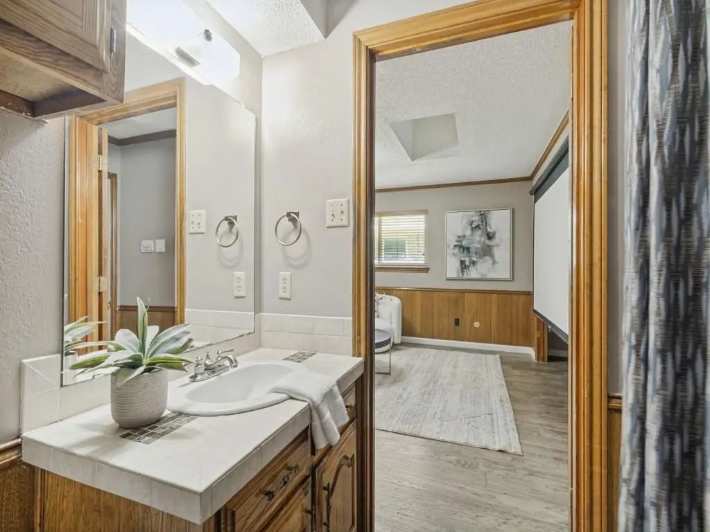
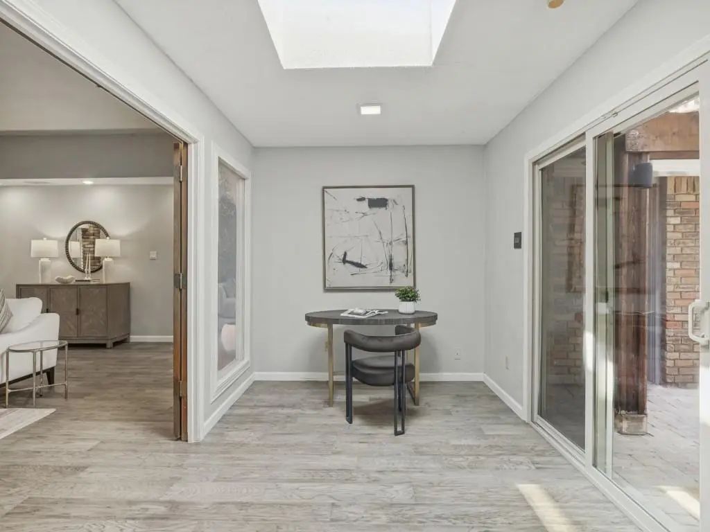
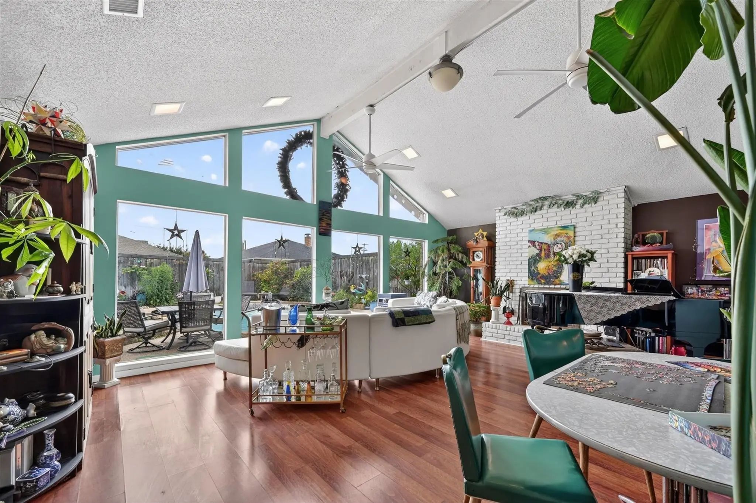
Inside, engineered hardwood floors add warmth throughout much of the home, while the spacious main living area is filled with natural light. The updated kitchen features dark cabinetry, sleek countertops, stainless steel appliances, double ovens, abundant storage, and a large center island that provides additional prep and gathering space. Multiple living areas add flexibility, including a separate space with a large projection screen that can serve as a media room, game room, home theater, or second living area.
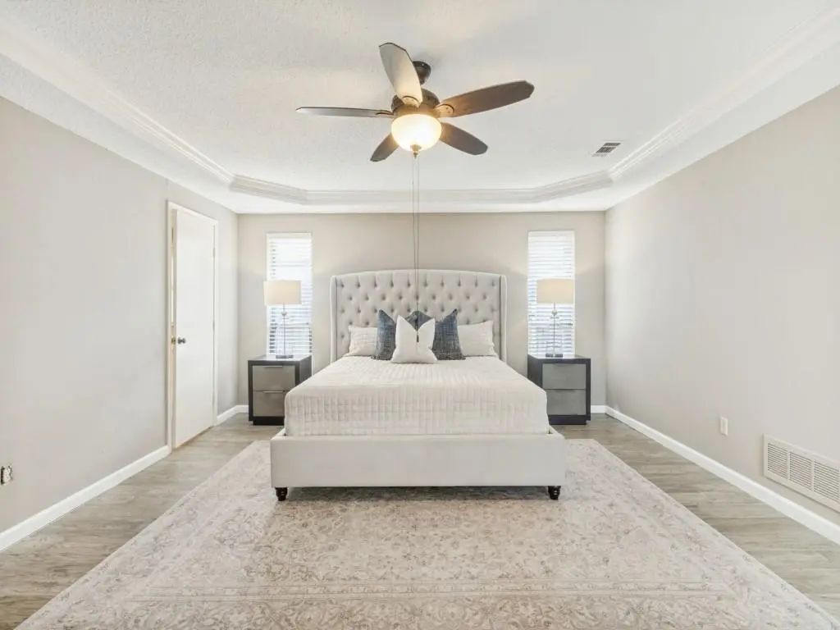
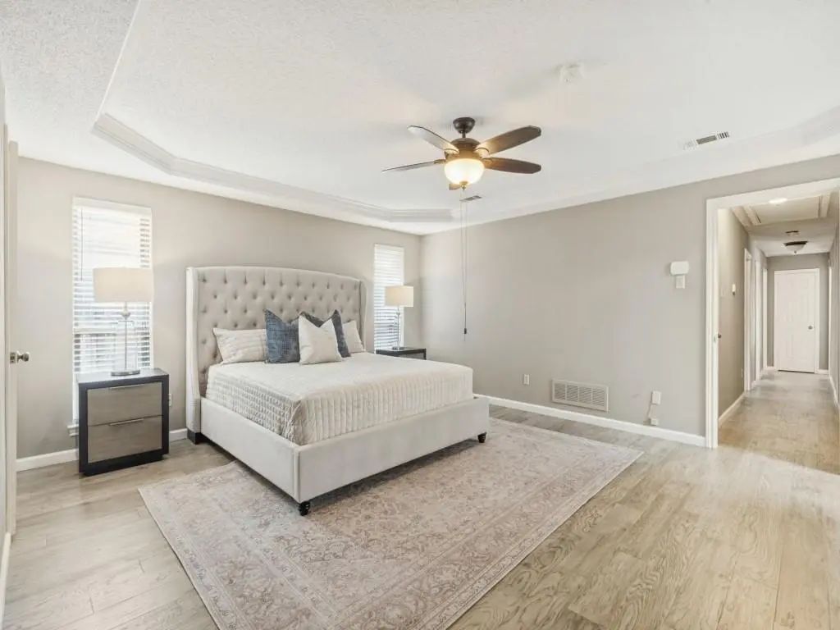
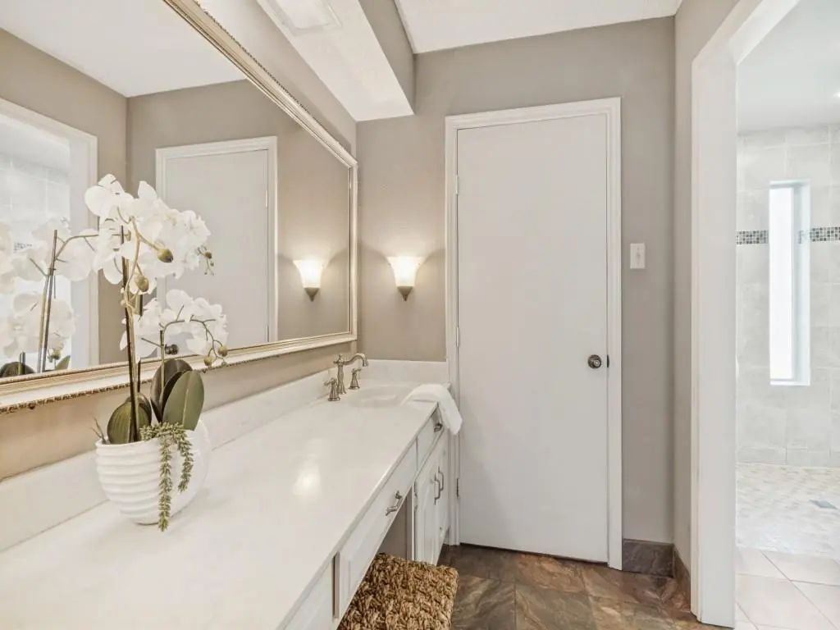
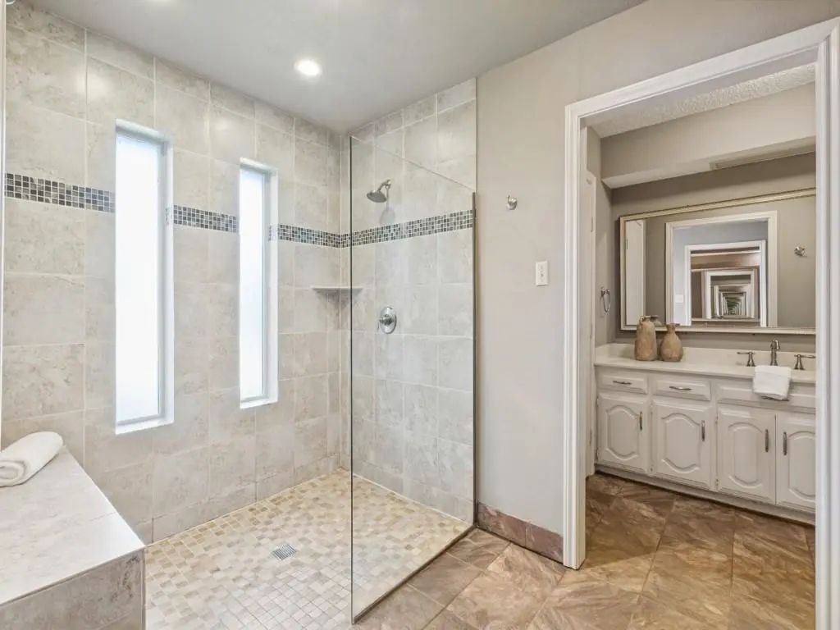
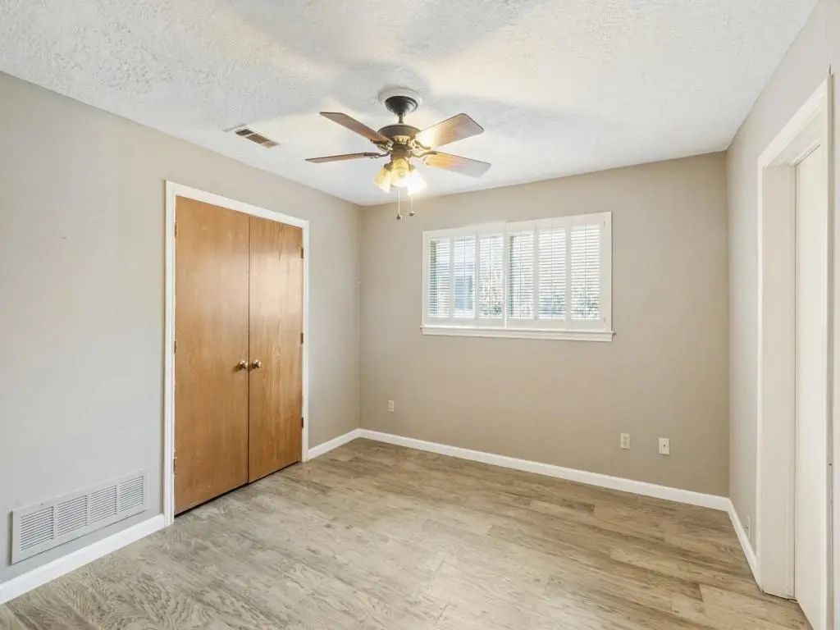
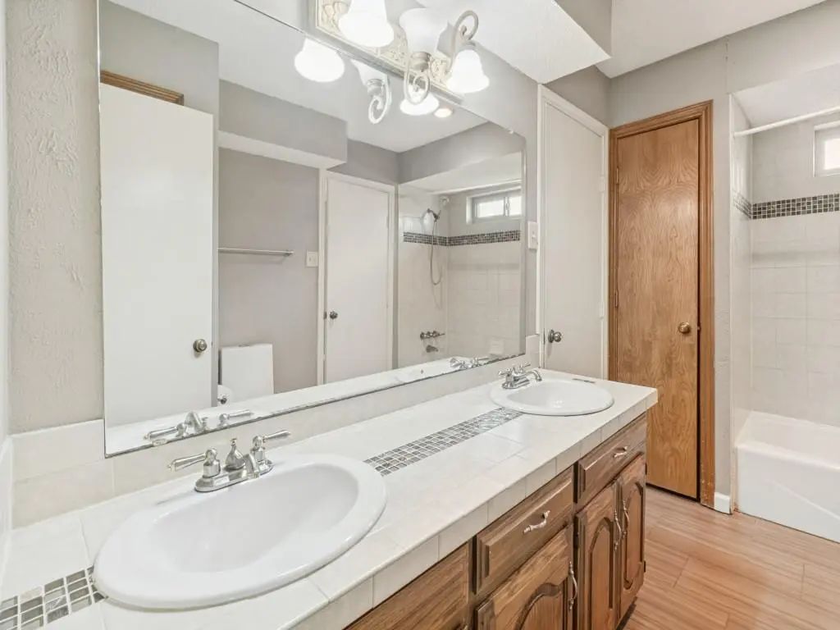
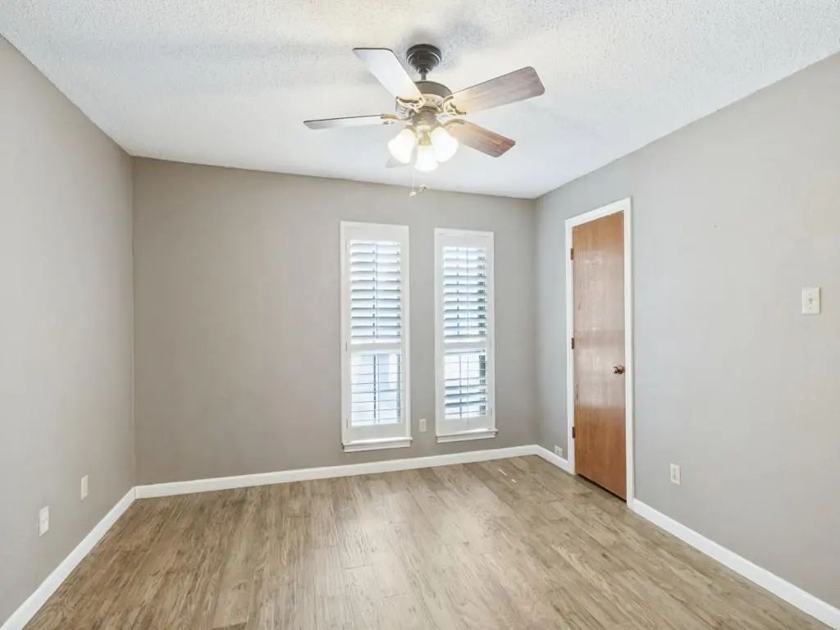
The spacious primary suite offers a comfortable retreat with room for a sitting area and an updated bath featuring a large walk-in shower. Two additional bedrooms provide options for family, guests, or a home office, while two-and-a-half baths add convenience to the well-planned layout.
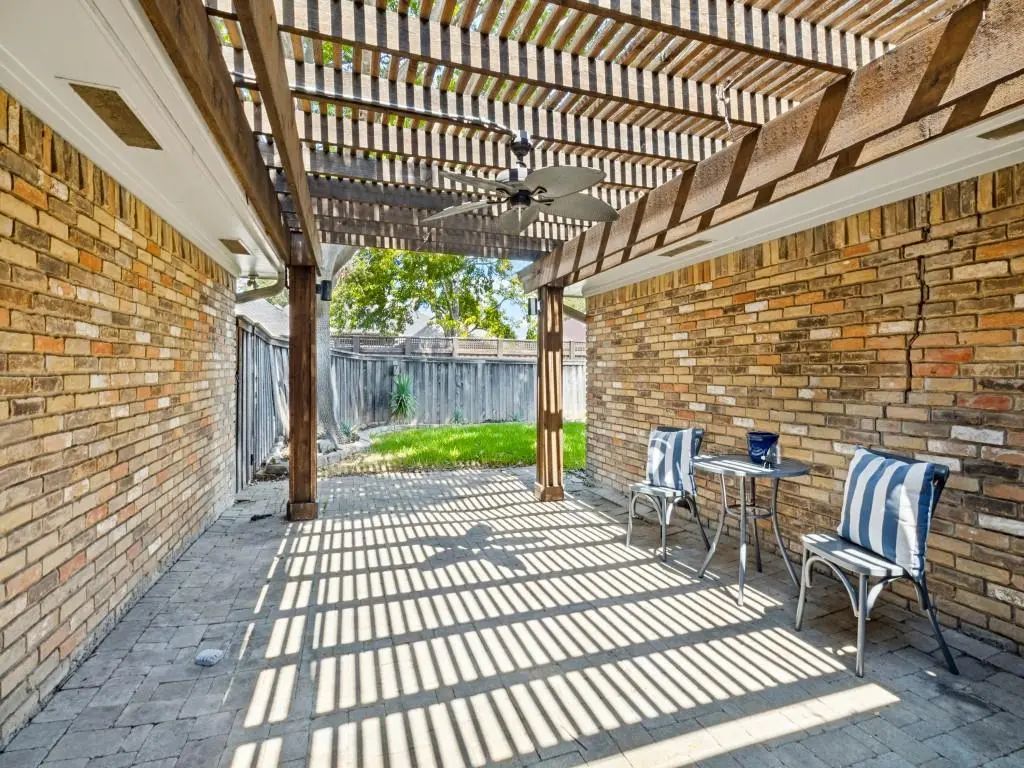
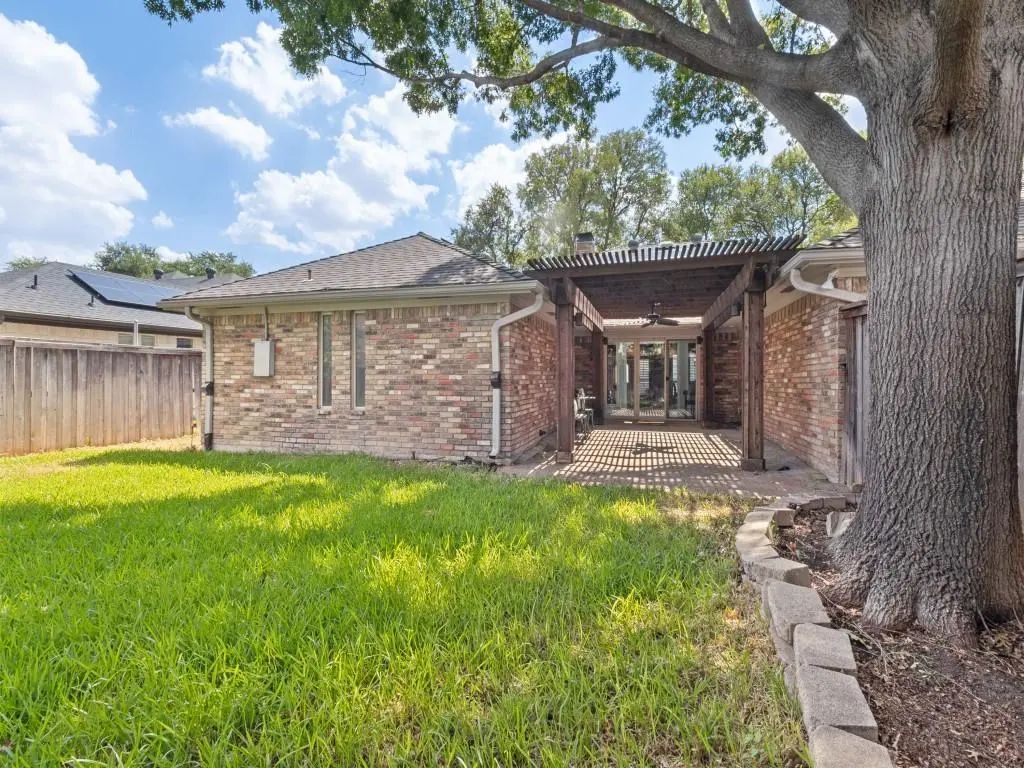
Outdoor living is equally inviting with a covered patio and pergola overlooking the backyard, creating a shaded setting for dining, entertaining, or unwinding at the end of the day. Solar panels and Tesla Powerwalls bring modern energy technology and battery storage to the home.
Located in Lake Highlands, the property offers the character of an established Dallas neighborhood along with convenient access to parks, trails, White Rock Lake, shopping, dining, and major thoroughfares. Zoned to Richardson ISD, 10123 Apple Creek Drive combines a spacious floor plan, updated interiors, flexible living areas, outdoor entertaining space, and energy-conscious features in a convenient Northeast Dallas location.
Interior FeaturesBuilt-in Features, Cable TV Available, Decorative Lighting, Double Vanity, Eat-in Kitchen, Granite Counters, High Speed Internet Available, Kitchen Island, Open Floorplan, Pantry, Sound System Wiring, Walk-In Closet(s), Wet Bar
AppliancesOther
FloorsCarpet, Tile
FireplaceYes
# of Fireplaces1
FireplacesBrick, Gas Logs, Living Room
Exterior
Exterior FeaturesRain Gutters, Lighting
Lot DescriptionFew Trees, Interior Lot, Landscaped, Subdivision
Construction Details / Floorplan
Living Areas3
Dining Rooms2
Full Baths2
Half Baths1
RoofComposition
FoundationSlab
ConstructionBrick, Siding
Energy Efficiency / Green Features / Heating & Cooling
HeatingCentral, Natural Gas
Private Listing Information (Registration Required)
Wonderful 3-bedroom, 3 Bath Home In Country Forest Neighborhood. Great Floorplan With Large Living Room, Family Room And Master Bedroom Suite. Kitchen Has Granite Counters, Stainless Steel Appliances And Lots Of Storage Including A Walk-in Pantr...
Step Into This Spacious And Inviting Home Featuring A Functional Layout With Generous Living Area Space, And Timeless Character. With 4 Bedrooms And 3 Full Bathrooms And Over 2600 Square Feet, There's Plenty Of Room For Comfortable Living And Ente...
Welcome To 9947 Chimney Hill Lane In The Established Country Forest Neighborhood Of North Lake Highlands, Where Mature Trees Frame The Home. Inside, 2,412 Sq Ft Offer 3 Bedrooms, 3 Baths, 2 Living And 2 Dining Areas, With Engineered Wood Floors Th...
Welcome To 10255 Chimney Hill Lane – A Beautifully Remodeled 4-bedroom, 3-bath Single-story Home In The Highly Desirable Country Forest Subdivision Of Lake Highlands In Dallas. Situated On A .21 Acre Lot In Richardson Isd (easily Walkable To Aikin...
Beautifully Maintained 4 Bedroom, 3 Bath Home Offering 2,568 Sqft Of Spacious Living With An Open Concept Layout And Abundant Natural Light. The Inviting Living Area Features Large Windows Overlooking The Backyard, While The Kitchen Boasts Granite...
Users may not reproduce or redistribute the data found on this site. The data is for viewing purposes only. Data is deemed reliable, but is not guaranteed accurate by the MLS or NTREIS.
Listing information last updated on October 24th, 2026 at 8:31pm CDT.