Contact / Login

Contact ARG Realty LLC

Find us on...
Dashboard

Login using...

  • 5 Beds
  • 3.1 Baths
  • 3,736 Sqft
  • 2 Garages
  • .24 Acres
  • 2014 Year Built
  • Study
  • Game Room
  • Media
  • Pool
  • 5 Beds
  • 3.1 Baths
  • 3,736 Sqft
  • 2 Garages
  • .24 Acres
  • 2014 Year Built
  • Study
  • Game Room
  • Media
  • Pool

1952 Knoxbridge Road
Forney, Texas 75126-3829

County: Kaufman Devonshire Ph 1c

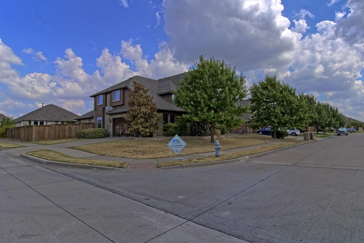
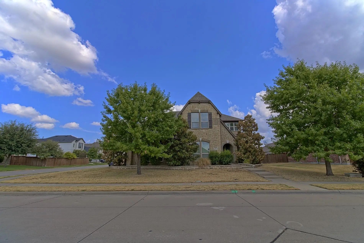
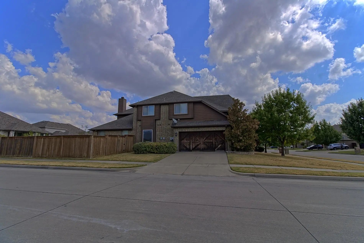
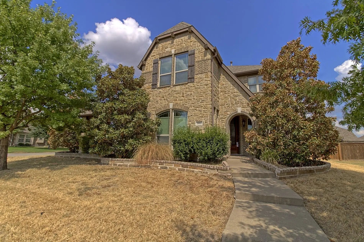
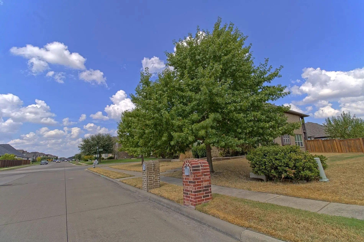
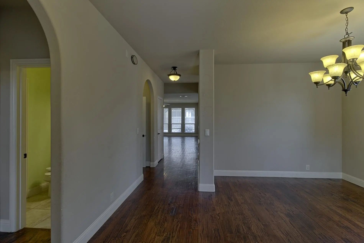
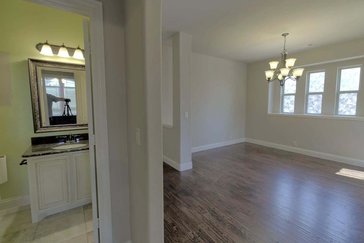
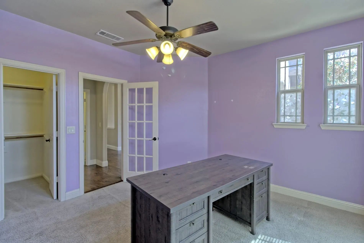
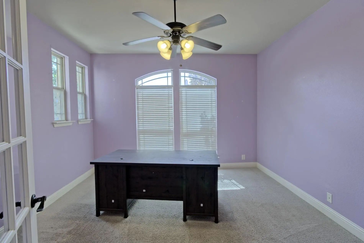
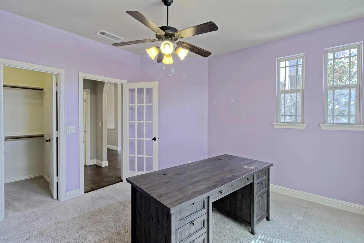
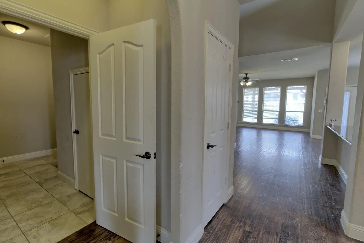
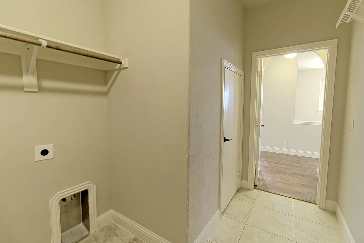
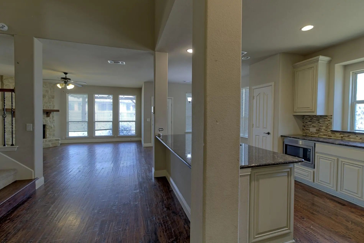
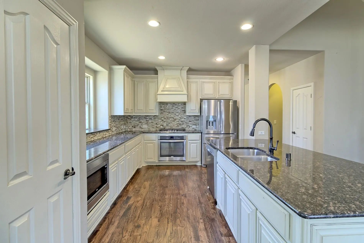
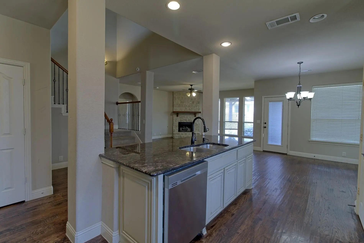
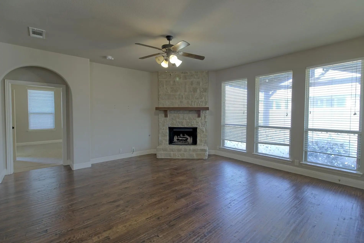
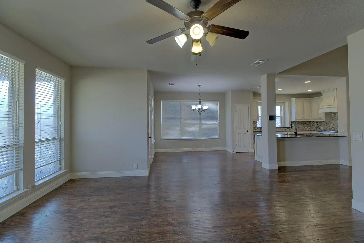
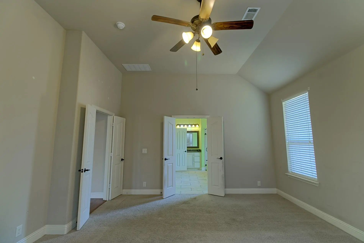
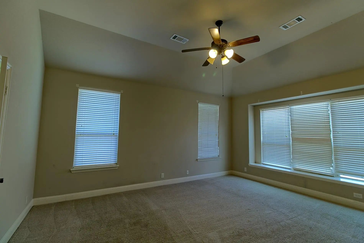
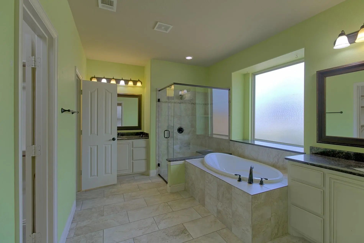
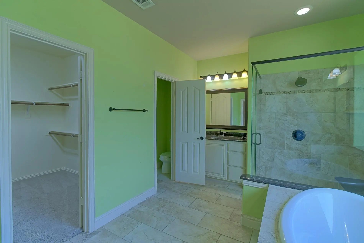
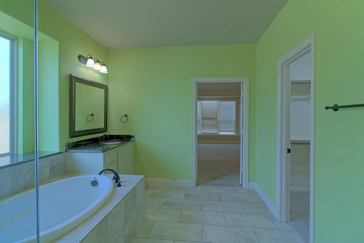
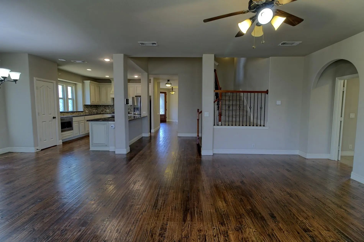
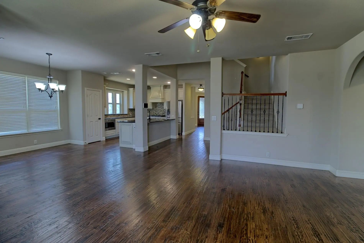
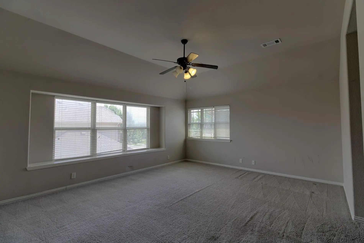
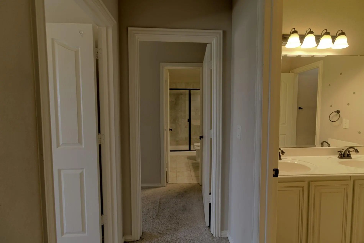
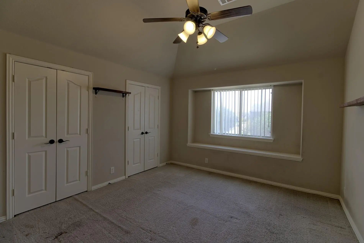
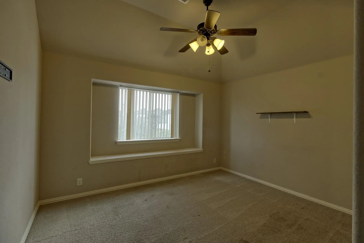
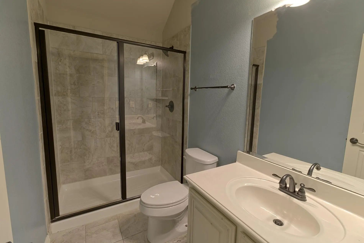
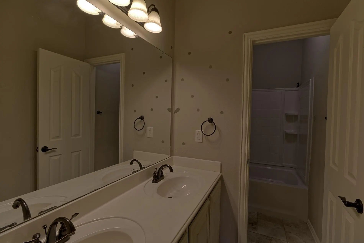
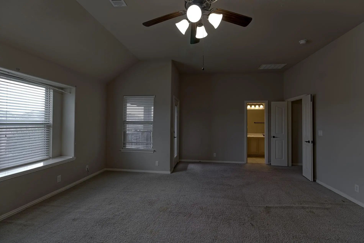
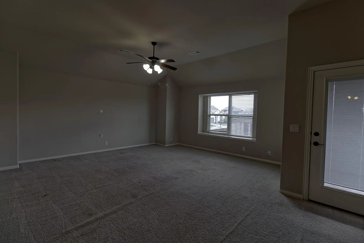
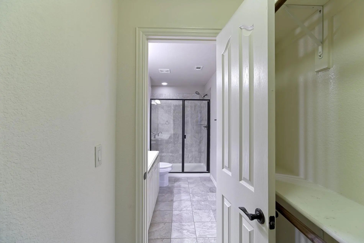
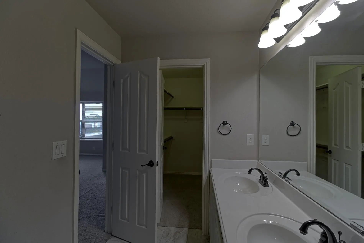
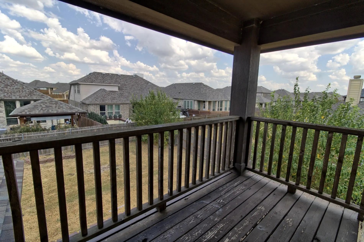
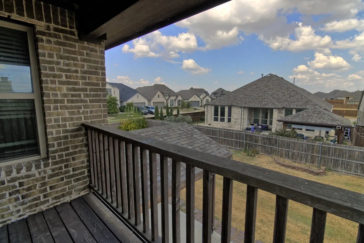
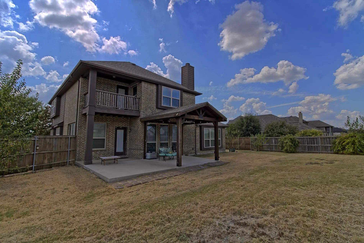
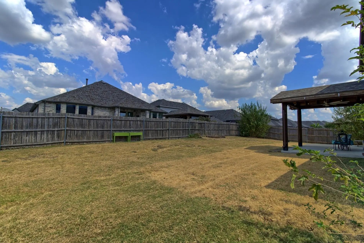
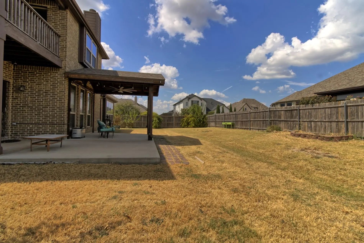
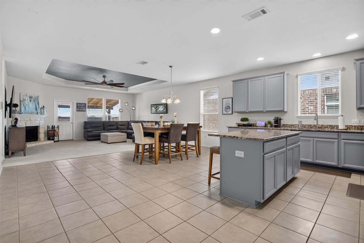
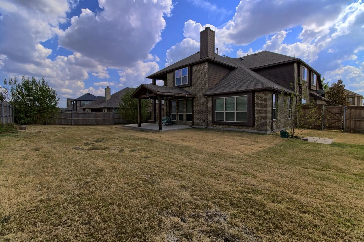
This spacious five-bedroom, three-and-one-half-bath home offers a flexible two-story layout on a corner lot in Devonshire. The floor plan includes two living areas, two dining areas, a large upstairs game room and a kitchen with gas cooktop, granite-style counters and abundant cabinetry. A dramatic stone fireplace anchors the main living area, while the covered patio and fenced backyard extend the living space outdoors. Additional highlights include a downstairs primary suite and secondary bedroom, three bedrooms upstairs, and an attached two-car garage. The home offers an opportunity for buyers to personalize the interior with new carpet, paint and finishing touches. Community features and school information are subject to current verification.

View Virtual Tour

Estimate Your Monthly Payment

Tax Value @ 100% of Sales Price, HOA Included
Tax Value @ 85% of Market Value, HOA Not Included

Essential Information

  • Price$370,000
  • Est. Payment /m
  • Reduced By$49,900
  • Cumulative Days on MarketUnlock
  • MLS® #21388329
  • Bedrooms5
  • Bathrooms3.10
  • Square Footage3,736
  • Acres0.24
  • Year Built2014
  • Built Desc.Preowned
  • TypeResidential
  • Sub-TypeSingle Family Residence
  • StatusActive
Please provide a valid email address.

Quick Valuation Analysis from 147 Active and 338 Sold Listings

Pricing Trends from 147 Active Listings in Devonshire

This Home's Price $370,000 This Home's Price Per SqFt $
Average Price $426,579 Average Price Per SqFt $
Highest Price $729,900 Highest Price Per SqFt $
Lowest Price $288,990 Lowest Price Per SqFt $

Pricing Trends from 338 Sold Listings in Devonshire

This Home's Price $370,000 This Home's Price Per SqFt $
Average Price $384,156 Average Price Per SqFt $
Highest Price $765,432 Highest Price Per SqFt $
Lowest Price $216,000 Lowest Price Per SqFt $

Property Details

School Information

Community

  • Address1952 Knoxbridge Road
  • SubdivisionDevonshire Ph 1c
  • CityForney
  • CountyKaufman
  • StateTexas
  • Zip Code75126-3829
  • HOAMandatory
  • HOA Fees$65
  • HOA Fees FrequencyMonthly
  • FeaturesClub House, Community Pool
  • UtilitiesCity Sewer, City Water, Curbs, Sidewalk
  • Taxes11238

Amenities

  • SecurityBurglar, Carbon Monoxide Detector(s), Fire Alarm, Prewired, Security Service, Security System, Smoke
  • # of Garages2
  • GaragesCovered, Driveway, Garage, Garage Door Opener, Garage Faces Side

Interior

  • Interior FeaturesCable TV Available, Decorative Lighting, High Speed Internet Available
  • FloorsCarpet, Ceramic Tile, Wood
  • FireplaceYes
  • # of Fireplaces1
  • FireplacesGas Logs, Stone

Exterior

  • Exterior FeaturesCovered Patio/Porch
  • FenceWood
  • Lot DescriptionCorner Lot, Few Trees, Landscaped, Subdivision

Construction Details / Floorplan

  • Living Areas2
  • Dining Rooms2
  • Full Baths3
  • Half Baths1
  • RoofComposition
  • FoundationSlab
  • ConstructionBrick, Rock/Stone

Energy Efficiency / Green Features / Heating & Cooling

  • Green FeaturesAppliances, HVAC, Windows
  • HeatingCentral, Electric

Private Listing Information (Registration Required)

Listing Details

  • AgentJesse Vasquez
  • OfficeMalone And Associates Re
  • Office Contact972-564-8800

Similar Listings

1001 Brigham Drive Forney, Texas 75126-3804 Kaufman | Forney ISD Register to View Community Name

- $395,000

Residential, Single Family Residence
  • 4 Beds
  • 3 Baths
  • 2,819 SQFT
  • 2 Car
View details More Photos Save

Welcome To This Exceptional 4 Bedroom 3 Full Bath Home Offering The Perfect Blend Of Comfort, Functionality, And Outdoor Living. Designed With Both Everyday Living And Entertaining In Mind, This Spacious Home Features A Desirable Floor Plan With T...

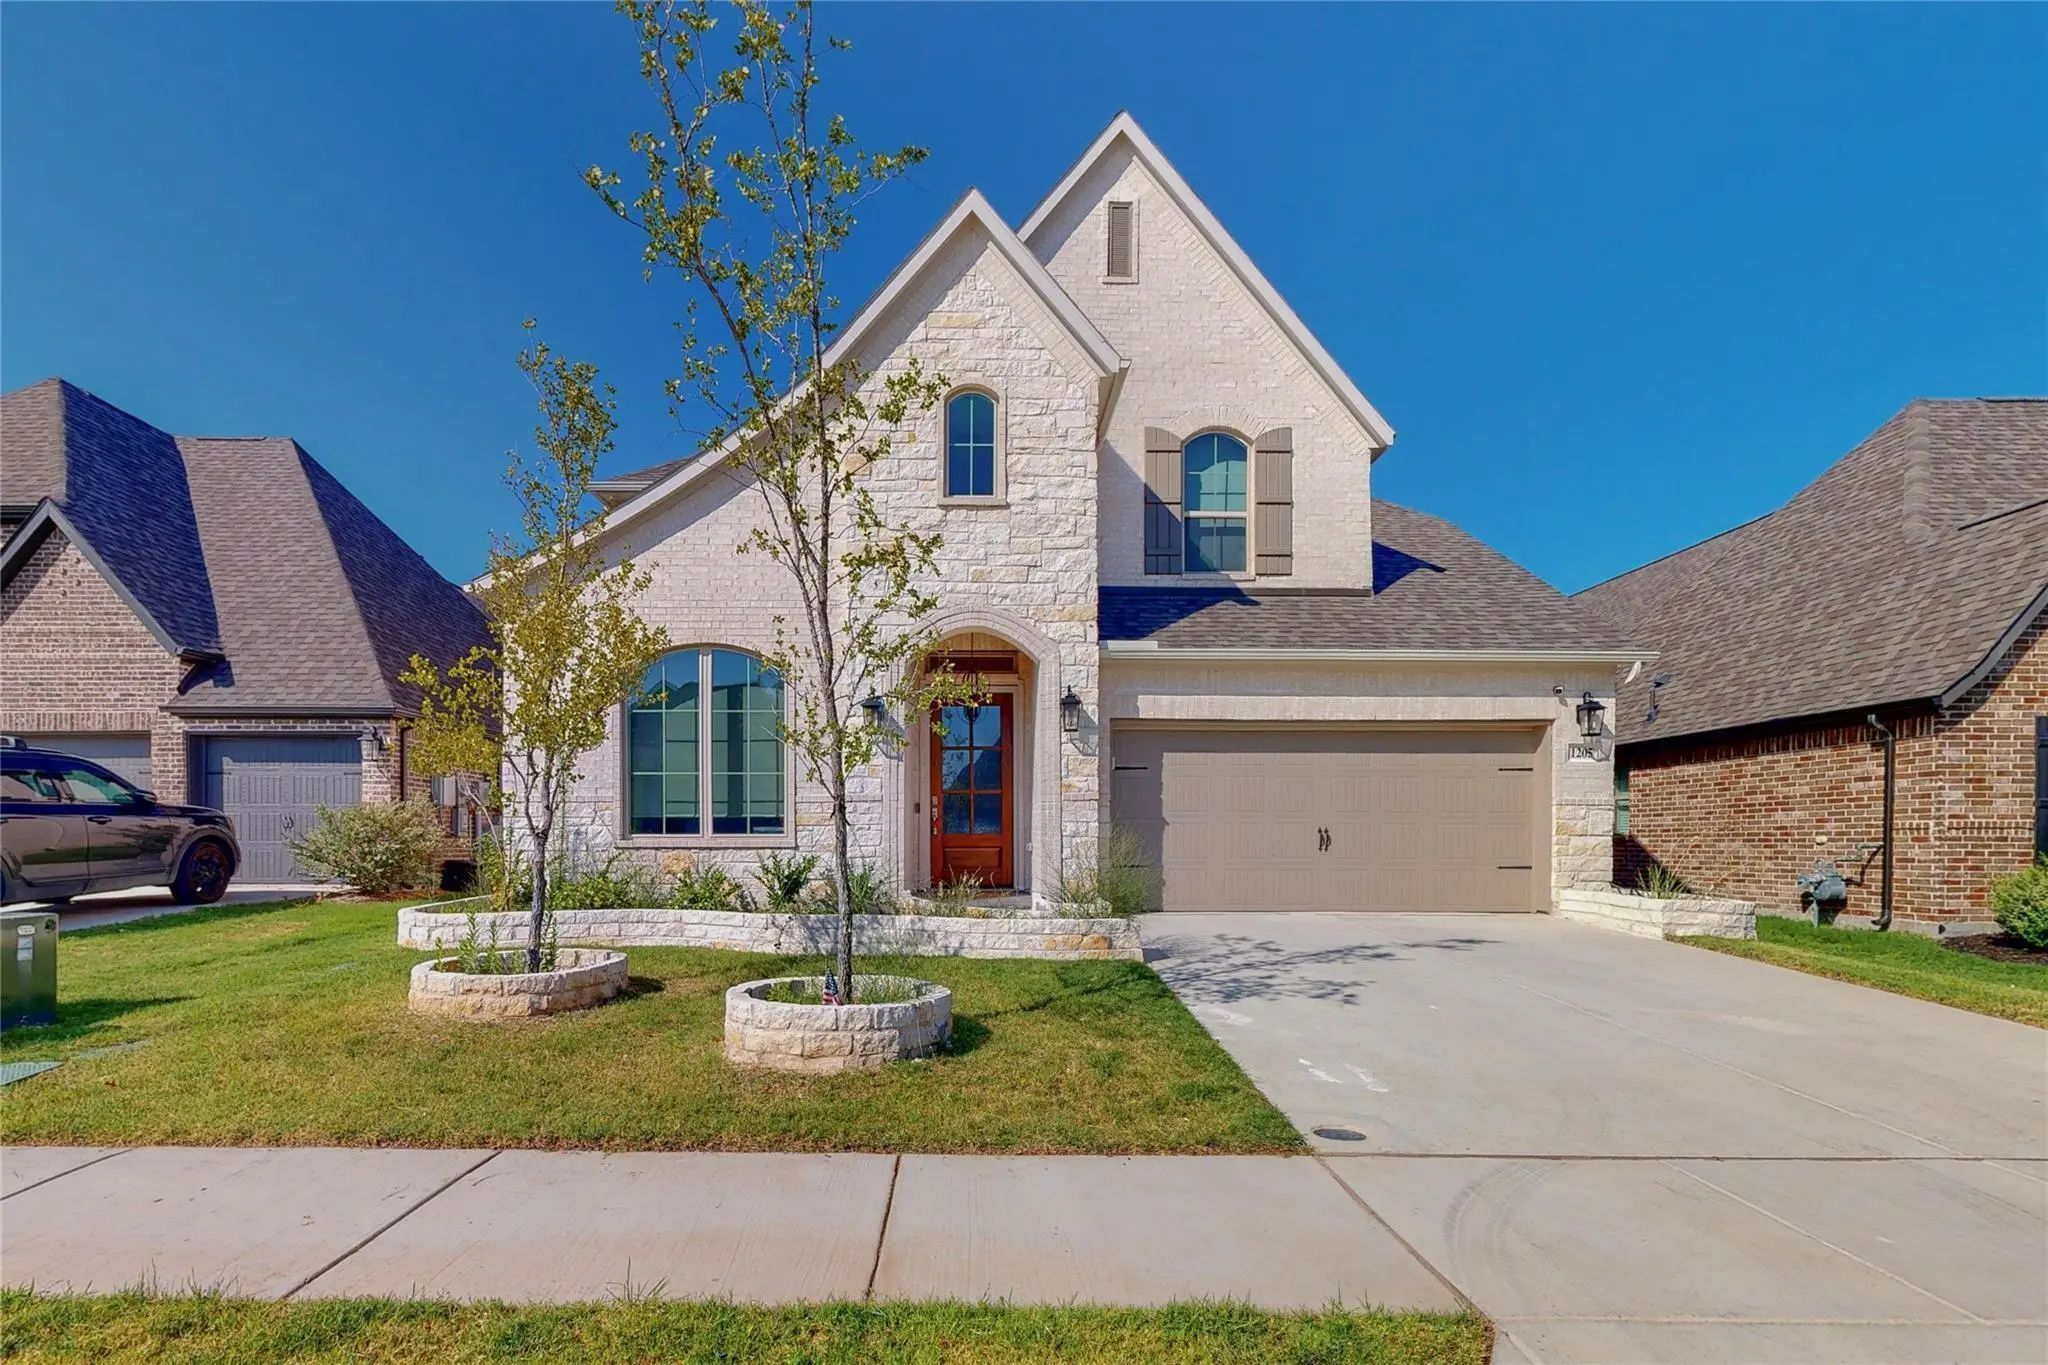
1205 Rushcroft Way Forney, Texas 75126-3635 Kaufman | Forney ISD Register to View Community Name

- $423,000

Residential, Single Family Residence
  • 4 Beds
  • 3 Baths
  • 3,052 SQFT
  • 2 Car
View details More Photos Save

Perry Homes. Beautiful 4 Bedroom 3 Bath Home, Office With French Doors And 11-foot Ceiling Set At Two-story Entry. Open Kitchen Features Deep Walk-in Pantry And Large Island. Dining Area Opens To Two-story Family Room With Wall Of Windows And A Wo...

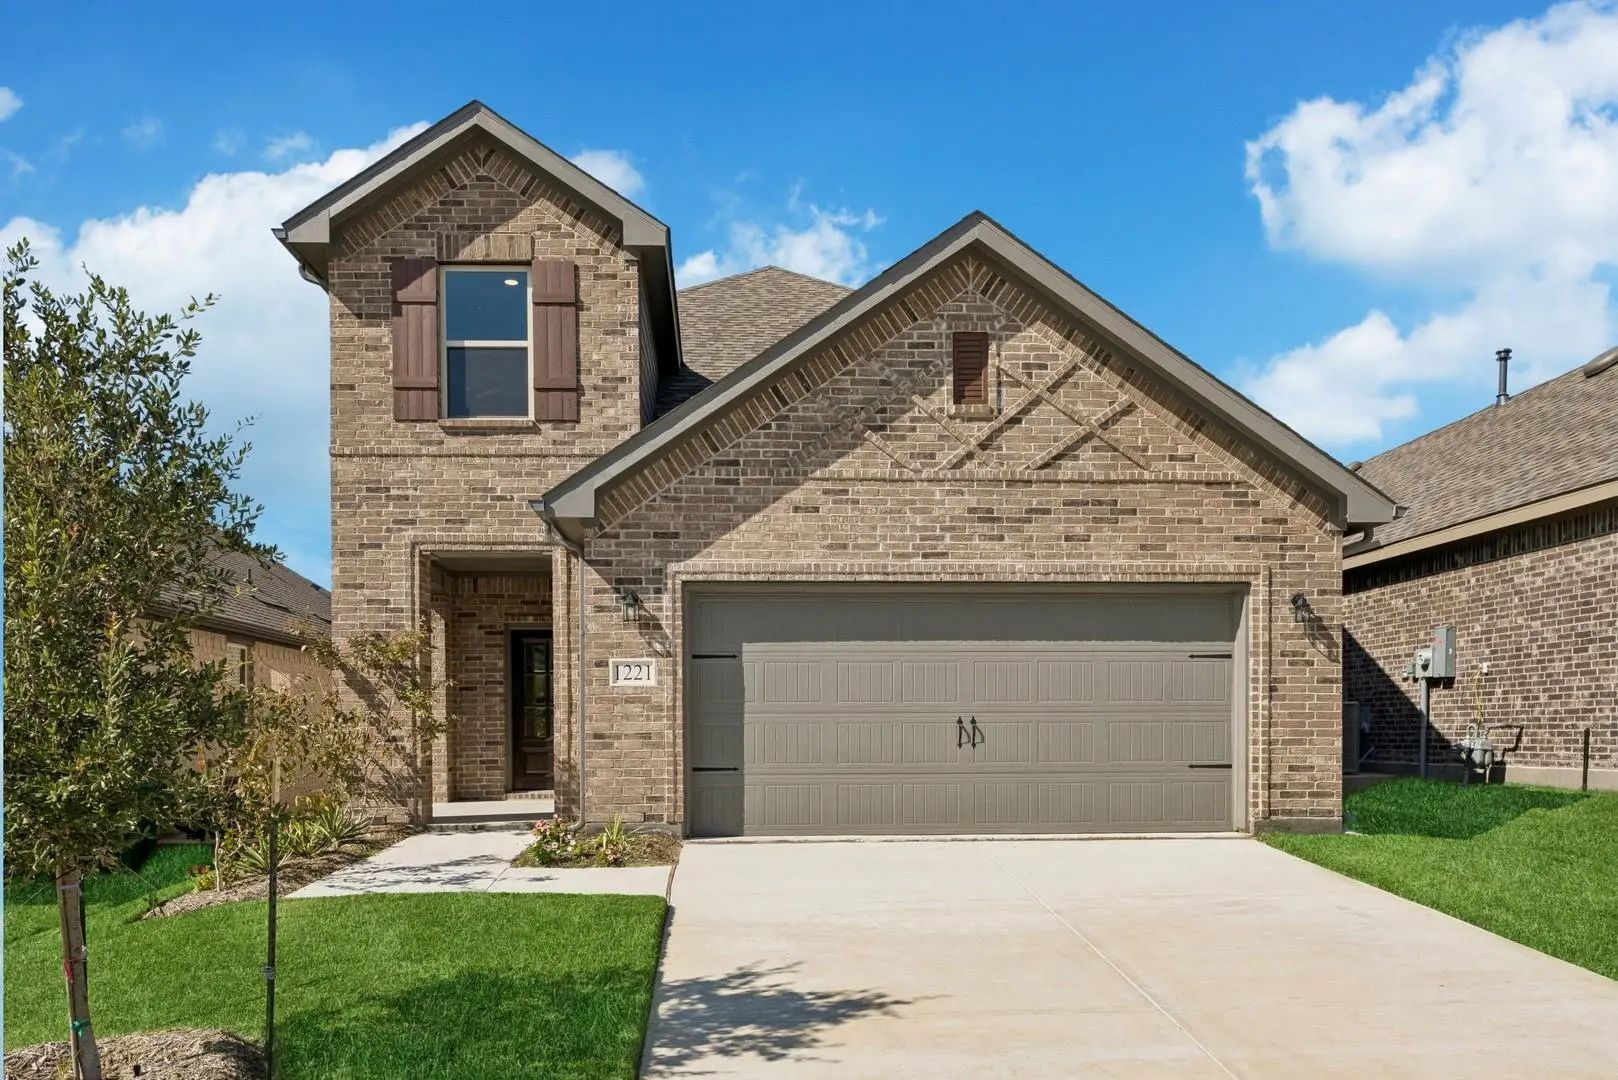
1221 Cider Mill Lane Forney, Texas 75126 Kaufman | Forney ISD Register to View Community Name

- $349,900

Residential, Single Family Residence
  • 4 Beds
  • 2.1 Baths
  • 2,529 SQFT
  • 2 Car
View details More Photos Save

Mls# 21305981 - Built By Historymaker Homes - Ready Now! ~ Fall Into Savings With Some Of Our Lowest Prices Of The Year! Ask About Our Aggressive Financing Options Available For Qualified Buyers Through The Builder’s Preferred Lender. Welcome To T...

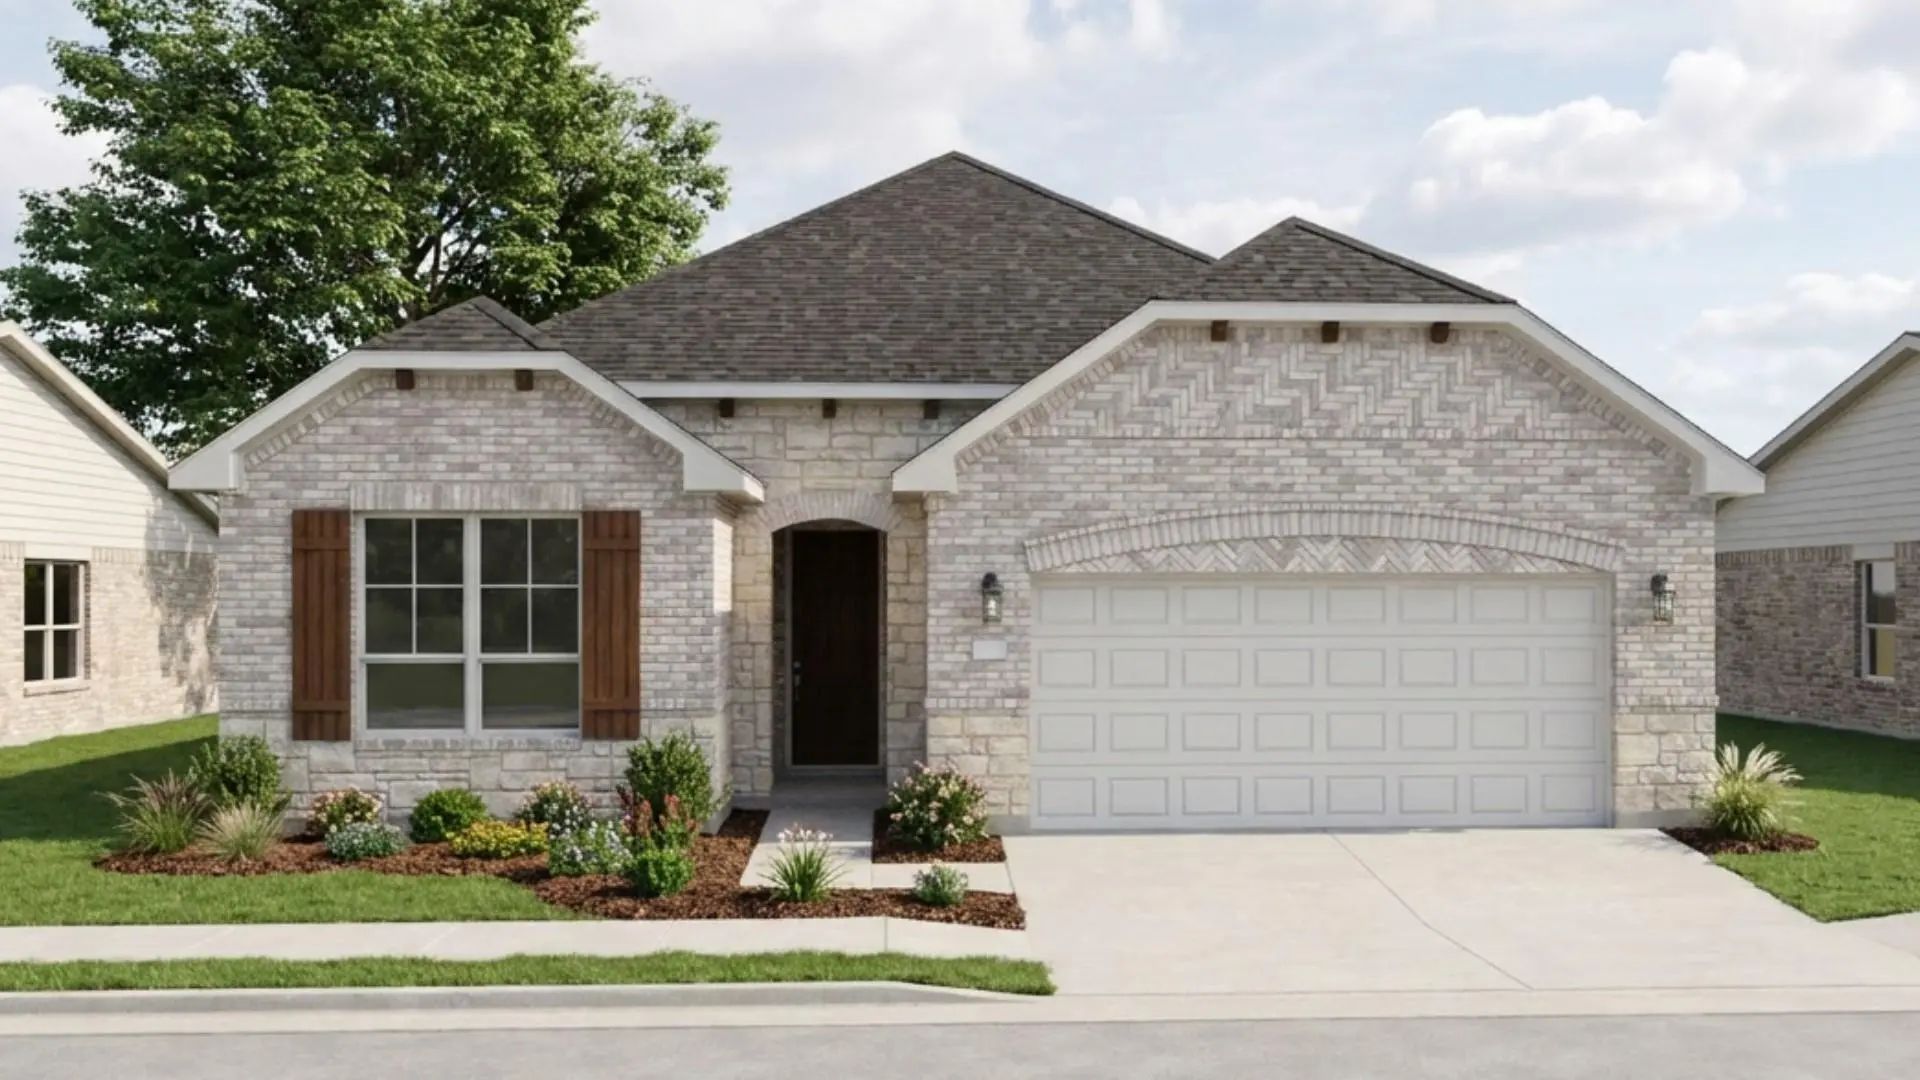
2241 Heaton Street Forney, Texas 75126 Kaufman | Forney ISD Register to View Community Name

- $304,990

Residential, Single Family Residence
  • 3 Beds
  • 2 Baths
  • 2,139 SQFT
  • 2 Car
View details More Photos Save

Welcome To 2241 Heaton St. In Forney! This Well Designed 3 Bedroom, 2 Bath Home Offers 2,139 Sq. Ft. Of Comfortable Living Space With Room For Both Everyday Living And Entertaining. The Inviting Family Room Features A Beautiful Stone Fireplace And...

1215 Willet Sound Lane Forney, Texas 75126 Kaufman | Forney ISD Register to View Community Name

- $364,900

Residential, Single Family Residence
  • 4 Beds
  • 3 Baths
  • 2,186 SQFT
  • 2 Car
View details More Photos Save

Mls# 21358906 - Built By Historymaker Homes - Dec 2026 Completion! ~ Fall Into Savings With Some Of Our Lowest Prices Of The Year! Ask About Our Aggressive Financing Options Available For Qualified Buyers Through The Builder’s Preferred Lender. *r...

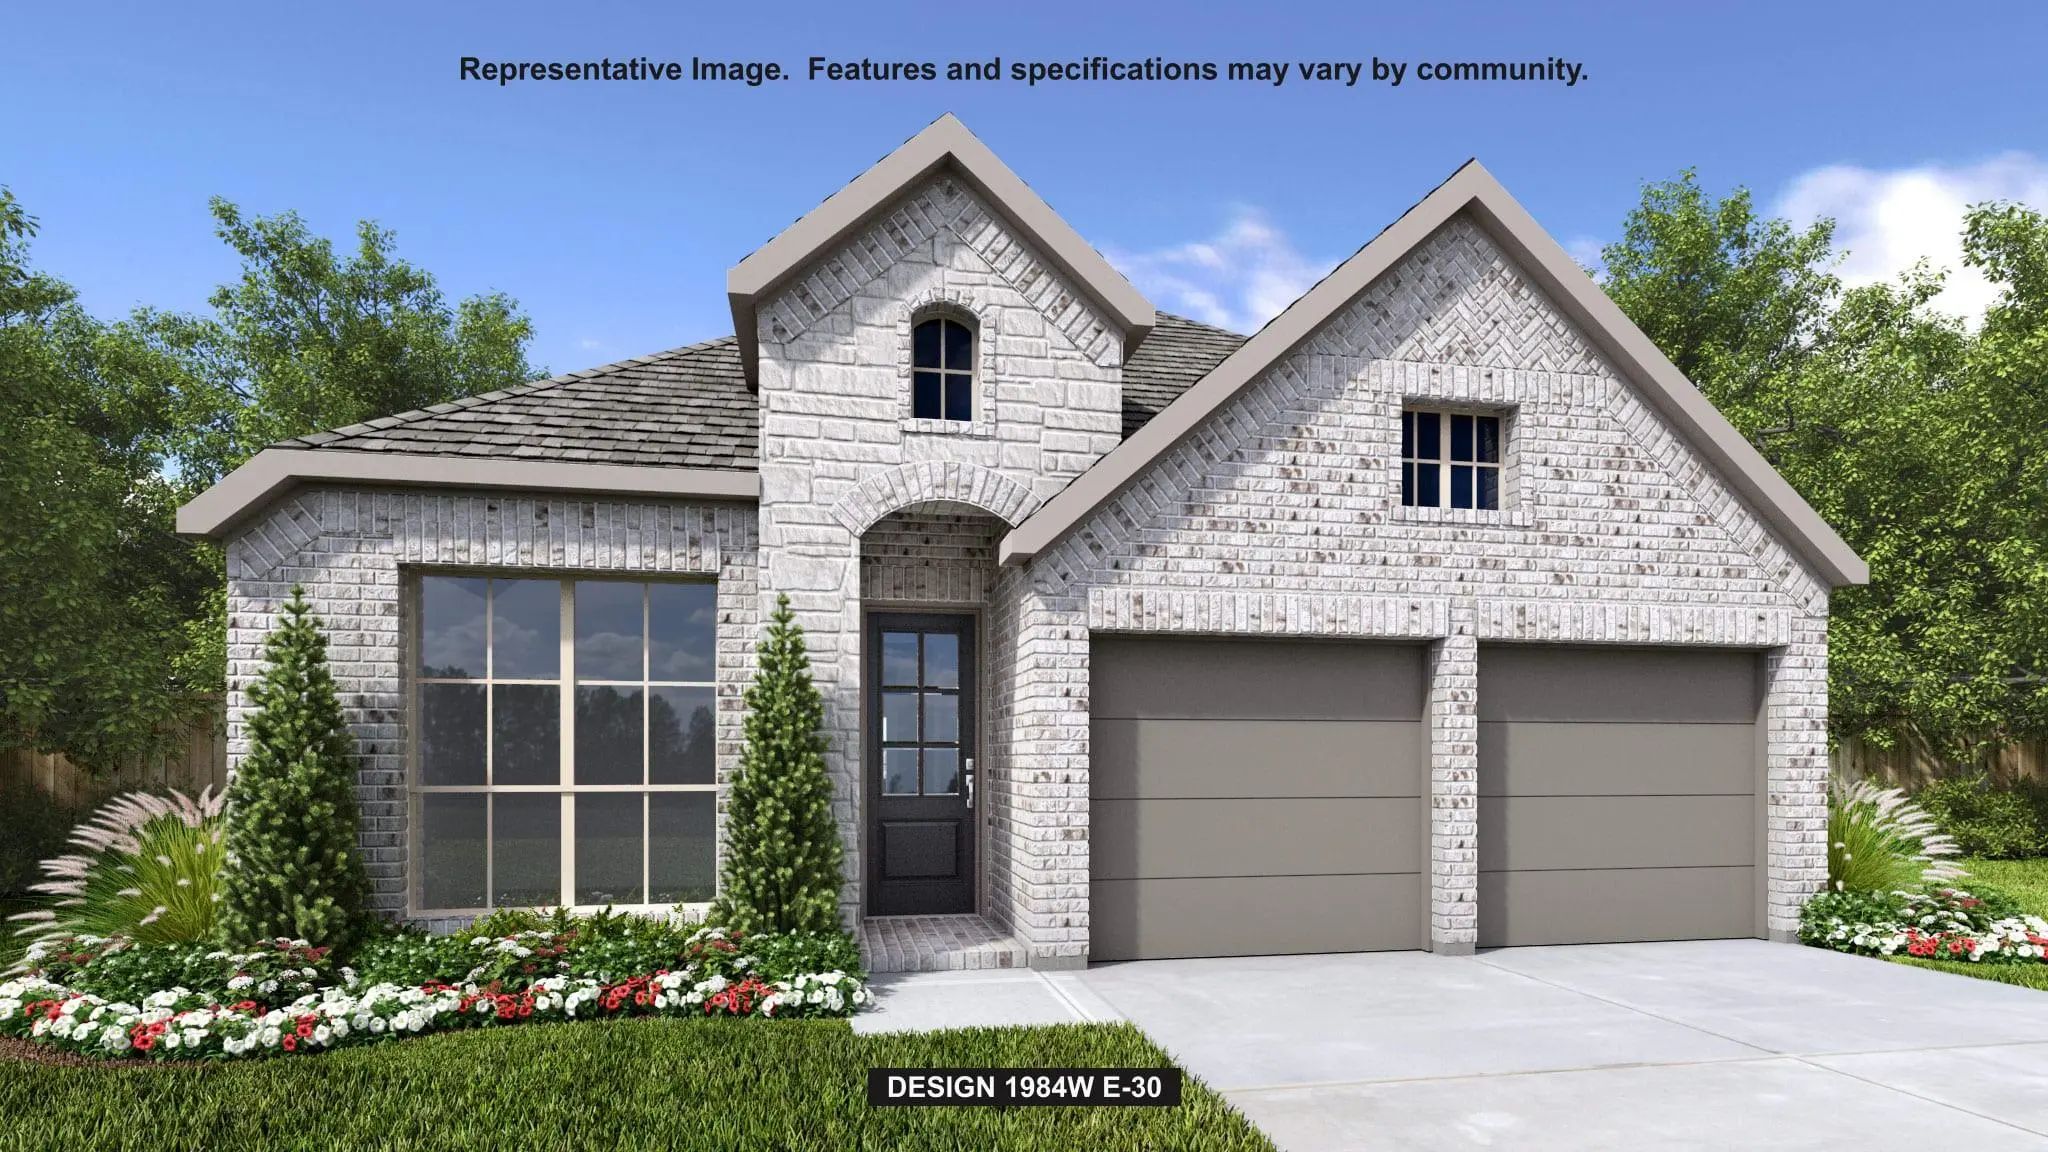
2454 Bathwick Lane Forney, Texas 75126 Kaufman | Forney ISD Register to View Community Name

- $431,900

Residential, Single Family Residence
  • 3 Beds
  • 2.1 Baths
  • 1,984 SQFT
  • 2 Car
View details More Photos Save

A Home Office With French Doors Is Set At The Spacious Entry, Which Leads Past A Utility Room To The Main Living Areas. The Inviting Kitchen Offers A 5-burner Gas Cooktop, A Center Island, And A Corner Walk-in Pantry. The Dining Area Flows Between...

Users may not reproduce or redistribute the data found on this site. The data is for viewing purposes only. Data is deemed reliable, but is not guaranteed accurate by the MLS or NTREIS.

Listing information last updated on October 28th, 2026 at 11:20am CDT.