.jpg)
- 4 Beds
- 3.1 Baths
- 3,164 Sqft
- 3 Garages
- .13 Acres
- 2015 Year Built
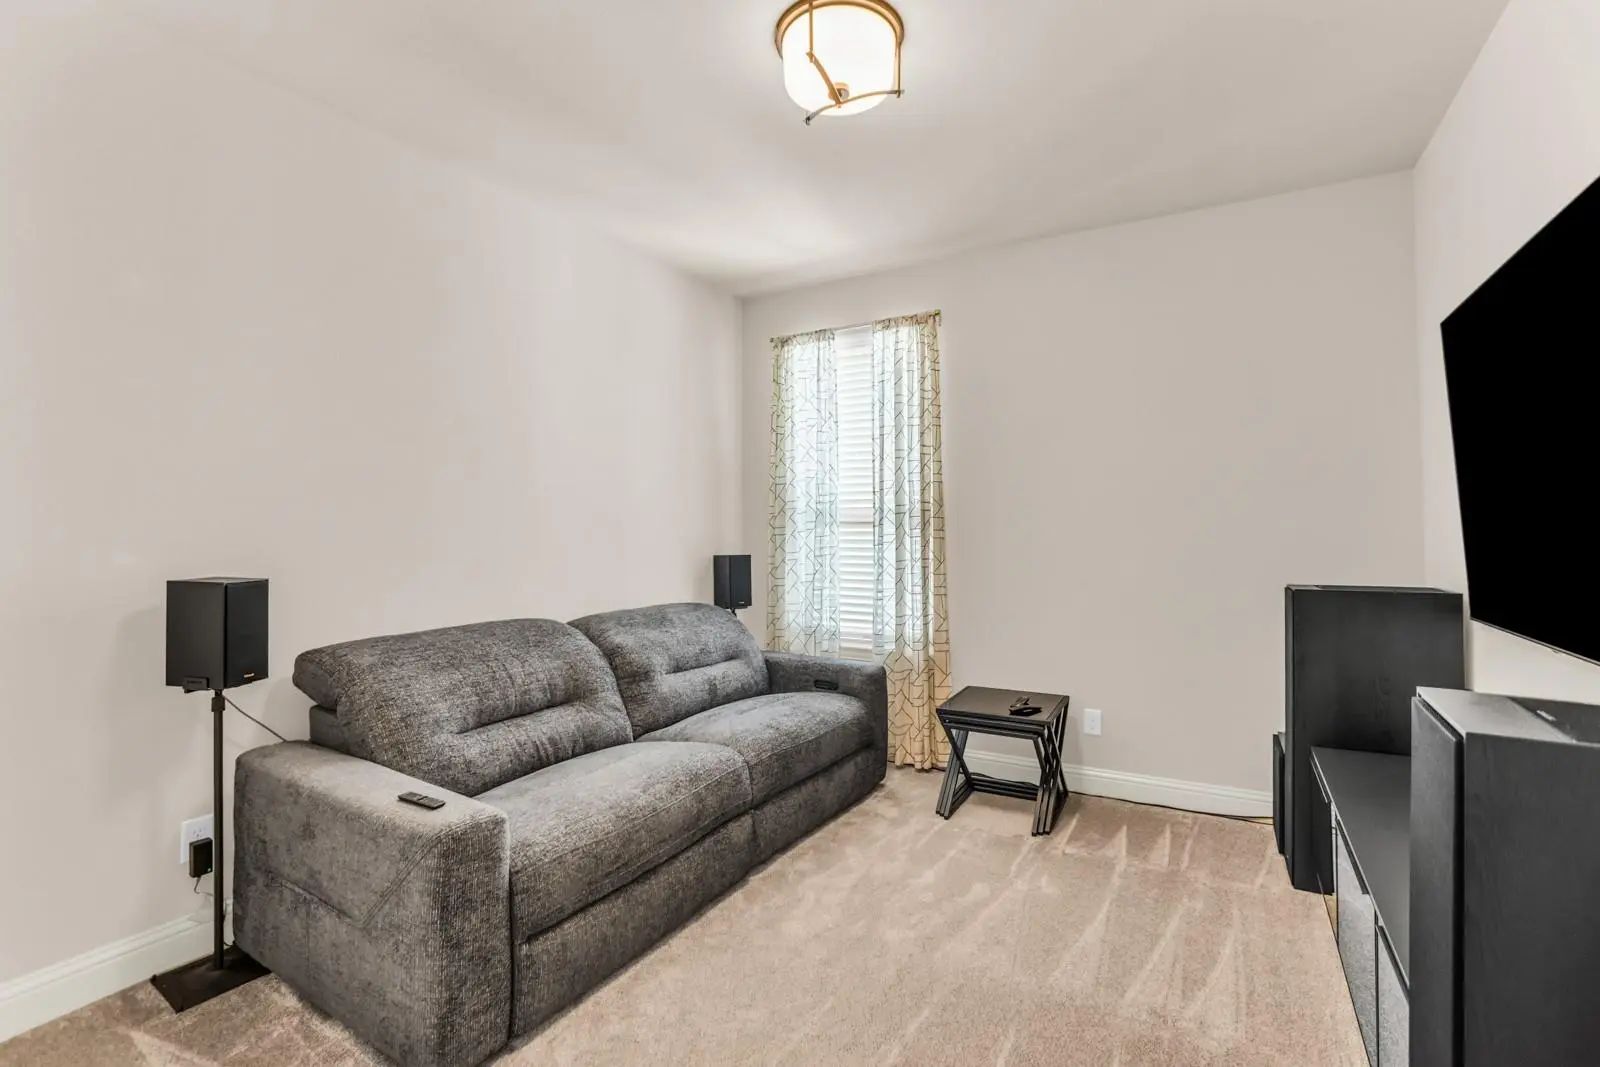
- Study
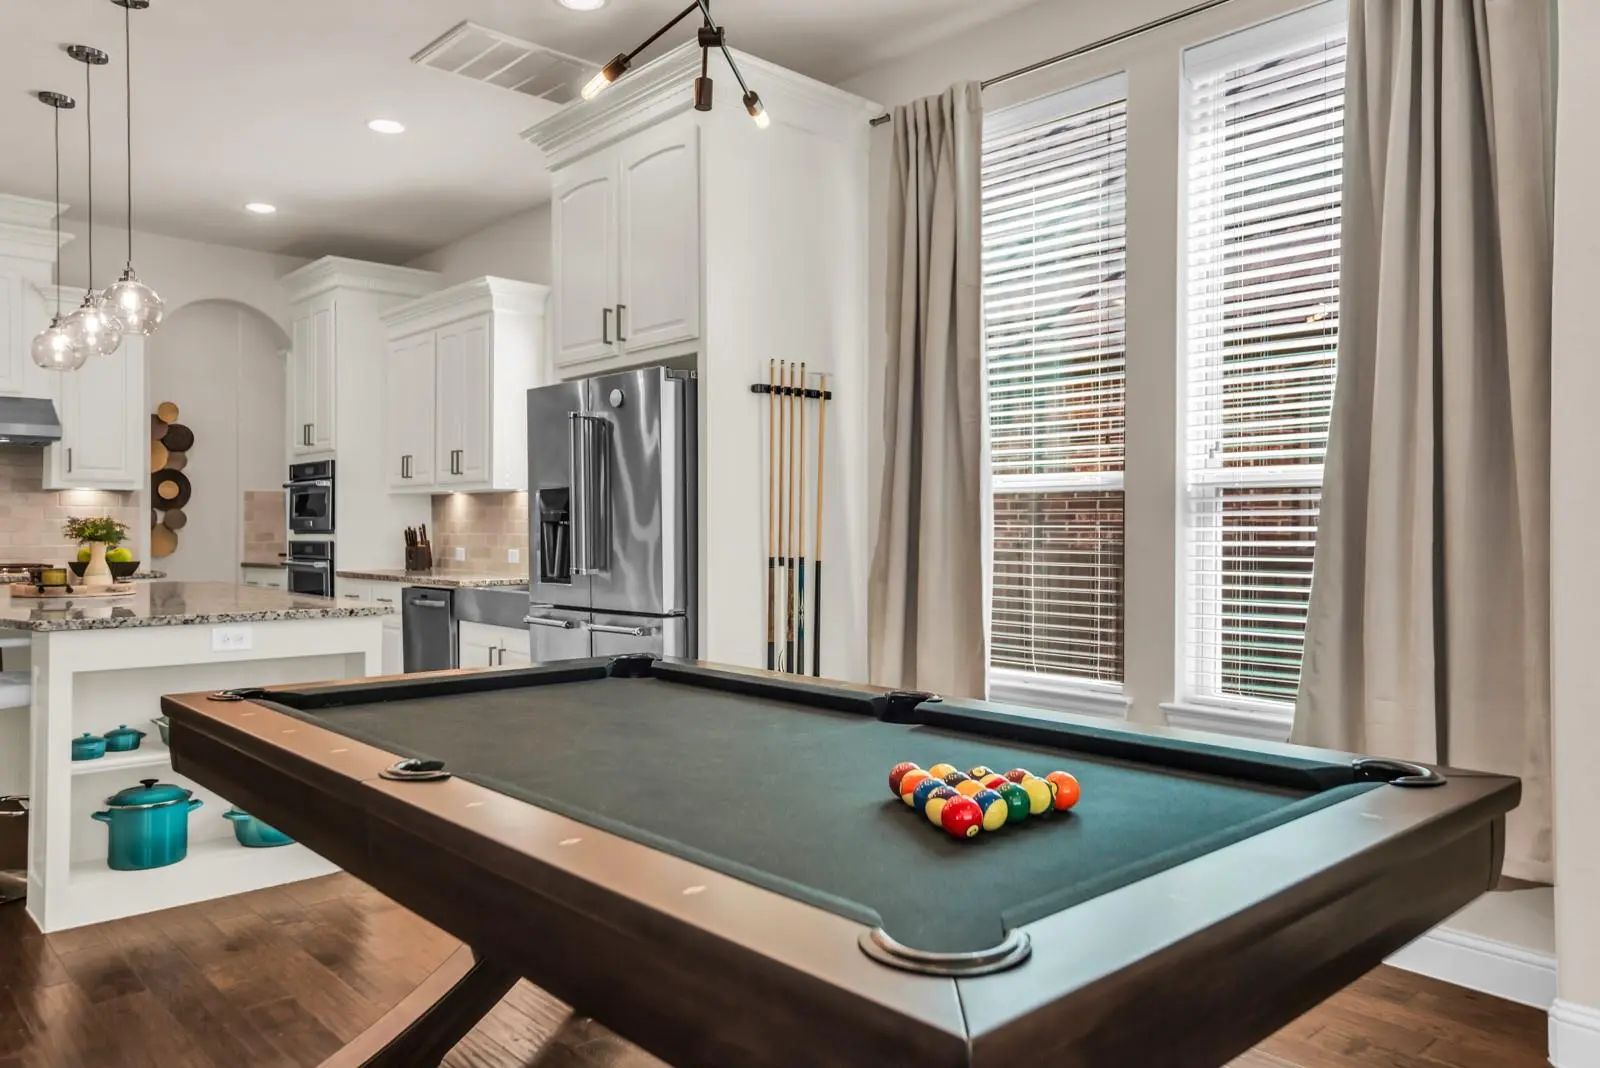
- Game Room
- Media
- Pool
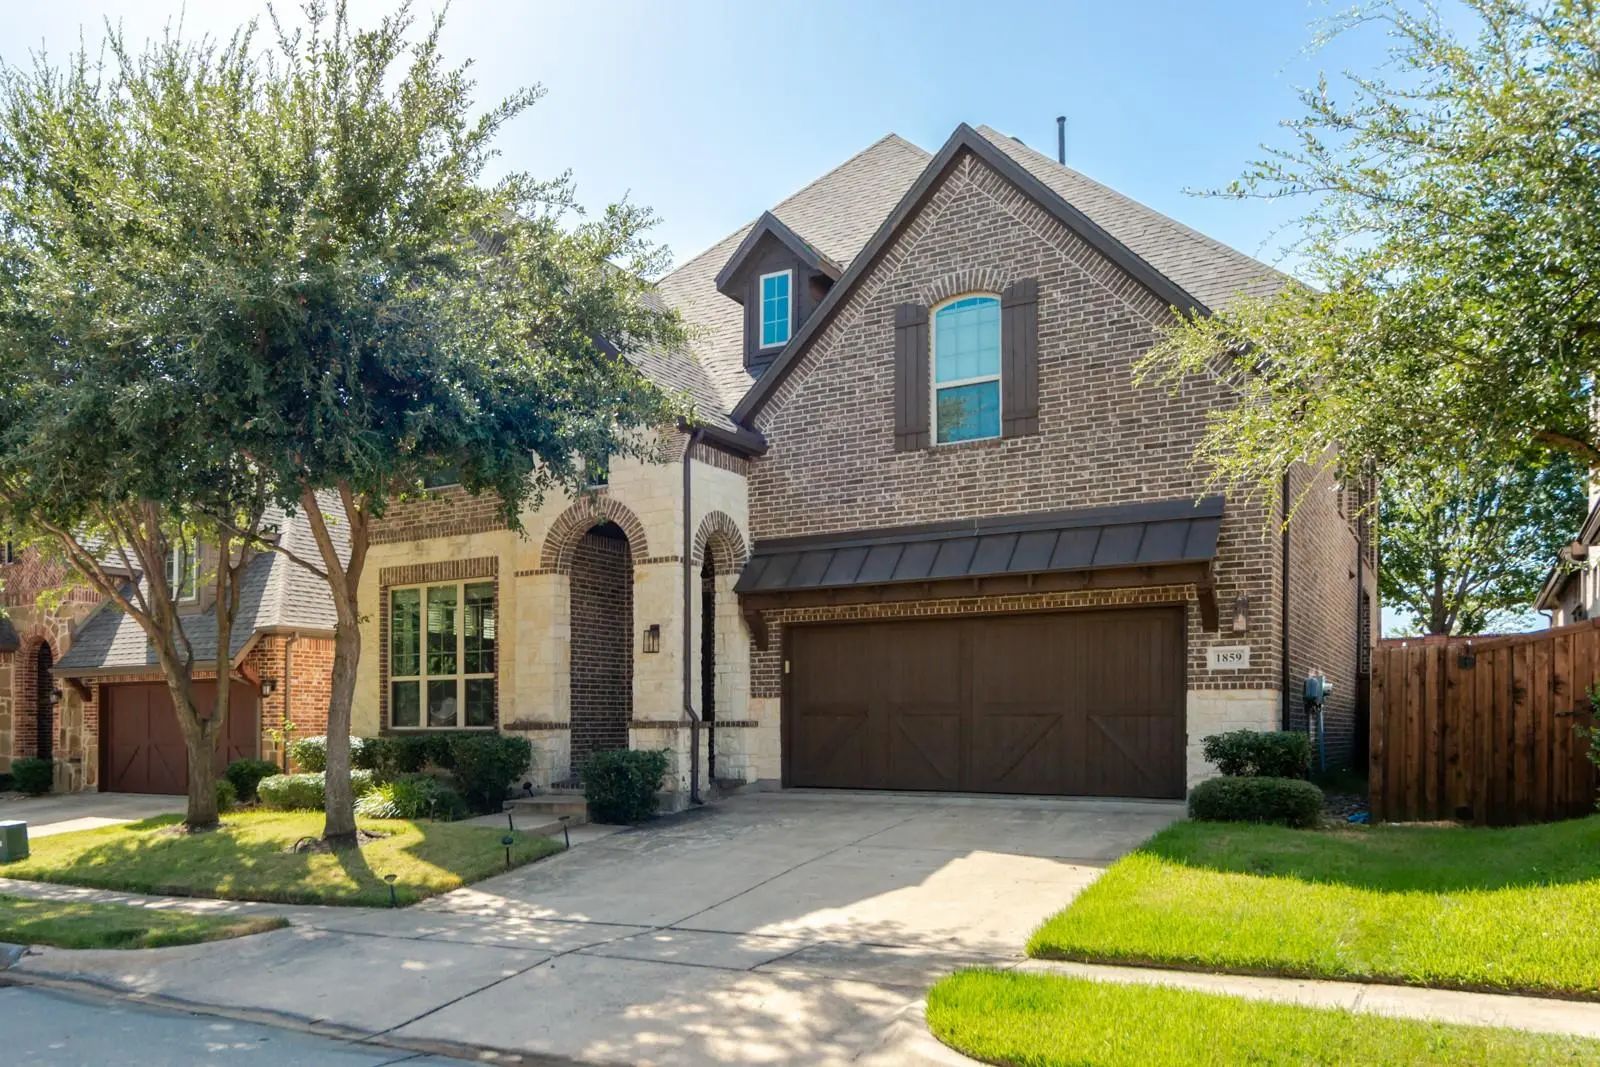
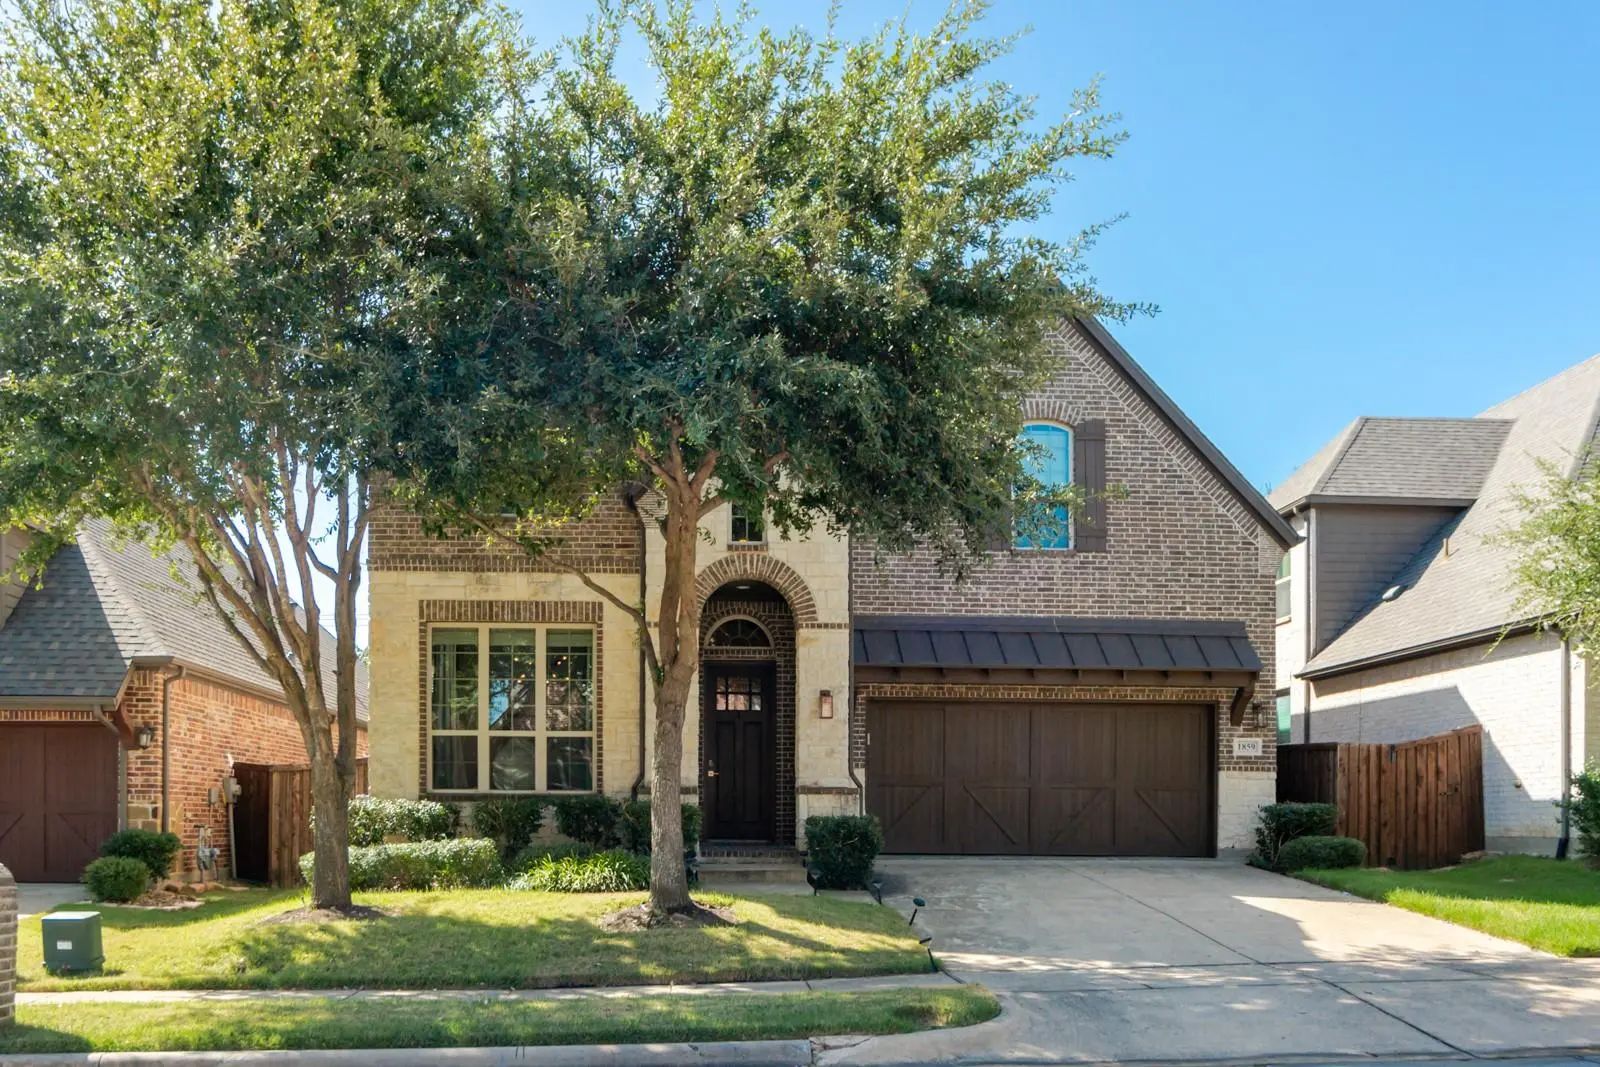


1859 Wood Duck Lane
Allen, Texas 75013-4775
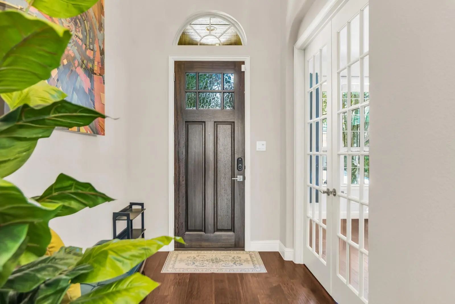
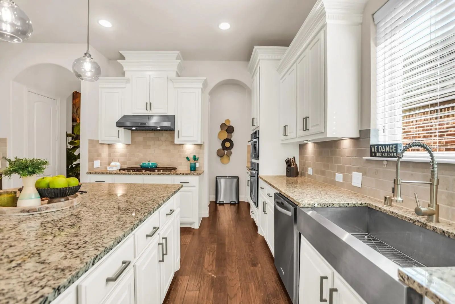
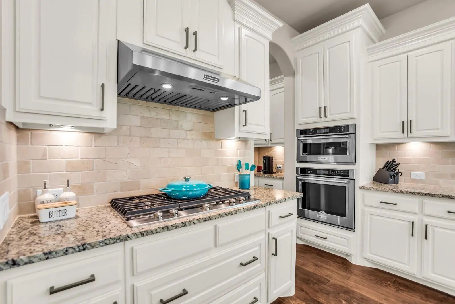
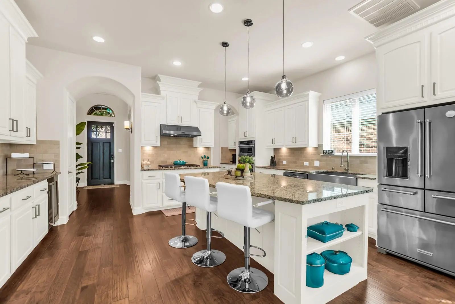
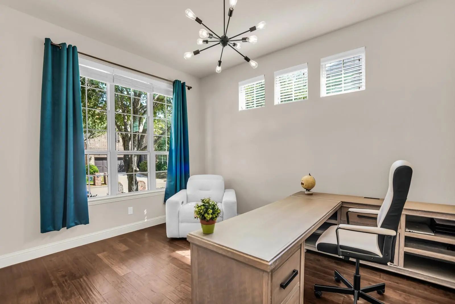
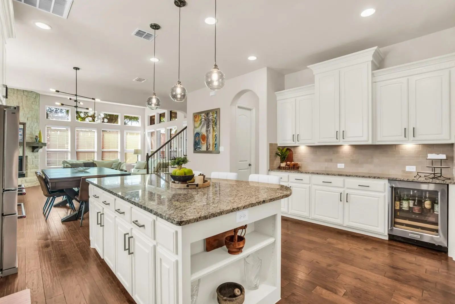
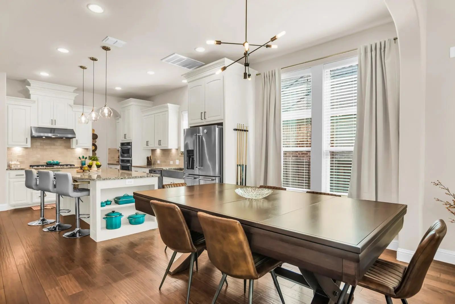
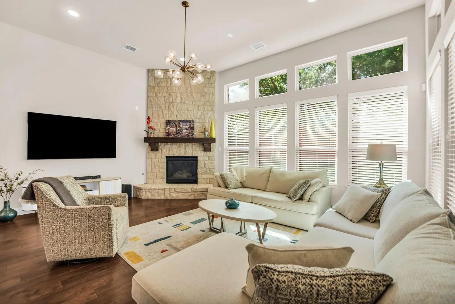
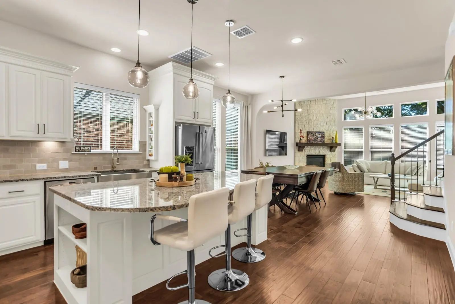
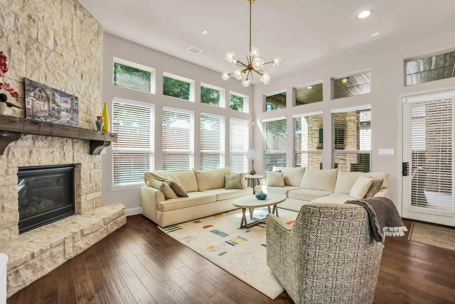
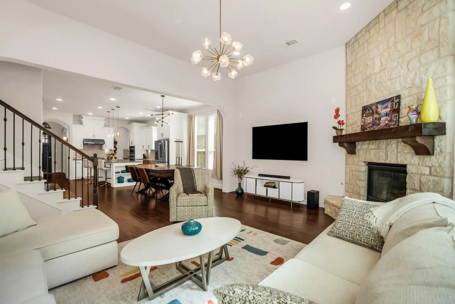
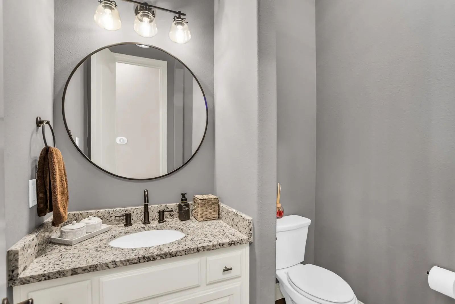
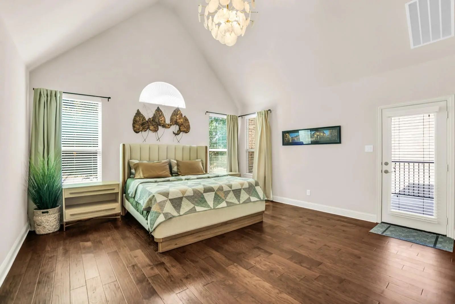
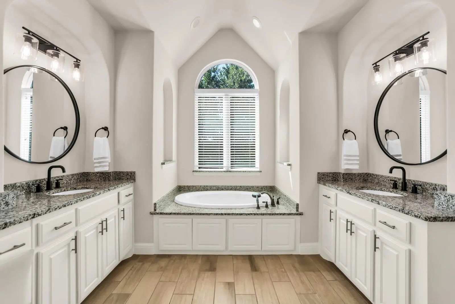
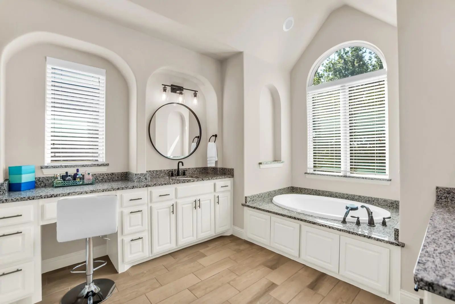
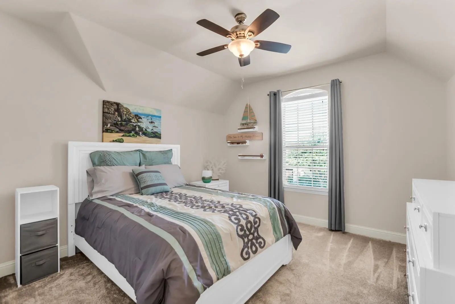
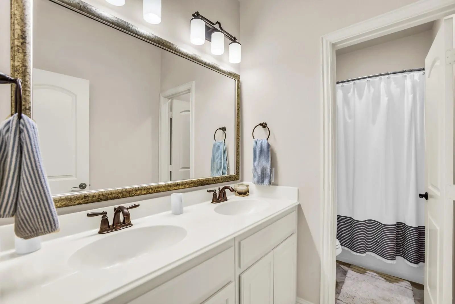
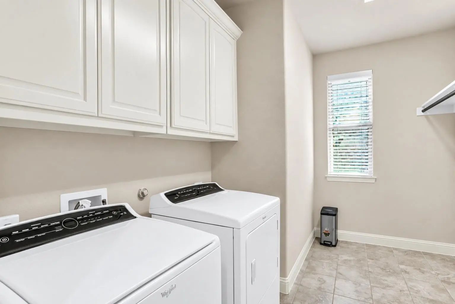
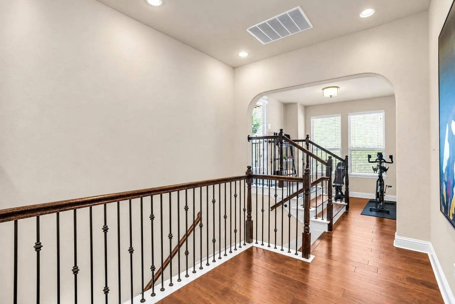
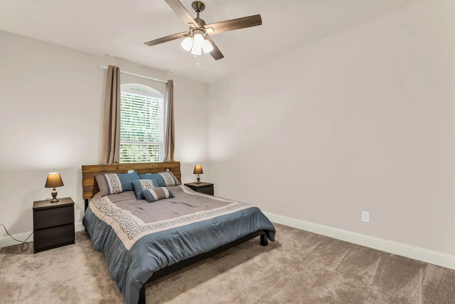
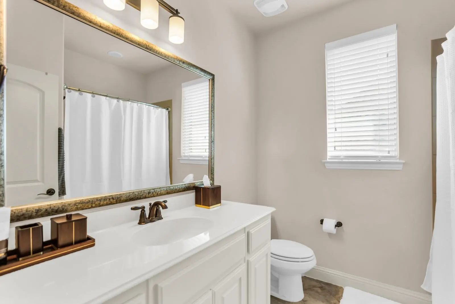
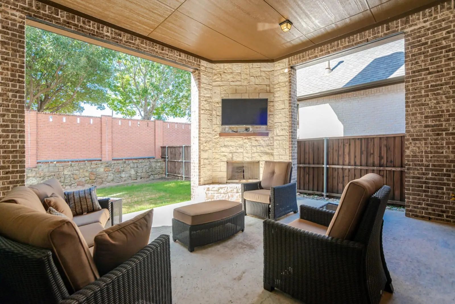
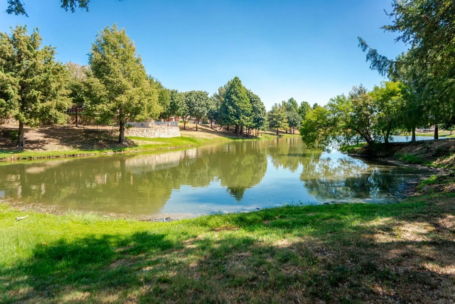
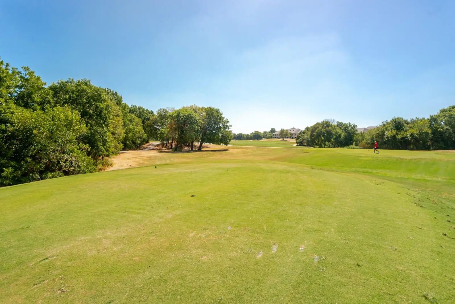
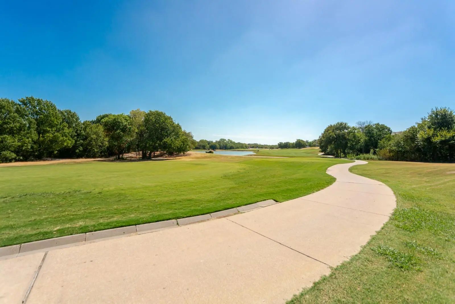
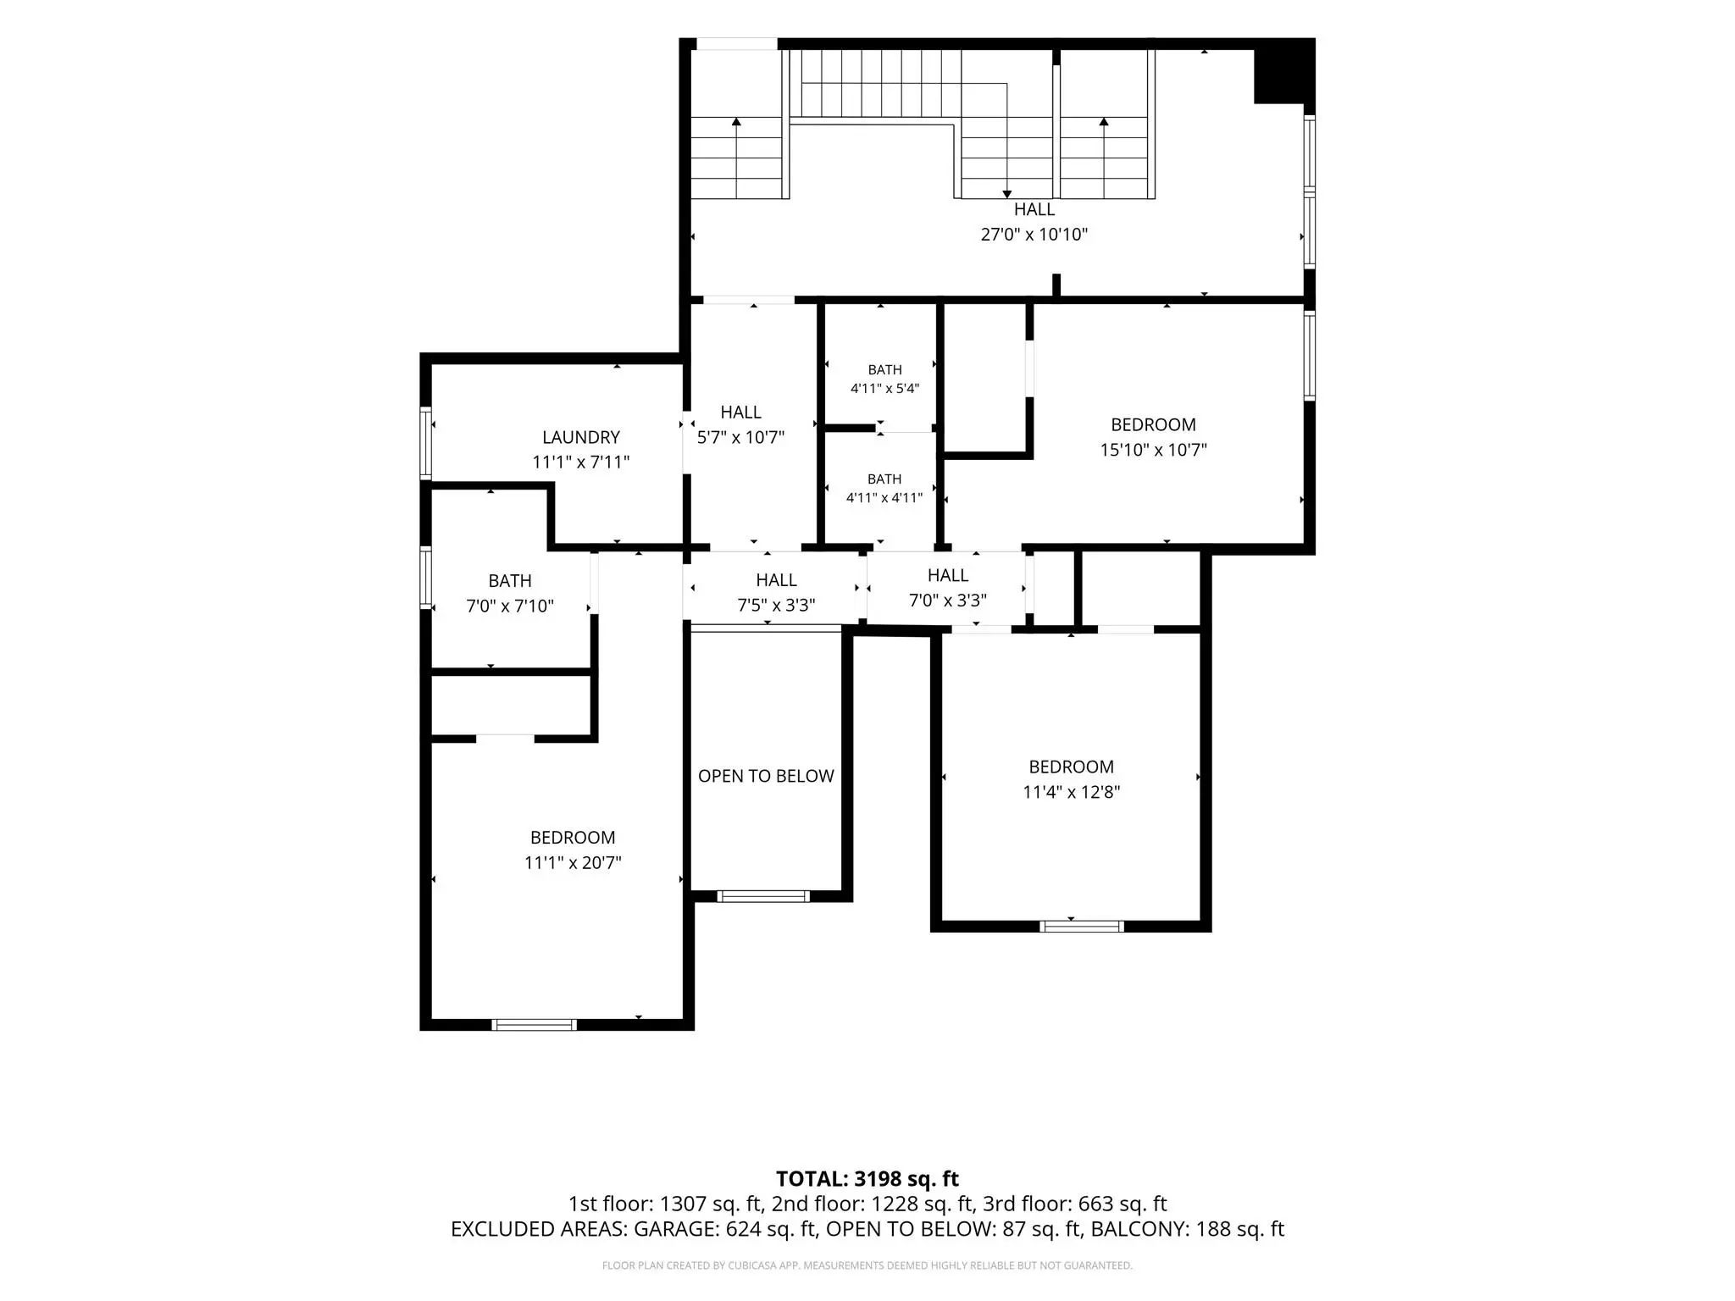
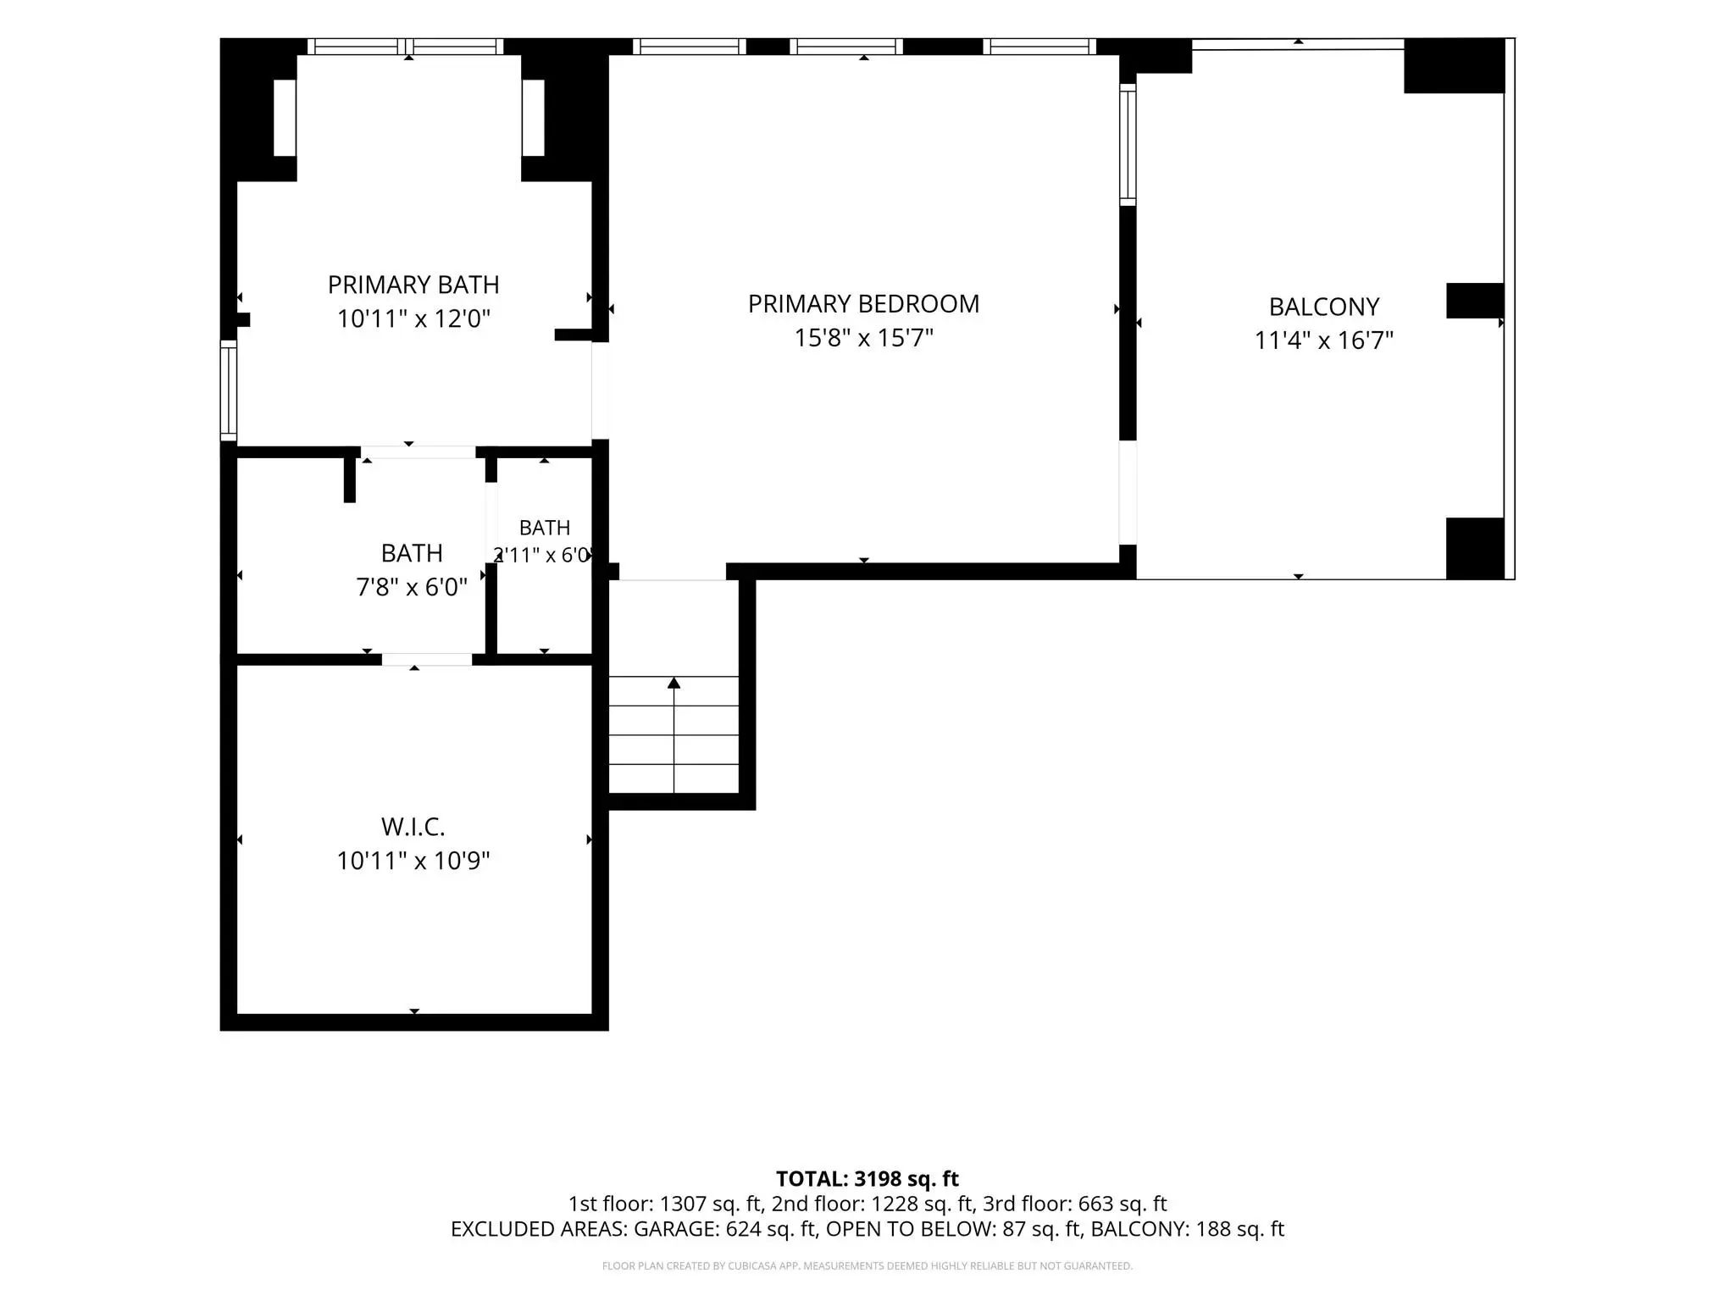
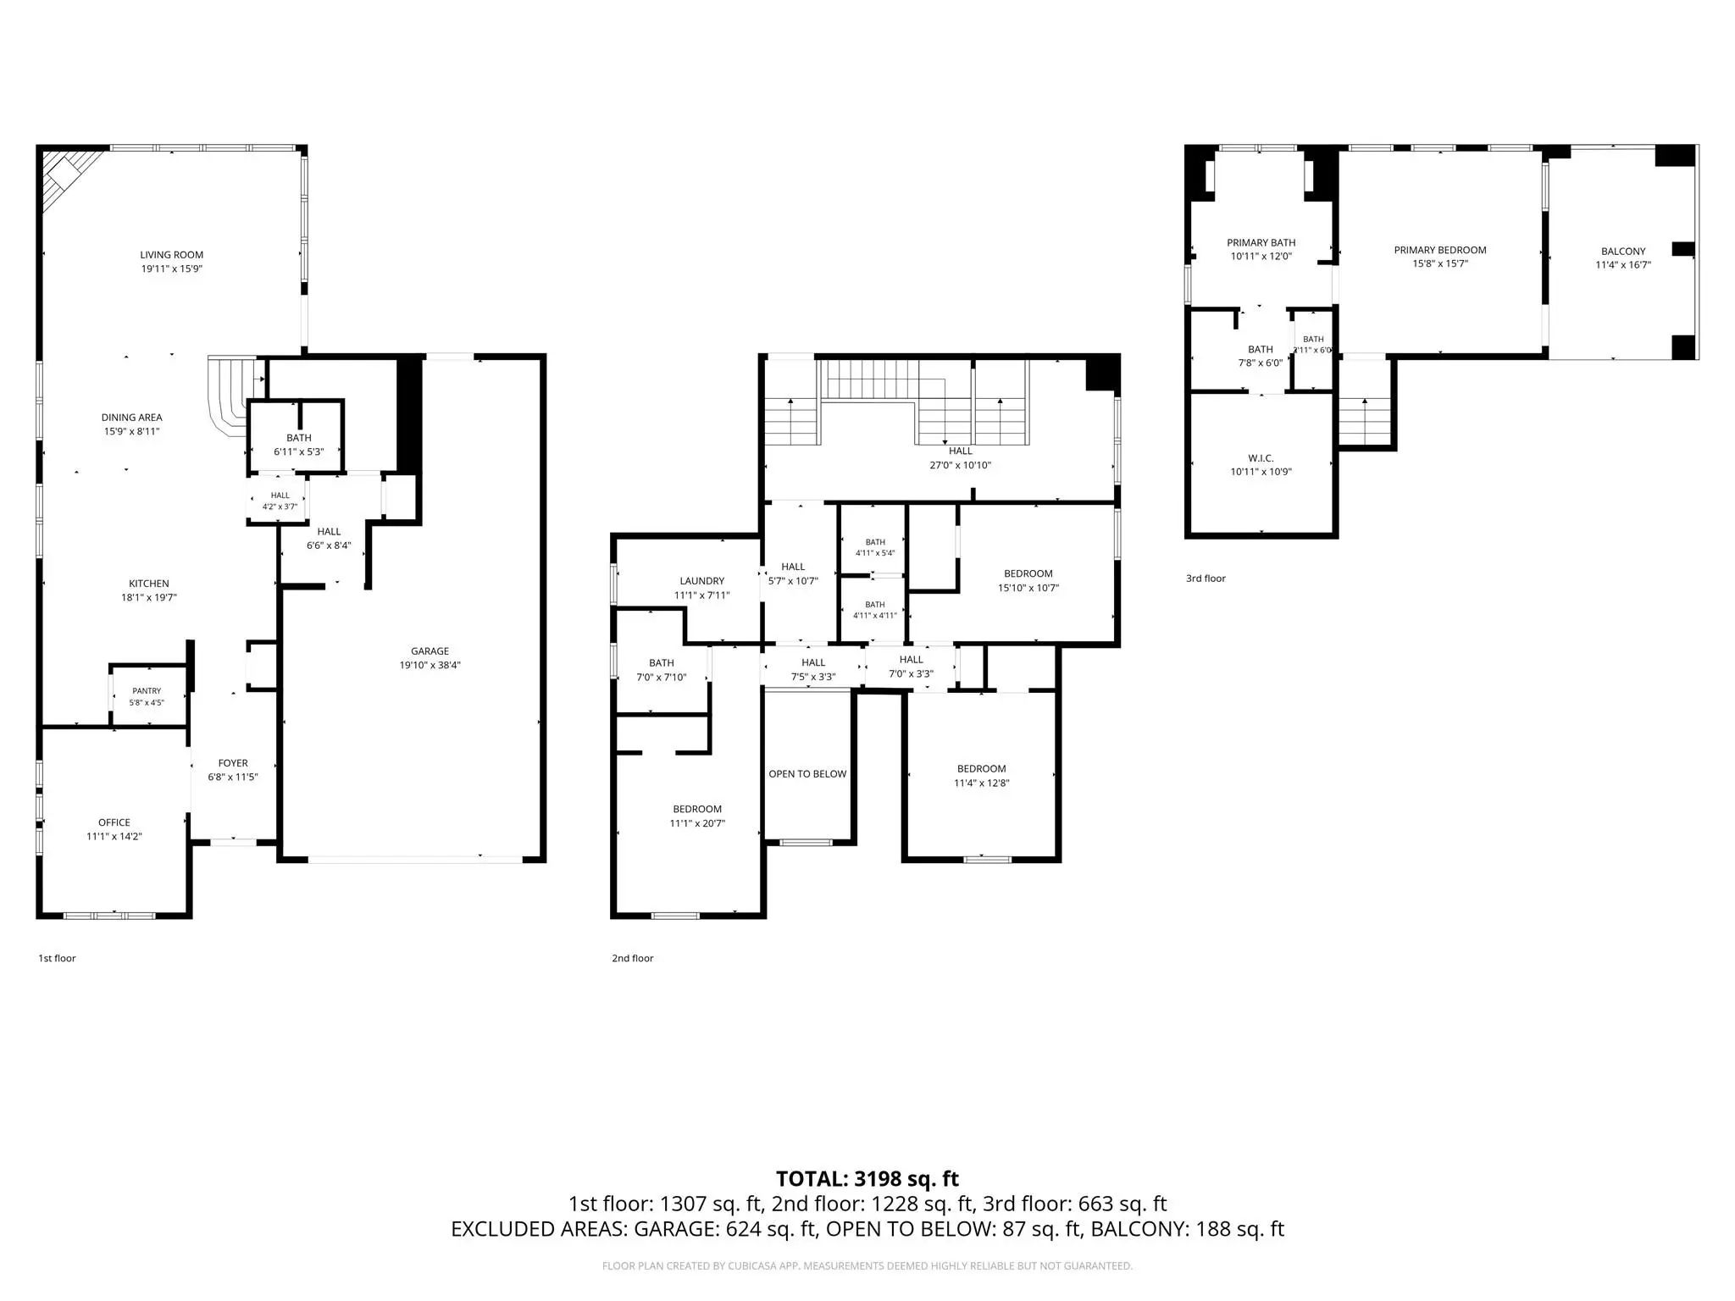
Step inside 1859 Wood Duck Lane, where thoughtful design, spacious living, and beautiful indoor-outdoor spaces come together in a home made for everyday living and entertaining. Soaring 12-foot ceilings, extensive wood flooring, and double-stacked windows fill the open downstairs with natural light. The spacious living room is anchored by a beautiful stone fireplace, creating a warm and inviting gathering space. The kitchen is truly a standout, featuring KitchenAid stainless steel appliances, a five-burner gas cooktop with an industrial-grade vent, convection oven, beverage chiller, farmhouse sink, oversized island with breakfast bar, butler’s pantry, and walk-in pantry. A private office and convenient drop zone are located just off the entry. Upstairs, the spacious owner’s retreat offers balcony access and a spa-like ensuite with dual sinks, soaking tub, and separate walk-in shower. Three additional bedrooms feature walk-in closets, with one bedroom offering its own ensuite bath. The laundry room is conveniently located nearby. A versatile upstairs landing is ideal for a learning center, while the 10x10 bonus space can be used as a reading nook, home office, or flex space. Step outside to the impressive covered back porch, complete with a second fireplace and TV wiring — perfect for relaxing or entertaining year-round. Enjoy nearby jogging and biking trails and a stocked fishing lake, with convenient access to The Golf Club at Twin Creeks, US-75, and W. McDermott. **Bonus for buyers:** Furniture, decor, and appliances are also available for purchase separately. Ask for the inventory list for details!
View Virtual TourQuick Valuation Analysis from 2 Active and 3 Sold Listings
Pricing Trends from 2 Active Listings in Preserve
| This Home's Price | $750,000 | This Home's Price Per SqFt | $ |
| Average Price | $674,500 | Average Price Per SqFt | $ |
| Highest Price | $750,000 | Highest Price Per SqFt | $ |
| Lowest Price | $599,000 | Lowest Price Per SqFt | $ |
Pricing Trends from 3 Sold Listings in Preserve
| This Home's Price | $750,000 | This Home's Price Per SqFt | $ |
| Average Price | $672,667 | Average Price Per SqFt | $ |
| Highest Price | $744,000 | Highest Price Per SqFt | $ |
| Lowest Price | $625,000 | Lowest Price Per SqFt | $ |
School Information
Community
- Address1859 Wood Duck Lane
- SubdivisionPreserve
- CityAllen
- CountyCollin
- StateTexas
- Zip Code75013-4775
- HOAMandatory
- HOA Fees$338
- HOA Fees FrequencyQuarterly
- FeaturesFishing, Greenbelt, Jogging Path/Bike Path, Lake
- UtilitiesCable Available, City Sewer, City Water, Concrete, Curbs, Electricity Available, Electricity Connected, Individual Gas Meter, Individual Water Meter, Sidewalk
- Taxes12933
Amenities
- SecurityBurglar, Smoke Detector(s)
- # of Garages3
- GaragesGarage, Garage Door Opener
Interior
- Interior FeaturesBuilt-in Features, Built-in Wine Cooler, Cable TV Available, Cathedral Ceiling(s), Chandelier, Decorative Lighting, Double Vanity, Flat Screen Wiring, Granite Counters, High Speed Internet Available, Kitchen Island, Natural Woodwork, Open Floorplan, Pantry, Sound System Wiring, Vaulted Ceiling(s), Walk-In Closet(s)
- FloorsCarpet, Tile, Wood
- FireplaceYes
- # of Fireplaces2
- FireplacesGas Logs, Gas Starter, Living Room, Outside, Stone, Wood Burning
Exterior
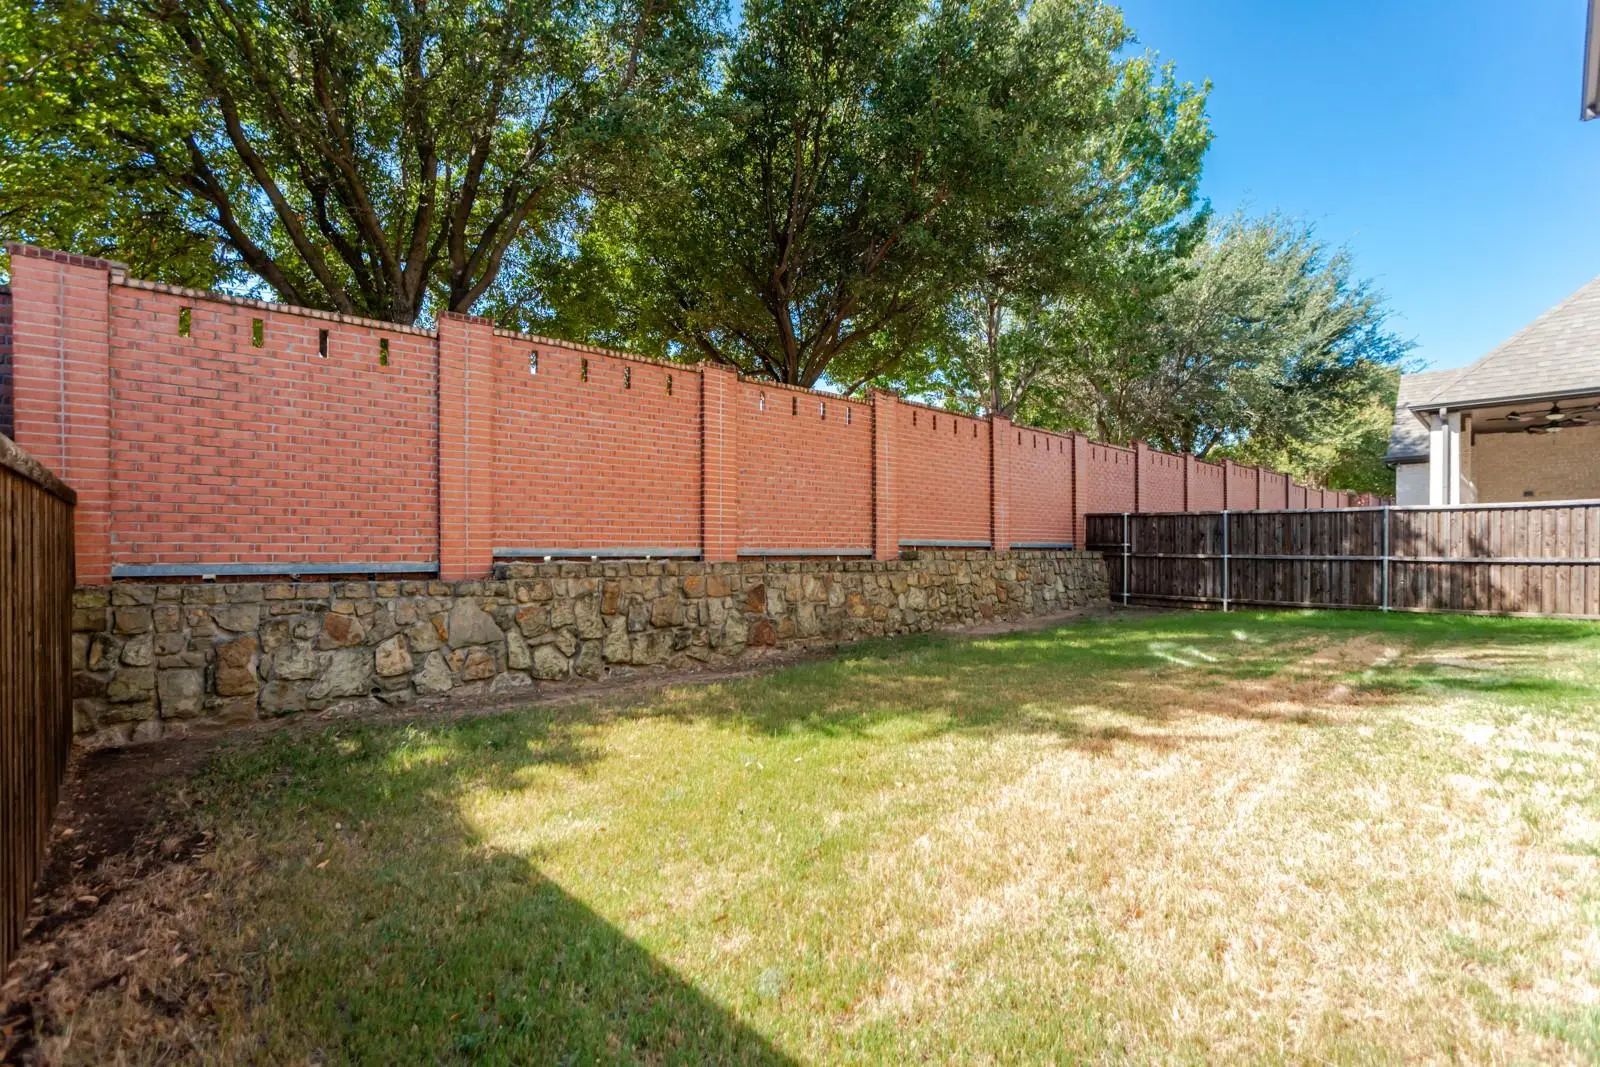
- Exterior FeaturesBalcony, Covered Patio/Porch, Private Yard
- FenceHigh Fence, Privacy, Wood
Construction Details / Floorplan
- Living Areas1
- Dining Rooms1
- Full Baths3
- Half Baths1
- RoofComposition
- FoundationSlab
Energy Efficiency / Green Features / Heating & Cooling
- HeatingCentral, Natural Gas
Private Listing Information (Registration Required)
Listing Details
- AgentJonathan Winer
- OfficeExp Realty
Users may not reproduce or redistribute the data found on this site. The data is for viewing purposes only. Data is deemed reliable, but is not guaranteed accurate by the MLS or NTREIS.
Listing information last updated on October 15th, 2026 at 10:21am CDT.