.jpg)
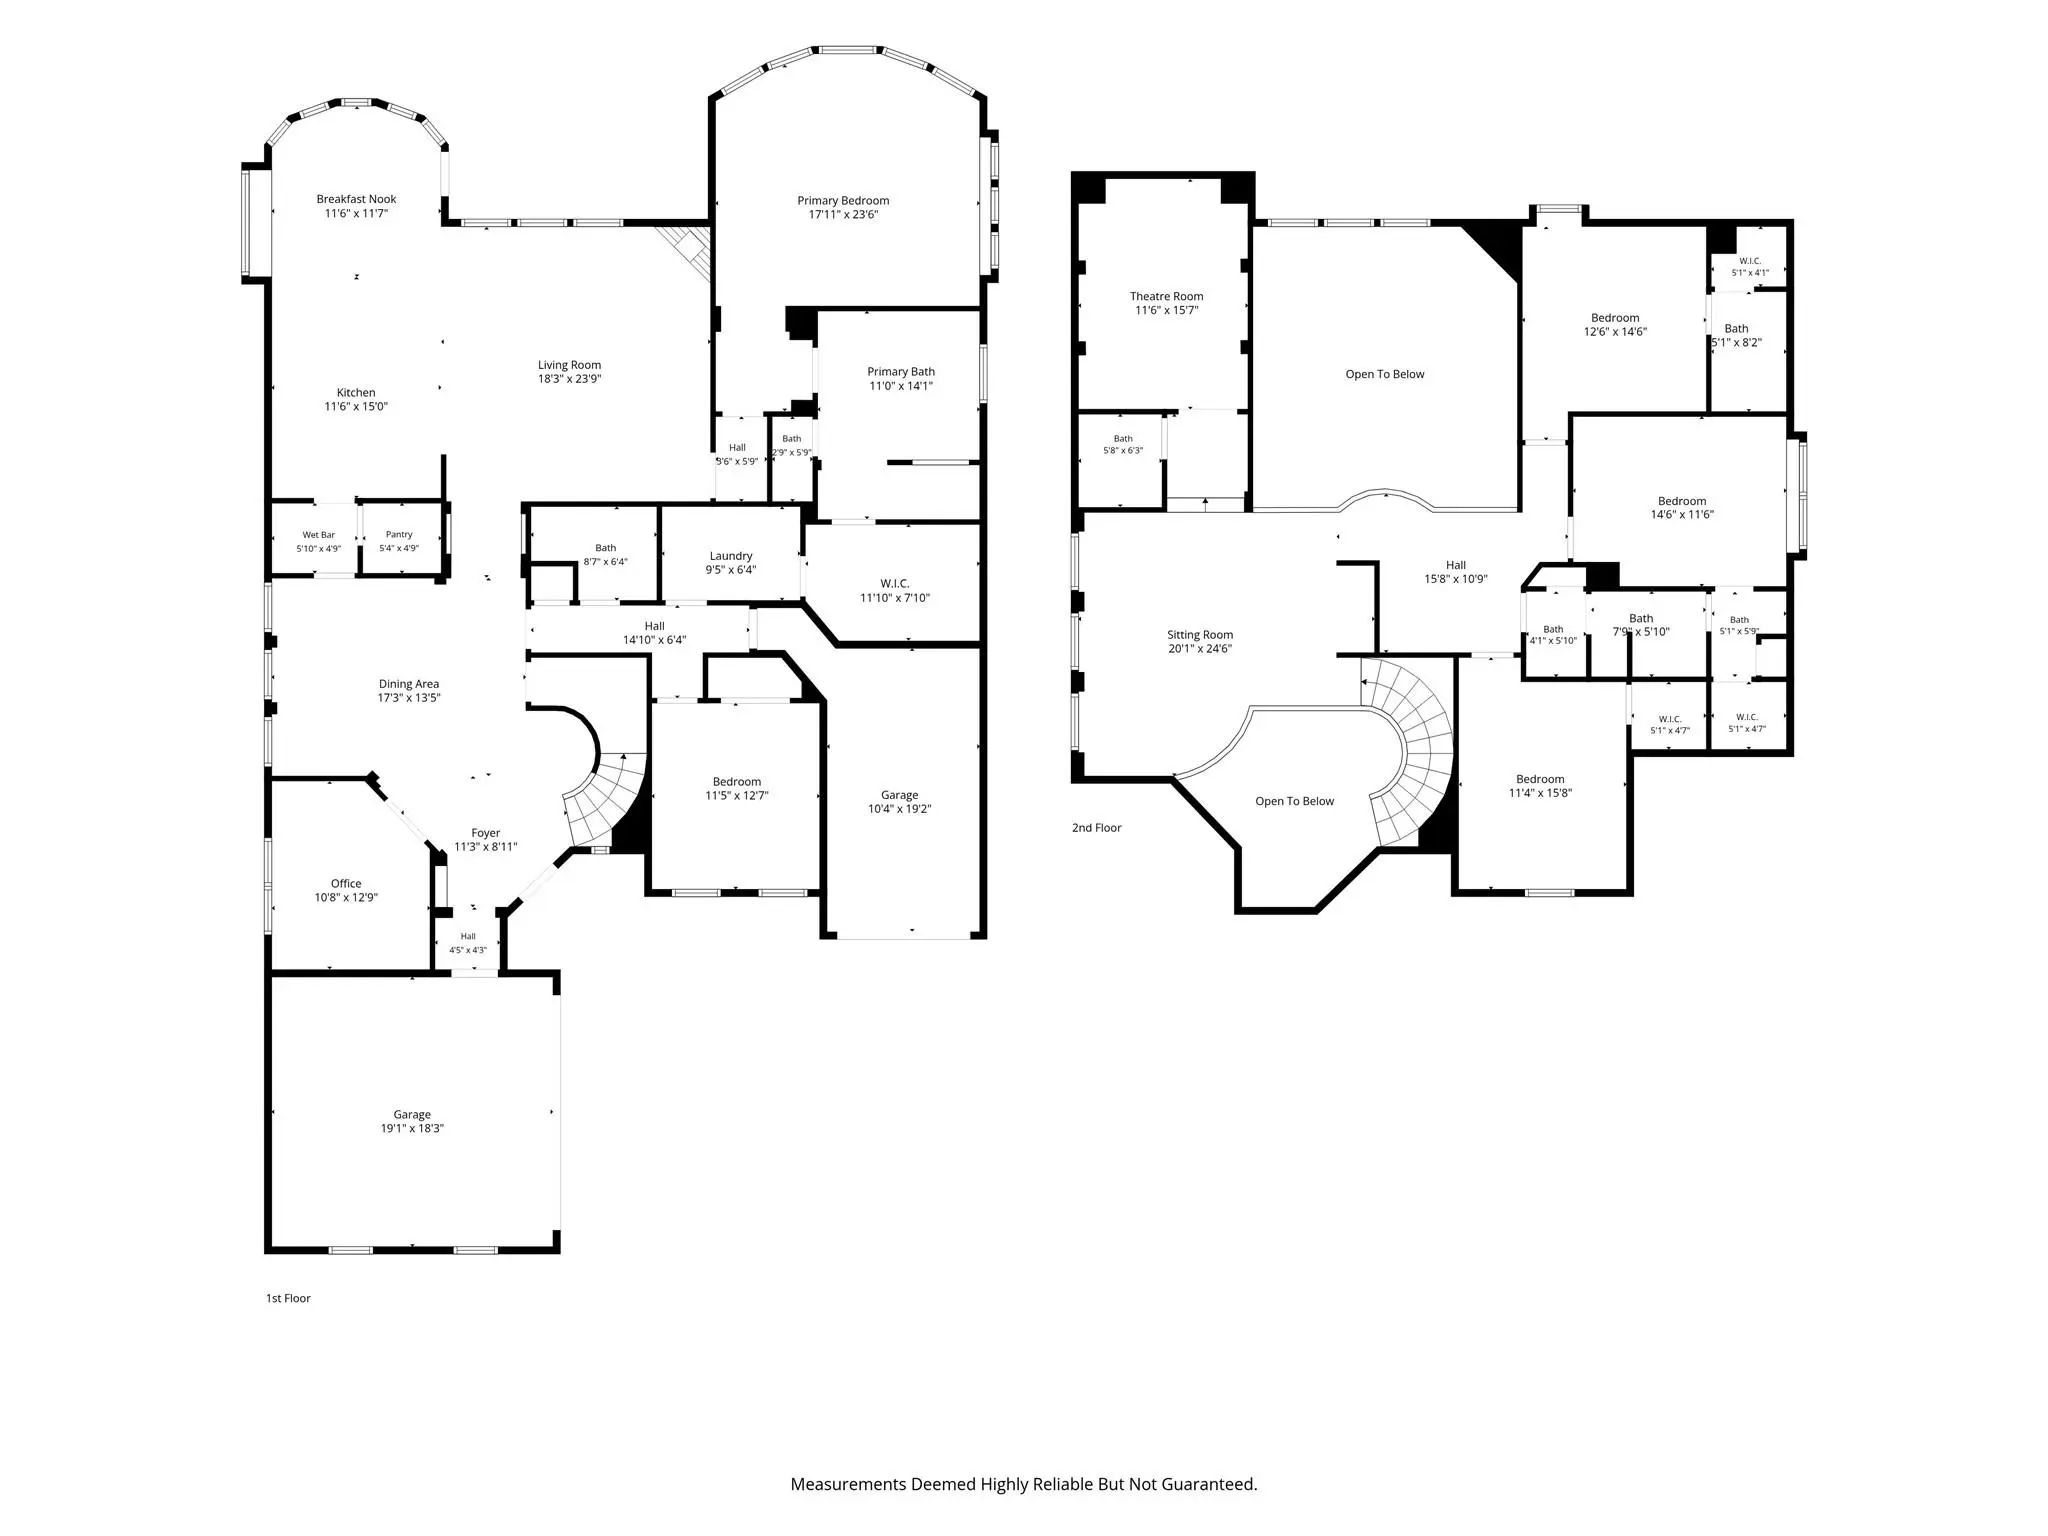
- 5 Beds
- 4.1 Baths
- 4,095 Sqft
- 3 Garages
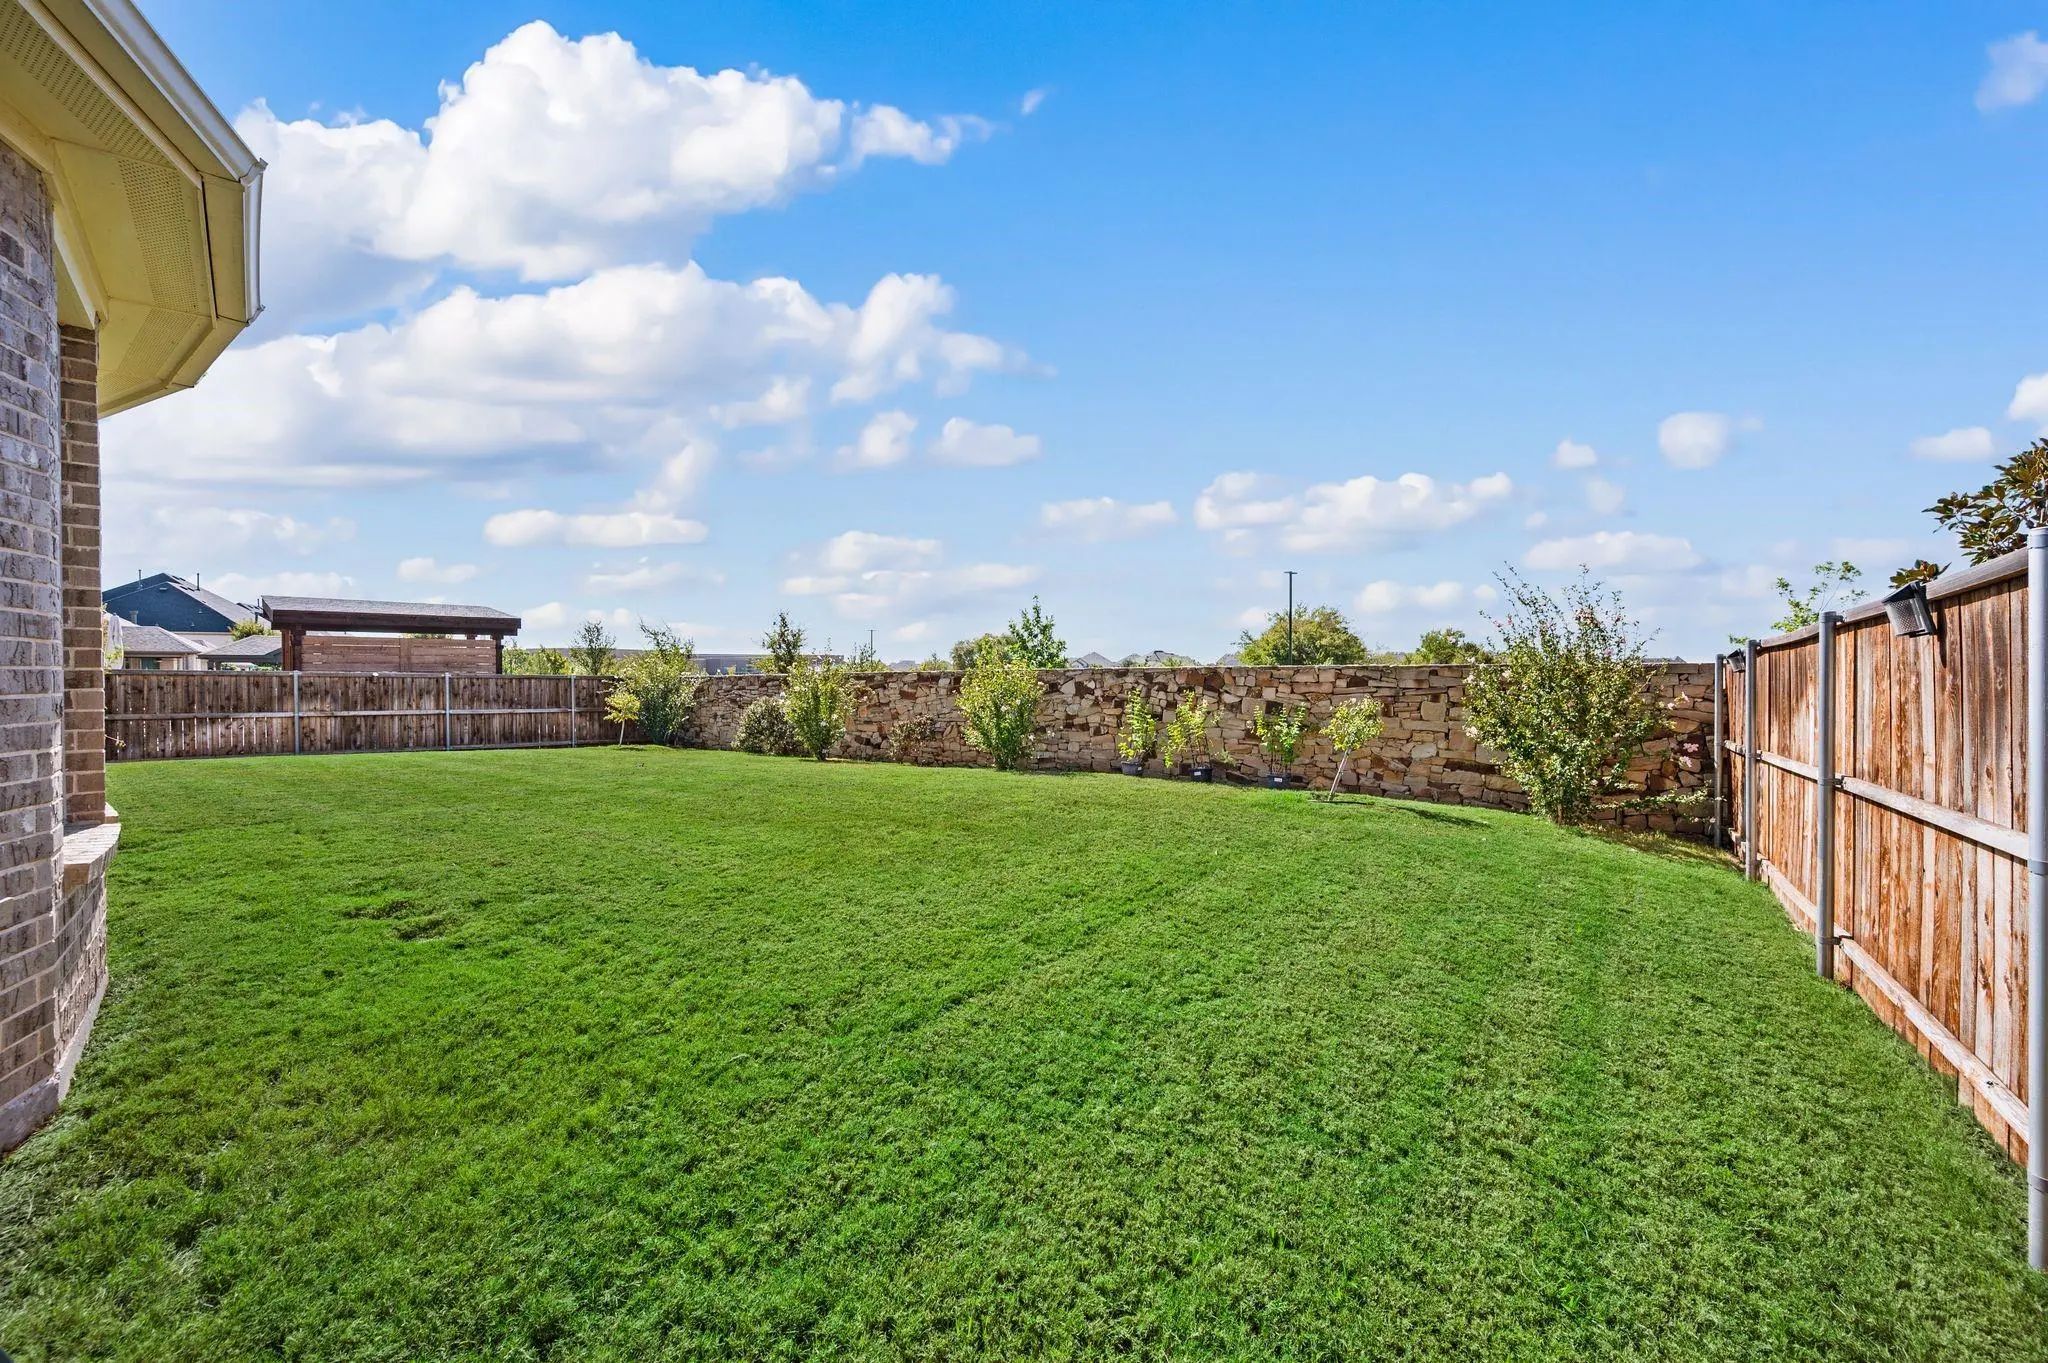
- .24 Acres
- 2020 Year Built
- Study
- Game Room
- Media
- Pool

11625 Slumber Falls Drive
Flower Mound, Texas 76226-2705
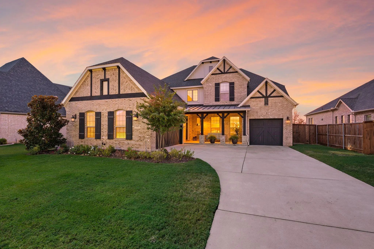
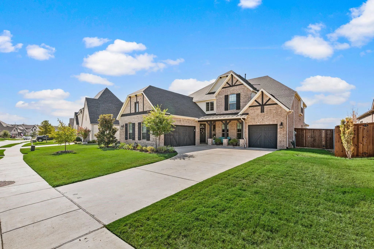
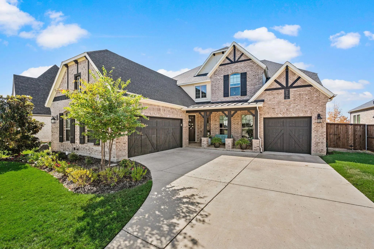
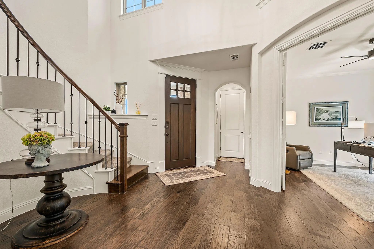
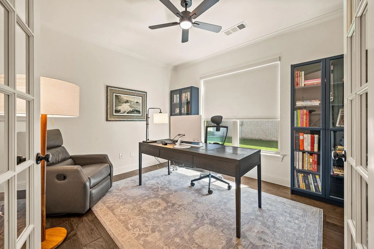
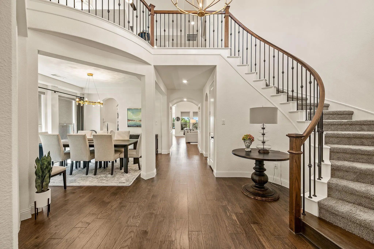
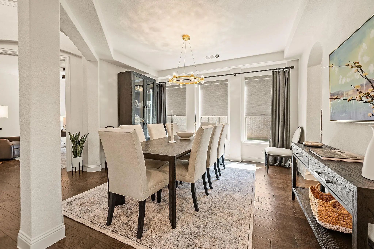
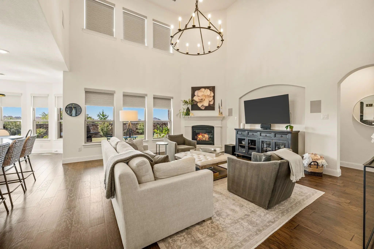
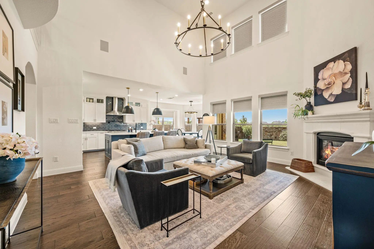
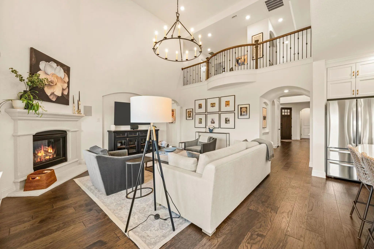
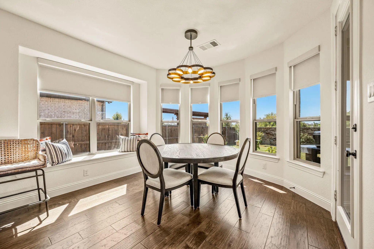
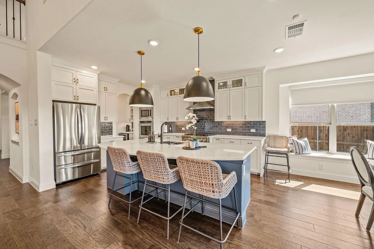
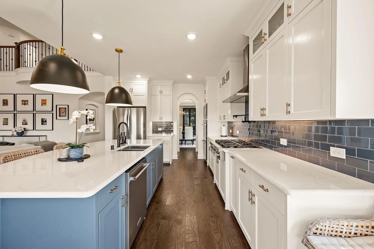
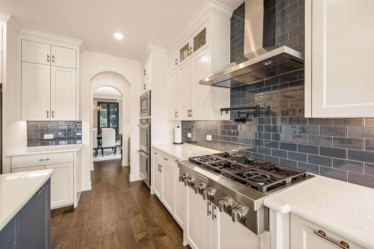
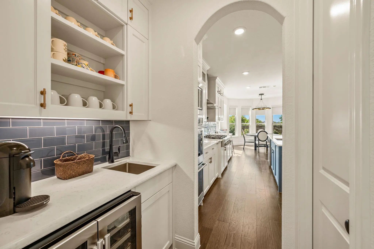
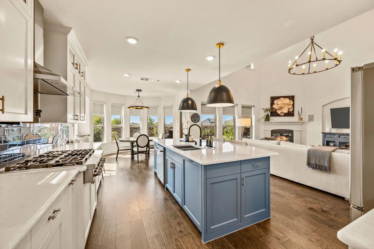
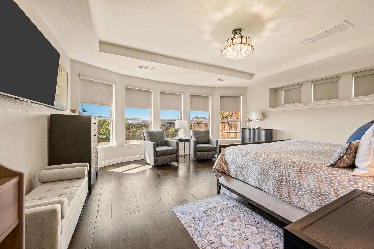
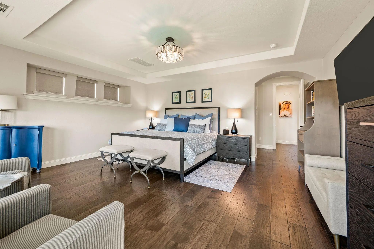
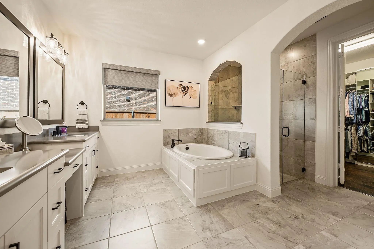
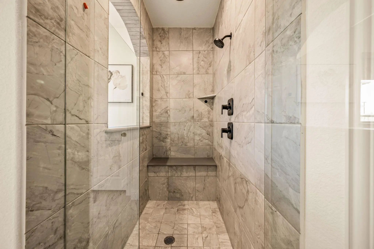
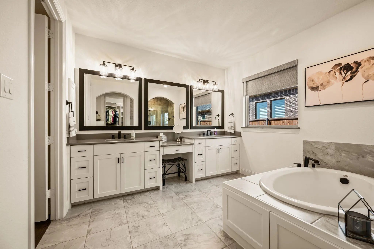
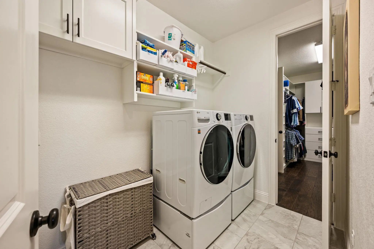
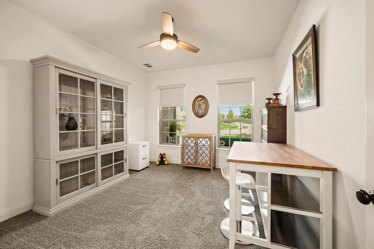
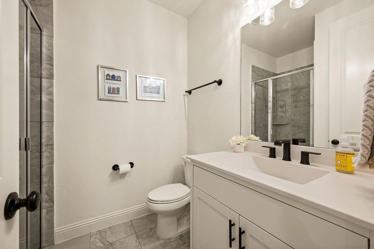
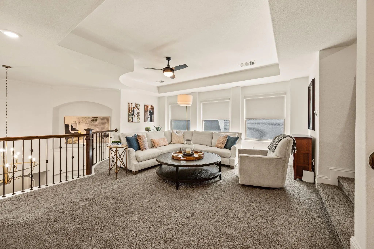
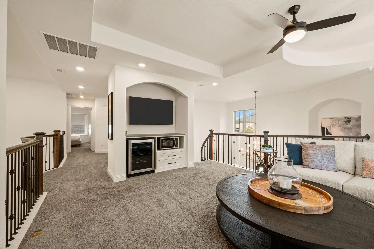
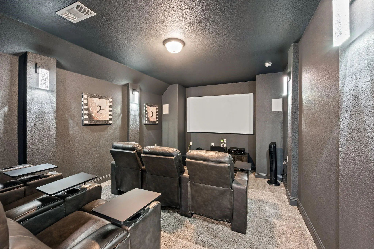
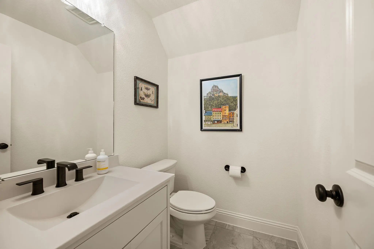
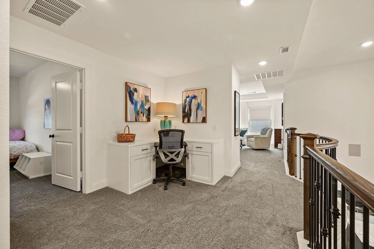
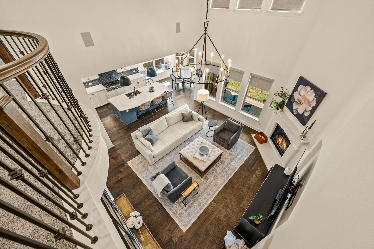
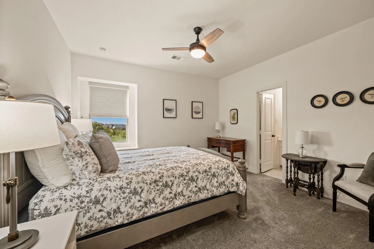
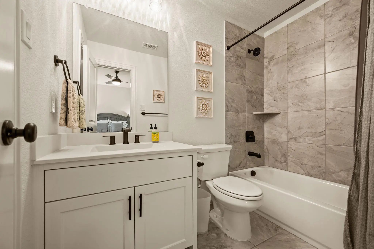
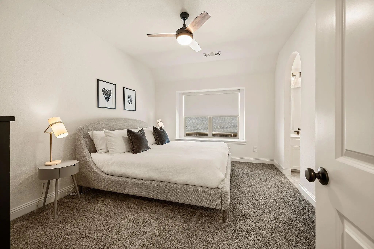
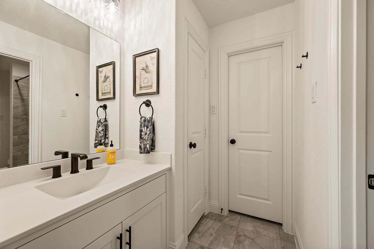
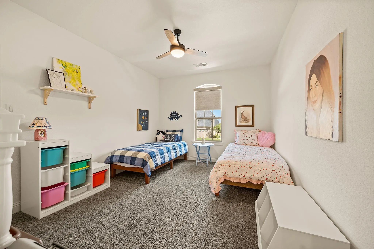
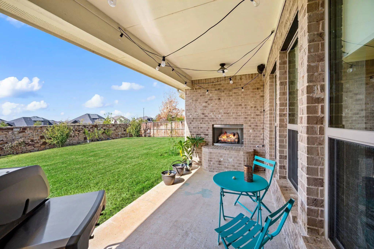
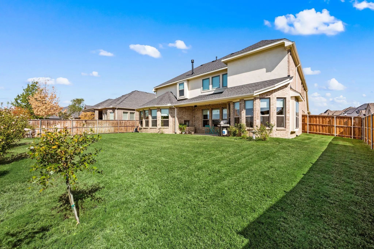
Impeccably maintained 5 bedroom in Canyon Fall's Juniper enclave! Argyle ISD! This beautiful home is move-in ready and offers a multitude of upgrades: Wood floors featured throughout most the main level, Bali blackout shades, and more! The home office is situated off the spacious foyer. The formal dining boasts a gorgeous upgraded chandelier and an adjoining butlery with wine fridge that leads to the well-equipped island kitchen. Here you will find double ovens, gas range & vent hood, quartz counters, glass subway tile, updated pendant lights & walk-in pantry by Closets by Design. The family room with high ceilings & stone fireplace opens onto the kitchen & nook. Here you will appreciate the Bali blind with the upper windows boasting convenient power blinds. The private master suite is located at the back of the home & offers a sitting area, wood floors & an ensuite bath with beautiful tile floors & shower enclosure, separate tub, split quartz-type vanities & huge walk-in Closet by Design! There is also a guest suite on the first floor with adjacent full bath. The second floor features a game room, separate, fully equipped media room, plus 3 additional bedrooms & 2 full baths (one is a jack & jill style). Canyon Falls offers many community amenities incl 2 swimming pools, dog park & fitness center!
View Virtual TourQuick Valuation Analysis from 2 Active and 2 Sold Listings
Pricing Trends from 2 Active Listings in Canyon Falls Village 4a
| This Home's Price | $939,000 | This Home's Price Per SqFt | $ |
| Average Price | $842,000 | Average Price Per SqFt | $ |
| Highest Price | $939,000 | Highest Price Per SqFt | $ |
| Lowest Price | $745,000 | Lowest Price Per SqFt | $ |
Pricing Trends from 2 Sold Listings in Canyon Falls Village 4a
| This Home's Price | $939,000 | This Home's Price Per SqFt | $ |
| Average Price | $999,500 | Average Price Per SqFt | $ |
| Highest Price | $1,249,000 | Highest Price Per SqFt | $ |
| Lowest Price | $750,000 | Lowest Price Per SqFt | $ |
School Information
- School DistrictArgyle ISD
- Elementary SchoolArgyle South
- Middle SchoolArgyle
- High SchoolArgyle
Community
- Address11625 Slumber Falls Drive
- SubdivisionCanyon Falls Village 4a
- CityFlower Mound
- CountyDenton
- StateTexas
- Zip Code76226-2705
- HOAMandatory
- HOA Fees$608
- HOA Fees FrequencyQuarterly
- UtilitiesCable Available, City Sewer, City Water, Concrete, Curbs, Natural Gas Available, Sidewalk
Amenities
- SecuritySecurity System, Security System Owned, Smoke Detector(s)
- # of Garages3
- GaragesConcrete, Driveway, Garage Door Opener, Inside Entrance, Kitchen Level
Interior
- Interior FeaturesBuilt-in Features, Built-in Wine Cooler, Cable TV Available, Chandelier, Decorative Lighting, Dry Bar, Flat Screen Wiring, High Speed Internet Available, Kitchen Island, Open Floorplan, Pantry, Sound System Wiring, Vaulted Ceiling(s), Walk-In Closet(s), Wet Bar
- FloorsCarpet, Ceramic Tile, Wood
- FireplaceYes
- # of Fireplaces2
- FireplacesFamily Room, Gas Logs, Outside
Exterior
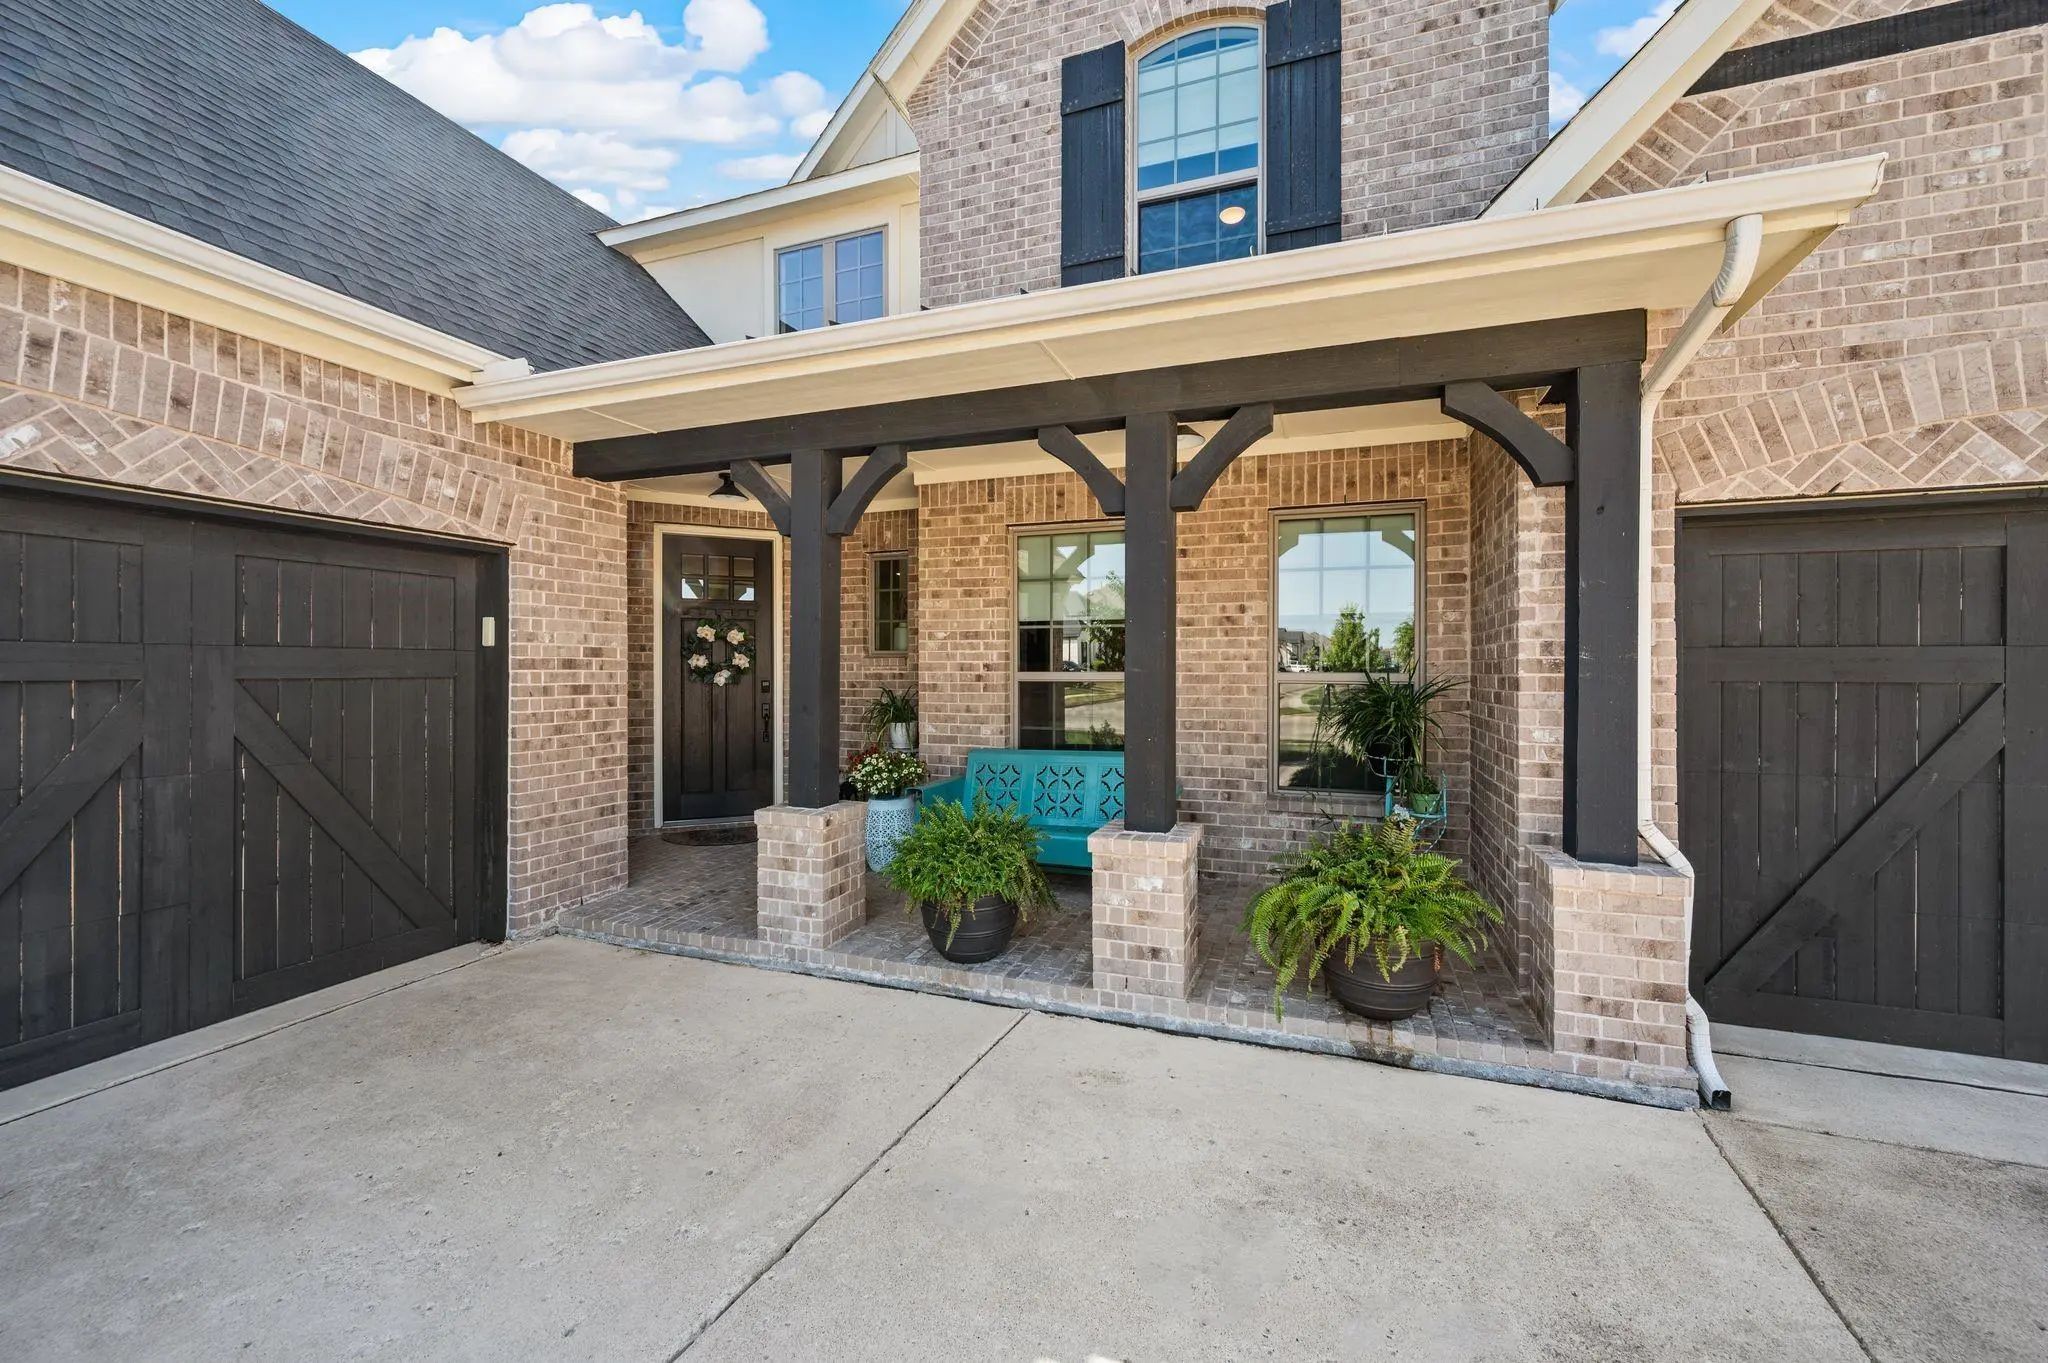
- Exterior FeaturesCovered Patio/Porch, Rain Gutters, Outdoor Living Center
- FenceRock/Stone, Wood
- Lot DescriptionInterior Lot, Landscaped, Level, Sprinkler System, Subdivision
Construction Details / Floorplan
- Living Areas3
- Dining Rooms2
- Full Baths4
- Half Baths1
- RoofComposition
- FoundationSlab
- ConstructionBrick, Rock/Stone
Energy Efficiency / Green Features / Heating & Cooling
- HeatingCentral, Fireplace(s), Natural Gas, Zoned
Private Listing Information (Registration Required)
Listing Details
- AgentSusan Mayer
- OfficeEbby Halliday, Realtors
Users may not reproduce or redistribute the data found on this site. The data is for viewing purposes only. Data is deemed reliable, but is not guaranteed accurate by the MLS or NTREIS.
Listing information last updated on October 18th, 2026 at 8:15am CDT.