Contact / Login

Contact ARG Realty LLC

Find us on...

Dashboard

Login using...

  • 3 Beds
  • 2 Baths
  • 1,252 Sqft
  • 2 Garages
  • .16 Acres
  • 2006 Year Built
  • Study
  • Game Room
  • Media
  • Pool
  • 3 Beds
  • 2 Baths
  • 1,252 Sqft
  • 2 Garages
  • .16 Acres
  • 2006 Year Built
  • Study
  • Game Room
  • Media
  • Pool

912 Cole Avenue
Denton, Texas 76208-6420

County: Denton Mcdonnell Highlands Ph 3

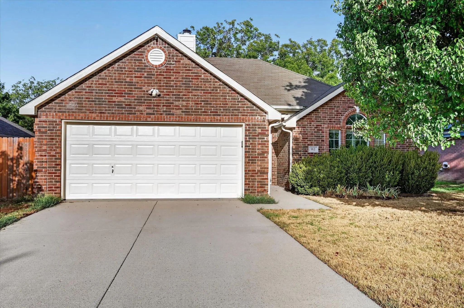
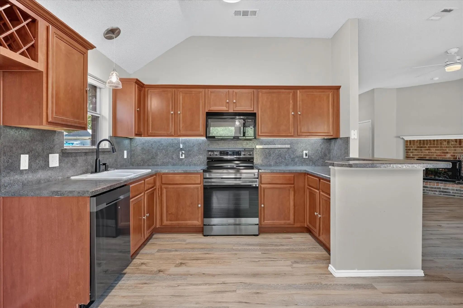
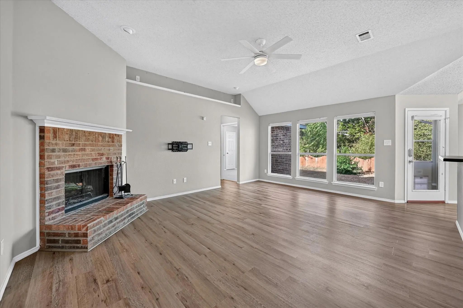
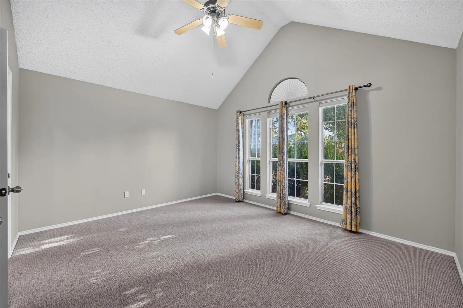
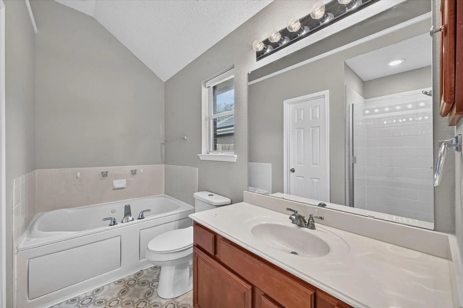
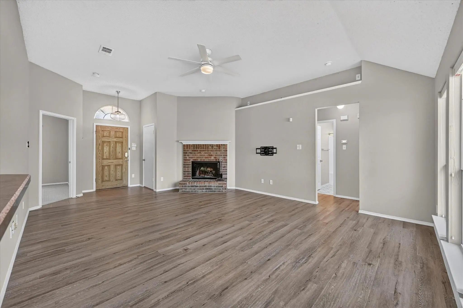
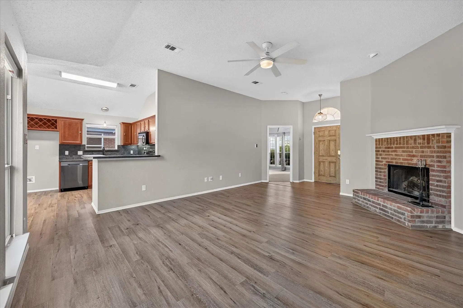
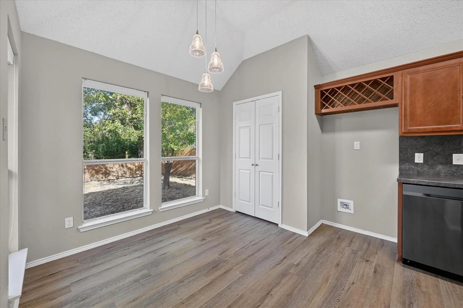
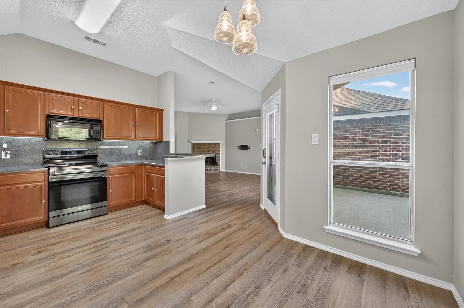
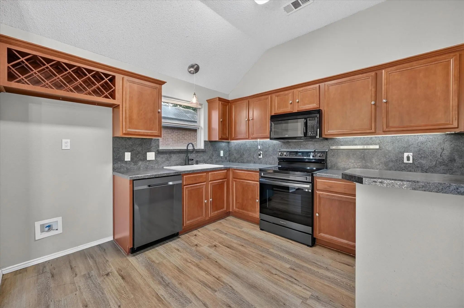
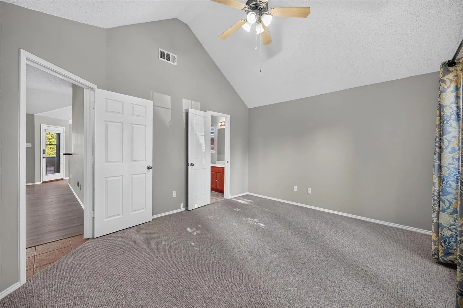
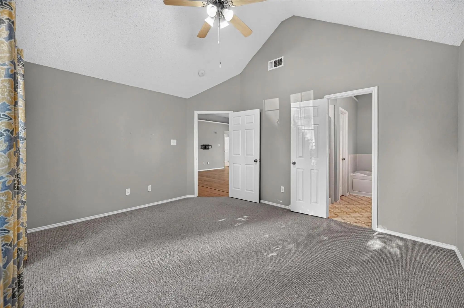
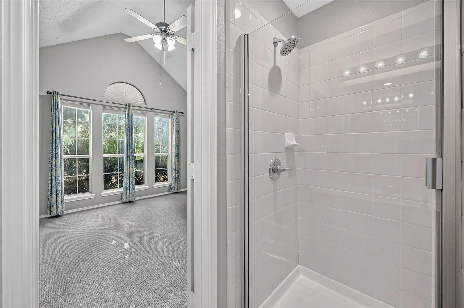
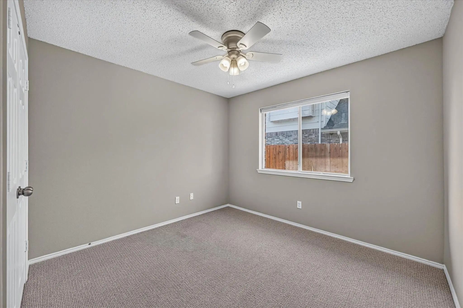
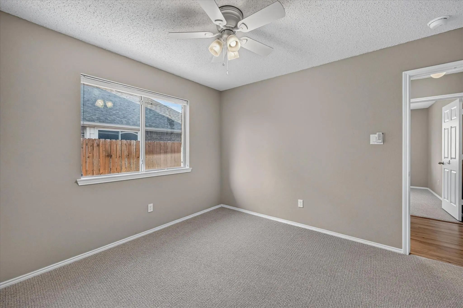
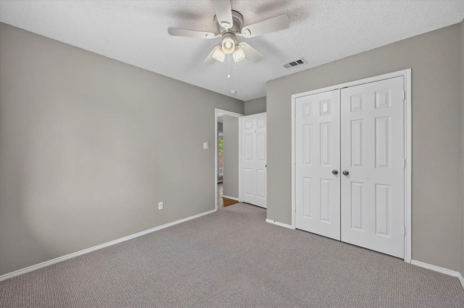
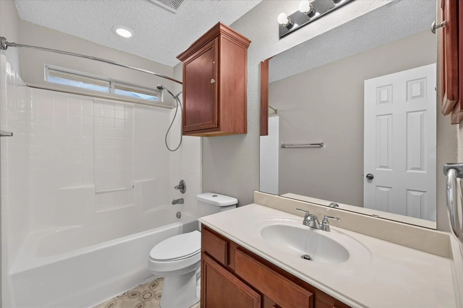
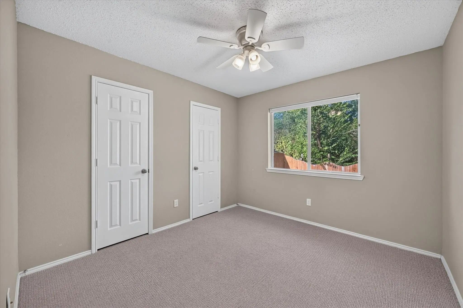
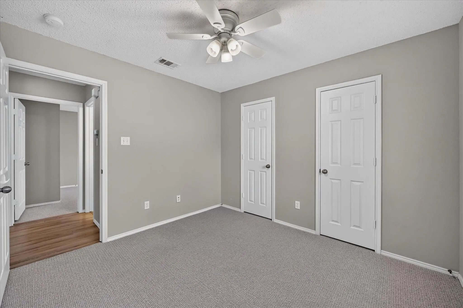
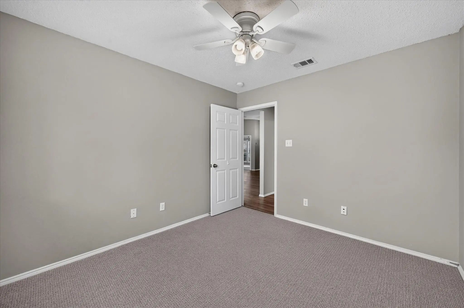
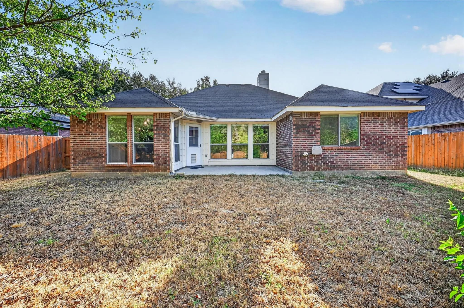
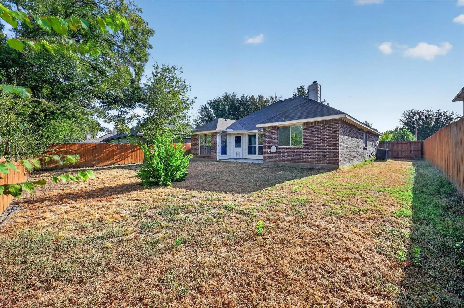
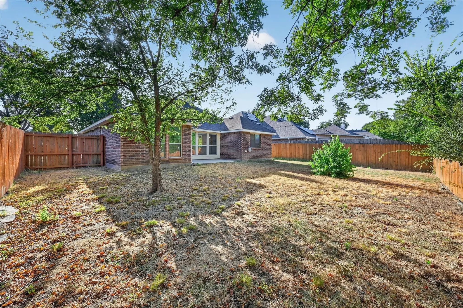
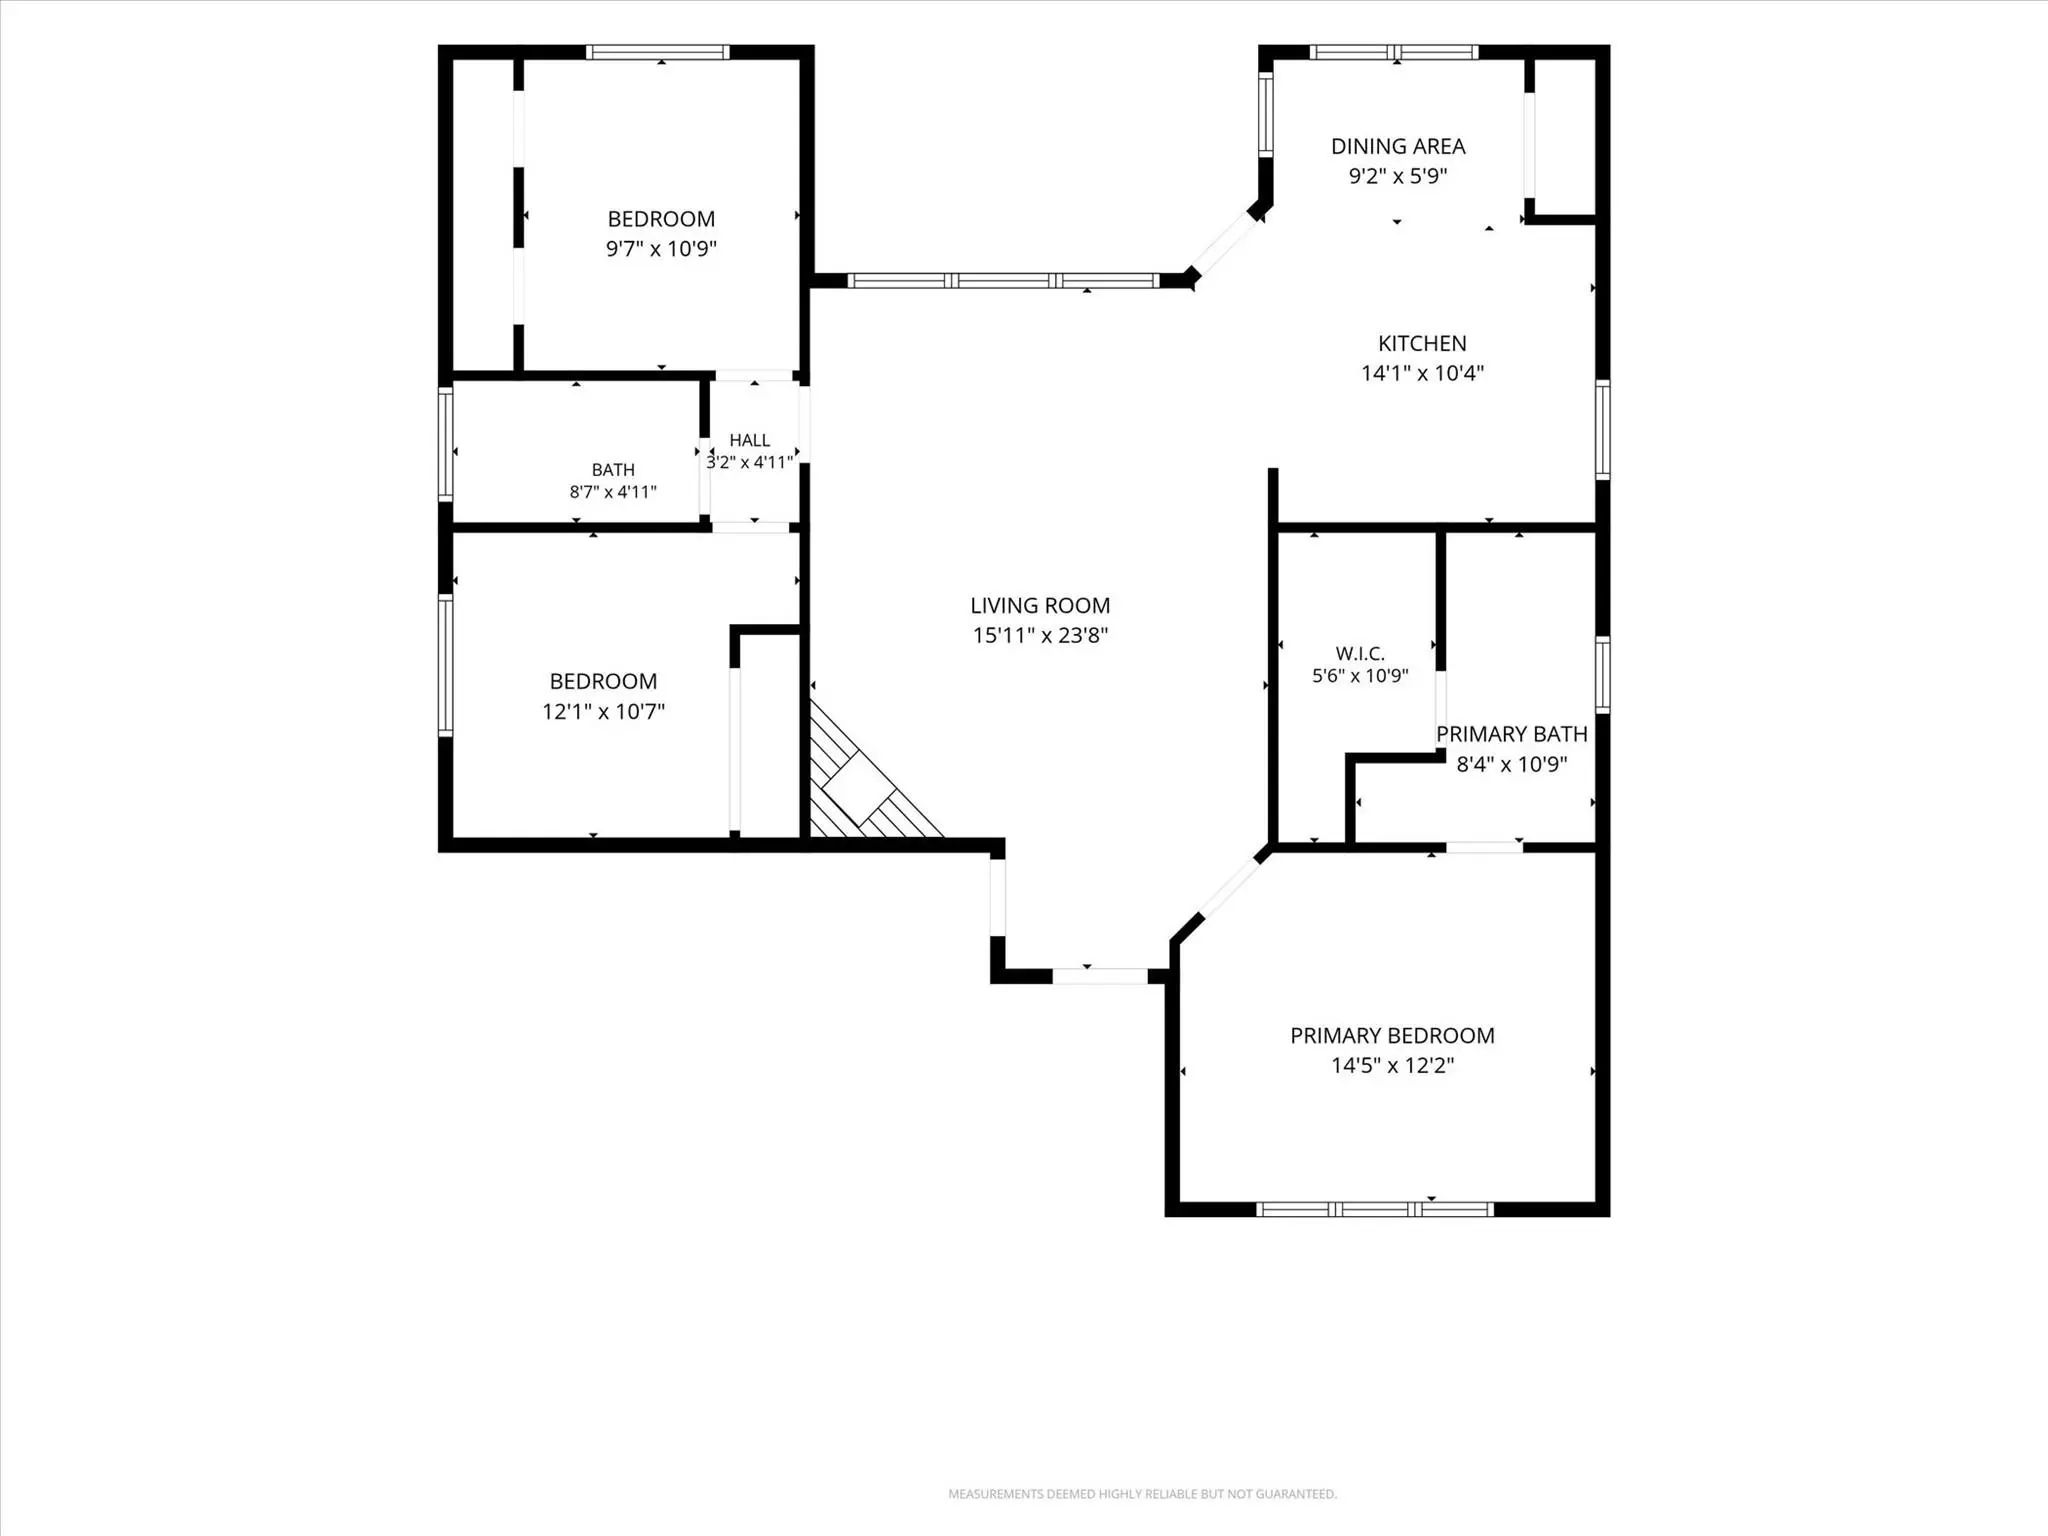
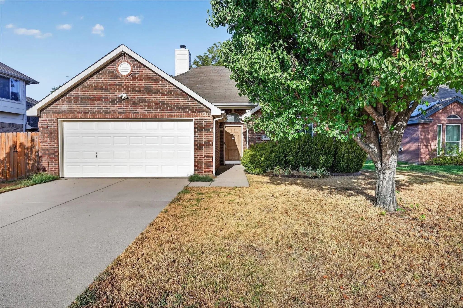
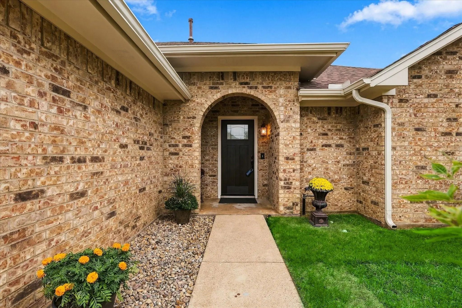
SELLER IS WILLING TO NEGOTIATE ASSISTANCE WITH RATE BUYDOWN OR CLOSING COSTS WITH A GOOD OFFER! Comfort, convenience, and a great Denton location come together in this charming single-story home! Step inside to a spacious living room anchored by a brick, wood-burning fireplace—perfect for relaxing evenings or gathering with friends and family. The eat-in kitchen offers plenty of cabinet space, a pantry, and an easy flow for everyday living. The primary suite provides a relaxing retreat with a garden tub, separate shower, and built-in cabinetry. Two additional bedrooms offer flexibility for guests, a home office, or hobbies. Outside, enjoy a fenced backyard with room to relax, play, or entertain. An attached two-car garage, no HOA, and convenient access to Denton’s shopping, dining, and everyday amenities add to the appeal. With a versatile layout and plenty of opportunity to make it your own, this home is ready for its next chapter! This home is covered by a transferrable home warranty. All information herein deemed reliable but not guaranteed. Buyer and buyer's agent shall verify all data on MLS, including lot info, schools, boundary lines, building sqft requirements, restrictions, etc. before making any offers.

View Virtual Tour

Estimate Your Monthly Payment

Tax Value @ 100% of Sales Price, HOA Included
Tax Value @ 85% of Market Value, HOA Not Included

Essential Information

  • Price$295,000
  • Est. Payment /m
  • Cumulative Days on MarketUnlock
  • MLS® #21388509
  • Bedrooms3
  • Bathrooms2.00
  • Square Footage1,252
  • Acres0.16
  • Year Built2006
  • TypeResidential
  • Sub-TypeSingle Family Residence
  • StatusActive
Please provide a valid email address.

Quick Valuation Analysis from 2 Active and 5 Sold Listings

Pricing Trends from 2 Active Listings in Mcdonnell Highlands

This Home's Price $295,000 This Home's Price Per SqFt $
Average Price $310,000 Average Price Per SqFt $
Highest Price $325,000 Highest Price Per SqFt $
Lowest Price $295,000 Lowest Price Per SqFt $

Pricing Trends from 5 Sold Listings in Mcdonnell Highlands

This Home's Price $295,000 This Home's Price Per SqFt $
Average Price $335,400 Average Price Per SqFt $
Highest Price $378,000 Highest Price Per SqFt $
Lowest Price $300,000 Lowest Price Per SqFt $

Property Details

School Information

Community

Amenities

  • # of Garages2
  • GaragesGarage, Garage Door Opener

Interior

  • Interior FeaturesEat-in Kitchen, Pantry
  • FireplaceYes
  • # of Fireplaces1
  • FireplacesBrick, Living Room, Wood Burning

Exterior

  • Exterior FeaturesRain Gutters
  • FenceWood
  • Lot DescriptionInterior Lot

Construction Details / Floorplan

  • Living Areas1
  • Dining Rooms1
  • Full Baths2
  • RoofComposition
  • ConstructionBrick

Energy Efficiency / Green Features / Heating & Cooling

  • HeatingCentral, Electric, Fireplace(s)

Private Listing Information (Registration Required)

Listing Details

  • AgentErin Rooks
  • OfficeKeller Williams Realty

Similar Listings

Photo of Listing #21412003 Just Listed

5216 Gaelic Court Denton, Texas 76208-6400 Denton | Denton ISD Register to View Community Name

- $325,000

Residential, Single Family Residence
  • 3 Beds
  • 2 Baths
  • 1,396 SQFT
  • 2 Car
View details More Photos Save

Completely Refreshed And Move-in Ready! Tucked Away On A Cul-de-sac, Enjoy An Updated Feel With New Luxury Vinyl Plank Flooring Throughout And An Updated Kitchen Featuring Rich Wood Cabinetry, Bright Countertops, And Stainless Steel Appliances. Ma...

Users may not reproduce or redistribute the data found on this site. The data is for viewing purposes only. Data is deemed reliable, but is not guaranteed accurate by the MLS or NTREIS.

Listing information last updated on October 19th, 2026 at 11:04am CDT.