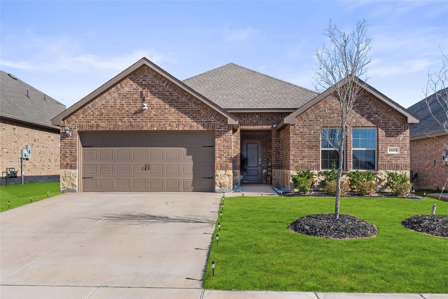
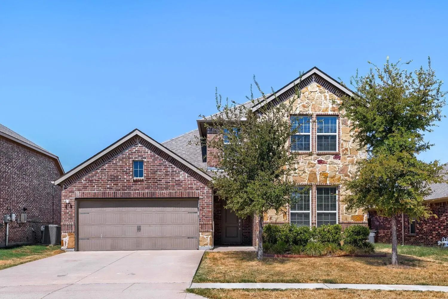
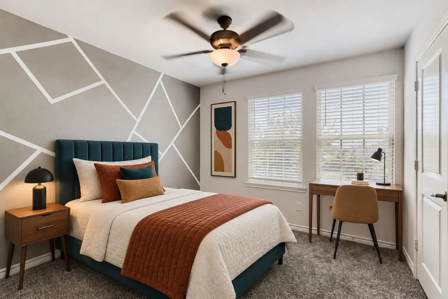
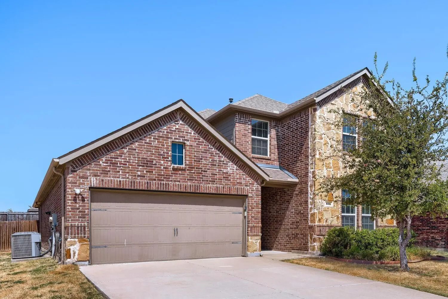
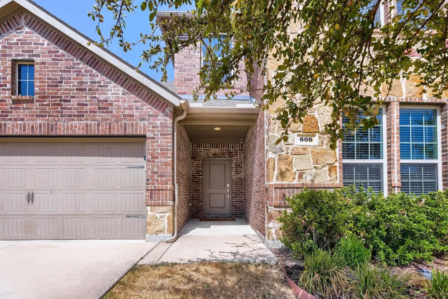
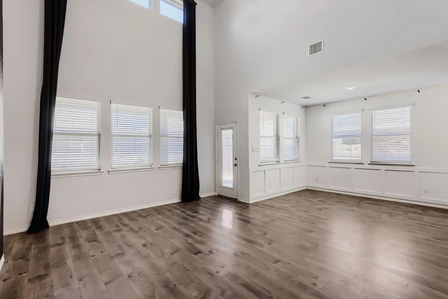
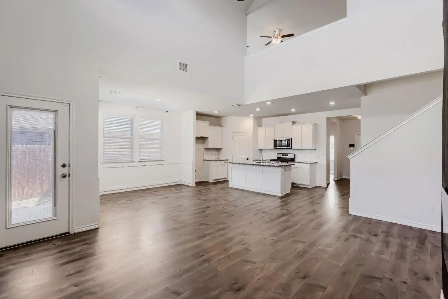
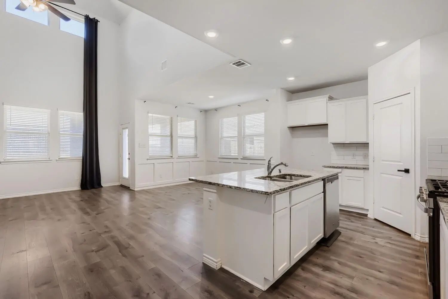
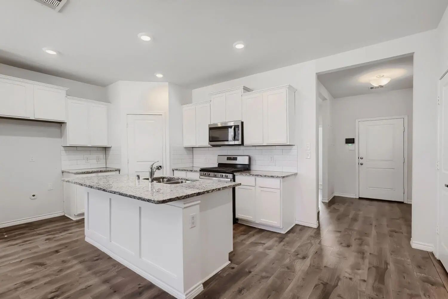
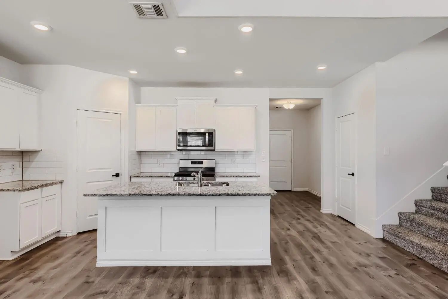
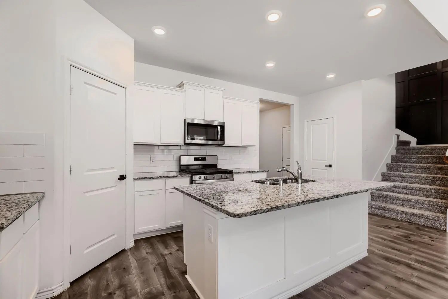
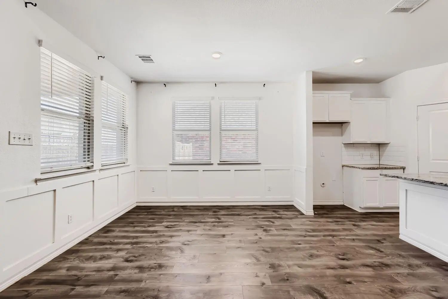
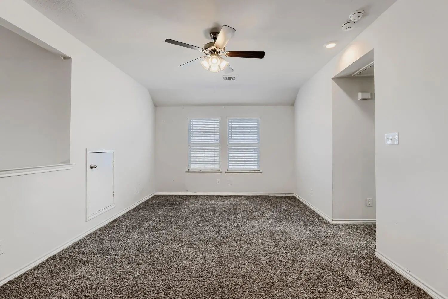
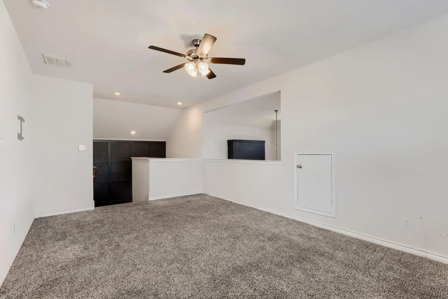
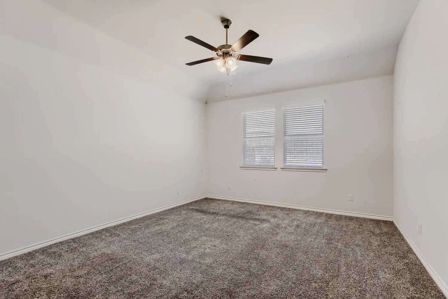
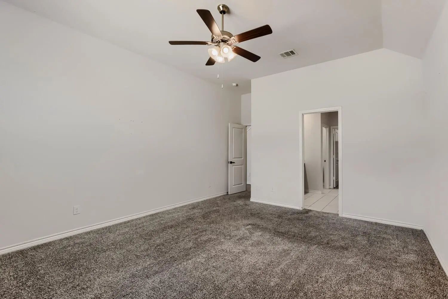
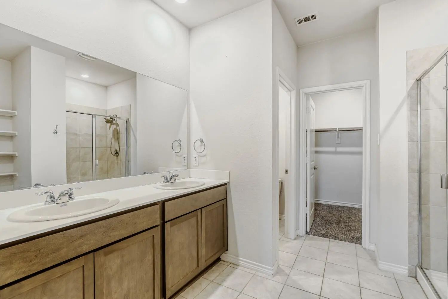
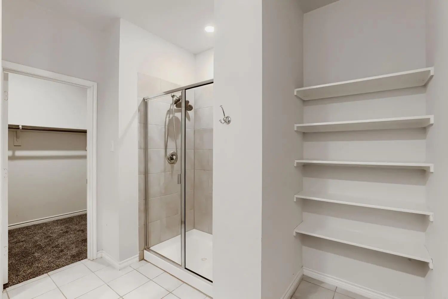
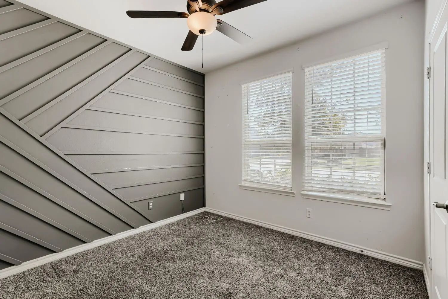
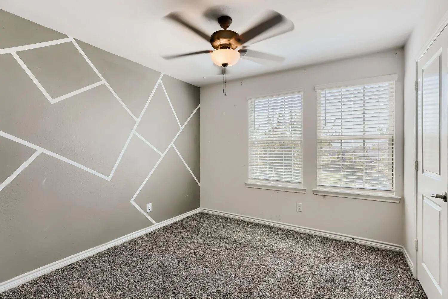
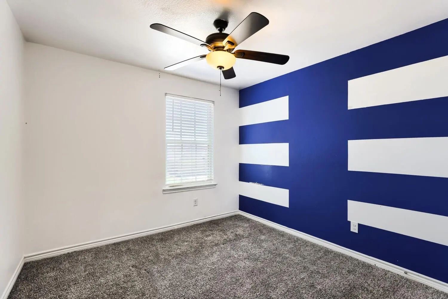
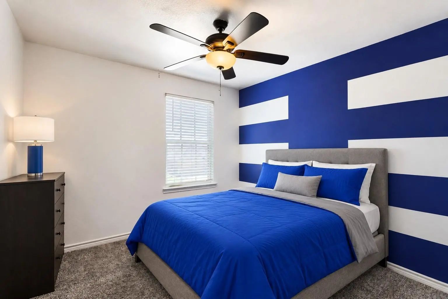
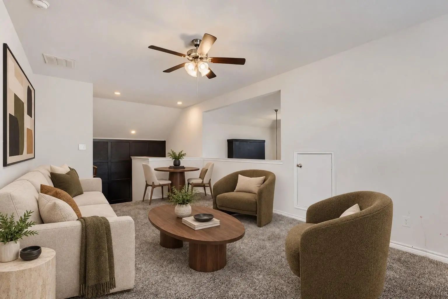
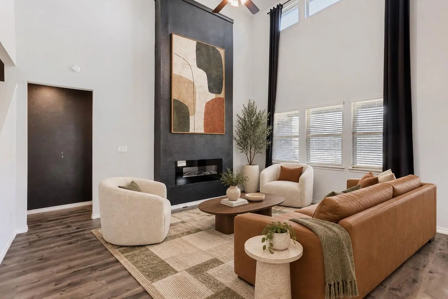
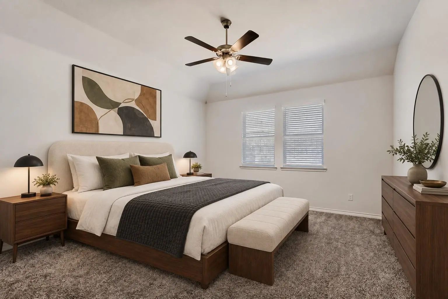
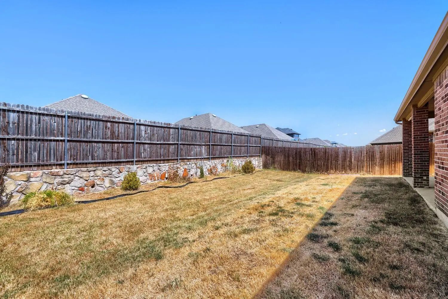
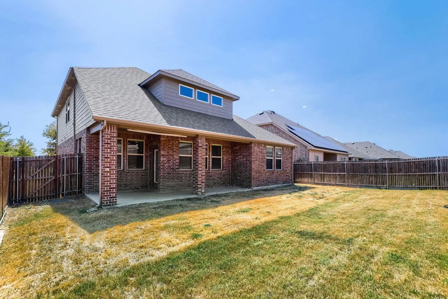
Seller offering up to 2% in seller credits to use towards rate buy down or closing costs with preferred lender. This beautifully designed two-story home welcomes you with soaring ceilings, abundant natural light, and an open layout crafted for both everyday living and memorable gatherings. At the heart of the home, the kitchen and living room come together around a striking statement fireplace, creating a warm and connected space for hosting or unwinding. The kitchen features granite countertops, stainless steel appliances, a large island with seating, and a thoughtfully updated pantry that blends style with function. The private downstairs primary suite offers peaceful backyard views and an ensuite with double vanities, a walk-in shower, open shelving, and an impressively large walk-in closet. A separate downstairs bedroom with access to a full bath provides an ideal guest suite, home office, or multi-generational space. Upstairs, natural light fills the spacious game room, offering flexibility for movie nights, work, or play. Two additional bedrooms share a full bath, providing comfort and privacy for family or guests. Outside, a covered patio sets the stage for morning coffee or evening relaxation, and the home is just a short walk from the community pool and playground. Thoughtfully upgraded and move-in ready, this is a home you’ll love coming back to.
UtilitiesCable Available, Community Mailbox, Concrete, Curbs, Electricity Available, Electricity Connected, Individual Gas Meter, Phone Available, Sidewalk, Underground Utilities
Taxes6423
Amenities
SecuritySecurity System, Smoke Detector(s)
# of Garages2
GaragesConcrete, Direct Access, Driveway, Enclosed, Epoxy Flooring, Garage, Garage Door Opener, Garage Faces Front, Inside Entrance, Kitchen Level, Lighted, Storage
Interior
Interior FeaturesCable TV Available, Decorative Lighting, Double Vanity, High Speed Internet Available, Kitchen Island, Open Floorplan, Paneling, Pantry, Vaulted Ceiling(s), Walk-In Closet(s)
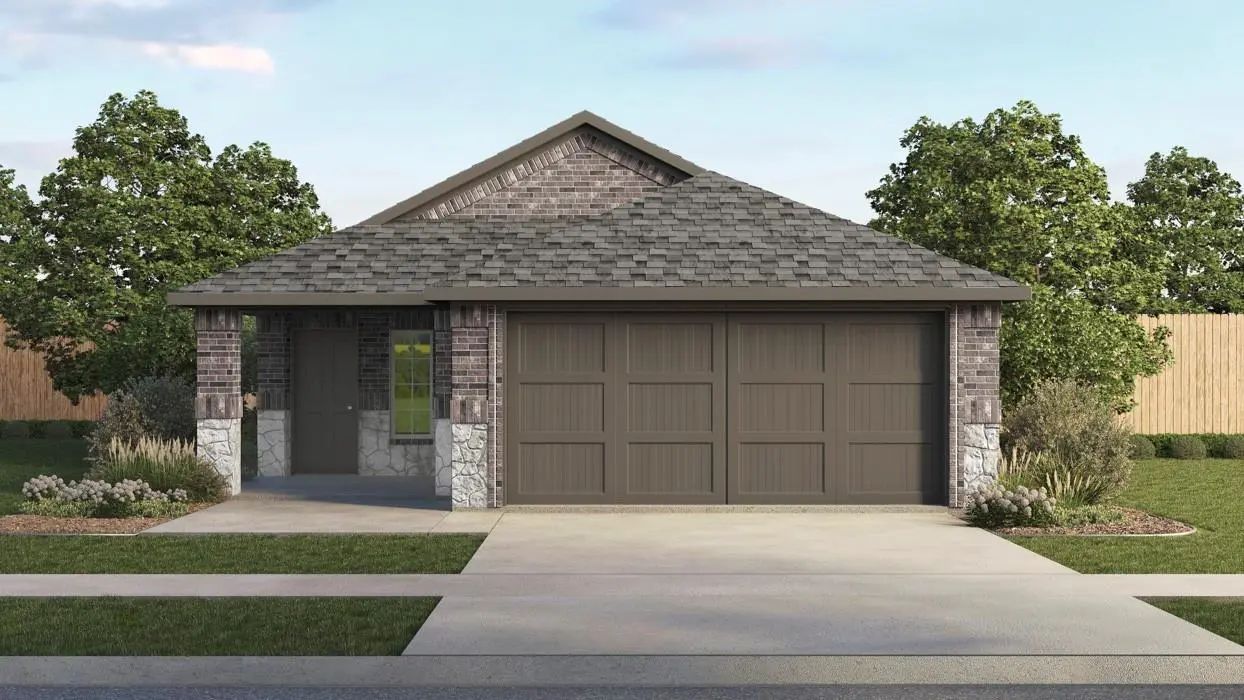
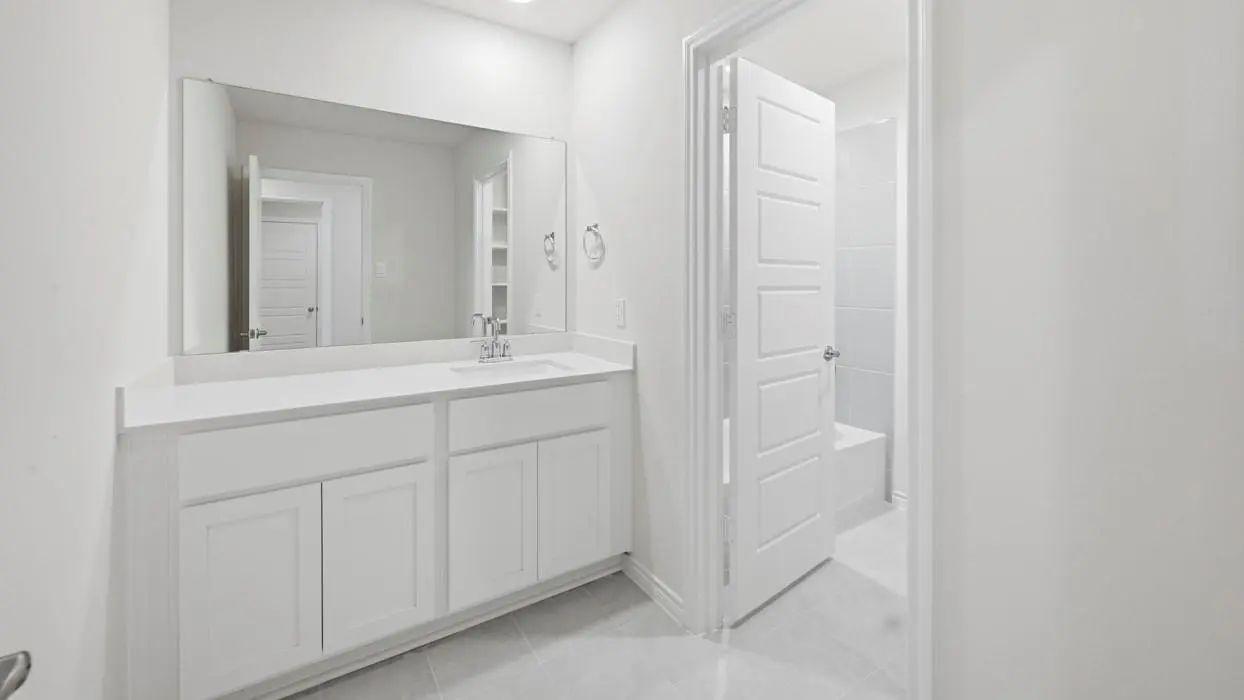
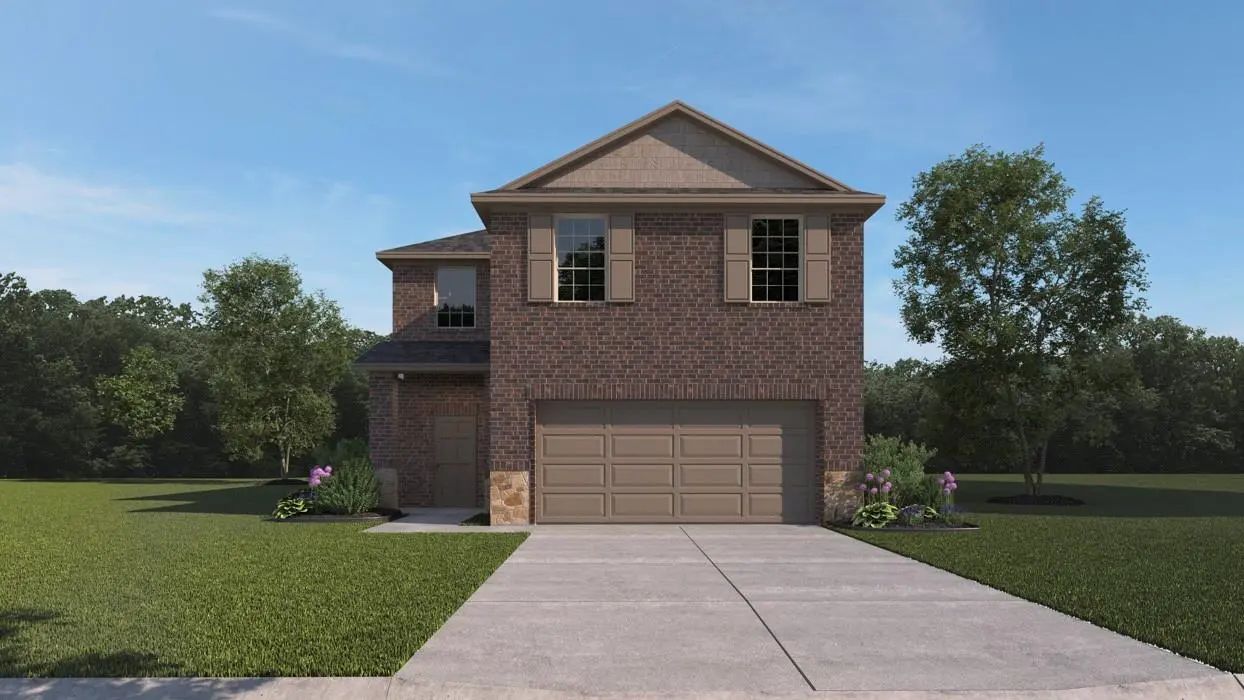
New Construction By D.r. Horton. 2233 Lakehurst 2 Story Floorplan. Winchester Crossing Is Located Within The Rapidly Growing City Of Princeton, In Collin County. With Convenient Access To Hwy 380, And Great Community Amenities Including Pool With...
New Construction By D.r. Horton. H30a Allegra 1 Story Floorplan. Winchester Crossing Is Located Within The Rapidly Growing City Of Princeton, In Collin County. With Convenient Access To Hwy 380, And Great Community Amenities Including Pool With S...
New Construction By D.r. Horton. H30o Orion 1 Story Floorplan. Winchester Crossing Is Located Within The Rapidly Growing City Of Princeton, In Collin County. With Convenient Access To Hwy 380, And Great Community Amenities Including Pool With Spla...
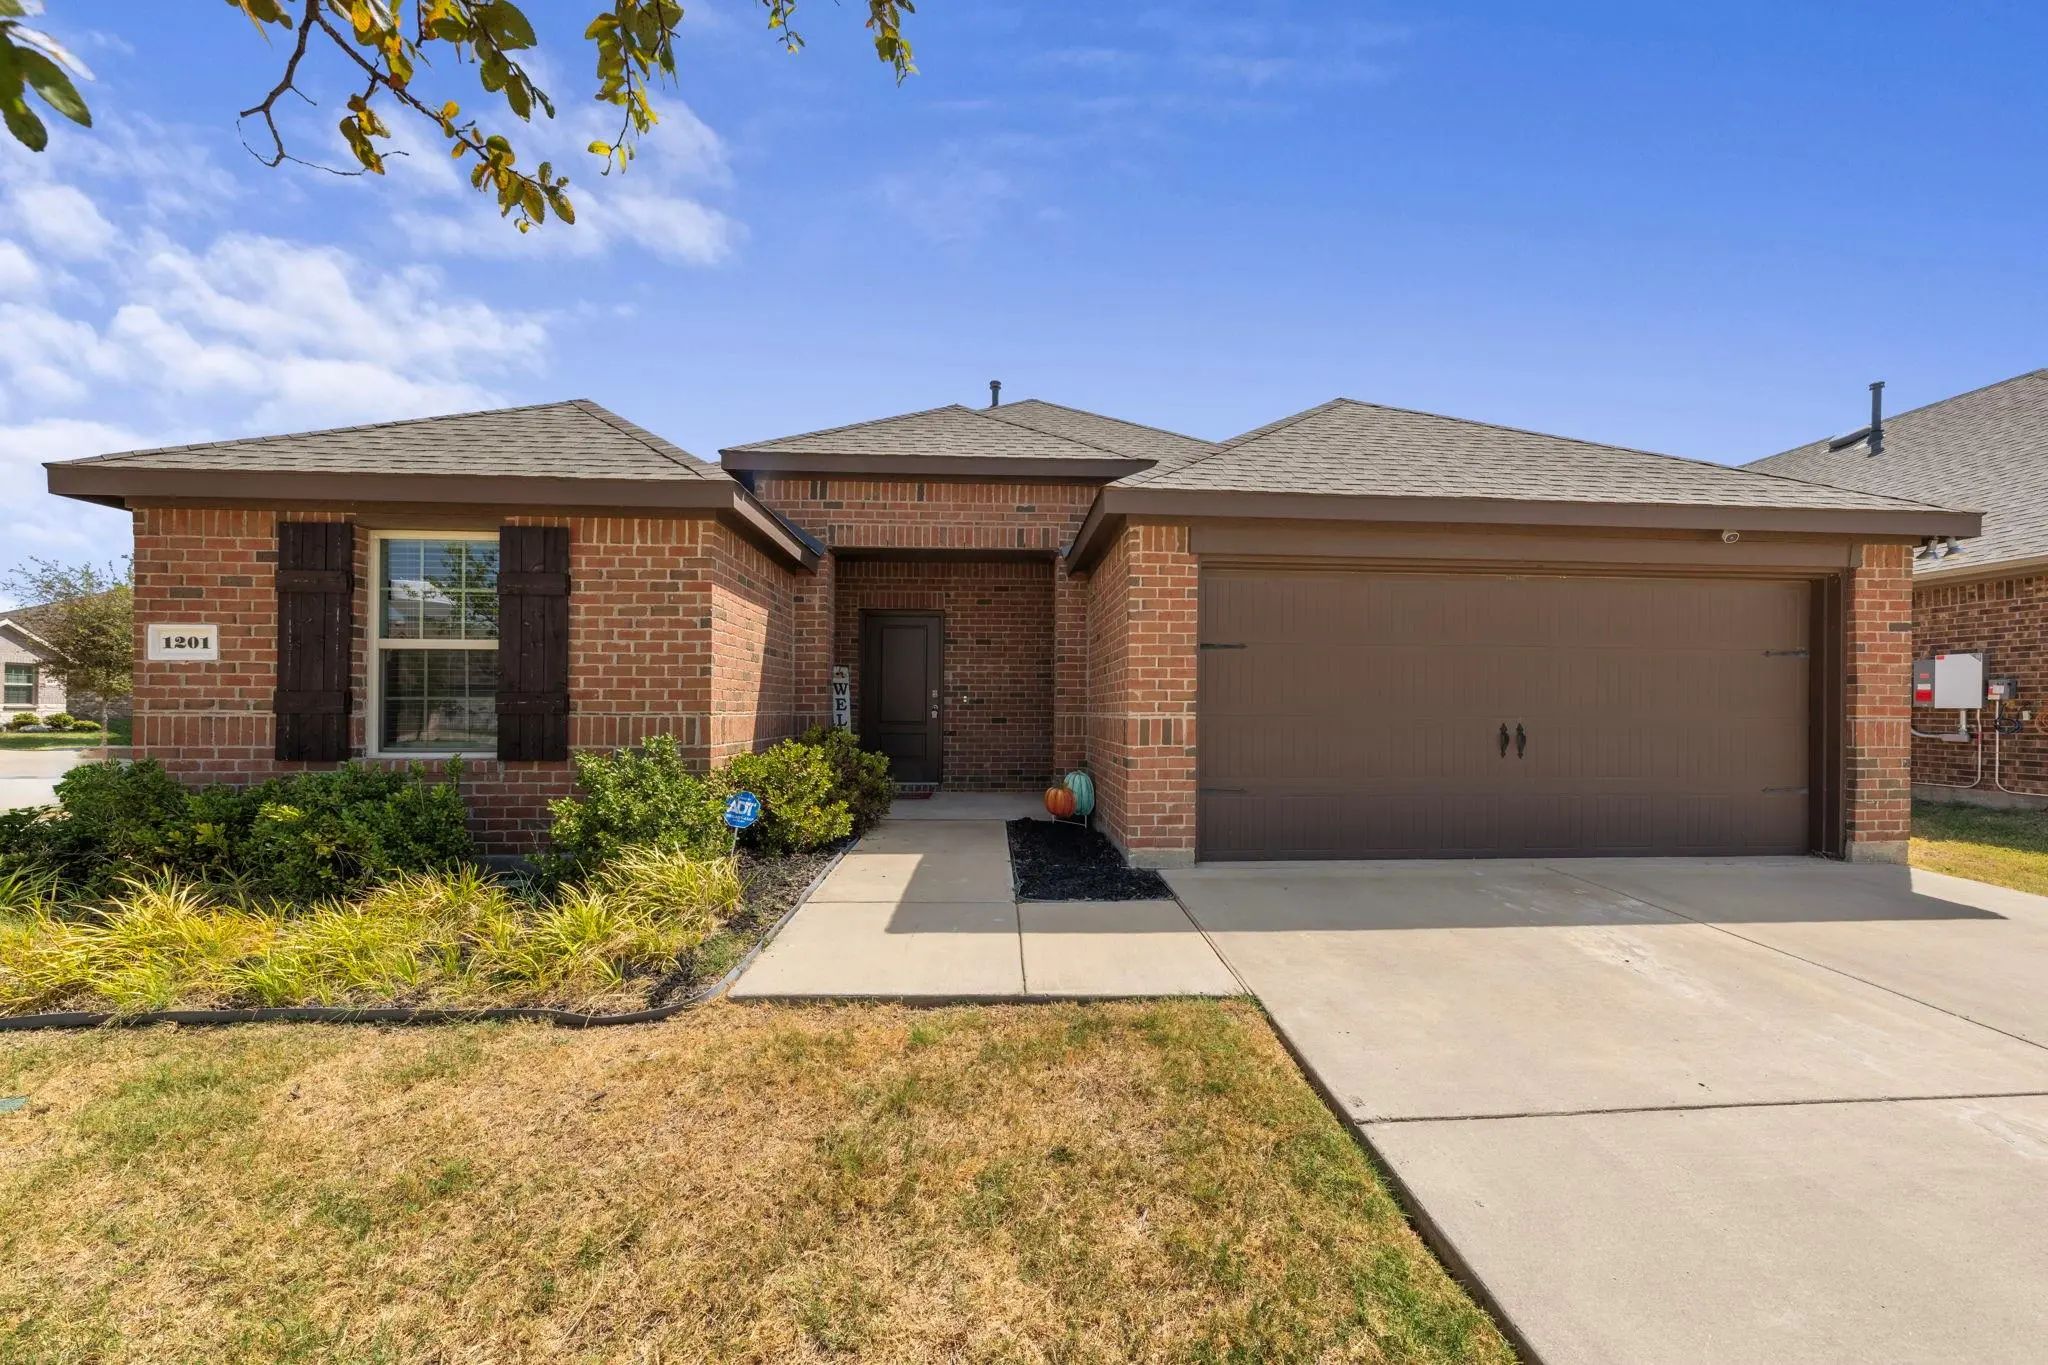
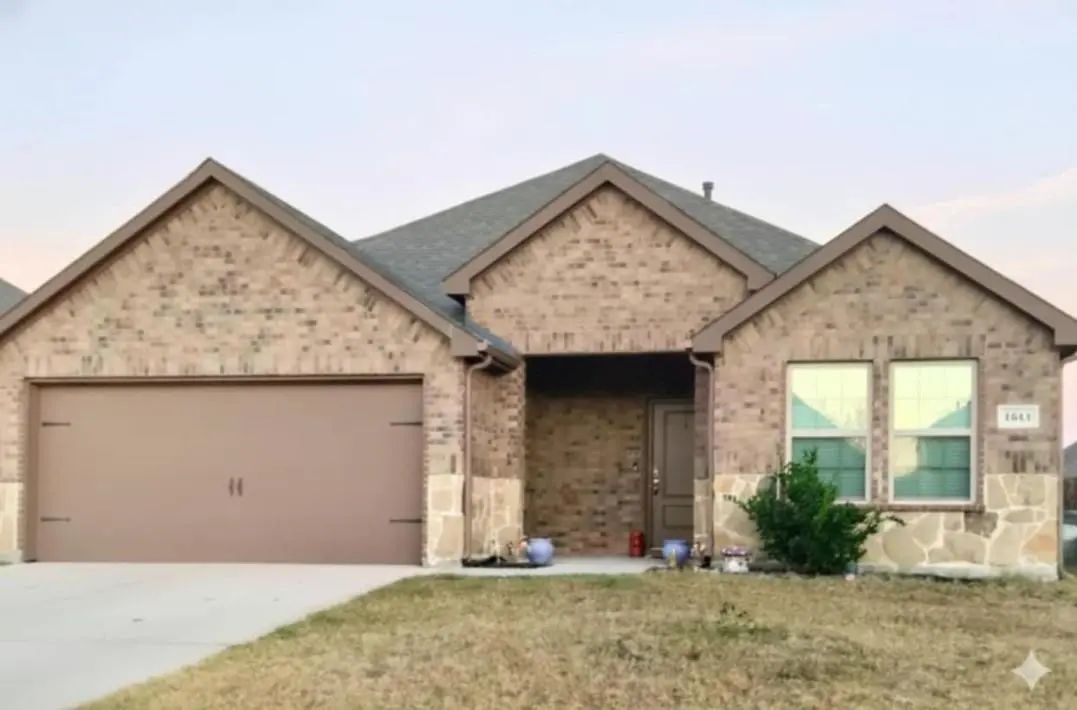
Looking For A Newer Home Where You Can Settle In And Make The Space Your Own? This Home Offers Comfortable Single-story Living With A Bright, Functional Floor Plan Designed For Everyday Life. The Open Living And Kitchen Areas Create An Easy Flow F...
Now Offering $5,000 Sellers Concessions!!! This 3-bedroom, 2-bathroom Home Is A Must-see! There Is A Large Backyard With A Covered Back Patio, Which Is Perfect For Entertaining With Family And Friends. This Home Has An Open Concept With Natural Li...
Beautiful And Well-maintained Home Featuring Luxury Vinyl Plank Flooring Throughout All Bedrooms (no Carpet), Offering A Modern Look And Easy Maintenance. The Home Showcases Custom Accent Wall Designs In The Living Room And At The Kitchen Island, ...
Users may not reproduce or redistribute the data found on this site. The data is for viewing purposes only. Data is deemed reliable, but is not guaranteed accurate by the MLS or NTREIS.
Listing information last updated on October 20th, 2026 at 9:17am CDT.


 New Construction