
- 4 Beds
- 2.1 Baths
- 2,470 Sqft
- 2 Garages
- ¼ Acres
- 1978 Year Built
- Study
- Game Room
- Media
- Pool

2701 Crow Valley Trail
Plano, Texas 75023-6309
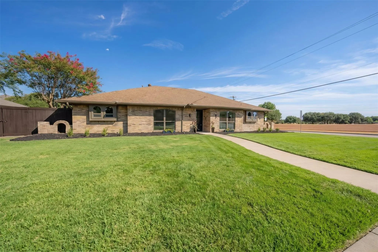
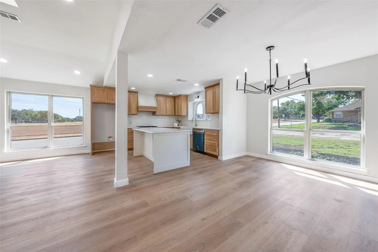
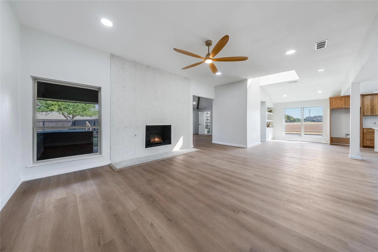
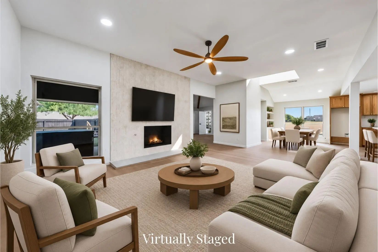
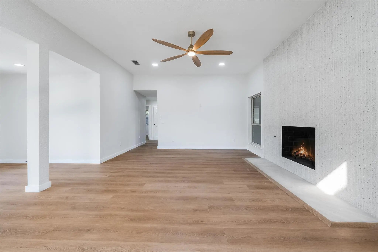
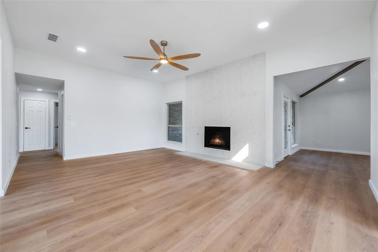
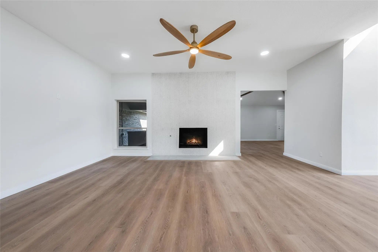
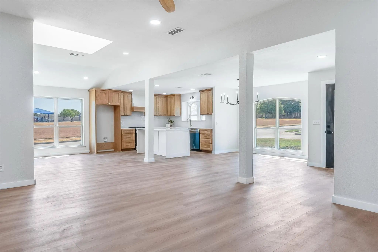
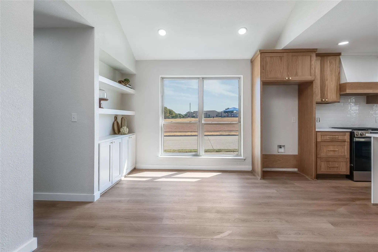
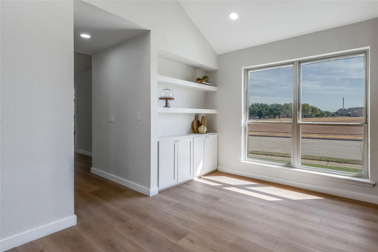
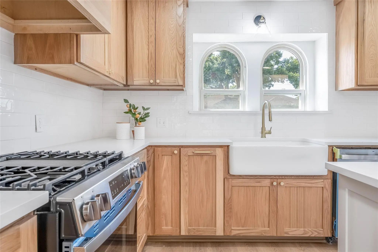
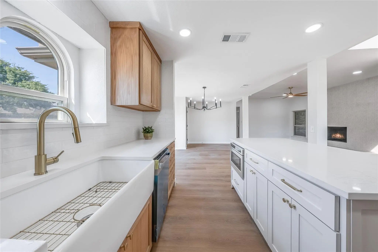
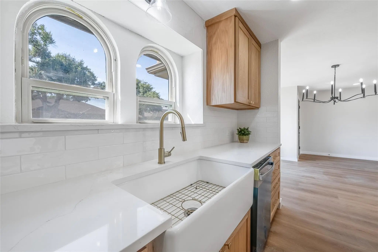
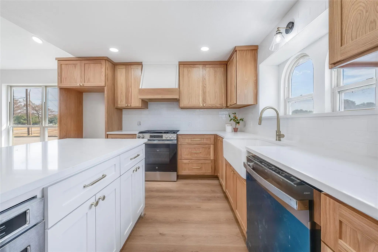
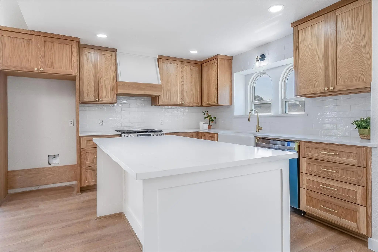
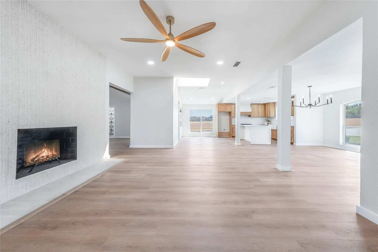
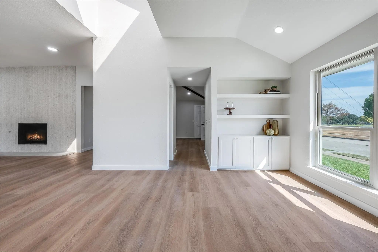
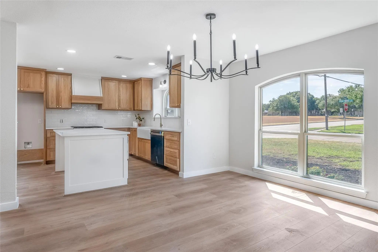
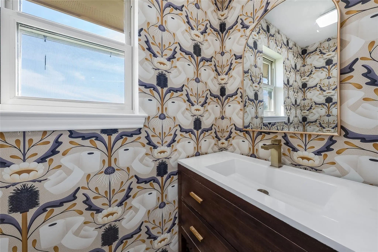
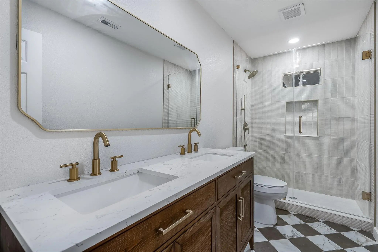
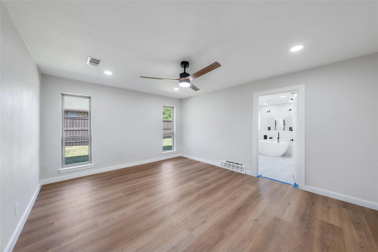
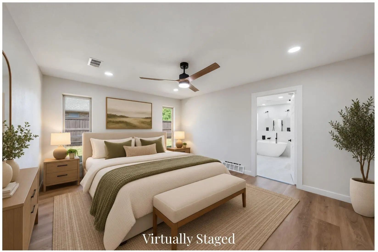
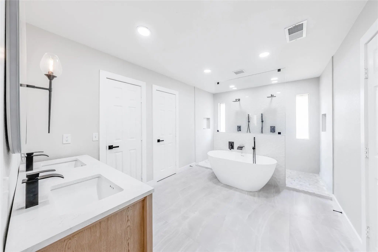
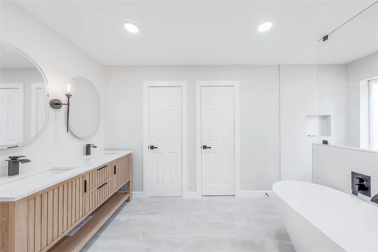
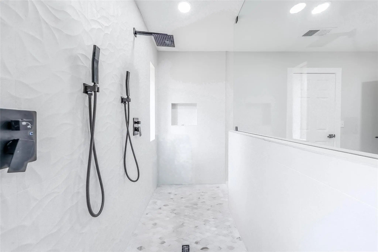
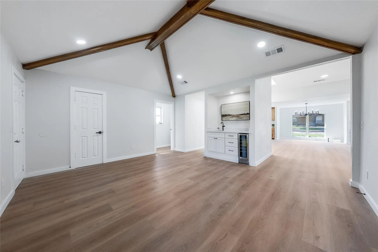
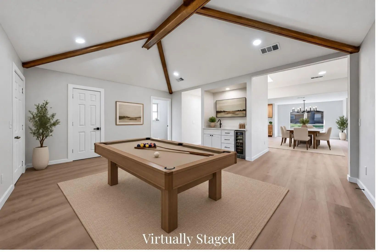
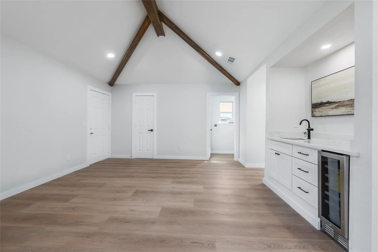
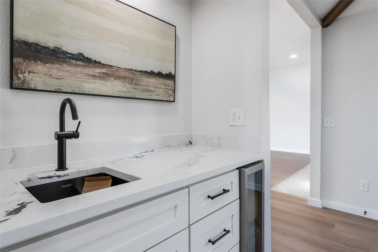
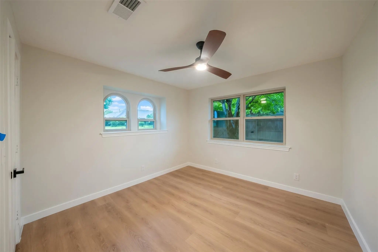
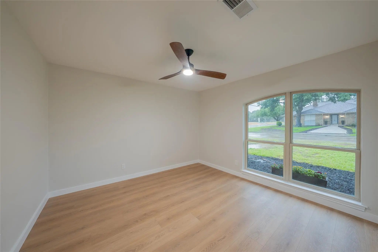
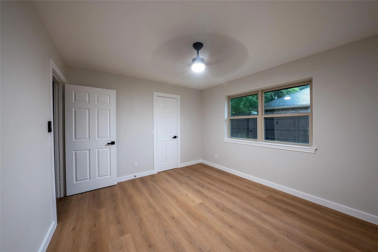
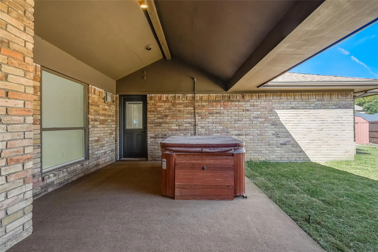
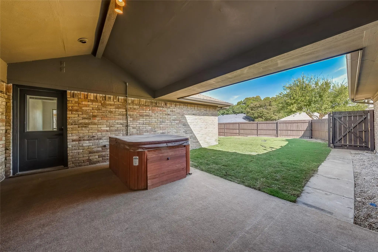
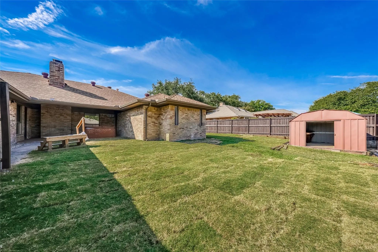
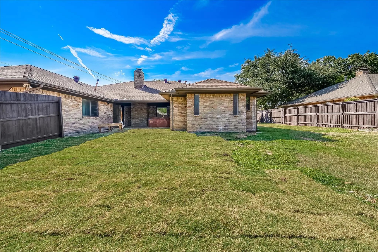
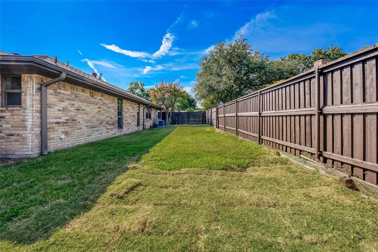
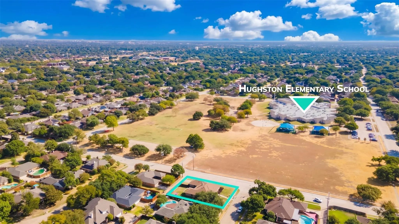
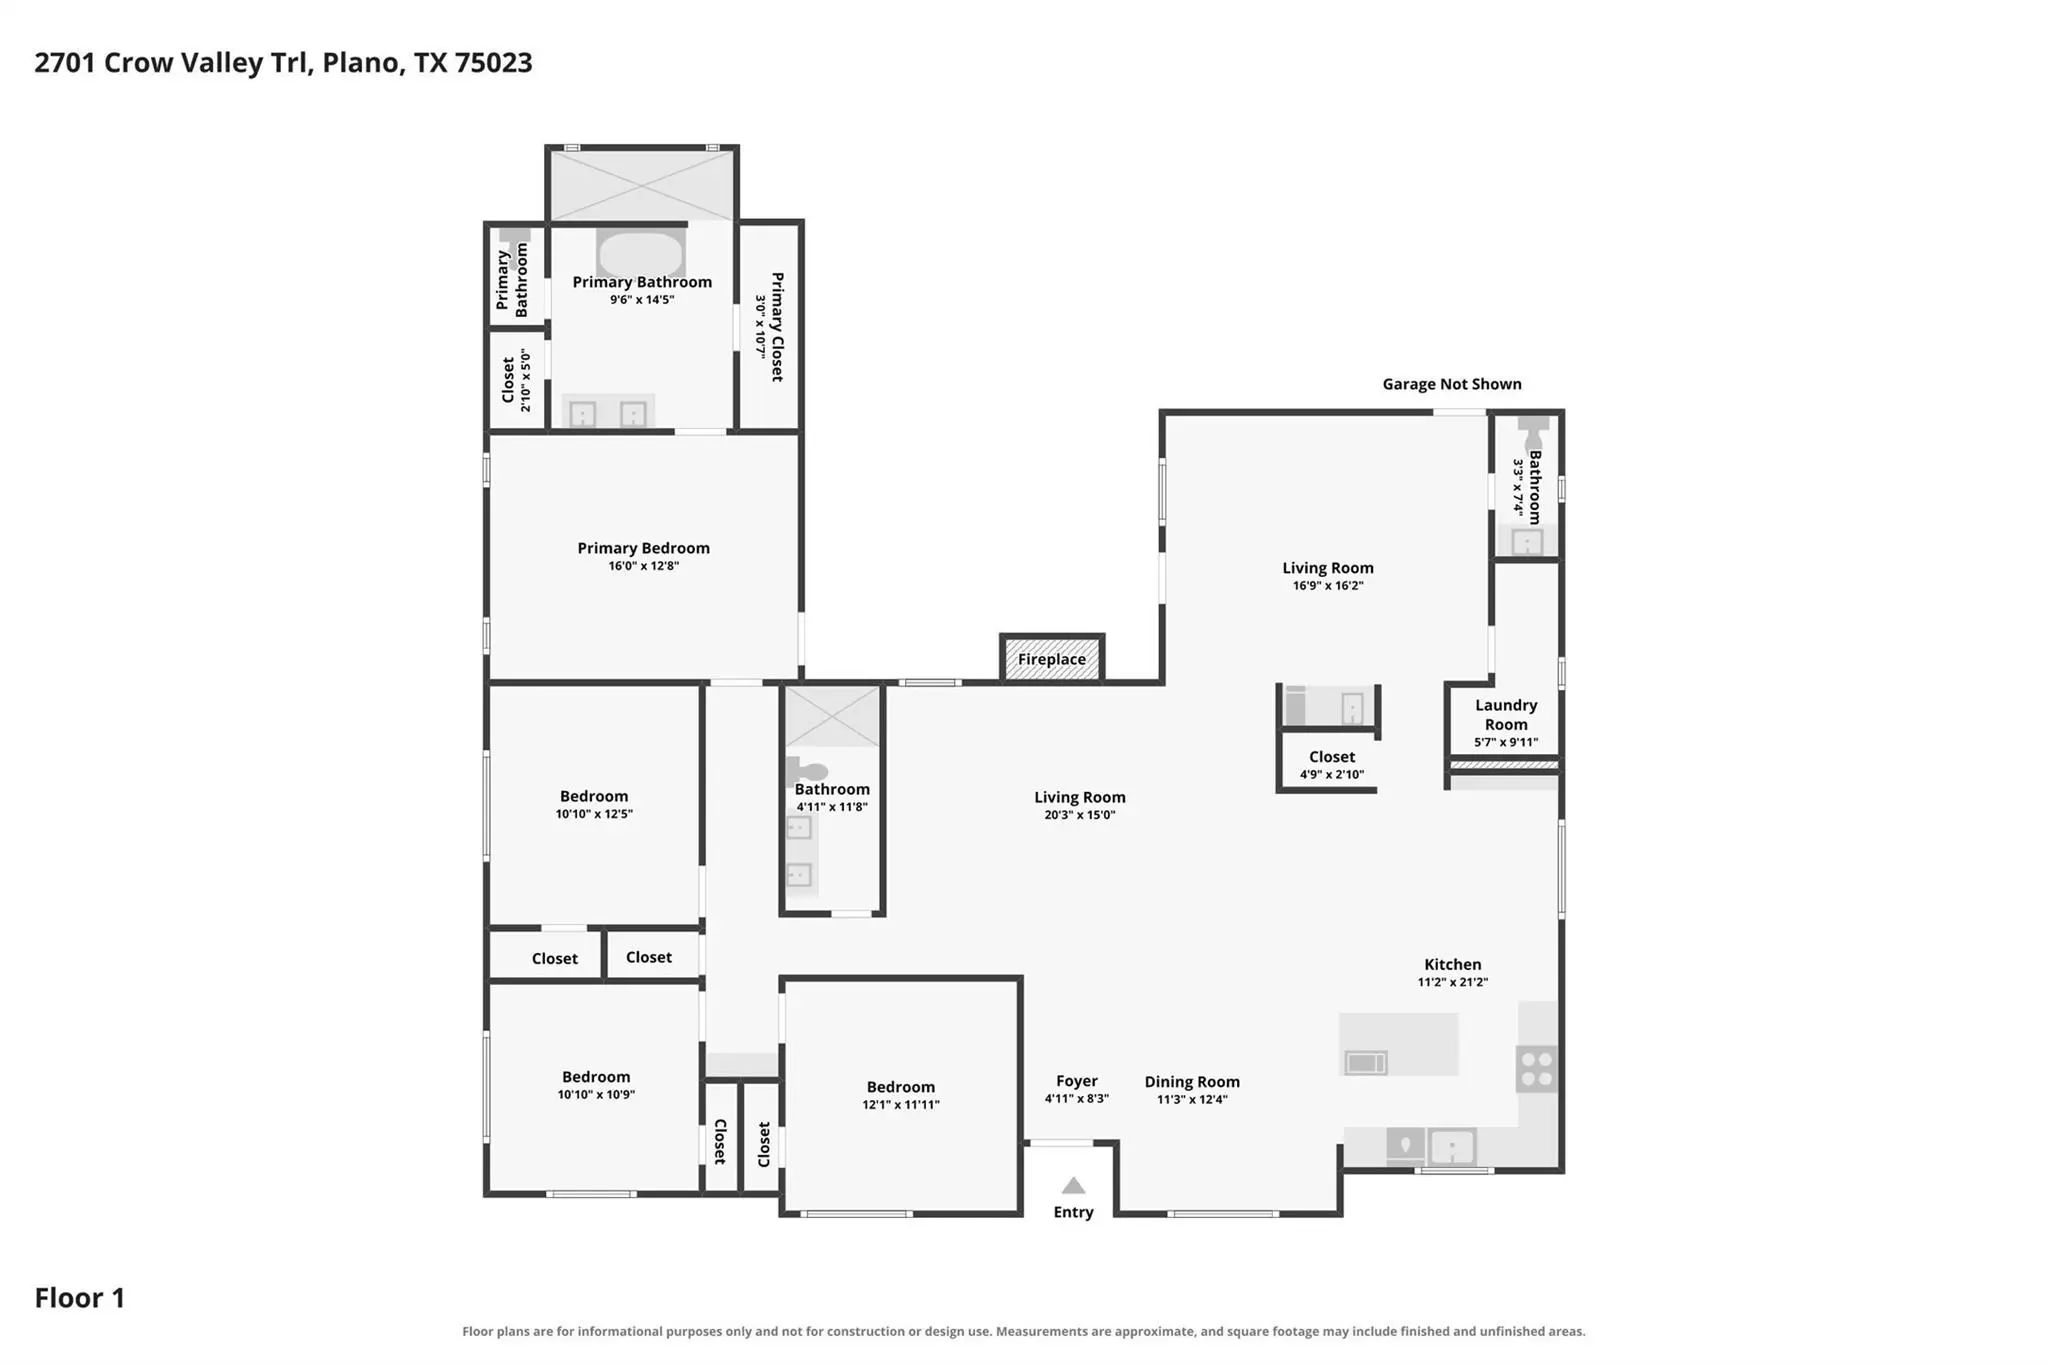
Welcome to 2701 Crow Valley Trail, a fully renovated turn-key home situated on a prime corner lot directly across from Plano's Horseshoe Park and top-rated Hughston Elementary (rated 9 out of 10 on GreatSchools). Designed for effortless modern living, the light-filled interior features fresh paint, smooth retextured walls, and pristine Luxury Vinyl Plank flooring throughout. At the heart of the home is a dream chef’s kitchen complete with new custom cabinetry, quartz counter tops, a spacious center island, farmhouse sink, walk-in pantry, and premium stainless appliances—including a gas cooktop, custom vent hood, drawer microwave, and dishwasher. The layout flows into an inviting living area with a custom fireplace, as well as a game room upgraded with a stylish new wet bar and a powder room highlighted by custom wallpaper. Every bathroom has been completely reimagined, headlined by an exceptional owner’s retreat featuring dual closets and a spa-like ensuite with a standalone soaking tub and a massive walk-in shower with dual shower heads and a handheld sprayer. Major mechanical and structural peace of mind comes standard with a new electrical panel, newly serviced HVAC, all-new lighting fixtures, updated windows, and a freshly inspected roof. Outside, the sprawling backyard offers new sod backed by a Rain Bird irrigation system, a hot tub jacuzzi that conveys with the home, a practical storage shed, and ample space left over to add a private pool—all just steps from playgrounds, shade pavilions, and sports fields. Best of all, this prime location puts you close to the Plano H-E-B, Whole Foods, Preston Park Village, and Legacy West, with quick access to all major highways.
View Virtual TourPrice and Status Change History for 2701 Crow Valley Trail
Price and Status Change History Require Client Level AccessQuick Valuation Analysis from 3 Active and 10 Sold Listings
Pricing Trends from 3 Active Listings in Independence Square
| This Home's Price | $639,900 | This Home's Price Per SqFt | $ |
| Average Price | $511,300 | Average Price Per SqFt | $ |
| Highest Price | $639,900 | Highest Price Per SqFt | $ |
| Lowest Price | $395,000 | Lowest Price Per SqFt | $ |
Pricing Trends from 10 Sold Listings in Independence Square
| This Home's Price | $639,900 | This Home's Price Per SqFt | $ |
| Average Price | $571,790 | Average Price Per SqFt | $ |
| Highest Price | $849,000 | Highest Price Per SqFt | $ |
| Lowest Price | $484,900 | Lowest Price Per SqFt | $ |
School Information
- School DistrictPlano ISD
- Elementary SchoolHughston
- Middle SchoolHaggard
- Senior High SchoolPlano Senior
Community
- Address2701 Crow Valley Trail
- SubdivisionIndependence Square Sec One
- CityPlano
- CountyCollin
- StateTexas
- Zip Code75023-6309
- HOANone
- FeaturesGreenbelt, Park, Sidewalks
- UtilitiesCable Available, City Sewer, City Water, Electricity Available, Individual Gas Meter, Phone Available, Sidewalk
- Taxes8636
Amenities
- SecuritySmoke Detector(s)
- # of Garages2
- GaragesDriveway, Garage, Garage Faces Rear
Interior
- Interior FeaturesBuilt-in Features, Built-in Wine Cooler, Cable TV Available, Decorative Lighting, Eat-in Kitchen, High Speed Internet Available, Kitchen Island, Open Floorplan, Vaulted Ceiling(s), Walk-In Closet(s), Wet Bar
- FloorsLuxury Vinyl Plank
- FireplaceYes
- # of Fireplaces1
- FireplacesLiving Room
Exterior
- Exterior FeaturesCovered Patio/Porch, Rain Gutters, Lighting, Private Yard
- FenceBack Yard, Fenced, Privacy, Wood
- Lot DescriptionCorner Lot, Few Trees, Landscaped, Lrg. Backyard Grass, Subdivision
Construction Details / Floorplan
- Living Areas1
- Dining Rooms1
- Full Baths2
- Half Baths1
- RoofComposition
- FoundationSlab
- ConstructionBrick
Energy Efficiency / Green Features / Heating & Cooling
- HeatingCentral, Fireplace(s)
Private Listing Information (Registration Required)
Listing Details
- AgentChristie Cannon
- OfficeLpt Realty Llc
Users may not reproduce or redistribute the data found on this site. The data is for viewing purposes only. Data is deemed reliable, but is not guaranteed accurate by the MLS or NTREIS.
Listing information last updated on October 26th, 2026 at 4:45am CDT.