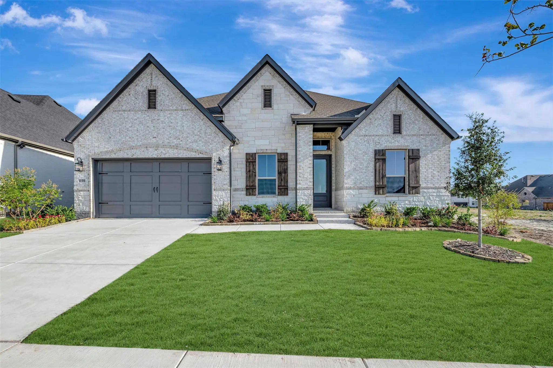
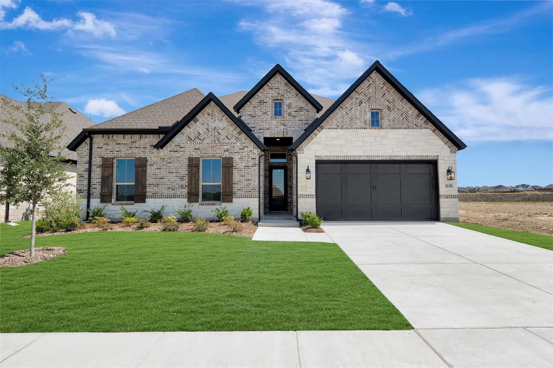
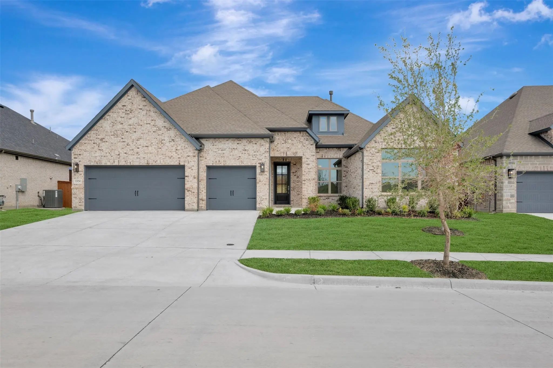
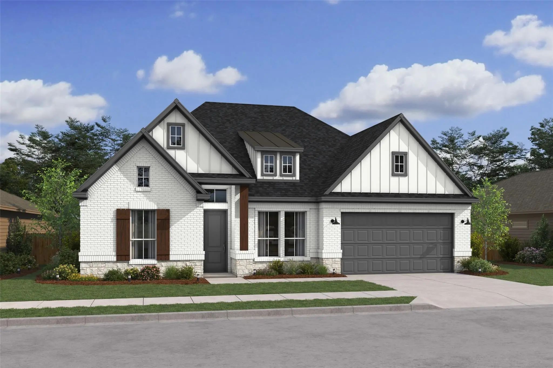
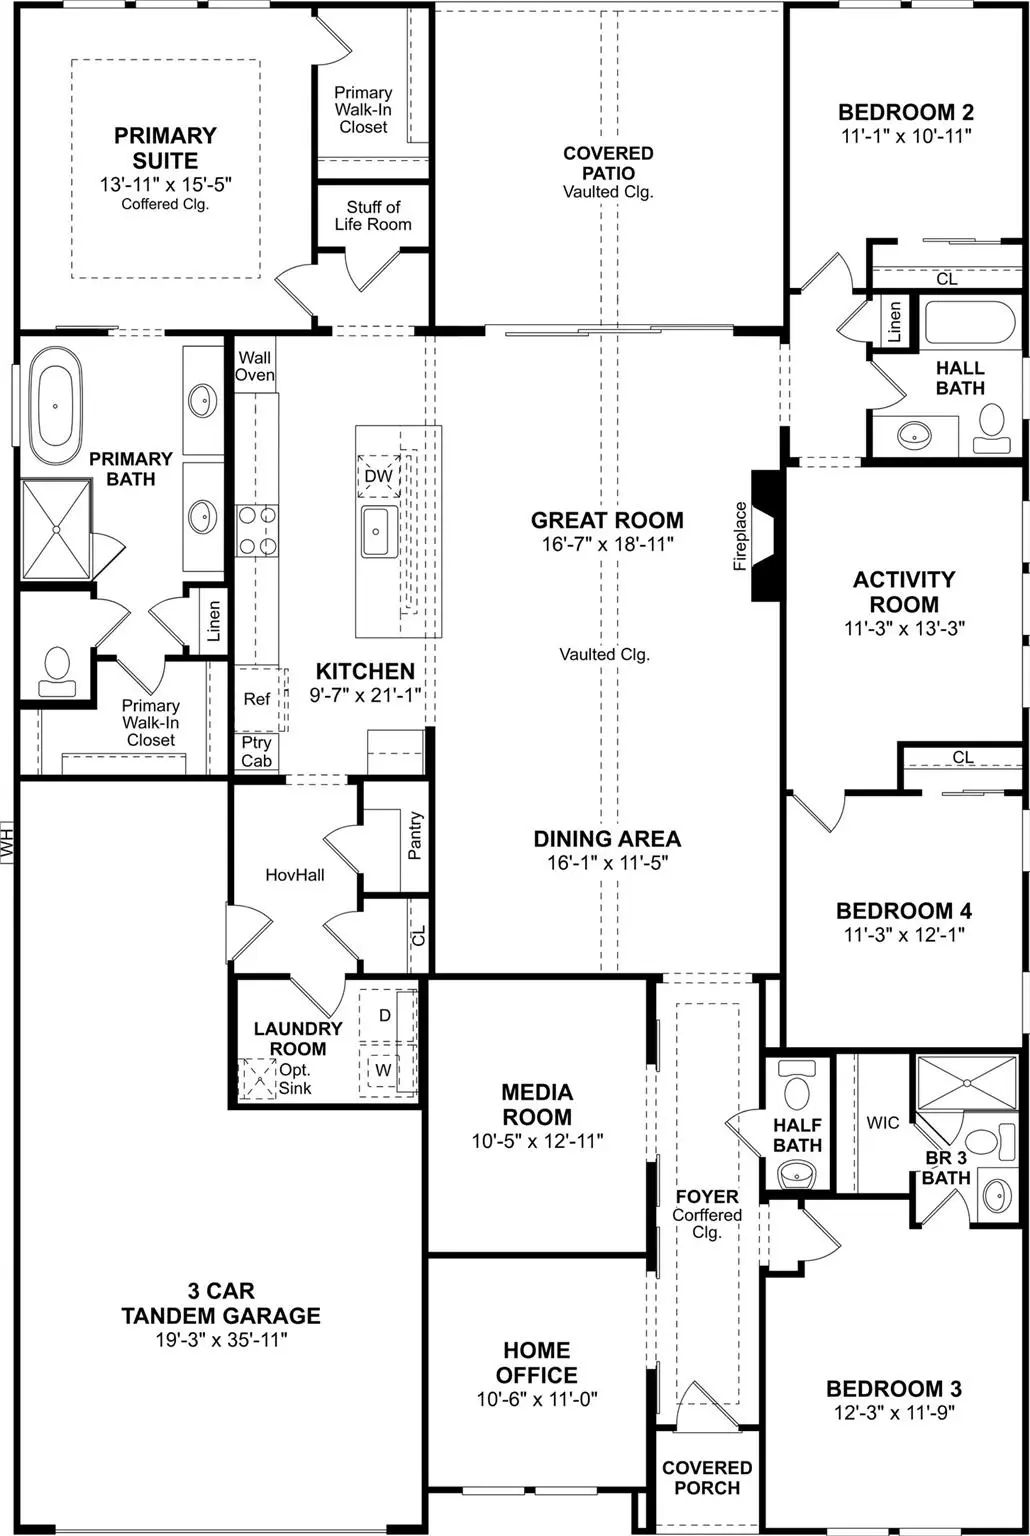
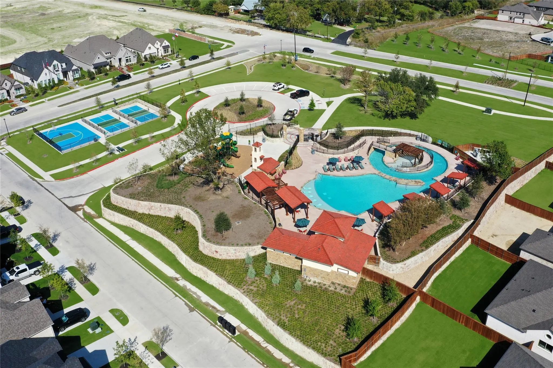
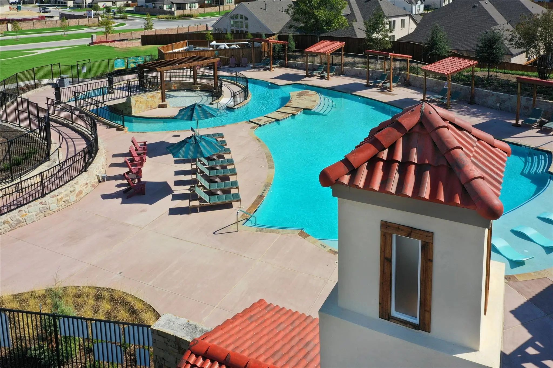
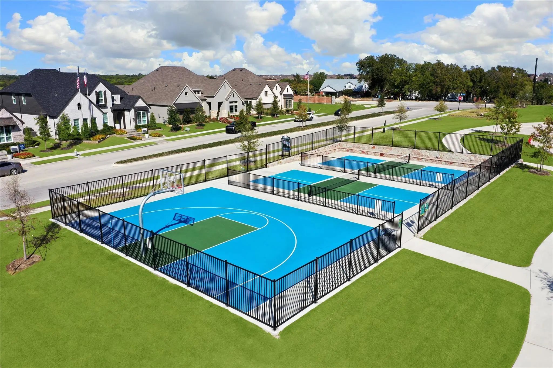
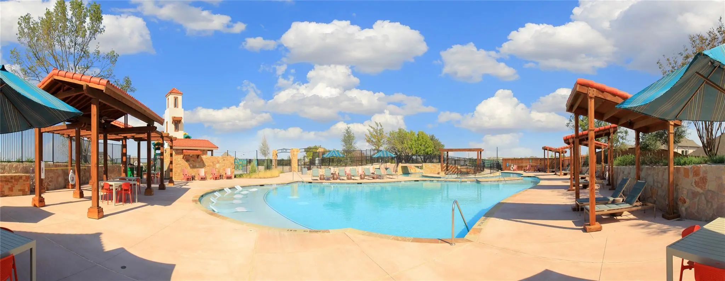
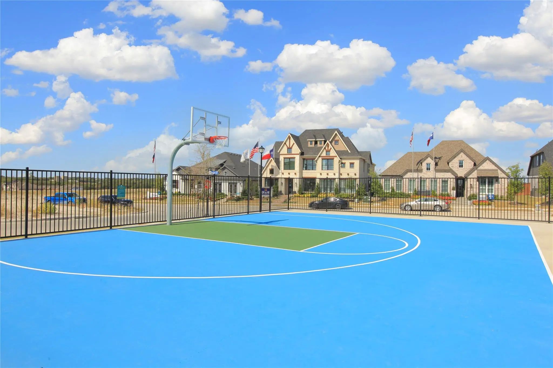
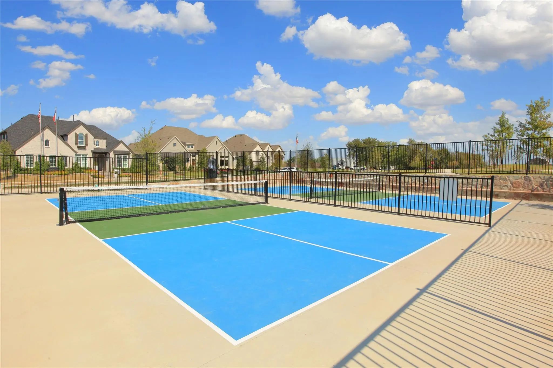
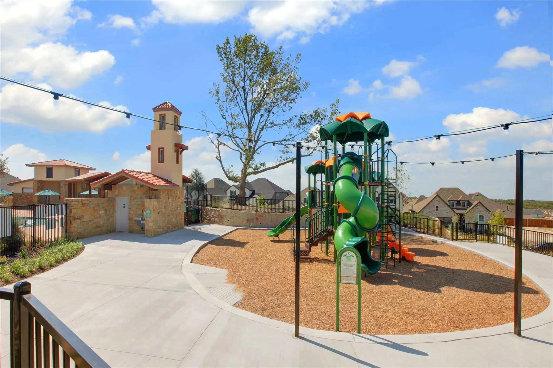
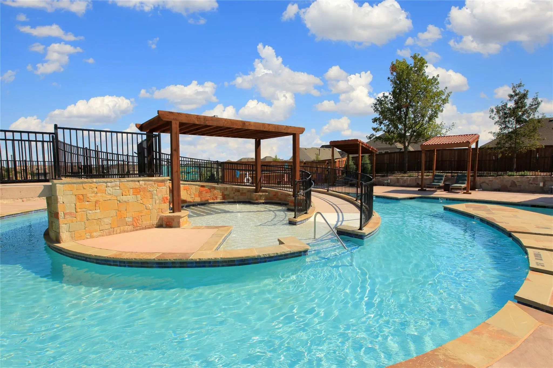
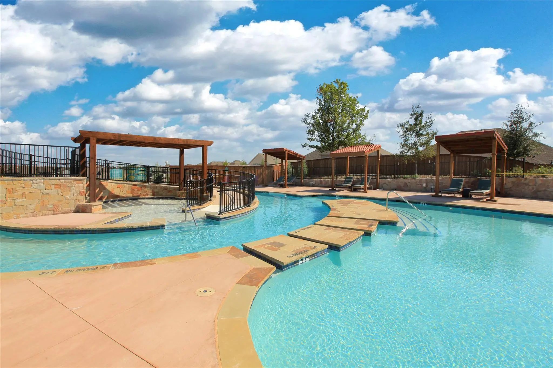
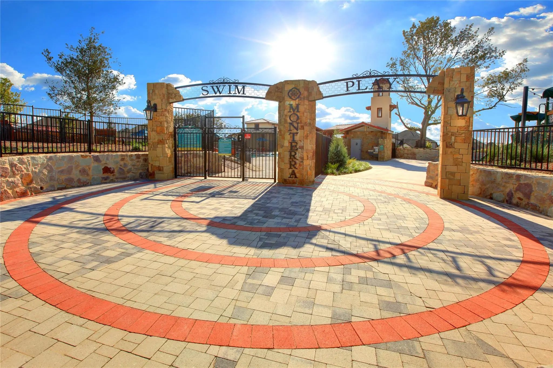
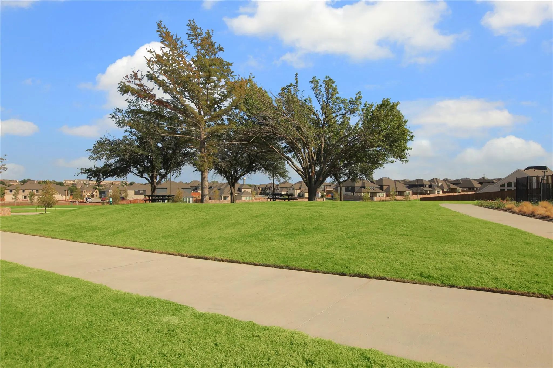
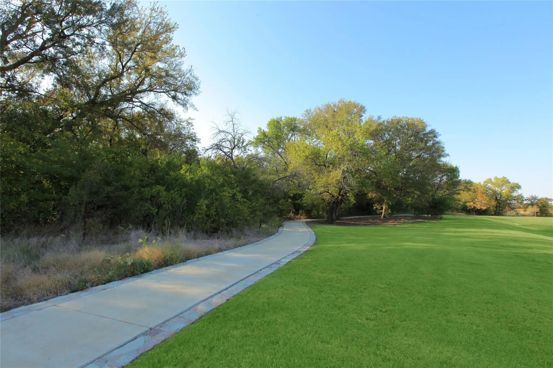
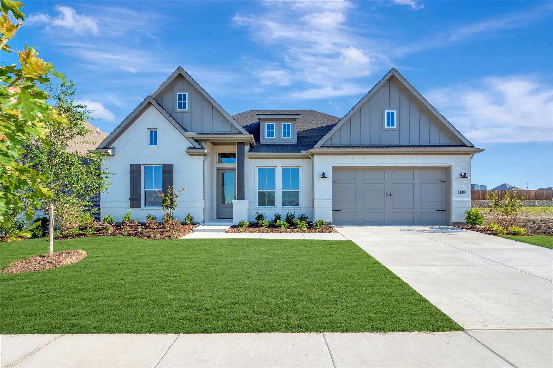
Rockwall Schools! This stunning 1-story home provides a comfortable open floorplan with ample room for the entire family. A convenient home office is located just off the foyer and includes barn doors for added privacy. The kitchen features a spacious island and overlooks the well-lit great room. A multi-slide door allows access to the covered patio, great for outdoor living. In from the garage, a HovHall and laundry room keep your home tidy. The primary suite, located at the back of the home, includes a private bath and spacious walk-in closet. A versatile activity room and media room allow entertainment of all kinds. Located in Monterra, the neighborhood offers amazing amenities including a resort-style pool, pickleball court, playground, and walking trails.
Rockwall Schools! This Stunning 1-story Home Provides A Comfortable Open Floorplan With Ample Room For The Entire Family. A Convenient Home Office Is Located Just Off The Foyer And Includes Barn Doors For Added Privacy. The Kitchen Features A Spac...
Rockwall Schools! This Stunning 1-story Home Provides A Comfortable Open Floorplan With Ample Room For The Entire Family. A Convenient Home Office Is Located Just Off The Foyer And Includes Barn Doors For Added Privacy. The Kitchen Features A Spac...
Rockwall Schools! This Stunning 1-story Home Provides A Comfortable Open Floorplan With Ample Room For The Entire Family. A Convenient Home Office Is Located Just Off The Foyer And Includes Barn Doors For Added Privacy. The Kitchen Features A Spac...
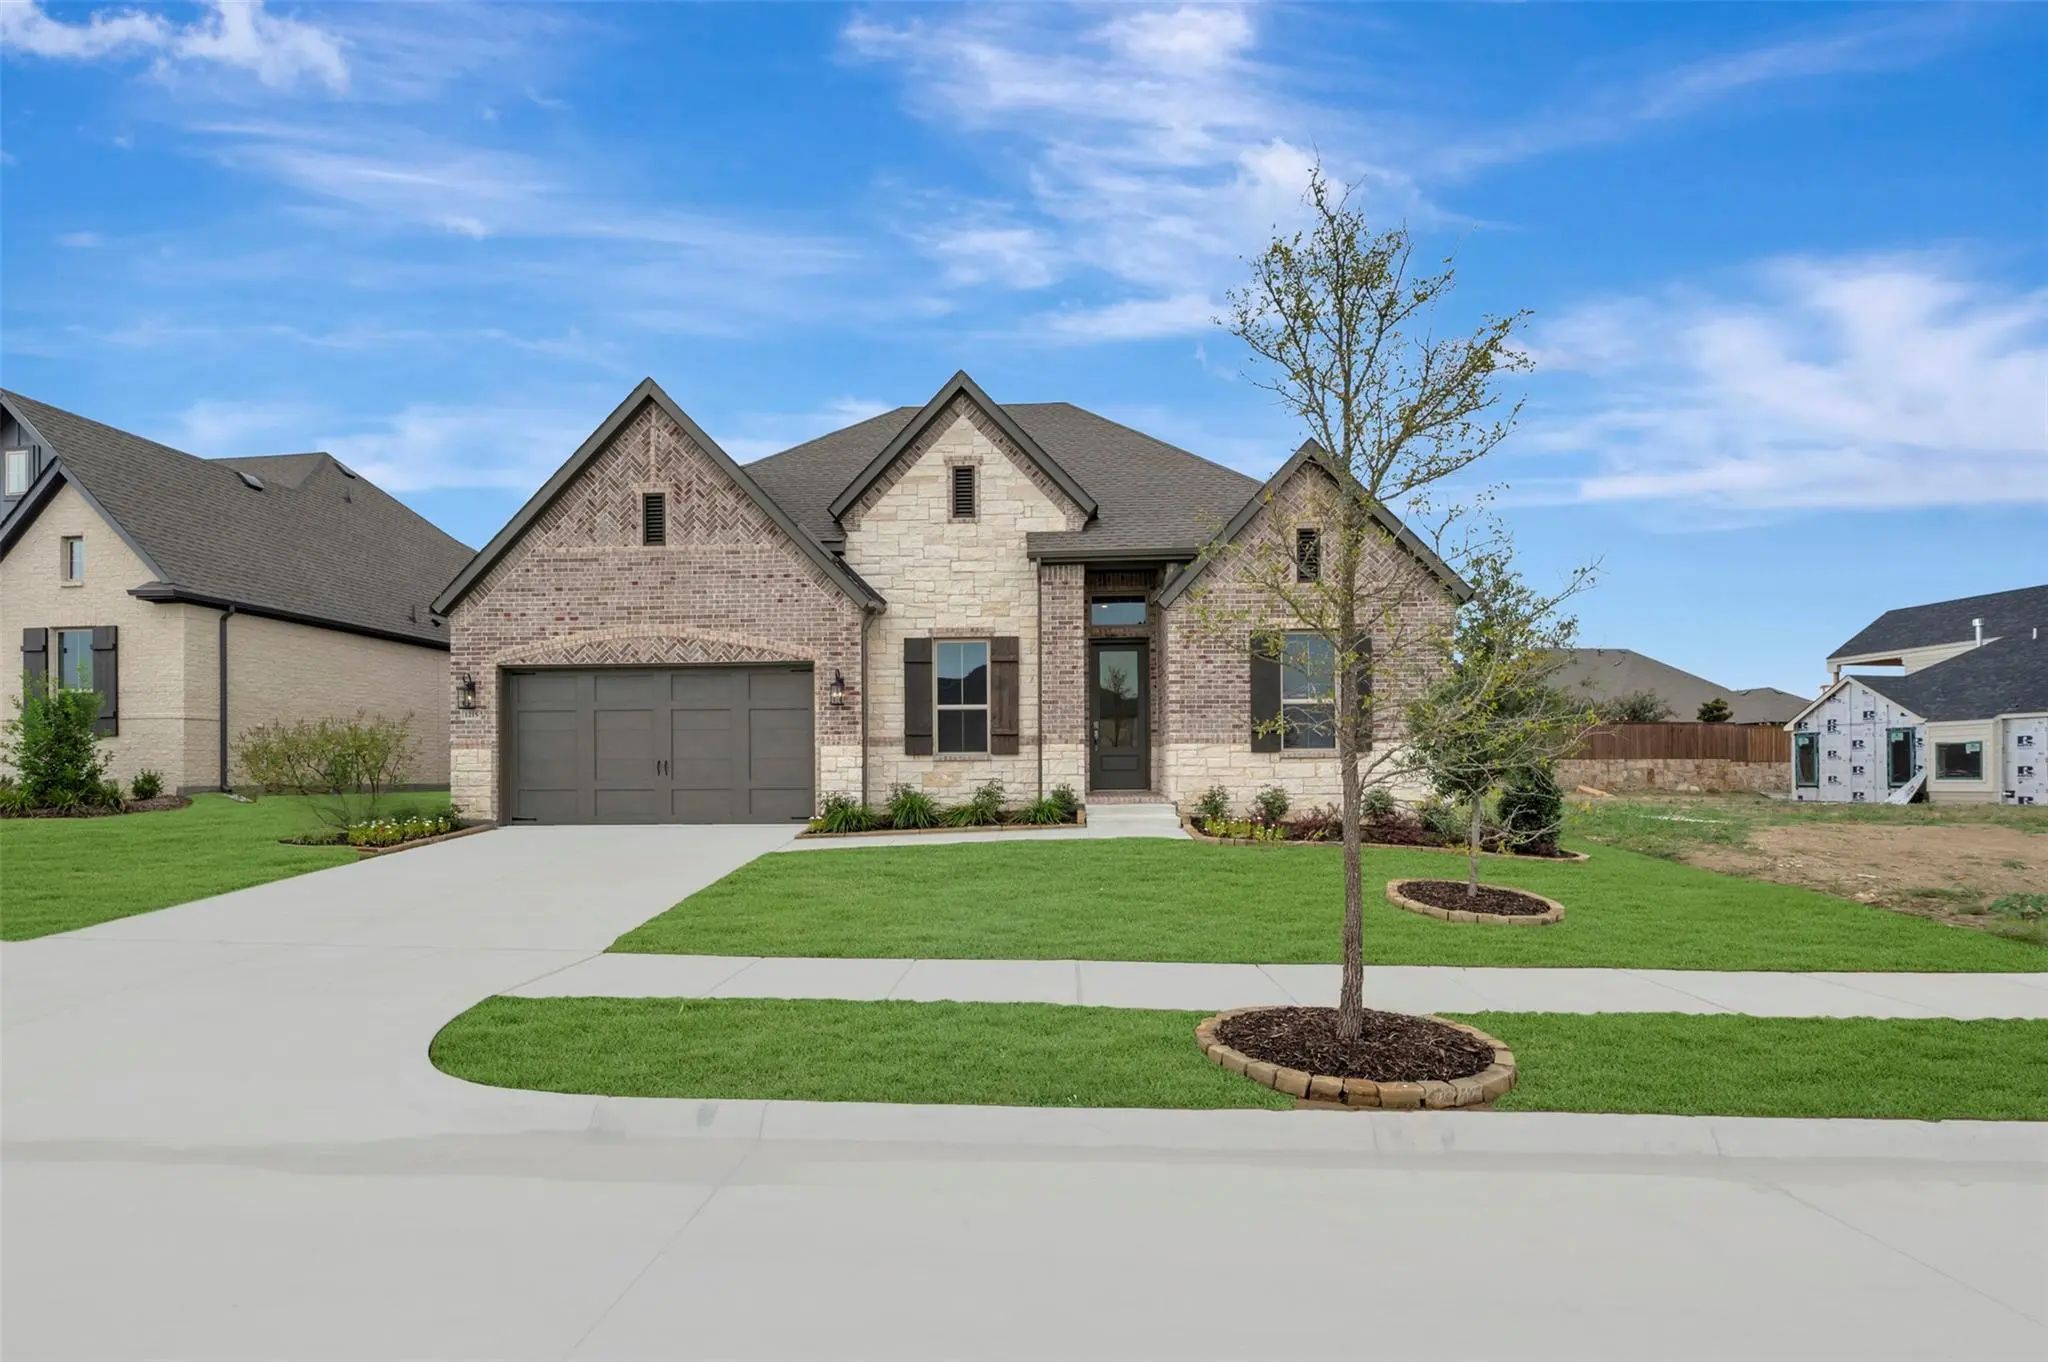
Welcome To Monterra, Fate, Texas, Where Thoughtful Design And Exceptional Value Come Together In This Brand-new Highland Homes Canterbury Plan. Open, Light-filled, And Highly Functional, This Home Is Designed For Comfortable Everyday Living And Ef...
Rockwall Schools! This Stunning 1-story Home Provides A Comfortable Open Floorplan With Ample Room For The Entire Family. A Convenient Home Office Is Located Just Off The Foyer And Includes Barn Doors For Added Privacy. The Kitchen Features A Spac...
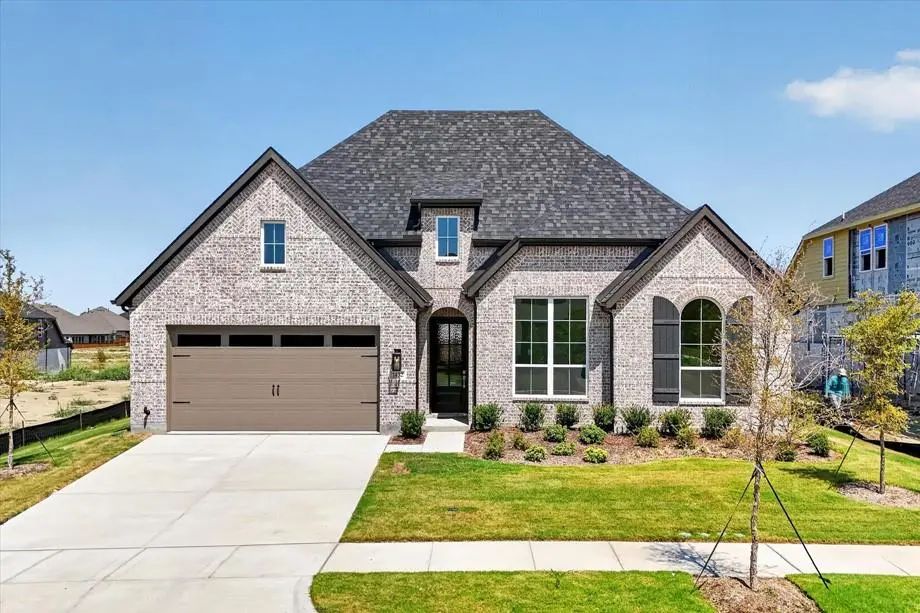
Elevate Your Lifestyle In The Streamlined Comfort And Effortless Luxury Of The Adia Floor Plan By David Weekley Homes. Design Your Ideal Home Office, Parlor, Or Art Studio In The Spacious Study. Natural Light Shines On Your Open-concept Living Spa...
Users may not reproduce or redistribute the data found on this site. The data is for viewing purposes only. Data is deemed reliable, but is not guaranteed accurate by the MLS or NTREIS.
Listing information last updated on October 16th, 2026 at 5:15am CDT.
.jpg)










 Free Move-Up Offer For New Home Buyers with a Home to Sell
 New Construction