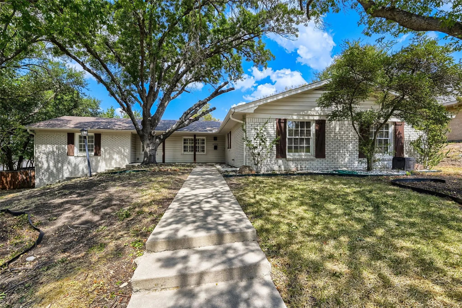
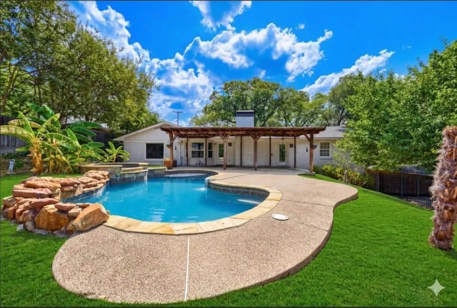
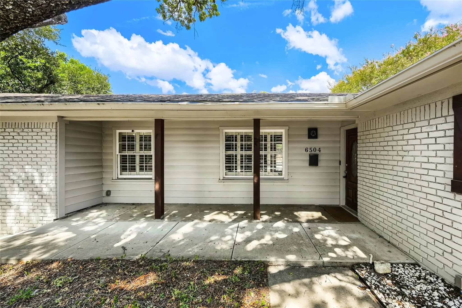
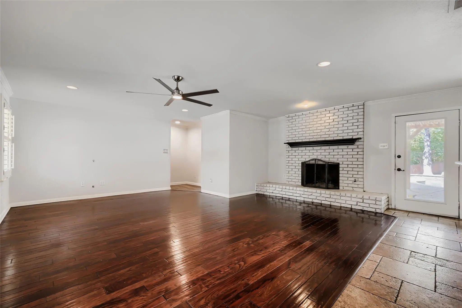
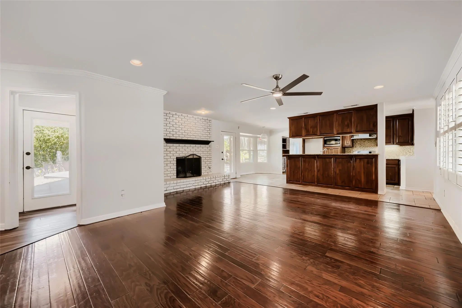
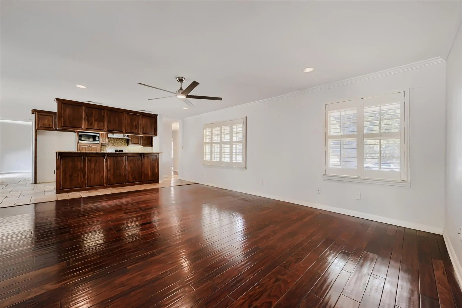
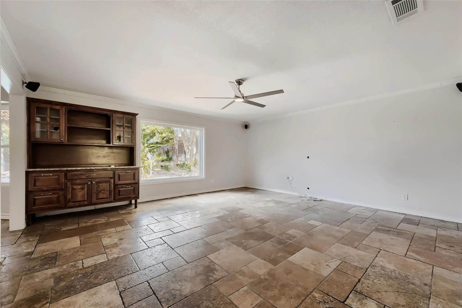
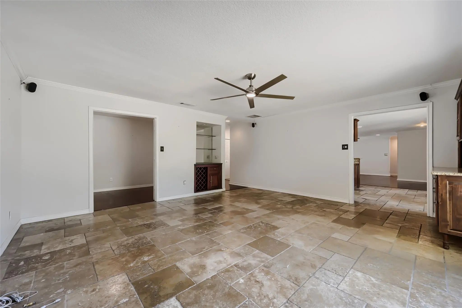
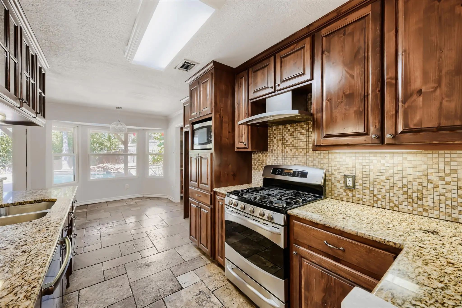
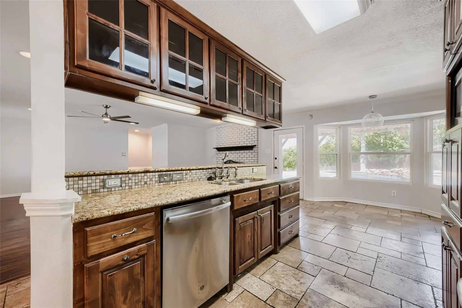
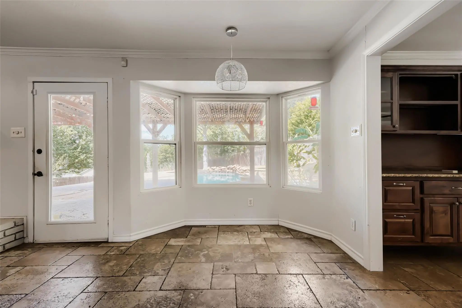
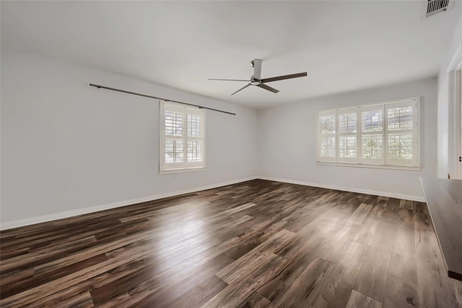
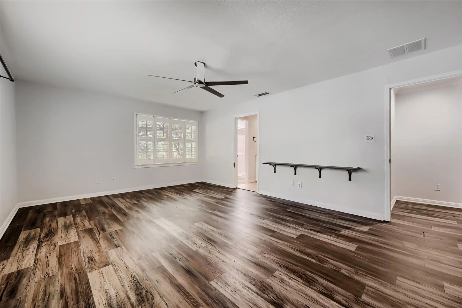
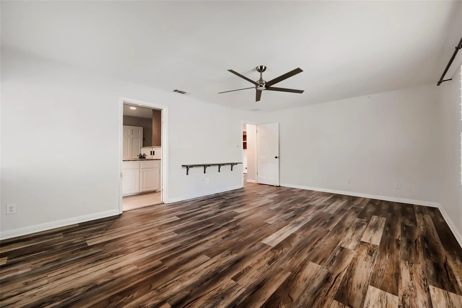
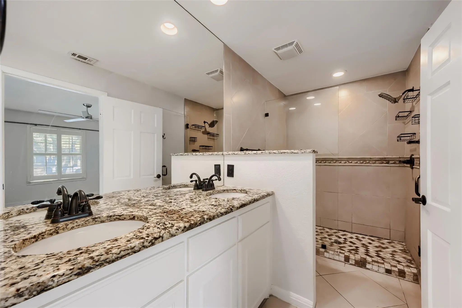
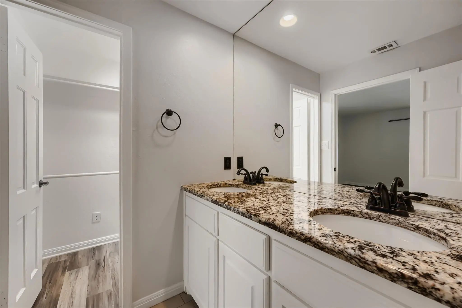
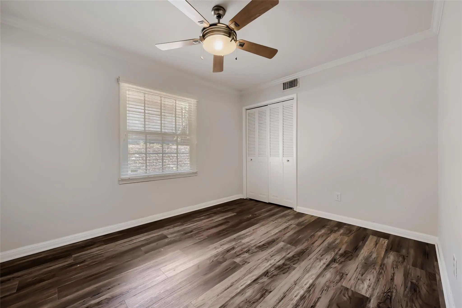
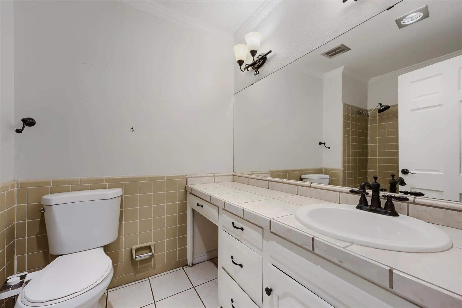
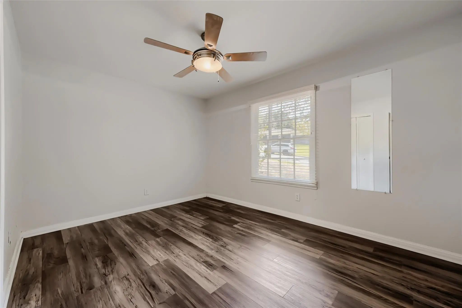
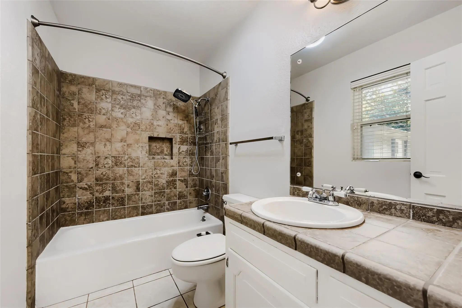
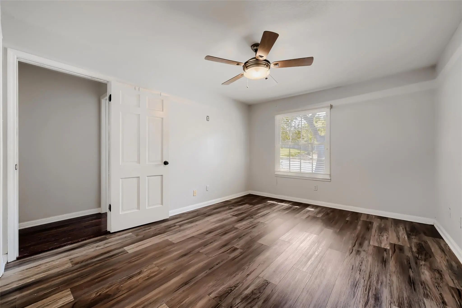
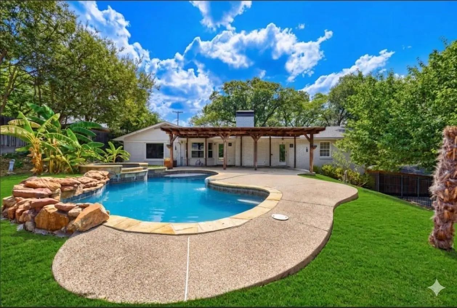
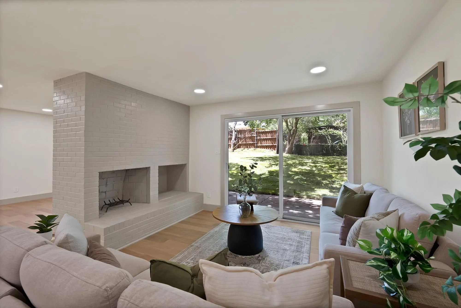
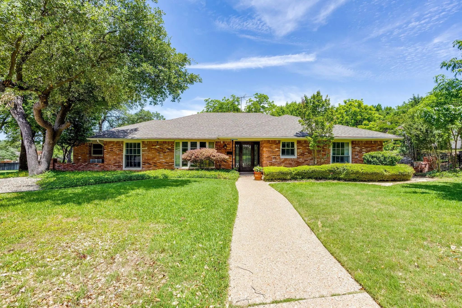
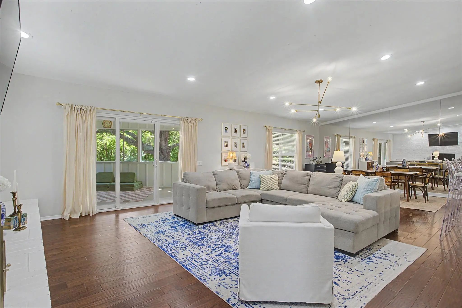
Seller offering up to 2% in seller credits to use towards rate buy down or closing costs with preferred lender. Set along one of Ridgmar’s picturesque, tree-lined streets, this thoughtfully designed home offers a rare blend of space, comfort, and flexibility on over one-third of an acre. Perfectly suited for a variety of lifestyles, it features generous living areas and an inviting layout ideal for families, downsizers, or anyone seeking room to spread out. Two distinct living spaces create natural flow and versatility—one anchored by a timeless brick fireplace for cozy evenings, and the other featuring a dry bar and large window overlooking your private backyard oasis. The kitchen combines beauty and function with granite countertops, stainless steel appliances, and abundant storage, seamlessly connecting to the main living areas for effortless entertaining. Each bedroom is spacious and private, including a serene primary suite with a walk-in shower and large closet. A secondary suite with its own bath offers the perfect retreat for guests or extended family. Outdoors, enjoy a sparkling pool and spa surrounded by mature trees and a covered patio—perfect for relaxing or hosting gatherings. A fully gated workshop with heat, air, and electricity adds valuable space for hobbies, projects, or storage. Located in the heart of Ridgmar, this home blends established neighborhood charm with convenient access to shopping, dining, and entertainment—just minutes from Lockheed, JRB, Downtown, and Shady Oaks Country Club.
UtilitiesCable Available, City Sewer, City Water, Individual Gas Meter, Individual Water Meter
Taxes10794
Amenities
# of Garages2
GaragesAdditional Parking, Carport, Drive Through, Driveway, Electric Vehicle Charging Station(s), Epoxy Flooring, Garage, Garage Door Opener, Garage Double Door, Garage Faces Side, Lighted, On Street, RV Access/Parking
Has PoolYes
PoolGunite, In Ground, Pool Sweep, Pool/Spa Combo, Water Feature
Interior
Interior FeaturesCable TV Available, Decorative Lighting, Eat-in Kitchen, Granite Counters, High Speed Internet Available, Open Floorplan, Walk-In Closet(s), Wet Bar, Second Primary Bedroom
FloorsCeramic Tile, Hardwood, Laminate
FireplaceYes
# of Fireplaces1
FireplacesBrick, Gas, Gas Starter, Living Room, Wood Burning
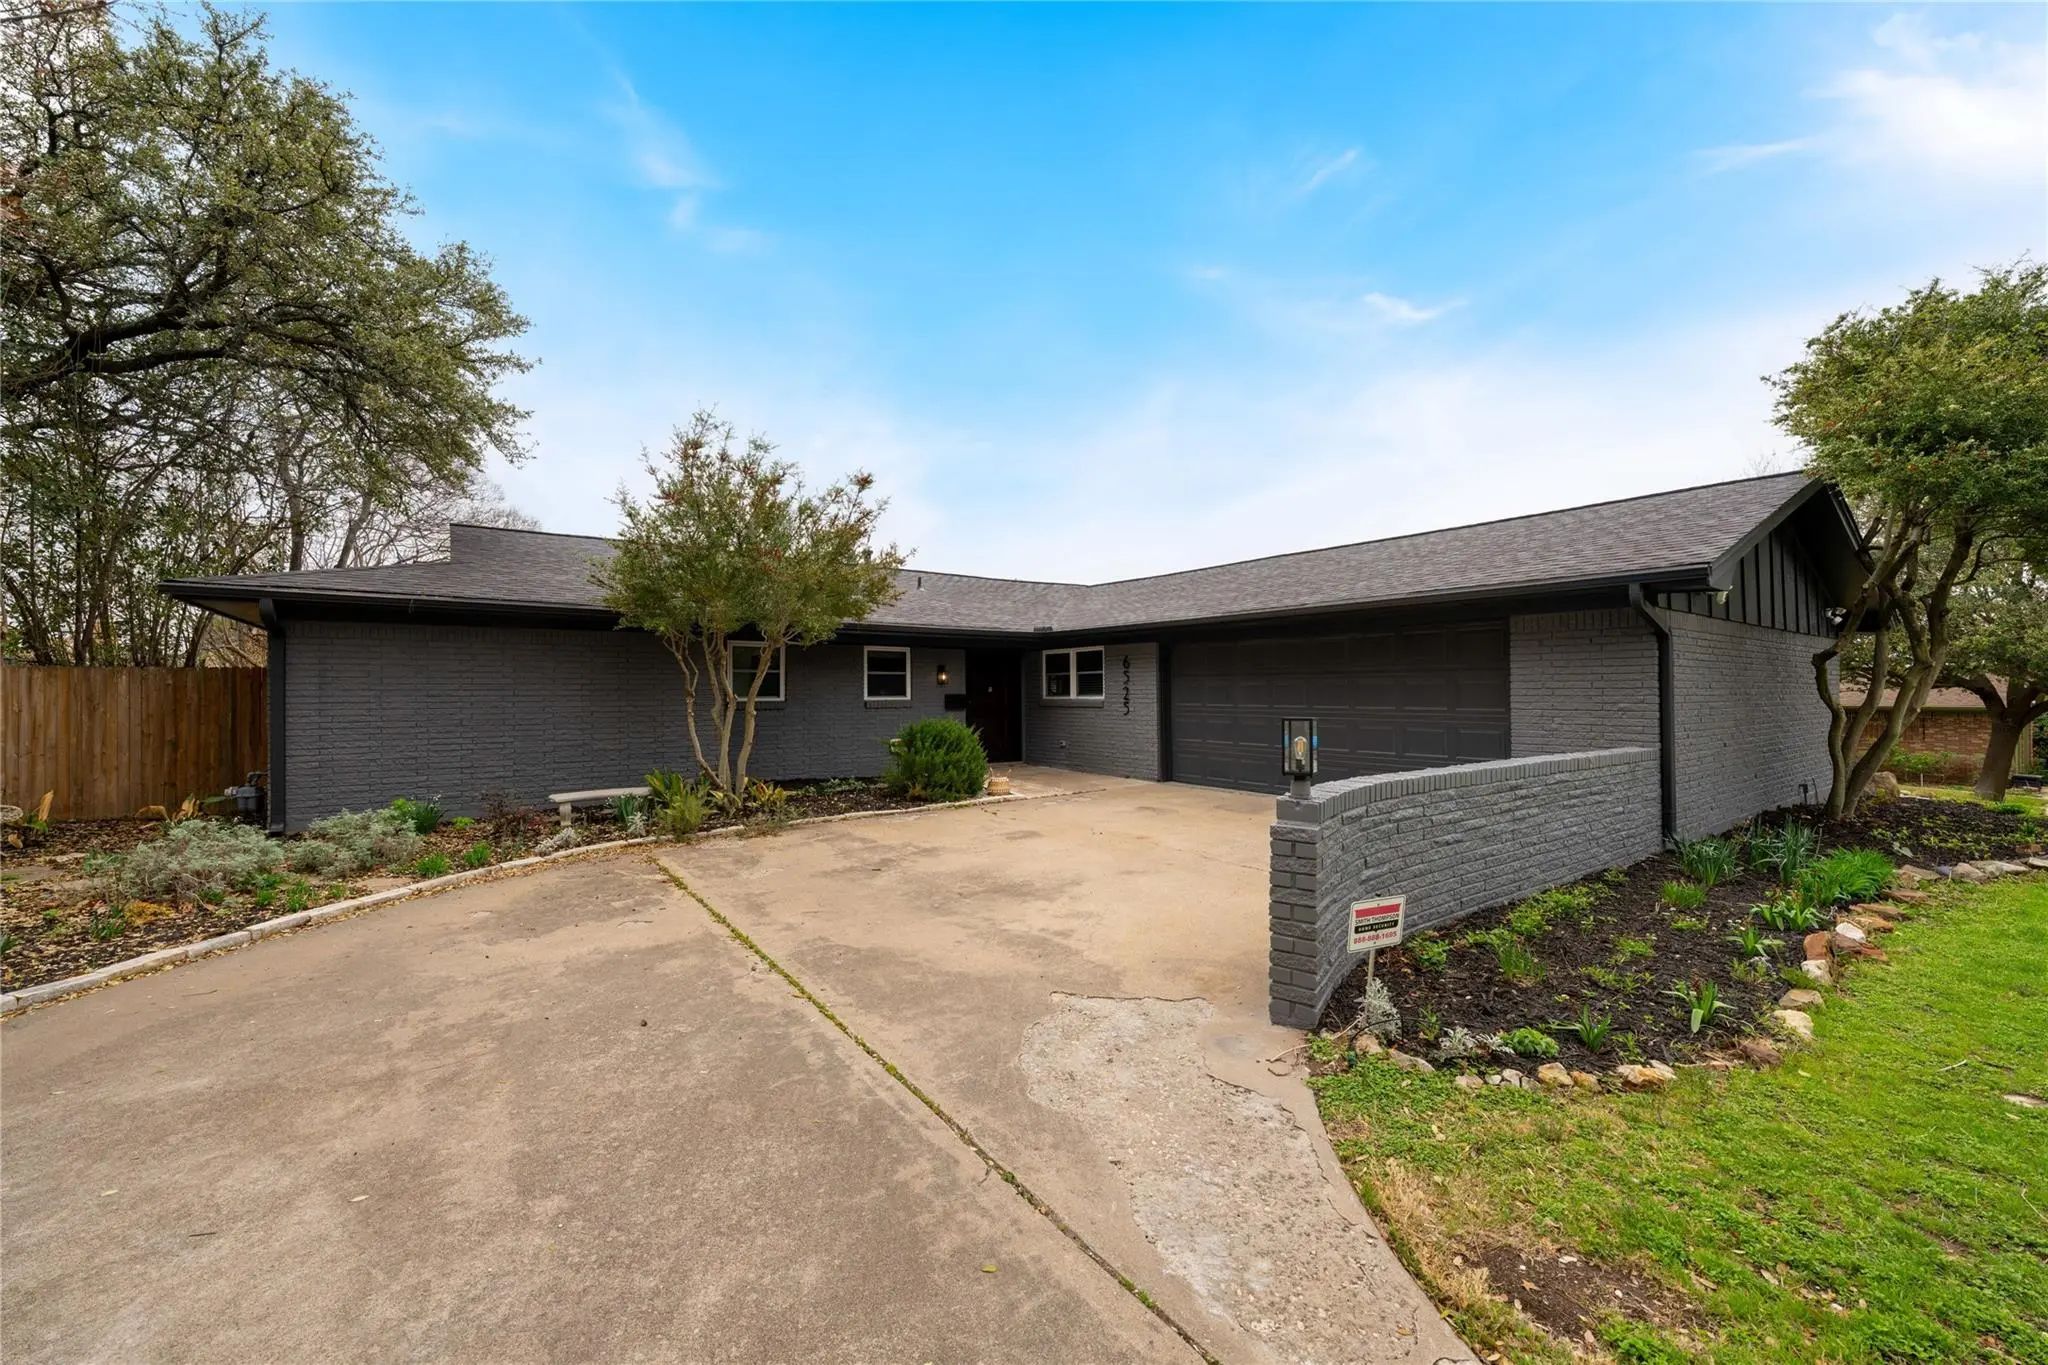
Motivated Seller, Offering $5k In Seller Concessions! Home Is Eligible For Up To 1% Towards Closing Costs If Closed With Preferred Lender! Step Into This Newly Renovated 3-bedroom, 2-bath 1,760 Sqft Home That Blends Fresh, Modern Style With Everyd...
Rare Opportunity To Own A Classic Home On One Of Fort Worth's Most Sought-after Streets In The Ridgmar Addition. Sitting On A Generous Lot Shaded By Mature Trees And Lush Grass, This 3-bedroom, 2-bathroom Home Offers 2,467 Square Feet Of Timeless ...
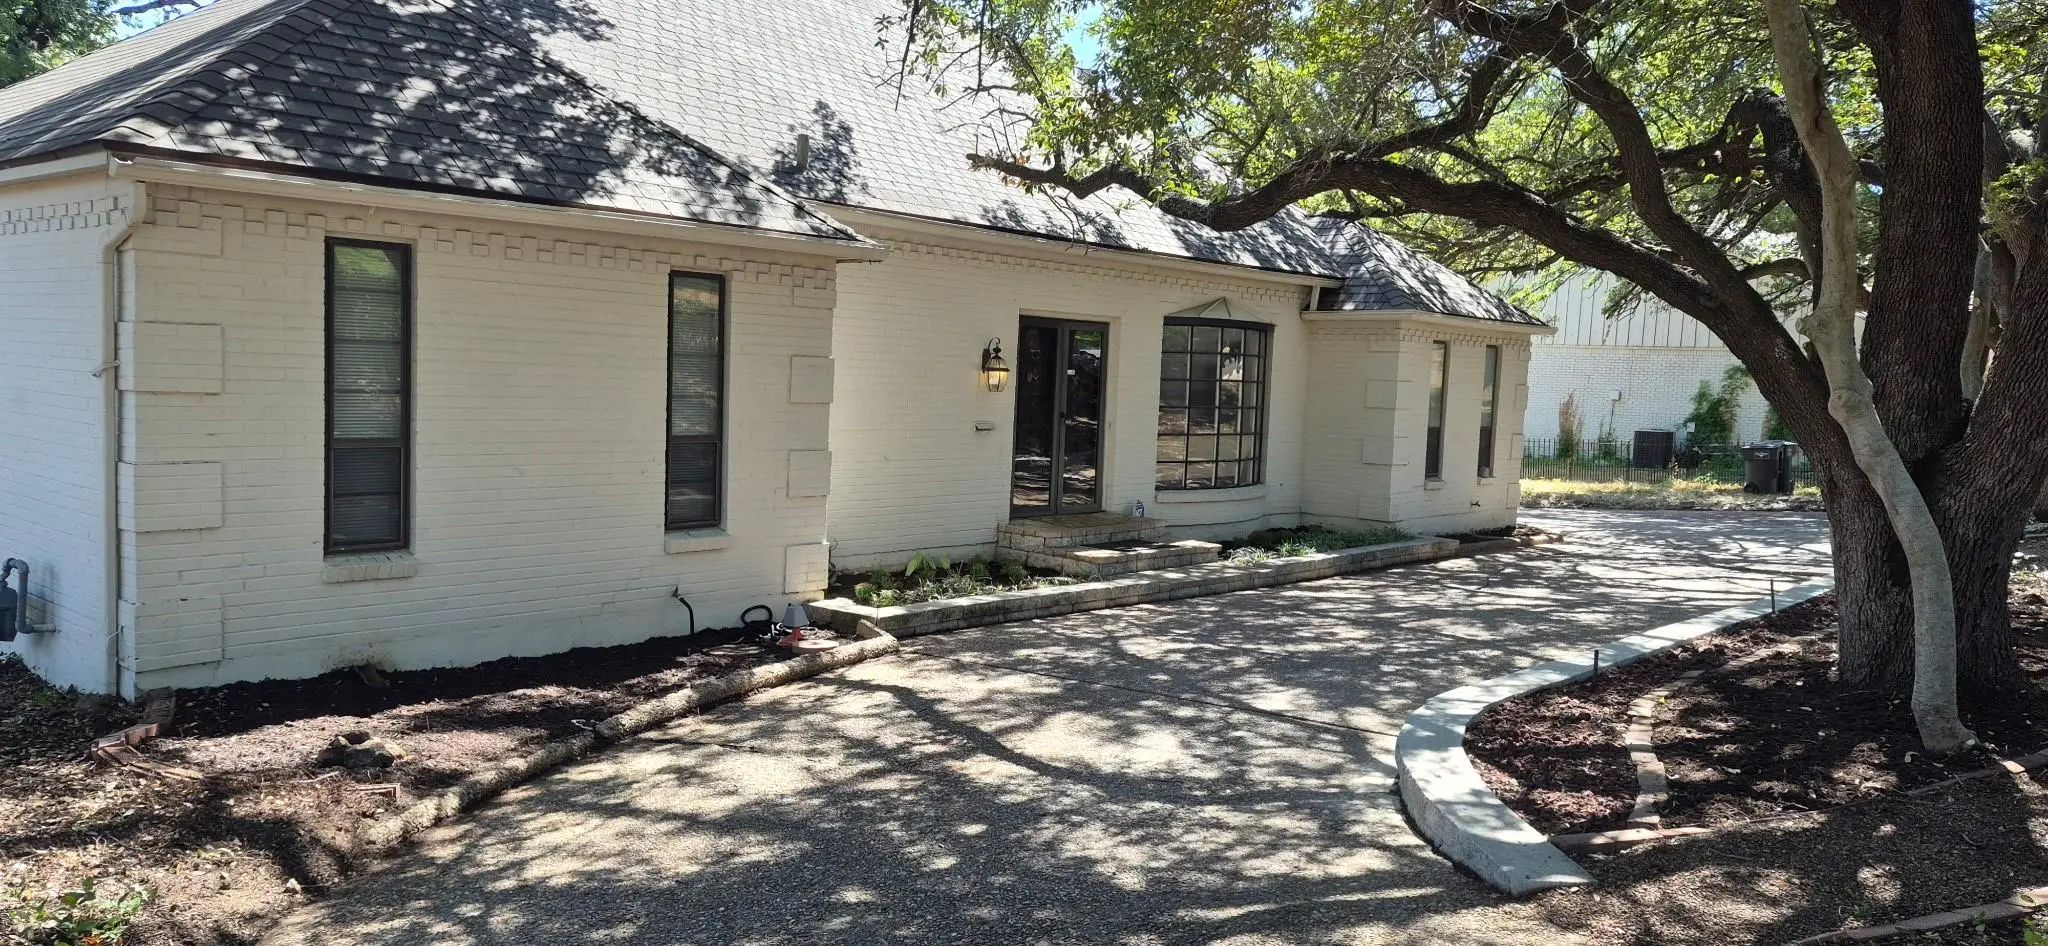
Welcome To 1921 Dakar Road East. The Sweeping Circular Driveway Offers A Grand Driveup And Ample Guest Parking. The Covered Front Porch Opens Onto The Foyer Entry; From There, The Remodeled Kitchen And Pantry Is To The Right, Which Leads To The ...
This Beautifully Refreshed Home Has Been Thoughtfully Updated Inside And Out. To Give You Peace Of Mind From Day One, The Seller Has Installed A New Hvac, New Roof, And Foundation Repaired With Hydrostatic Test Plus Transferable Warranty. The Open...
Currently Neighbor Is Getting Natural Gas Lines, Some Of The Construction Is Affecting One Side Of The Circle Drive. Please Excuse The Mess. Issue Will Be Resolved Soon.
Highly Motivated To Sell. Bring All Offers! Appraisal Available In Document...
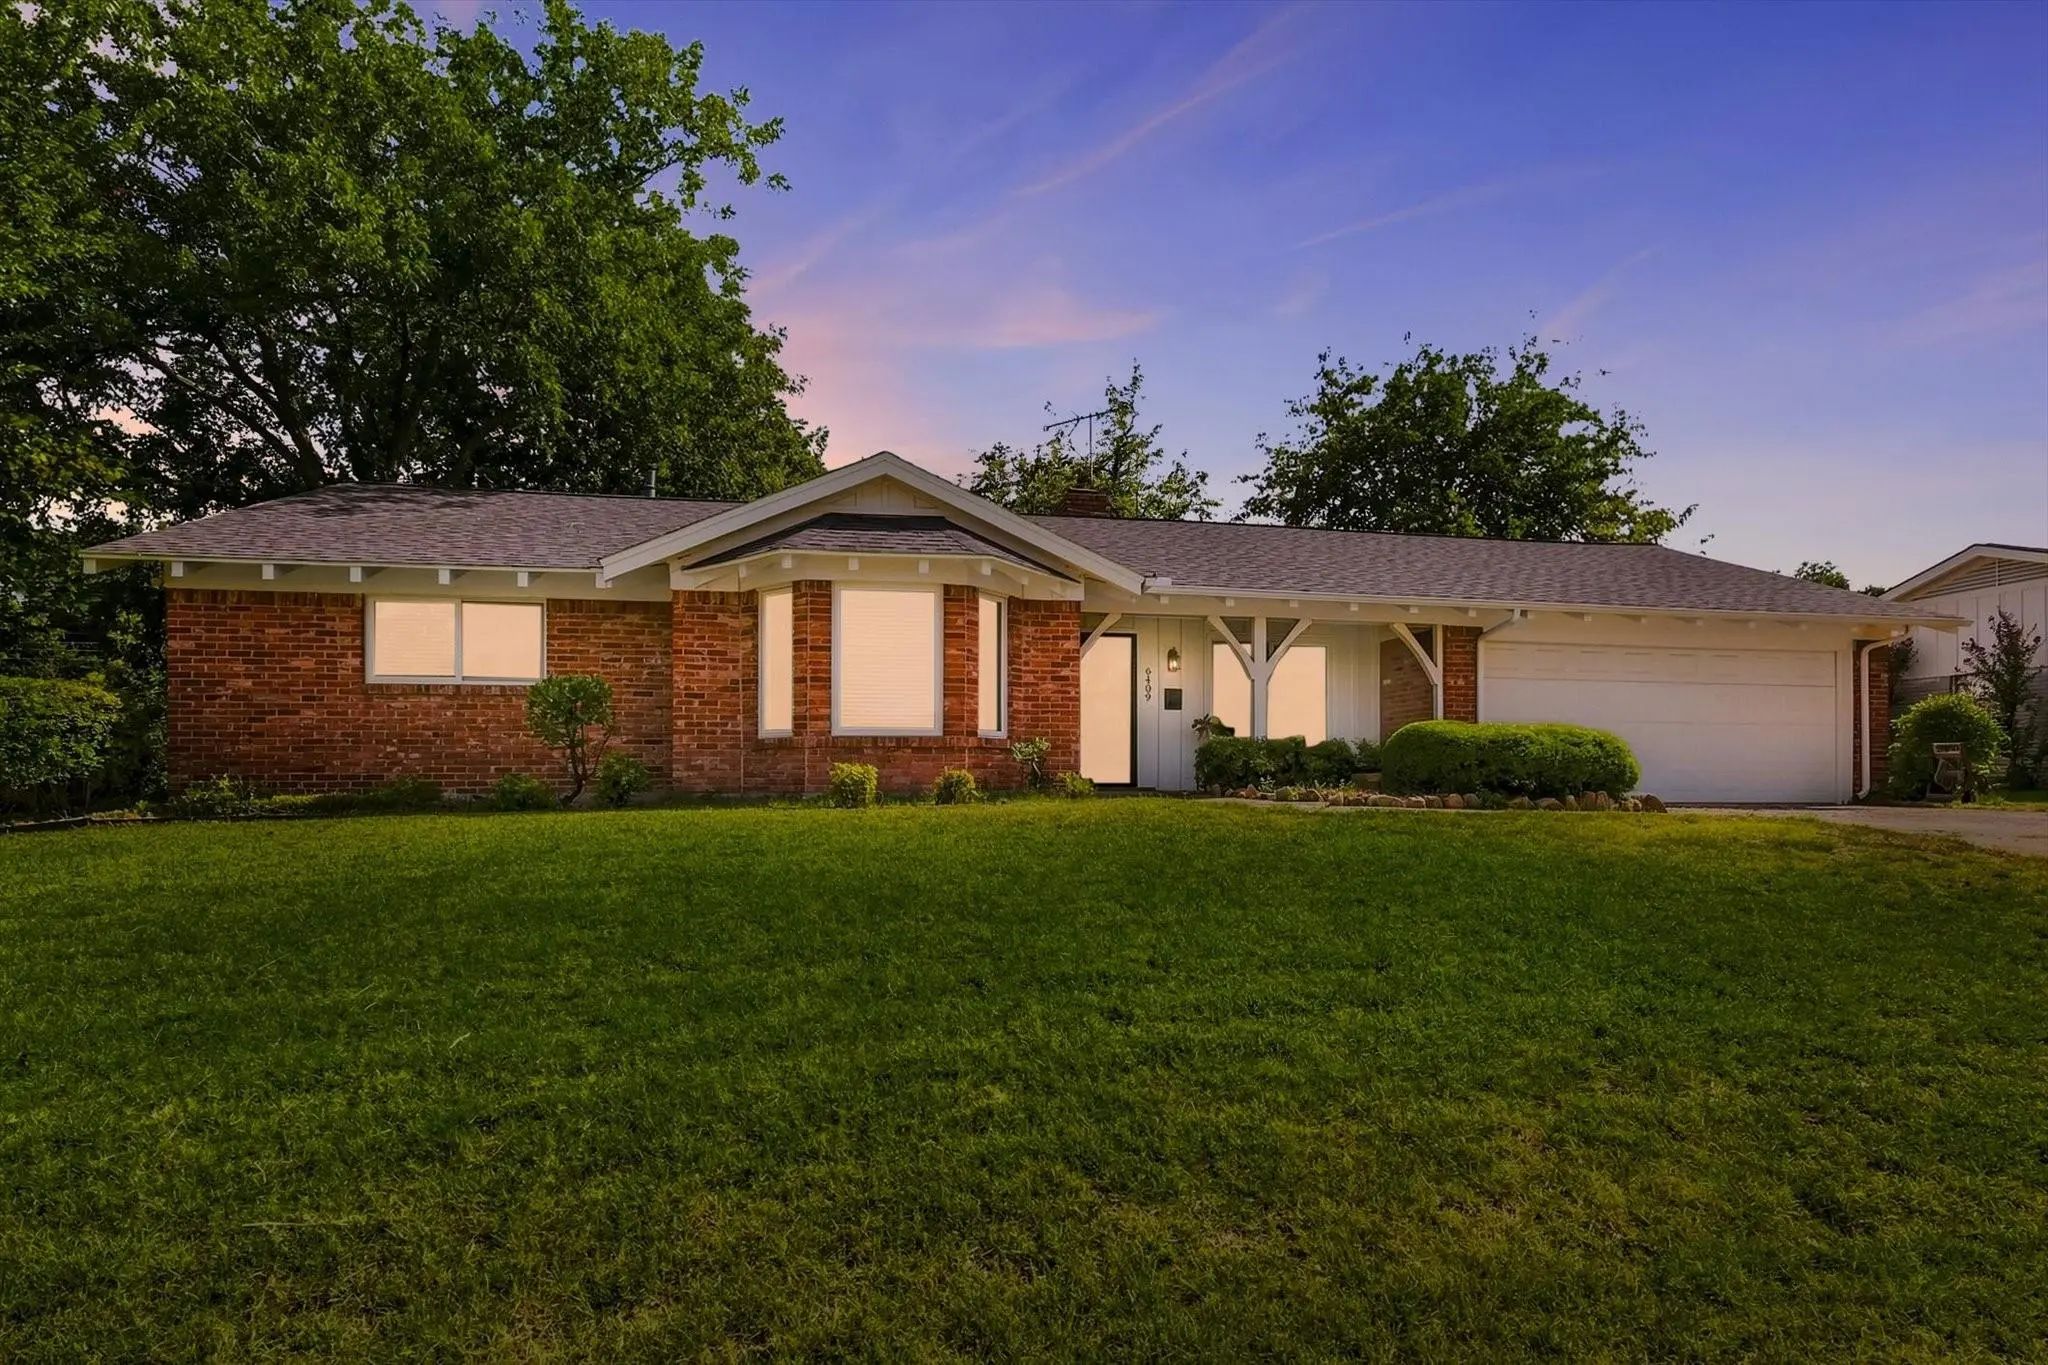
***price Now $440,000.00*** Thoughtfully Updated & Well Cared For! Jan 2026 - New Electrical Panel And Entire Home Rewired, 2025 - New Roof, 2012 - New Havc, And So Much More!!! Welcome To 6409 Ems Road W, Where Classic Fort Worth Charm Meets Spa...
Users may not reproduce or redistribute the data found on this site. The data is for viewing purposes only. Data is deemed reliable, but is not guaranteed accurate by the MLS or NTREIS.
Listing information last updated on October 19th, 2026 at 6:31pm CDT.