Contact / Login

Contact ARG Realty LLC

Find us on...
Dashboard

Login using...

  • 4 Beds
  • 3 Baths
  • 3,119 Sqft
  • 3 Garages
  • .23 Acres
  • 2011 Year Built
  • Study
  • Game Room
  • Media
  • Pool
  • 4 Beds
  • 3 Baths
  • 3,119 Sqft
  • 3 Garages
  • .23 Acres
  • 2011 Year Built
  • Study
  • Game Room
  • Media
  • Pool

3910 Durham Drive
Rockwall, Texas 75087-6548

County: Rockwall Castle Ridge Estates Ph 2

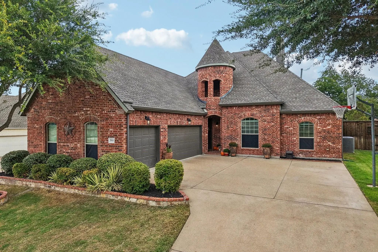
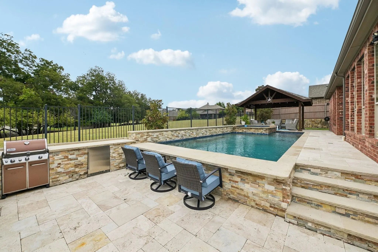
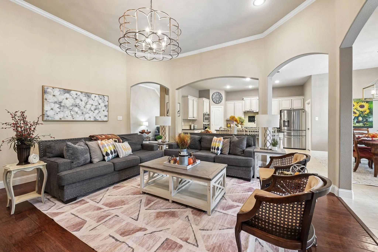
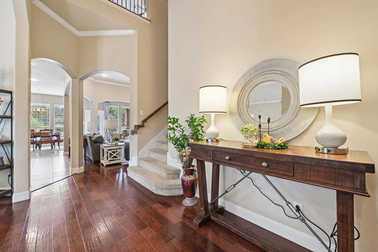
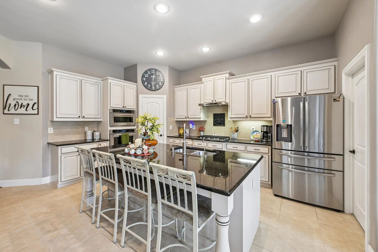
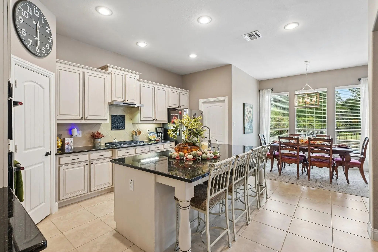
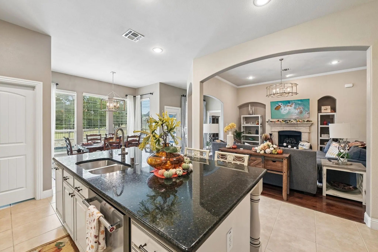
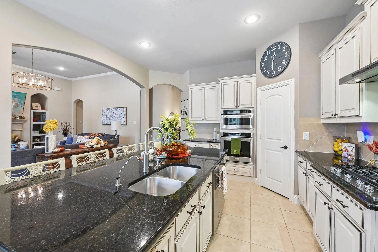
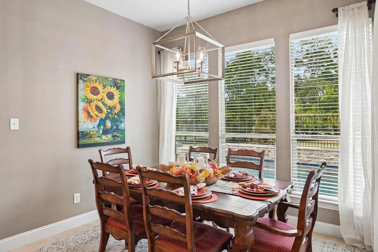
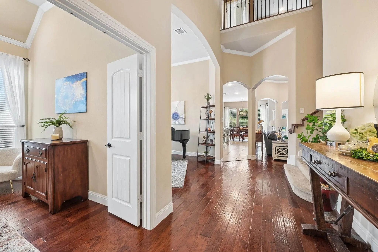
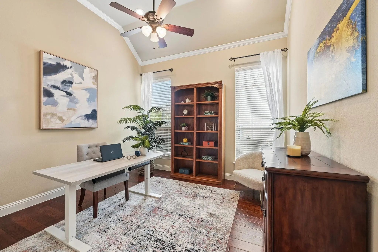
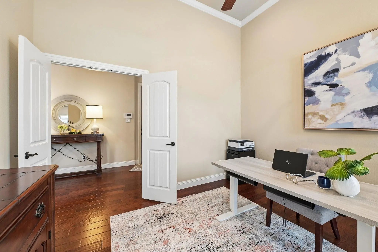
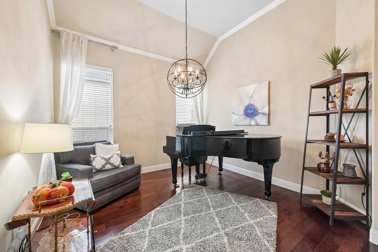
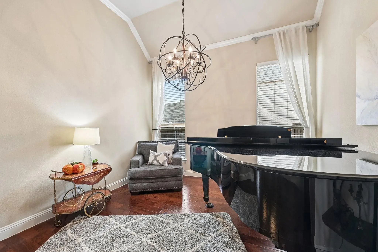
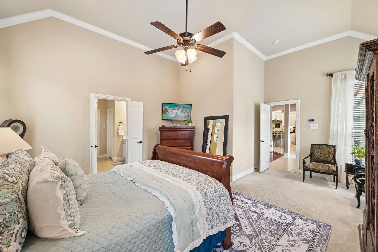
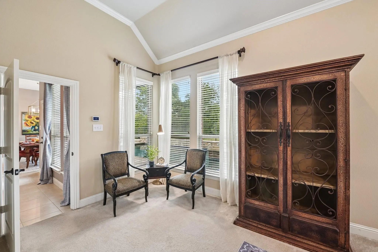
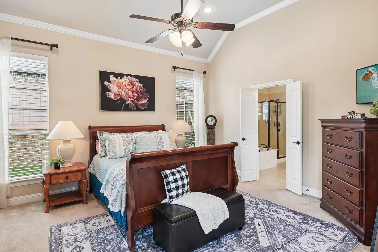
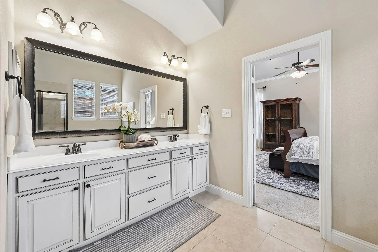
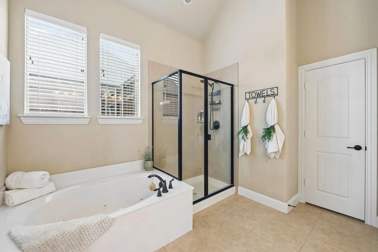
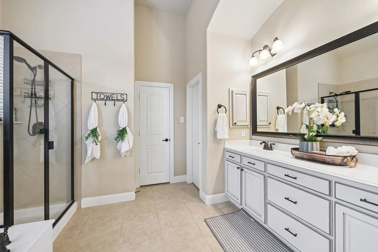
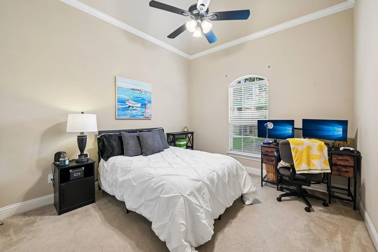
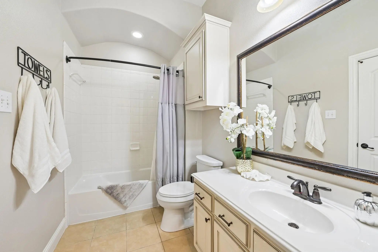
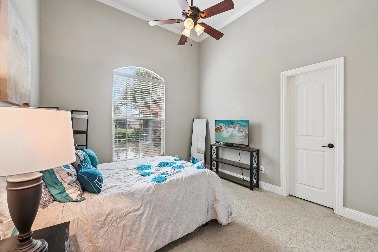
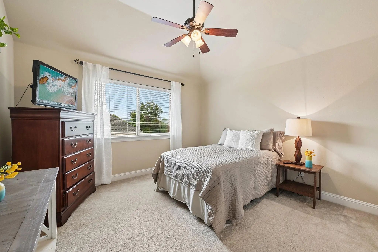
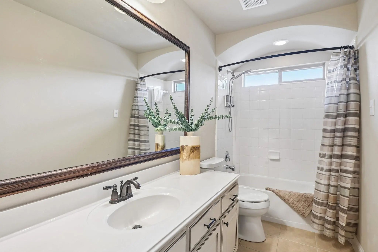
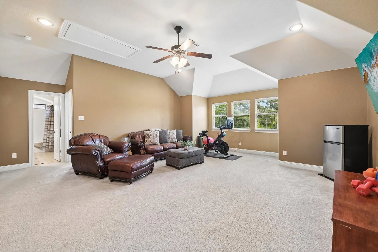
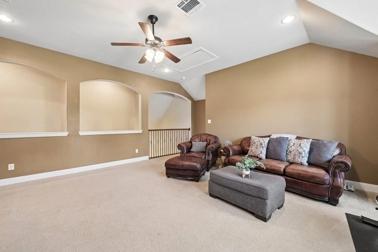
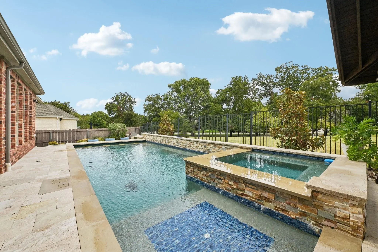
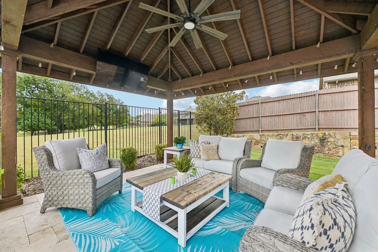
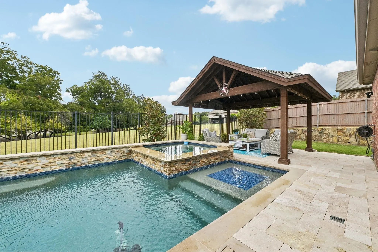
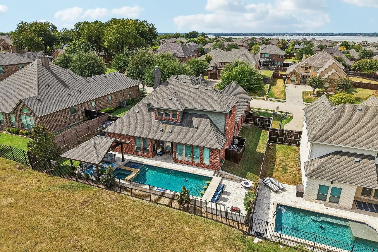
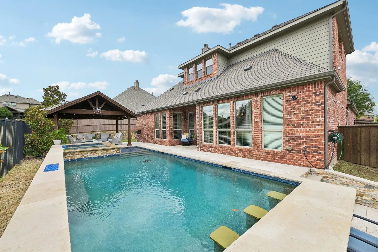
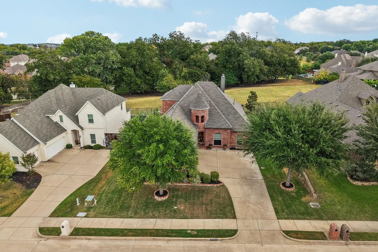
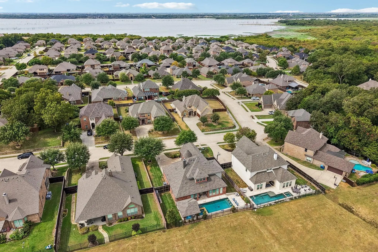
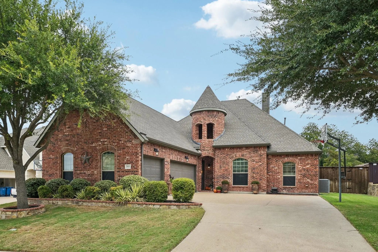
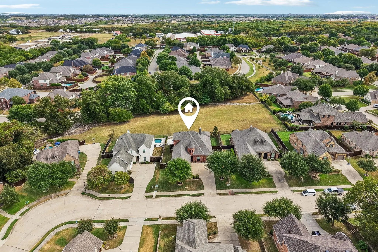
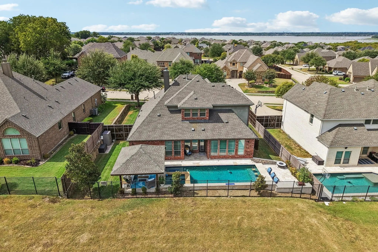
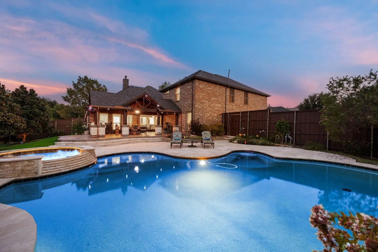
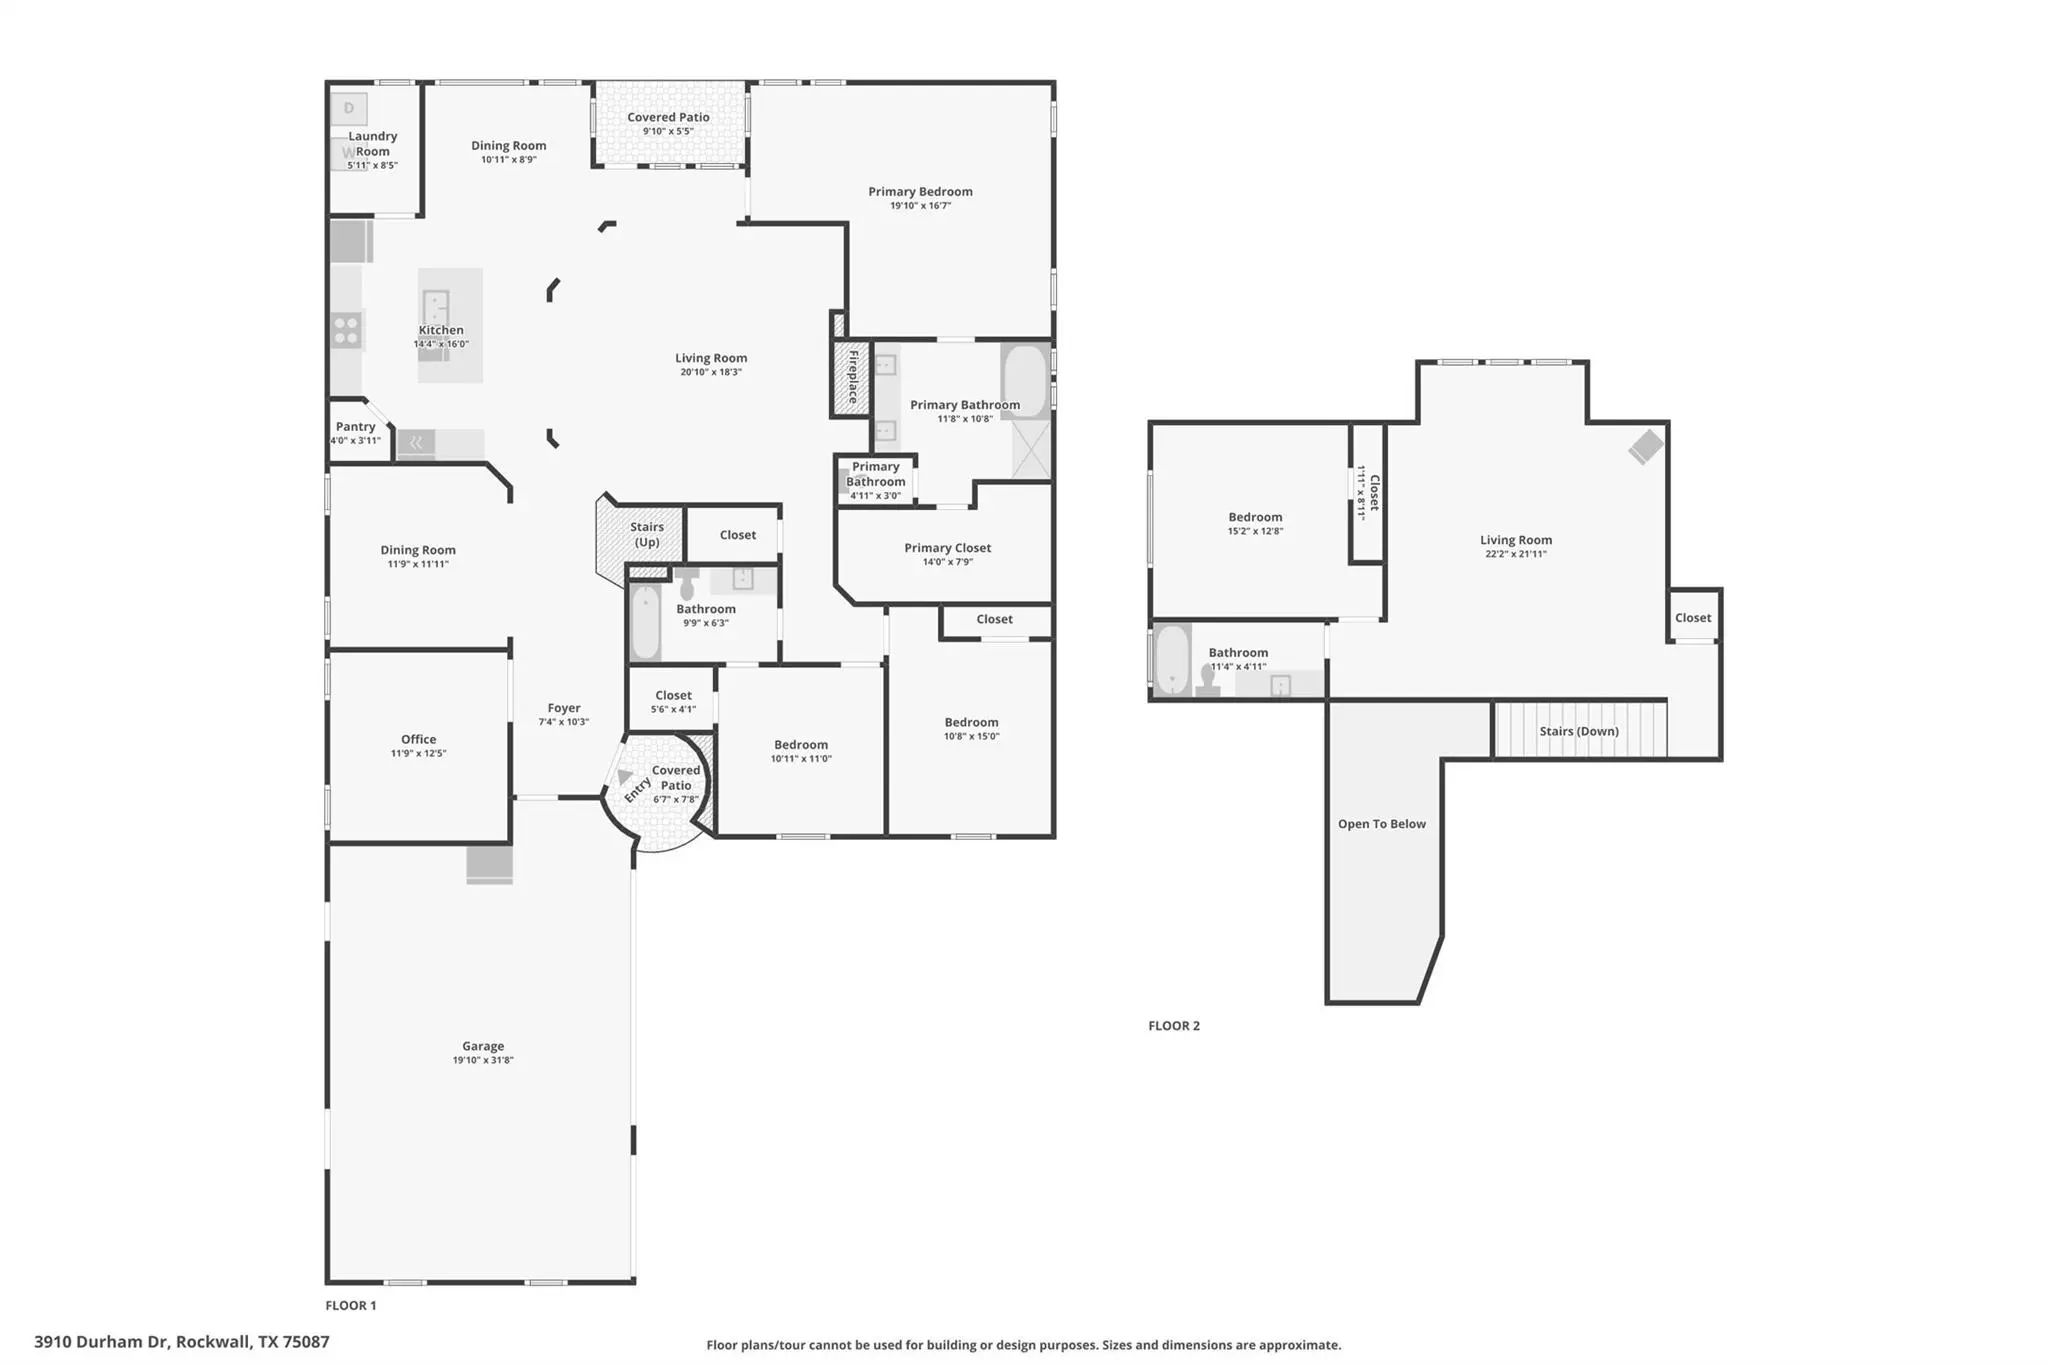
Experience elevated living in the highly sought-after Castle Ridge community, ideally situated within walking distance of Nebbie Williams Elementary. Designed for everyday comfort and effortless entertaining, this impressive home offers an inviting open-concept floor plan with 4 bedrooms, 3 full bathrooms, a dedicated home office, a spacious game room, and a 3-car garage. At the heart of the home, the gourmet kitchen is designed for both gathering and entertaining, featuring KitchenAid appliances, a gas cooktop, granite countertops, and an oversized center island with generous space for meal preparation and casual dining. The expansive primary suite is a peaceful retreat, offering serene pool views and a spacious ensuite bath with a separate shower and a generous walk-in closet. Upstairs, a beautifully sized game room is perfect for movie nights, entertaining, or relaxing, complemented by an additional bedroom and full bathroom—ideal for guests or added privacy. Step outside and discover a private backyard retreat designed to make every day feel like a getaway. A sparkling pool and spa, covered patio, outdoor kitchen, and tranquil greenbelt backdrop create an exceptional setting for both relaxation and entertaining. Imagine sun-filled afternoons by the pool, evenings under the covered patio, and memorable gatherings with your loved ones, all from the comfort of home. With generous living spaces, a versatile floor plan, peaceful outdoor living, and an exceptional location, this home beautifully blends comfort, privacy, and convenience. Just a short drive from Historic Downtown Rockwall, with its charming boutiques, restaurants, and entertainment. Enjoy convenient access to Lake Ray Hubbard, The Harbor, shopping, dining, and major roadways, offering the perfect balance of great neighborhood living and everyday convenience. Don't miss the opportunity to make it yours—schedule your private showing today and experience everything this remarkable property has to offer!

View Virtual Tour

Estimate Your Monthly Payment

Tax Value @ 100% of Sales Price, HOA Included
Tax Value @ 85% of Market Value, HOA Not Included

Essential Information

  • Price$639,500
  • Est. Payment /m
  • Reduced By$10,500
  • Cumulative Days on MarketUnlock
  • MLS® #21388744
  • Bedrooms4
  • Bathrooms3.00
  • Square Footage3,119
  • Acres0.23
  • Year Built2011
  • TypeResidential
  • Sub-TypeSingle Family Residence
  • StatusActive
Please provide a valid email address.

Quick Valuation Analysis from 3 Active and 9 Sold Listings

Pricing Trends from 3 Active Listings in Castle Ridge Estates

This Home's Price $639,500 This Home's Price Per SqFt $
Average Price $632,800 Average Price Per SqFt $
Highest Price $748,000 Highest Price Per SqFt $
Lowest Price $510,900 Lowest Price Per SqFt $

Pricing Trends from 9 Sold Listings in Castle Ridge Estates

This Home's Price $639,500 This Home's Price Per SqFt $
Average Price $567,744 Average Price Per SqFt $
Highest Price $639,900 Highest Price Per SqFt $
Lowest Price $475,000 Lowest Price Per SqFt $

Property Details

School Information

Community

  • Address3910 Durham Drive
  • SubdivisionCastle Ridge Estates Ph 2
  • CityRockwall
  • CountyRockwall
  • StateTexas
  • Zip Code75087-6548
  • HOAMandatory
  • HOA Fees$500
  • HOA Fees FrequencyAnnually
  • UtilitiesCity Sewer, City Water, Co-op Electric, Concrete, Curbs, Natural Gas Available
  • Taxes8980

Amenities

  • # of Garages3
  • GaragesGarage, Garage Door Opener, Garage Faces Side
  • Has PoolYes
  • PoolIn Ground

Interior

  • Interior FeaturesChandelier, Granite Counters, Kitchen Island, Open Floorplan, Pantry, Walk-In Closet(s)
  • FireplaceYes
  • # of Fireplaces1
  • FireplacesGas Logs, Living Room

Construction Details / Floorplan

  • Living Areas2
  • Dining Rooms2
  • Full Baths3

Private Listing Information (Registration Required)

Listing Details

  • AgentAddy Gibson
  • OfficeRe/max Dallas Suburbs

Similar Listings

3923 Betty Street Rockwall, Texas 75087-6544 Rockwall | Rockwall ISD Register to View Community Name

- $748,000

Residential, Single Family Residence
  • 4 Beds
  • 4 Baths
  • 3,869 SQFT
  • 3 Car
View details More Photos Save

Beautifully Updated, This 4-bedroom, 4-bath Home Offers A Flexible Floor Plan With Most Of The Living Space Conveniently Located On The Main Level. An Ornamental Iron And Glass Front Door Opens To A Marble-tiled Foyer, With A Private Office Featur...

Users may not reproduce or redistribute the data found on this site. The data is for viewing purposes only. Data is deemed reliable, but is not guaranteed accurate by the MLS or NTREIS.

Listing information last updated on October 23rd, 2026 at 12:34pm CDT.