
- 3 Beds
- 2.1 Baths
- 1,632 Sqft
- 2 Garages
- .12 Acres
- 2022 Year Built
- Study
- Game Room
- Media
- Pool
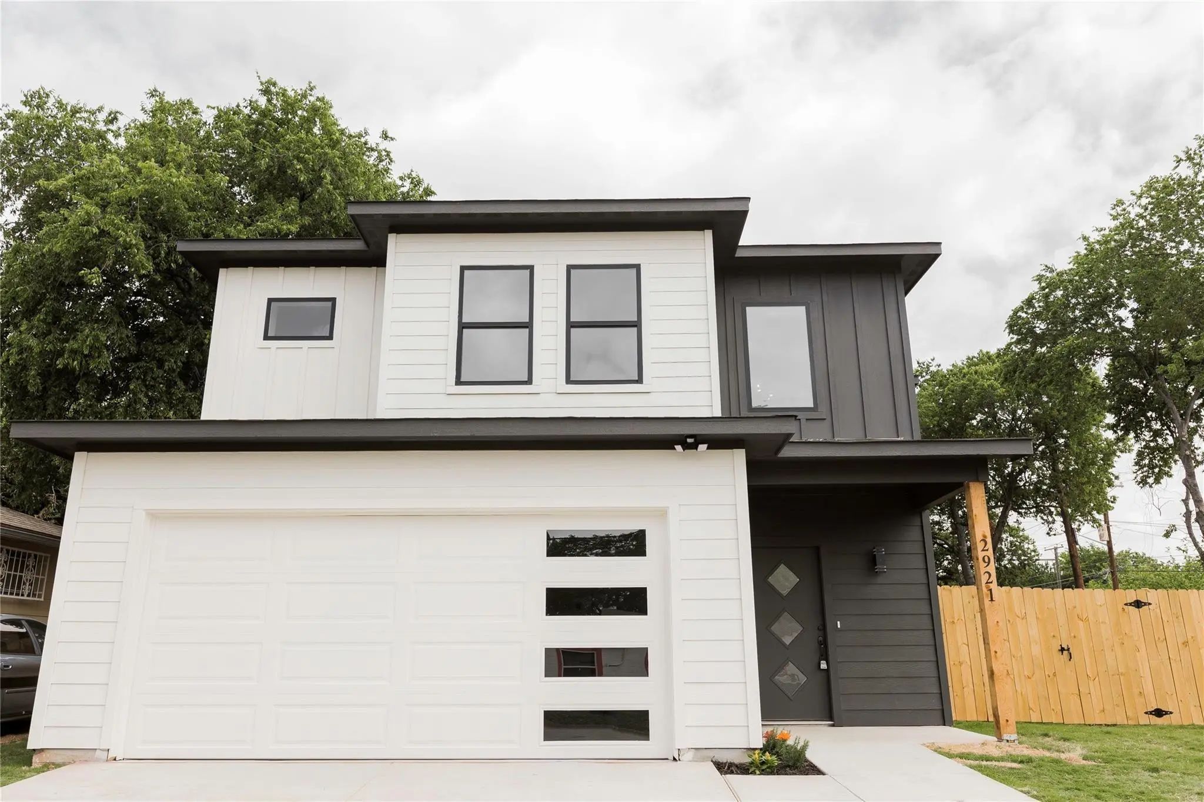
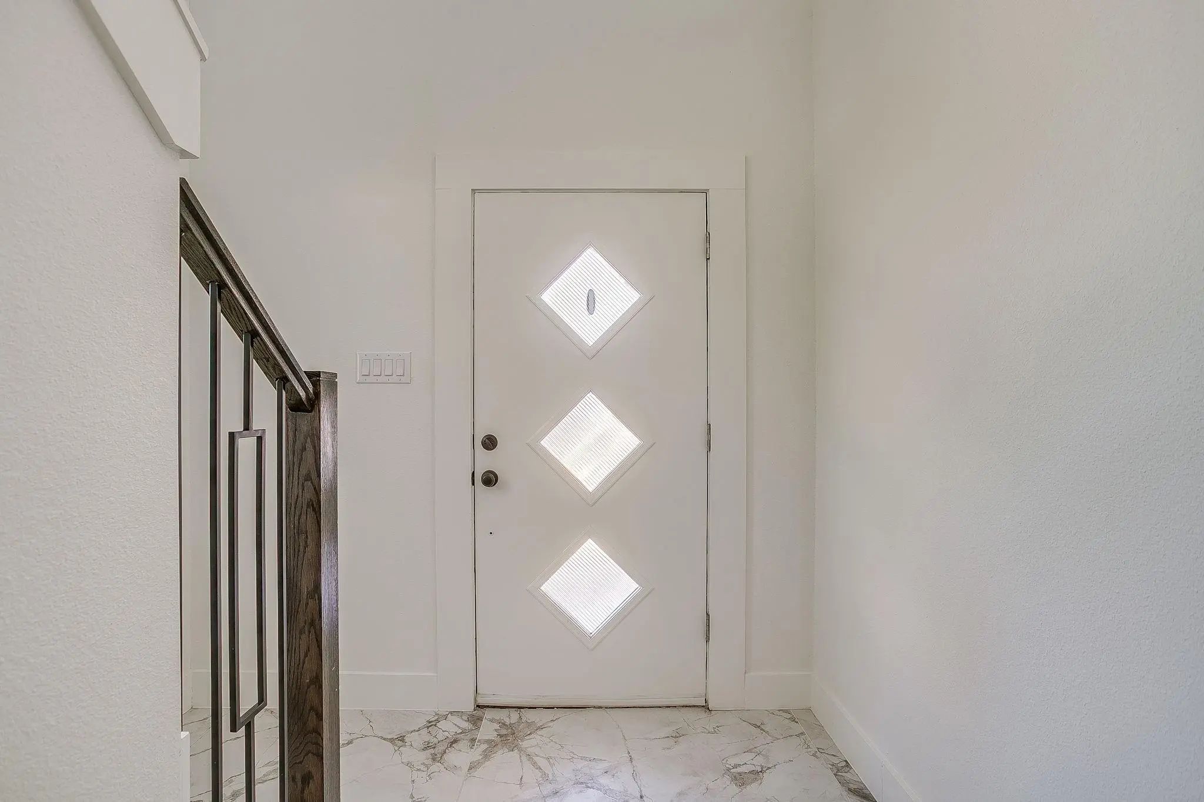
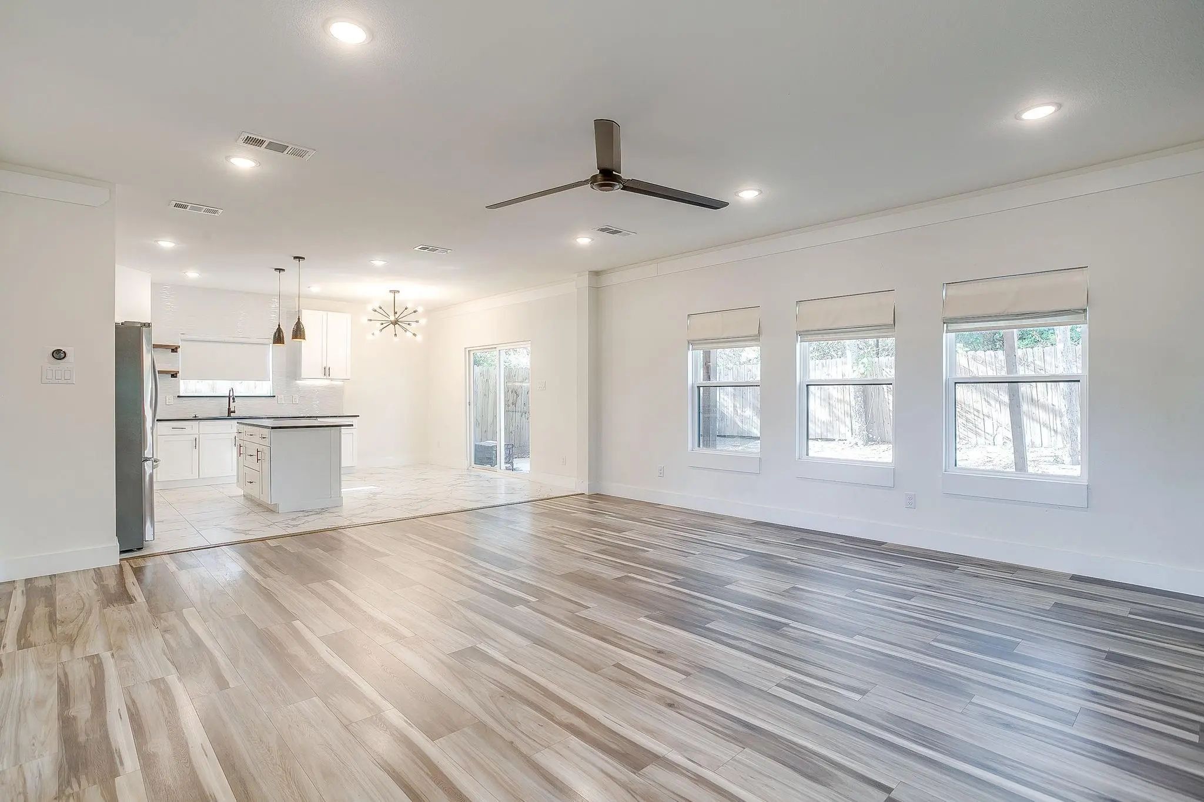
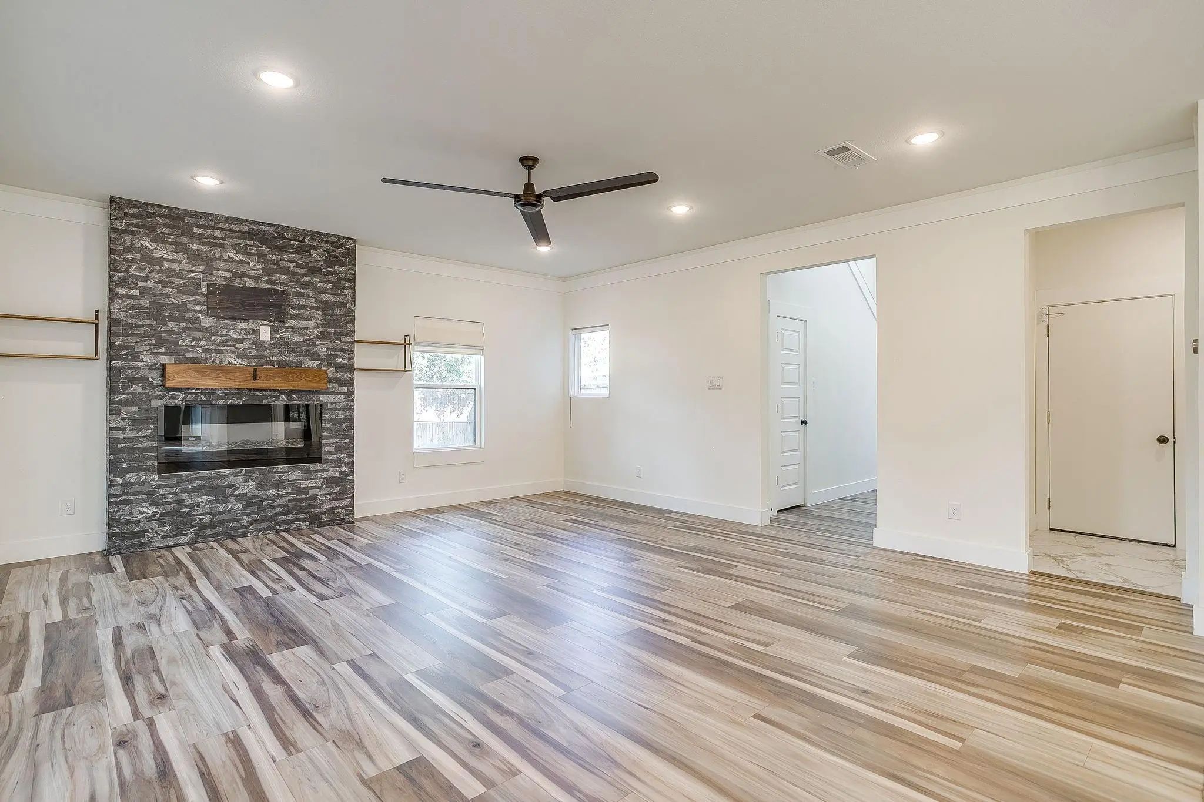

2921 Gipson Street
Fort Worth, Texas 76111-3606
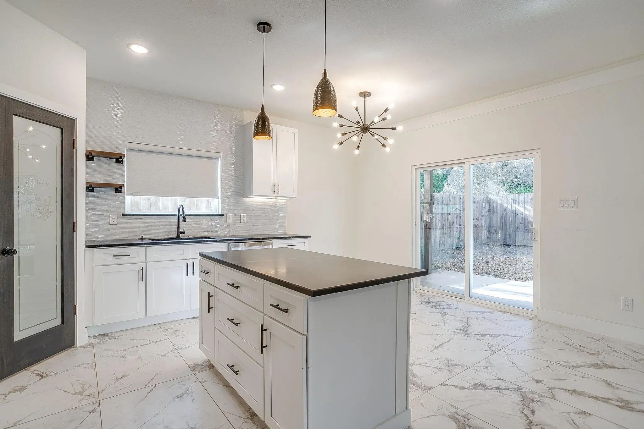
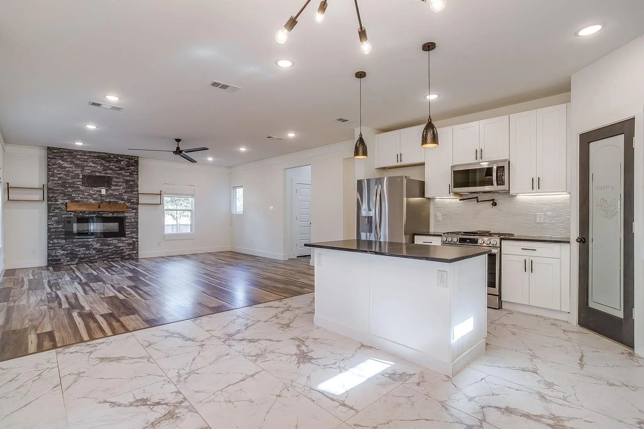
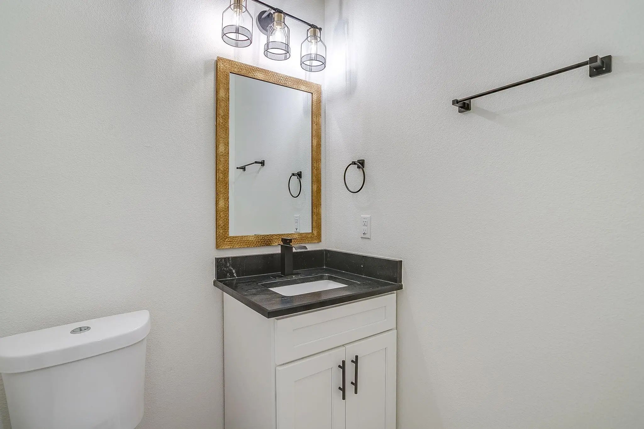
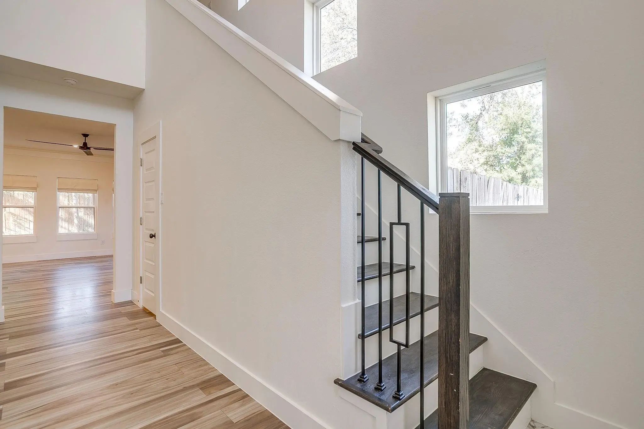
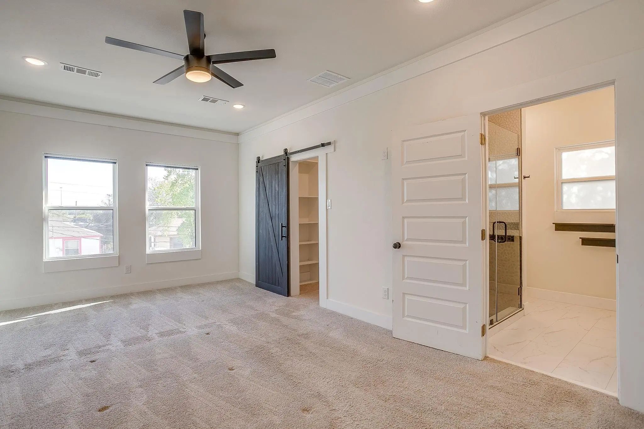
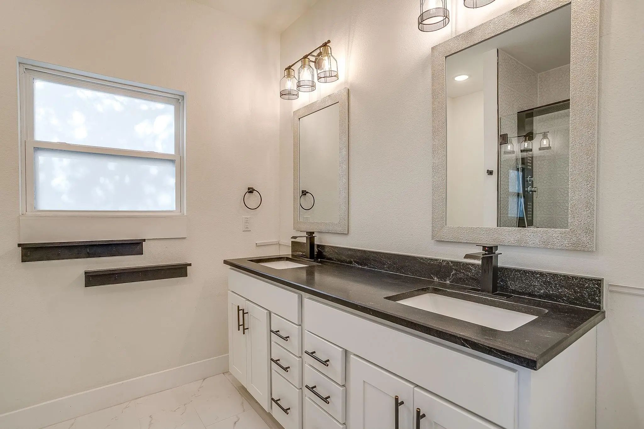
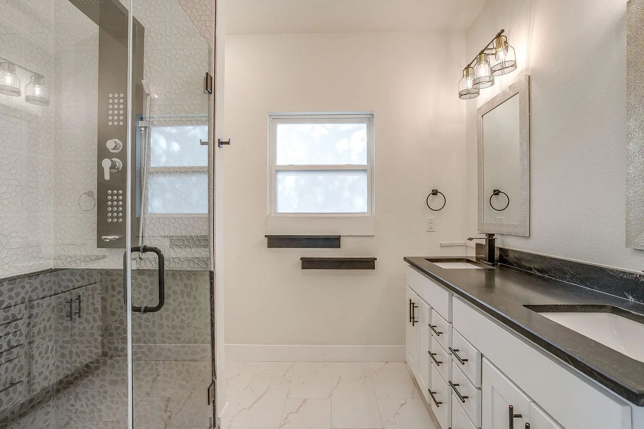
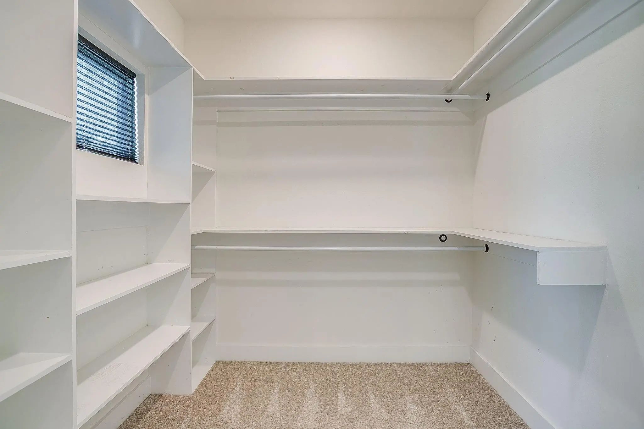
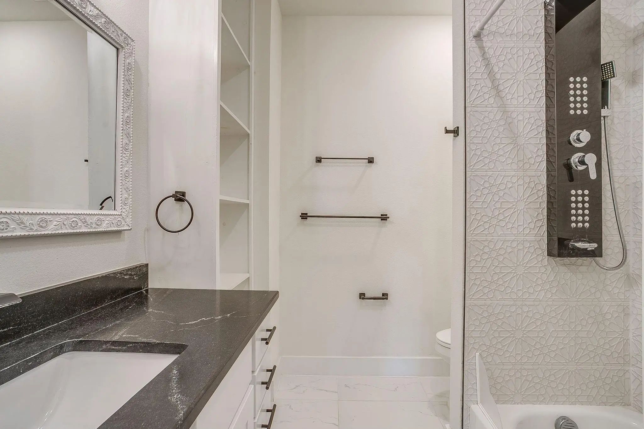
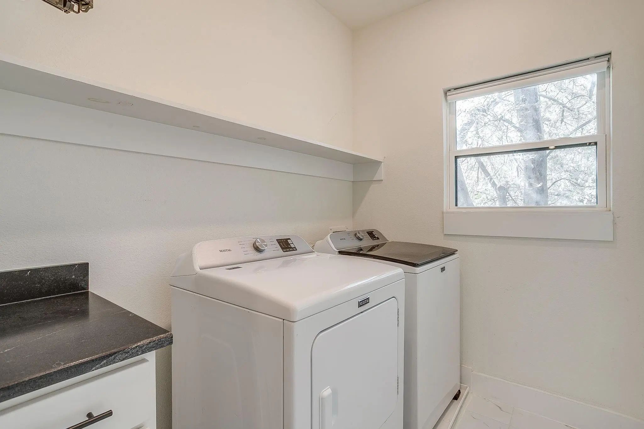
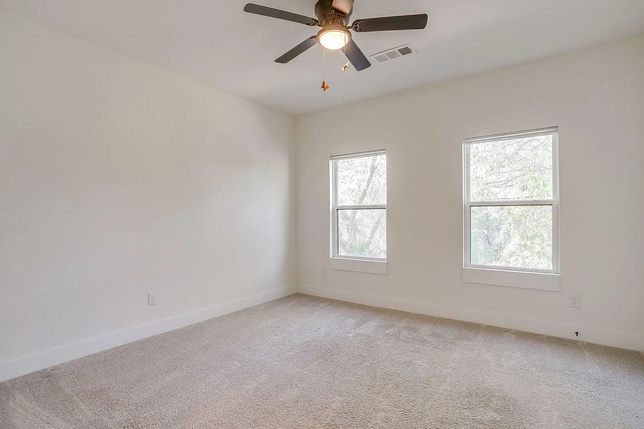
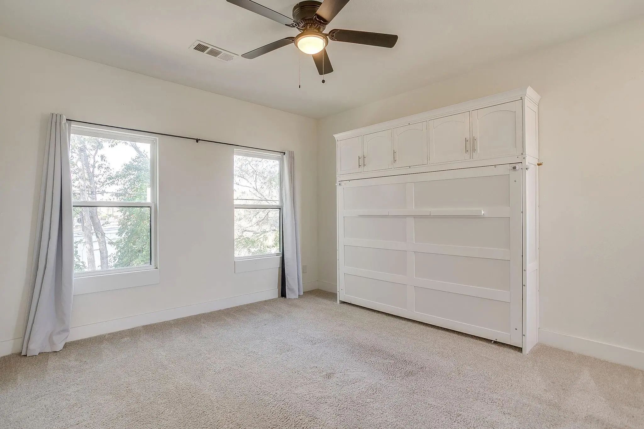
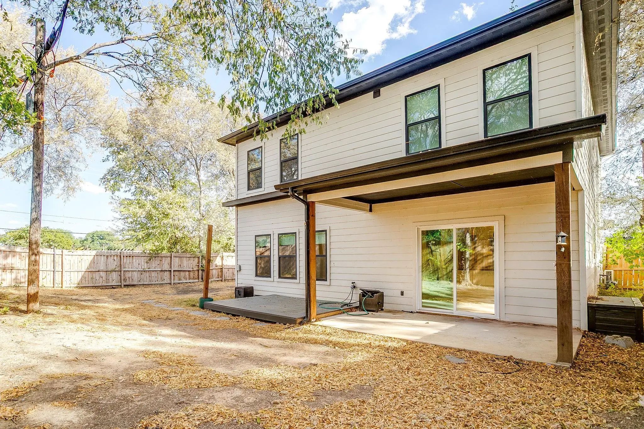
Built in 2022, this home features an open-concept floor plan designed for easy daily living and effortless entertaining, seamlessly connecting the central living space to a bright, functional kitchen with abundant counter space and cabinetry. The home boasts three spacious bedrooms and three full baths, including a flexible bedroom complete with a built-in desk and custom Murphy bed, making it an ideal home office or guest suite. Step outside to enjoy a private backyard, along with an attached garage equipped with its own dedicated mini-split AC unit, offering endless possibilities for a climate-controlled workshop, gym, or extra storage. Situated with quick access to local dining, shopping, major employment hubs, and central Fort Worth thoroughfares.
View Virtual TourEssential Information
- Price$2,500
- Reduced By$100
- Cumulative Days on MarketUnlock
- MLS® #21388756
- Bedrooms3
- Bathrooms2.10
- Square Footage1,632
- Acres0.12
- Year Built2022
- TypeResidential Lease
- Sub-TypeSingle Family Residence
- StatusActive
Price and Status Change History for 2921 Gipson Street
Price and Status Change History Require Client Level AccessSchool Information
- School DistrictFort Worth ISD
- Elementary SchoolVersiawill
- Middle SchoolRiverside
- High SchoolCarter Riv
Community
- Address2921 Gipson Street
- SubdivisionGipson Sub
- CityFort Worth
- CountyTarrant
- StateTexas
- Zip Code76111-3606
- HOANone
- UtilitiesCity Sewer, City Water, Electricity Available, Individual Gas Meter, Individual Water Meter, Natural Gas Available
Amenities
- SecurityCarbon Monoxide Detector(s), Smoke Detector(s)
- # of Garages2
- GaragesDriveway, Garage Faces Front
Interior
- Interior FeaturesDecorative Lighting, Double Vanity, Eat-in Kitchen, Granite Counters, Kitchen Island, Open Floorplan, Pantry, Vaulted Ceiling(s)
- FloorsCarpet, Ceramic Tile, Luxury Vinyl Plank
- FireplaceYes
- # of Fireplaces1
- FireplacesLiving Room
- Stories2
Construction Details / Floorplan
- Stories2
- Living Areas1
- Full Baths2
- Half Baths1
Energy Efficiency / Green Features / Heating & Cooling
- HeatingCentral
Private Listing Information (Registration Required)
Listing Details
- AgentLauren Taylor
- OfficePanther City Real Estate
Users may not reproduce or redistribute the data found on this site. The data is for viewing purposes only. Data is deemed reliable, but is not guaranteed accurate by the MLS or NTREIS.
Listing information last updated on October 21st, 2026 at 10:04am CDT.