Contact / Login

Contact ARG Realty LLC

Find us on...
Dashboard

Login using...

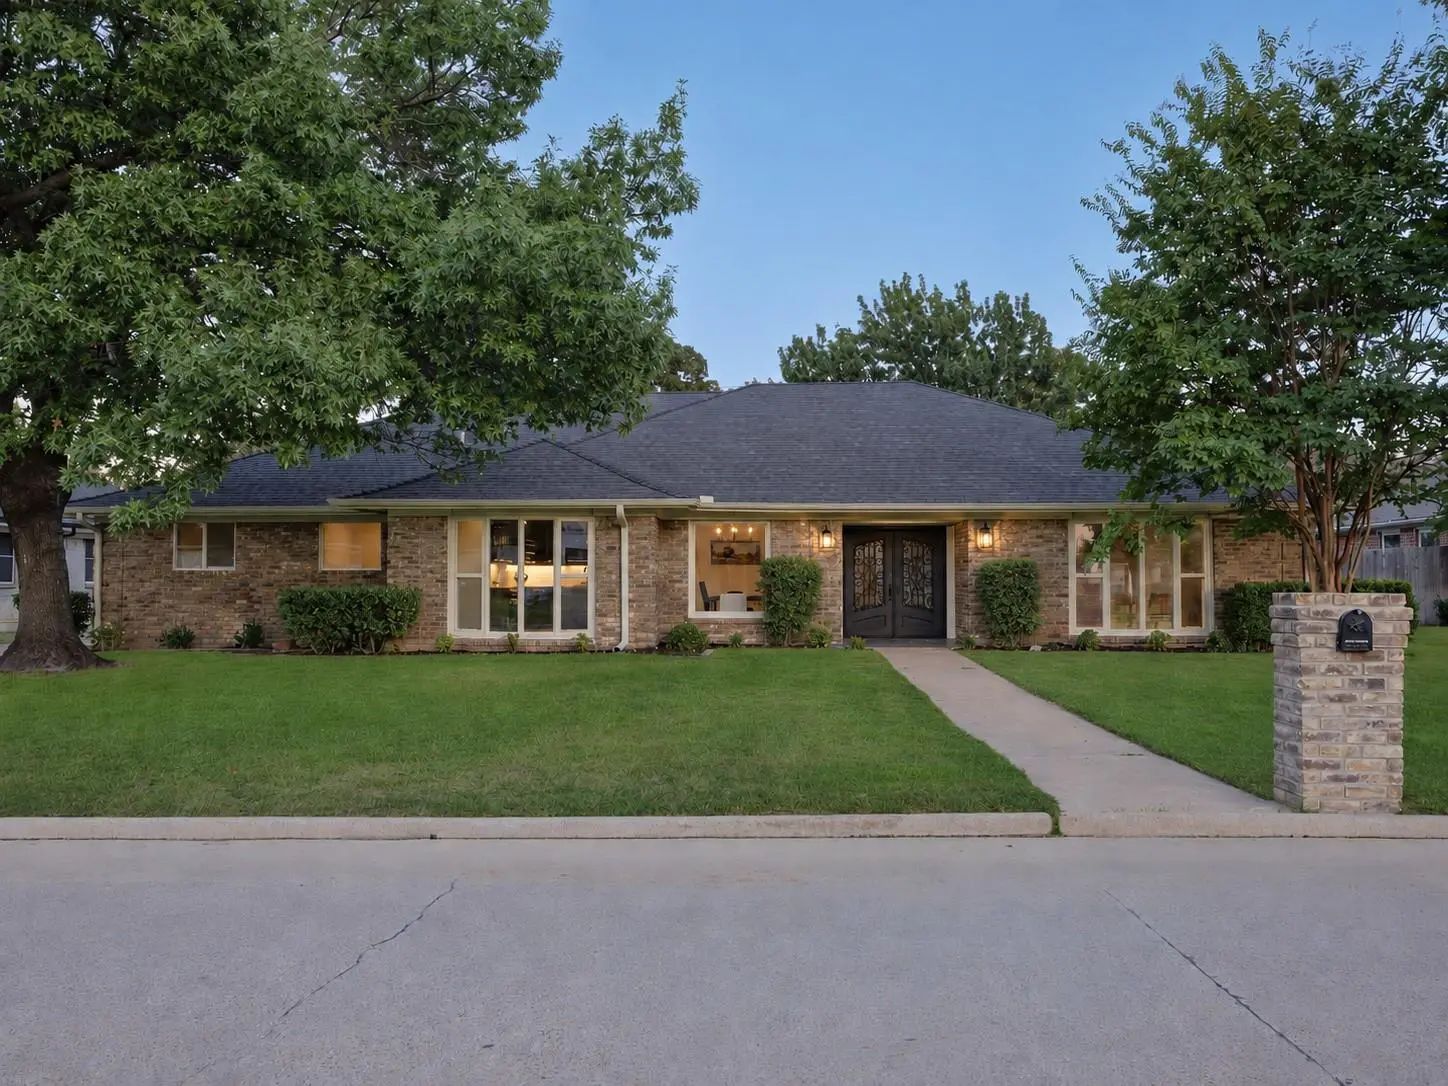
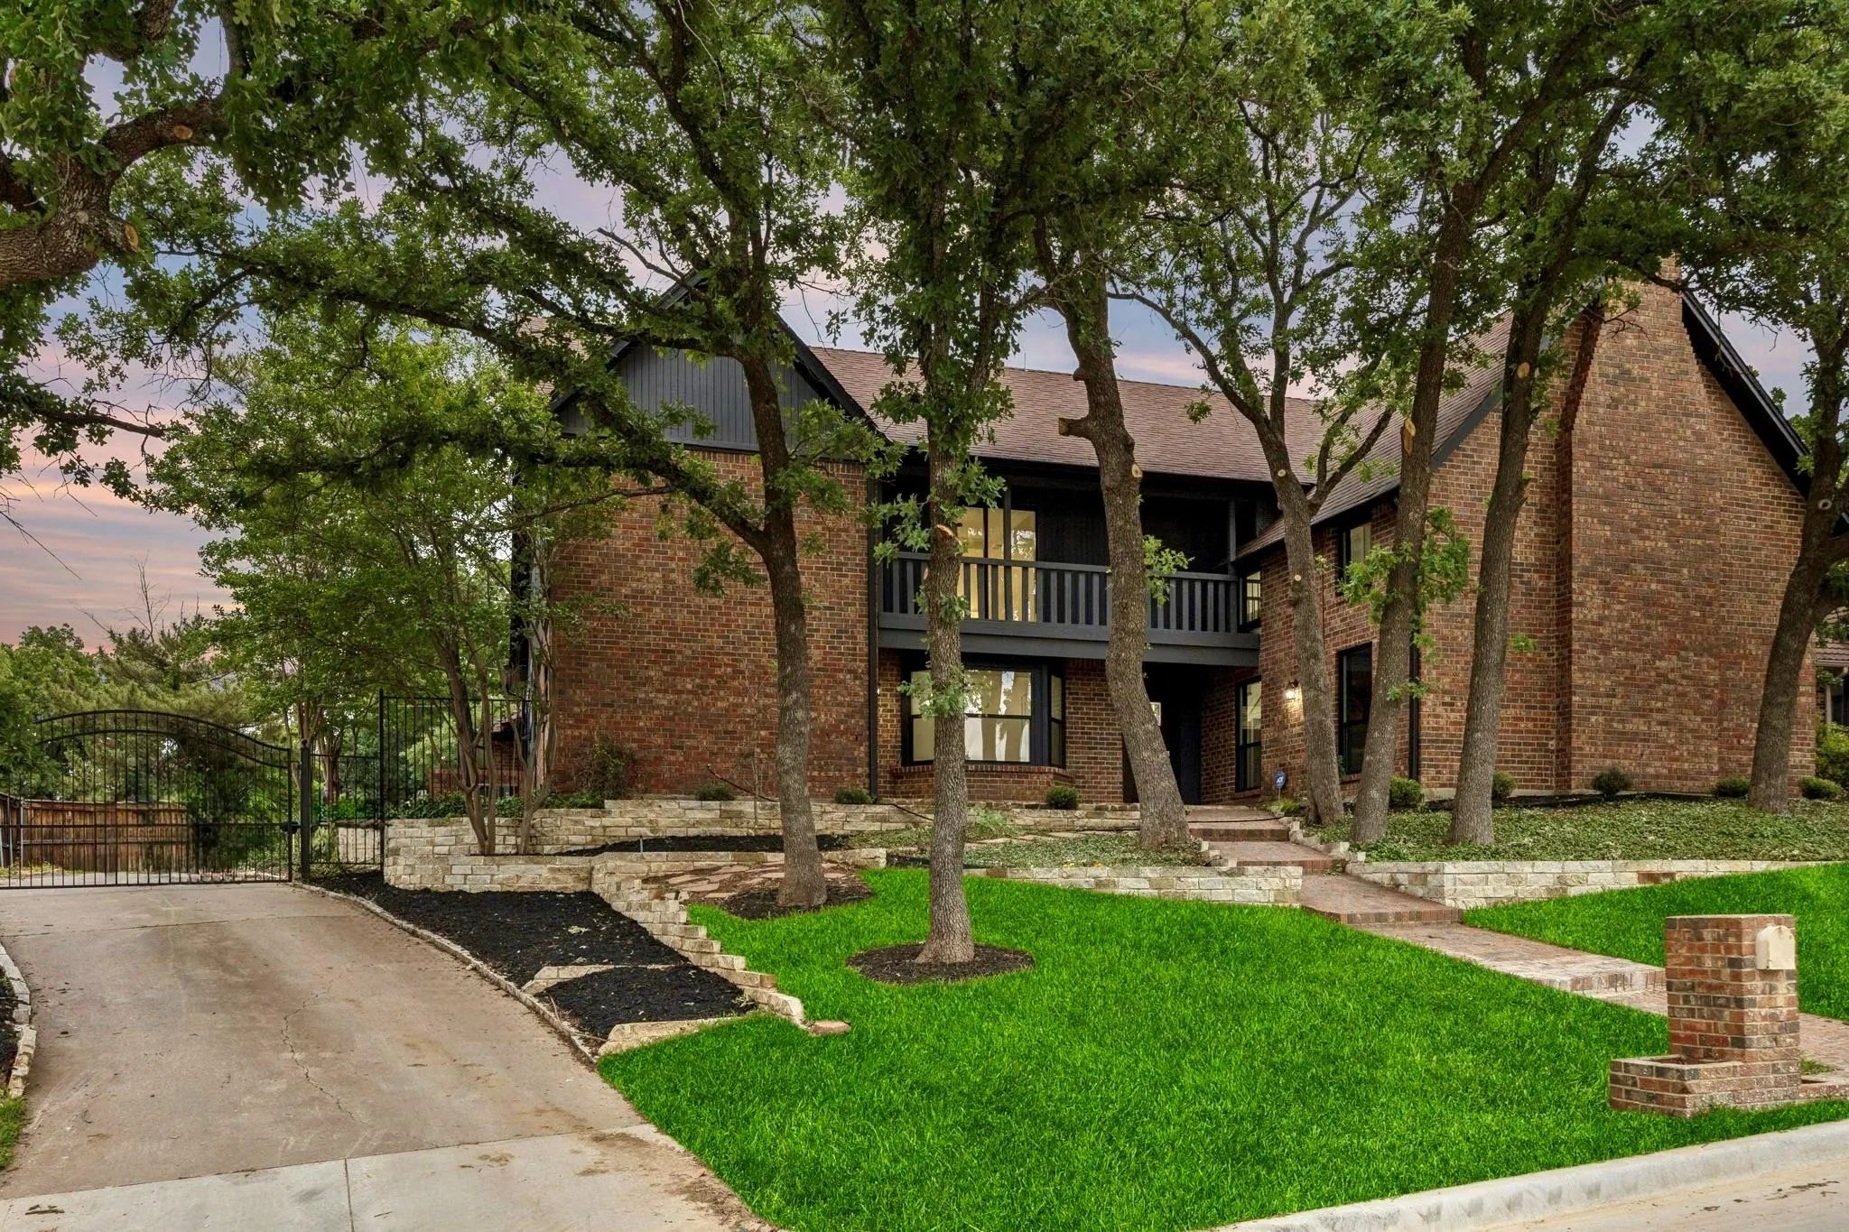
110 Oakmont Drive, Trophy Club, Texas– $775,000
Unlock Restricted Data For Free!MLS Rules Require Registration - Unlock Now!

  • 4 Beds
  • 3 Baths
  • 2,626 Sqft
  • 2 Garages
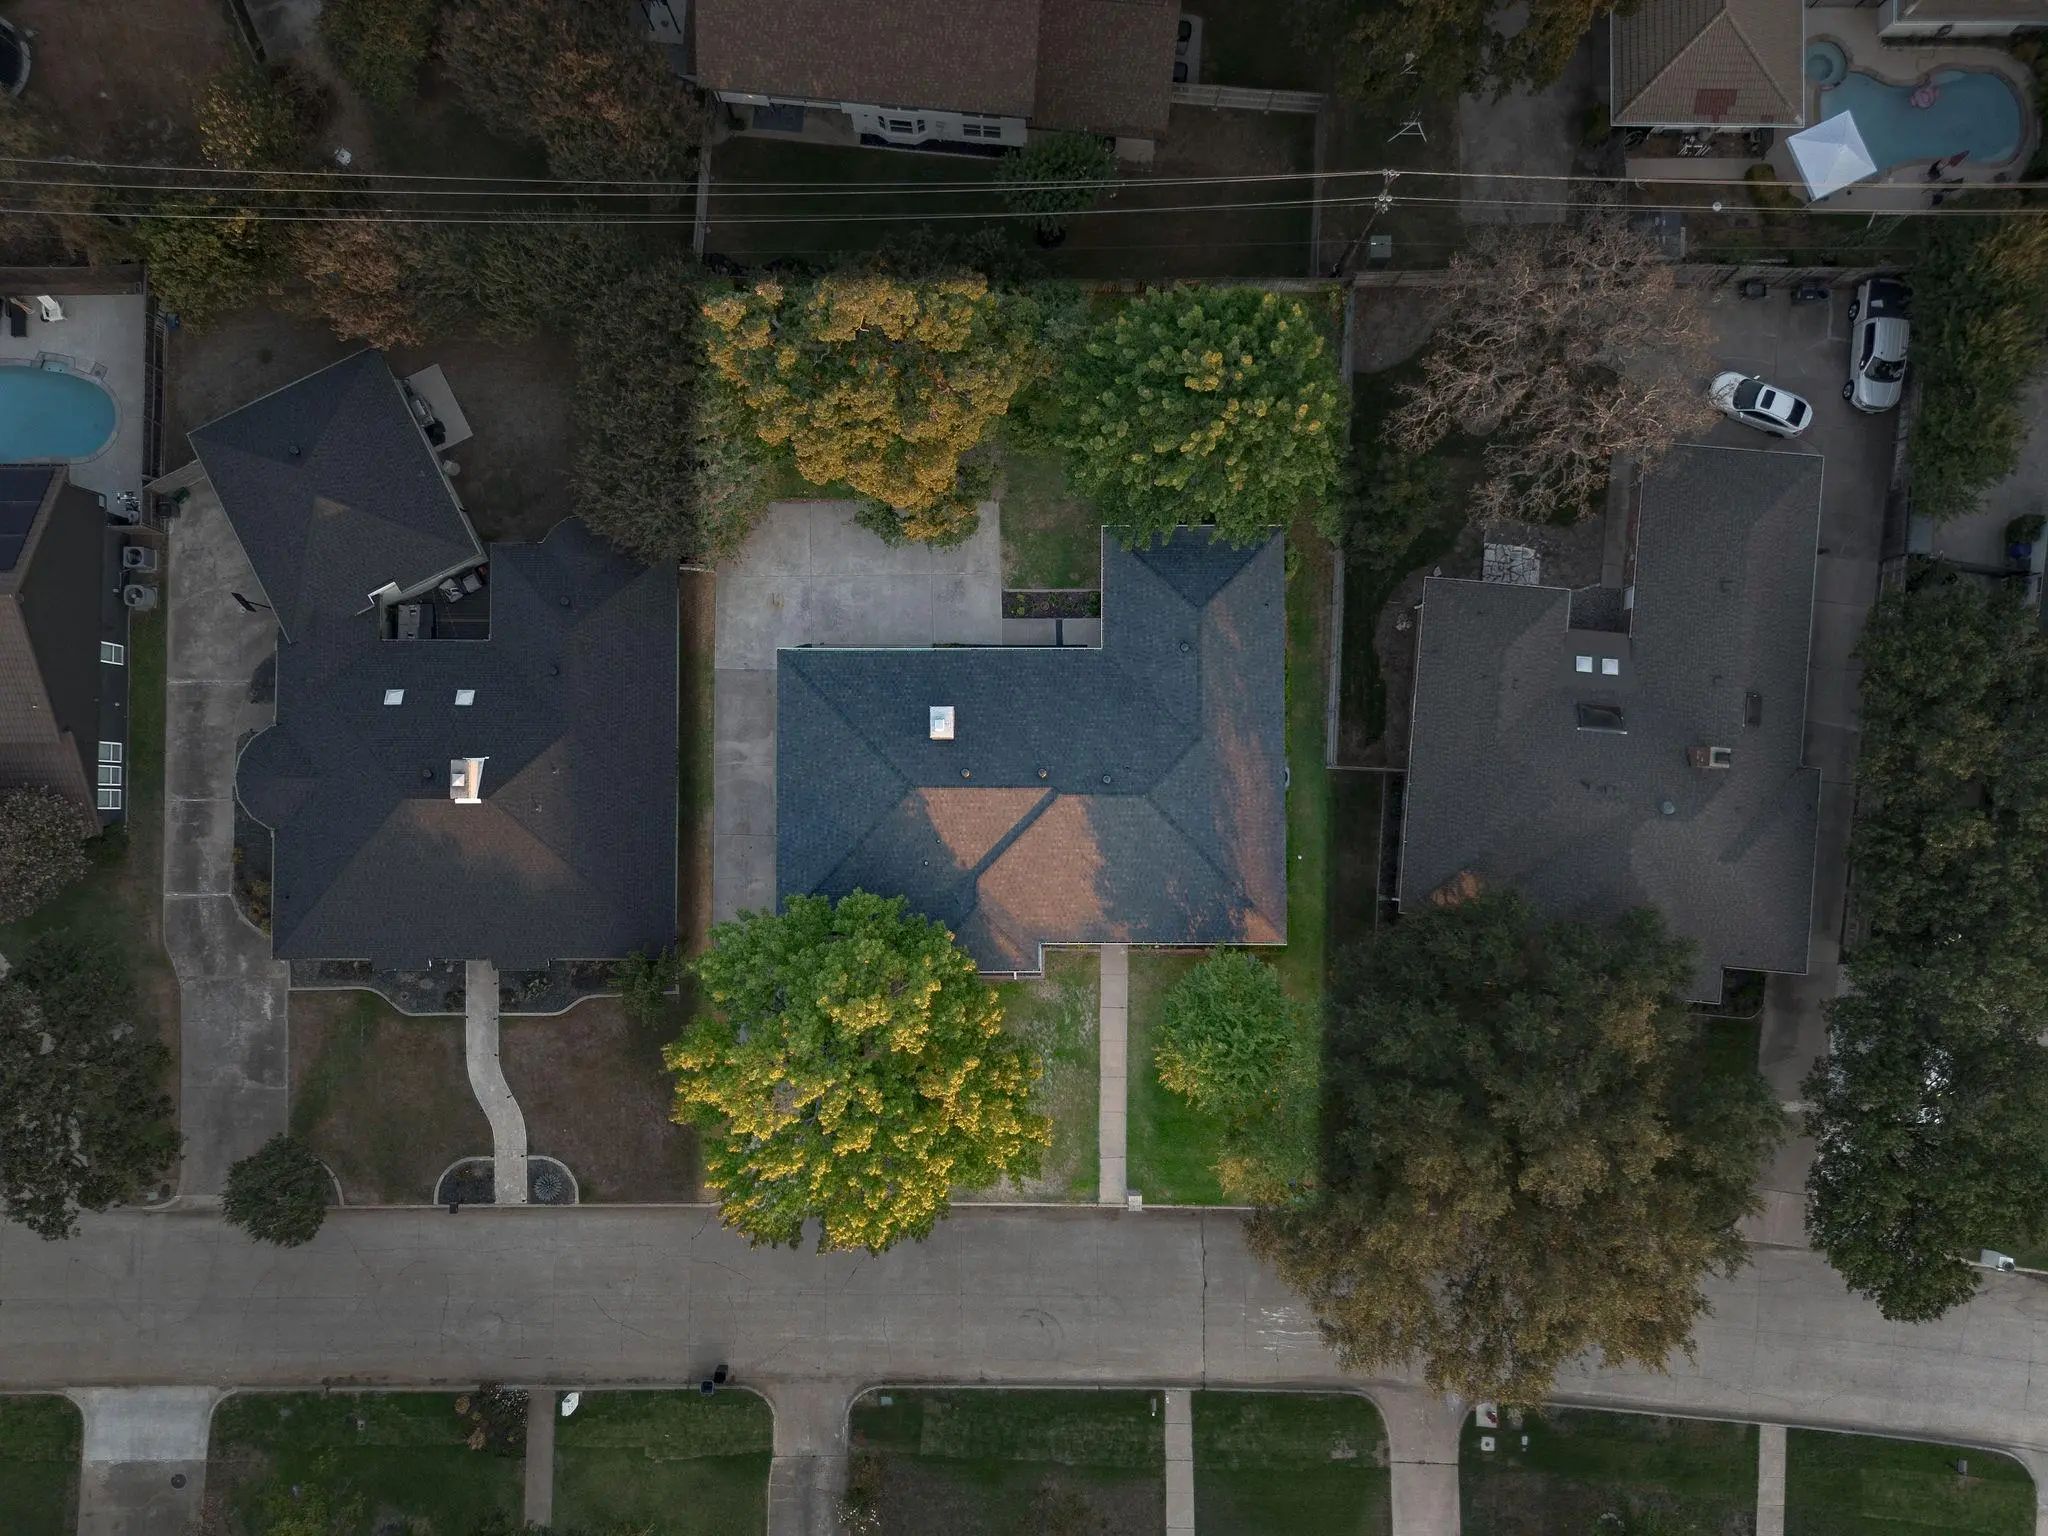
  • .26 Acres
  • 1974 Year Built
  • Study
  • Game Room
  • Media
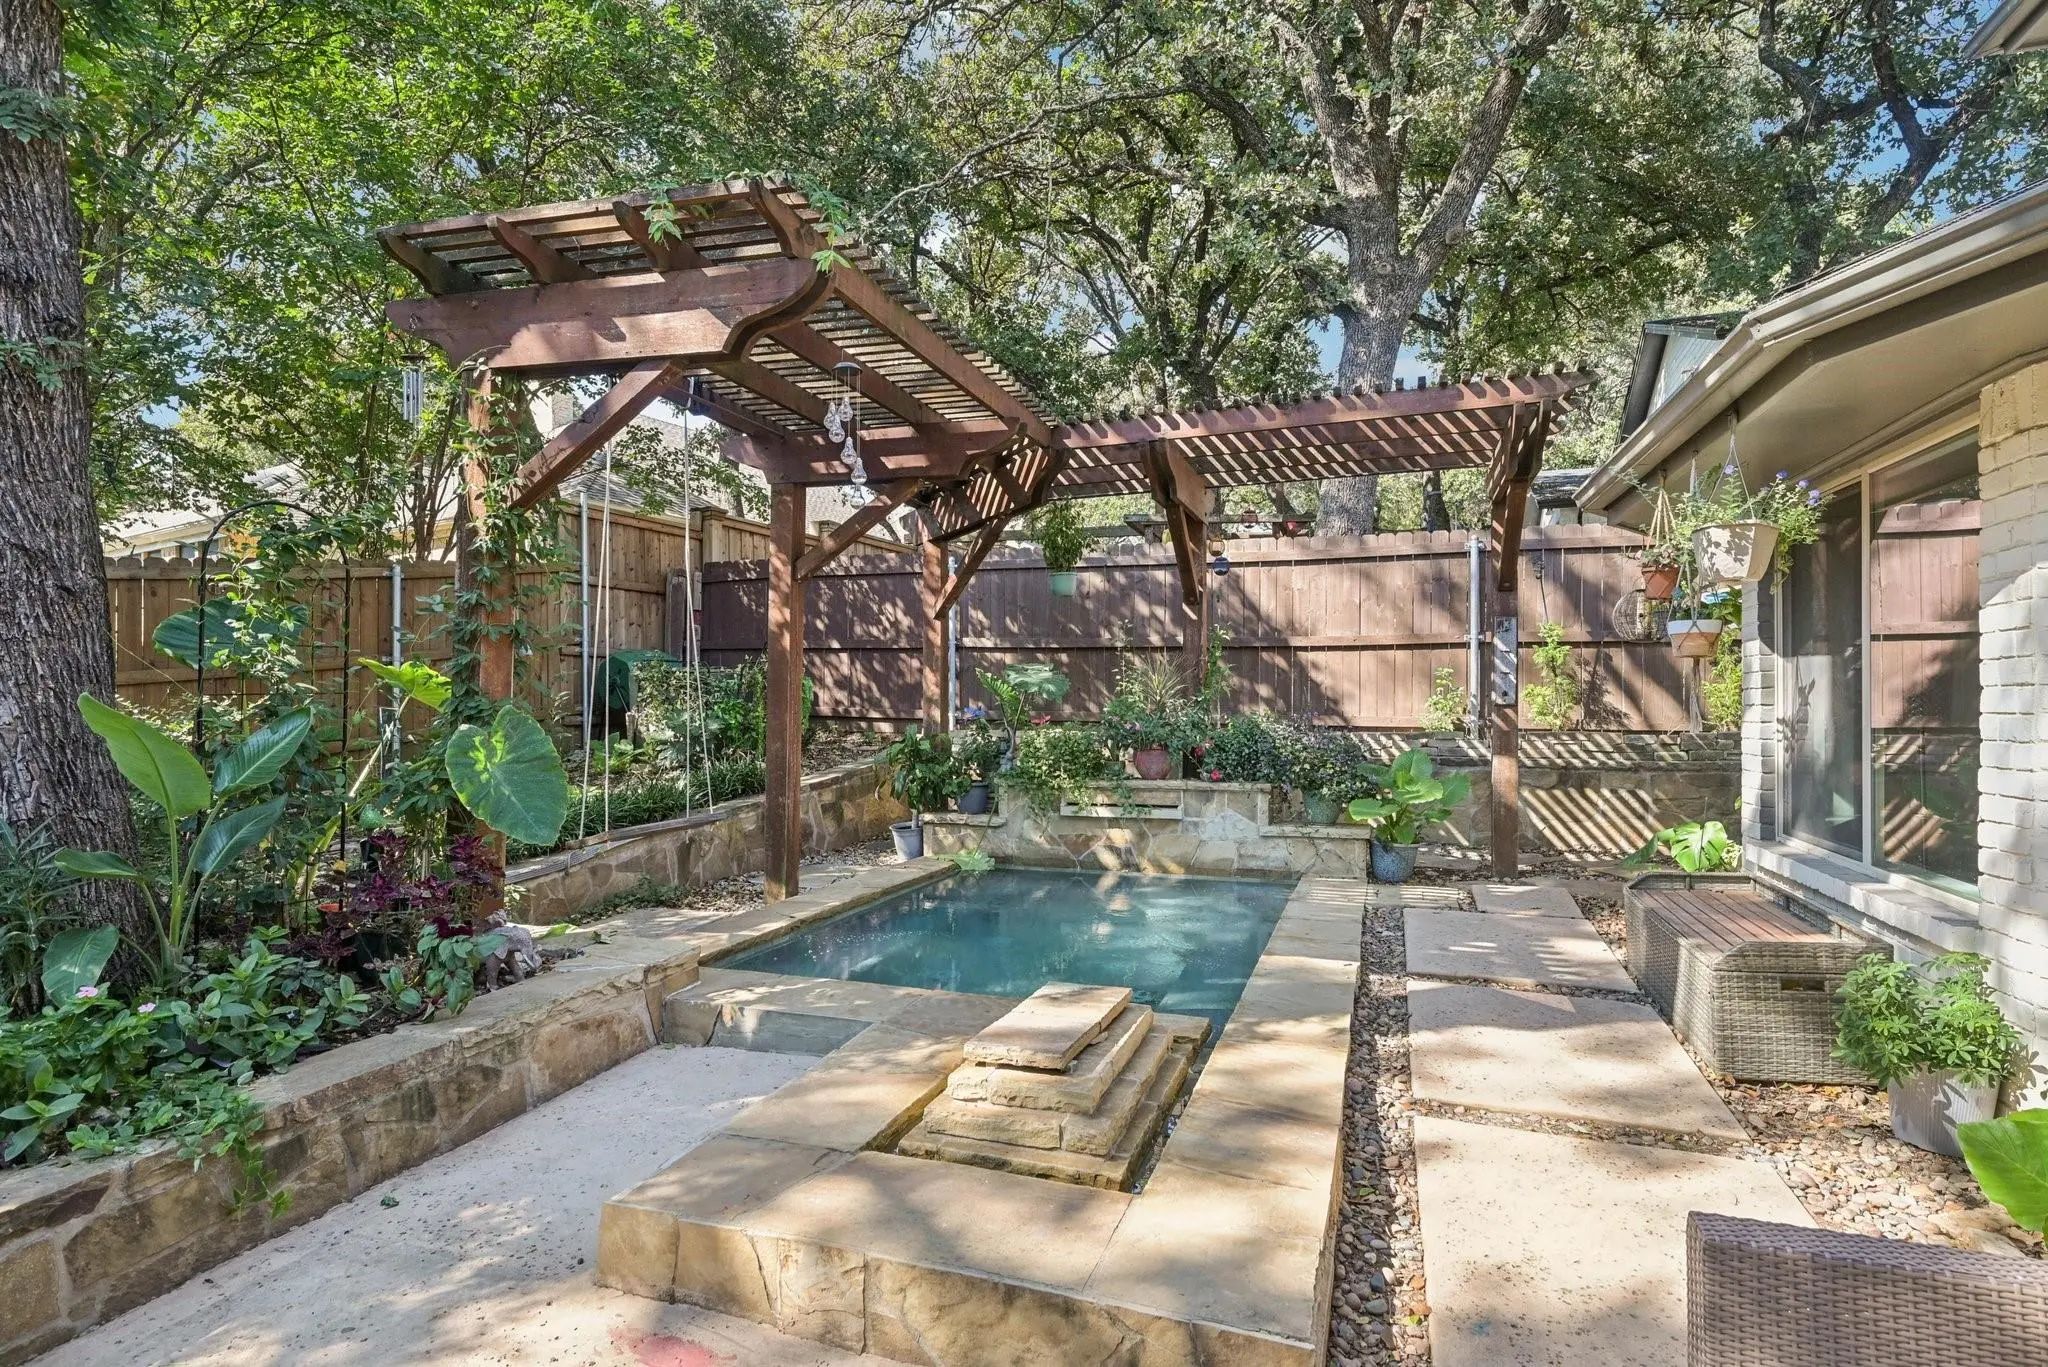
  • Pool
  • 4 Beds
  • 3 Baths
  • 2,626 Sqft
  • 2 Garages
  • .26 Acres
  • 1974 Year Built
  • Study
  • Game Room
  • Media
  • Pool

110 Oakmont Drive
Trophy Club, Texas 76262-5470

County: Denton Trophy Club # 1

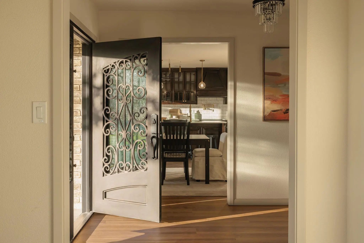
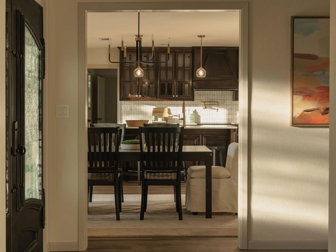
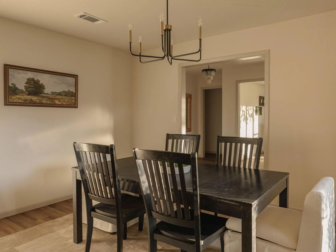
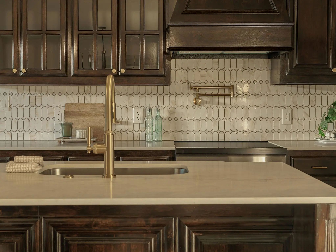
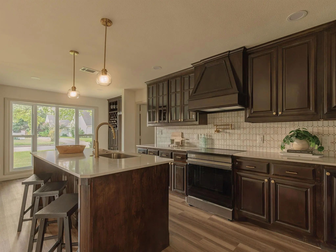
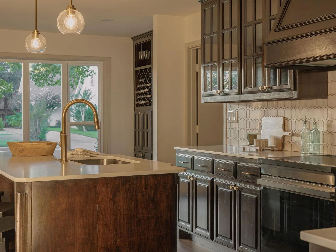
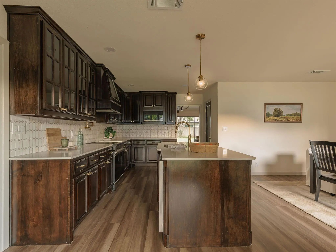
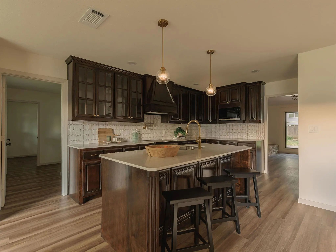
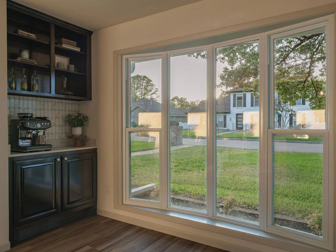
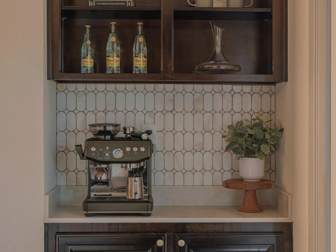
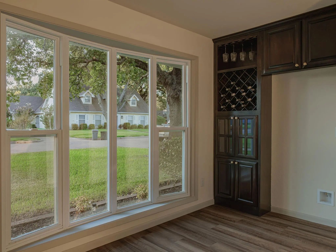
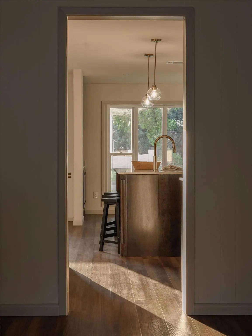
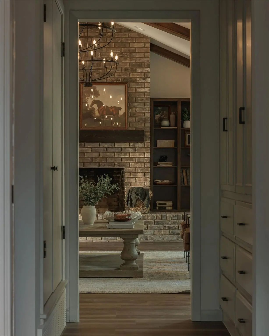
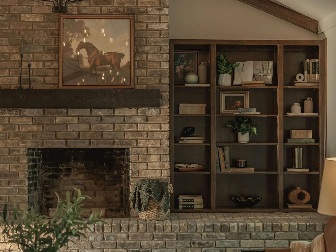
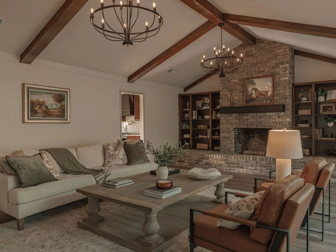
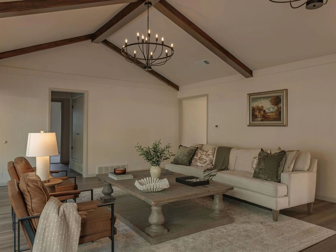
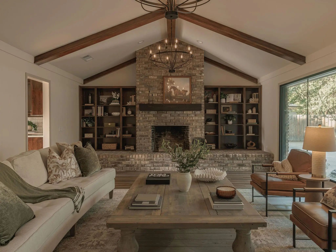
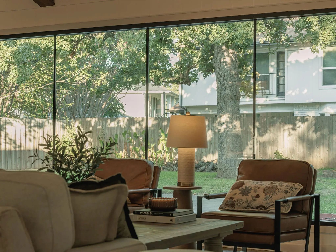
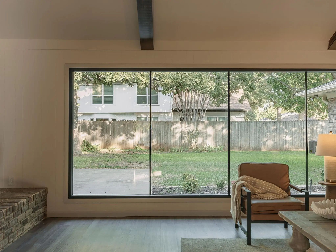
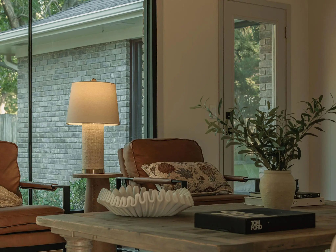
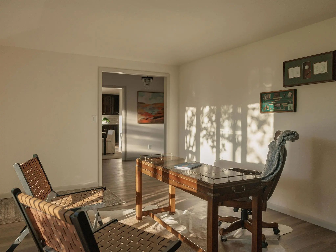
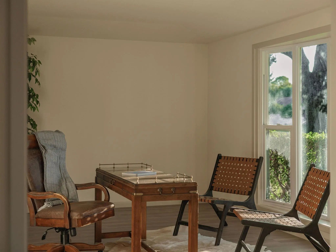
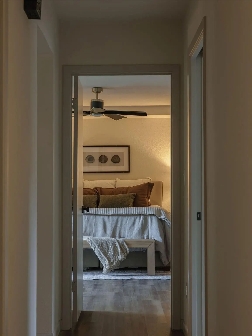
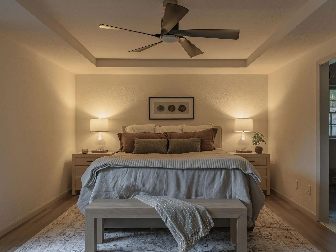
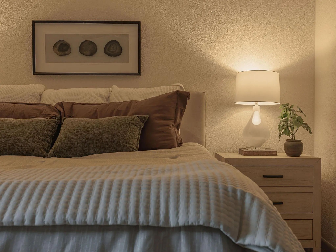
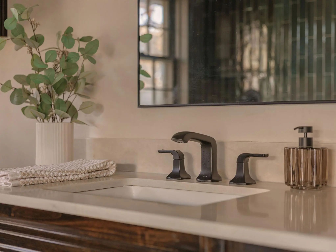
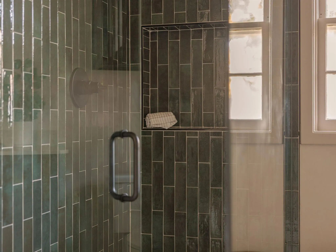
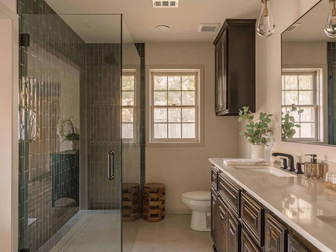
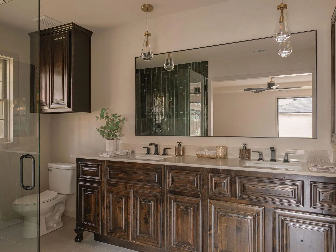
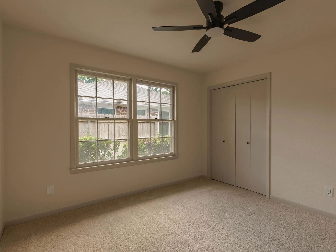
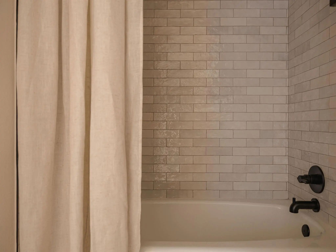
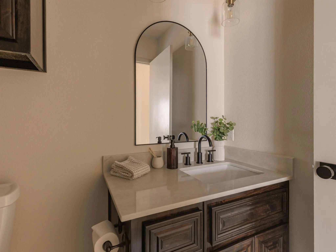
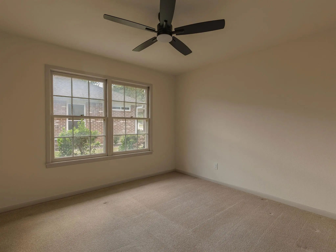
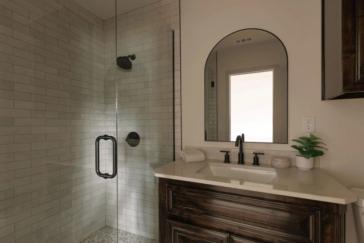
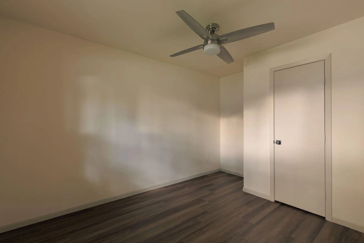
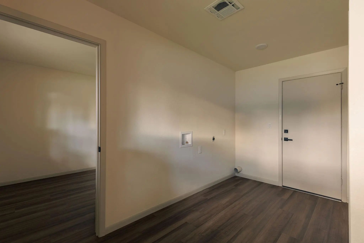
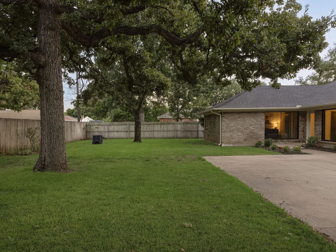
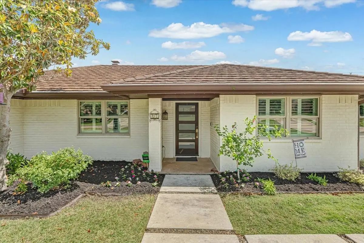
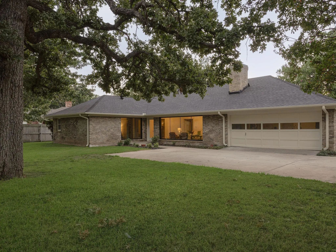
REIMAGINED. LAYERED. COLLECTED. Set on one of Trophy Club’s most desirable streets, this home holds a unique place in the community’s history as the first home ever built in Trophy Club. Rather than stripping away what made the home special, each space was considered individually, layering rich color, warm wood tones and textural finishes into the existing architecture. Natural light moves throughout the home, creating depth and shadow while allowing each room to carry its own identity. The floor plan flows seamlessly without relying on a completely open concept, creating spaces that feel connected yet intentional. The kitchen is grounded by custom dark walnut cabinetry and quartz countertops with thoughtful sightlines into the surrounding rooms. A dedicated coffee bar, wine bar, pot filler, induction range, undercabinet lighting and oversized pantry add function without taking away from the warmth of the space. At the center of the home, the living room is anchored by an original brick wood burning fireplace, built in bookcases, wood paneled walls, vaulted ceilings and exposed wood beams. Oversized storefront grade windows span the room, bringing in abundant natural light and creating an effortless connection to the backyard. A secondary living area offers flexibility as a formal living room, home office, den or additional flex space. The oversized primary suite is tucked away from the main living areas and flows into a beautifully redesigned ensuite bath with custom walnut vanities, Roman clay walls, quartz countertops and a floor to ceiling tiled walk in shower. 3 additional bedrooms and a remodeled secondary bath provide flexibility for guests, work or everyday living, while a spacious laundry area and generous storage complete the floor plan. Located just one street off the golf course at Trophy Club Country Club and approx 20 minutes from DFW Airport, with Lake Grapevine, Southlake Town Square and nearby dining and shopping within easy reach.

View Virtual Tour

Estimate Your Monthly Payment

Tax Value @ 100% of Sales Price, HOA Included
Tax Value @ 85% of Market Value, HOA Not Included

Essential Information

  • Price$775,000
  • Est. Payment /m
  • Cumulative Days on MarketUnlock
  • MLS® #21388840
  • Bedrooms4
  • Bathrooms3.00
  • Square Footage2,626
  • Acres0.26
  • Year Built1974
  • Built Desc.Preowned
  • TypeResidential
  • Sub-TypeSingle Family Residence
  • StyleRanch, Traditional
  • StatusActive
Please provide a valid email address.

Quick Valuation Analysis from 12 Active and 46 Sold Listings

Pricing Trends from 12 Active Listings in Trophy Club #

This Home's Price $775,000 This Home's Price Per SqFt $
Average Price $732,467 Average Price Per SqFt $
Highest Price $1,075,000 Highest Price Per SqFt $
Lowest Price $449,700 Lowest Price Per SqFt $

Pricing Trends from 46 Sold Listings in Trophy Club #

This Home's Price $775,000 This Home's Price Per SqFt $
Average Price $671,591 Average Price Per SqFt $
Highest Price $1,550,000 Highest Price Per SqFt $
Lowest Price $410,000 Lowest Price Per SqFt $

Property Details

School Information

Community

  • Address110 Oakmont Drive
  • SubdivisionTrophy Club # 1
  • CityTrophy Club
  • CountyDenton
  • StateTexas
  • Zip Code76262-5470
  • HOANone
  • FeaturesCurbs, Golf, Lake, Park
  • UtilitiesCity Sewer, City Water, Curbs
  • Taxes7916

Amenities

  • # of Garages2
  • GaragesConcrete, Driveway, Garage

Interior

  • Interior FeaturesBuilt-in Features, Chandelier, Decorative Lighting, Eat-in Kitchen, High Speed Internet Available, Kitchen Island, Natural Woodwork, Paneling, Pantry, Vaulted Ceiling(s), Walk-In Closet(s)
  • FloorsLuxury Vinyl Plank, Tile
  • FireplaceYes
  • # of Fireplaces1
  • FireplacesLiving Room, Wood Burning

Exterior

  • Exterior FeaturesRain Gutters, Lighting
  • FenceBack Yard, Fenced, Wood
  • Lot DescriptionFew Trees, Landscaped, Sprinkler System

Construction Details / Floorplan

  • Living Areas2
  • Dining Rooms1
  • Full Baths3
  • RoofComposition
  • FoundationSlab
  • ConstructionBrick

Energy Efficiency / Green Features / Heating & Cooling

  • HeatingCentral

Private Listing Information (Registration Required)

Listing Details

  • AgentRachael Stafford
  • OfficeCompass Re Texas, Llc

Similar Listings

27 Crestwood Drive Trophy Club, Texas 76262 Denton | Northwest ISD Register to View Community Name

- $699,000

Residential, Single Family Residence
  • 4 Beds
  • 2.1 Baths
  • 2,792 SQFT
  • 2 Car
View details More Photos Save

Beautifully Updated Single-story Home Zoned To Byron Nelson! This Home Features Gorgeous Hardwood Flooring Throughout, Large Living Room And A Gorgeous White Kitchen With Quartz Countertops And Updated Stainless-steel Appliances. The Kitchen Inclu...

108 Forest Hill Drive Trophy Club, Texas 76262-5522 Denton | Northwest ISD Register to View Community Name

- $699,000

Residential, Single Family Residence
  • 4 Beds
  • 2.2 Baths
  • 3,311 SQFT
  • 2 Car
View details More Photos Save

Completely Reimagined And Extensively Refinished, This Exceptional Trophy Club Residence Blends Timeless Architectural Character With Modern Luxury In One Of The Area’s Most Sought-after Golf Course Communities. Set Beneath A Canopy Of Mature Tree...

5 Woodlands Court Trophy Club, Texas 76262-9735 Denton | Northwest ISD Register to View Community Name

- $899,000

Residential, Single Family Residence
  • 5 Beds
  • 4.1 Baths
  • 4,622 SQFT
  • 3 Car
View details More Photos Save

The Trophy Club House That Does It All! Two Primary Suites, Two Libraries, Pool, Gym, Game Room, Three Car Garage 4622 Sqft Designed For The Way Families Actually Live. Spacious 5 Bedroom, 4 Full And 1 Half Bath Home Situated On A Treed Cul-de-sa...

Users may not reproduce or redistribute the data found on this site. The data is for viewing purposes only. Data is deemed reliable, but is not guaranteed accurate by the MLS or NTREIS.

Listing information last updated on October 19th, 2026 at 6:31pm CDT.