Contact / Login

Contact ARG Realty LLC

Find us on...

Dashboard

Login using...

  • 3 Beds
  • 2 Baths
  • 1,374 Sqft
  • 2 Garages
  • .24 Acres
  • 2020 Year Built
  • Study
  • Game Room
  • Media
  • Pool
  • 3 Beds
  • 2 Baths
  • 1,374 Sqft
  • 2 Garages
  • .24 Acres
  • 2020 Year Built
  • Study
  • Game Room
  • Media
  • Pool

3905 S Fork Ranch Road
Waco, Texas 76705-6021

County: McLennan South Fork

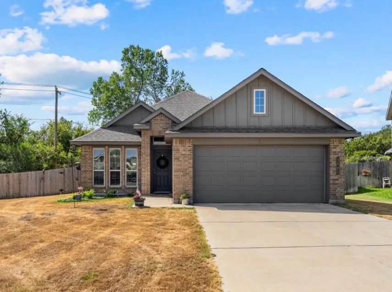
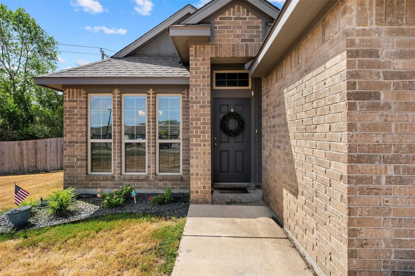
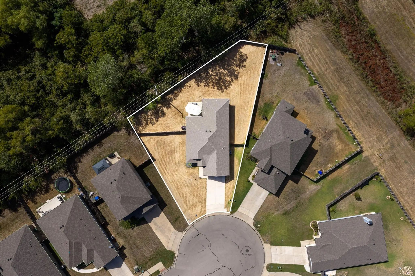
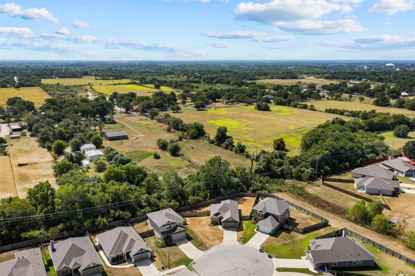
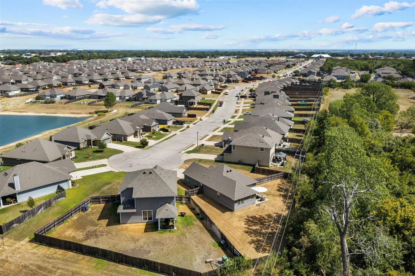
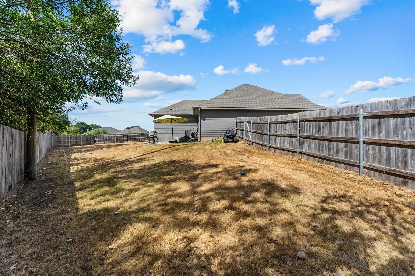
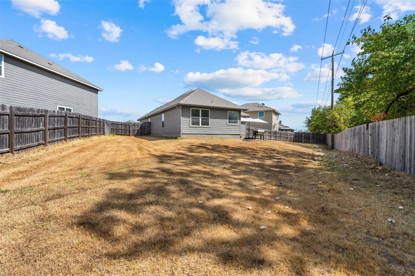
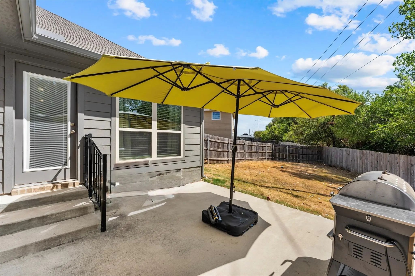
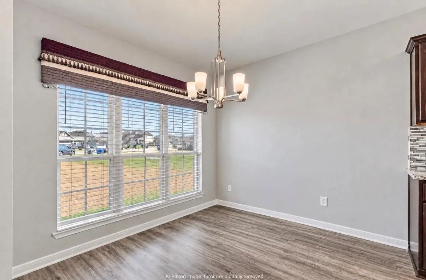
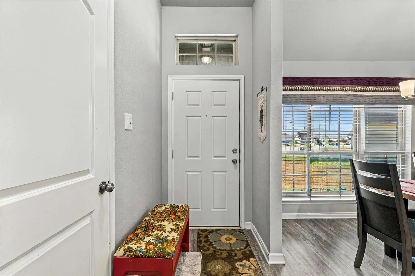
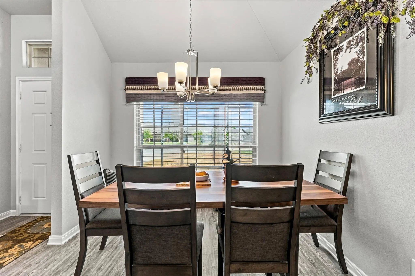
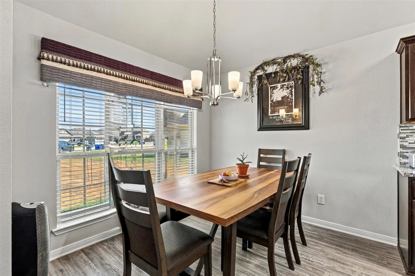
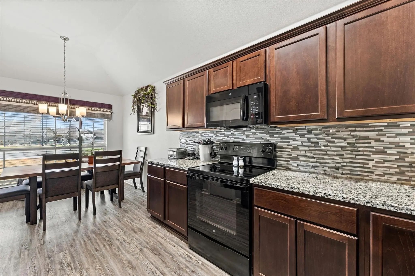
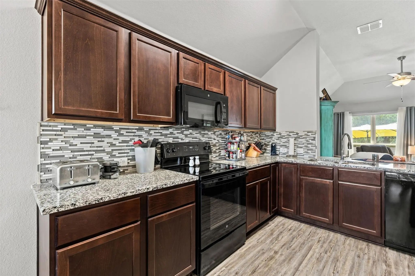
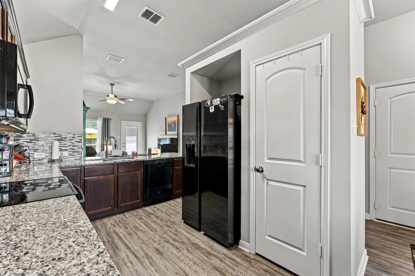
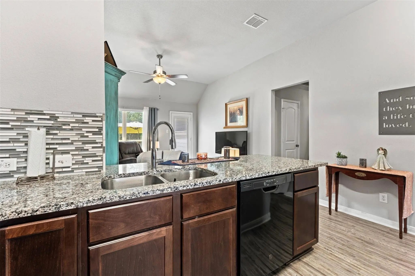
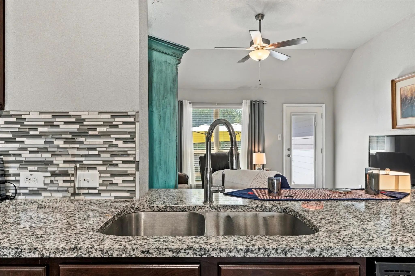
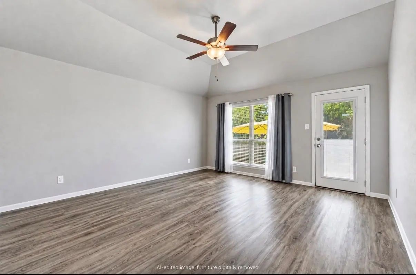
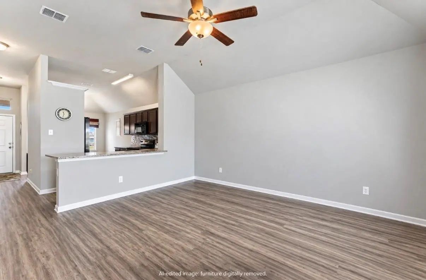
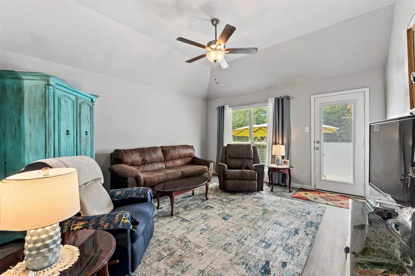
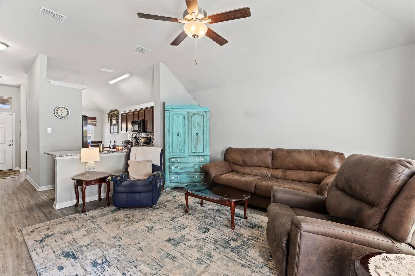
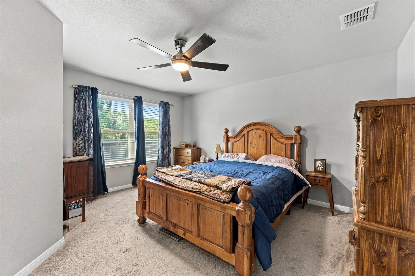
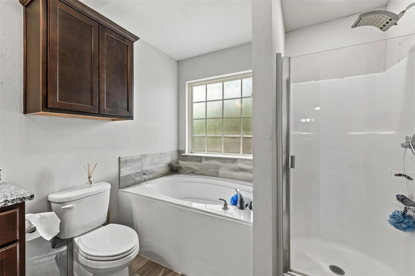
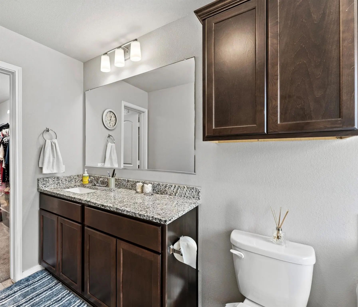
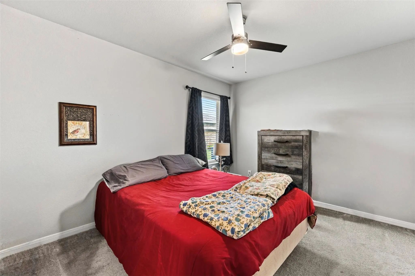
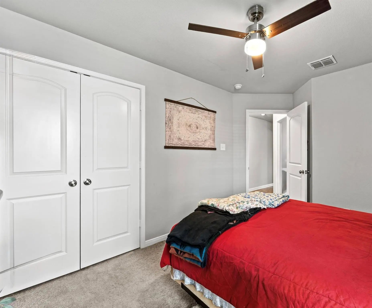
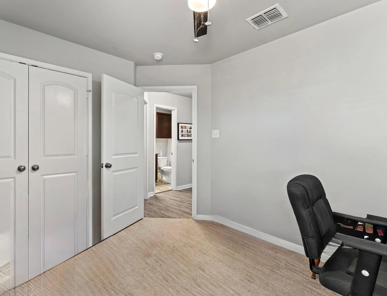
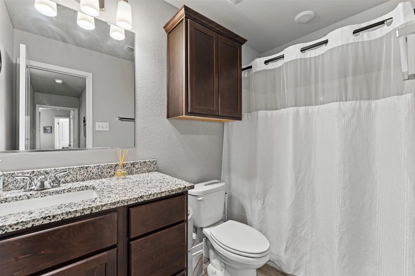
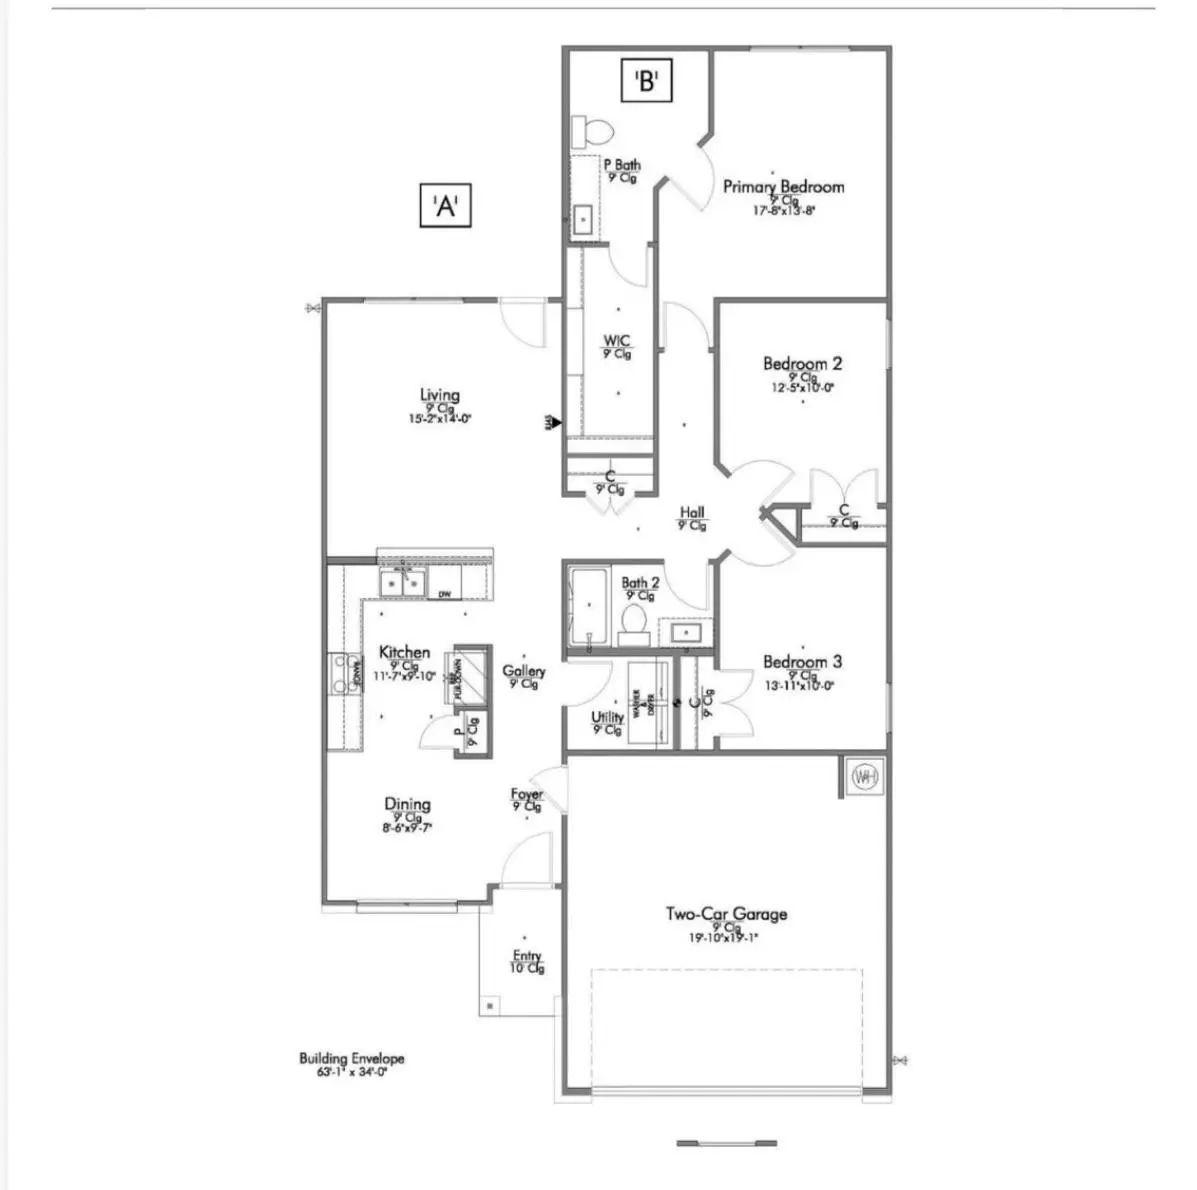
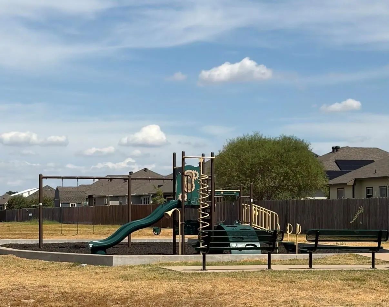
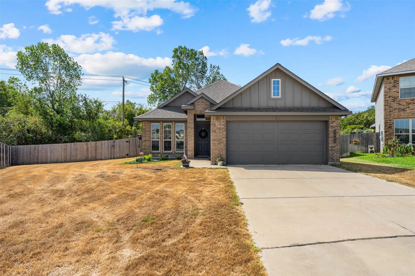
Premium cul-de-sac lot, no rear neighbors, and convenient access to some of Waco’s major employers and destinations! This well-maintained 3-bedroom, 2-bath Stylecraft home is situated on an oversized lot backing to a tree-lined green space, offering added privacy and generous separation from neighboring homes. Conveniently located with easy access to I-35, L3Harris Technologies, TSTC, Baylor University, and Waco amenities. Inside, the thoughtfully designed open floor plan features luxury vinyl plank flooring, upgraded carpet, an upgraded kitchen backsplash, and ceiling fans throughout. The primary suite offers a walk-in closet and private bath with garden tub and separate shower. Step outside to an oversized patio and expansive backyard with plenty of room to create your own outdoor retreat. The roof was replaced approximately three years ago for added peace of mind. See the aerial photos to appreciate the size and privacy of this exceptional lot, and scroll to the end of the photos for the floor plan.

View Virtual Tour

Estimate Your Monthly Payment

Tax Value @ 100% of Sales Price, HOA Included
Tax Value @ 85% of Market Value, HOA Not Included

Essential Information

  • Price$265,000
  • Est. Payment /m
  • Cumulative Days on MarketUnlock
  • MLS® #21388841
  • Bedrooms3
  • Bathrooms2.00
  • Square Footage1,374
  • Acres0.24
  • Year Built2020
  • Built Desc.Preowned
  • TypeResidential
  • Sub-TypeSingle Family Residence
  • StyleRanch, Traditional
  • StatusActive
Please provide a valid email address.

Quick Valuation Analysis from 2 Active and 22 Sold Listings

Pricing Trends from 2 Active Listings in South Fork

This Home's Price $265,000 This Home's Price Per SqFt $
Average Price $269,950 Average Price Per SqFt $
Highest Price $274,900 Highest Price Per SqFt $
Lowest Price $265,000 Lowest Price Per SqFt $

Pricing Trends from 22 Sold Listings in South Fork

This Home's Price $265,000 This Home's Price Per SqFt $
Average Price $264,059 Average Price Per SqFt $
Highest Price $324,500 Highest Price Per SqFt $
Lowest Price $229,000 Lowest Price Per SqFt $

Property Details

School Information

Community

  • Address3905 S Fork Ranch Road
  • SubdivisionSouth Fork
  • CityWaco
  • CountyMcLennan
  • StateTexas
  • Zip Code76705-6021
  • HOAMandatory
  • HOA Fees$250
  • HOA Fees FrequencyAnnually
  • FeaturesCurbs, Fishing, Greenbelt
  • UtilitiesCable Available, City Sewer, City Water, Concrete, Curbs, Electricity Available, Electricity Connected, Individual Water Meter
  • Taxes6525

Amenities

  • SecurityFire Alarm
  • # of Garages2
  • GaragesAdditional Parking, Concrete, Driveway, Garage Door Opener, Garage Faces Front, On Site, On Street, Private

Interior

  • Interior FeaturesCable TV Available, Eat-in Kitchen, Granite Counters, High Speed Internet Available, Open Floorplan, Pantry, Walk-In Closet(s)
  • FloorsCarpet, Ceramic Tile, Luxury Vinyl Plank

Exterior

  • Exterior FeaturesPrivate Yard
  • FenceBack Yard, Fenced, Full, Wood
  • Lot DescriptionAdjacent to Greenbelt, Cleared, Cul-De-Sac, Few Trees, Landscaped, Subdivision

Construction Details / Floorplan

  • Living Areas1
  • Dining Rooms1
  • Full Baths2
  • RoofComposition
  • FoundationSlab
  • ConstructionBrick, Fiber Cement

Energy Efficiency / Green Features / Heating & Cooling

  • HeatingCentral, Electric

Private Listing Information (Registration Required)

Listing Details

  • AgentMelissa Hill
  • OfficeThe Village Realty Group

Similar Listings

4029 Centerfire Road Waco, Texas 76705 McLennan | La Vega ISD Register to View Community Name

- $274,900

Residential, Single Family Residence
  • 3 Beds
  • 2 Baths
  • 1,509 SQFT
  • 2 Car
View details More Photos Save

Beautifully Maintained And Thoughtfully Updated, 4029 Centerfire Is One You’ll Want To See In Person. This 3-bedroom, 2-bath Home Offers A Bright, Welcoming Layout With Brand-new Lvp Flooring Installed In September 2026 Throughout The Main Living ...

Users may not reproduce or redistribute the data found on this site. The data is for viewing purposes only. Data is deemed reliable, but is not guaranteed accurate by the MLS or NTREIS.

Listing information last updated on October 14th, 2026 at 8:01pm CDT.