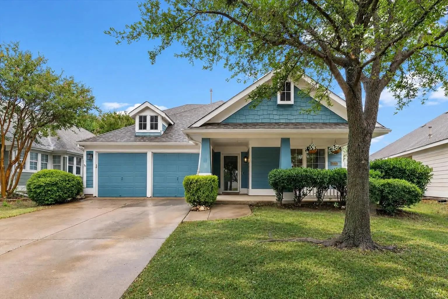
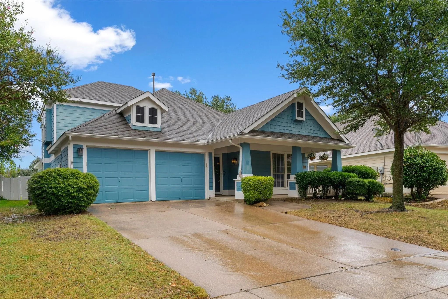
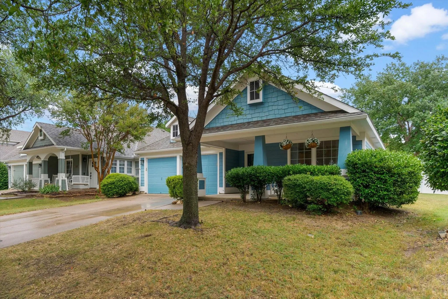
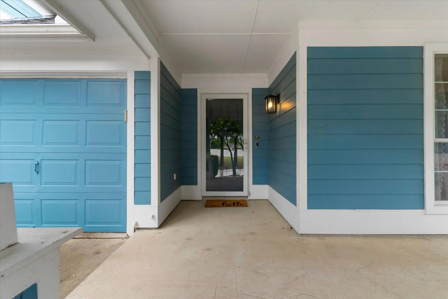
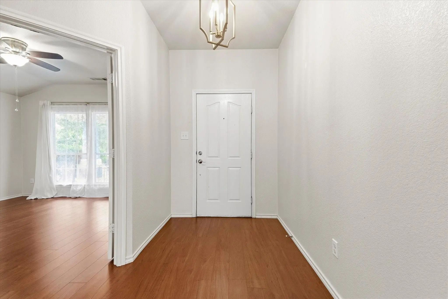
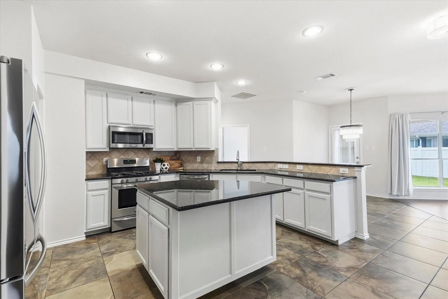
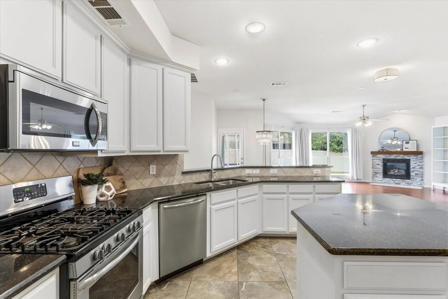
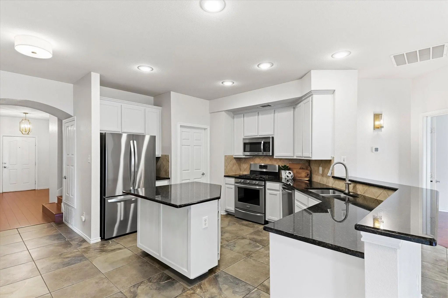
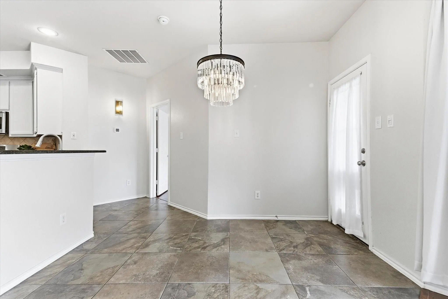
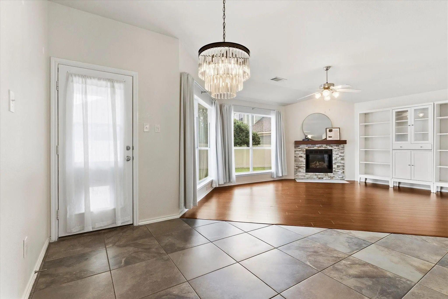
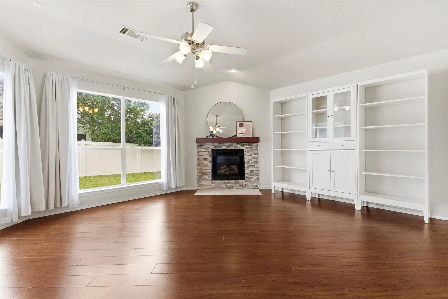
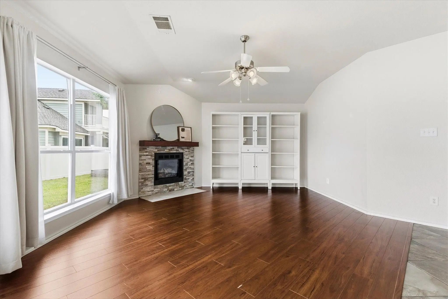
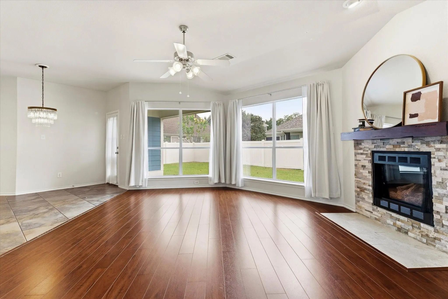
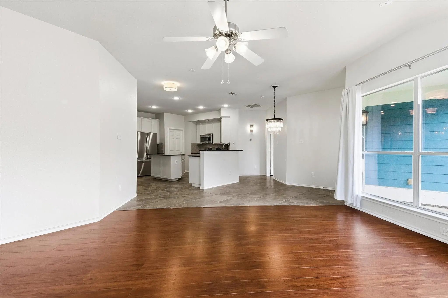
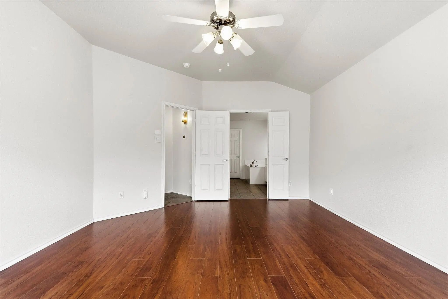
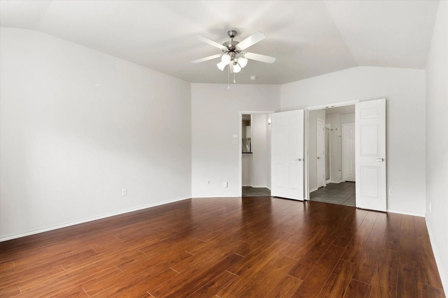
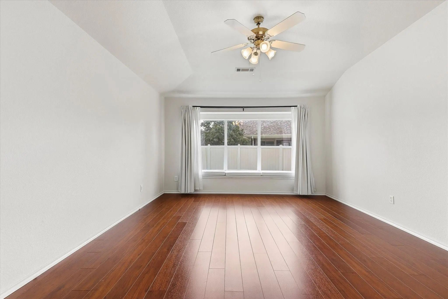
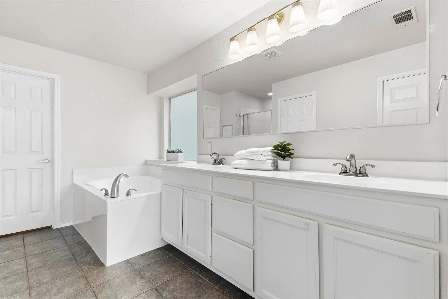
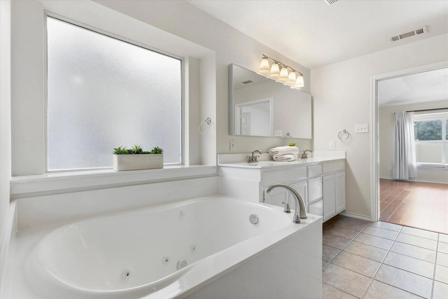
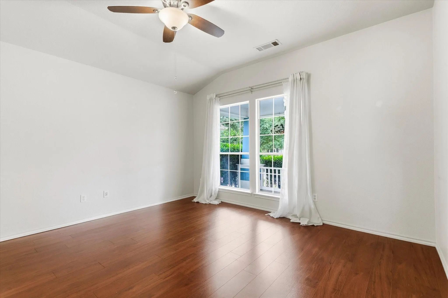
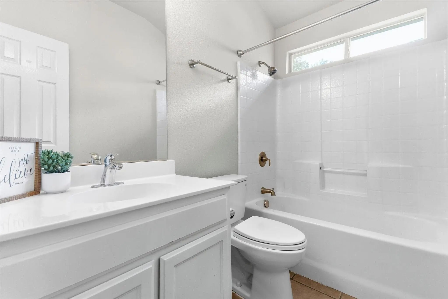
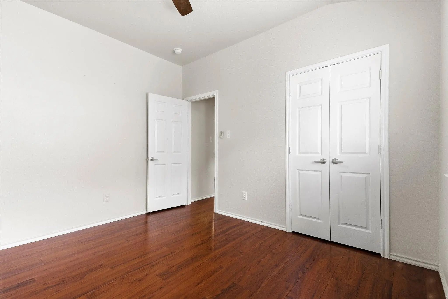
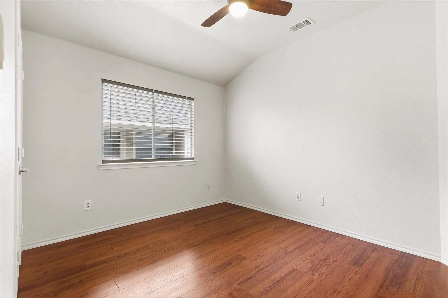
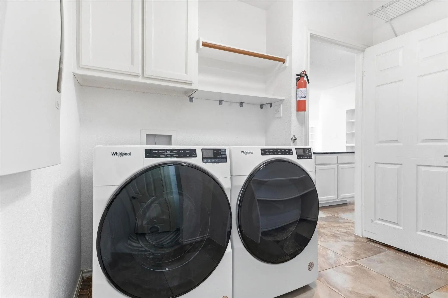
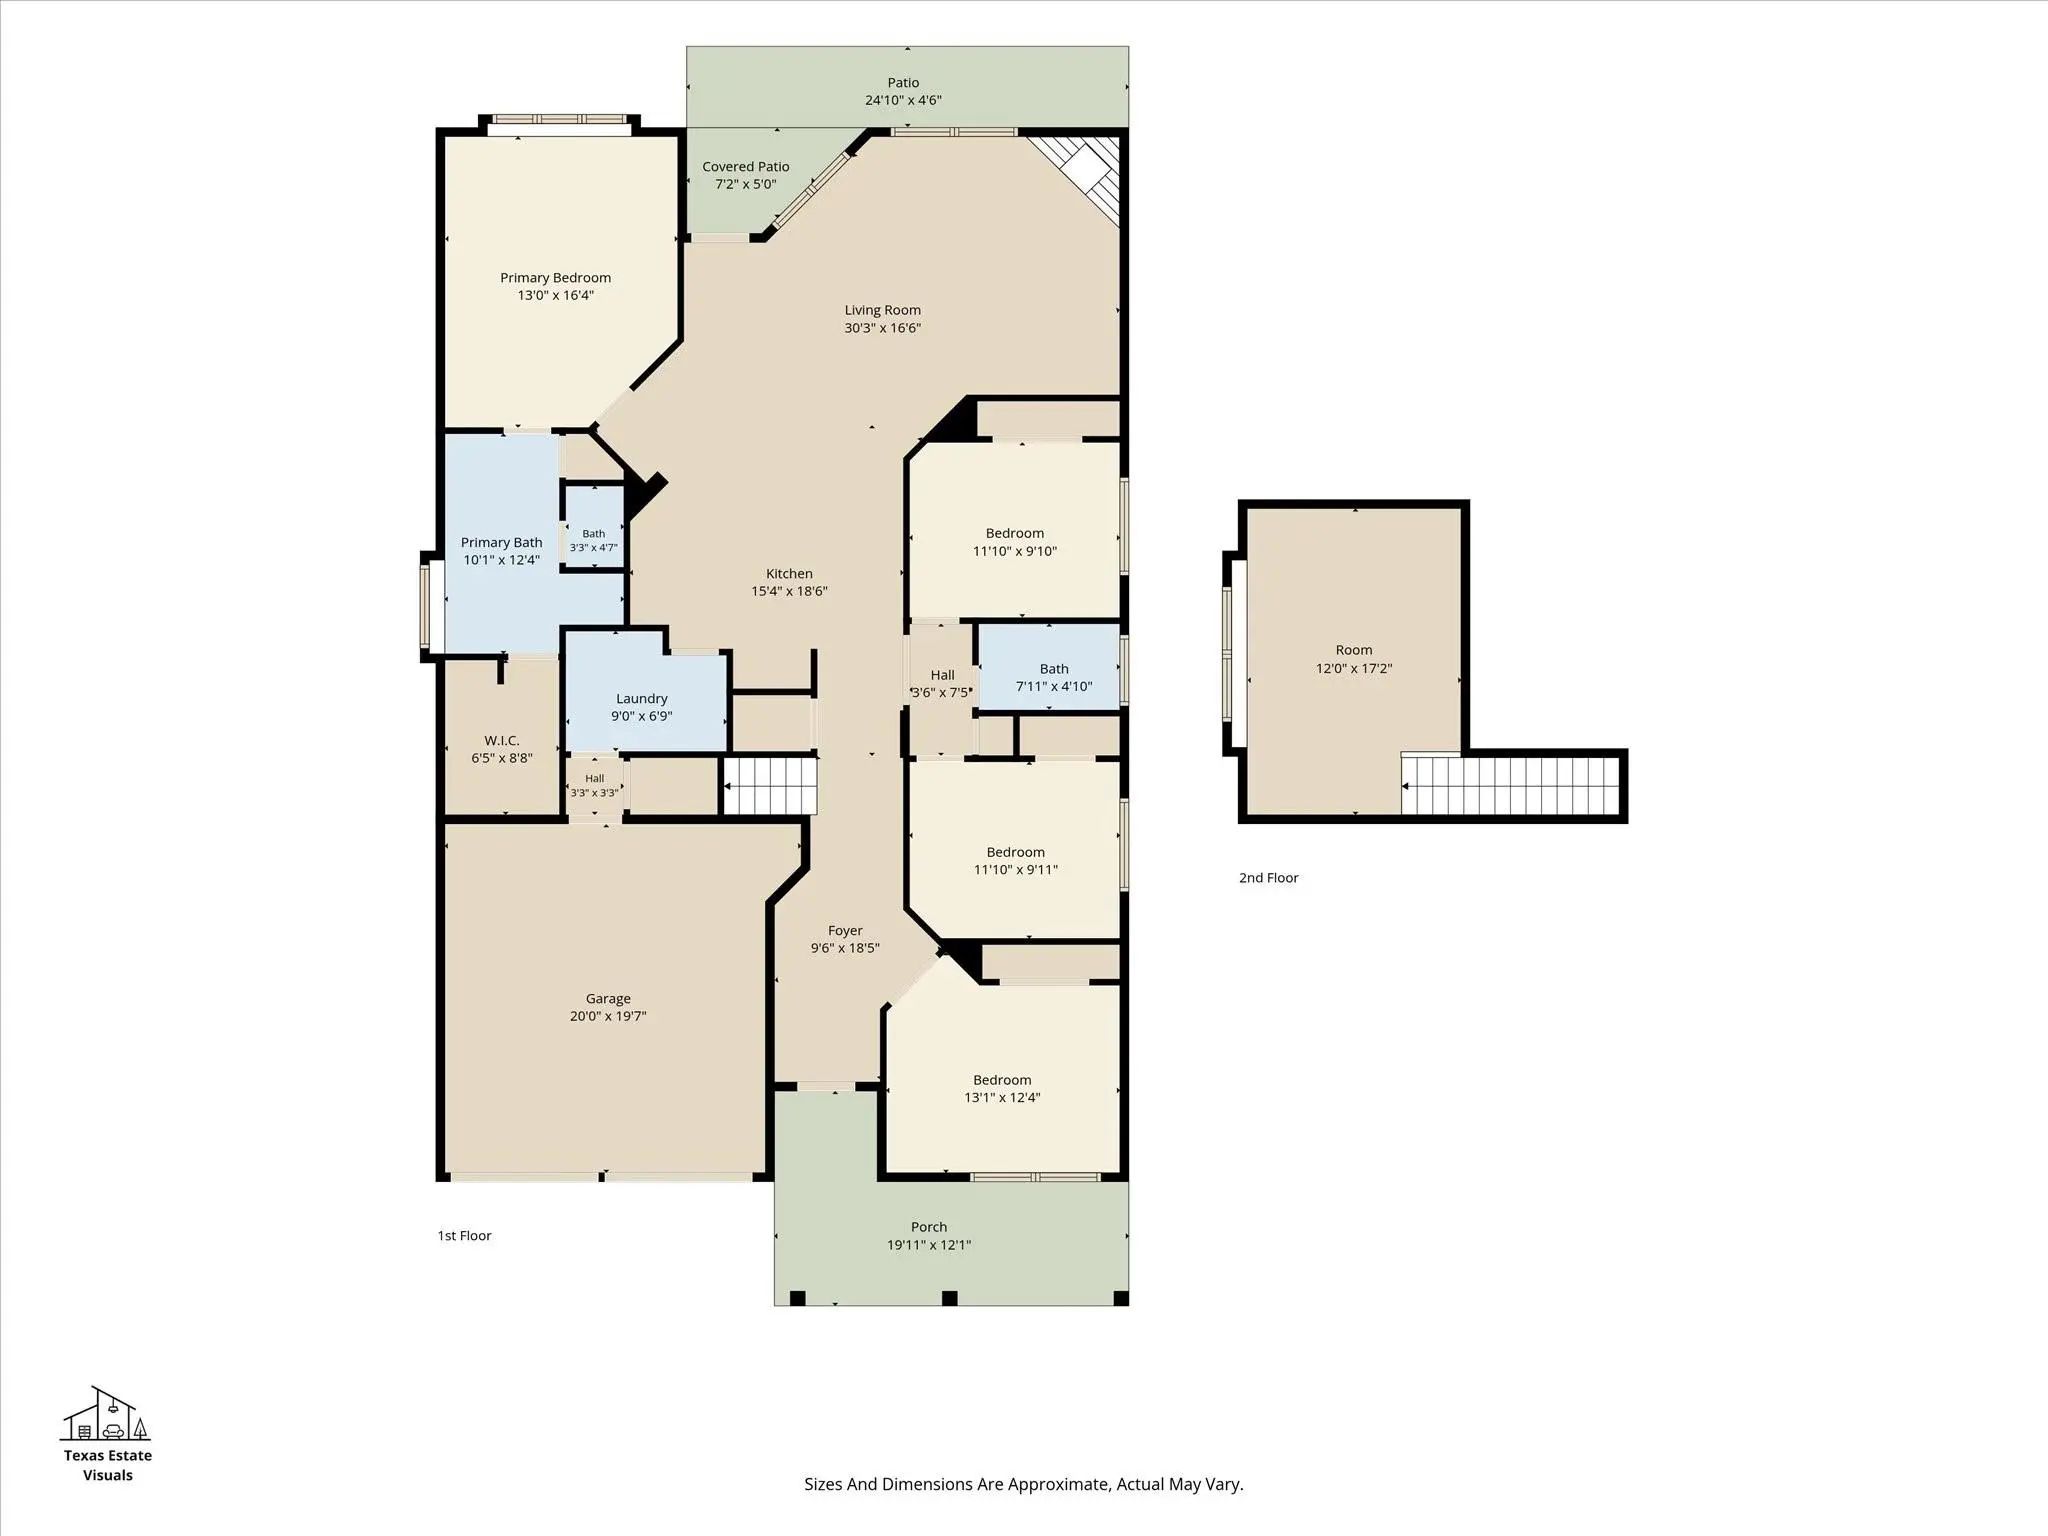
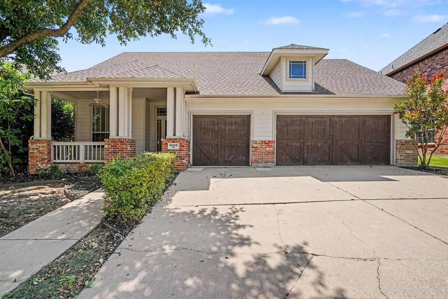
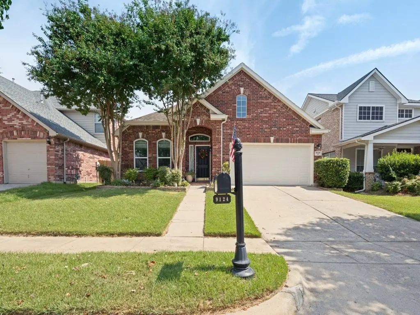
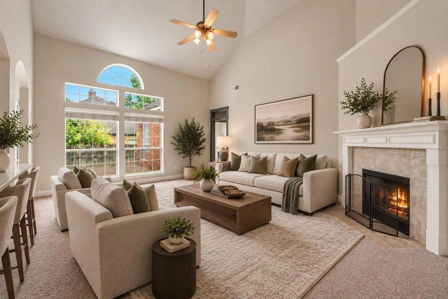
Welcome to this charming Cape Cod-style home featuring a large, inviting front porch and a thoughtfully designed floor plan. Inside, abundant natural light, wood flooring, designer lighting, and an open-concept layout create a warm and welcoming atmosphere. The spacious living room features a gas fireplace, while the kitchen offers a large island, stainless steel appliances, and plenty of space for entertaining. The refrigerator, washer, and dryer all convey with the home for added convenience.
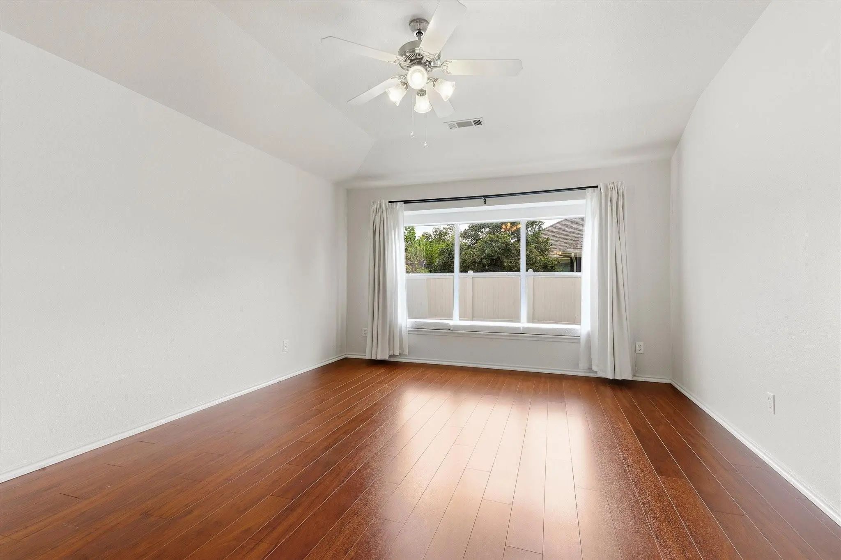
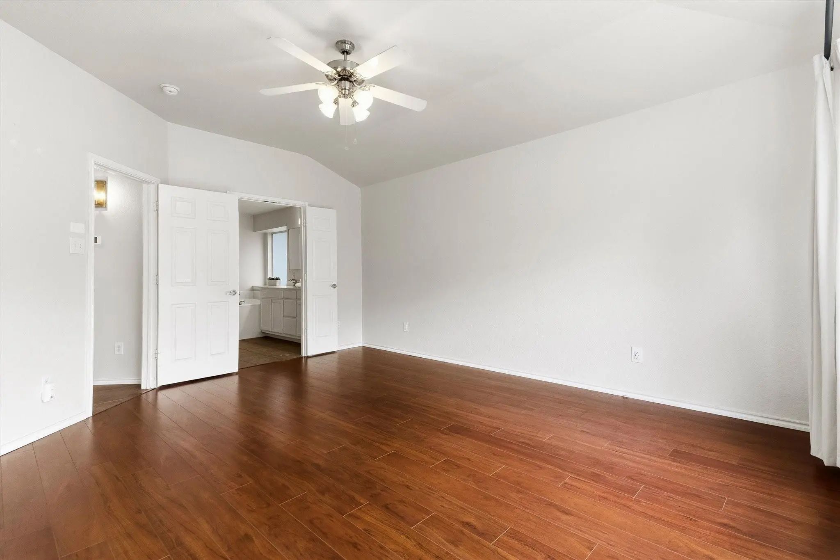
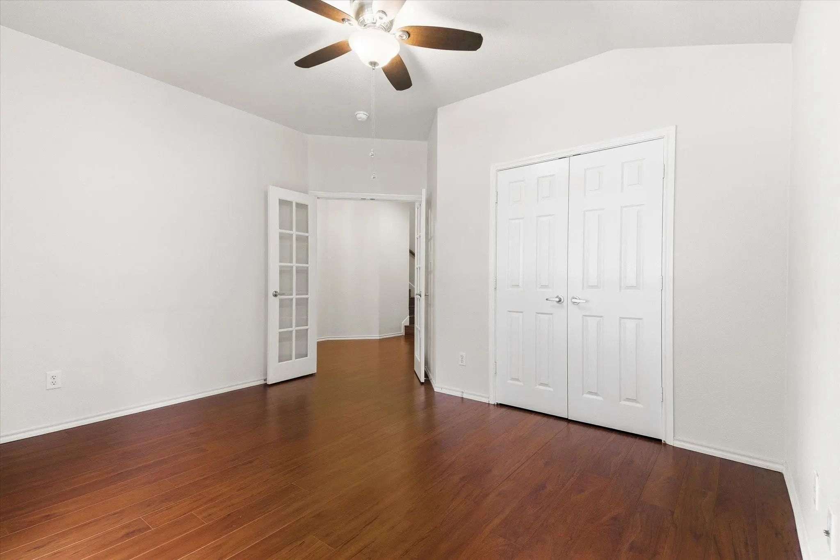
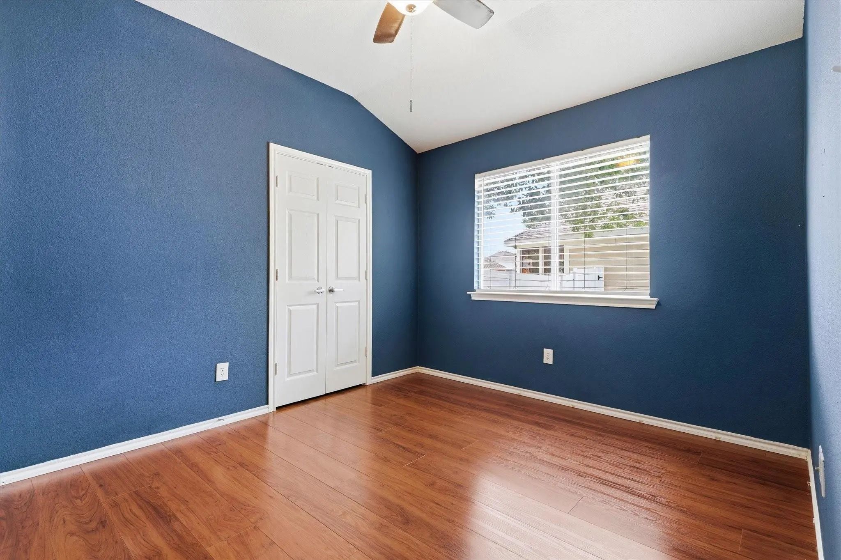
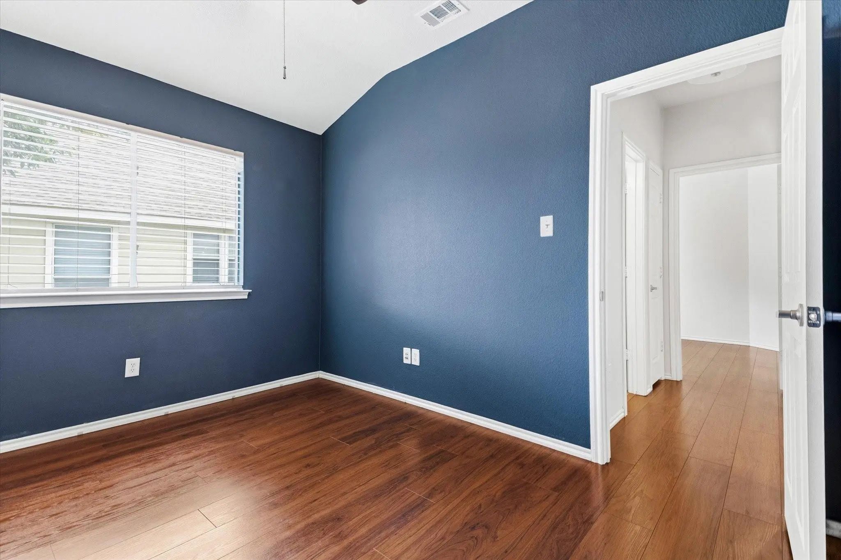
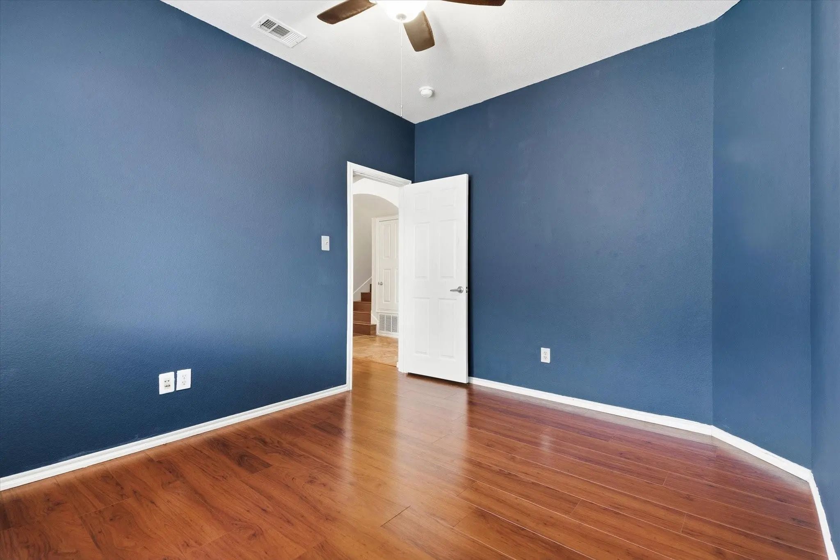
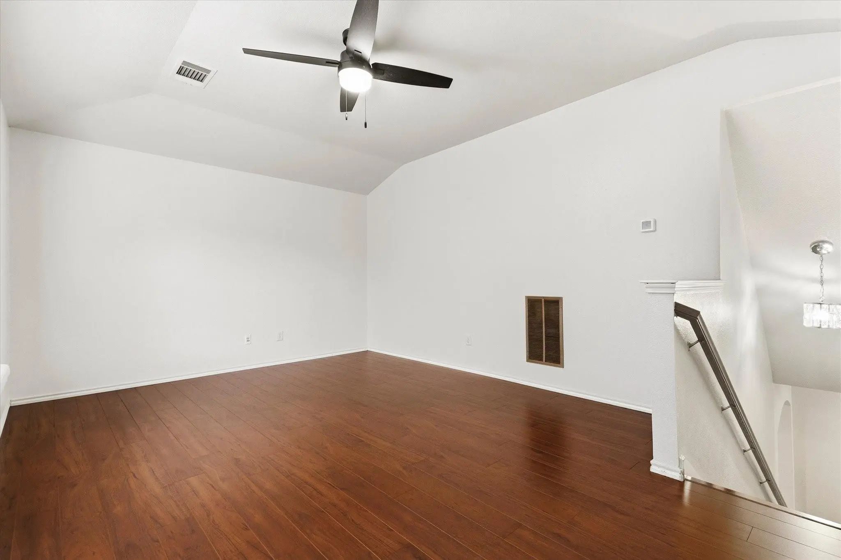
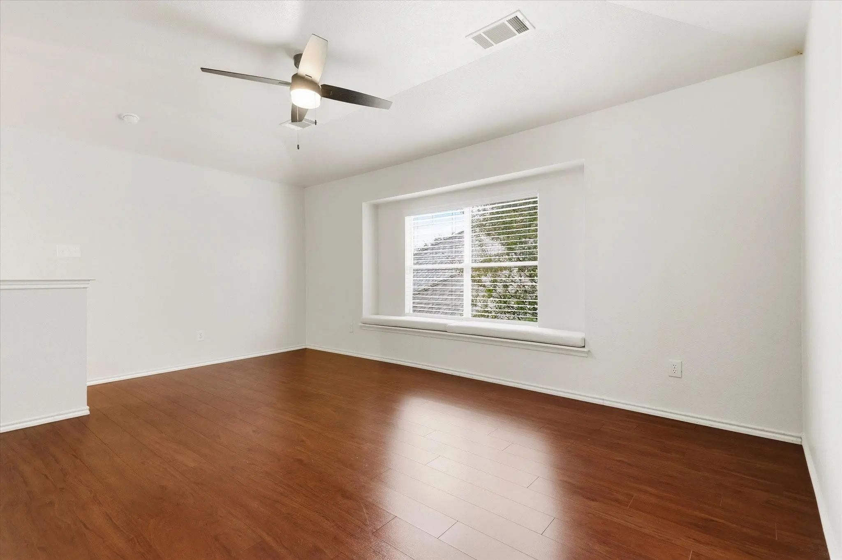
The fourth bedroom features French doors and offers flexibility as a home office, study, or additional living space. Upstairs, a generously sized game room provides even more room to relax, play, or entertain.
Located in the highly desirable Heritage community, residents enjoy an impressive array of amenities, including a 10-acre pool complex, splash pad, tennis courts, pickleball courts, walking paths, and more. Conveniently located just minutes from shopping, dining, and major highway access, this home offers both comfort and convenience in a vibrant community.
FeaturesClub House, Community Pool, Community Sprinkler, Curbs, Fishing, Jogging Path/Bike Path, Pickle Ball Court, Playground, Pool, Sidewalks, Tennis Court(s)
UtilitiesCable Available, City Sewer, City Water, Individual Gas Meter, Individual Water Meter
Taxes9651
Amenities
SecuritySmoke Detector(s)
# of Garages2
GaragesDriveway, Garage, Garage Double Door, Garage Faces Front
Interior
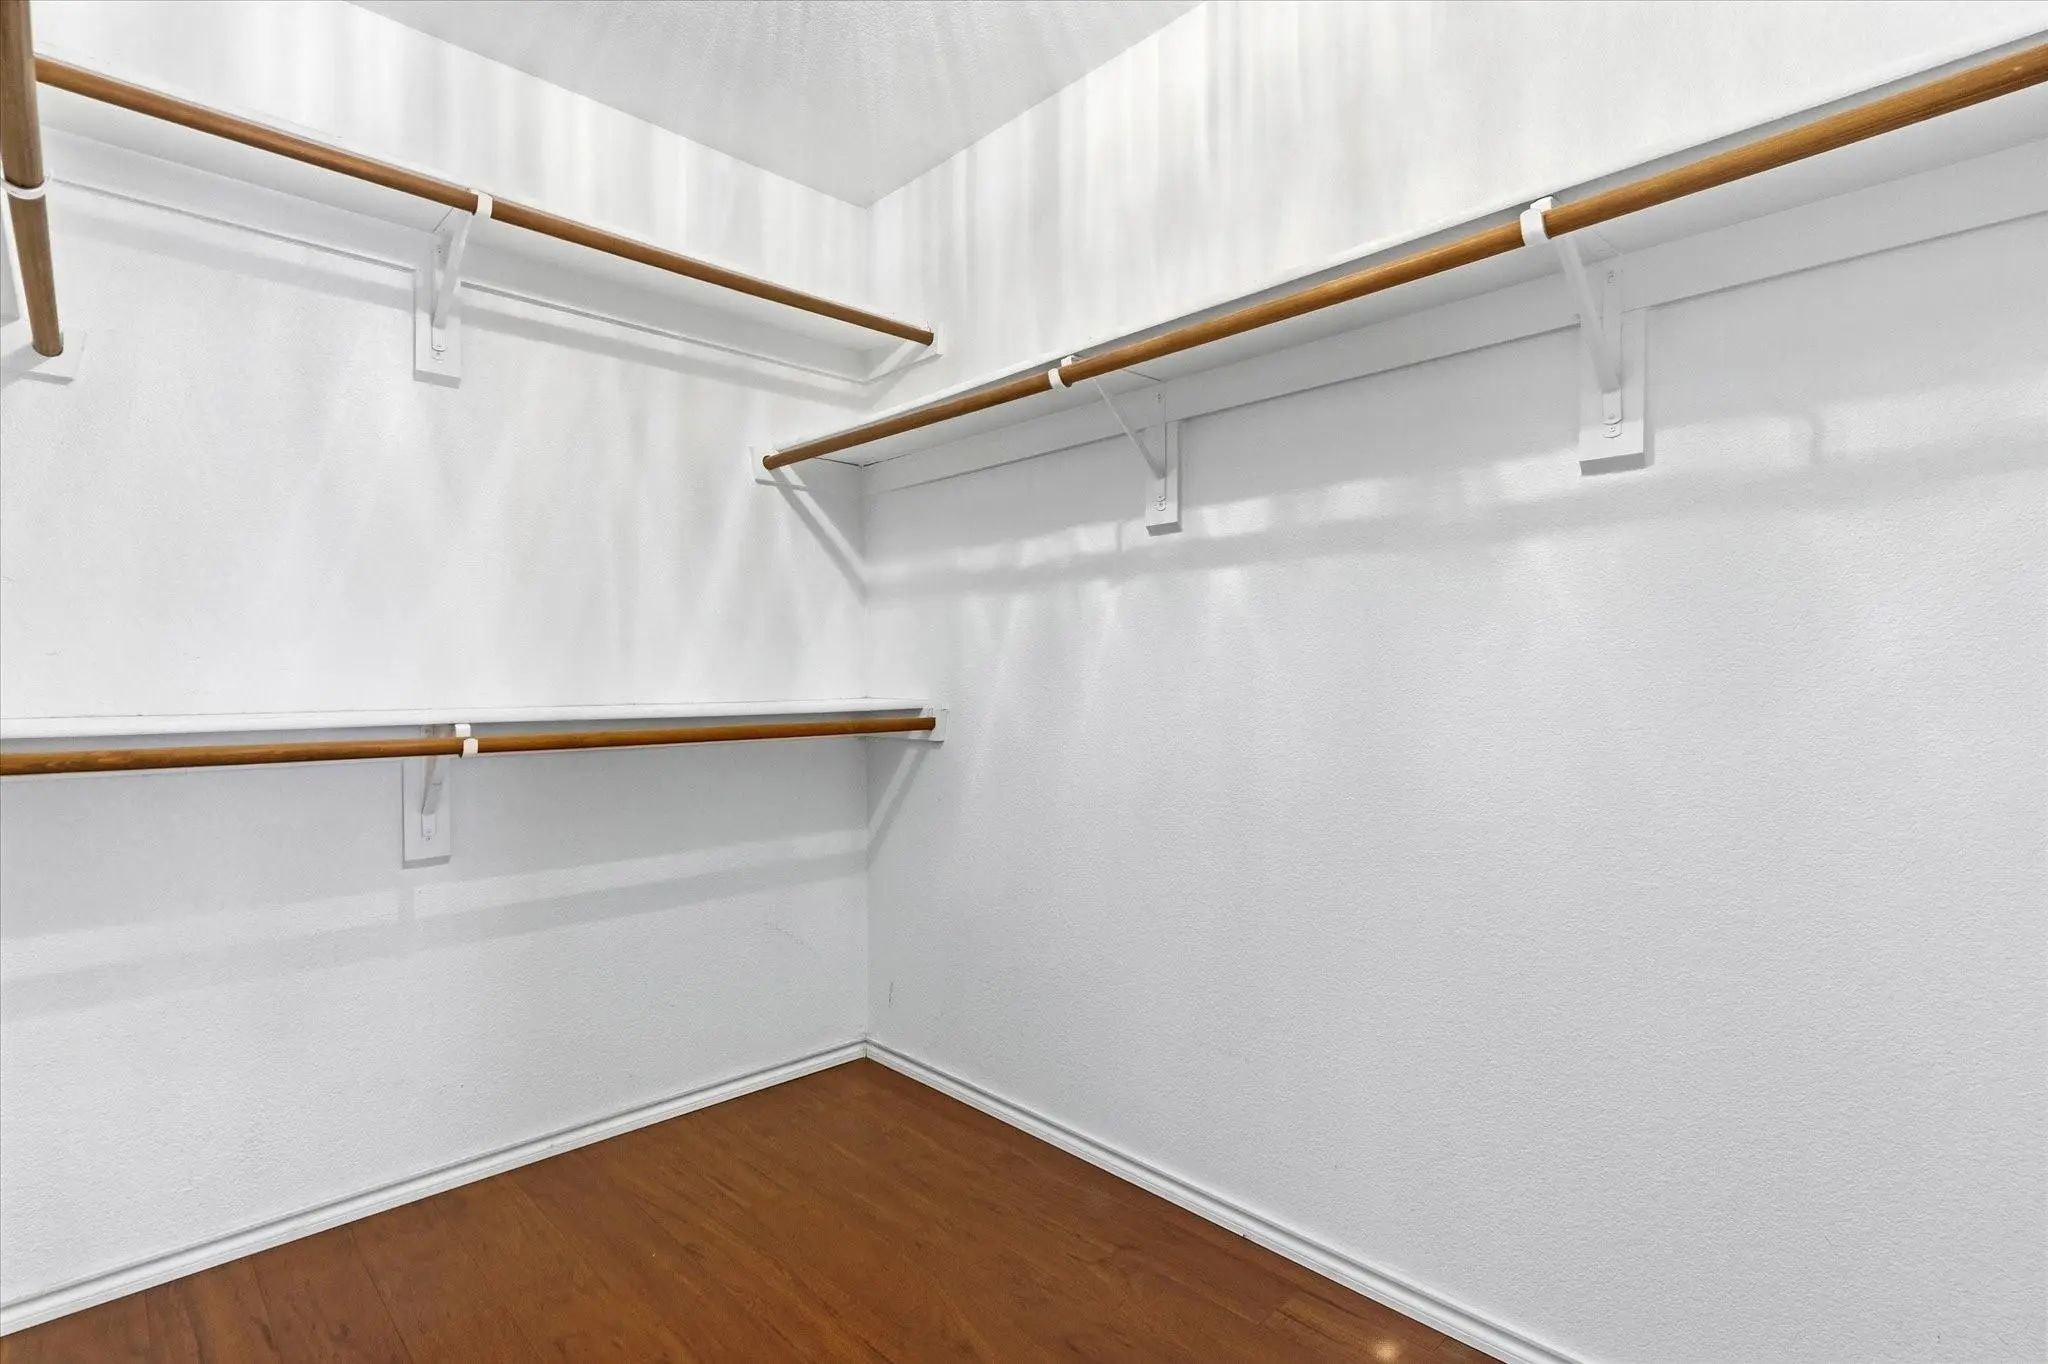
Interior FeaturesChandelier, Decorative Lighting, Granite Counters, High Speed Internet Available, Kitchen Island, Open Floorplan, Pantry, Walk-In Closet(s)
FloorsCeramic Tile, Wood
FireplaceYes
# of Fireplaces1
FireplacesGas, Gas Logs, Living Room
Exterior
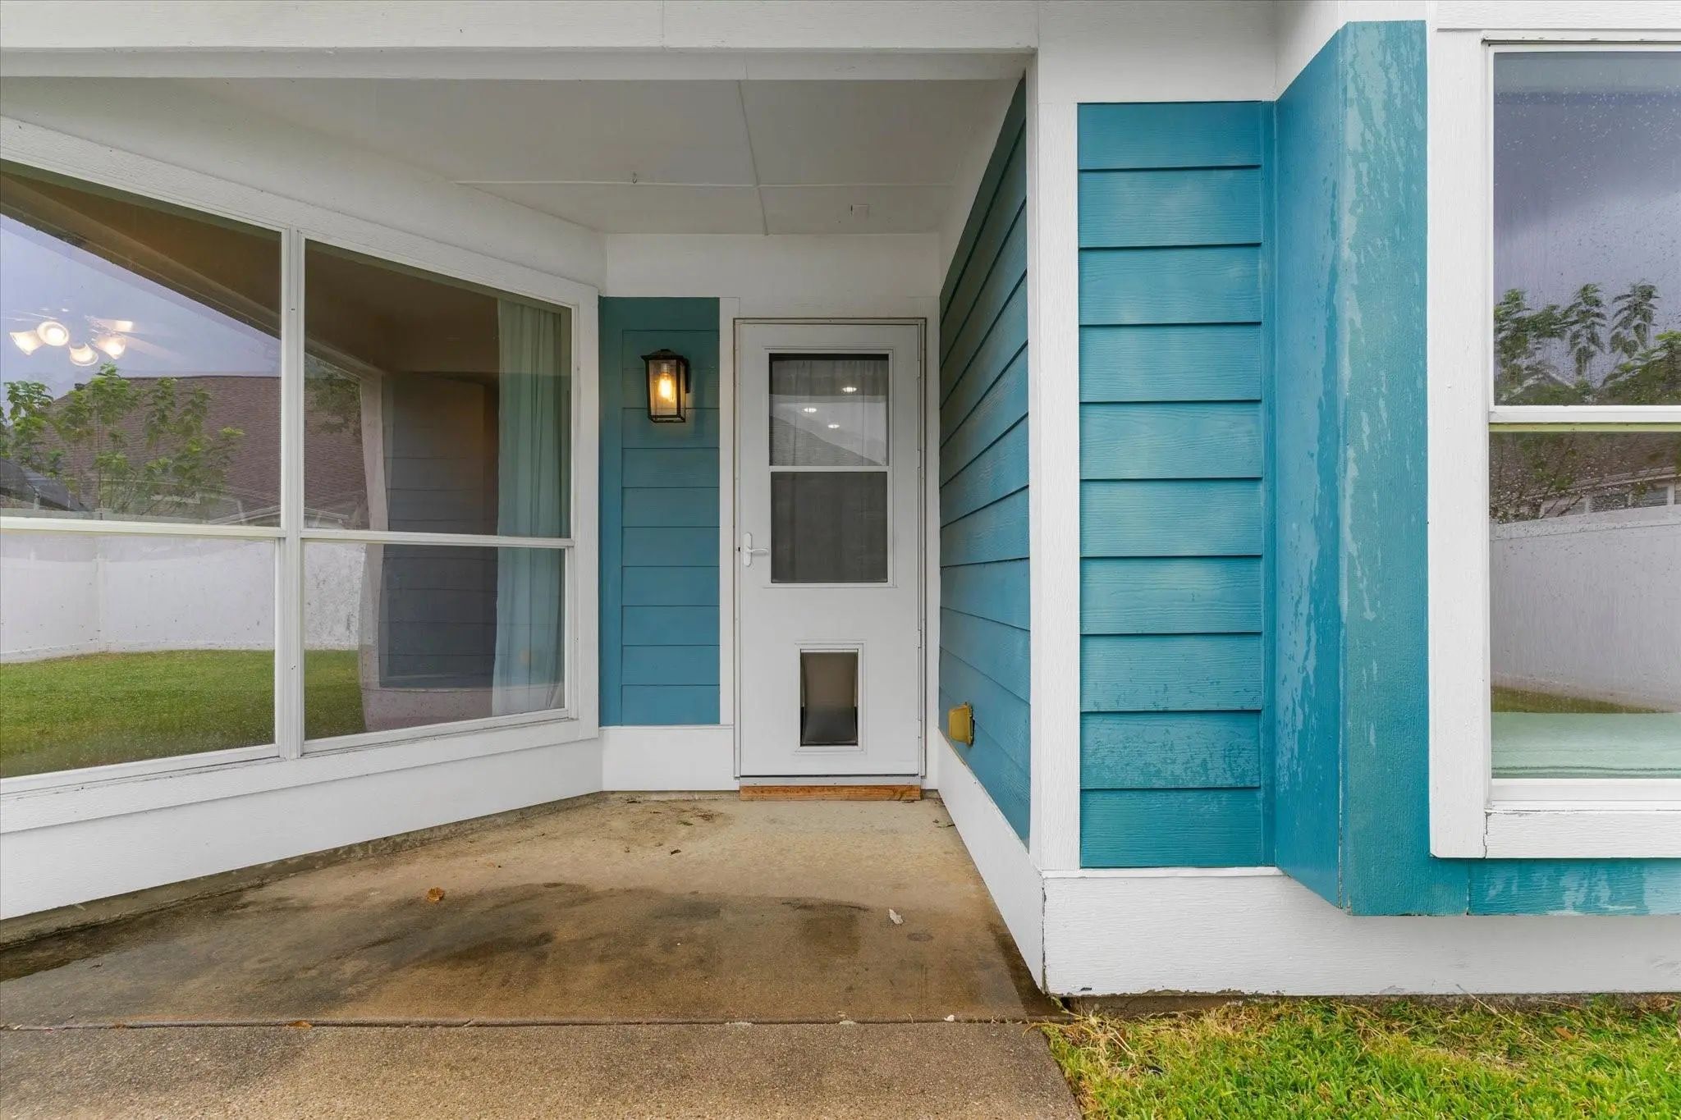
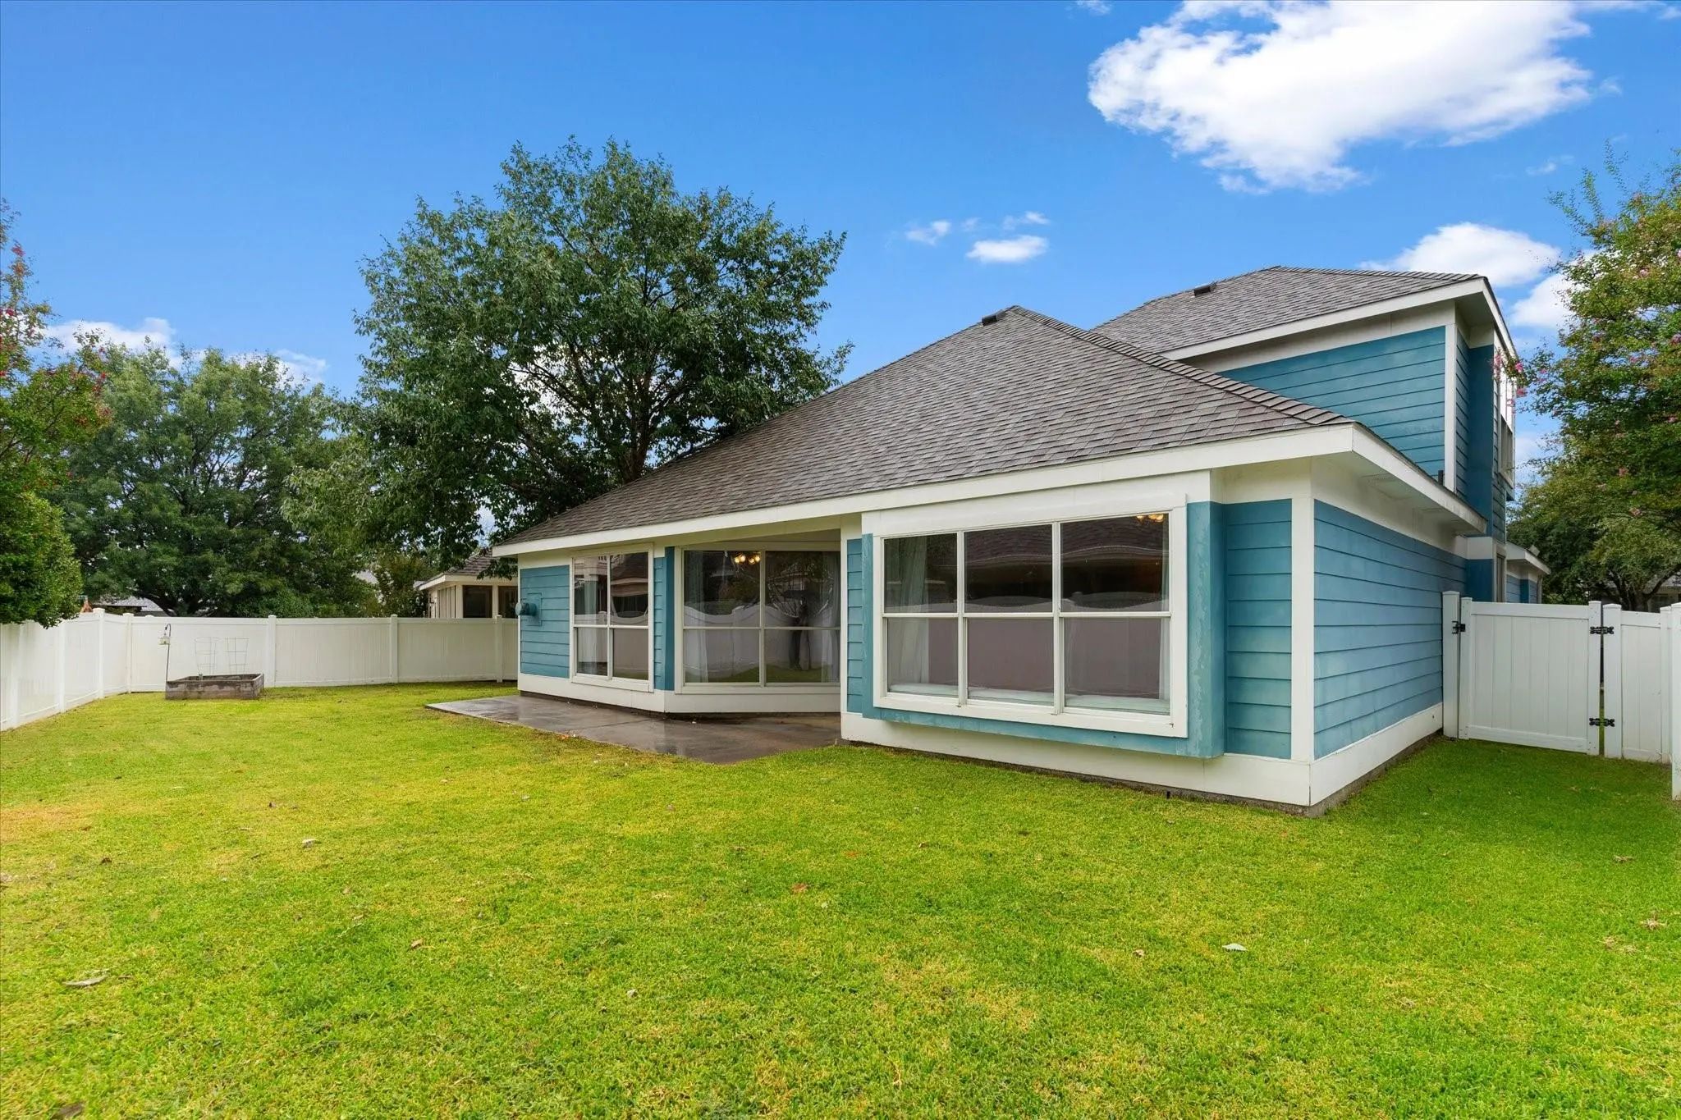
Exterior FeaturesCovered Patio/Porch
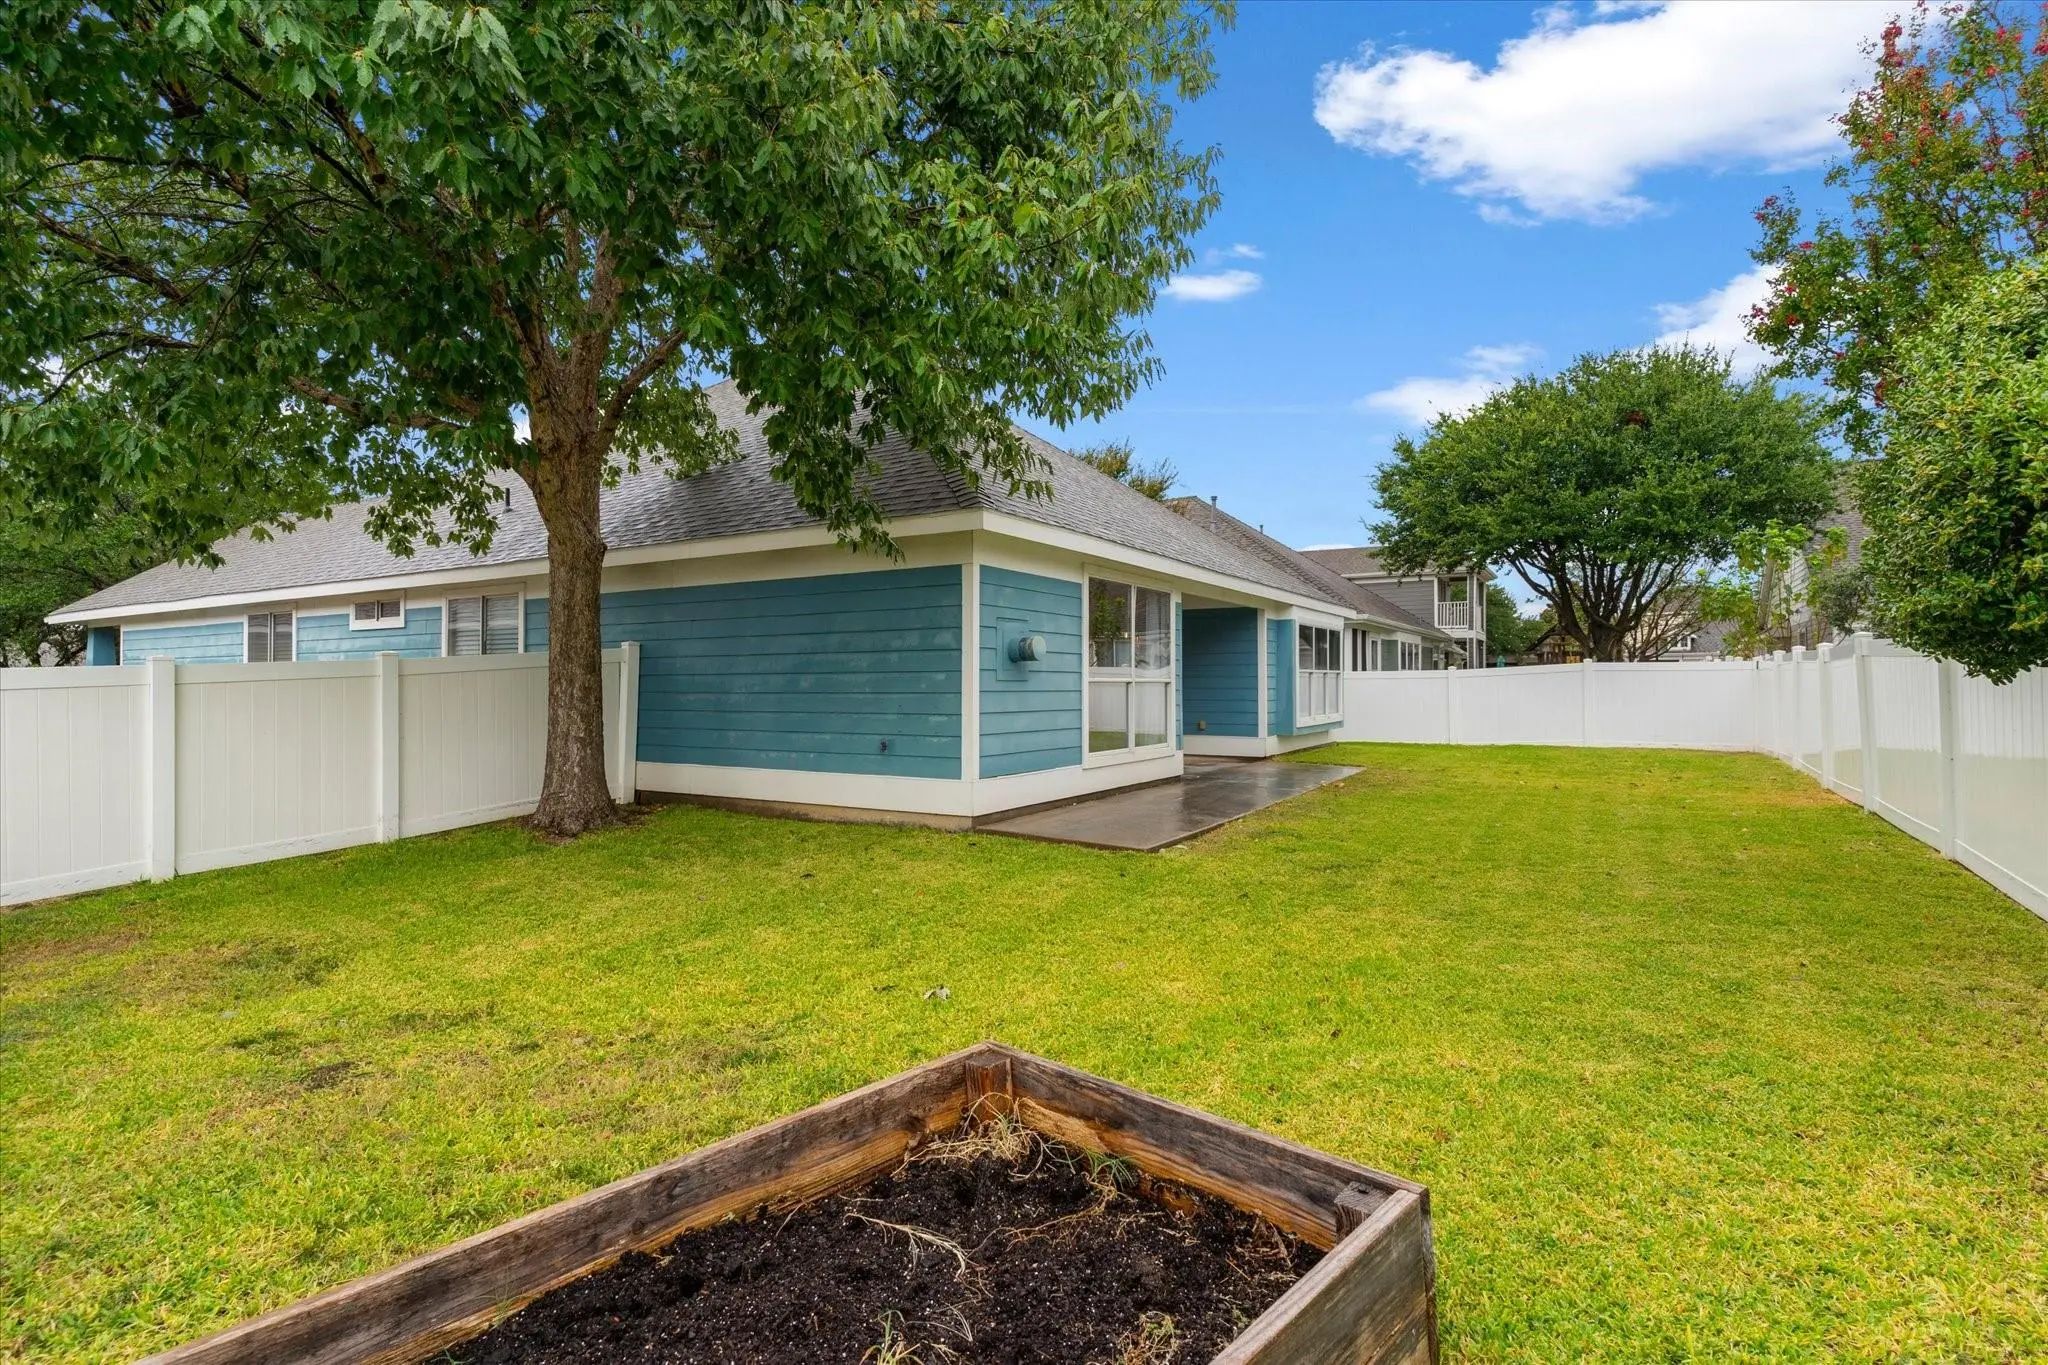
FencePrivacy
Lot DescriptionInterior Lot
Construction Details / Floorplan
Living Areas2
Dining Rooms1
Full Baths2
RoofComposition
FoundationSlab
ConstructionSiding
Energy Efficiency / Green Features / Heating & Cooling
HeatingNatural Gas
Private Listing Information (Registration Required)
Flexible Living, Distinctive Features & A 3-car Garage In Heritage! Discover A Home Designed For Comfortable Living And Everyday Versatility In The Established Heritage Community. This Spacious 4-bedroom, 3-bath Home Offers 2,630 Square Feet Of Th...
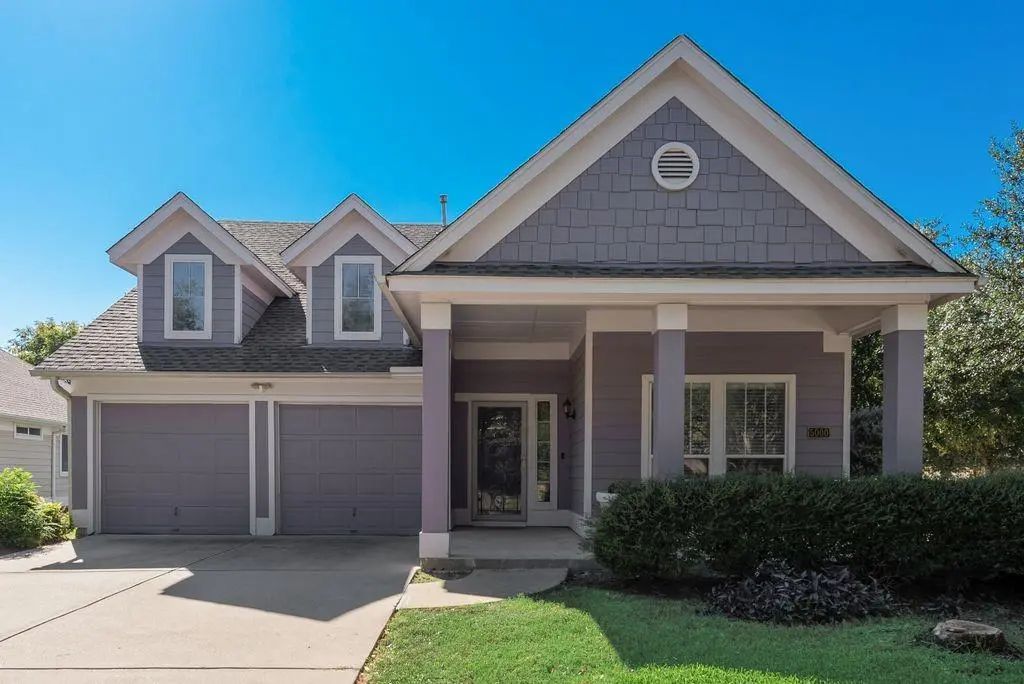
This Charming Corner-lot Cape Cod-style Home Located In The Highly Desirable Heritage Community Of North Fort Worth Is Zoned For Keller Isd And Is Move In Ready! Featuring 3 Bedrooms, 2 Full Bathrooms, And A Versatile Additional Room Perfect For A...
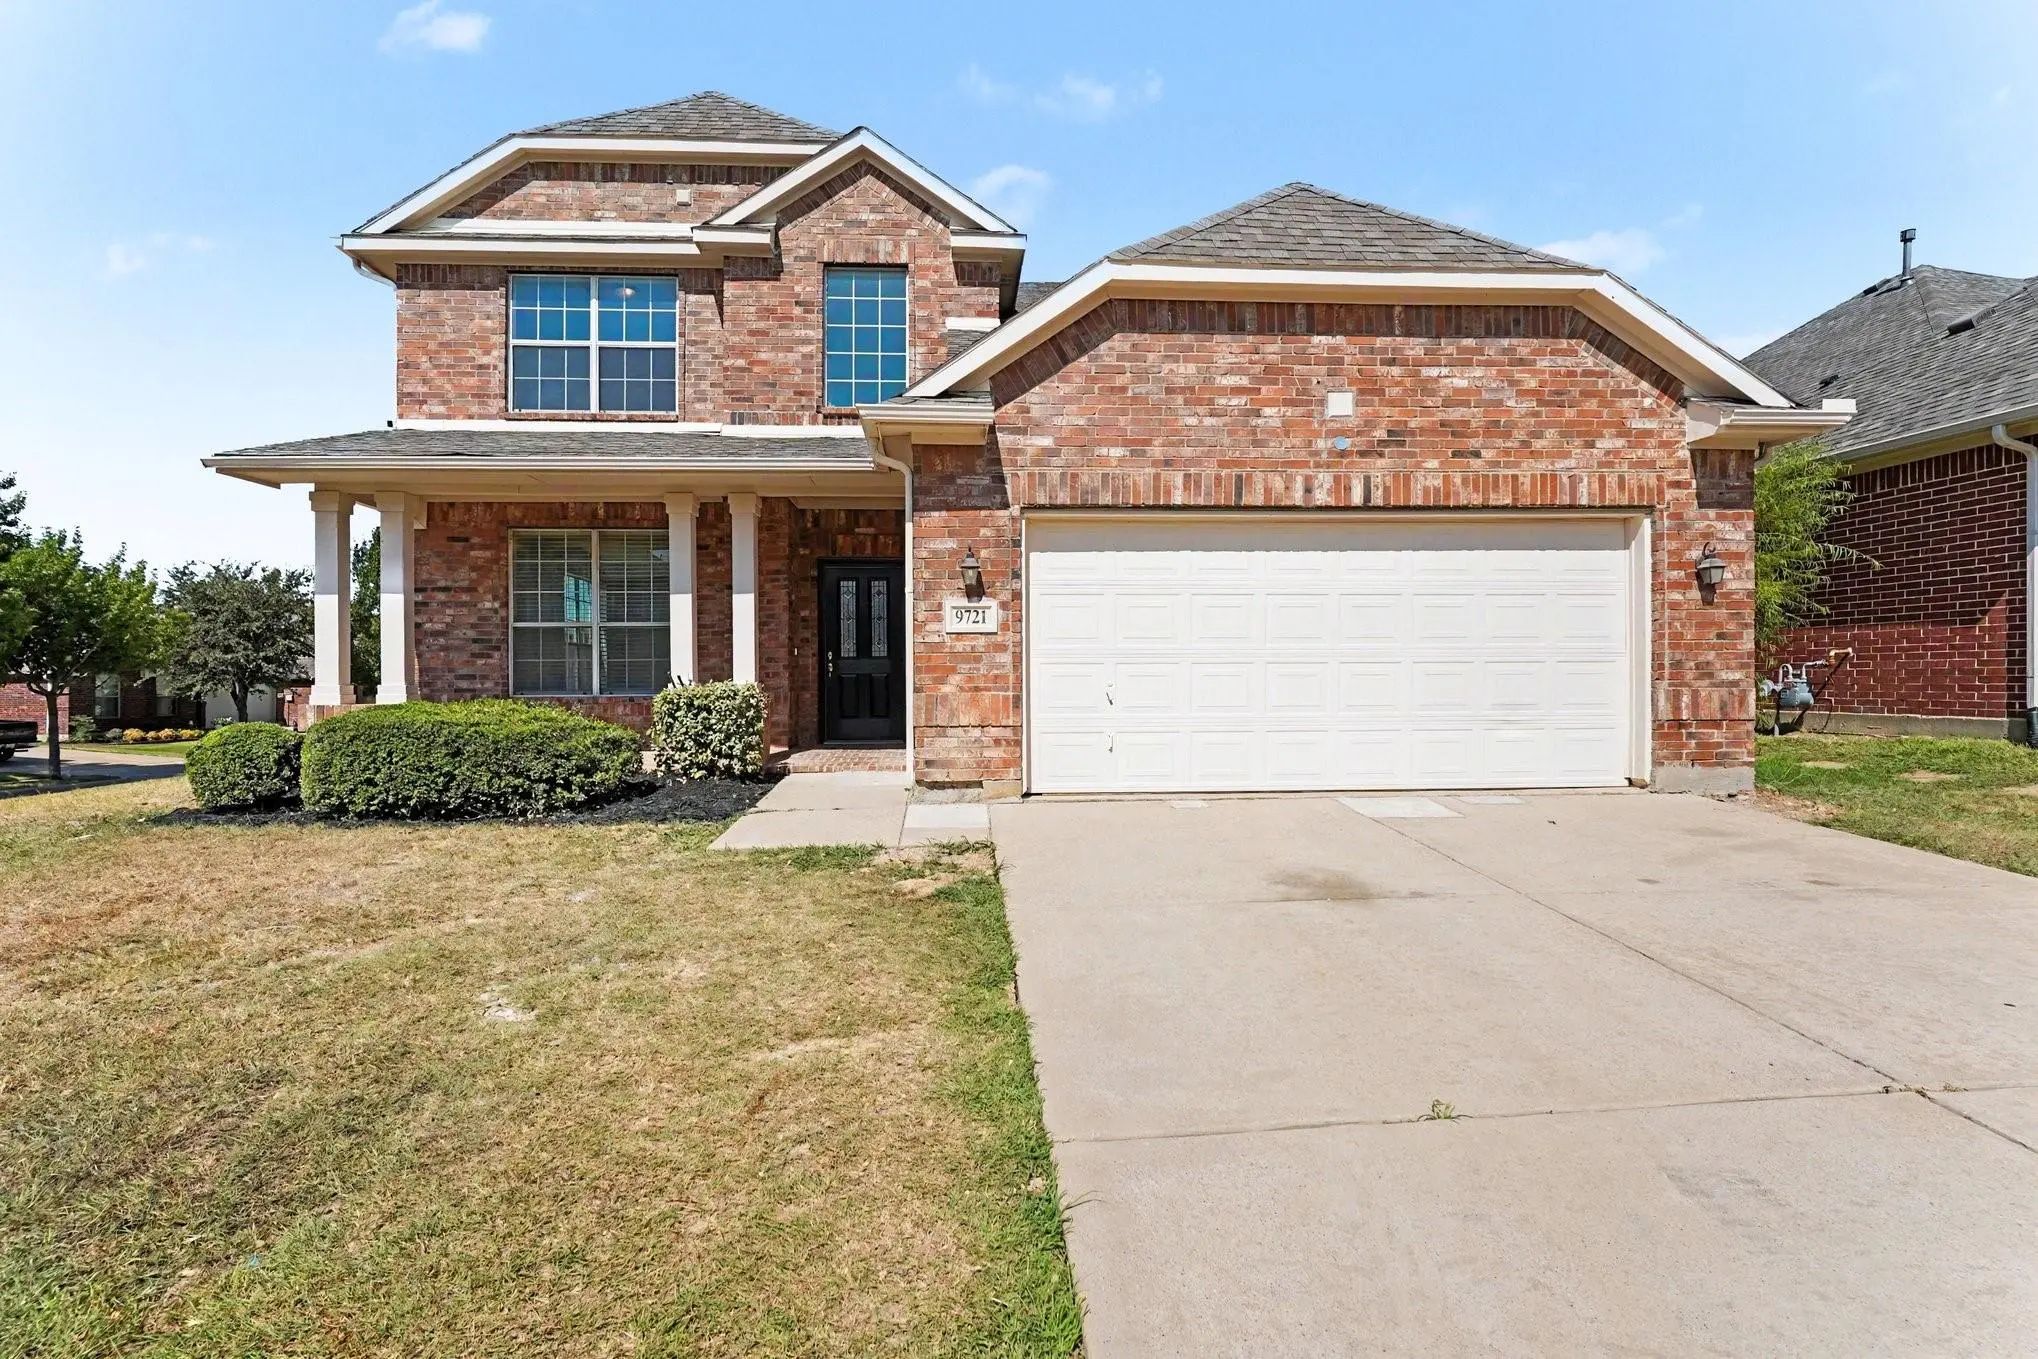
This Expansive 5-bedroom, 3-bathroom Two-story Home Is Perfectly Situated On A Desirable Corner Lot, Offering Enhanced Curb Appeal, Extra Yard Space, And Added Neighborhood Privacy! Step Inside To An Intelligent Layout Featuring A Combination Of L...
Price Improvement! Priced To Sell In The Highly Sought-after Heritage Community, 9845 Stripling Drive Offers Plenty Of Space, A Flexible Floor Plan, And Access To Some Of The Best Neighborhood Amenities Around! This Spacious Home Features 4 Bedro...
Price Reduced On This Amazing Home In Highly Sought Heritage, Kept To Perfection And Just Around The Corner From Bette Perot Elementary In The Keller Isd! Nicely Appointed And Updated The Meet The Most Discerning Buyer's Expectations, This Lovely ...
5 Bedrooms + Office, Primary Suite Down, Game Room, Keller Isd
Welcome To This Beautifully Designed Two-story Home In The Sought-after Heritage Community, Offering Generous Living Space And A Flexible Floor Plan. A Grand Entry With Soaring Ceilin...
Users may not reproduce or redistribute the data found on this site. The data is for viewing purposes only. Data is deemed reliable, but is not guaranteed accurate by the MLS or NTREIS.
Listing information last updated on October 24th, 2026 at 3:00am CDT.