Contact / Login

Contact ARG Realty LLC

Find us on...

Dashboard

Login using...

  • 4 Beds
  • 3 Baths
  • 2,036 Sqft
  • 2 Garages
  • .14 Acres
  • 2020 Year Built
  • Study
  • Game Room
  • Media
  • Pool
  • 4 Beds
  • 3 Baths
  • 2,036 Sqft
  • 2 Garages
  • .14 Acres
  • 2020 Year Built
  • Study
  • Game Room
  • Media
  • Pool

1535 Calcot Lane
Forney, Texas 75126-1730

County: Kaufman Devonshire Village 2d

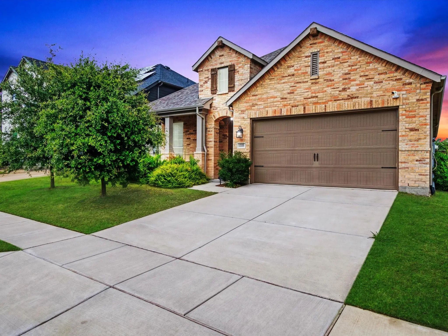
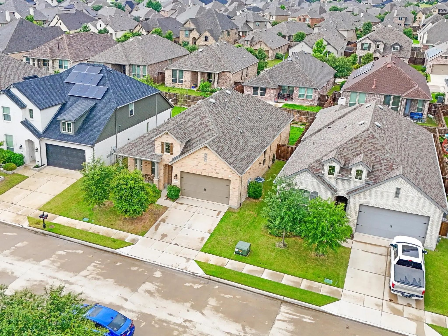
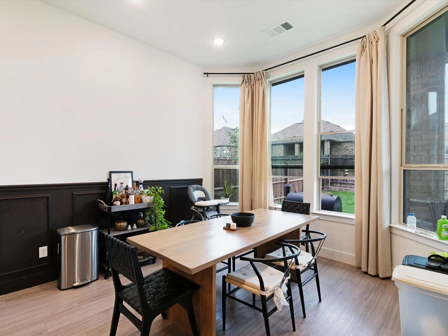
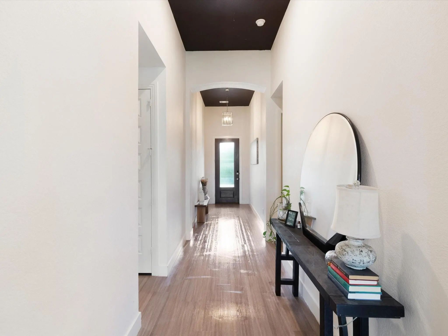
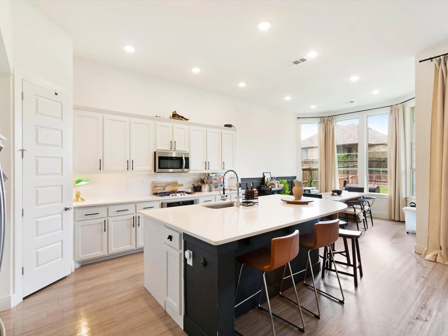
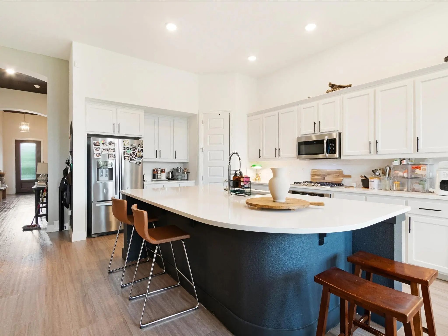
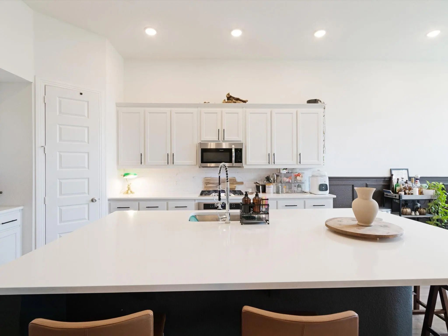
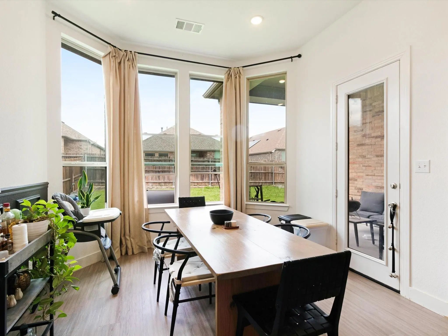
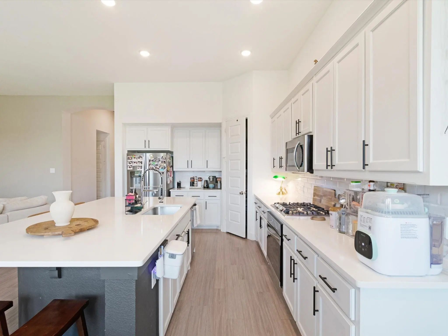
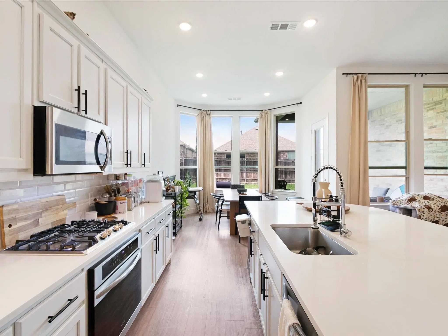
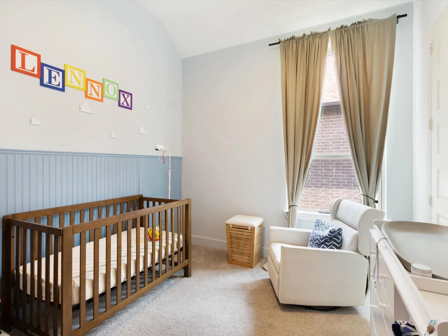
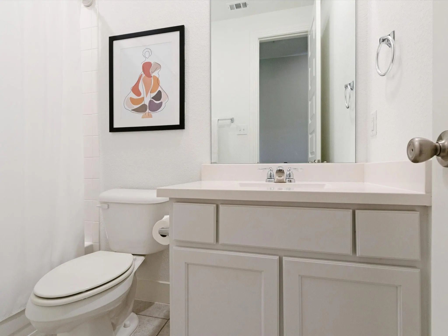
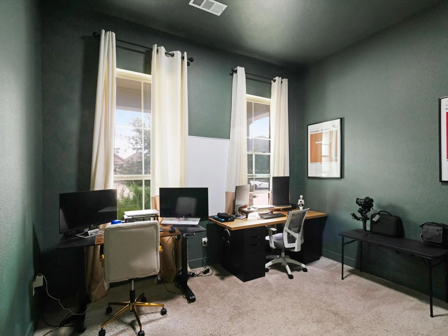
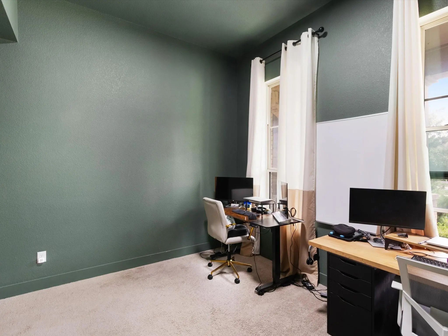
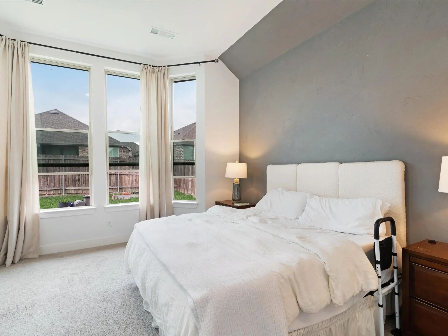
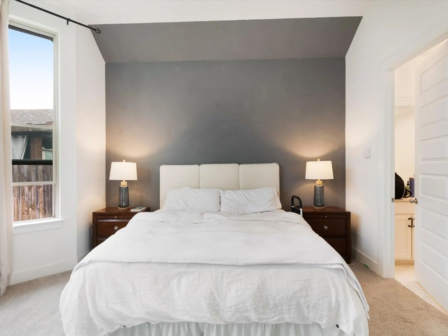
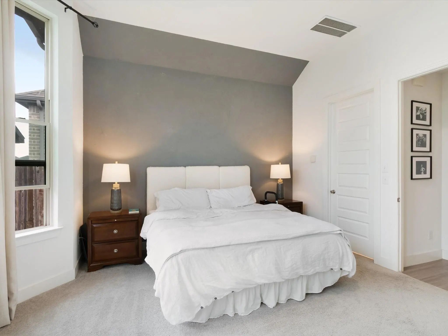
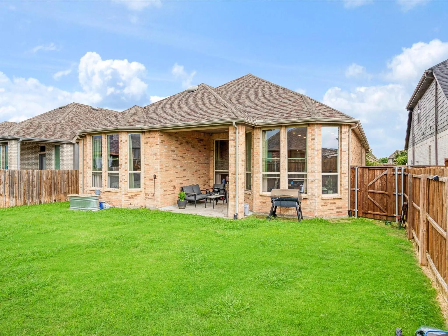
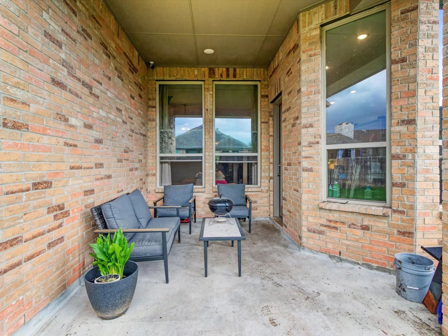
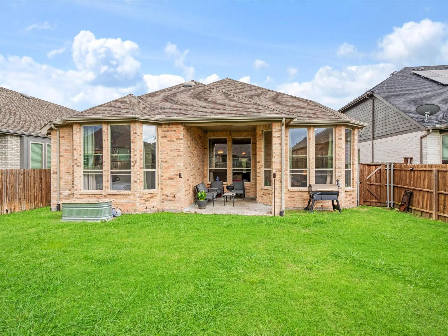
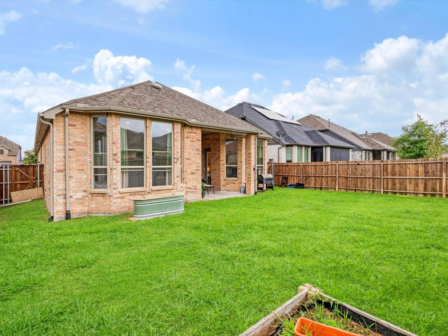
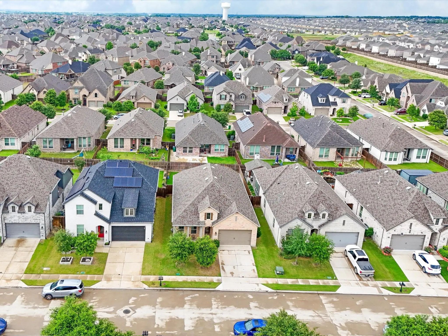
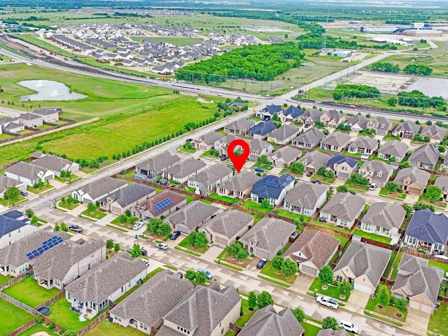
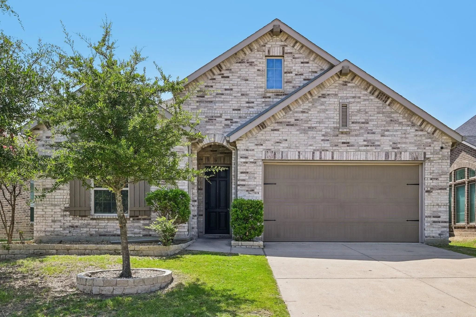
Welcome to Devonshire — Where Community Meets Comfort! Nestled in one of Forney's most sought-after master-planned communities, this stunning home offers the perfect blend of upscale living and unbeatable convenience. Devonshire residents enjoy resort-style amenities including a community pool, parks, and scenic walking trails — plus an on-site elementary school just steps away. And with a brand-new Costco, H-E-B, and Target all coming soon nearby, everything you need is practically at your doorstep. Step inside and be immediately impressed by the soaring ceilings, and an abundance of natural light pouring through oversized windows. The open-concept family room is ideal for entertaining or relaxing, with plenty of space for a large sectional and wall-mounted TV. The chef's kitchen is the true heart of this home — featuring white shaker cabinets, quartz countertops, a gas range, subway tile backsplash, and a large island with bar seating. A stunning curved bay window wraps the breakfast nook in warm natural light, creating a one-of-a-kind morning moment you'll look forward to every day. Retreat to the spacious primary suite, privately situated away from secondary bedrooms, with a spa-style en suite bath complete with a soaking tub, separate shower, and dual vanities. Secondary bedrooms offer vaulted ceilings and versatile layouts — perfect for a home office, nursery, or guest room. A 2-car garage, covered patio, and thoughtful floor plan make this home as functional as it is beautiful. Move-in ready. Community perks included. Welcome home.

View Virtual Tour

Essential Information

  • Price$2,600
  • MLS® #21389039
  • Bedrooms4
  • Bathrooms3.00
  • Square Footage2,036
  • Acres0.14
  • Year Built2020
  • TypeResidential Lease
  • Sub-TypeSingle Family Residence
  • StatusActive
Please provide a valid email address.

Quick Valuation Analysis from 2 Active and 6 Sold Listings

Pricing Trends from 2 Active Listings in Devonshire Village 2d

This Home's Price $2,600 This Home's Price Per SqFt $
Average Price $2,500 Average Price Per SqFt $
Highest Price $2,600 Highest Price Per SqFt $
Lowest Price $2,400 Lowest Price Per SqFt $

Pricing Trends from 6 Sold Listings in Devonshire Village 2d

This Home's Price $2,600 This Home's Price Per SqFt $
Average Price $2,561 Average Price Per SqFt $
Highest Price $2,800 Highest Price Per SqFt $
Lowest Price $2,070 Lowest Price Per SqFt $

Property Details

School Information

Community

  • Address1535 Calcot Lane
  • SubdivisionDevonshire Village 2d
  • CityForney
  • CountyKaufman
  • StateTexas
  • Zip Code75126-1730
  • HOAMandatory
  • HOA Fees$185
  • HOA Fees FrequencyQuarterly
  • UtilitiesCity Sewer, City Water, Electricity Available, Natural Gas Available

Amenities

  • # of Garages2
  • GaragesAdditional Parking, Driveway

Interior

  • FireplaceYes
  • # of Fireplaces1
  • FireplacesLiving Room

Exterior

  • Exterior FeaturesCovered Patio/Porch
  • FenceBack Yard

Construction Details / Floorplan

  • Living Areas1
  • Dining Rooms1
  • Full Baths3

Energy Efficiency / Green Features / Heating & Cooling

  • HeatingCentral, Electric

Private Listing Information (Registration Required)

Listing Details

  • AgentJaran Ramsey
  • OfficeExp Realty Llc

Similar Listings

1506 Calcot Lane Forney, Texas 75126-1719 Kaufman | Forney ISD Register to View Community Name

- $2,400

Residential Lease, Single Family Residence
  • 3 Beds
  • 2 Baths
  • 1,904 SQFT
  • 2 Car
View details More Photos Save

Beautifully Maintained Recently Updated Highland Home Located In The Highly Sought-after, Award-winning Devonshire Master-planned Community In Forney. All New Floors And Fresh Paint. 3 Spacious Bedrooms, 2 Full Bathrooms, And A Bright Open-concep...

Users may not reproduce or redistribute the data found on this site. The data is for viewing purposes only. Data is deemed reliable, but is not guaranteed accurate by the MLS or NTREIS.

Listing information last updated on October 30th, 2026 at 9:00pm CDT.