Contact / Login

Contact ARG Realty LLC

Find us on...

Dashboard

Login using...

1741 Cornwall Avenue, Fort Worth, Texas– $500,000
Unlock Restricted Data For Free!MLS Rules Require Registration - Unlock Now!

  • 4 Beds
  • 3.1 Baths
  • 2,868 Sqft
  • 2 Garages
  • .1 Acres
  • 2026 Year Built
  • Study
  • Game Room
  • Media
  • Pool
  • 4 Beds
  • 3.1 Baths
  • 2,868 Sqft
  • 2 Garages
  • .1 Acres
  • 2026 Year Built
  • Study
  • Game Room
  • Media
  • Pool
ARG Client Cash Rebate $12,500

1741 Cornwall Avenue
Fort Worth, Texas 76052

County: Tarrant Wellington

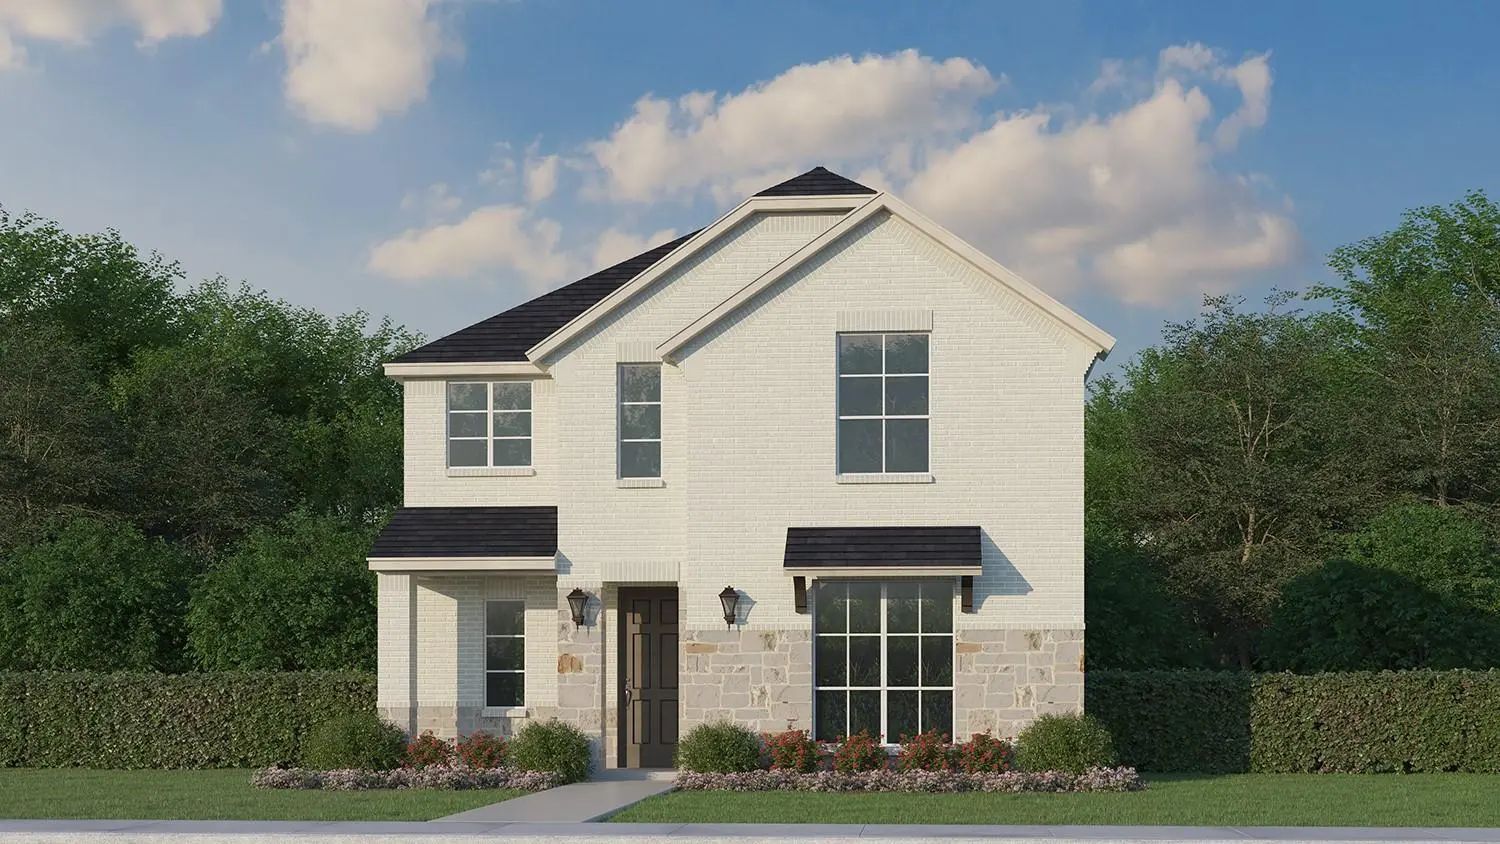
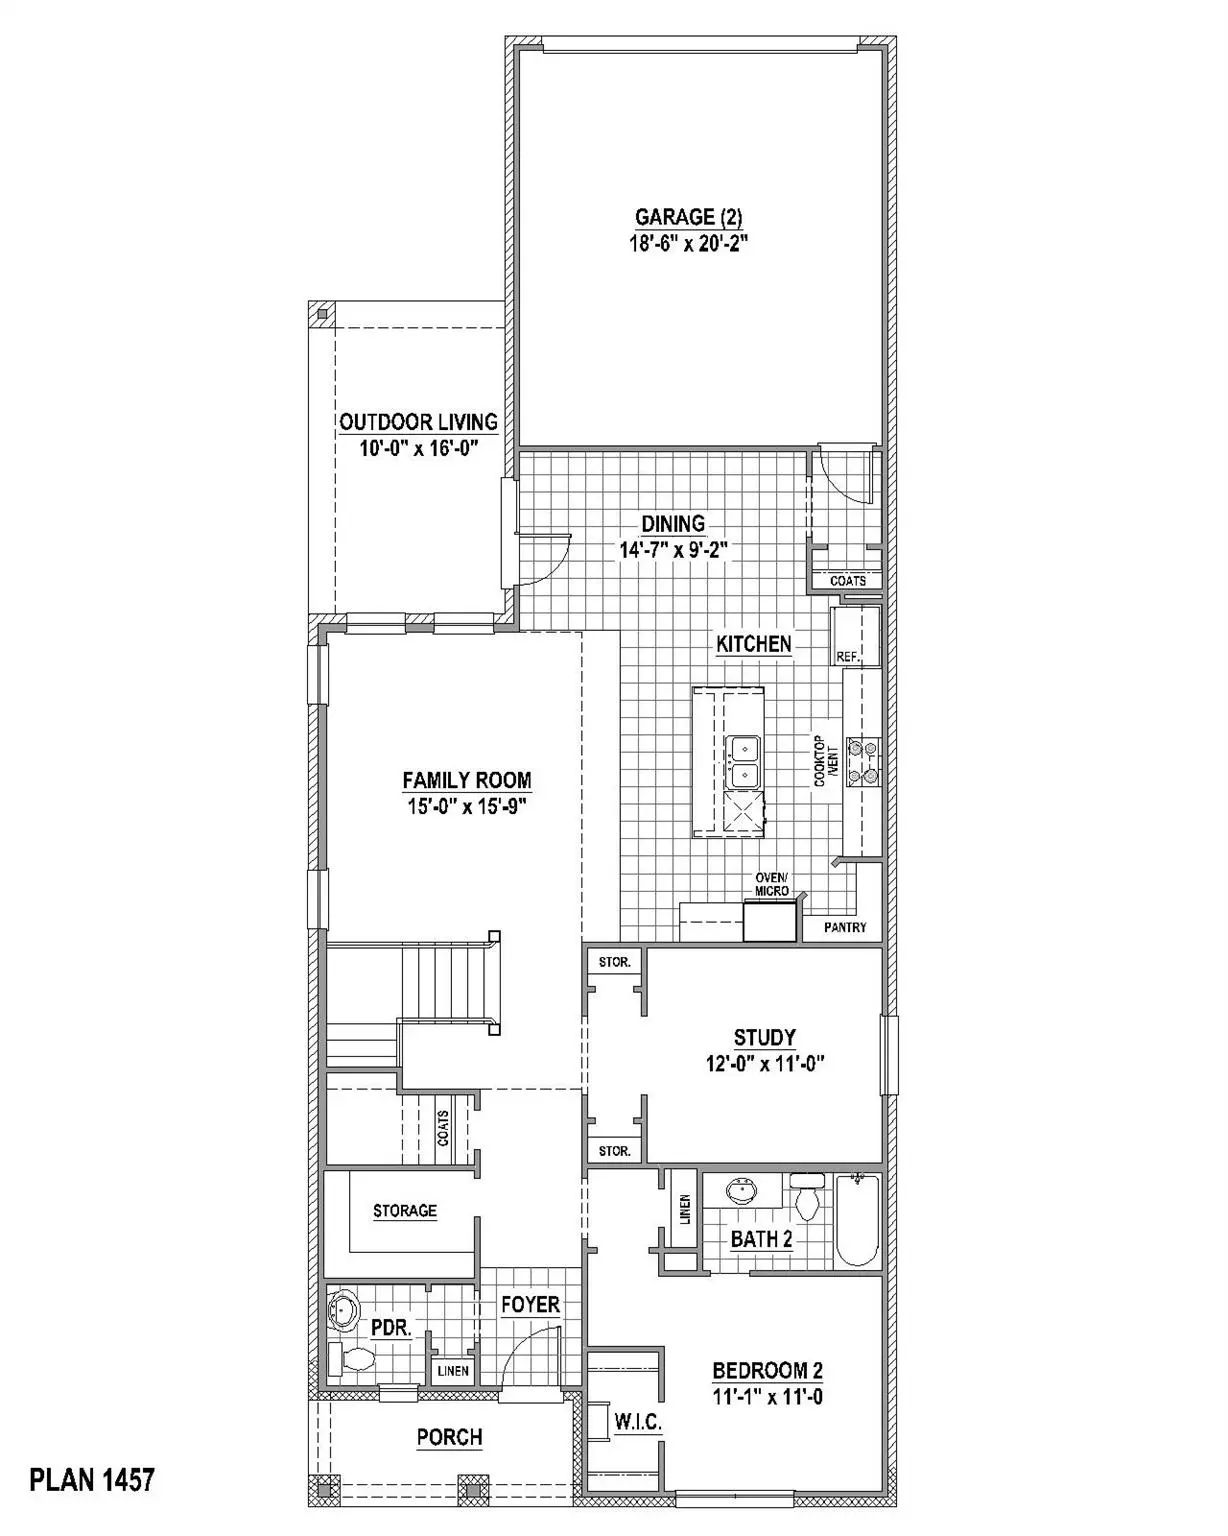
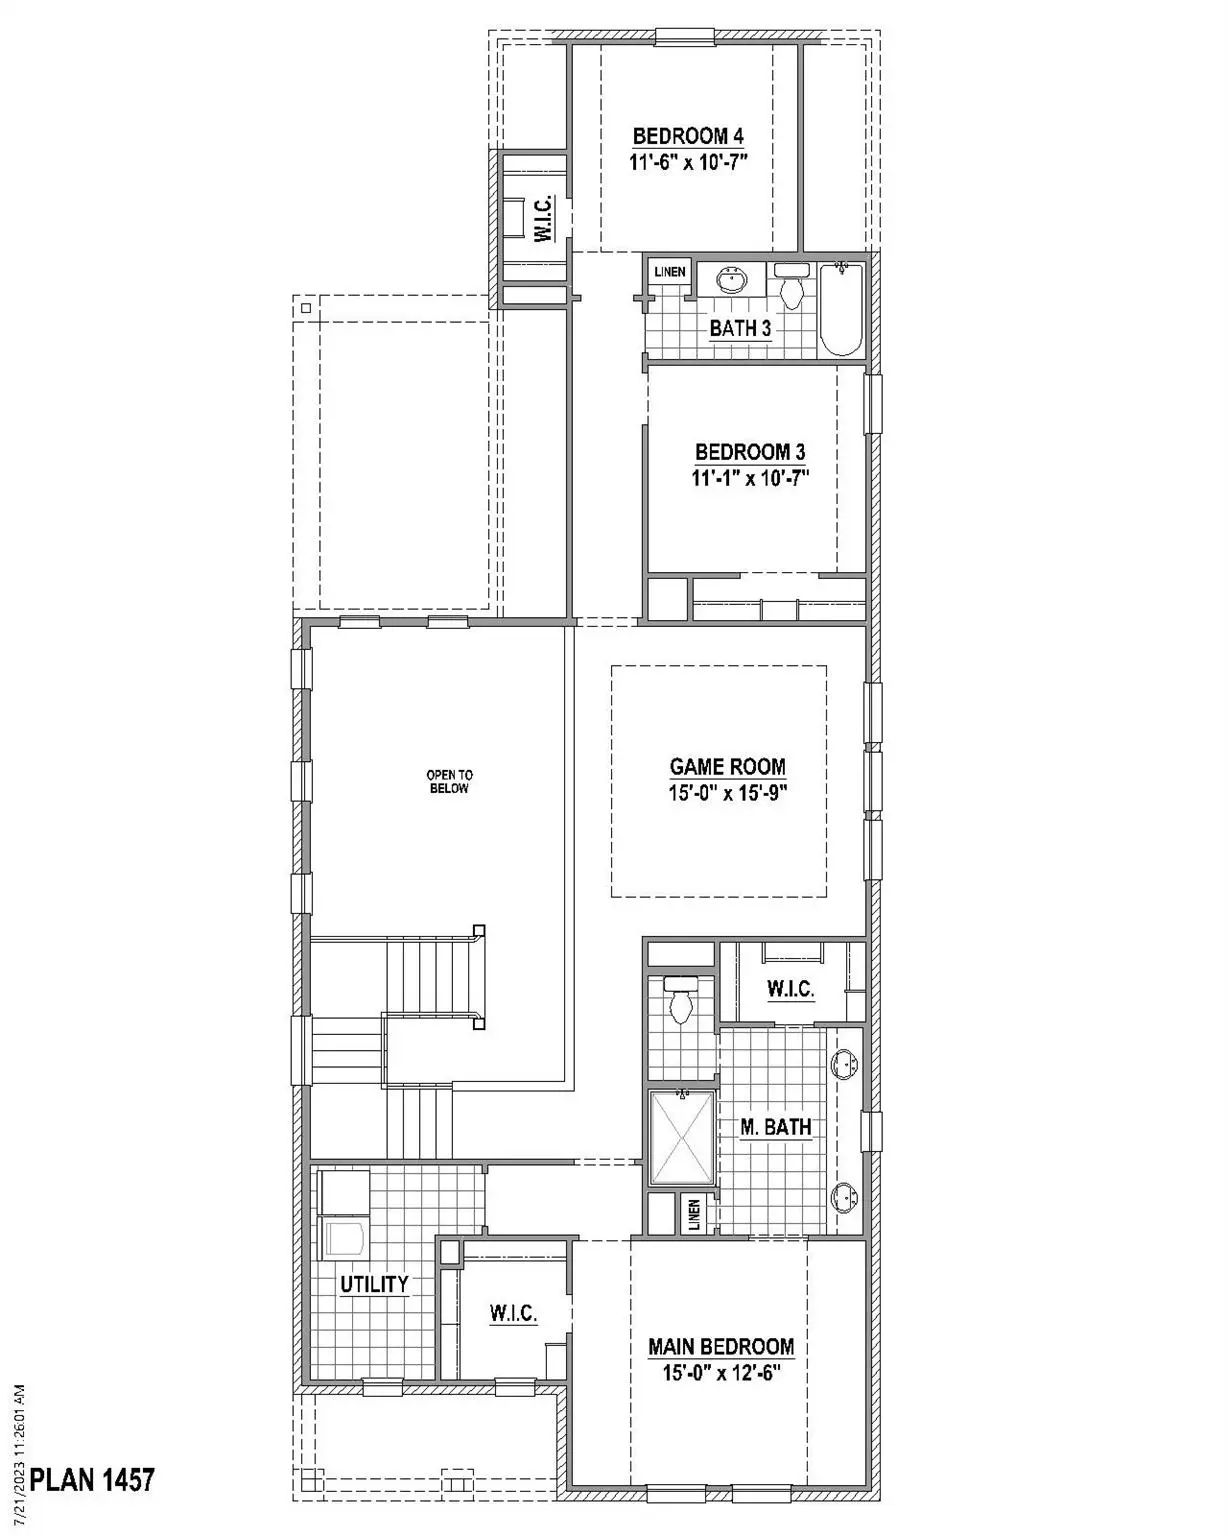
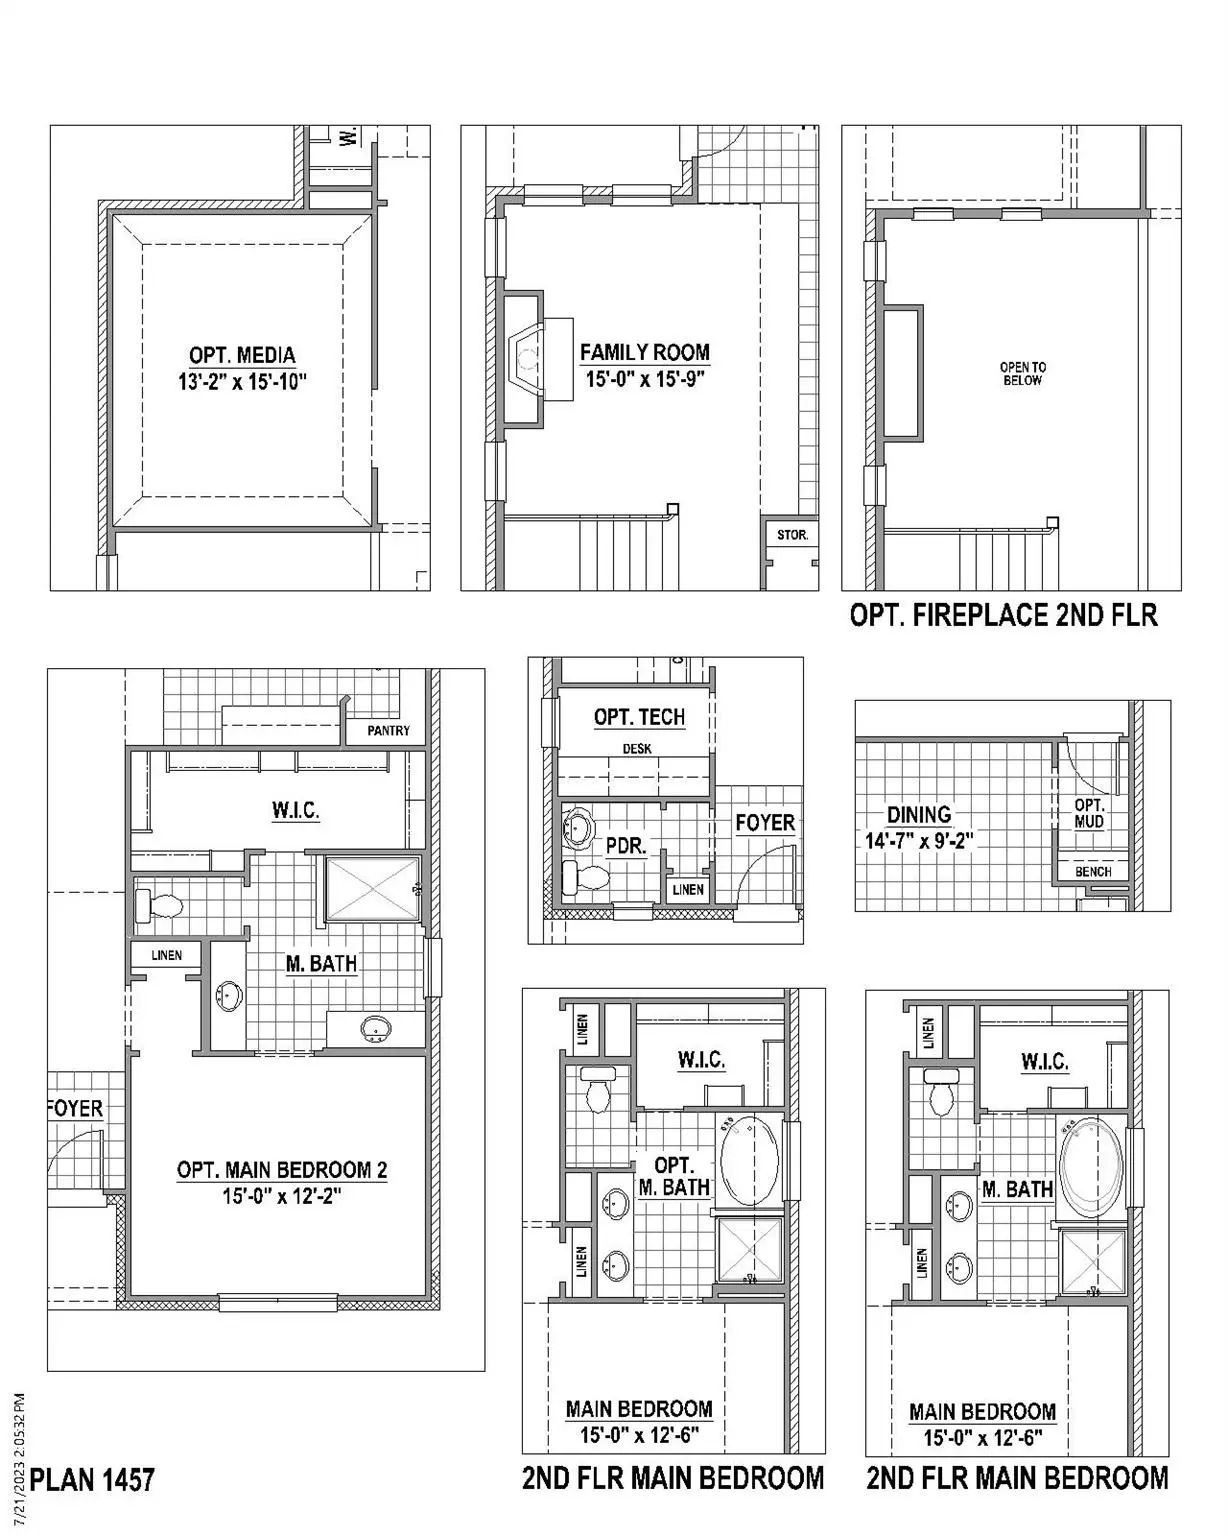
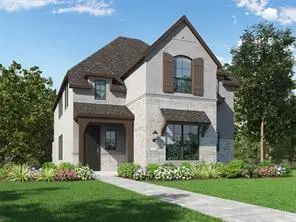
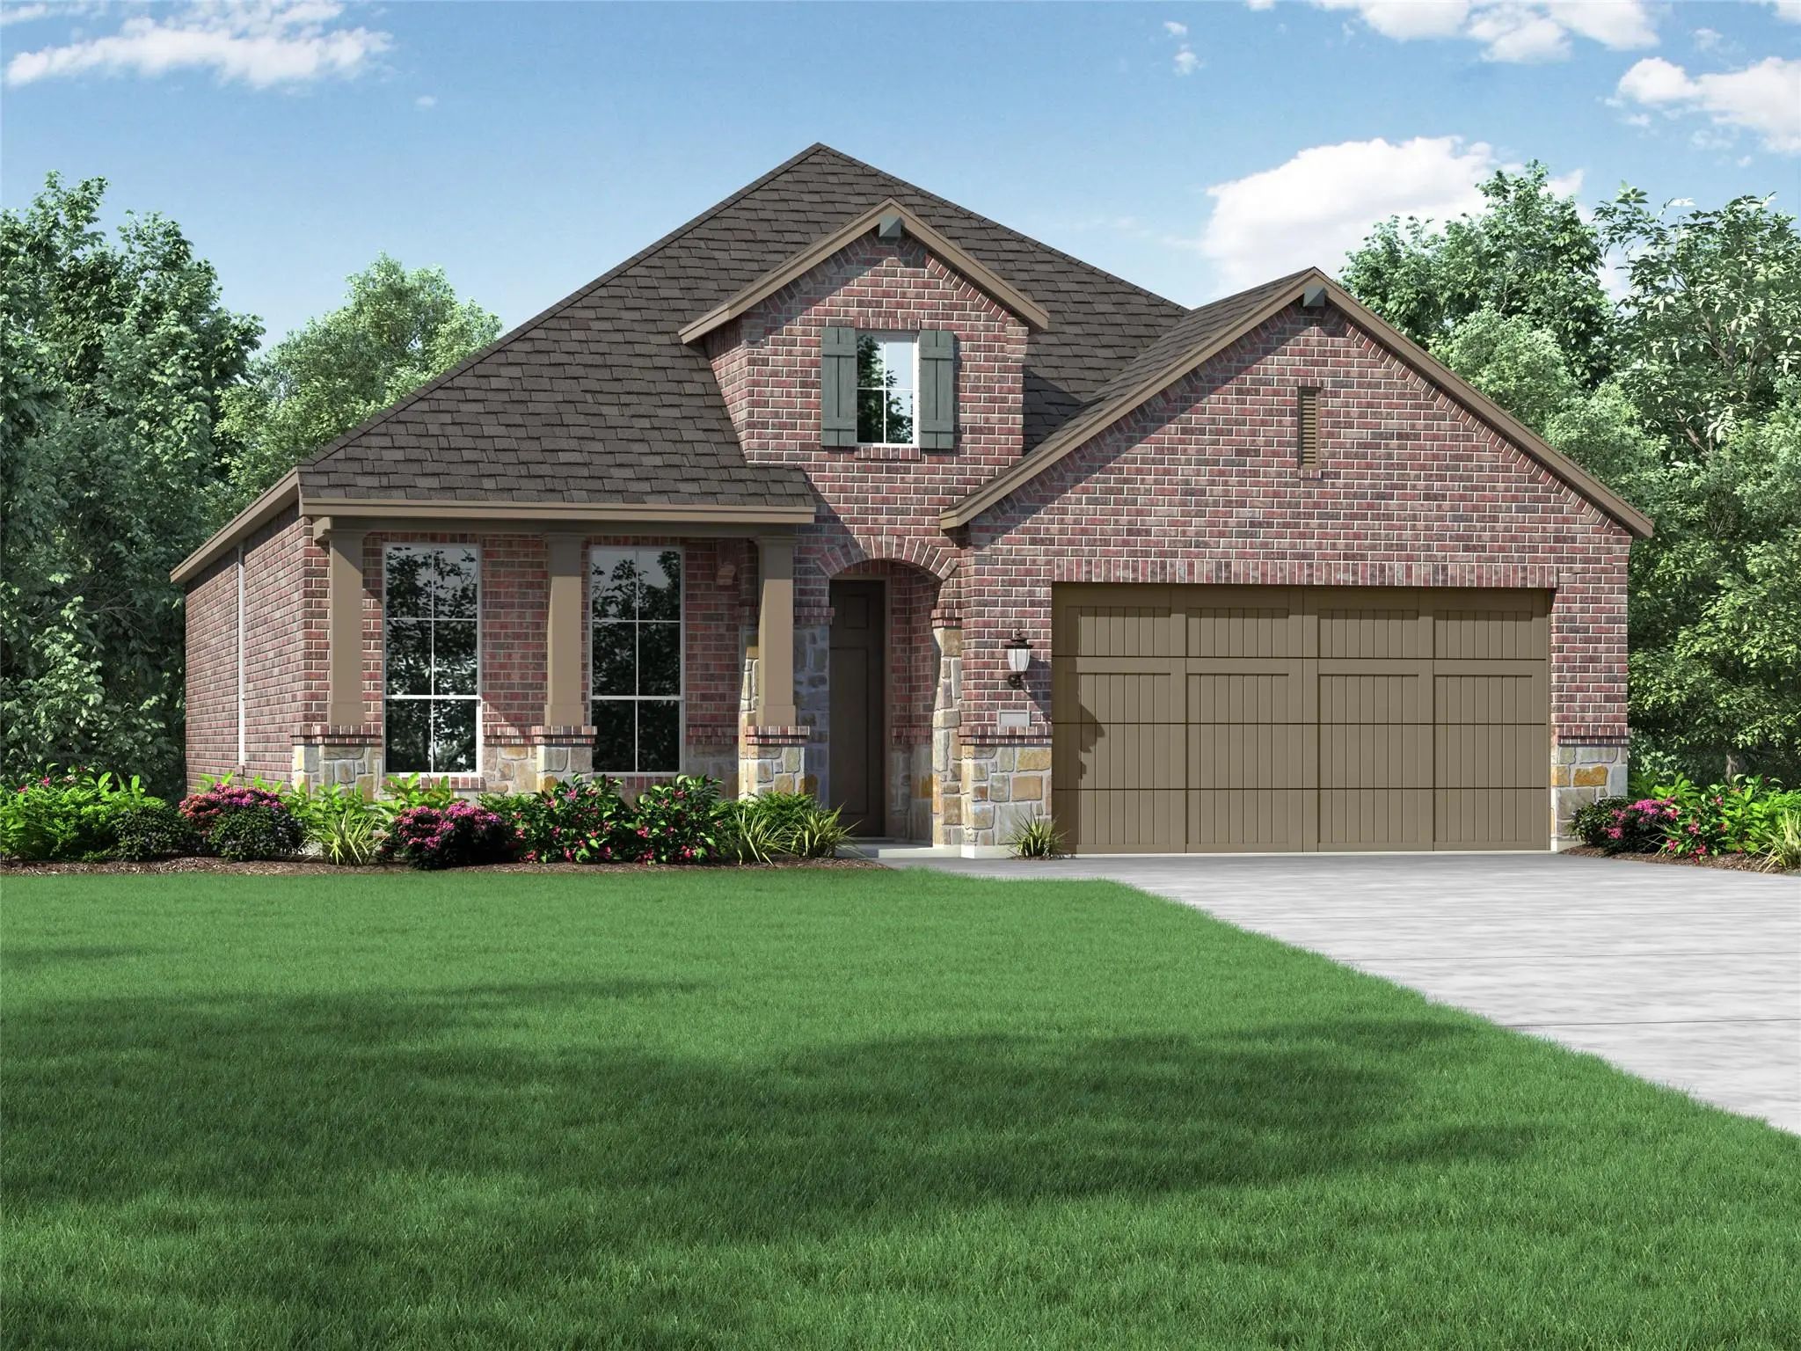
This charming Craftsman-style home, located in the Wellington subdivision, sits on a gorgeous homesite! The two-story home features four spacious bedrooms, three full bathrooms and a powder bath. The primary suite on the second floor provides proximity to the other second story bedrooms especially convenient for supervision of children. The primary suite includes a shower, private toilet, double sinks and two walk-in closets. The second floor utility room assists with family laundry from all occupants on that floor. There are two other bedrooms on the second floor with a shared bathroom. The expansive game room provides opportunity for the whole family to join in fun activities together. Downstairs is an additional bedroom with full bathroom and walk-in closet. The open floor plan downstairs seamlessly connects the family room to the kitchen and dining area, creating an ideal space for entertaining. The upgraded kitchen includes a large island with room for counter stools and casual eating, double sinks, dishwasher and disposal. Behind the island is expansive counter space, stove top, built-in microwave and oven and walk-in pantry. The kitchen opens to the dining room which is steps away from the large patio with a gas hook up for grilling. The arrangement assists with indoor and outdoor cooking coordination. Down the special flooring from the family and kitchen area is powder room convenient for guests. Across the hall is a study perfect for a home office. This home provides several areas for storage on both floors. The special exterior of the home is brick accented with coordinating stone around the front porch extending around the front of the home. Residents of the Wellington subdivision enjoy access to two pools, walking trails, parks, playgrounds and pavilions with grilling areas. The location is convenient to DFW Airport, shopping, dining and the highly rated Northwest ISD schools.

View Virtual Tour

Estimate Your Monthly Payment

Tax Value @ 100% of Sales Price, HOA Included
Tax Value @ 85% of Market Value, HOA Not Included

Essential Information

  • Price$500,000
  • Est. Payment /m
  • MLS® #21389045
  • Bedrooms4
  • Bathrooms3.10
  • Square Footage2,868
  • Acres0.10
  • Year Built2026
  • Built Desc.New Construction - Incomplete
  • TypeResidential
  • Sub-TypeSingle Family Residence
  • StyleTraditional
  • StatusActive
Please provide a valid email address.

Quick Valuation Analysis from 67 Active and 163 Sold Listings

Pricing Trends from 67 Active Listings in Wellington

This Home's Price $500,000 This Home's Price Per SqFt $
Average Price $517,593 Average Price Per SqFt $
Highest Price $729,770 Highest Price Per SqFt $
Lowest Price $360,000 Lowest Price Per SqFt $

Pricing Trends from 163 Sold Listings in Wellington

This Home's Price $500,000 This Home's Price Per SqFt $
Average Price $513,926 Average Price Per SqFt $
Highest Price $695,000 Highest Price Per SqFt $
Lowest Price $293,000 Lowest Price Per SqFt $

Free Move-Up Offer For New Home Buyers with a Home to Sell
Find Out Your Cost To Sell Your Home When You Buy This Home Through ARG!
Total Cost Includes Buyer & Seller Agents

Property Details

School Information

Community

  • Address1741 Cornwall Avenue
  • SubdivisionWellington
  • CityFort Worth
  • CountyTarrant
  • StateTexas
  • Zip Code76052
  • HOAMandatory
  • HOA Fees$885
  • HOA Fees FrequencyAnnually
  • FeaturesGreenbelt, Jogging Path/Bike Path, Lake, Park, Playground, Pool
  • UtilitiesCable Available, City Sewer, City Water, Community Mailbox, Concrete, Curbs, Sidewalk, Underground Utilities

Amenities

  • SecurityCarbon Monoxide Detector(s), Prewired, Smoke Detector(s)
  • # of Garages2
  • GaragesAlley Access, Garage, Garage Door Opener, Garage Faces Rear

Interior

  • Interior FeaturesDecorative Lighting, Flat Screen Wiring, High Speed Internet Available, Kitchen Island, Open Floorplan, Vaulted Ceiling(s), Walk-In Closet(s)
  • FloorsCarpet, Ceramic Tile, Hardwood
  • FireplaceYes
  • # of Fireplaces1
  • FireplacesGas

Exterior

  • Exterior FeaturesCovered Patio/Porch, Rain Gutters
  • FenceWood
  • Lot DescriptionInterior Lot, Landscaped, Sprinkler System

Construction Details / Floorplan

  • Living Areas2
  • Dining Rooms1
  • Full Baths3
  • Half Baths1
  • RoofComposition
  • FoundationSlab
  • ConstructionBrick, Rock/Stone

Energy Efficiency / Green Features / Heating & Cooling

  • Green Features12 inch+ Attic Insulation, Appliances, Drought Tolerant Plants, Enhanced Air Filtration, HVAC, Insulation, Low Flow Commode, Mechanical Fresh Air, Rain / Freeze Sensors, Roof, Thermostat, Waterheater, Windows
  • HeatingCentral, Zoned

Private Listing Information (Registration Required)

Listing Details

  • AgentCcb Realty Stanley
  • OfficeAmerican Legend Homes
  • Office Contact972-410-5701

Similar Listings

1617 Primms Place Fort Worth, Texas 76052 Tarrant | Northwest ISD Register to View Community Name

- $475,000

Residential, Single Family Residence
  • 4 Beds
  • 3 Baths
  • 2,103 SQFT
  • 2 Car
View details More Photos Save

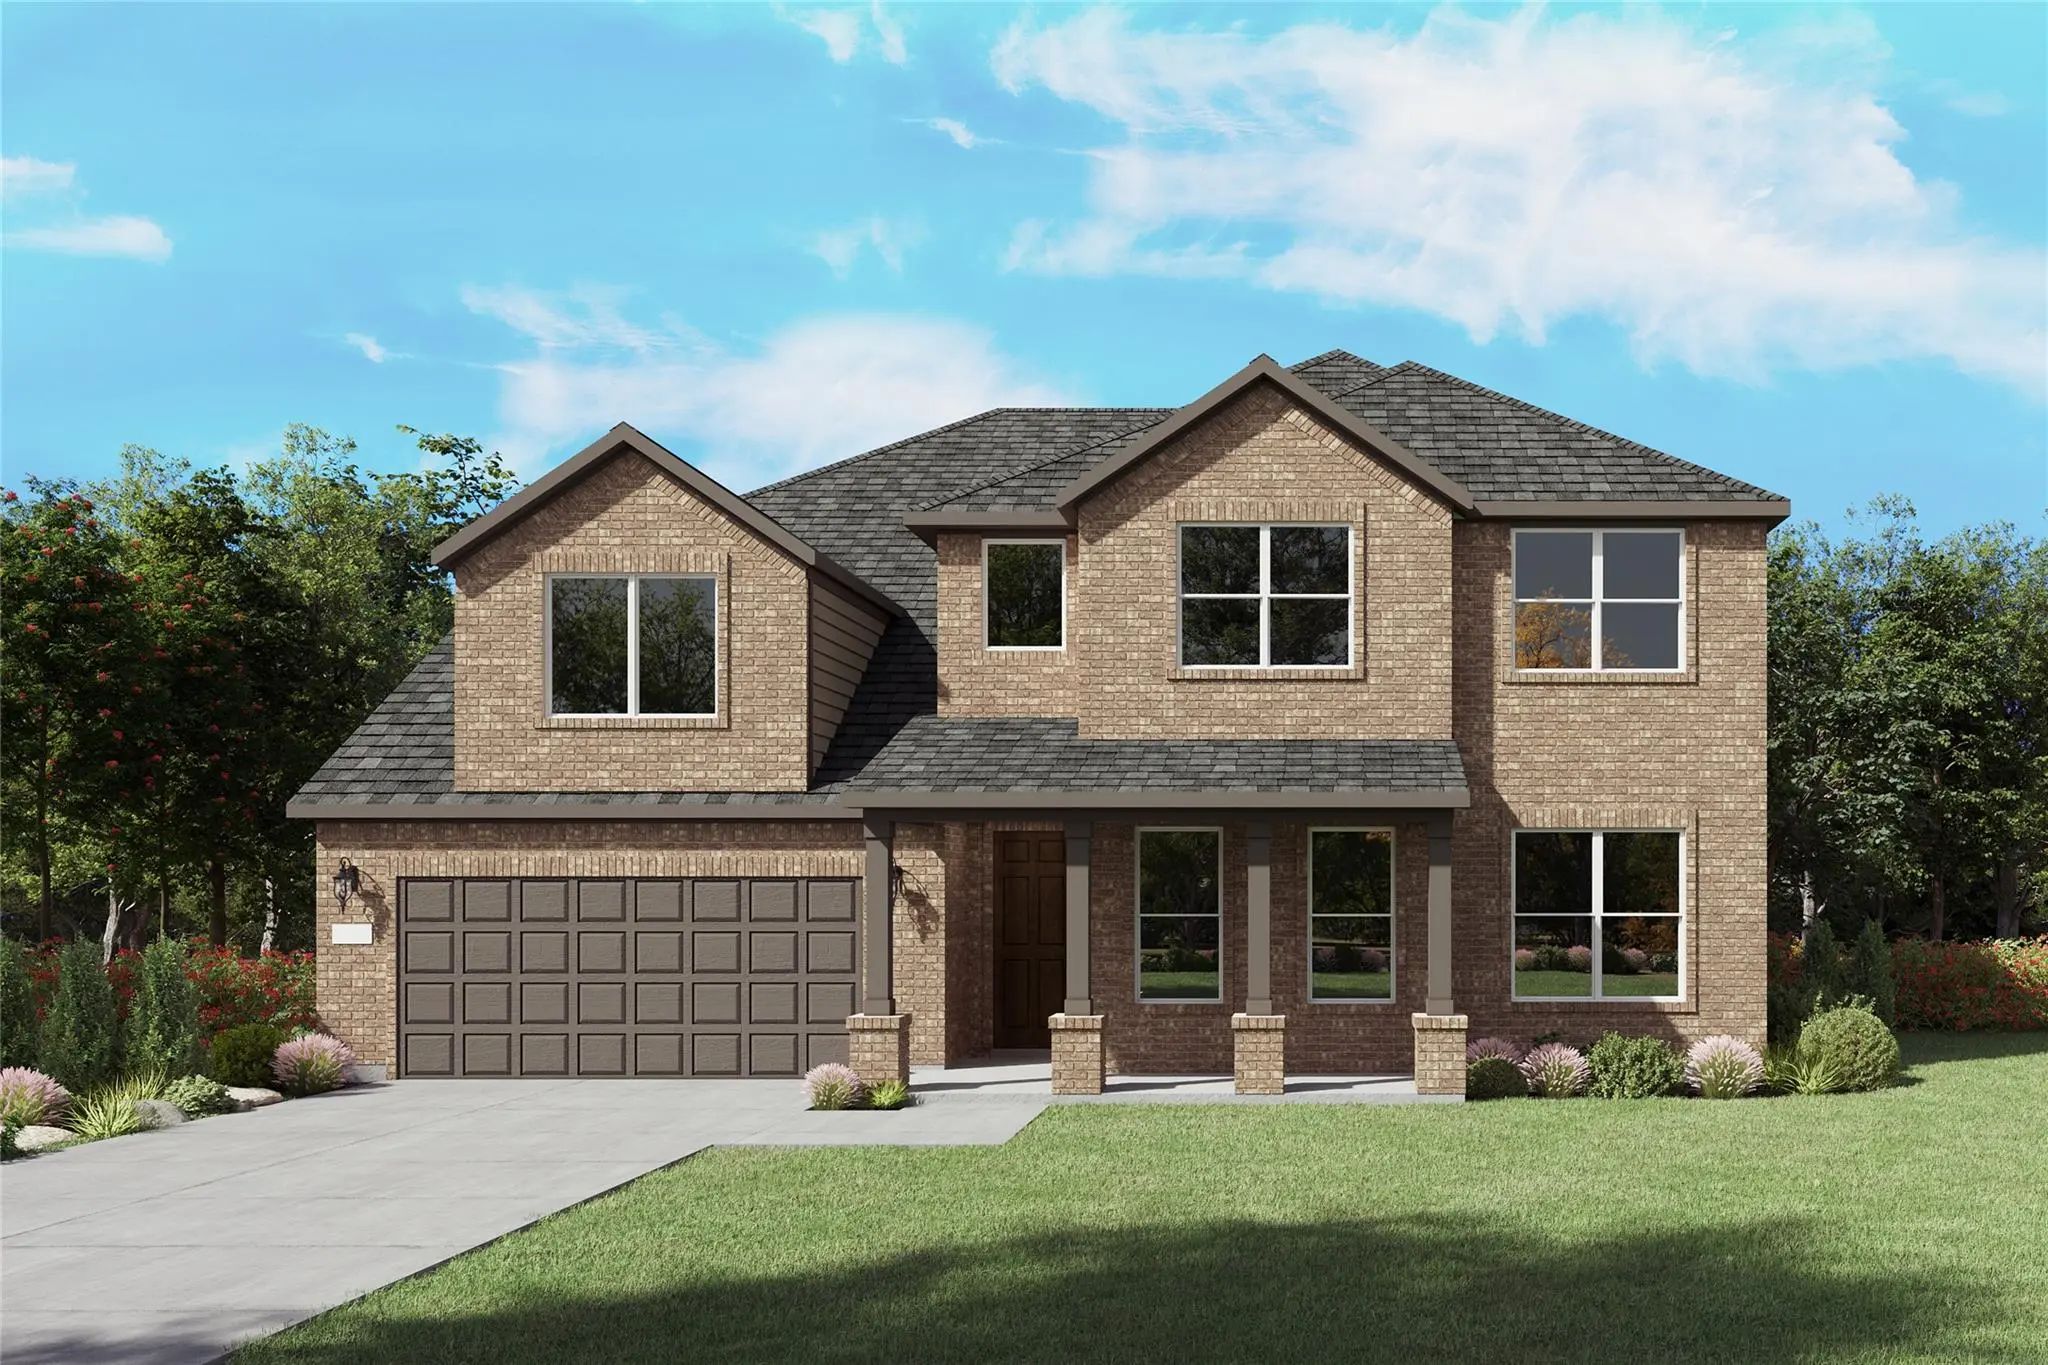
Step Into The Exceptional Amberley Plan, Where Thoughtful Design, Abundant Natural Light, And Refined Functionality Come Together In A Remarkable New Home. Ready In October 2026, This 4-bedroom, 3-bath Residence Features An Open-concept Layout, 11...

11129 Roxburgh Road Fort Worth, Texas 76052 Tarrant | Northwest ISD Register to View Community Name

- $579,300

Residential, Single Family Residence
  • 4 Beds
  • 3.1 Baths
  • 3,590 SQFT
  • 3 Car
View details More Photos Save

New Construction: Beautiful Two-story Home Available At Wellington In Fort Worth. The Electra Plan, Spanning 3,590 Sf. 4 Br + 3 Ba + Powder Room. Soaring Ceiling At Entry + Open Floorplan Layout Perfect For Entertaining And Creating A Connected H...

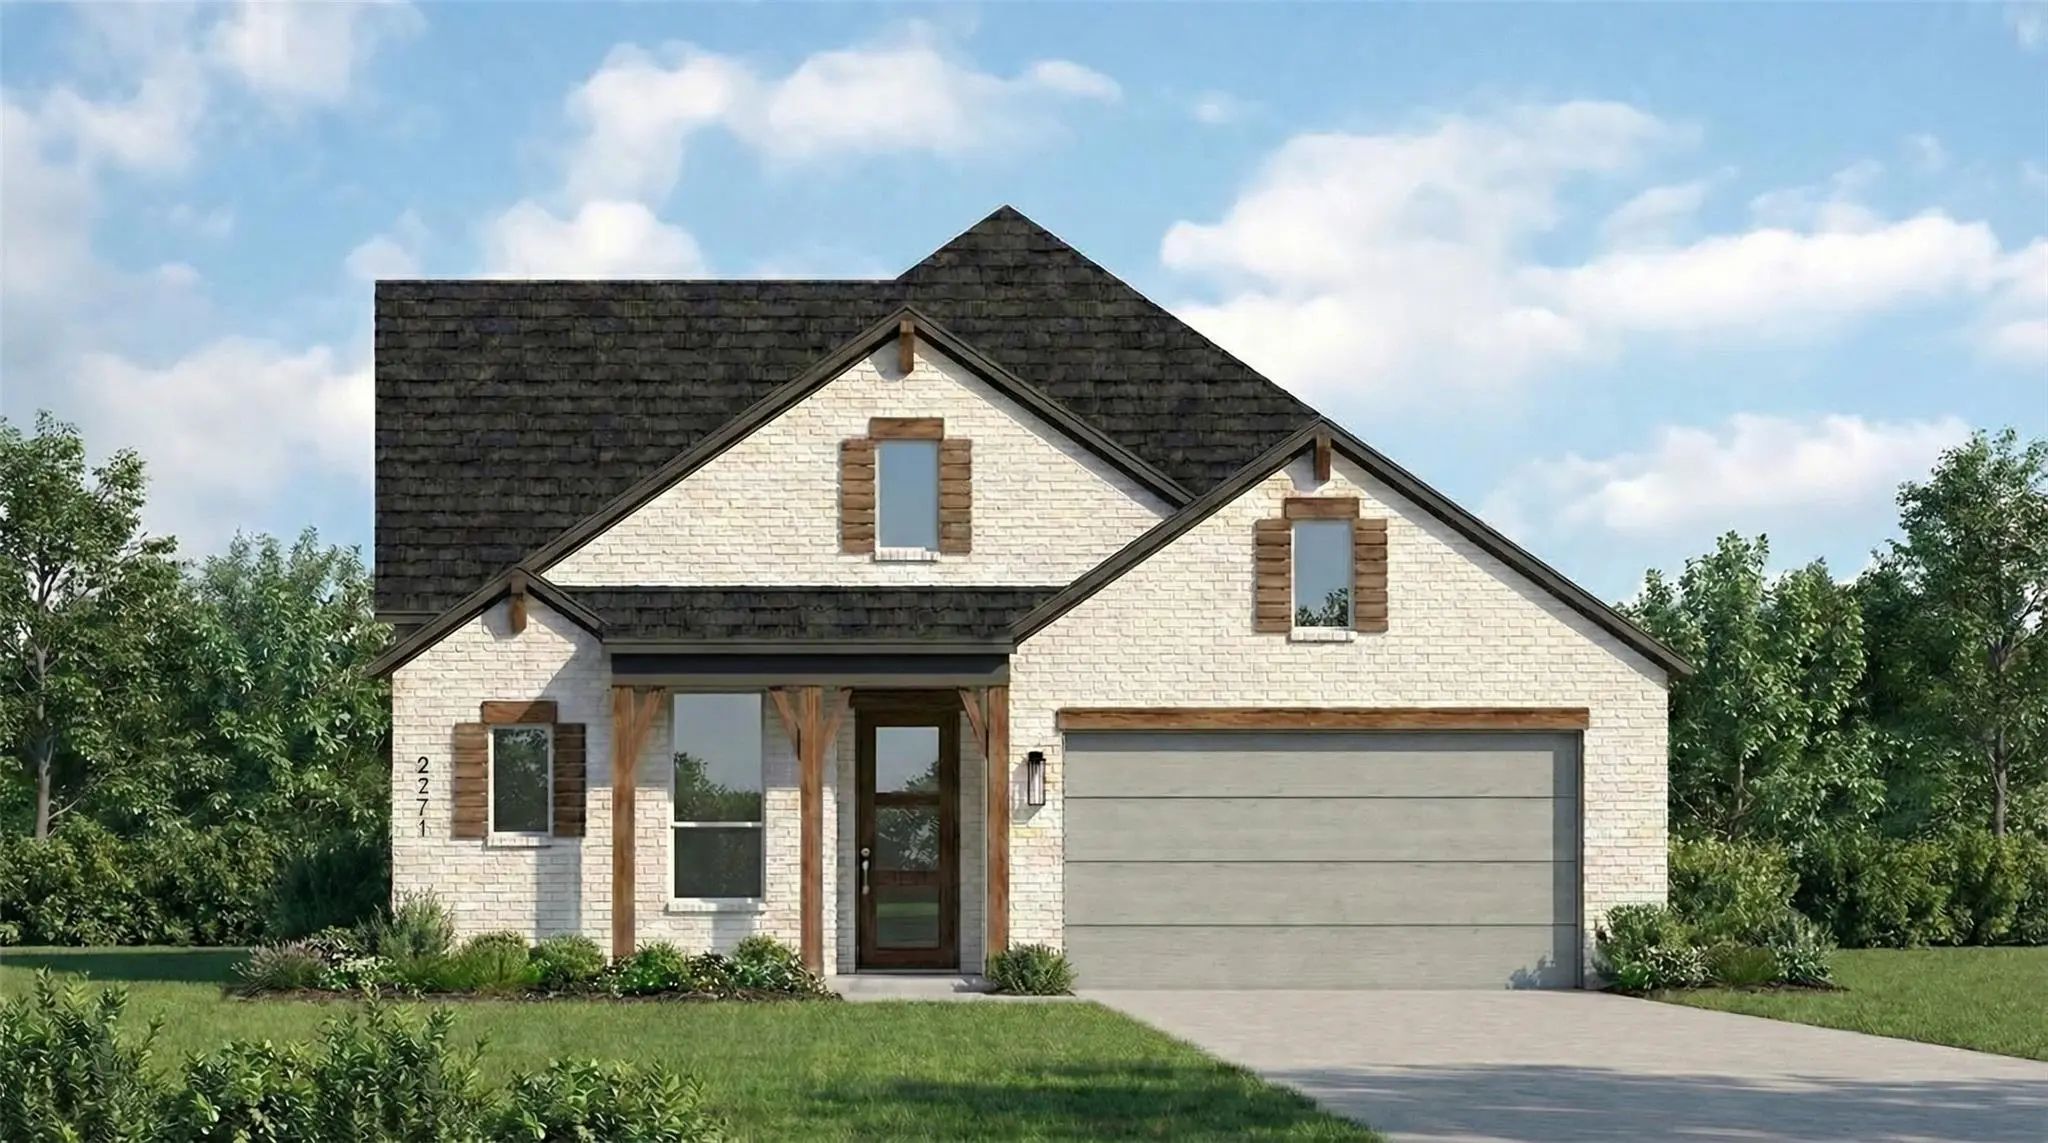
11305 Bratton Boulevard Fort Worth, Texas 76052 Tarrant | Northwest ISD Register to View Community Name

- $525,000

Residential, Single Family Residence
  • 4 Beds
  • 4 Baths
  • 2,271 SQFT
  • 2 Car
View details More Photos Save

Discover A Brand-new Home That Makes An Immediate Impression, Blending Soaring Spaces, Abundant Natural Light, And Standout Design In One Exceptional Setting. The Brent Plan In Wellington Delivers An Inviting Open-concept Layout With 4 Bedrooms An...

Photo of Listing #21393921 New Construction

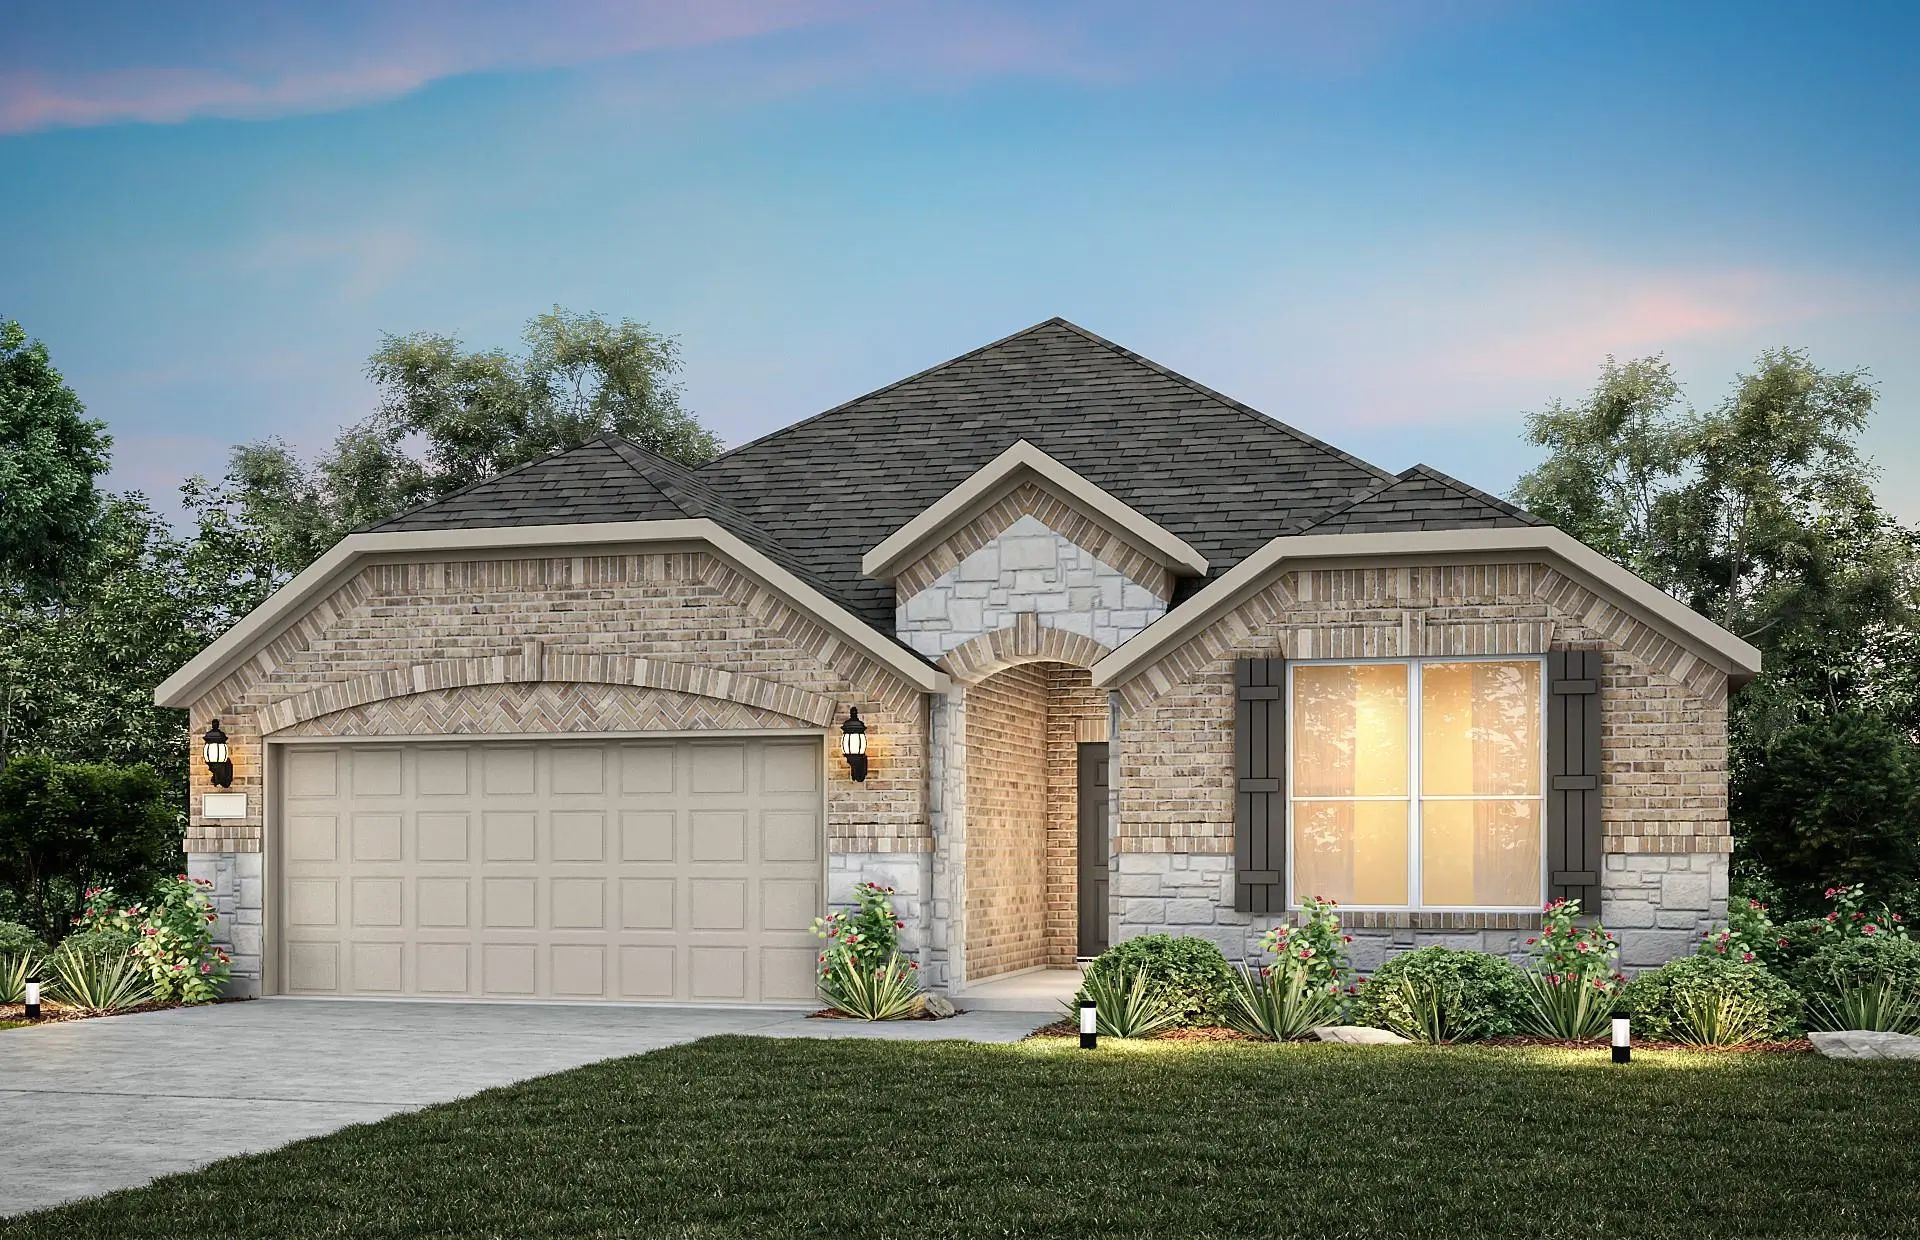
11124 Bolsover Boulevard Fort Worth, Texas 76052 Tarrant | Northwest ISD Register to View Community Name

- $441,410

Residential, Single Family Residence
  • 4 Beds
  • 2 Baths
  • 2,213 SQFT
  • 3 Car
View details More Photos Save

New Construction: Beautiful One-story Home Available At Wellington In Fort Worth. The Blue Sky Plan, Spanning 2,213 Sf. 4 Br + 2 Ba Rooms. Open Floorplan Layout Perfect For Entertaining And Creating A Connected Home Environment + High-end Kitchen...

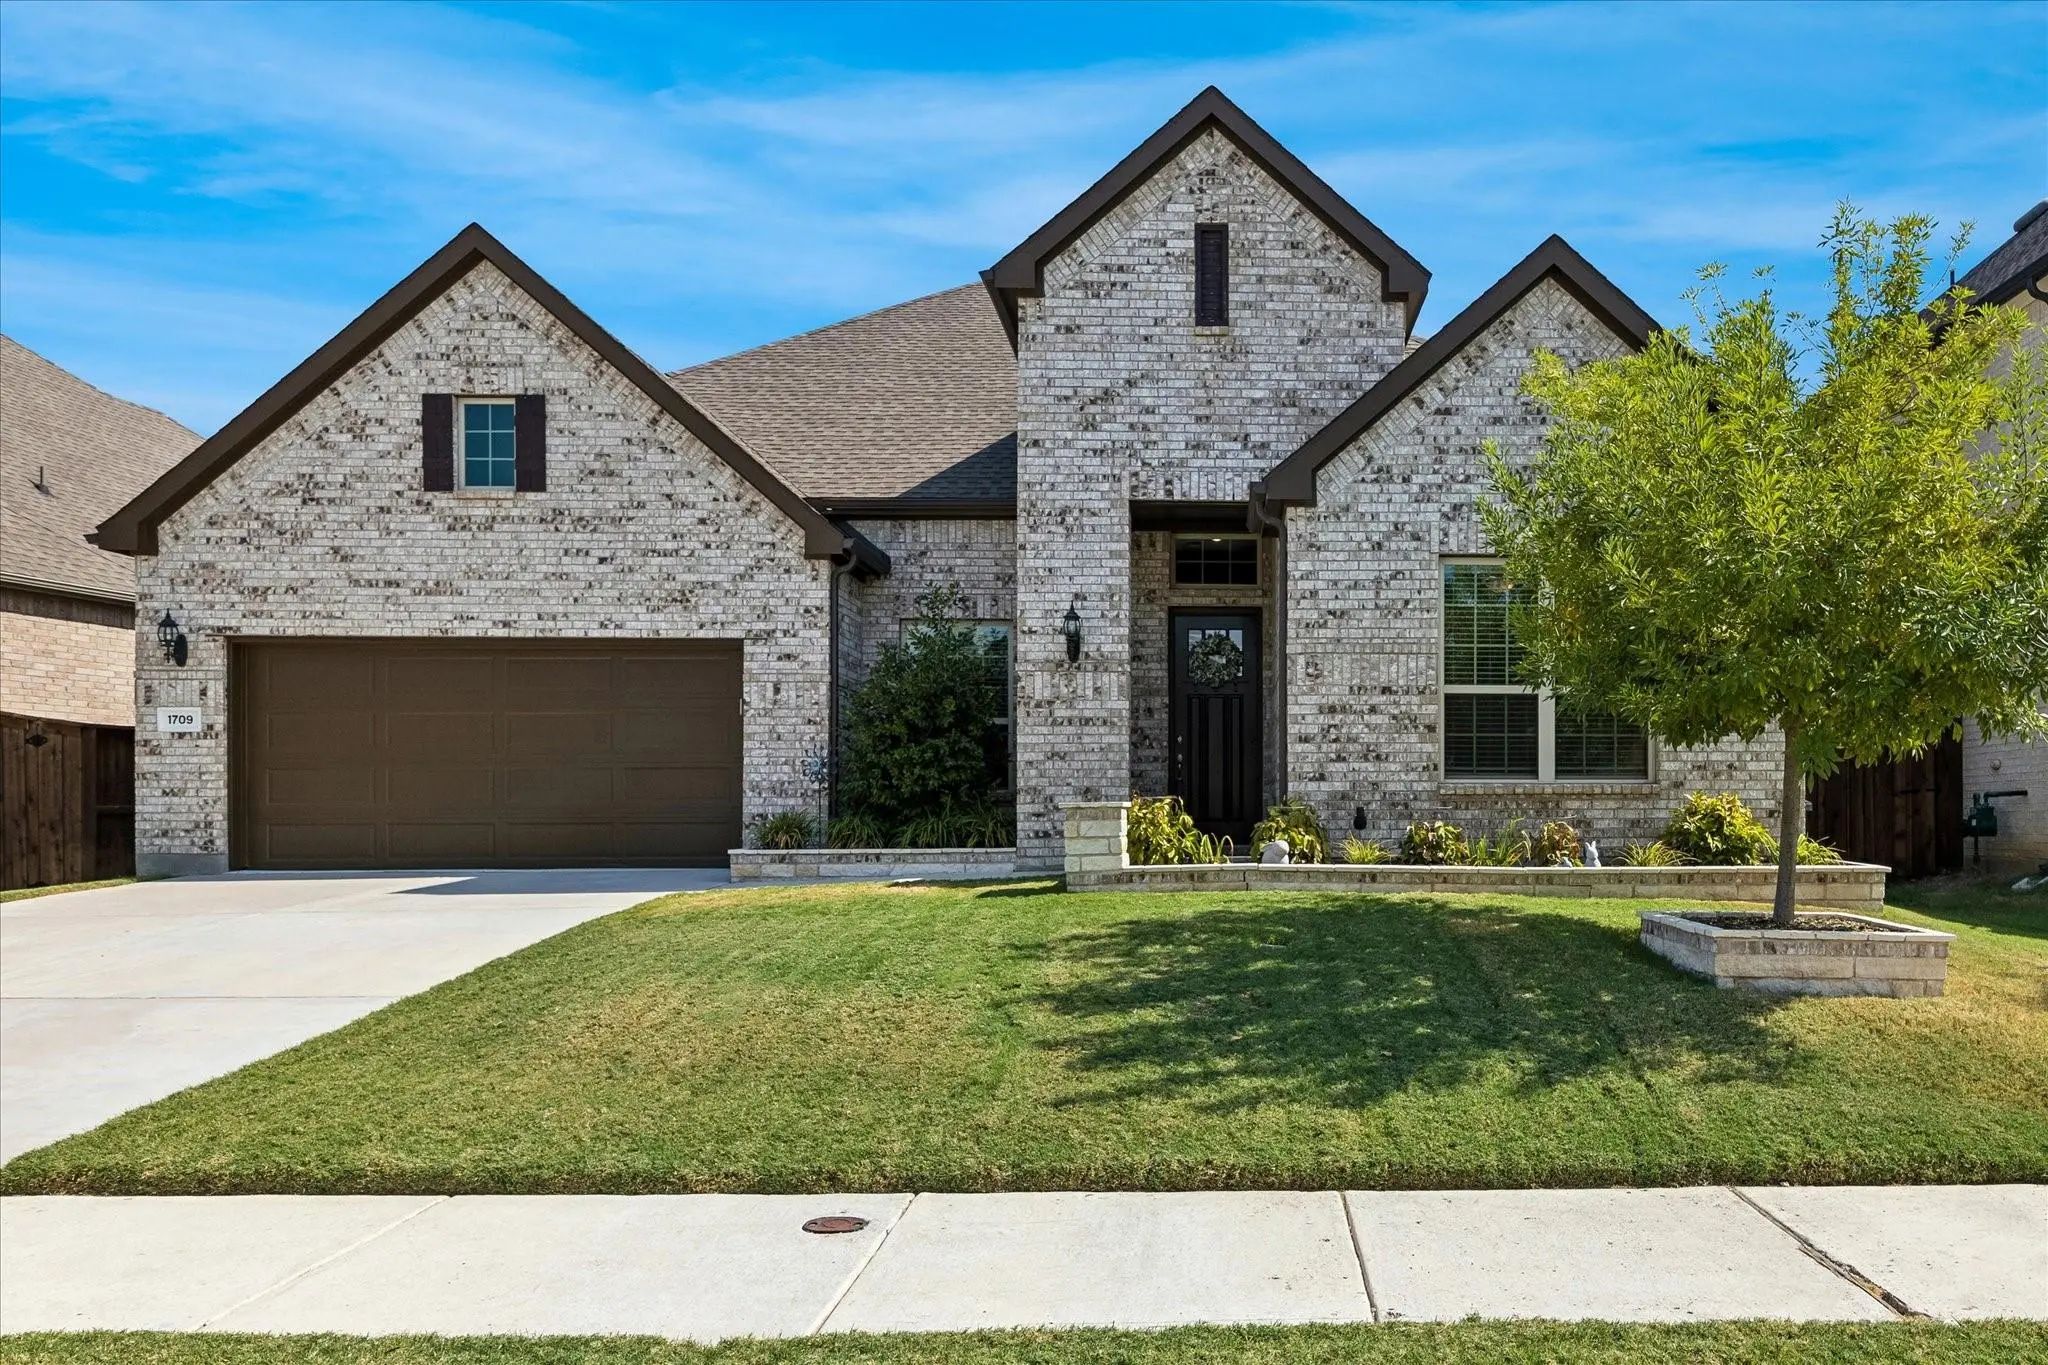
1709 Hamlet Drive Fort Worth, Texas 76052-1530 Tarrant | Northwest ISD Register to View Community Name

- $435,000

Residential, Single Family Residence
  • 3 Beds
  • 2 Baths
  • 2,517 SQFT
  • 2 Car
View details More Photos Save

Remarkable Gehan Homes Design In The Popular Haslet Area Of North Fort Worth. This Exceptional Single Story Home Features A 60 Ft Wide Lot And A Beautiful Brick Elevation. There's An Open Kitchen, Dining, And Family Room Layout. A Large Chef's Isl...

Photo of Listing #21384650 New Construction

1768 Truro Lane Fort Worth, Texas 76052 Tarrant | Northwest ISD Register to View Community Name

- $485,115

Residential, Single Family Residence
  • 4 Beds
  • 3 Baths
  • 2,454 SQFT
  • 2 Car
View details More Photos Save

Settle Into A New Home In Wellington Where Thoughtful Design, Natural Light, And Versatile Spaces Come Together Beautifully. The Belmont Plan Offers 4 Bedrooms, 3 Baths, A Dedicated Study, And A Spacious Loft, Creating A Well-designed Layout With ...

Users may not reproduce or redistribute the data found on this site. The data is for viewing purposes only. Data is deemed reliable, but is not guaranteed accurate by the MLS or NTREIS.

Listing information last updated on October 15th, 2026 at 5:18am CDT.