.jpg)
- 4 Beds
- 2 Baths
- 2,529 Sqft
- 2 Garages
- .2 Acres
- 1996 Year Built
- Study
- Game Room
- Media
- Pool
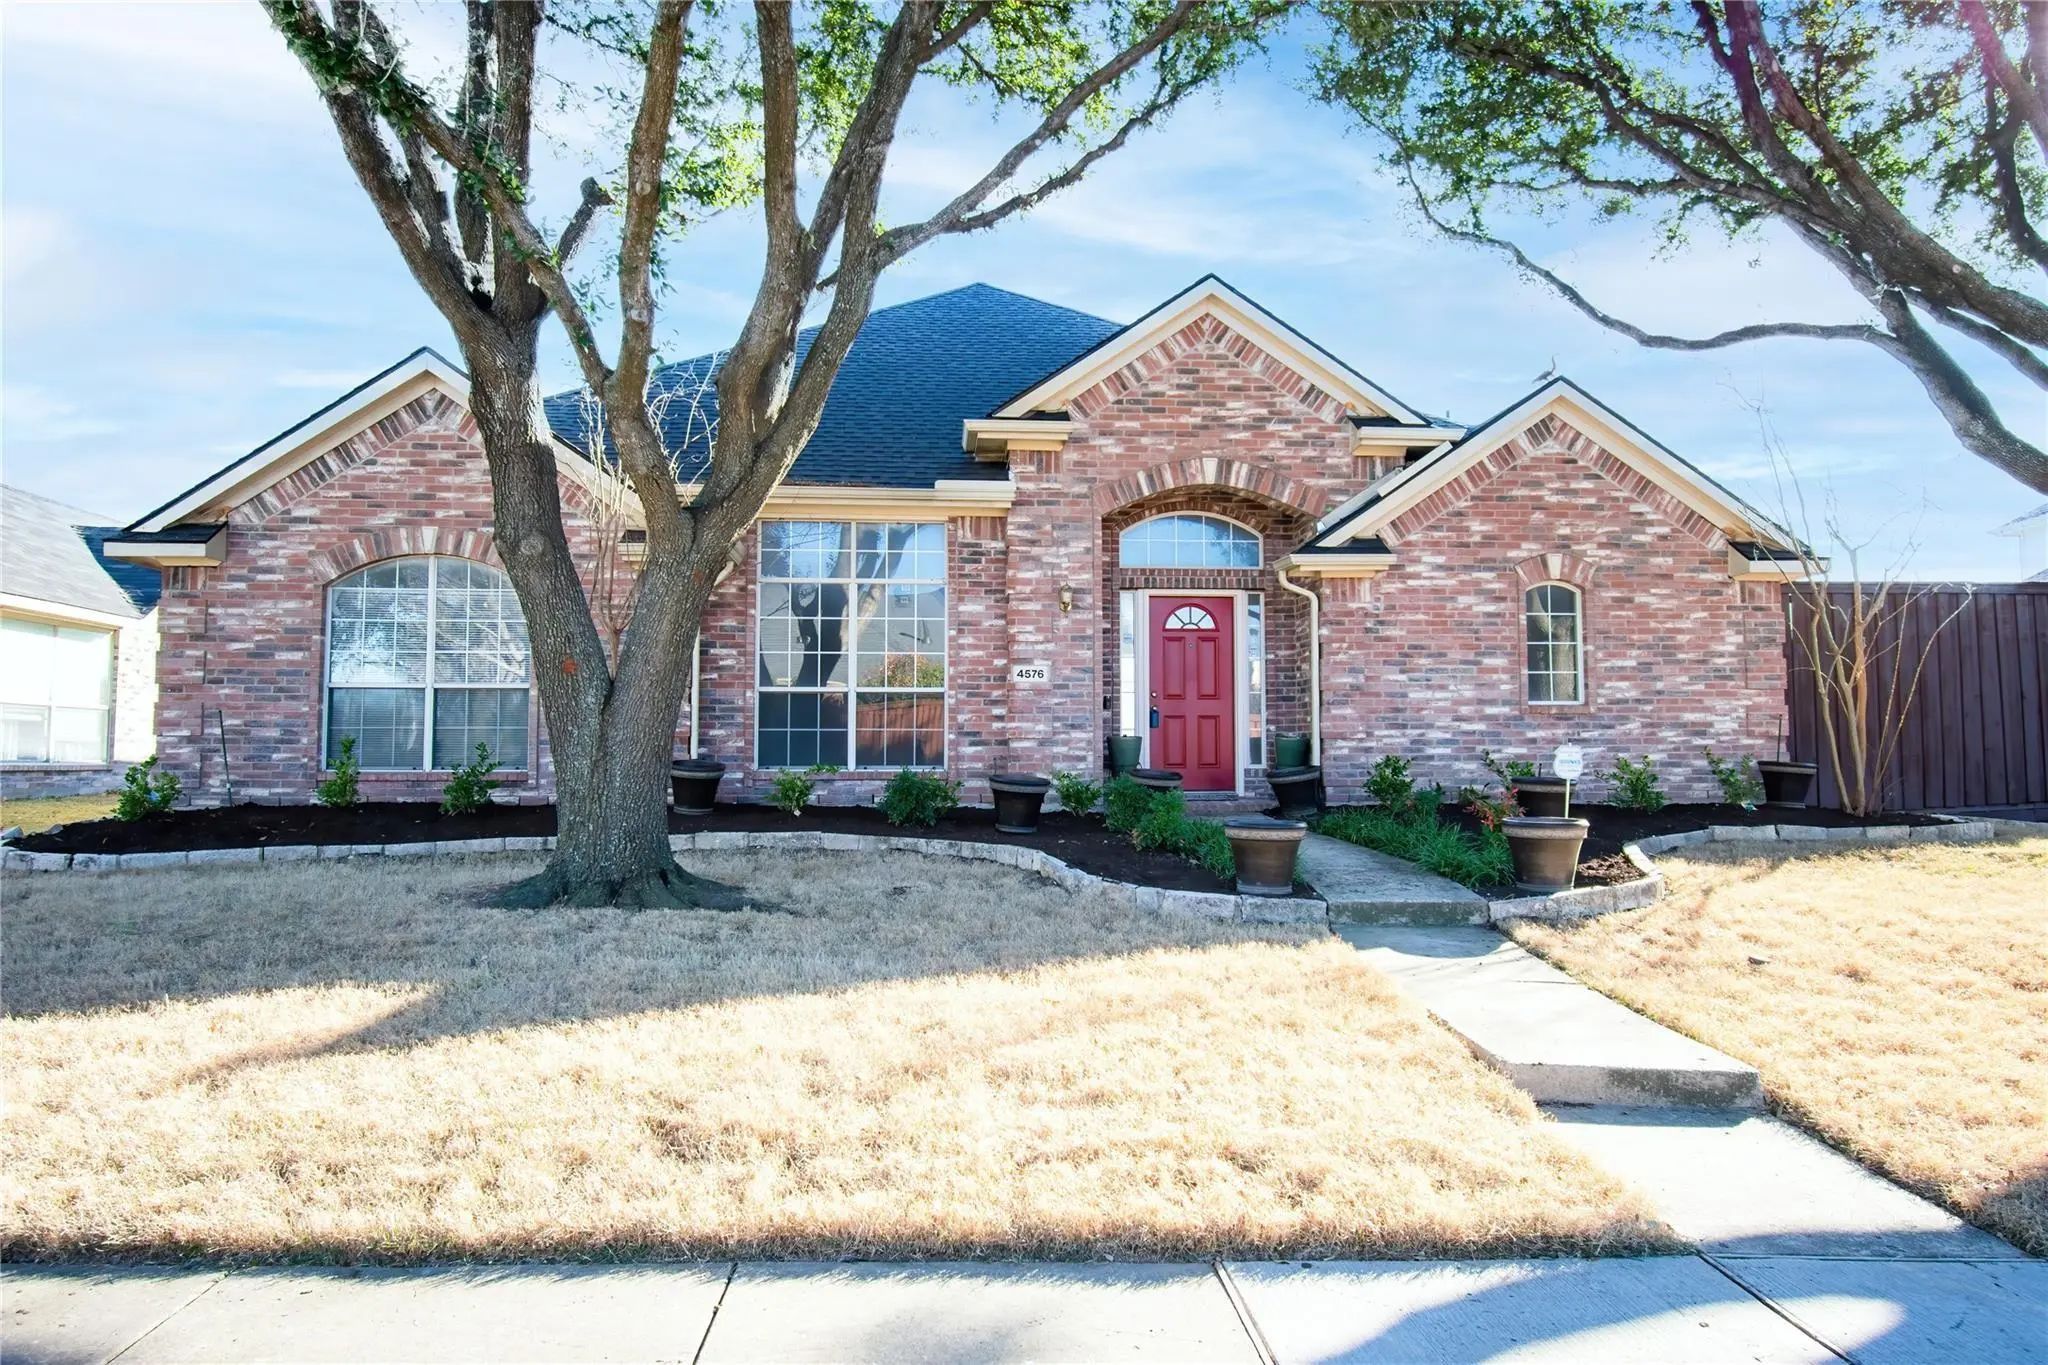

4576 Postbridge Drive
Plano, Texas 75024-5217
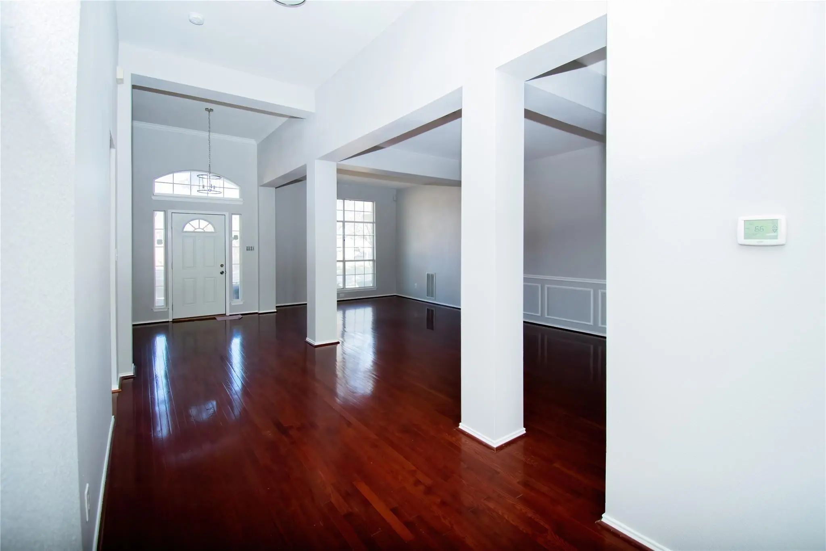
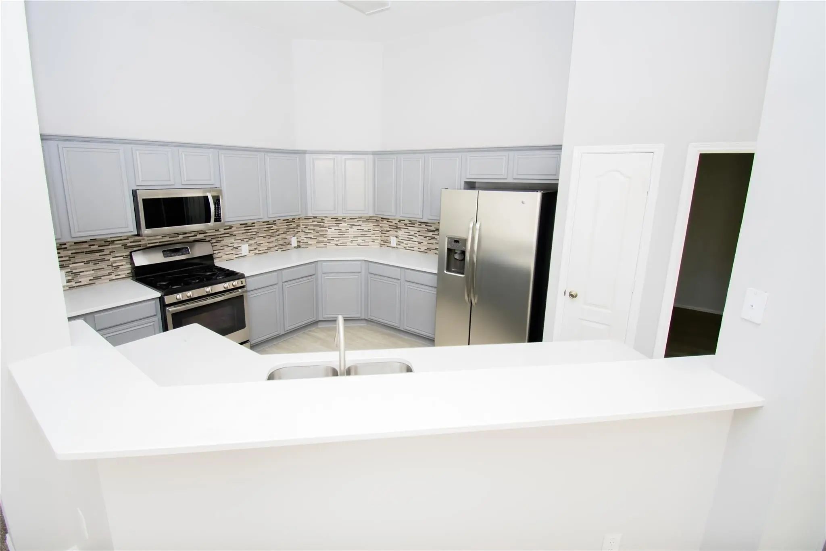
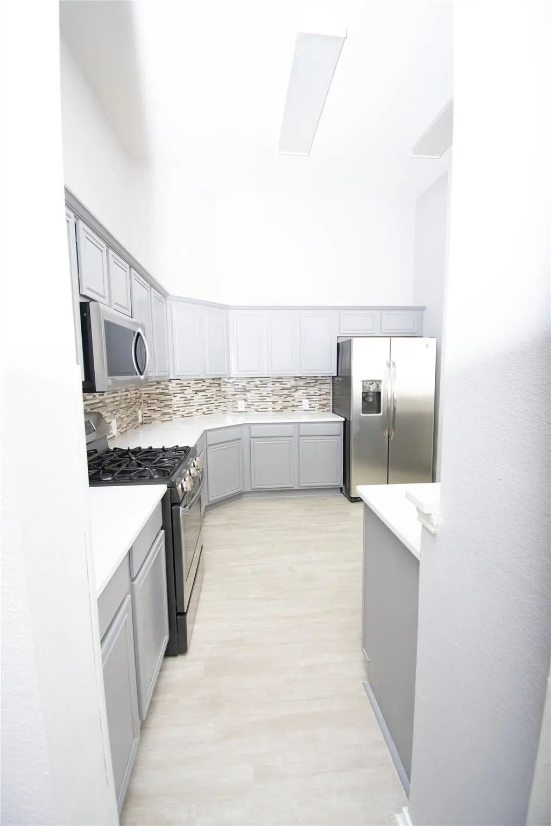
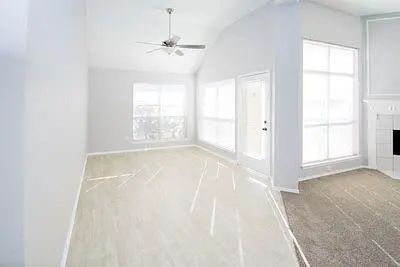
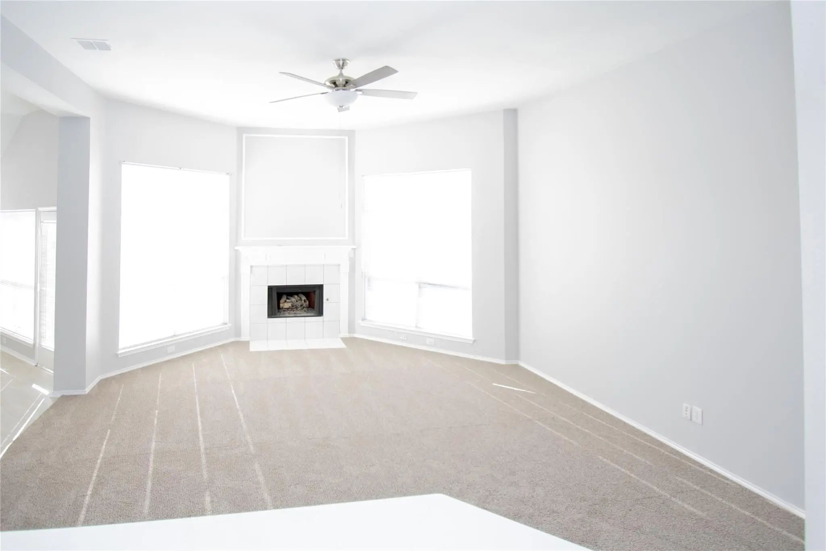
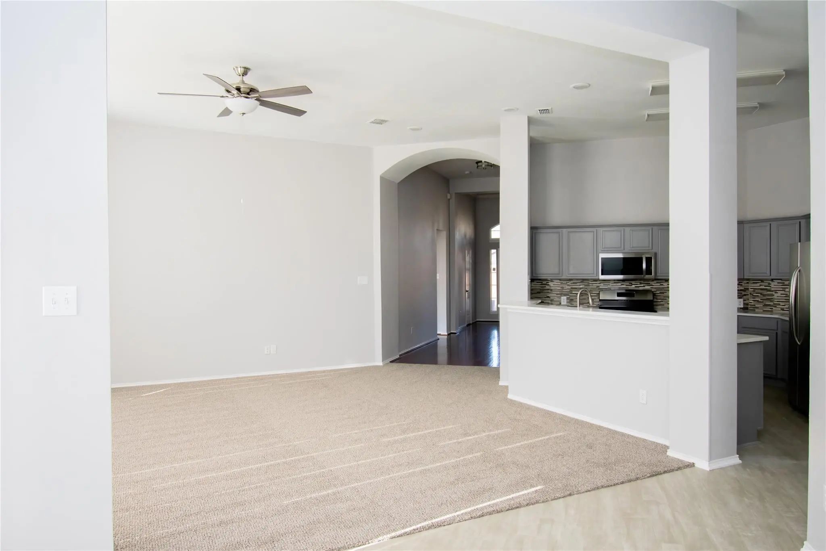
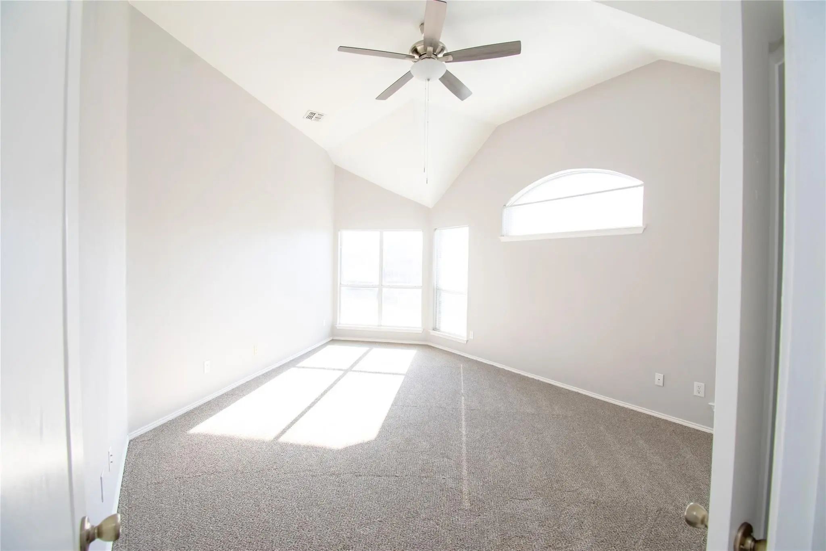
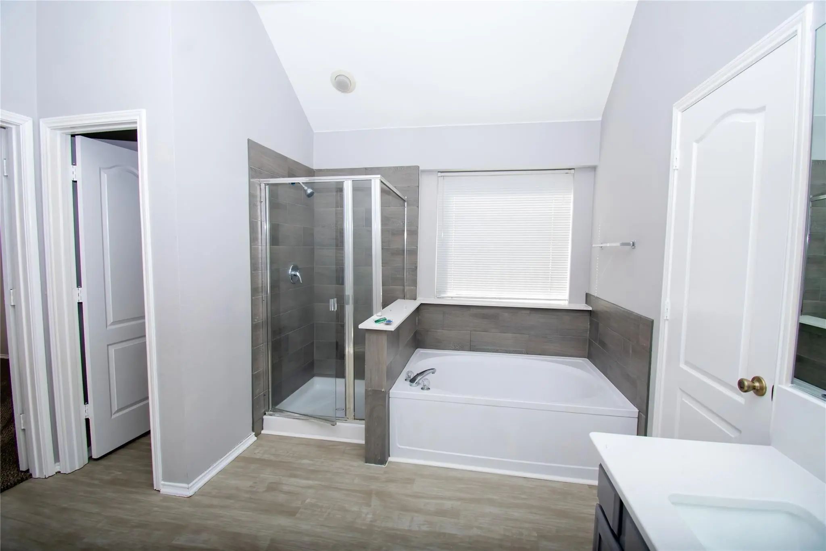
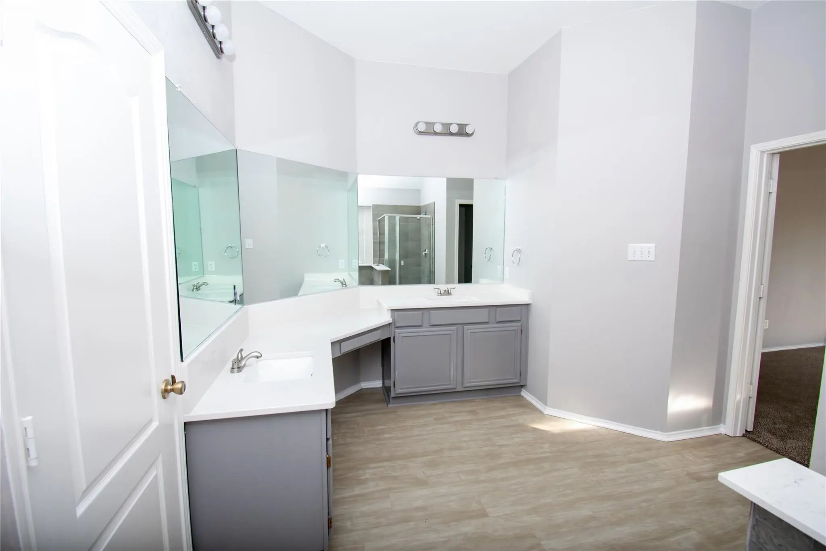
The perfect family home! This semi-open floor plan encompasses 4 bedrooms, 2 full baths, and plenty of living space. Yard maintenance included. Recent updates include ceiling fans updated baths and showers, Quartz countertops throughout, neutral paint, carpet and, wood and vinyl floors throughout with kitchen overlooking the family room. Large back yard. Landlord will pay weekly lawncare during seasonal months and security alarm system.
View Virtual TourEssential Information
- Price$2,700
- Cumulative Days on MarketUnlock
- MLS® #21389130
- Bedrooms4
- Bathrooms2.00
- Square Footage2,529
- Acres0.20
- Year Built1996
- Built Desc.Preowned
- TypeResidential Lease
- Sub-TypeSingle Family Residence
- StyleTraditional
- StatusActive
School Information
Community
- Address4576 Postbridge Drive
- SubdivisionWindsor Park Ph 2
- CityPlano
- CountyCollin
- StateTexas
- Zip Code75024-5217
- HOAMandatory
- UtilitiesAlley, City Sewer, City Water, Sidewalk
Amenities
- SecurityFire Alarm, Security System, Smoke Detector(s)
- # of Garages2
- GaragesGarage Door Opener, Garage Faces Rear, Garage Single Door
Interior
- FloorsCarpet, Hardwood
- FireplaceYes
- # of Fireplaces1
- FireplacesGas Logs
Exterior
- Exterior FeaturesRain Gutters
- FenceBack Yard, Fenced, Wood
- Lot DescriptionFew Trees, Interior Lot, Landscaped, Sprinkler System, Subdivision
Construction Details / Floorplan
- Living Areas2
- Dining Rooms2
- Full Baths2
- RoofComposition
- FoundationSlab
- ConstructionBrick
Energy Efficiency / Green Features / Heating & Cooling
- Green FeaturesAppliances
- HeatingCentral, Natural Gas
Private Listing Information (Registration Required)
Listing Details
- AgentMonte Brown
- OfficeBsa Realty
Users may not reproduce or redistribute the data found on this site. The data is for viewing purposes only. Data is deemed reliable, but is not guaranteed accurate by the MLS or NTREIS.
Listing information last updated on October 15th, 2026 at 6:31am CDT.