
- 5 Beds
- 6.1 Baths
- 5,945 Sqft
- 3 Garages
- .43 Acres
- 2023 Year Built
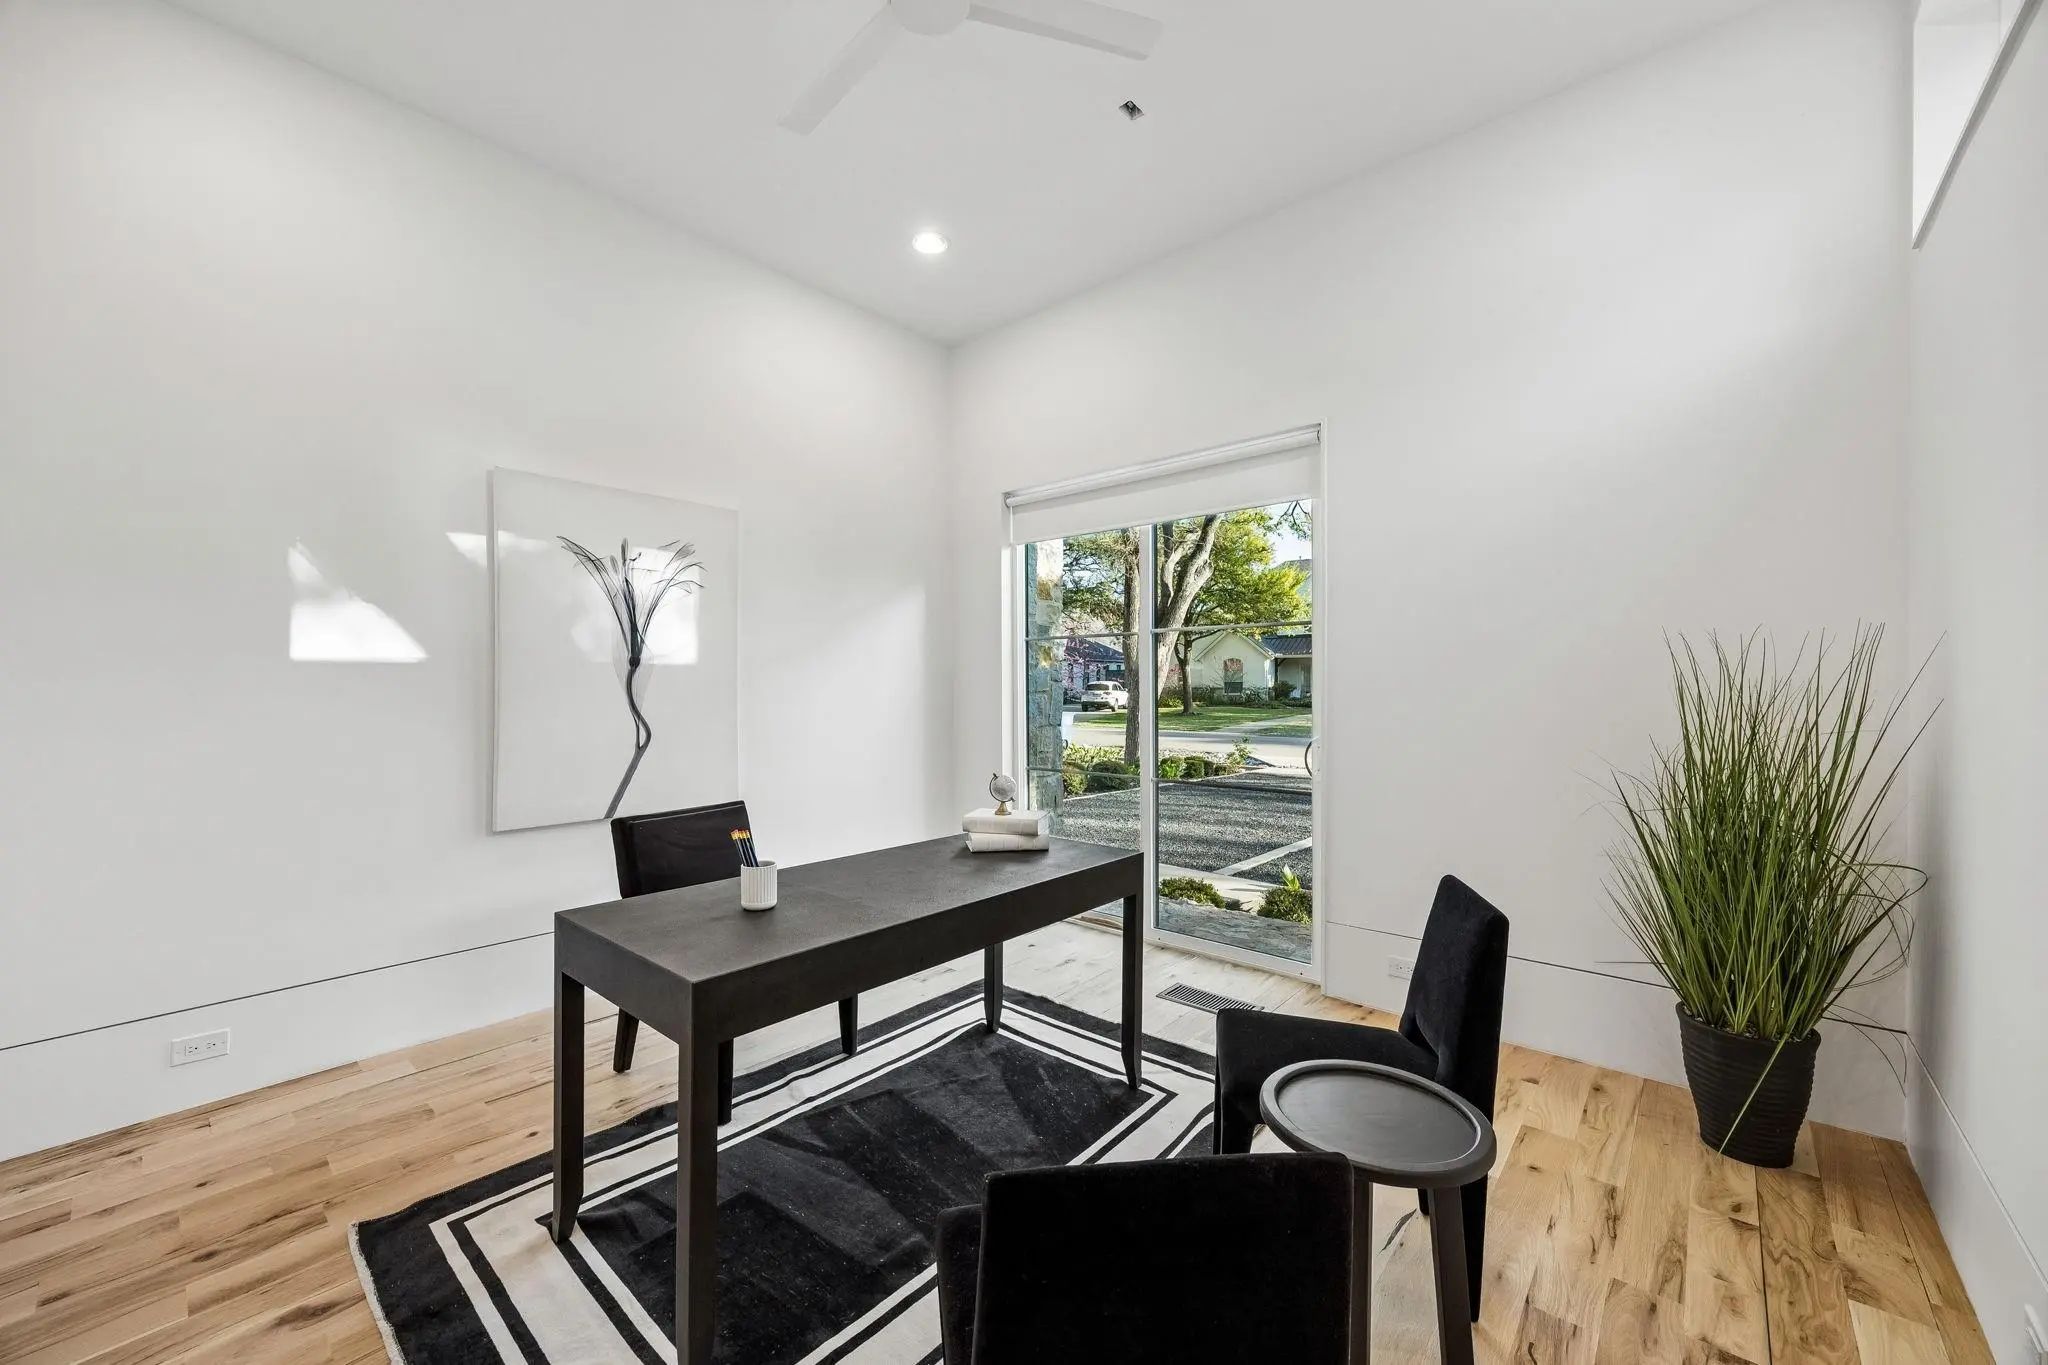
- Study
- Game Room
- Media
- Pool

4323 Middleton Road
Dallas, Texas 75229-6323
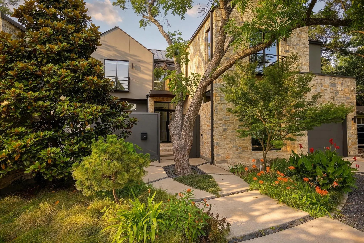
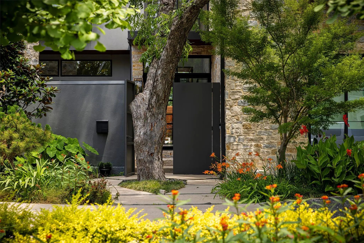
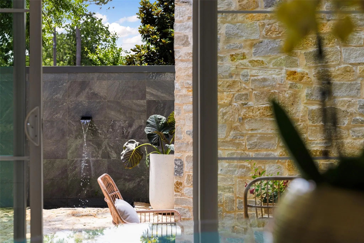
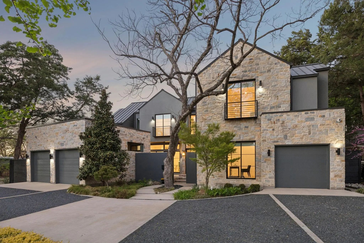
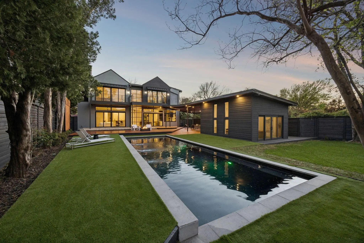
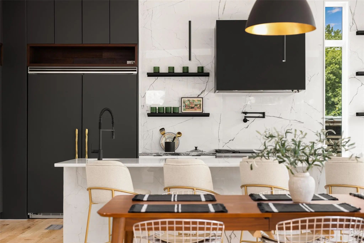
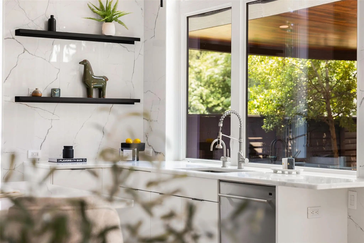
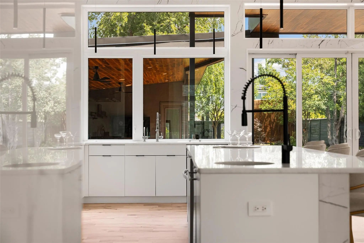
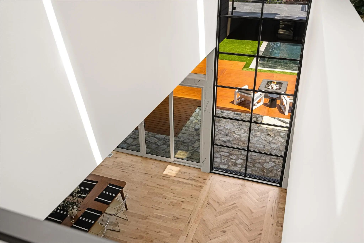
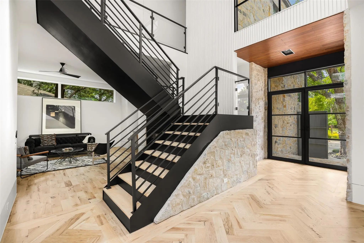
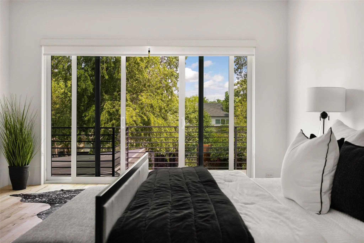
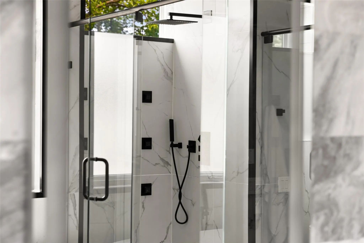
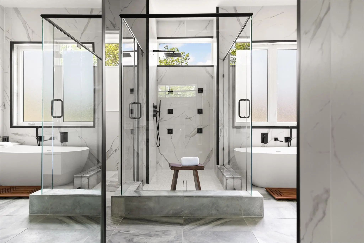
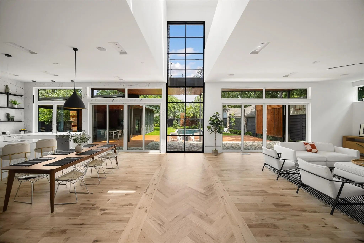
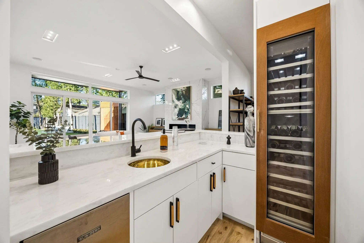
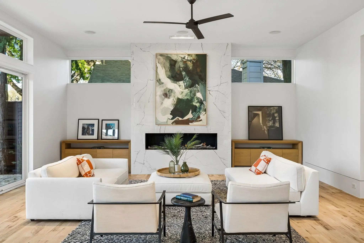
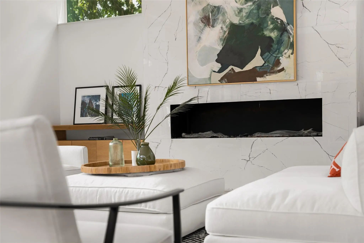
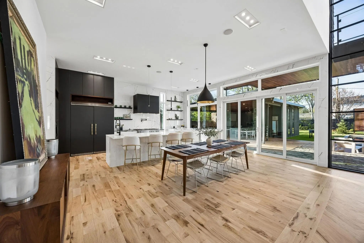
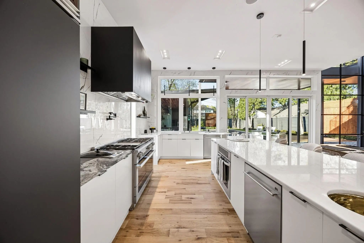
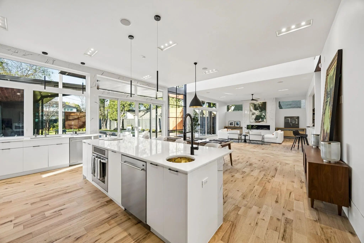
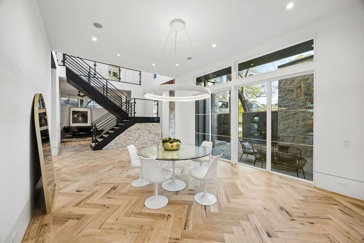
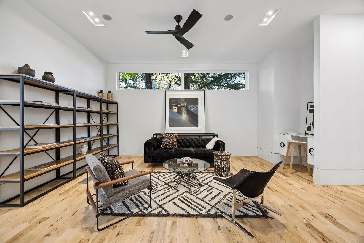
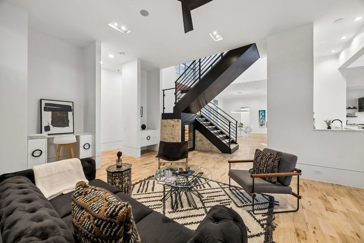
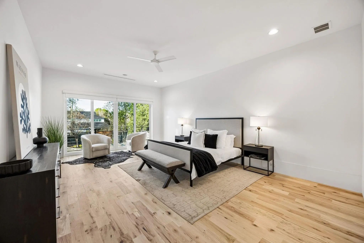
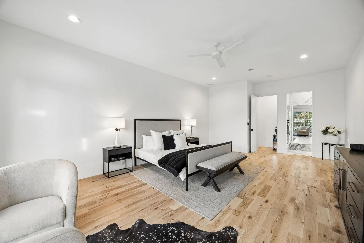
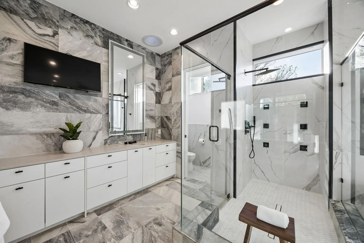
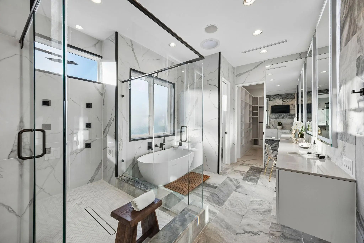
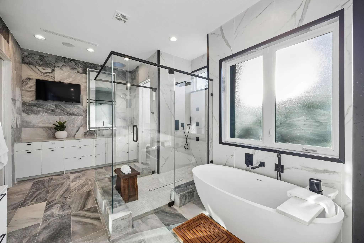
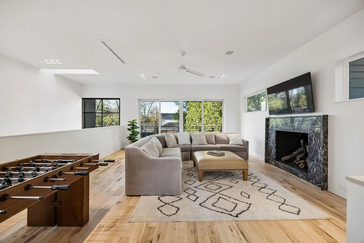
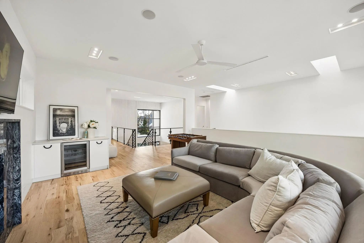
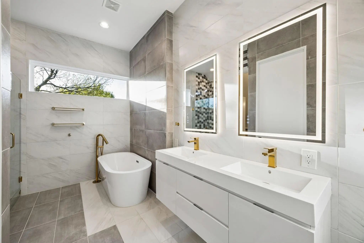
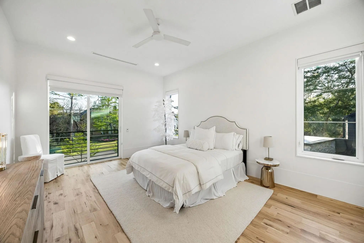
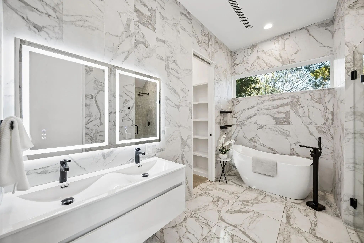
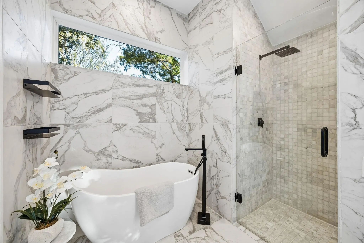
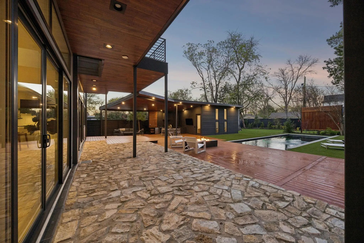
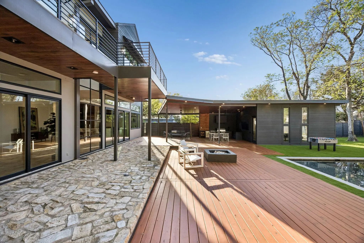
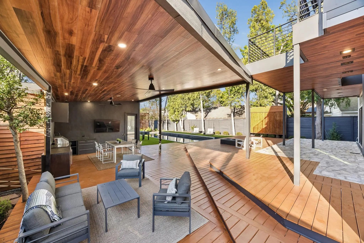
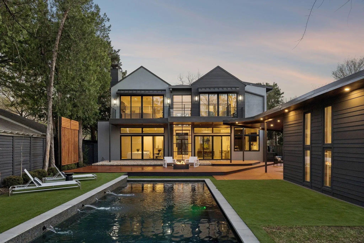
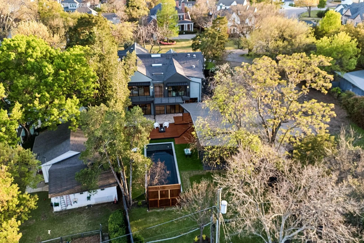
Some homes are built. This one was considered. Set on a wooded .43 acre lot and moments from some of Dallas's most sought after private schools, including Episcopal School of Dallas, Ursuline Academy, Hockaday, and St. Mark's, this custom contemporary residence was designed around the way people live. How light moves through a room in the morning. How a kitchen becomes the center of a Saturday. How a backyard can feel like a private resort. A circular drive leads to a gated front courtyard where a stone walkway and water feature set the tone before you ever reach the front door. Inside, soaring ceilings and walls of glass pull the outdoors in, while bleached red oak floors carry you effortlessly from room to room. The main living area anchors around a fireplace and a wet bar complete with a Sub-Zero ice maker and Thermador wine refrigerator, the kind of space that draws people in and keeps them there. The kitchen is serious. A Miele gas range with dual ovens, a Gaggenau steamer, Viking refrigeration, and dual Asko dishwashers give it the bones of a professional kitchen with none of the cold utility. A generous walk in pantry and mudroom keep daily life organized behind the scenes. Step outside and the saltwater pool, outdoor shower, and full cabana make a case for never leaving home. The outdoor kitchen is fully equipped with a built in grill, ice maker, beverage refrigerator, and sink, so warm weather entertaining requires no trips back inside. Whether it is a quiet Tuesday or a dinner party for thirty, the space adapts without effort. Upstairs, a game room with fireplace and additional ensuite bedrooms round out the layout, while the primary suite earns its title. A private balcony, spa bath with soaking tub, walk in shower, dual vanities, separate closets, and separate water closets. A first floor guest suite, climate controlled wine storage, whole home generator, and a pier and beam foundation complete a home that was built with genuine intention.
View Virtual TourSchool Information
- School DistrictDallas ISD
- Elementary SchoolWalnuthill
- Middle SchoolMedrano
- High SchoolJefferson
Community
- Address4323 Middleton Road
- SubdivisionWalnut Hill Rdg Add
- CityDallas
- CountyDallas
- StateTexas
- Zip Code75229-6323
- HOANone
- UtilitiesCable Available, City Sewer, City Water, Electricity Connected, Individual Gas Meter, Individual Water Meter, Natural Gas Available, Phone Available
- Taxes74478
Amenities
- SecurityBurglar, Prewired, Security System, Smoke Detector(s)
- # of Garages3
- GaragesCircular Driveway, Concrete, Driveway, Electric Vehicle Charging Station(s), Enclosed, Epoxy Flooring, Garage, Garage Door Opener, Garage Double Door, Garage Faces Front, Garage Single Door, Inside Entrance, Kitchen Level, Lighted, Private, Side By Side
- Has PoolYes
- PoolCabana, Heated, In Ground, Outdoor Pool, Private, Salt Water, Water Feature
Interior
- Interior FeaturesBuilt-in Features, Built-in Wine Cooler, Cable TV Available, Decorative Lighting, Double Vanity, Eat-in Kitchen, Flat Screen Wiring, Granite Counters, High Speed Internet Available, Kitchen Island, Open Floorplan, Paneling, Pantry, Sound System Wiring, Walk-In Closet(s), Wet Bar, Wired for Data
- AppliancesGenerator
- FloorsHardwood, Tile
- FireplaceYes
- # of Fireplaces3
- FireplacesFamily Room, Fire Pit, Gas Logs, Gas Starter, Living Room, Outside, Wood Burning
Exterior
- Exterior FeaturesAttached Grill, Awning(s), Balcony, Covered Deck, Covered Patio/Porch, Fire Pit, Garden(s), Gas Grill, Rain Gutters, Lighting, Outdoor Kitchen, Outdoor Living Center, Outdoor Shower, Private Entrance, Private Yard
- FenceFenced, Privacy, Wood
- Lot DescriptionInterior Lot, Landscaped, Lrg. Backyard Grass, Many Trees, Sprinkler System
Construction Details / Floorplan
- Living Areas3
- Dining Rooms2
- Full Baths6
- Half Baths1
- FoundationPillar/Post/Pier
- ConstructionConcrete, Rock/Stone, Stucco, Wood, Other
Energy Efficiency / Green Features / Heating & Cooling
- HeatingCentral
Private Listing Information (Registration Required)
Listing Details
- AgentTara Mcgraw
- OfficeChristie's Lone Star
Users may not reproduce or redistribute the data found on this site. The data is for viewing purposes only. Data is deemed reliable, but is not guaranteed accurate by the MLS or NTREIS.
Listing information last updated on October 19th, 2026 at 9:17pm CDT.