.jpg)
- $435k Price
- 3 Beds
- 2.1 Baths
- 1,899 Sqft
- 2 Garages
- 2005 Year Built
- Study
- Game Room
- Media
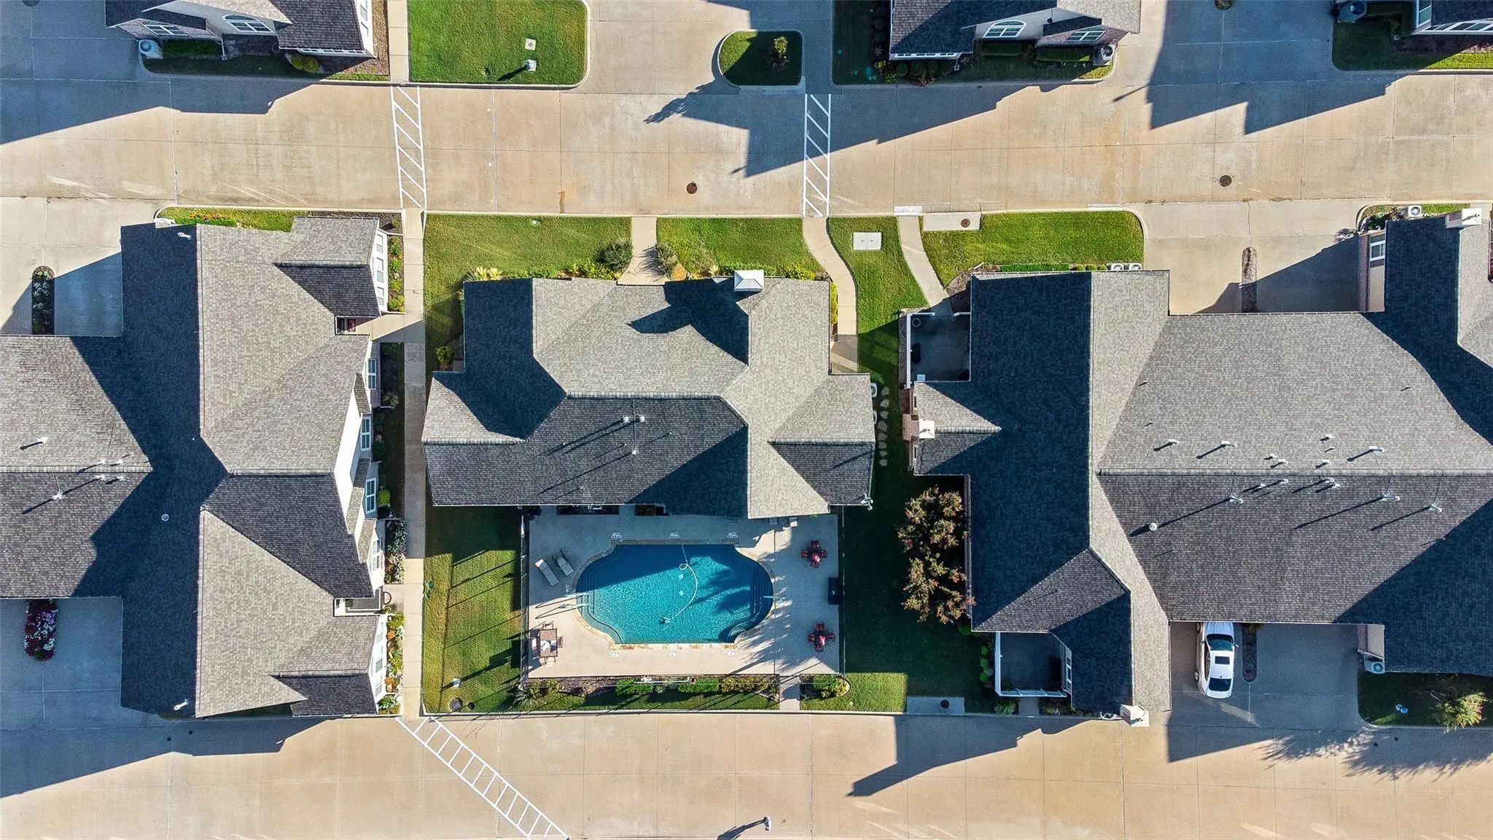
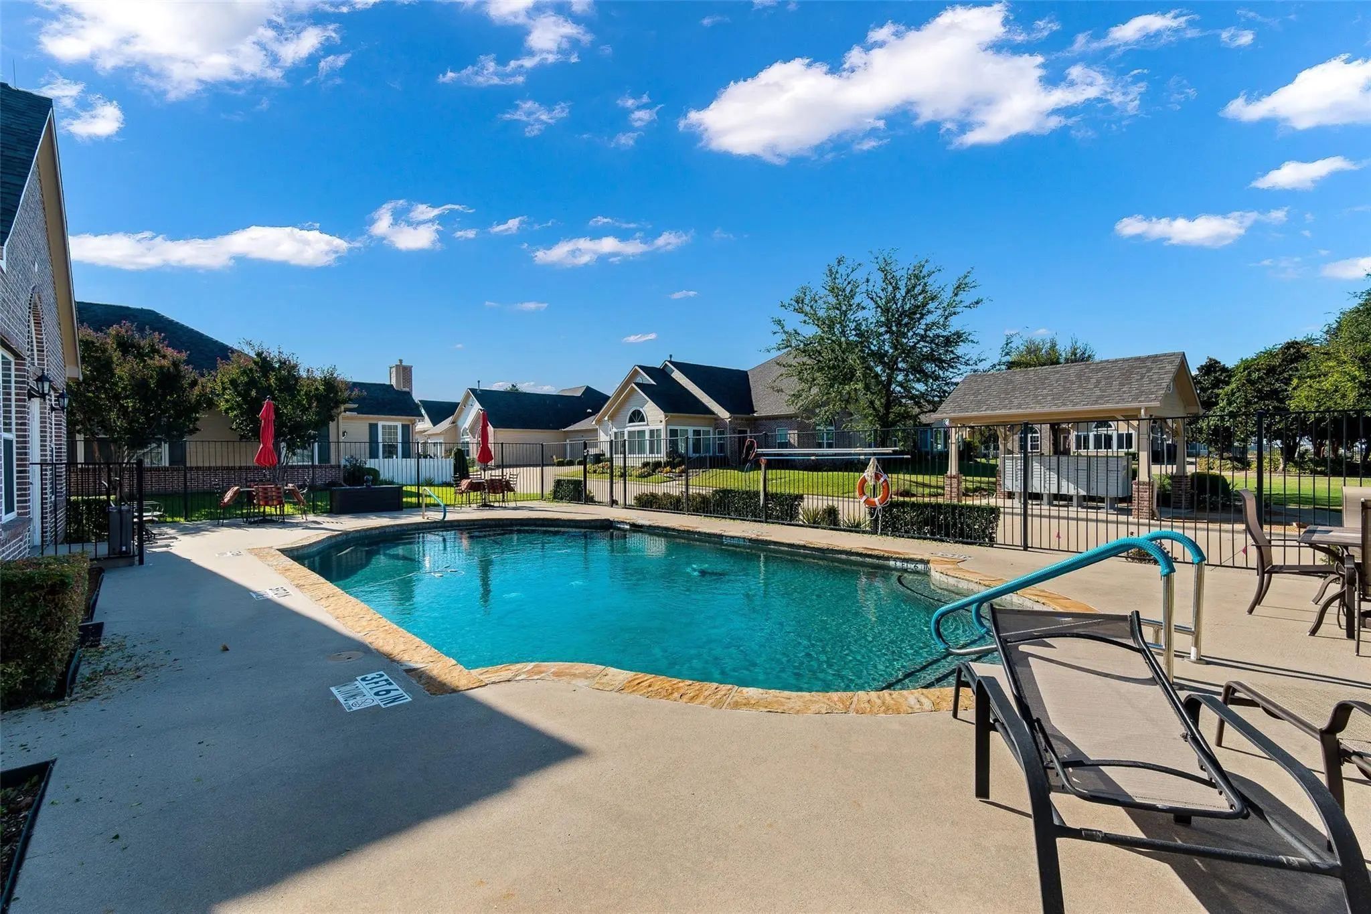
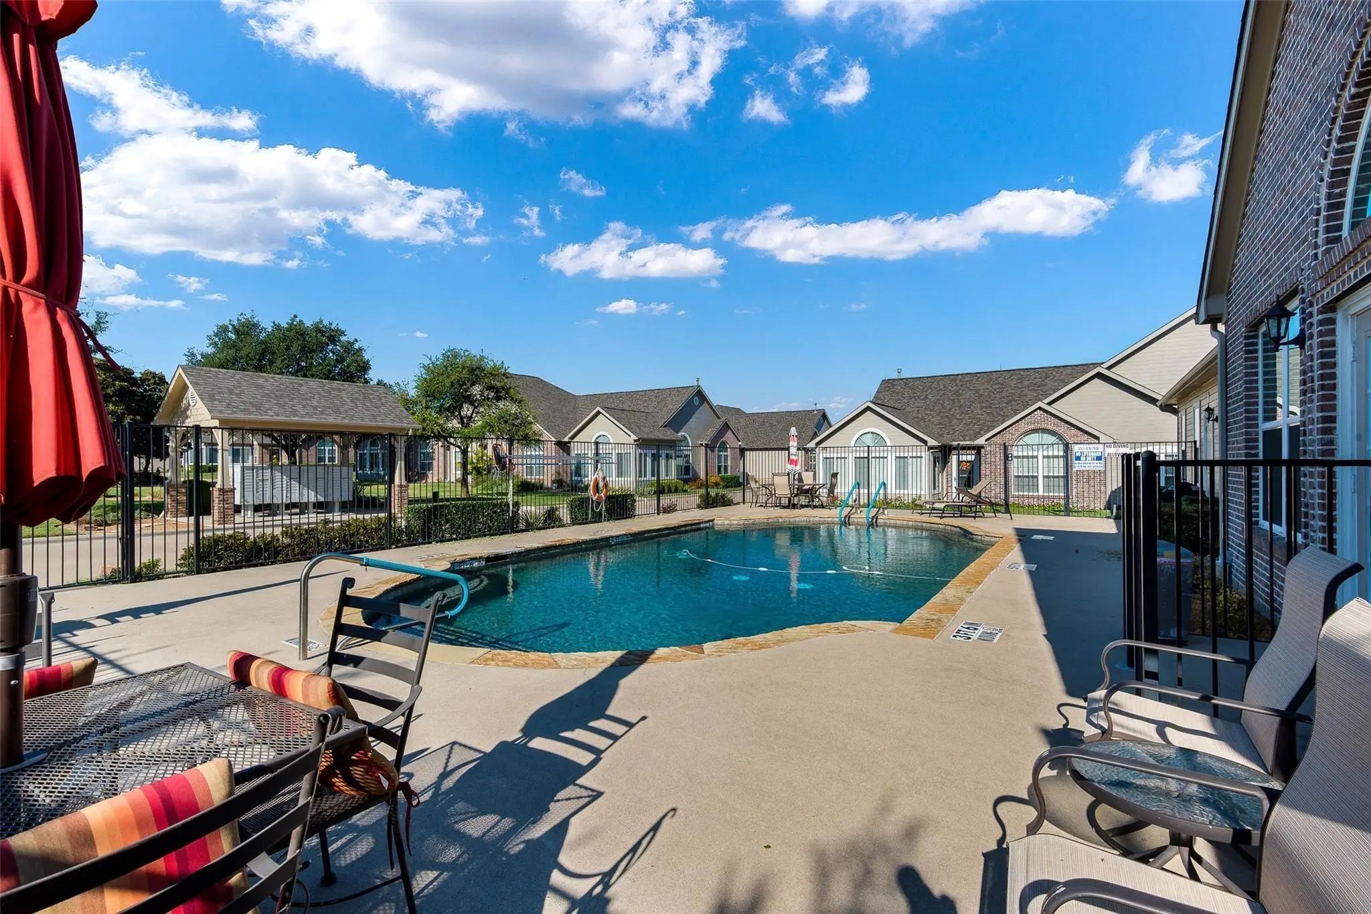
- Pool

2601 Marsh Lane 293
Plano, Texas 75093-8458
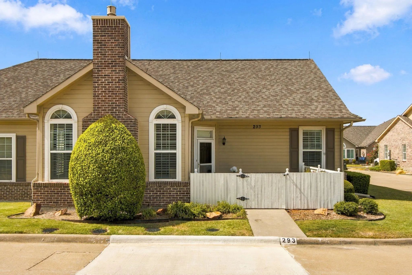
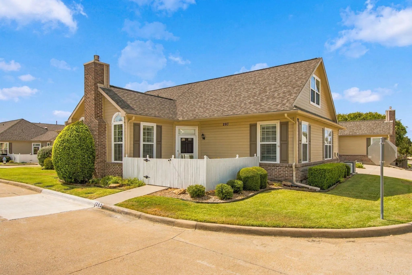
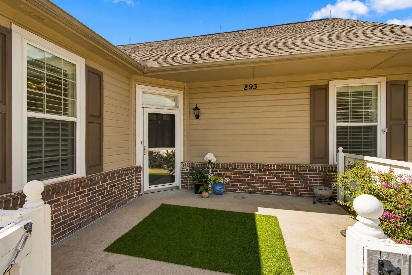
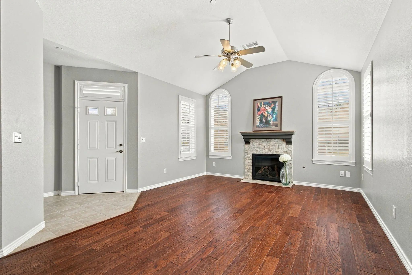
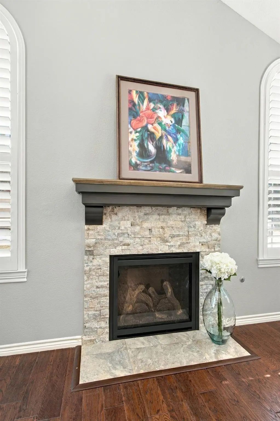
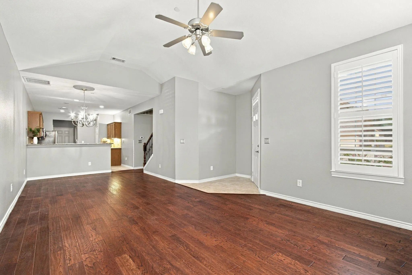
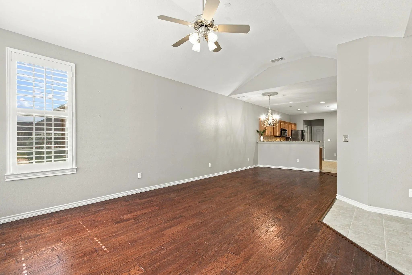
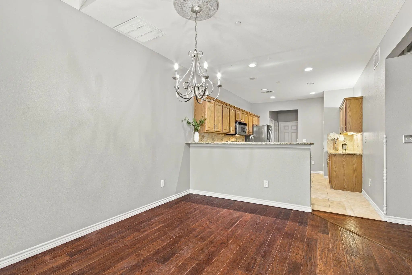
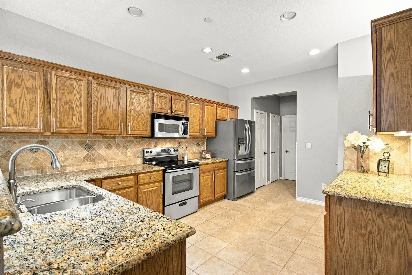
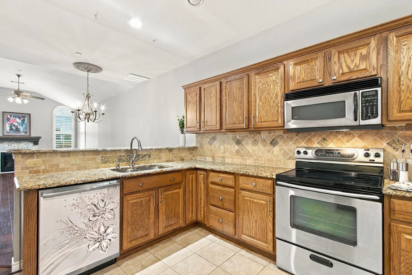
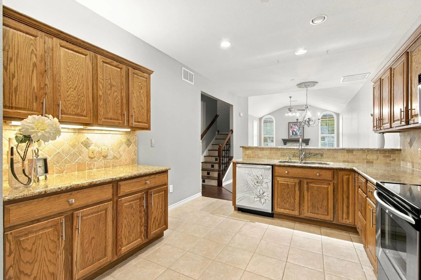
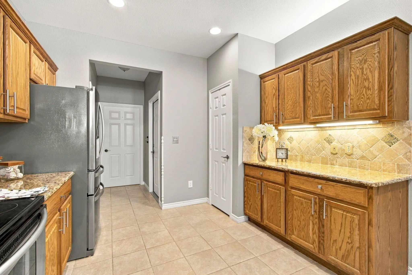
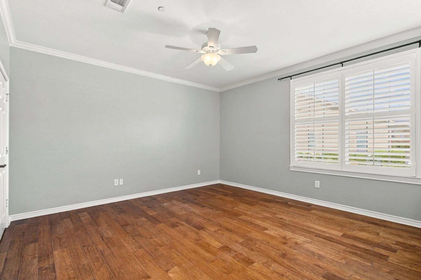
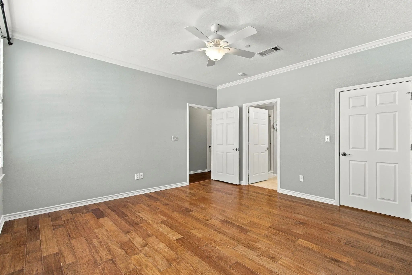
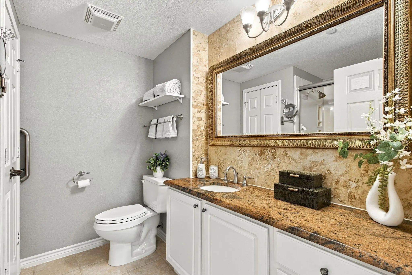
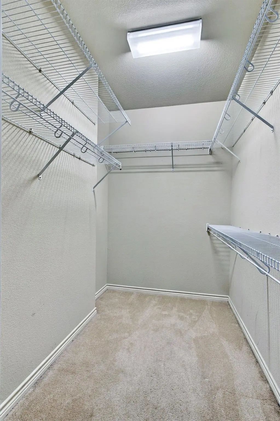
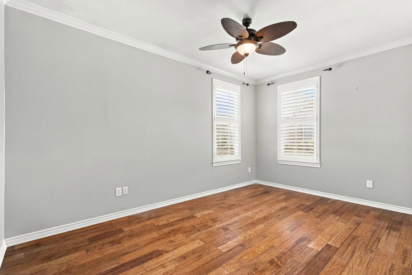
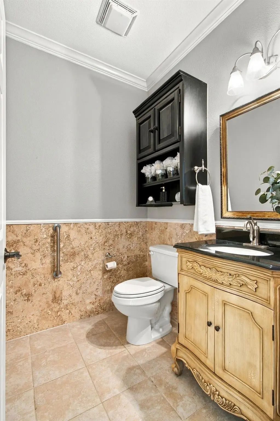
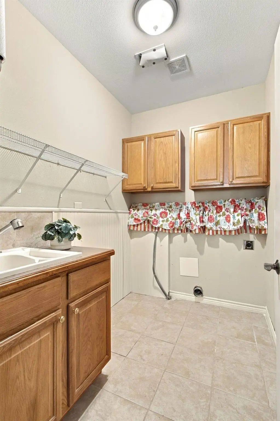
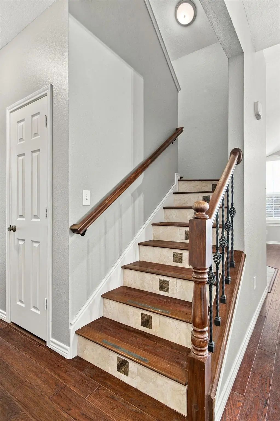
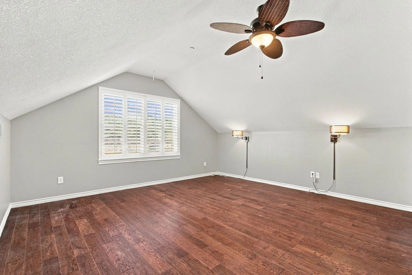
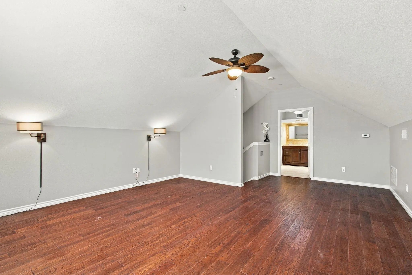
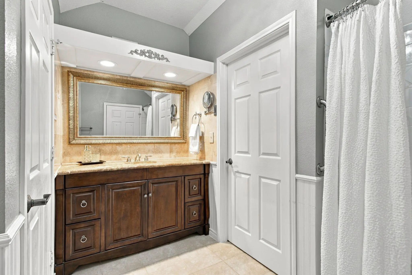
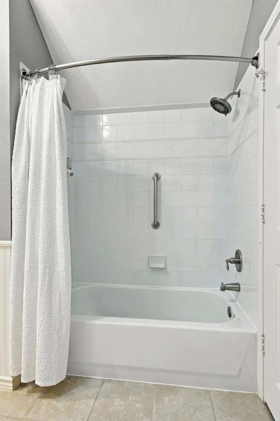
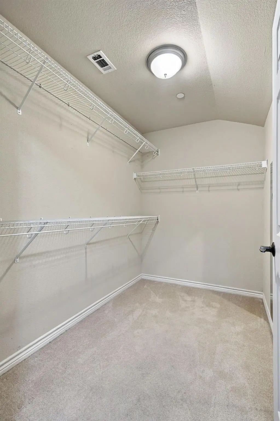
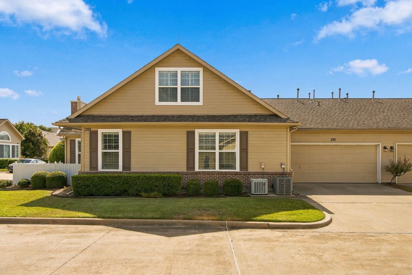
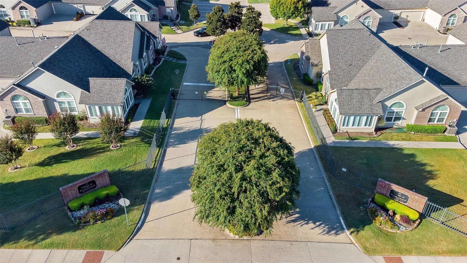
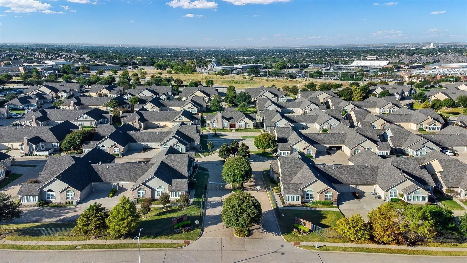
RARELY AVAILABLE CHATEAU FLOOR PLAN in the highly sought-after Village at Prestonwood, an active 55+ community! This exceptional home offers a unique combination of spacious living, flexibility and abundant storage, with a first-floor primary ensuite plus a second-floor private ensuite bedroom that can easily function as a luxurious second primary suite, bonus room, hobby space or home office. A third guest bedroom provides additional versatility. All three bedrooms feature generously sized walk-in closets, while the spacious upstairs suite easily accommodates a king-size bed with room for a sitting area and office. Beautiful hardwood flooring extends throughout the living spaces and bedrooms, complemented by a remodeled stone fireplace surround and mantle that creates an inviting focal point in the living area. The chef-inspired kitchen features abundant cabinetry, stainless steel appliances and expansive granite countertops, providing plenty of room for meal preparation and entertaining. The thoughtfully designed back entry offers two storage closets and a true laundry room with sink and cabinetry—a standout feature for those who appreciate organization and functionality. The Chateau plan also boasts exceptionally generous closet and laundry space, making storage effortless. Enjoy your morning coffee or entertain guests in the private courtyard entry, with ample space for outdoor furniture and personal touches. The front landscaping features spacious beds maintained by the condo association, while still offering room to add your favorite plants and flowers. An attached private two-car garage adds everyday convenience. The Village at Prestonwood offers an active 55+ lifestyle in a wonderful Plano location, with convenient access to restaurants, shopping, entertainment, and major commuting routes. Rarely does the coveted Chateau floor plan become available—this is a special opportunity to enjoy one of the community's most versatile and spacious designs.
View Virtual TourQuick Valuation Analysis from 3 Sold Listings
Pricing Trends from 3 Sold Listings in Village At Prestonwood Condomi
| This Home's Price | $435,000 | This Home's Price Per SqFt | $ |
| Average Price | $391,667 | Average Price Per SqFt | $ |
| Highest Price | $425,000 | Highest Price Per SqFt | $ |
| Lowest Price | $340,000 | Lowest Price Per SqFt | $ |
School Information
- School DistrictLewisville ISD
- Elementary SchoolCastle Hills
- Middle SchoolArbor Creek
- High SchoolHebron
Community
- Address2601 Marsh Lane 293
- SubdivisionVillage At Prestonwood Condomi
- CityPlano
- CountyDenton
- StateTexas
- Zip Code75093-8458
- HOAMandatory
- HOA Fees$475
- HOA Fees FrequencyMonthly
- FeaturesCampground, Community Pool, Curbs
- UtilitiesAll Weather Road, City Sewer, City Water, Community Mailbox
- Taxes8144
Amenities
- SecurityFire Sprinkler System, Gated Community, Security Gate
- # of Garages2
- GaragesDriveway, Garage, Garage Door Opener, Garage Double Door
- Has PoolYes
- PoolFenced, Gunite, In Ground, Outdoor Pool
Interior
- Interior FeaturesBuilt-in Features, Chandelier, Decorative Lighting, Granite Counters, Open Floorplan, Pantry, Vaulted Ceiling(s), Walk-In Closet(s), Second Primary Bedroom
- FloorsEngineered Wood, Tile, Wood
- FireplaceYes
- # of Fireplaces1
- FireplacesDecorative, Gas Logs, Gas Starter, Living Room
- Stories2
- Disability FeaturesAccessible Bath - Full, Accessible Bedroom
Exterior
- Exterior FeaturesCourtyard
- FenceNone
- Lot DescriptionCorner Lot, Landscaped, Sprinkler System, Zero Lot Line
Construction Details / Floorplan
- Stories2
- Living Areas1
- Dining Rooms1
- Full Baths2
- Half Baths1
- RoofComposition
- FoundationSlab
- ConstructionBrick, Siding
Energy Efficiency / Green Features / Heating & Cooling
- Green FeaturesThermostat, Waterheater, Windows
- HeatingCentral, Natural Gas
Private Listing Information (Registration Required)
Listing Details
- AgentLaura Jeter
- OfficeEbby Halliday Realtors
Users may not reproduce or redistribute the data found on this site. The data is for viewing purposes only. Data is deemed reliable, but is not guaranteed accurate by the MLS or NTREIS.
Listing information last updated on October 17th, 2026 at 7:00am CDT.