Contact / Login

Contact ARG Realty LLC

Find us on...

Dashboard

Login using...

  • 5 Beds
  • 6 Baths
  • 4,696 Sqft
  • 2 Garages
  • .19 Acres
  • 2026 Year Built
  • Study
  • Game Room
  • Media
  • Pool
  • 5 Beds
  • 6 Baths
  • 4,696 Sqft
  • 2 Garages
  • .19 Acres
  • 2026 Year Built
  • Study
  • Game Room
  • Media
  • Pool
ARG Client Cash Rebate $40,875

3733 Manana Drive
Dallas, Texas 75220-1801

County: Dallas Marsh Lane Rev

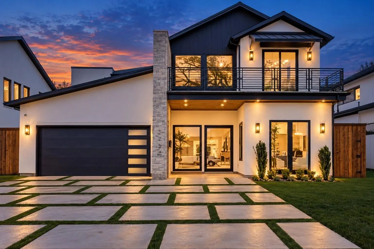
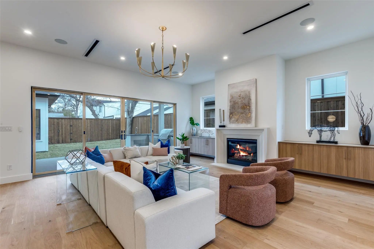
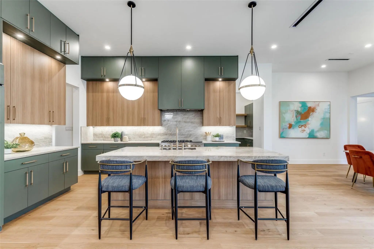
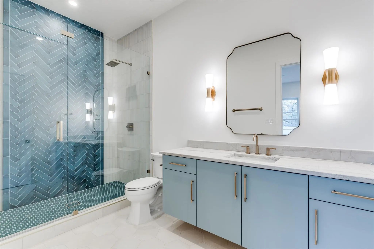
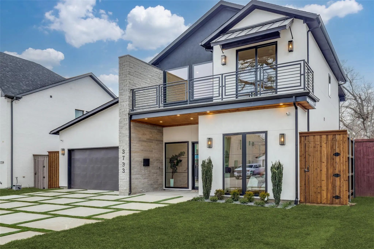
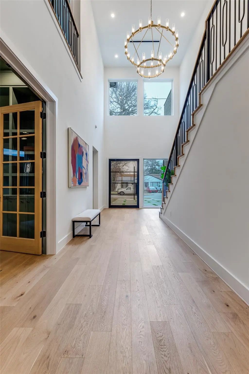
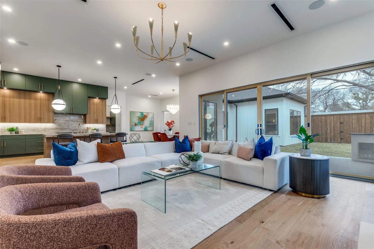
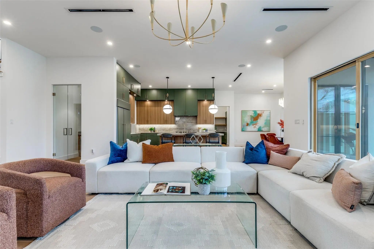
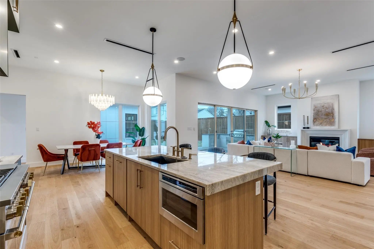
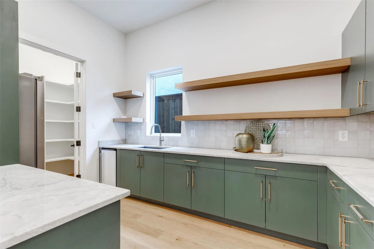
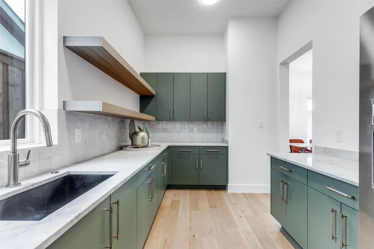
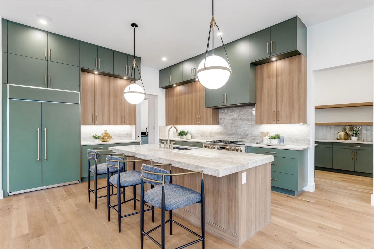
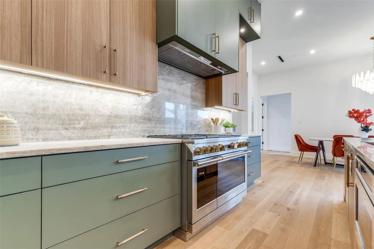
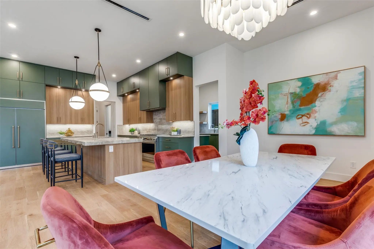
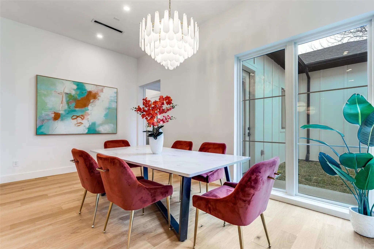
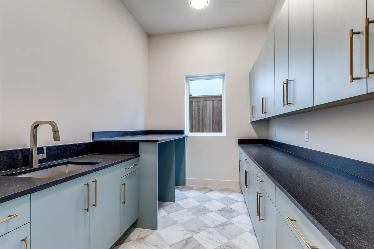
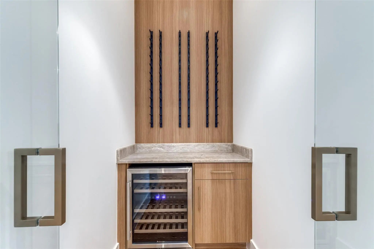
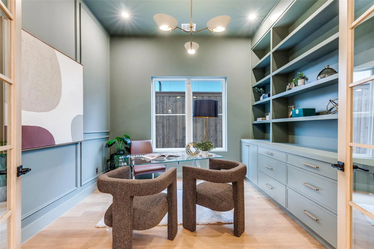
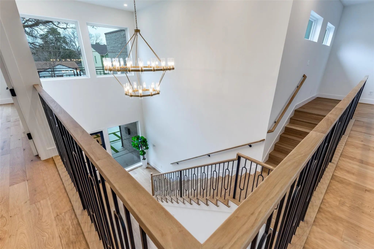
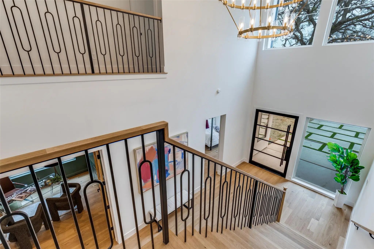
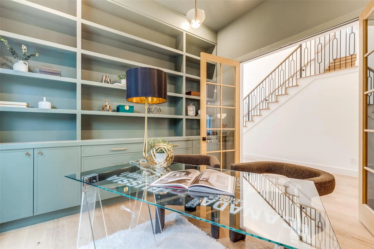
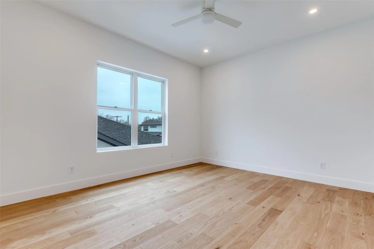
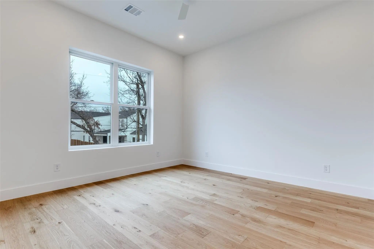
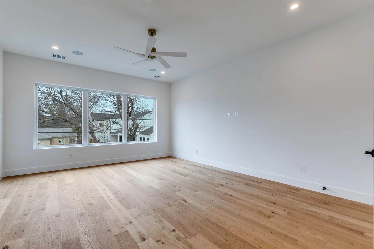
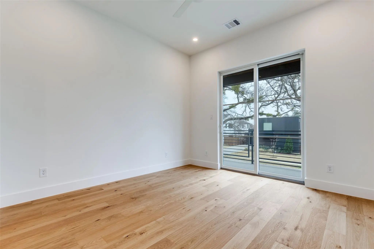
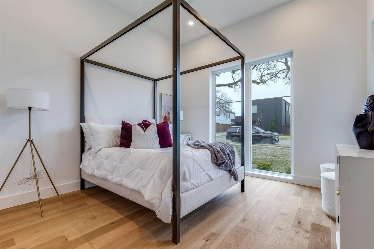
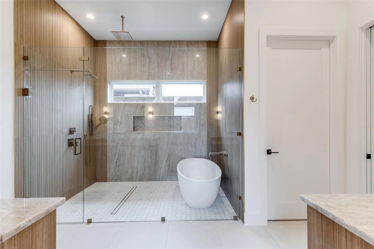
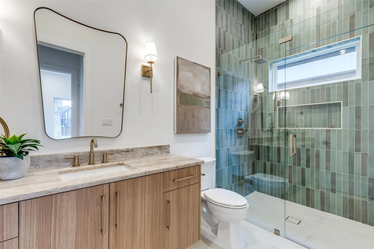
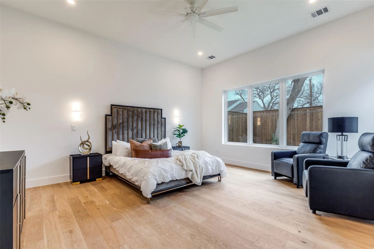
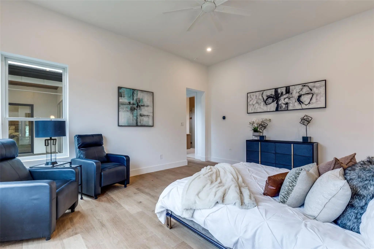
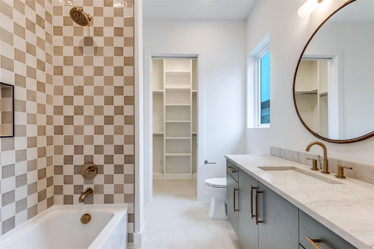
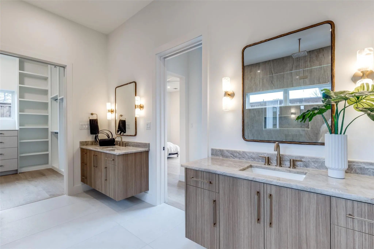
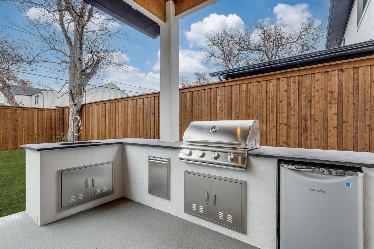
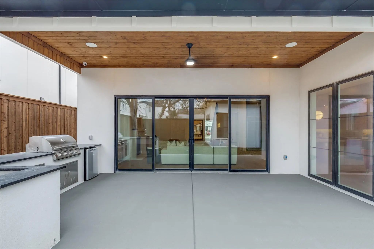
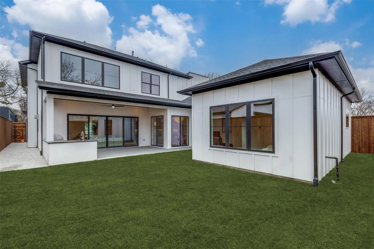
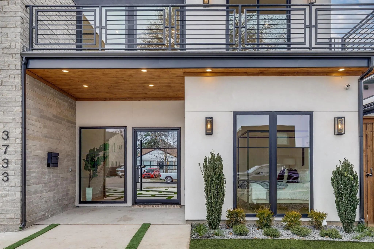
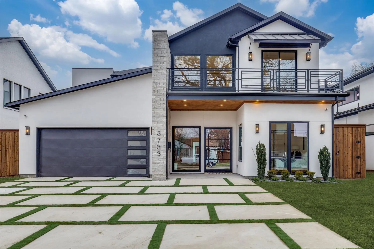
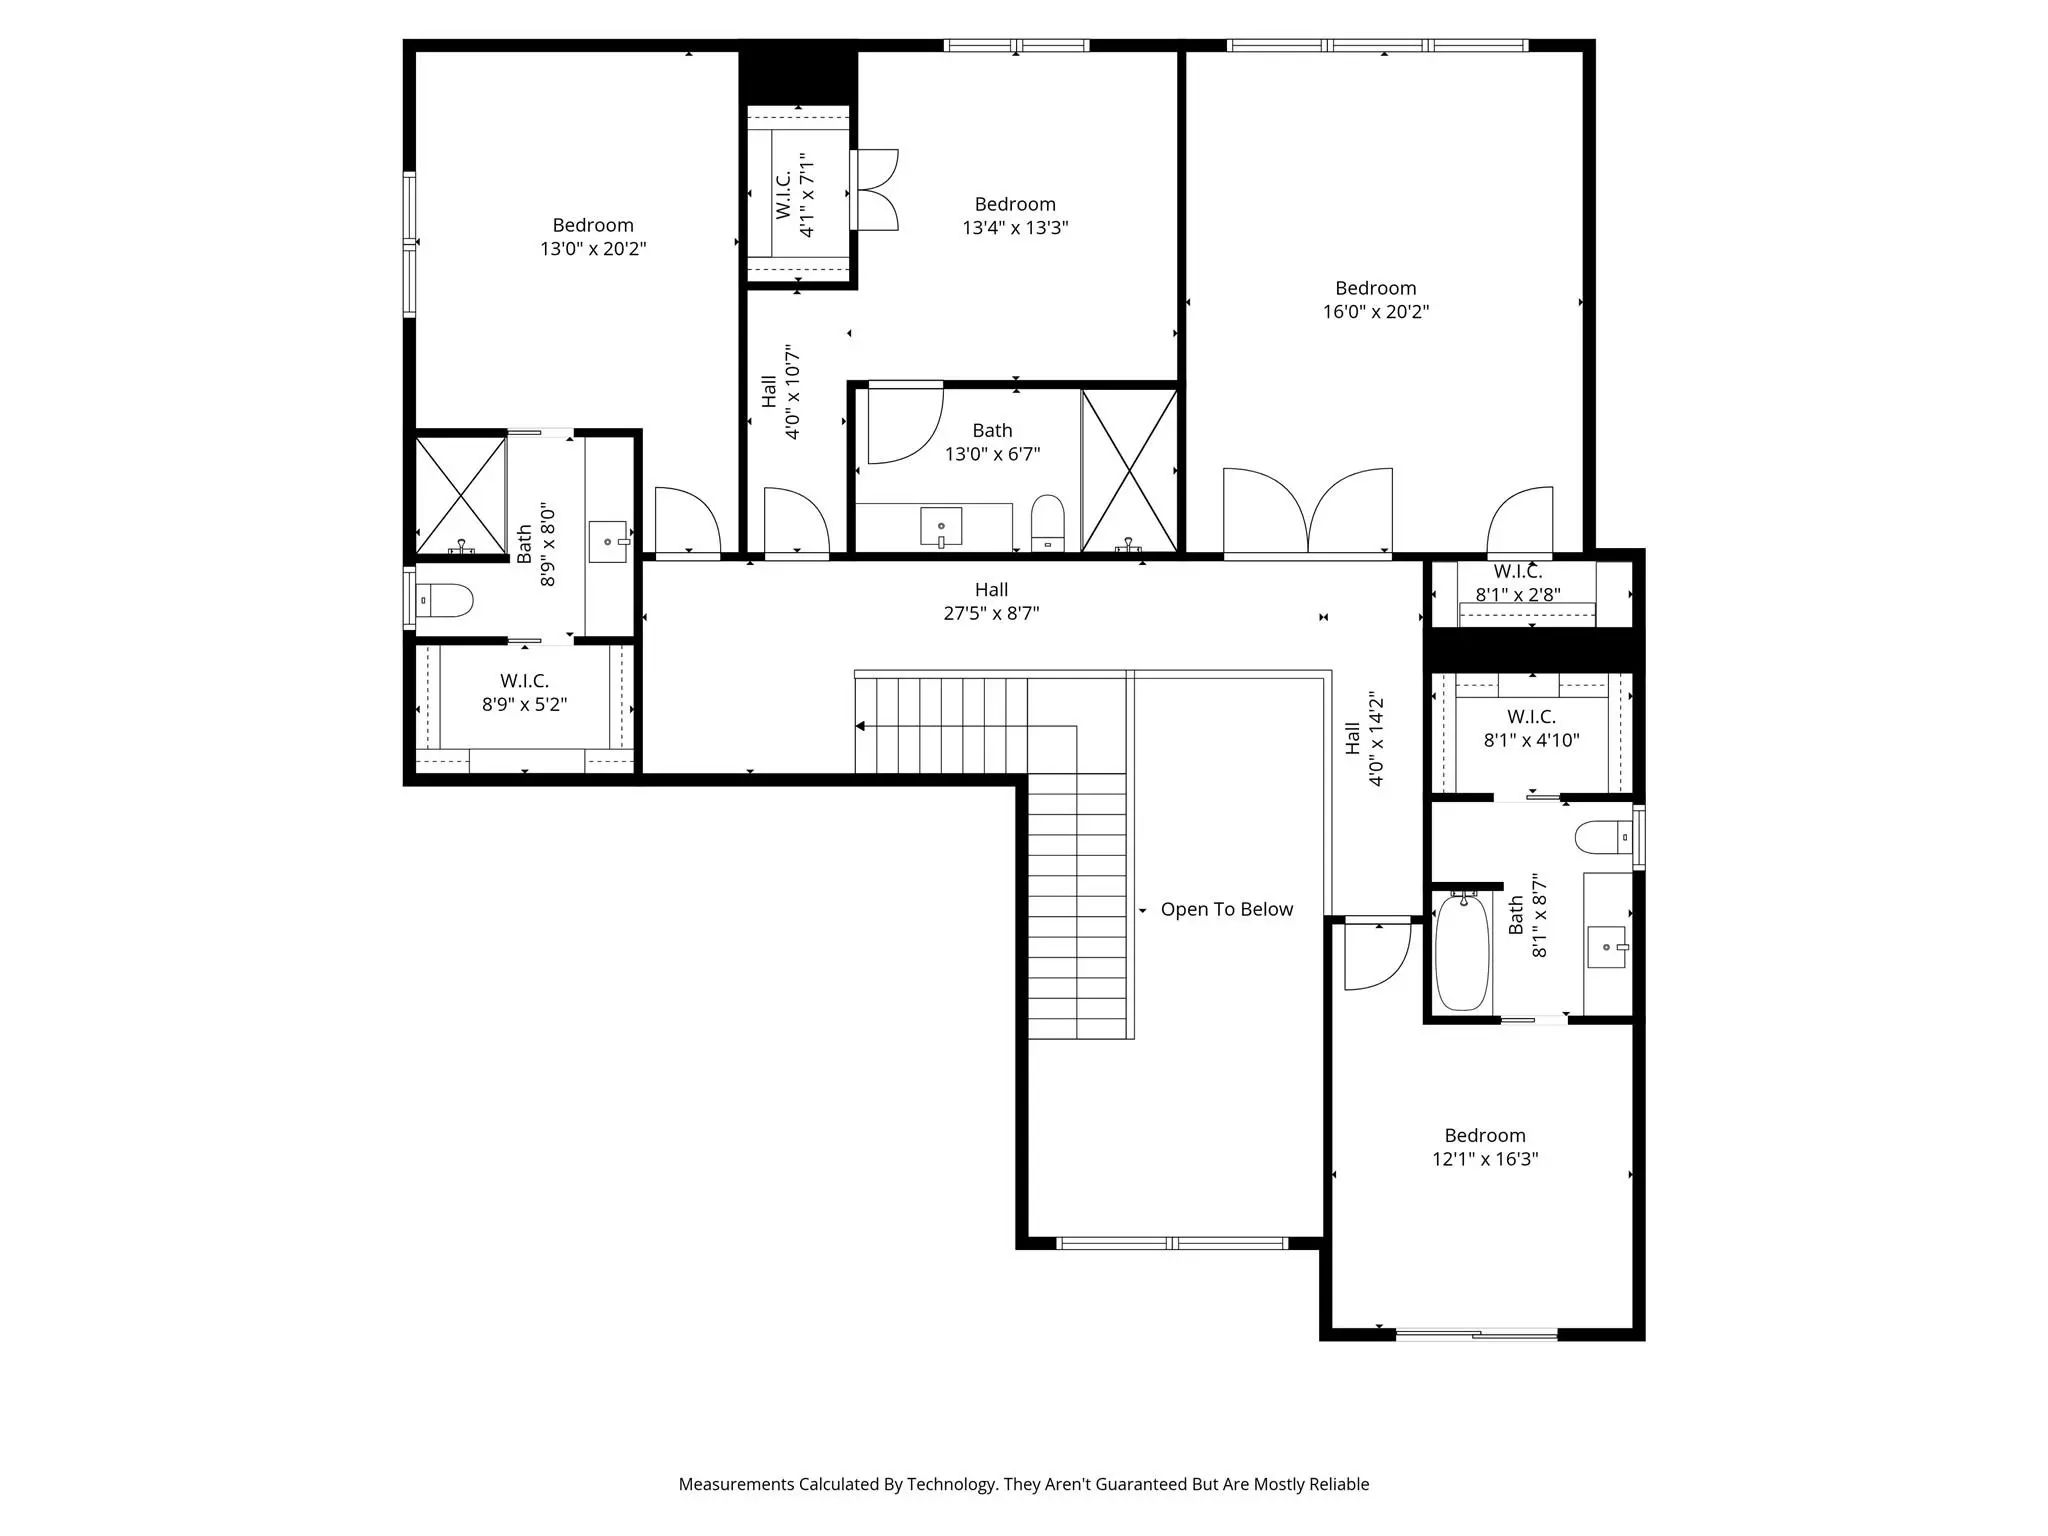
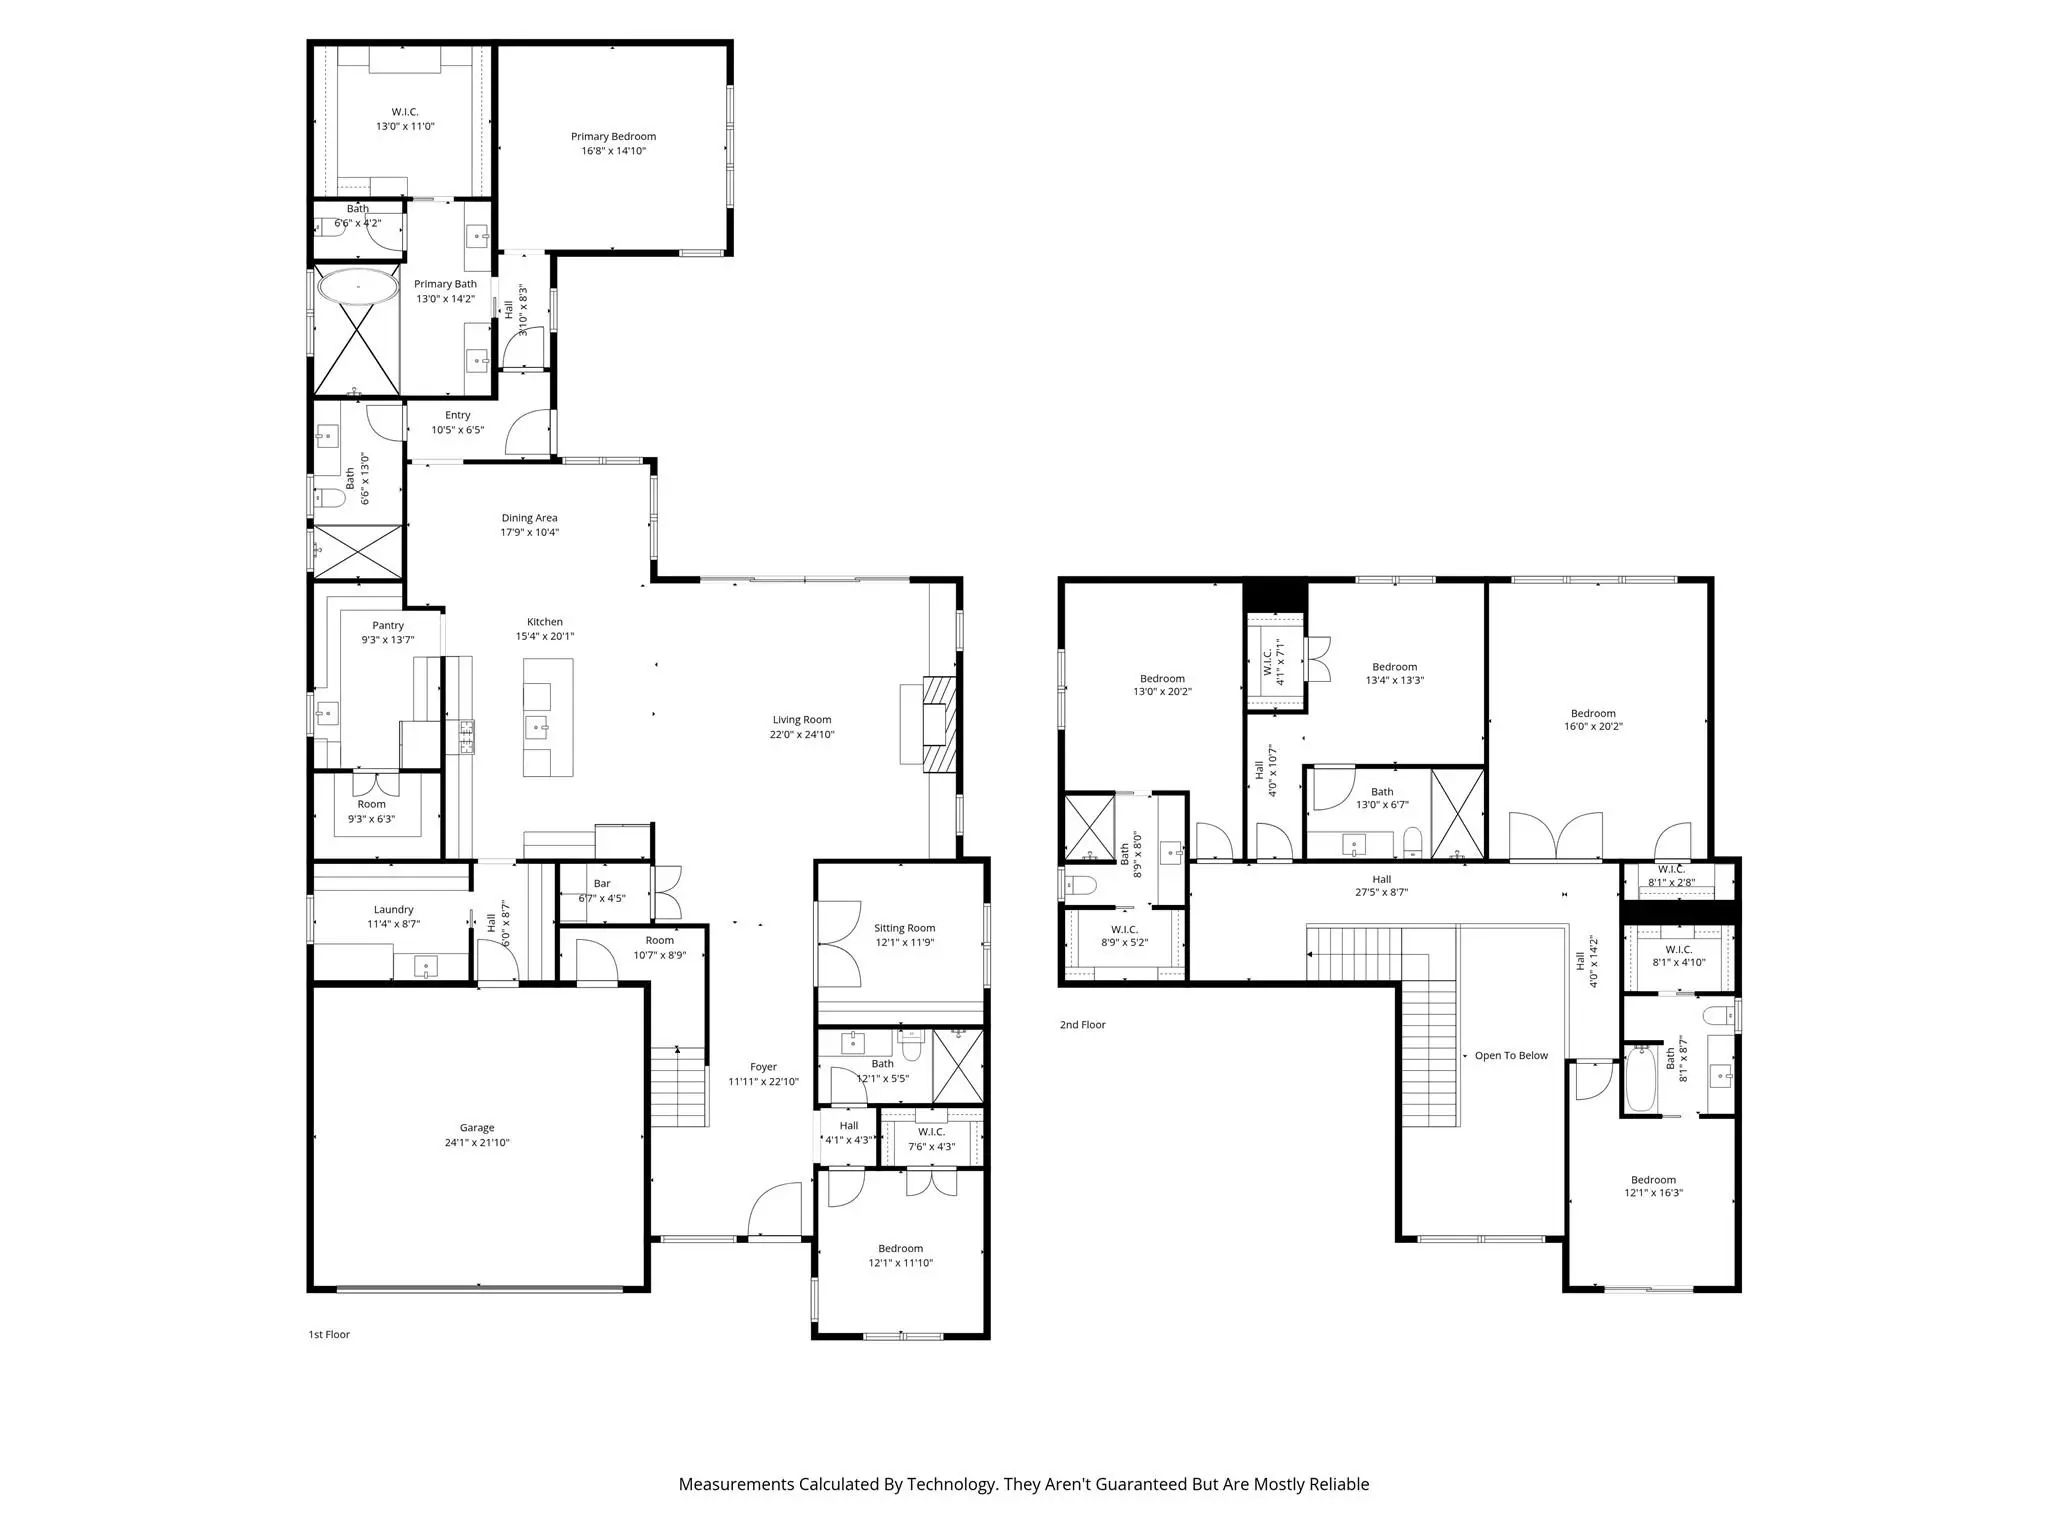
Just completed by MJ Custom Homes, this exceptional new construction in the heart of Midway Hollow pairs timeless transitional architecture with elevated designer finishes. The light-filled, open-concept floor plan is designed for effortless entertaining, anchored by a chef’s kitchen featuring Taj Mahal marble countertops, paneled appliances, custom soft-close cabinetry, a prep kitchen, and butler’s pantry. Expansive living and dining spaces open through oversized sliding doors to a covered patio and outdoor kitchen, creating seamless indoor-outdoor living. The first floor includes a private office, luxurious primary suite, and guest suite. Upstairs offers three additional en-suite bedrooms and a versatile bonus room ideal for media, games, or a second living area. Conveniently located near Dallas’ premier private schools, dining, shopping, and everyday amenities in one of the city’s most established neighborhoods.

View Virtual Tour

Estimate Your Monthly Payment

Tax Value @ 100% of Sales Price, HOA Included
Tax Value @ 85% of Market Value, HOA Not Included

Essential Information

  • Price$1,635,000
  • Est. Payment /m
  • Cumulative Days on MarketUnlock
  • MLS® #21389332
  • Bedrooms5
  • Bathrooms6.00
  • Square Footage4,696
  • Acres0.19
  • Year Built2026
  • Built Desc.New Construction - Complete
  • TypeResidential
  • Sub-TypeSingle Family Residence
  • StyleContemporary/Modern, Traditional
  • StatusActive
Please provide a valid email address.

Quick Valuation Analysis from 2 Active and 5 Sold Listings

Pricing Trends from 2 Active Listings in Marsh Lane Rev

This Home's Price $1,635,000 This Home's Price Per SqFt $
Average Price $1,730,000 Average Price Per SqFt $
Highest Price $1,824,999 Highest Price Per SqFt $
Lowest Price $1,635,000 Lowest Price Per SqFt $

Pricing Trends from 5 Sold Listings in Marsh Lane Rev

This Home's Price $1,635,000 This Home's Price Per SqFt $
Average Price $642,000 Average Price Per SqFt $
Highest Price $899,999 Highest Price Per SqFt $
Lowest Price $525,000 Lowest Price Per SqFt $

Free Move-Up Offer For New Home Buyers with a Home to Sell

Find Out Your Cost To Sell Your Home When You Buy This Home Through ARG!
Total Cost Includes Buyer & Seller Agents

Property Details

School Information

Community

Amenities

  • SecurityBurglar, Carbon Monoxide Detector(s), Fire Alarm, Prewired, Security Lights, Smoke Detector(s)
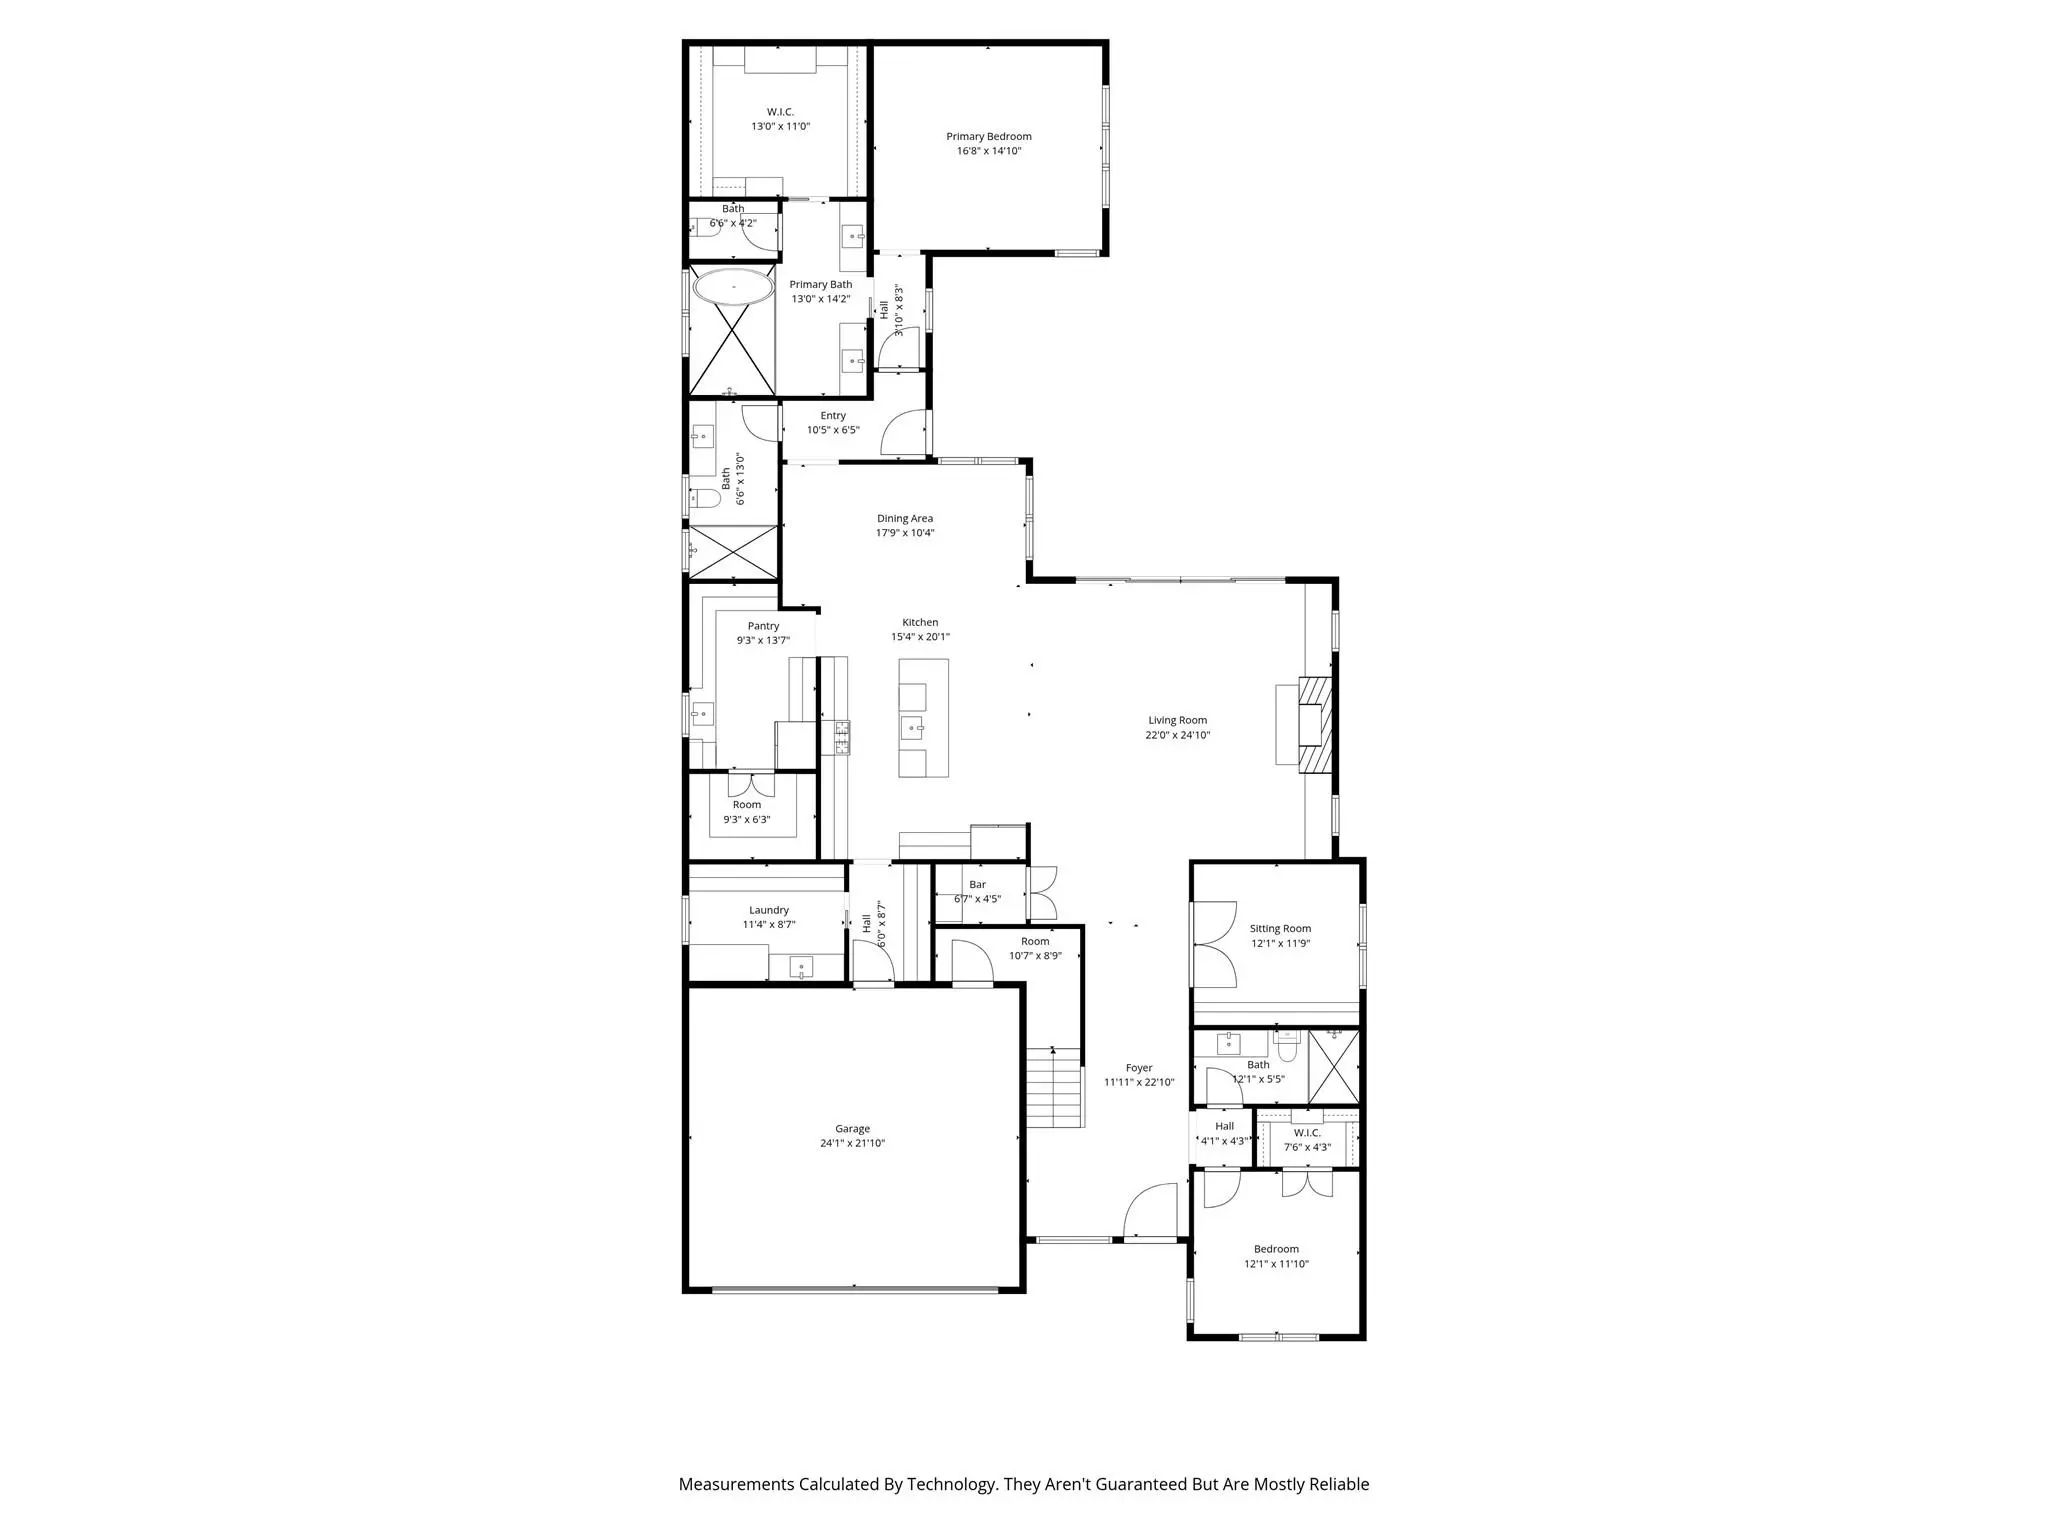
  • # of Garages2
  • GaragesAdditional Parking, Driveway, Epoxy Flooring, Garage, Garage Door Opener, Garage Faces Front, Off Street

Interior

  • Interior FeaturesCable TV Available, Cathedral Ceiling(s), Chandelier, Decorative Lighting, Double Vanity, Dry Bar, Eat-in Kitchen, Flat Screen Wiring, Granite Counters, High Speed Internet Available, Pantry, Smart Home System, Sound System Wiring, Vaulted Ceiling(s), Walk-In Closet(s)
  • FloorsTile, Wood
  • FireplaceYes
  • # of Fireplaces1
  • FireplacesGas Logs, Gas Starter, Living Room

Construction Details / Floorplan

  • Living Areas1
  • Dining Rooms1
  • Full Baths6
  • RoofComposition
  • FoundationSlab
  • ConstructionStucco, Wood

Energy Efficiency / Green Features / Heating & Cooling

  • Green FeaturesHVAC, Low Flow Commode, Rain / Freeze Sensors
  • HeatingCentral, ENERGY STAR Qualified Equipment, Natural Gas, Zoned

Private Listing Information (Registration Required)

Listing Details

  • AgentLee Lamont
  • OfficeExp Realty Llc

Similar Listings

Photo of Listing #21390463 Reduced 4%

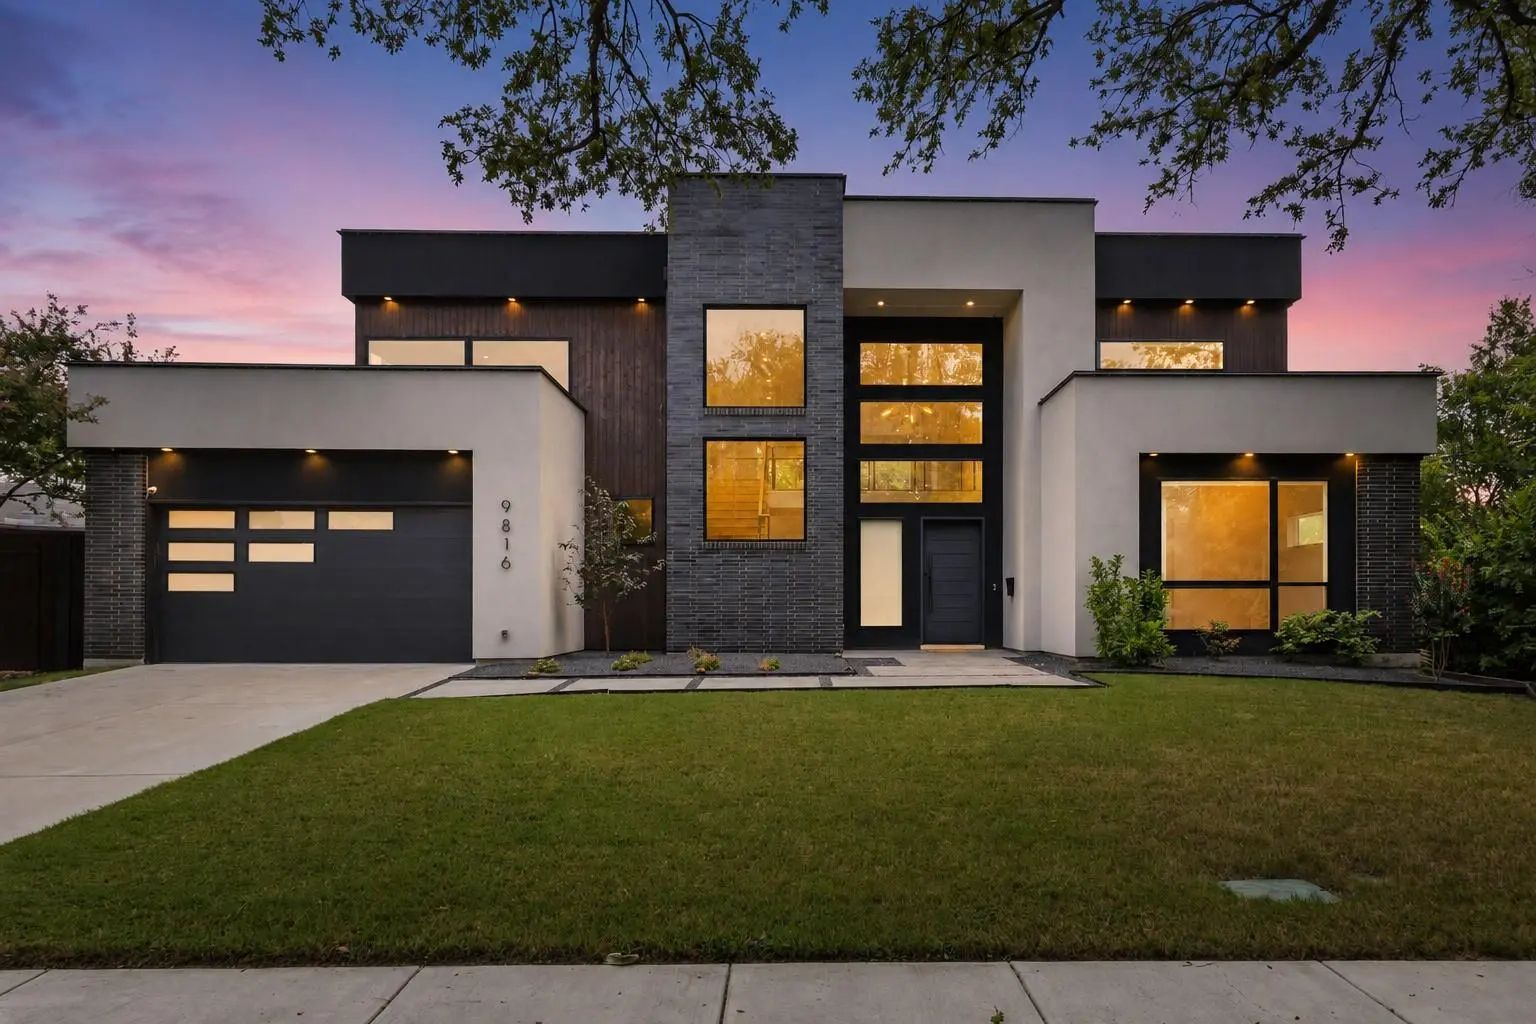
9816 Mixon Drive Dallas, Texas 75220-1829 Dallas | Dallas ISD Marsh Lane Rev

- $1,824,999

Residential, Single Family Residence
  • 5 Beds
  • 5 Baths
  • 4,208 SQFT
  • 2 Car
View details More Photos Save

Experience The Pinnacle Of Contemporary Luxury In This Exceptional Avant Group Custom Home, Thoughtfully Designed With Premium Finishes, Cutting-edge Technology, And An Ideal Open-concept Floor Plan. A Dramatic 20-foot Ceiling And Striking Floor-t...

Users may not reproduce or redistribute the data found on this site. The data is for viewing purposes only. Data is deemed reliable, but is not guaranteed accurate by the MLS or NTREIS.

Listing information last updated on October 17th, 2026 at 1:45am CDT.