.jpg)
- 3 Beds
- 2 Baths
- 1,216 Sqft
- 2 Garages
- .17 Acres
- 1958 Year Built
- Study
- Game Room
- Media
- Pool

509 Dover Drive
Richardson, Texas 75080-6706
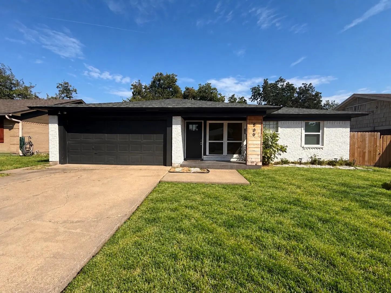
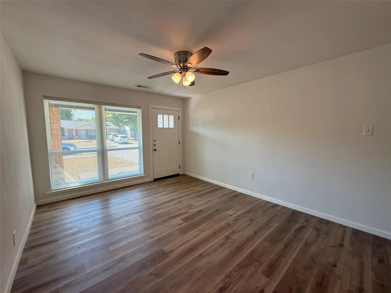
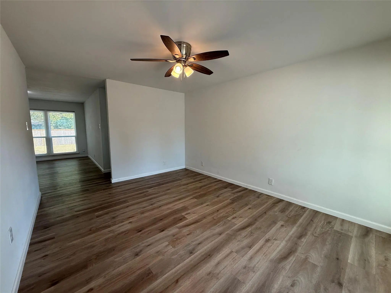
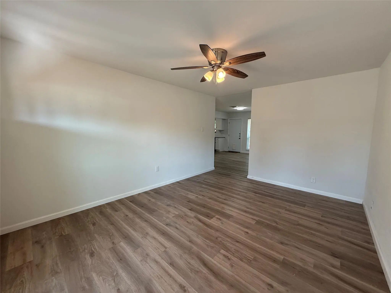
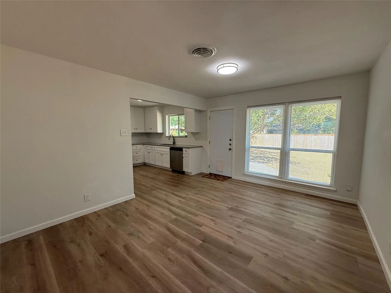
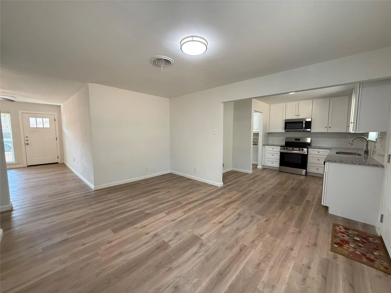
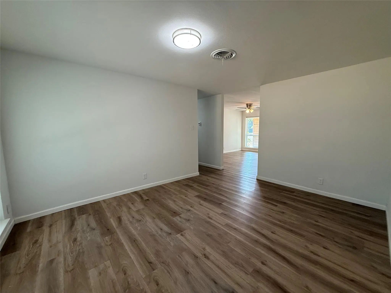
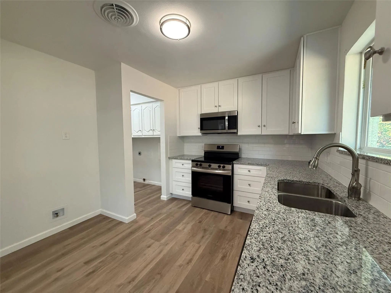
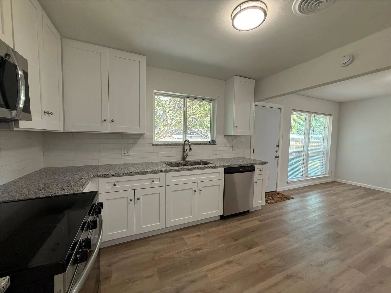
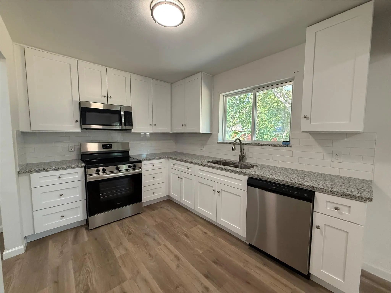
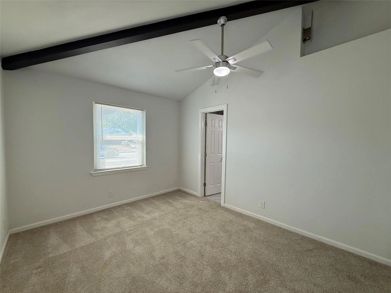
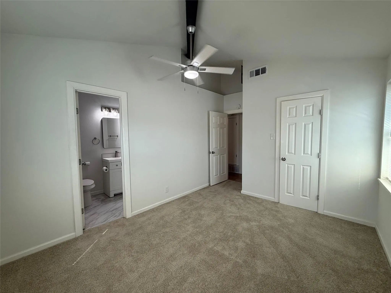
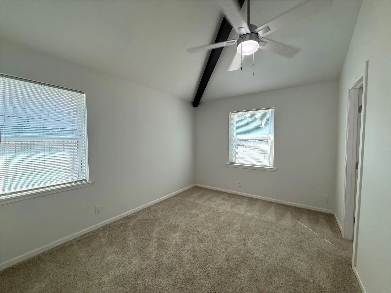
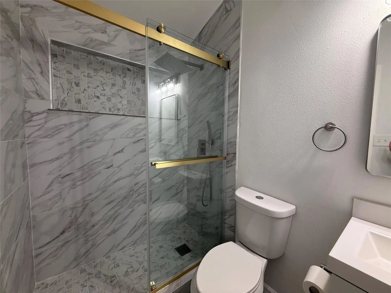
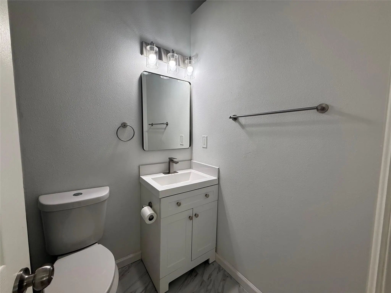
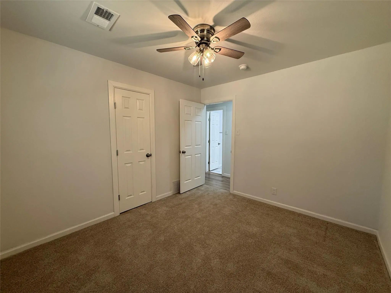
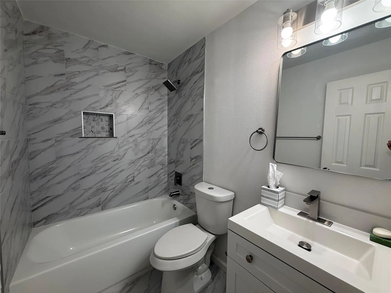
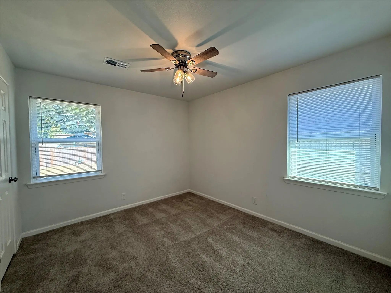
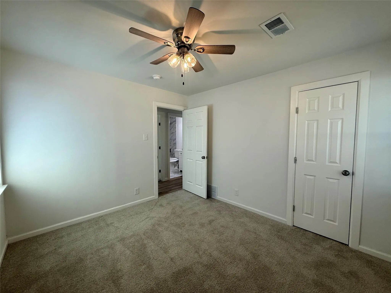
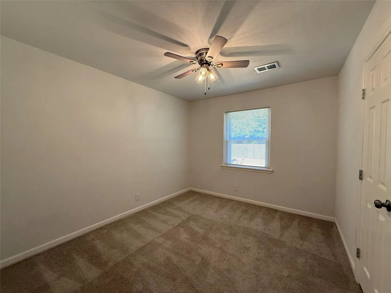
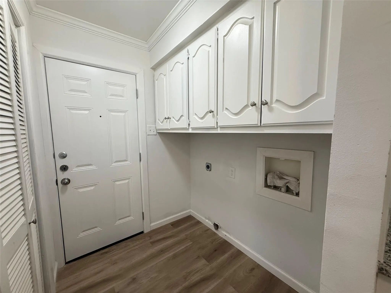
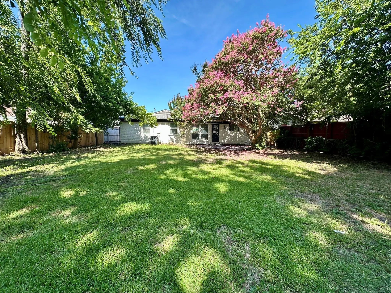
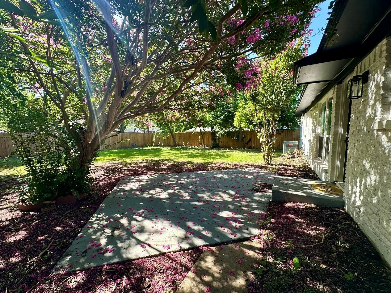
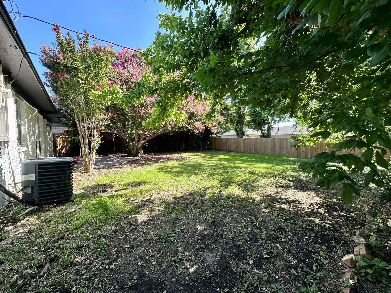
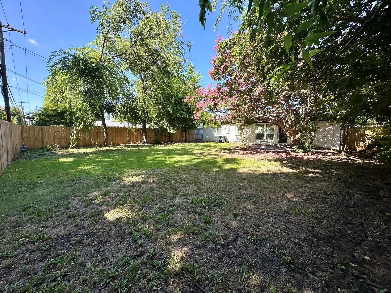
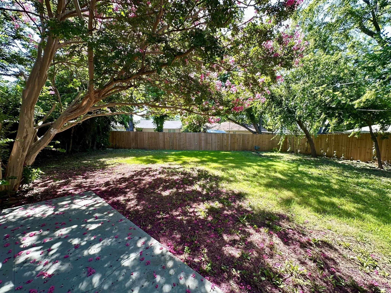
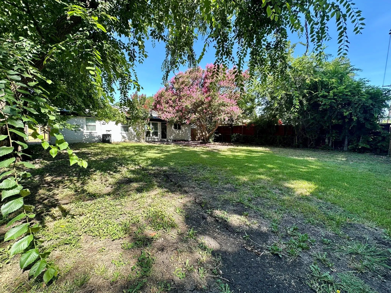
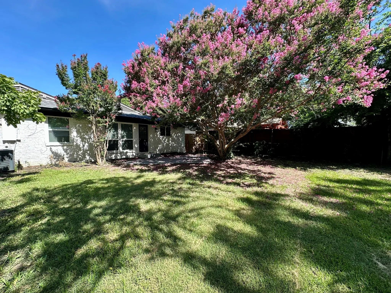
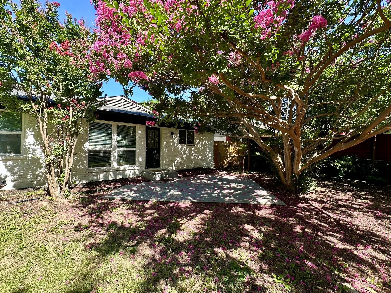
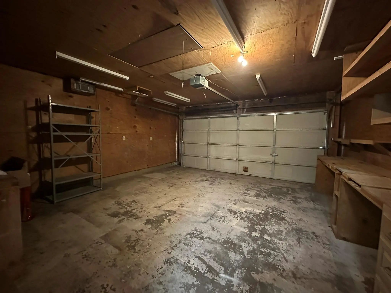
Fully Renovated 3-Bedroom Home in Prime Richardson Location! Step into this beautifully updated 3-bedroom, 2-bathroom home nestled in one of Richardson’s most desirable neighborhoods. Just minutes from UTD, major highways (DNT & US-75), and Richardson Heights Recreation Center, this home also offers the convenience of being within walking distance to Richardson West Junior High. The modern kitchen features granite countertops, soft-close shaker cabinets, and brand-new stainless steel appliances—perfect for cooking and entertaining. Fresh luxury vinyl flooring and a clean, modern paint palette flow throughout the home, giving it a fresh, move-in ready feel. The attached garage comes equipped with built-in shelving and a workbench, ideal for weekend projects or extra storage. Out back, enjoy a spacious yard—perfect for weekend BBQs, gardening, or creating your dream outdoor lounge. Owner can handle lawn care for $100 per month if desired.
View Virtual TourEssential Information
- Price$2,499
- Reduced By$151
- Cumulative Days on MarketUnlock
- MLS® #21389365
- Bedrooms3
- Bathrooms2.00
- Square Footage1,216
- Acres0.17
- Year Built1958
- Built Desc.Preowned
- TypeResidential Lease
- Sub-TypeSingle Family Residence
- StyleMid-Century Modern, Ranch
- StatusActive
Price and Status Change History for 509 Dover Drive
Price and Status Change History Require Client Level AccessQuick Valuation Analysis from 3 Sold Listings
Pricing Trends from 3 Sold Listings in Richardson Heights 07 3rd
| This Home's Price | $2,499 | This Home's Price Per SqFt | $ |
| Average Price | $2,533 | Average Price Per SqFt | $ |
| Highest Price | $2,700 | Highest Price Per SqFt | $ |
| Lowest Price | $2,250 | Lowest Price Per SqFt | $ |
School Information
- School DistrictRichardson ISD
- Elementary SchoolDover
- High SchoolRichardson
- Junior High SchoolRichardsno
Community
- Address509 Dover Drive
- SubdivisionRichardson Heights 07 3rd Sec
- CityRichardson
- CountyDallas
- StateTexas
- Zip Code75080-6706
- HOANone
- UtilitiesCity Sewer, City Water
Amenities
- # of Garages2
- GaragesGarage, Garage Door Opener, Garage Faces Front
Interior
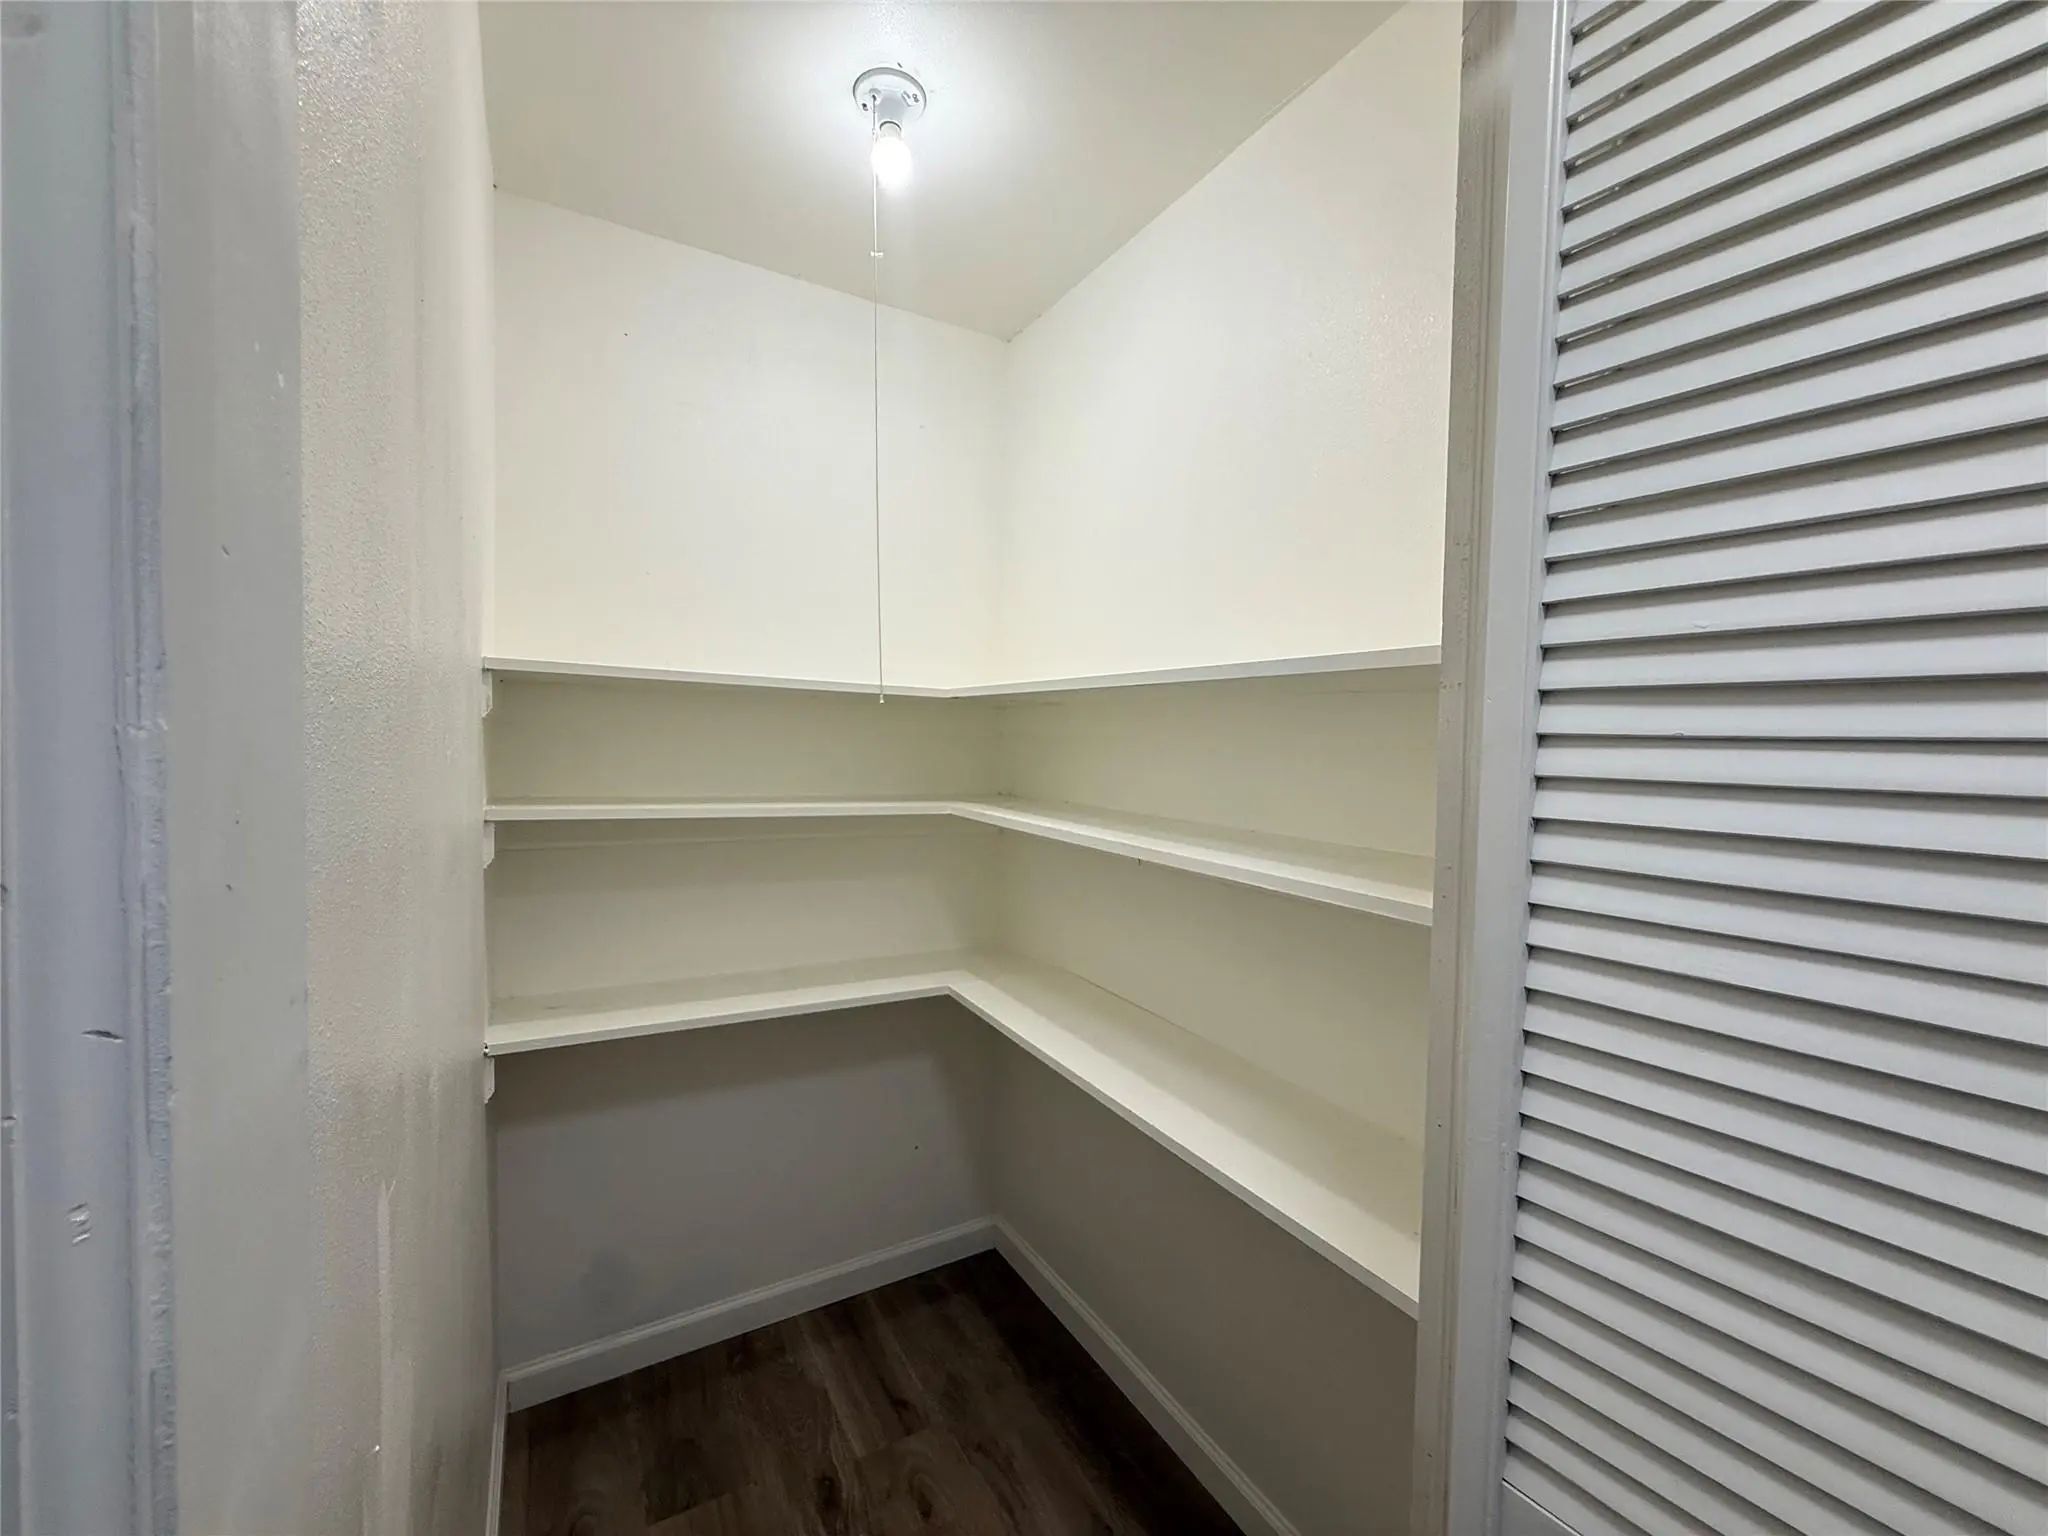
- Interior FeaturesGranite Counters, Pantry, Walk-In Closet(s)
- FloorsCarpet, Luxury Vinyl Plank
- Stories1
Exterior
- Exterior FeaturesPrivate Yard
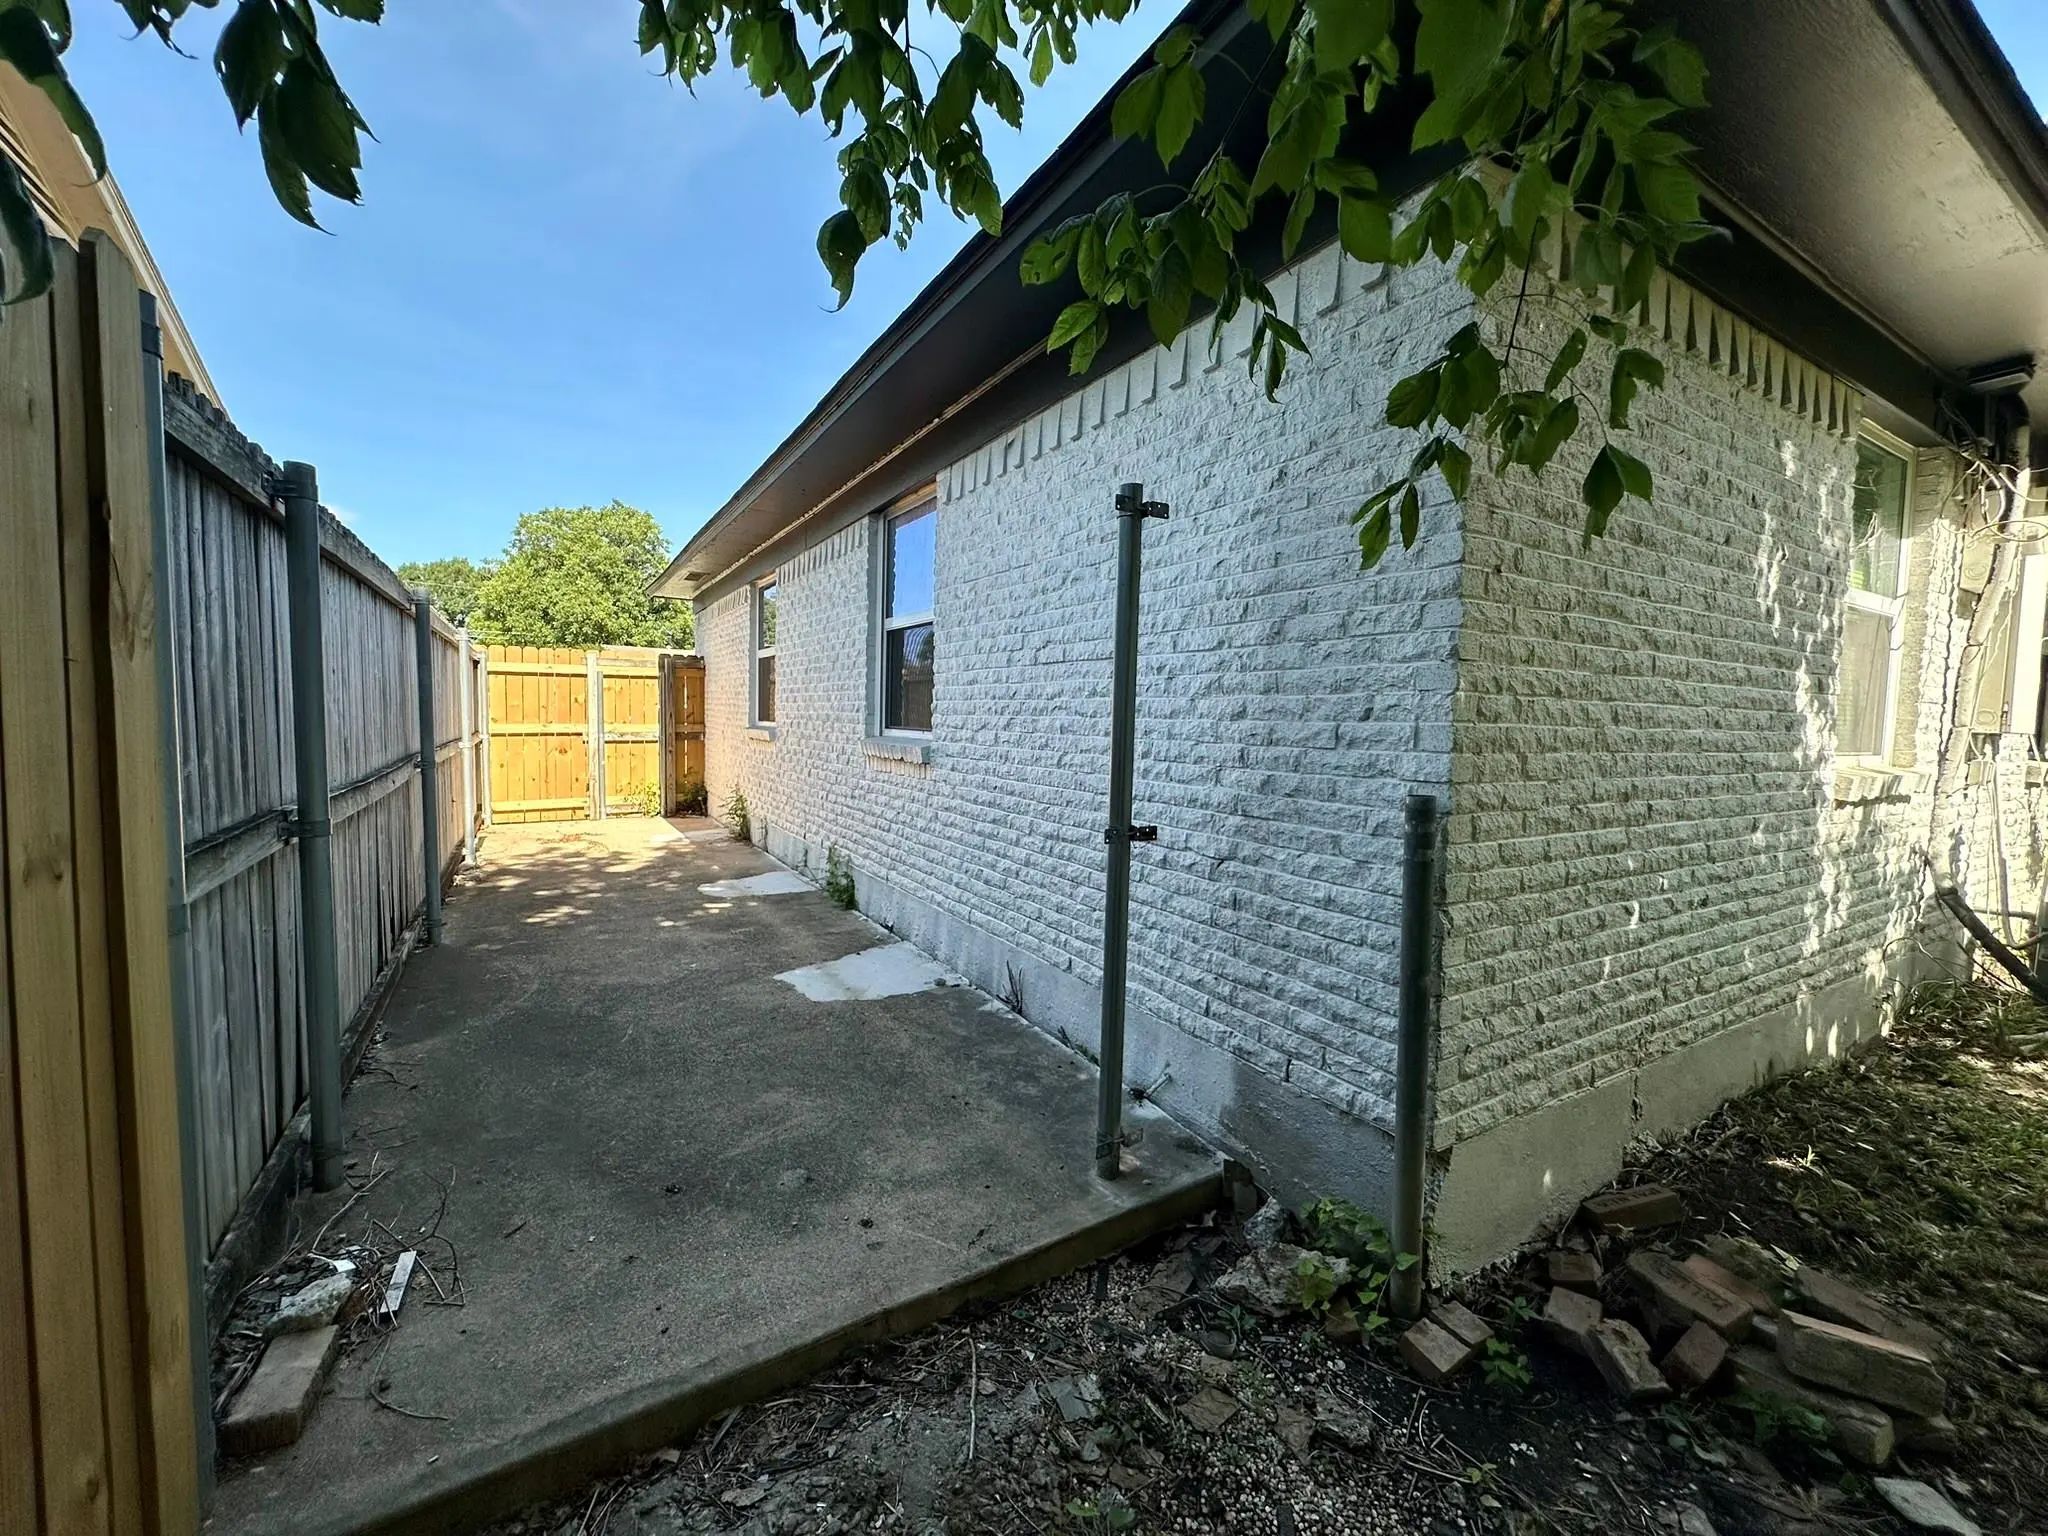
- FenceFenced, Wood
- Lot DescriptionLrg. Backyard Grass
Construction Details / Floorplan
- Stories1
- Living Areas1
- Dining Rooms1
- Full Baths2
- RoofShingle
- FoundationSlab
- ConstructionBrick
Energy Efficiency / Green Features / Heating & Cooling
- HeatingCentral
Private Listing Information (Registration Required)
Listing Details
- AgentWilliam Butler
- OfficeButler Property Company
Users may not reproduce or redistribute the data found on this site. The data is for viewing purposes only. Data is deemed reliable, but is not guaranteed accurate by the MLS or NTREIS.
Listing information last updated on October 17th, 2026 at 4:45am CDT.