Contact / Login

Contact ARG Realty LLC

Find us on...

Dashboard

Login using...

4376 Laurel Trail, Midlothian, Texas– $563,990
Unlock Restricted Data For Free!MLS Rules Require Registration - Unlock Now!

  • 4 Beds
  • 3.1 Baths
  • 3,523 Sqft
  • 2 Garages
  • .17 Acres
  • 2026 Year Built
  • Study
  • Game Room
  • Media
  • Pool
  • 4 Beds
  • 3.1 Baths
  • 3,523 Sqft
  • 2 Garages
  • .17 Acres
  • 2026 Year Built
  • Study
  • Game Room
  • Media
  • Pool
ARG Client Cash Rebate $14,100

4376 Laurel Trail
Midlothian, Texas 76065

County: Ellis Westside Preserve

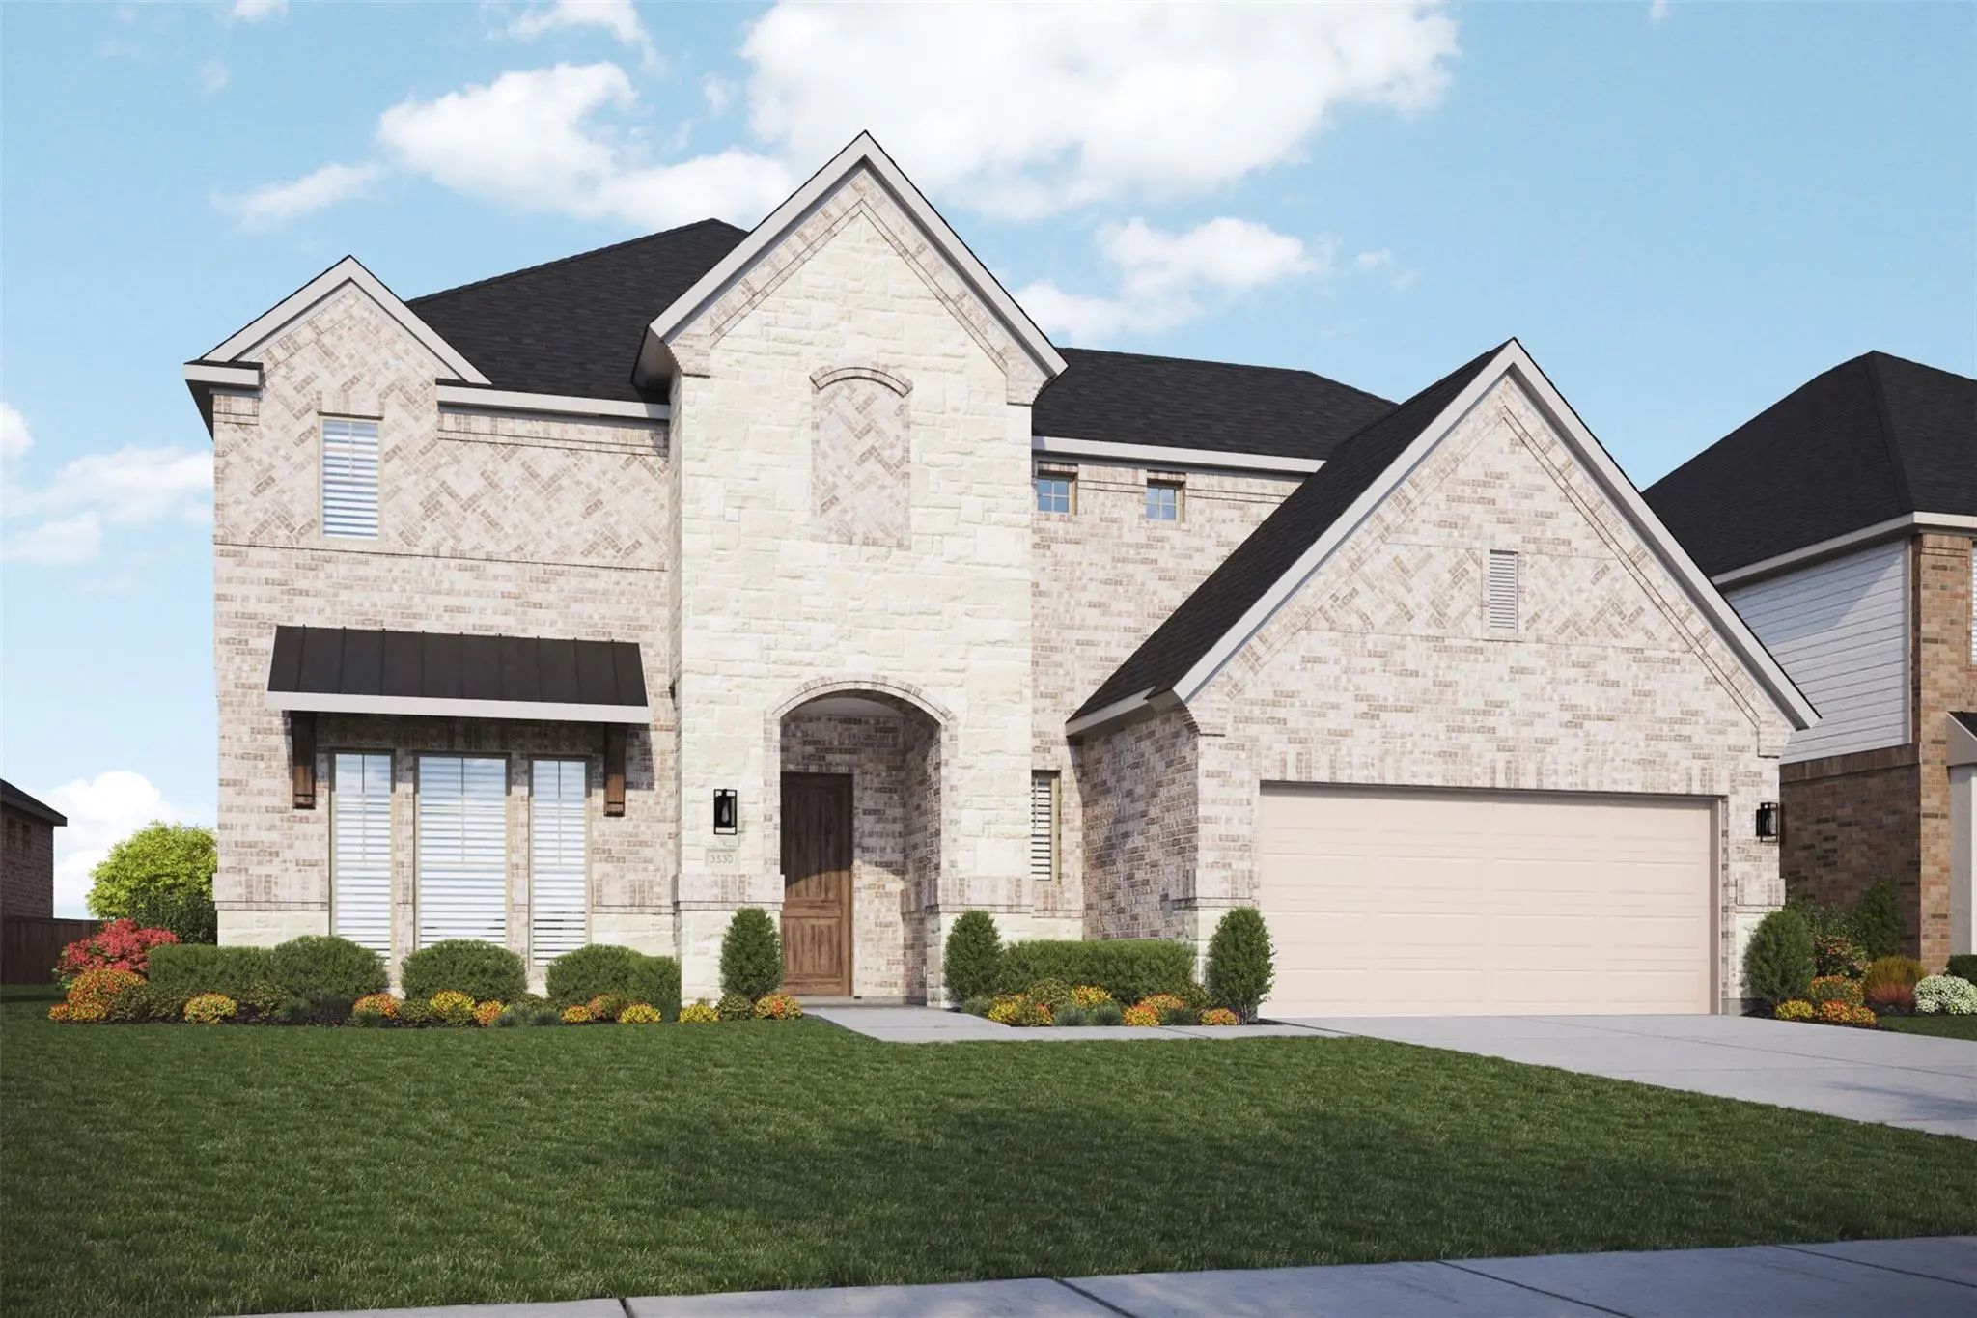
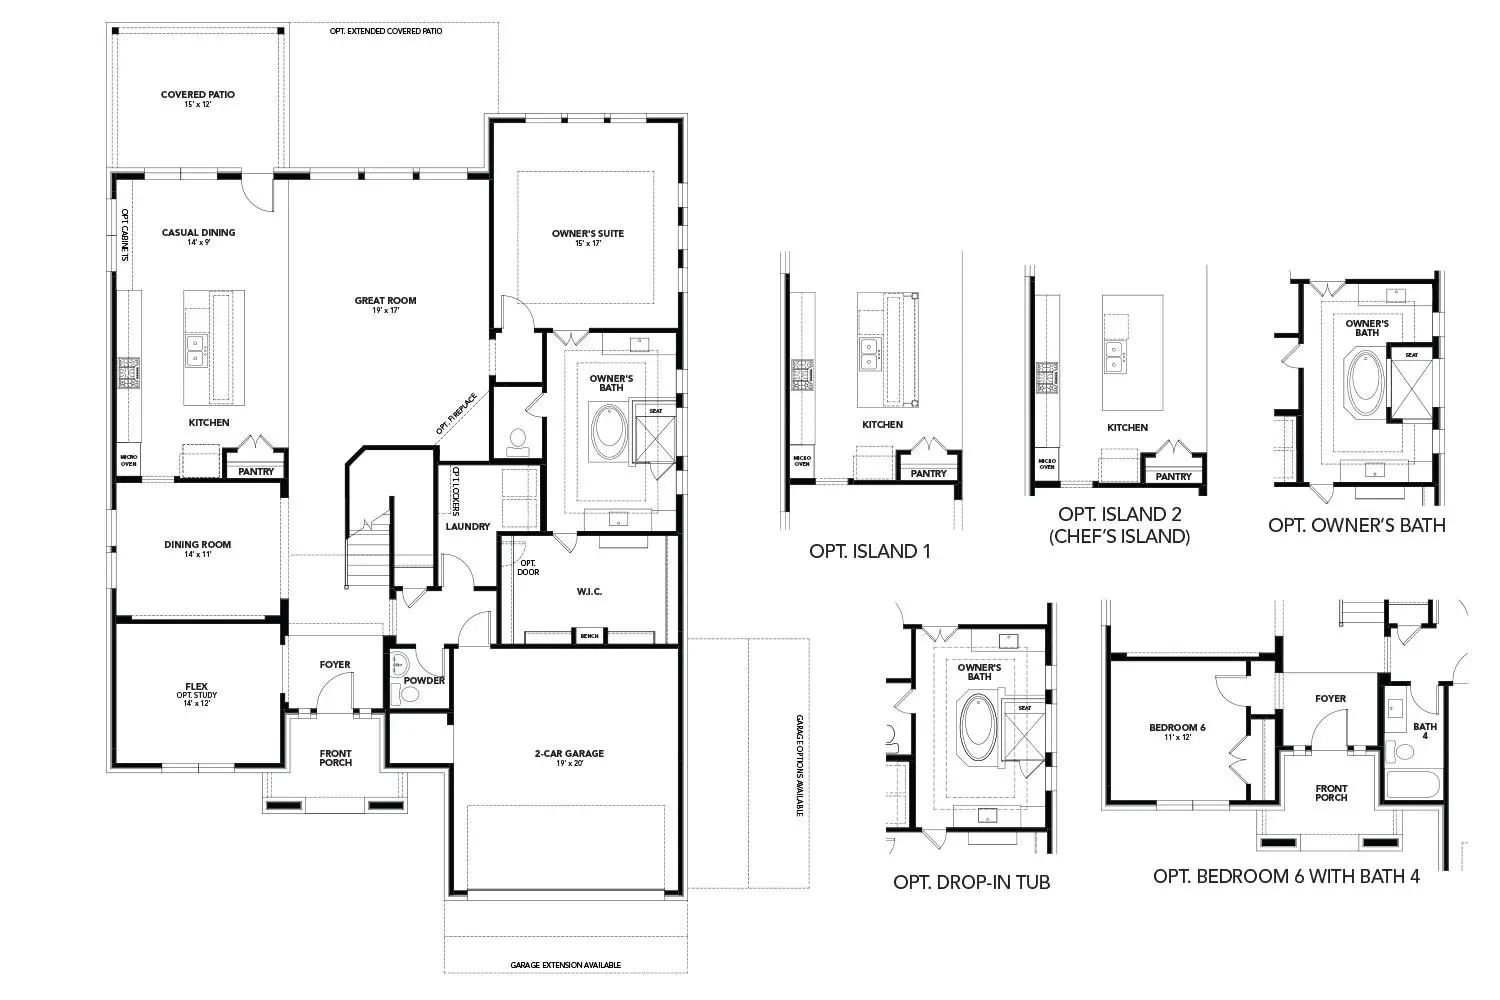
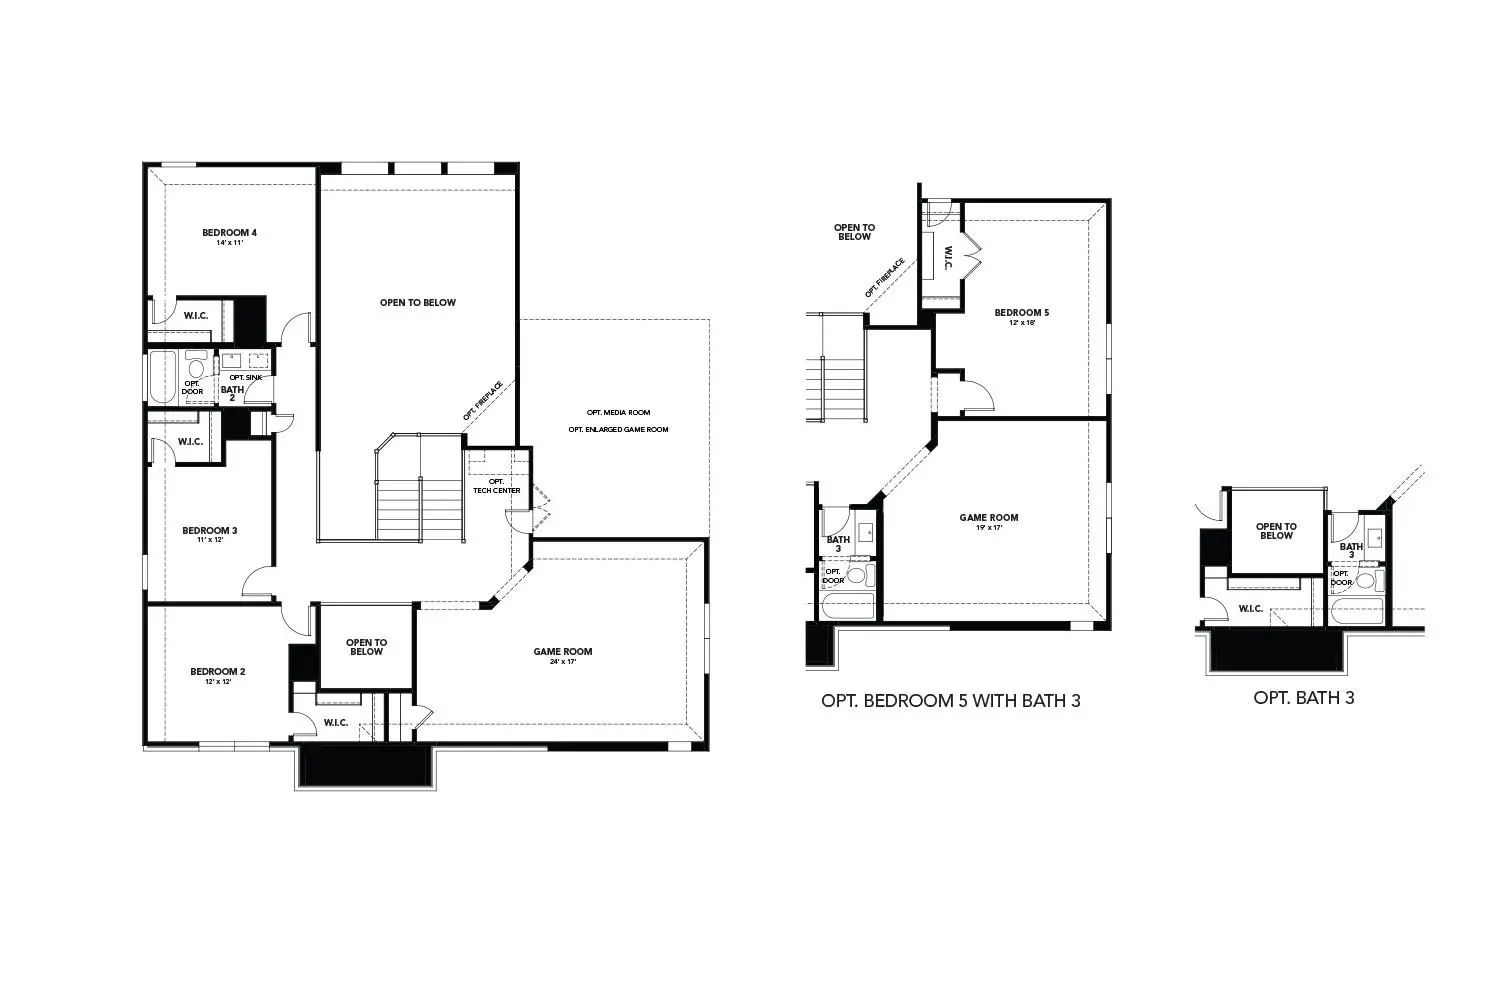
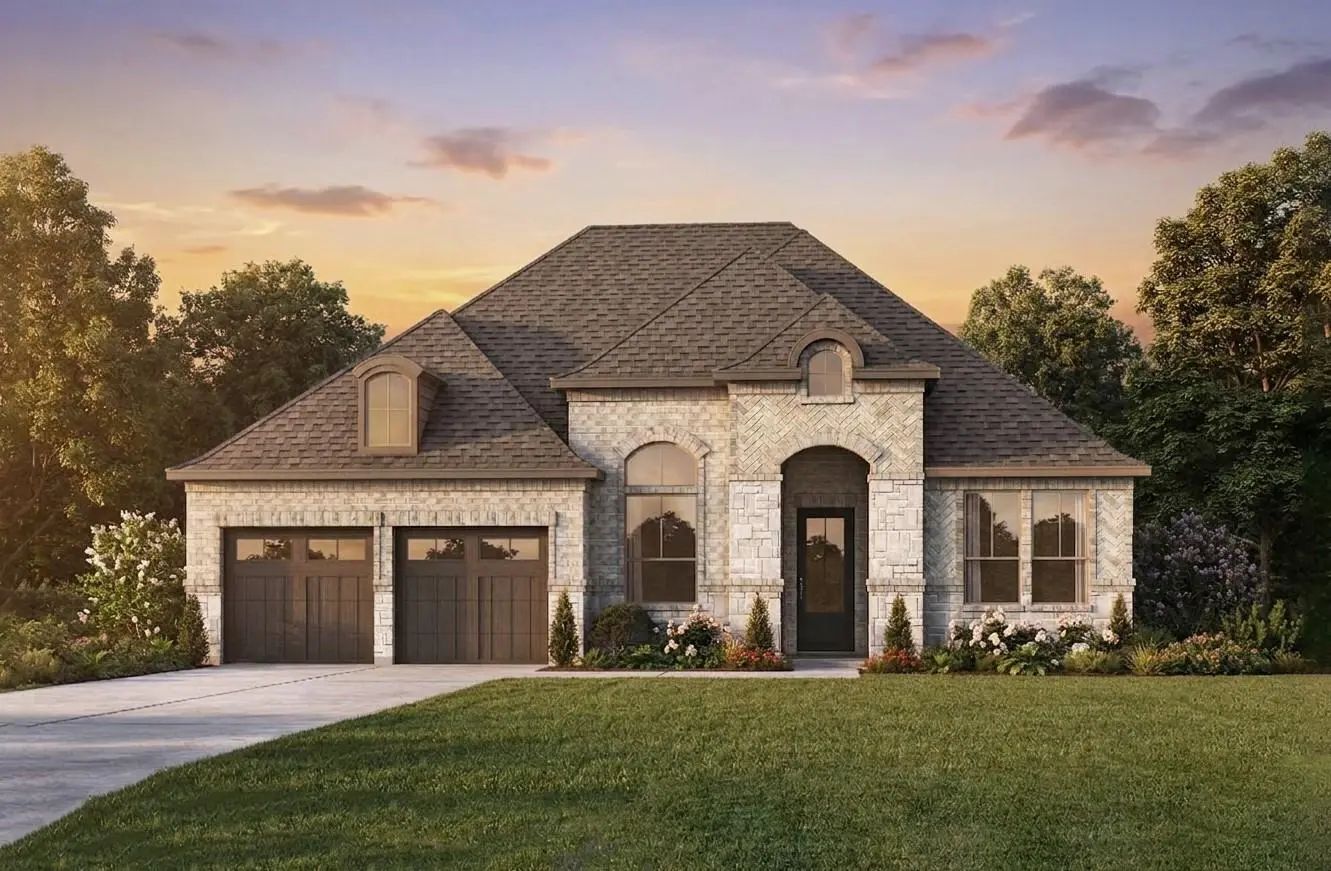
Discover new construction in Westside Preserve in Midlothian, TX. This beautifully designed two-story Stanford floor plan offers 4 bedrooms, 3.5 bathrooms, a private study, game room, dining room, and an open-concept layout designed for modern living. The impressive brick and stone exterior features multiple gables, an arched entry, and architectural details that create outstanding curb appeal. Inside, soaring ceilings, 8-foot doors, abundant natural light, and an elegant open-railing staircase enhance the home's spacious feel. The chef-inspired kitchen showcases stylish cabinetry, quartz countertops, a decorative tile backsplash, an oversized island with pendant lighting, a deep single-basin sink with retractable faucet, and convenient pull-out trash storage, making it ideal for both everyday living and entertaining. The private primary suite offers a luxurious retreat with an oversized shower featuring a glass enclosure and built-in seat, a freestanding soaking tub, dual vanities with quartz countertops, framed mirrors, and a separate water closet. Additional upgrades include designer flooring, upgraded lighting, satin nickel hardware, and mud lockers in the oversized utility room with direct access to the primary closet. Outdoor living is just as enjoyable with a covered rear patio, spacious backyard, full landscaping with irrigation, and a 6-foot privacy fence. A 2-car garage and brick-accented front porch complete the home. Residents of Westside Preserve enjoy community amenities including a pool, playgrounds, and green spaces. Conveniently located near Highways 287, 67, and 360, the community offers easy access to Dallas, Fort Worth, Mansfield, Arlington, shopping, dining, entertainment, and highly rated Midlothian ISD schools. Built with renowned quality craftsmanship, this home combines thoughtful design, comfort, and an exceptional location.

View Virtual Tour

Estimate Your Monthly Payment

Tax Value @ 100% of Sales Price, HOA Included
Tax Value @ 85% of Market Value, HOA Not Included

Essential Information

  • Price$563,990
  • Est. Payment /m
  • Reduced By$1,000
  • Cumulative Days on MarketUnlock
  • MLS® #21389420
  • Bedrooms4
  • Bathrooms3.10
  • Square Footage3,523
  • Acres0.17
  • Year Built2026
  • Built Desc.New Construction - Incomplete
  • TypeResidential
  • Sub-TypeSingle Family Residence
  • StatusActive
Please provide a valid email address.

Quick Valuation Analysis from 26 Active and 74 Sold Listings

Pricing Trends from 26 Active Listings in Westside Preserve

This Home's Price $563,990 This Home's Price Per SqFt $
Average Price $542,083 Average Price Per SqFt $
Highest Price $715,000 Highest Price Per SqFt $
Lowest Price $444,000 Lowest Price Per SqFt $

Pricing Trends from 74 Sold Listings in Westside Preserve

This Home's Price $563,990 This Home's Price Per SqFt $
Average Price $505,581 Average Price Per SqFt $
Highest Price $669,950 Highest Price Per SqFt $
Lowest Price $414,809 Lowest Price Per SqFt $

Free Move-Up Offer For New Home Buyers with a Home to Sell
Find Out Your Cost To Sell Your Home When You Buy This Home Through ARG!
Total Cost Includes Buyer & Seller Agents

Property Details

School Information

Community

  • Address4376 Laurel Trail
  • SubdivisionWestside Preserve
  • CityMidlothian
  • CountyEllis
  • StateTexas
  • Zip Code76065
  • HOAMandatory
  • HOA Fees$1,200
  • HOA Fees FrequencyAnnually
  • FeaturesCommunity Pool, Playground
  • UtilitiesCity Sewer, City Water, Concrete, Curbs, Individual Gas Meter, Individual Water Meter, Sidewalk

Amenities

  • SecurityCarbon Monoxide Detector(s), Fire Alarm, Smoke Detector(s)
  • # of Garages2
  • GaragesDirect Access, Driveway, Garage Door Opener, Garage Faces Front, Garage Single Door, Inside Entrance, Kitchen Level

Interior

  • Interior FeaturesEat-in Kitchen, Kitchen Island, Open Floorplan, Pantry, Walk-In Closet(s)
  • FloorsCarpet, Ceramic Tile, Luxury Vinyl Plank

Exterior

  • Exterior FeaturesCovered Patio/Porch, Rain Gutters
  • FenceBack Yard, Fenced, Gate, Privacy, Wood
  • Lot DescriptionInterior Lot, Landscaped, Level, Sprinkler System

Construction Details / Floorplan

  • Living Areas1
  • Full Baths3
  • Half Baths1
  • RoofComposition
  • FoundationSlab
  • ConstructionBrick, Rock/Stone

Energy Efficiency / Green Features / Heating & Cooling

  • Green FeaturesAppliances, HVAC, Insulation, Low Flow Commode, Rain / Freeze Sensors, Thermostat, Waterheater, Windows
  • HeatingCentral, Natural Gas

Private Listing Information (Registration Required)

Listing Details

  • AgentChaquia Thomas
  • OfficeDrb Group Realty, Llc

Similar Listings

Photo of Listing #21367630 New Construction

504 Auburn Avenue Midlothian, Texas 76065 Ellis | Midlothian ISD Westside Preserve - 60Ft. Lots

- $511,355

Residential, Single Family Residence
  • 4 Beds
  • 3.1 Baths
  • 2,799 SQFT
  • 2 Car
View details More Photos Save

Mls# 21367630 - Built By Kindred Homes - Oct 2026 Completion! ~ This Single-story Home Sits On A Desirable Corner Lot And Features An Open-concept Layout With A Spacious Family Room Flowing Seamlessly Into The Kitchen And Dining Area, Ideal For Ev...

Photo of Listing #21040028 New Construction

3723 Ironwood Midlothian, Texas 76065 Ellis | Midlothian ISD Westside Preserve

- $598,107

Residential, Single Family Residence
  • 6 Beds
  • 4 Baths
  • 3,226 SQFT
  • 2 Car
View details More Photos Save

Mls# 21040028 - Built By First Texas Homes - Ready Now! ~ Located In Westside Preserve, Midlothian, Tx, This Thoughtfully Designed Home Offers 6 Bedrooms, 4 Bathrooms, And 3226 Sq Ft Of Flexible Living Space That’s Built For Real Life. Whether You...

Photo of Listing #21308350 Reduced 1%

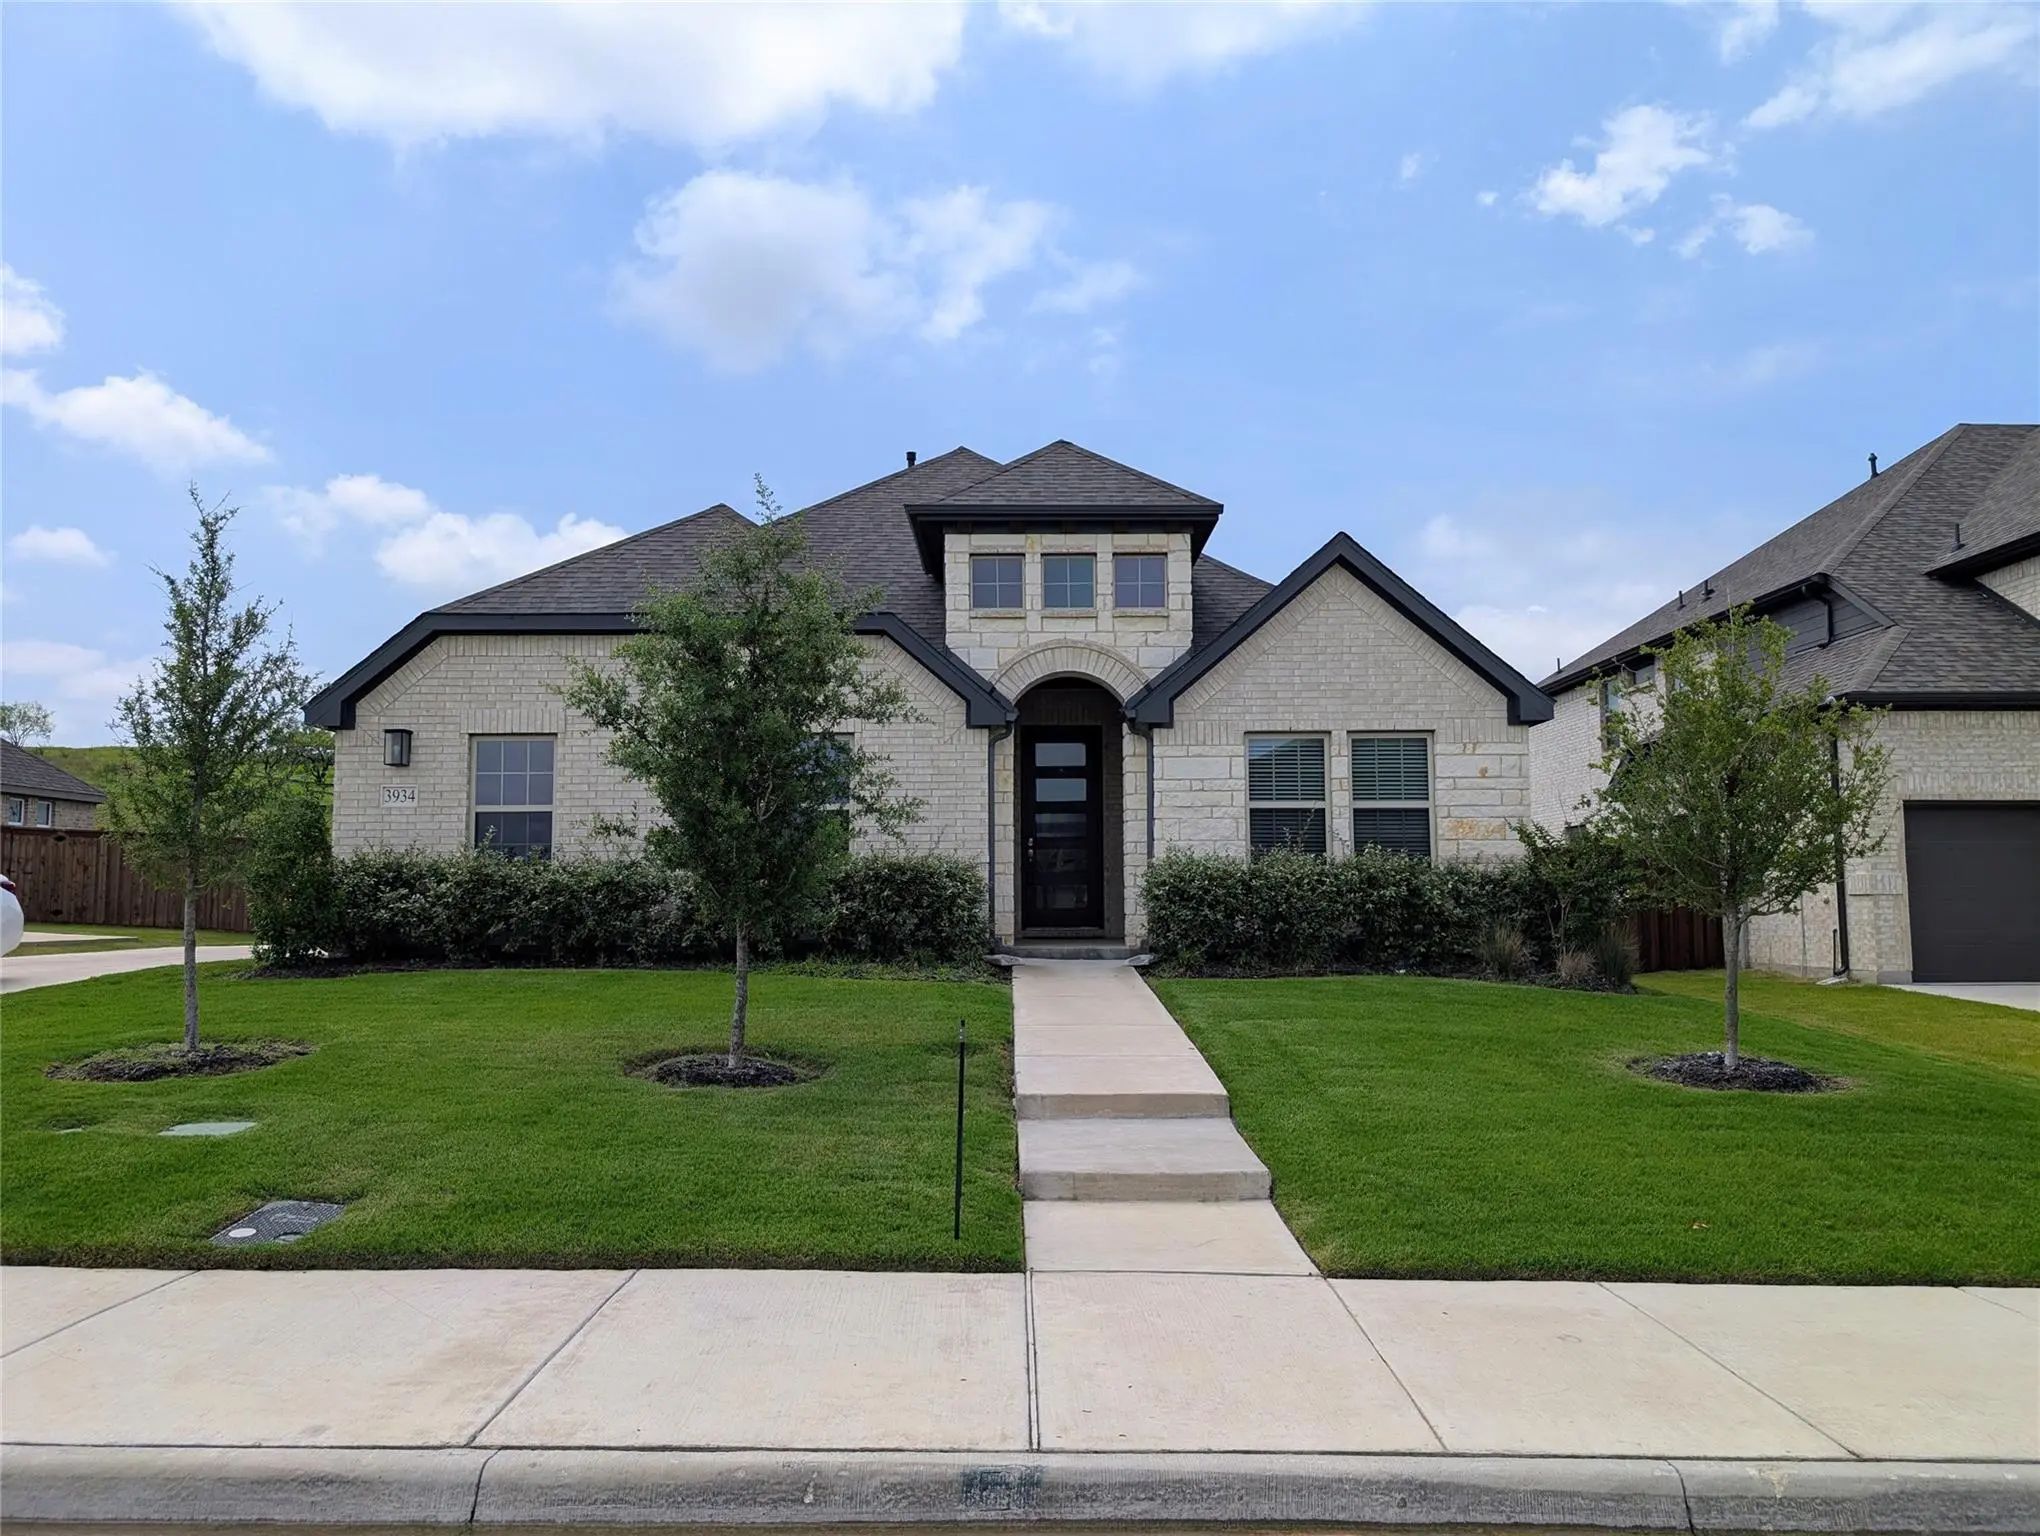
3934 Timberview Street Midlothian, Texas 76065-3507 Ellis | Midlothian ISD Westside Preserve Sec 4

- $455,000

Residential, Single Family Residence
  • 5 Beds
  • 3 Baths
  • 2,151 SQFT
  • 2 Car
View details More Photos Save

Price Reduction & $5k Towards Closing Costs With Full Price Offer. Rare Opportunity To Own A Spacious Single-story 5 Bedroom, 3 Full Bathroom Home Situated On One Of The Largest Lots In The Neighborhood! Designed With Both Comfort And Functionalit...

Photo of Listing #21293631 New Construction

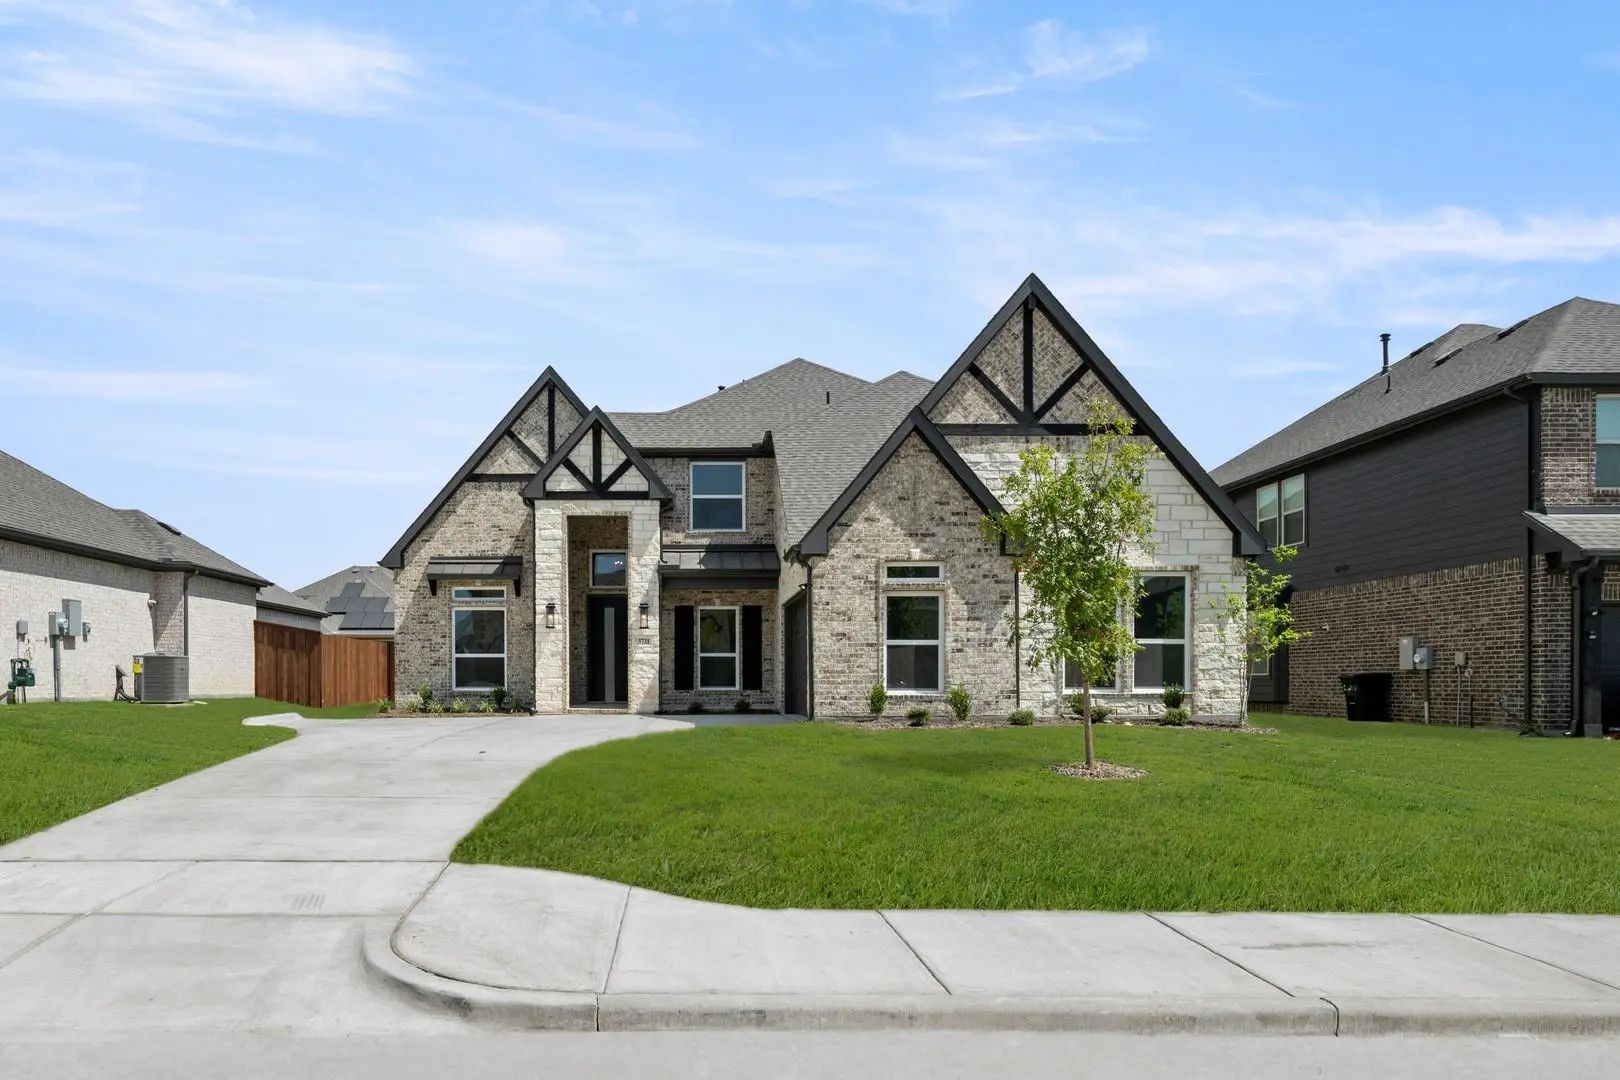
3731 Ironwood Street Midlothian, Texas 76065 Ellis | Midlothian ISD Westside Preserve

- $643,851

Residential, Single Family Residence
  • 4 Beds
  • 4 Baths
  • 3,325 SQFT
  • 2 Car
View details More Photos Save

Mls# 21293631 - Built By First Texas Homes - Ready Now! ~ Welcome To The Birchwood 2fsw, A Beautiful Home Situated In The Charming Westside Preserve Community Of Midlothian, Texas. With 3,325 Square Feet Of Thoughtfully Designed Space, This Two-st...

Photo of Listing #21326834 New Construction Reduced 12%

4320 Michigan Avenue Midlothian, Texas 76065 Ellis | Midlothian ISD Westside Preserve 60

- $495,000

Residential, Single Family Residence
  • 4 Beds
  • 3 Baths
  • 2,260 SQFT
  • 2 Car
View details More Photos Save

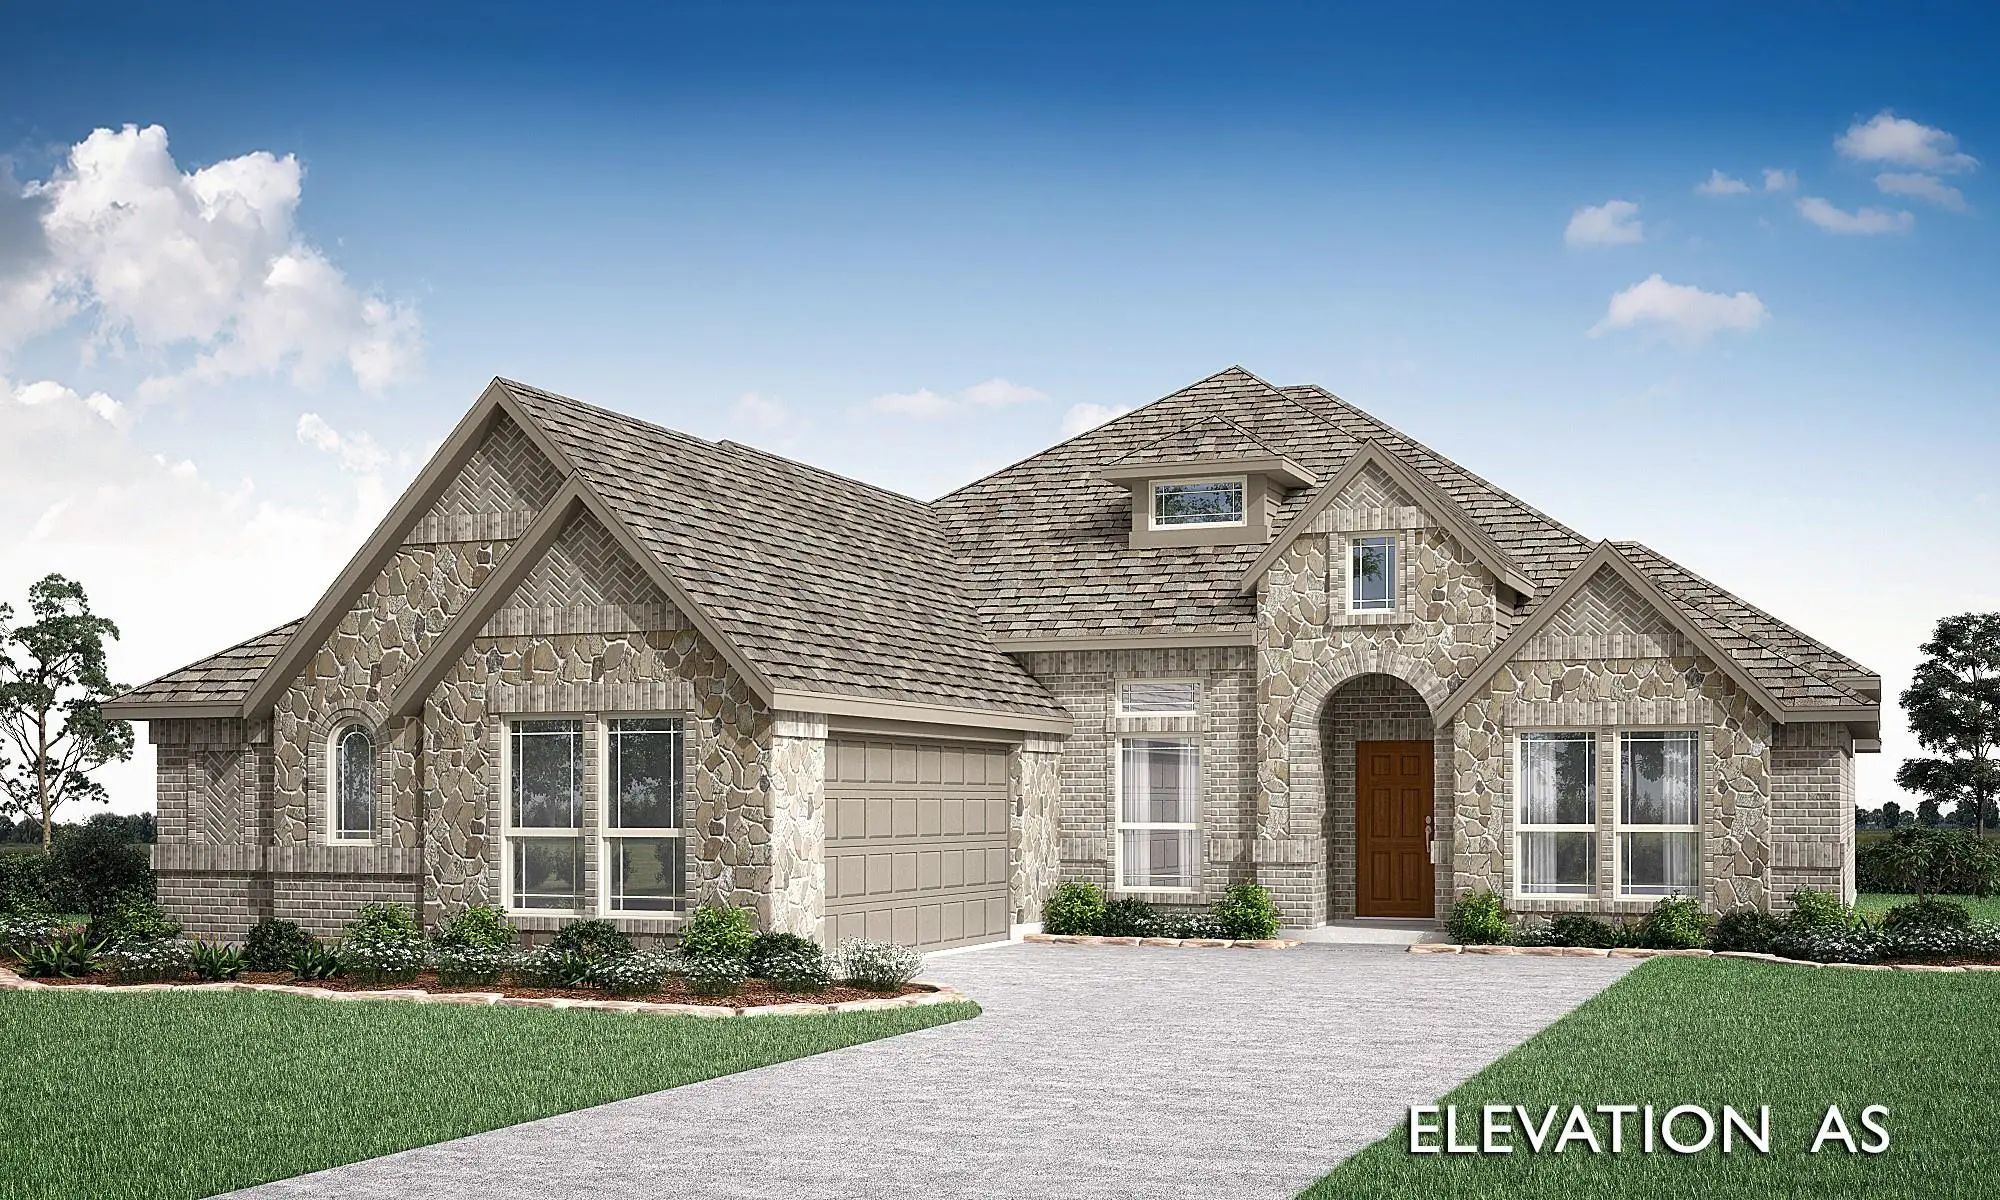
Brand New! Never Lived In! This Rockcress By Bloomfield Homes Offers 4 Bedrooms, 3 Bathrooms. Situated In The Desirable Westside Preserve Community, This Beautifully Upgraded Home Showcases An Open-concept Layout With Luxury Finishes Throughout, F...

Photo of Listing #21394400 New Construction

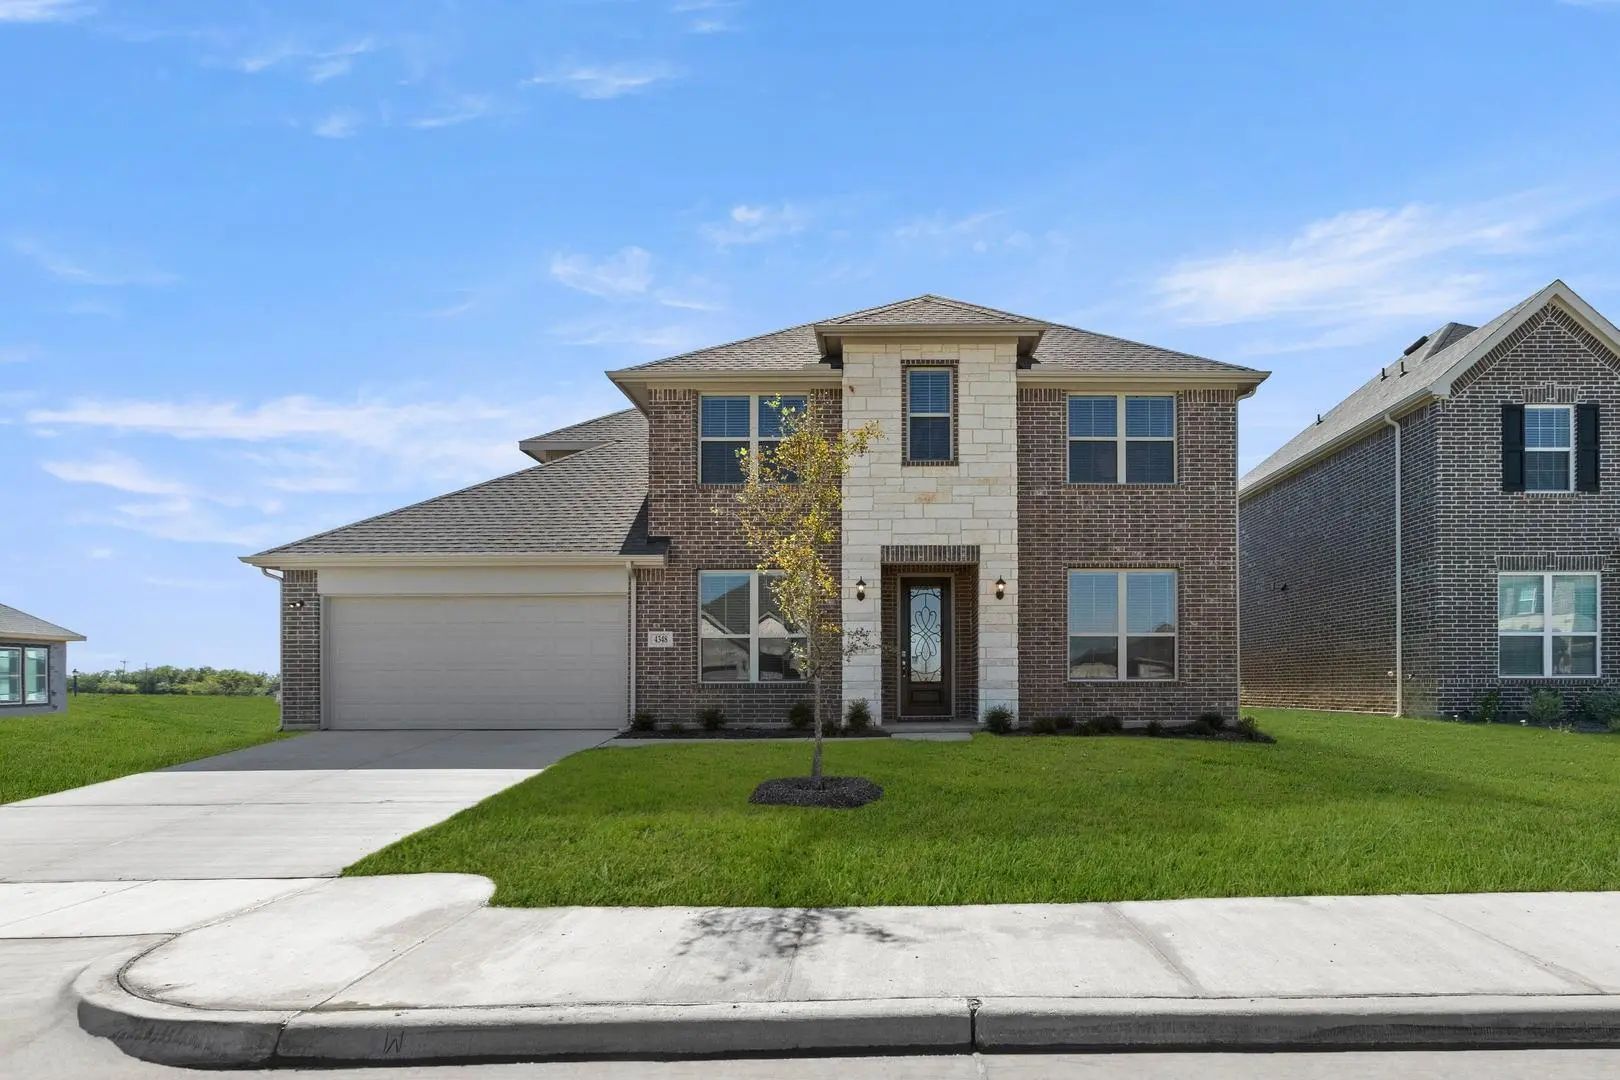
4348 Noble Lane Midlothian, Texas 76065 Ellis | Midlothian ISD Westside Preserve - 60Ft. Lots

- $484,270

Residential, Single Family Residence
  • 4 Beds
  • 3 Baths
  • 2,965 SQFT
  • 2 Car
View details More Photos Save

Mls# 21394400 - Built By Kindred Homes - Ready Now! ~ This Willow Offers 4 Bedrooms, 3 Bathrooms, And Approximately 2,965 Square Feet With A Spacious Layout Designed For Everyday Comfort. The Open-concept Main Living Area Brings The Kitchen, Dinin...

Users may not reproduce or redistribute the data found on this site. The data is for viewing purposes only. Data is deemed reliable, but is not guaranteed accurate by the MLS or NTREIS.

Listing information last updated on October 15th, 2026 at 2:00am CDT.