.jpg)
- 4 Beds
- 3 Baths
- 2,400 Sqft
- 2 Garages
- .09 Acres
- 2026 Year Built
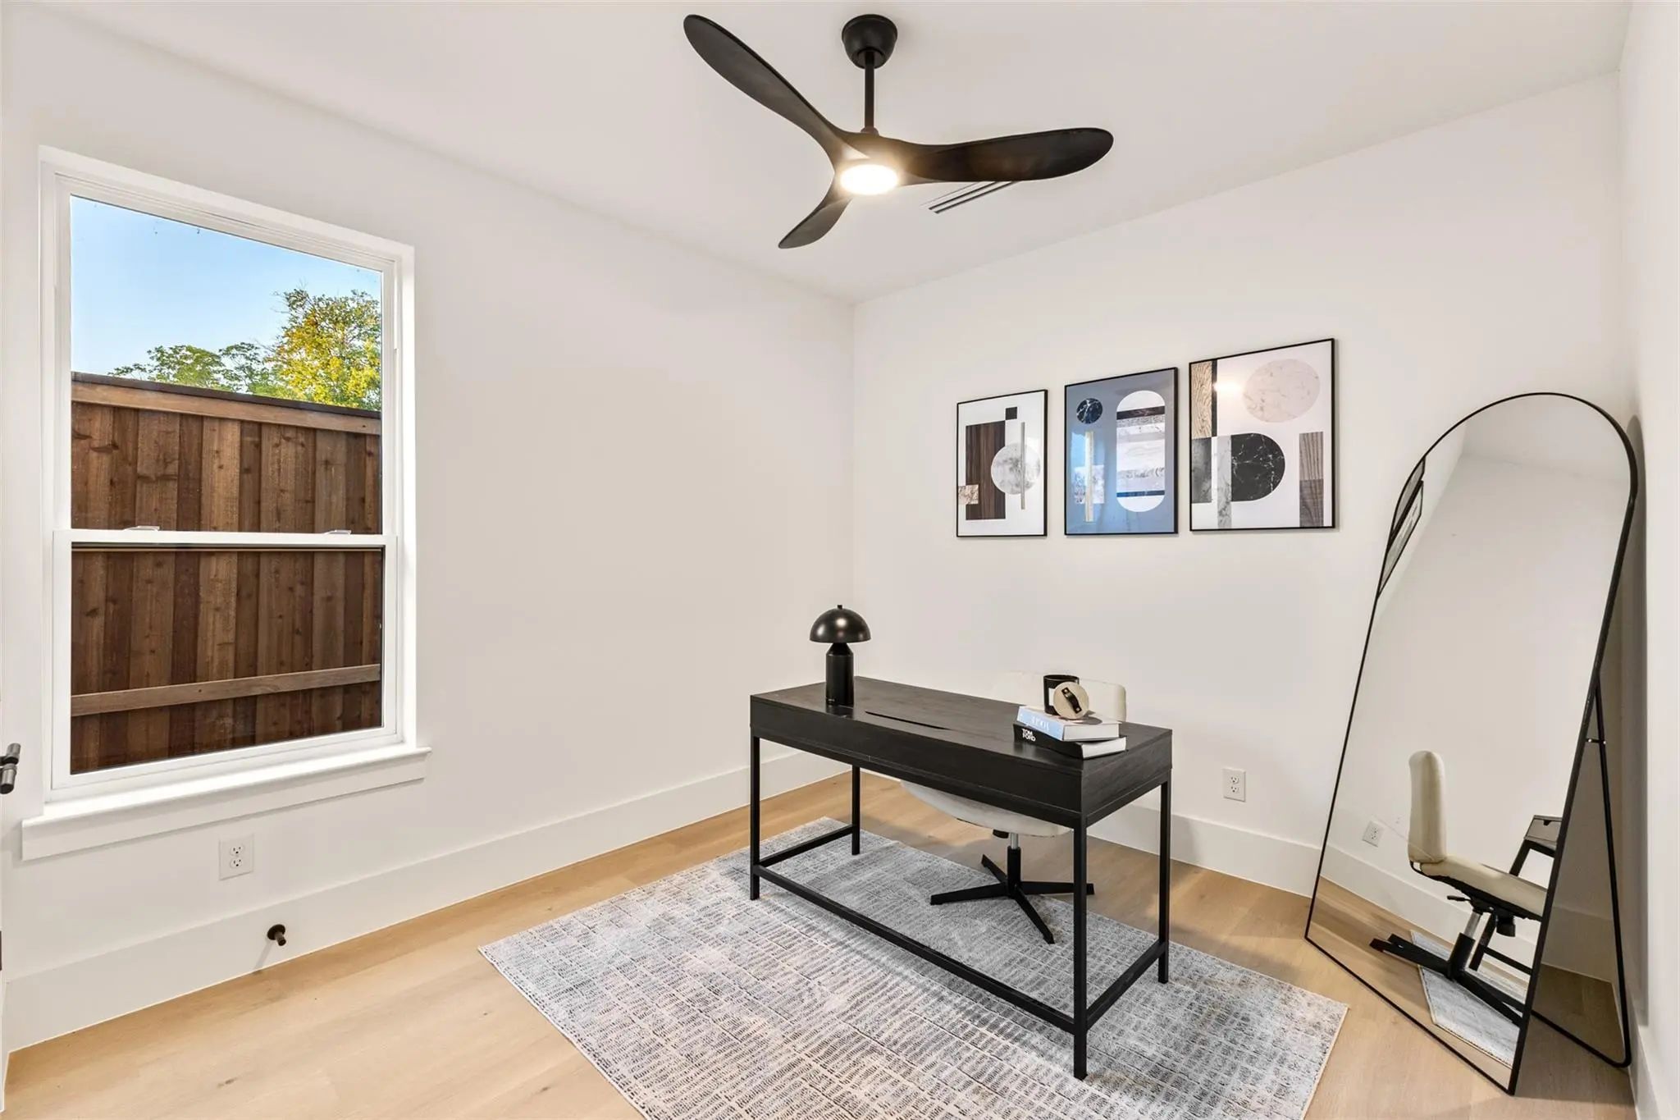
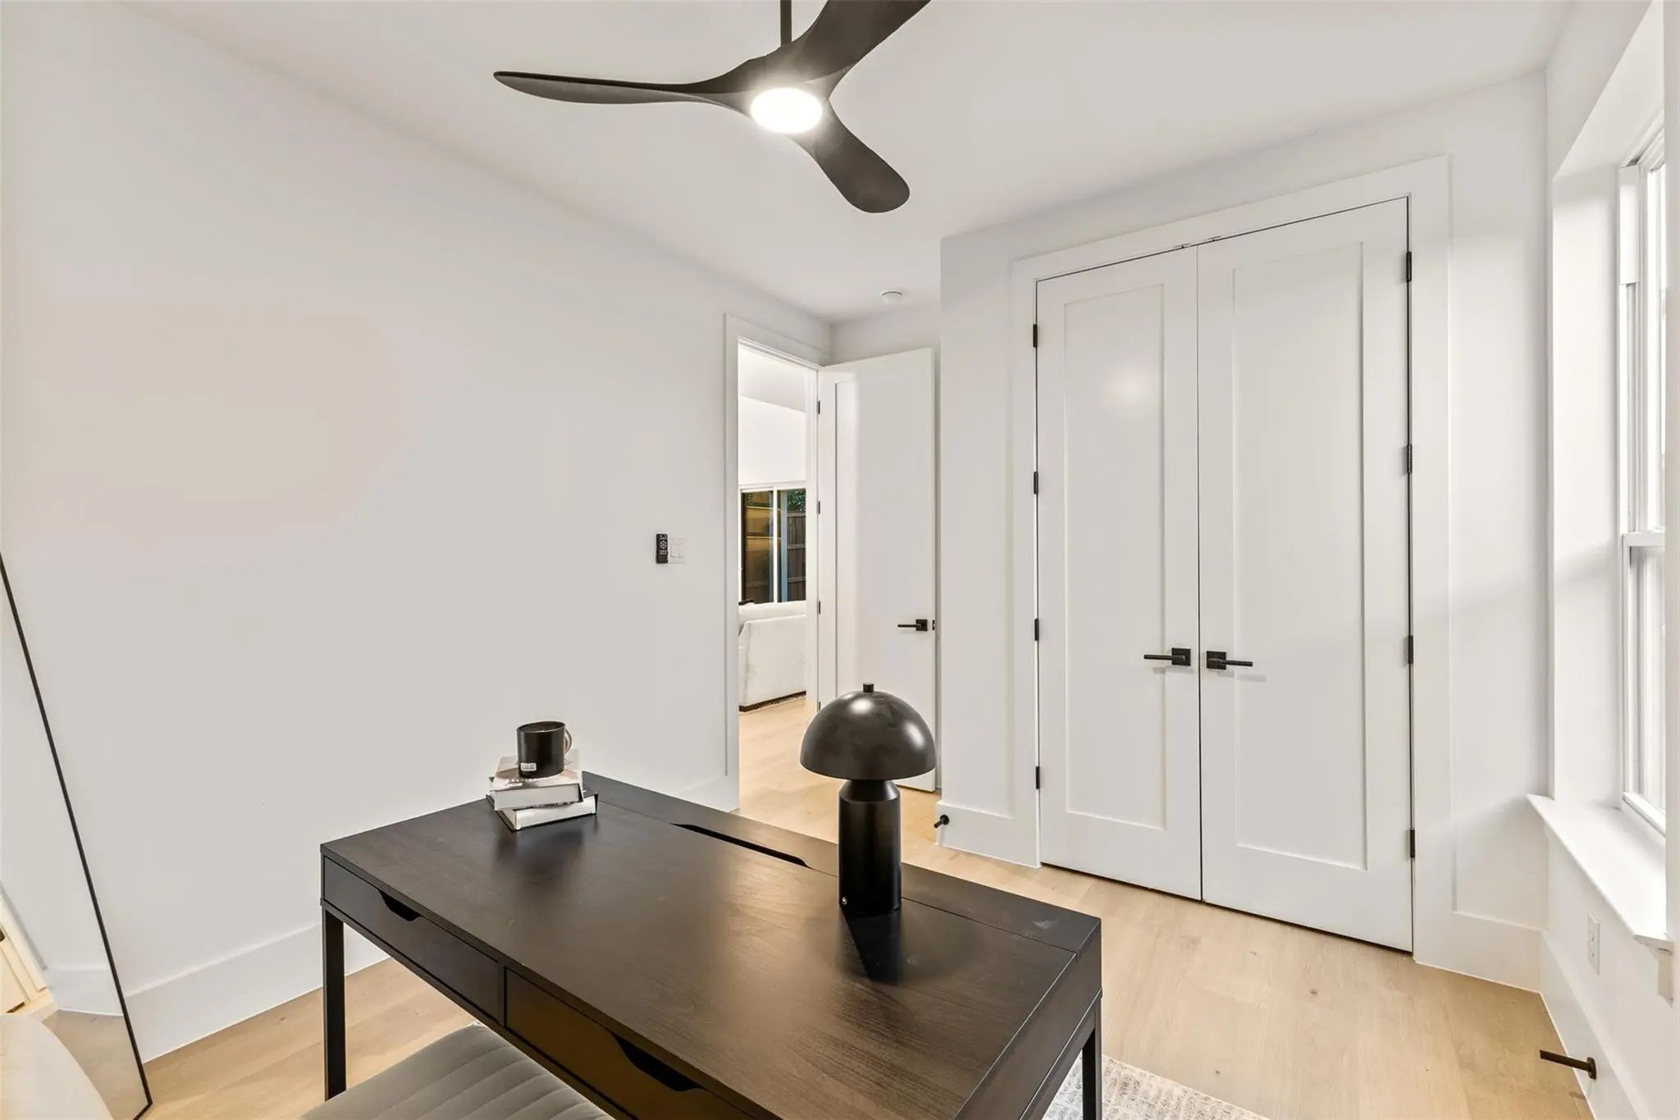
- Study
- Game Room
- Media
- Pool

433 Cleaves Street
Dallas, Texas 75203-1917
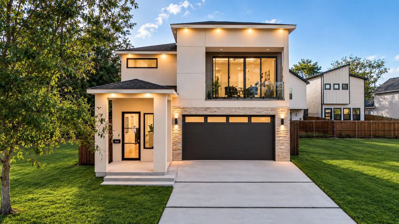
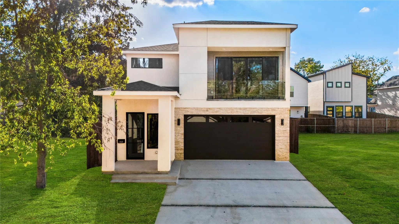
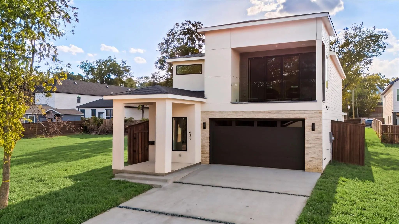
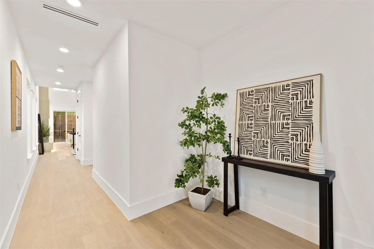
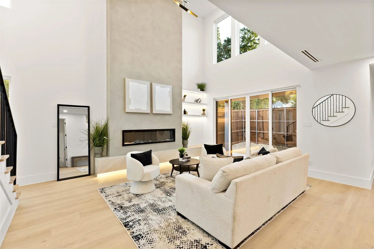
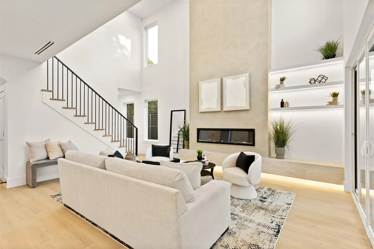
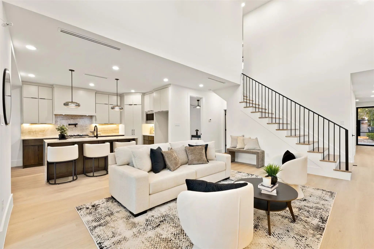
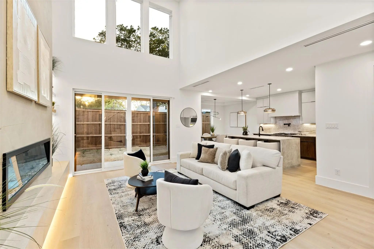
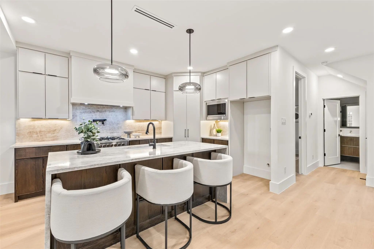
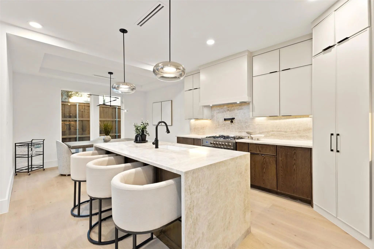
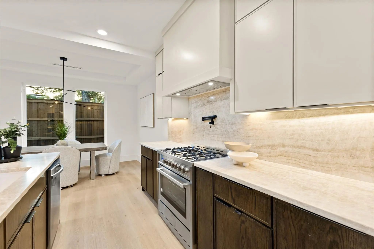
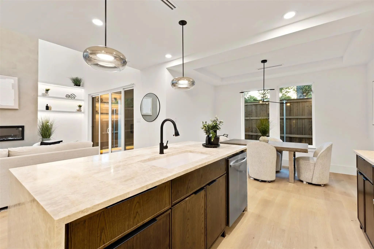
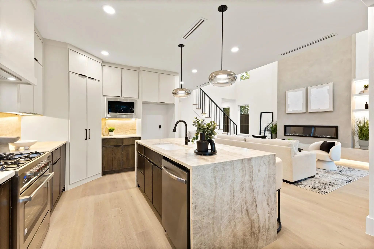
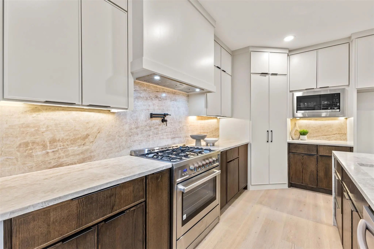
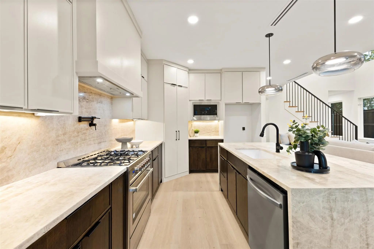
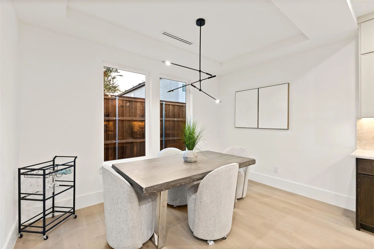
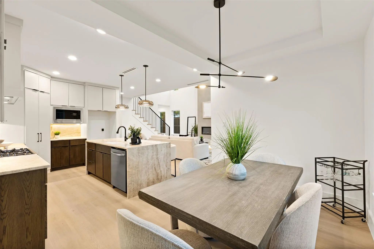
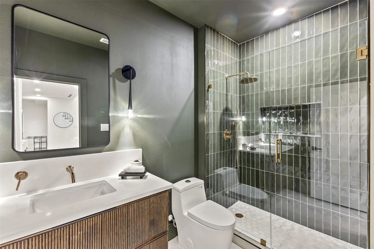
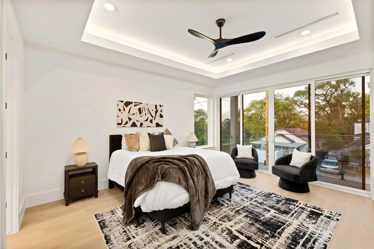
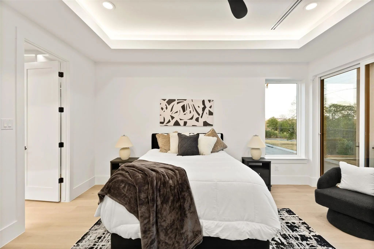
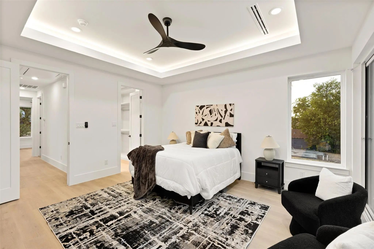
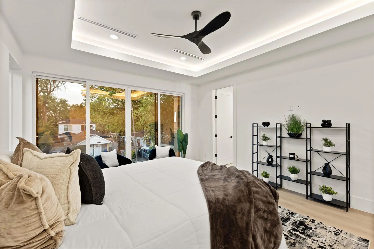
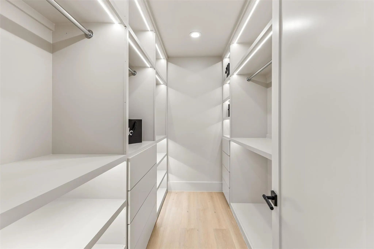
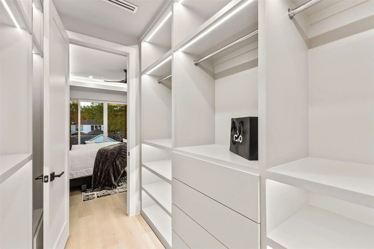
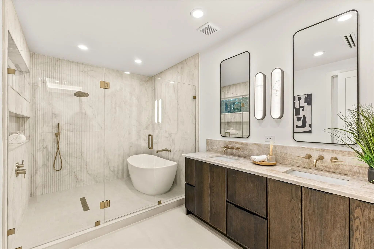
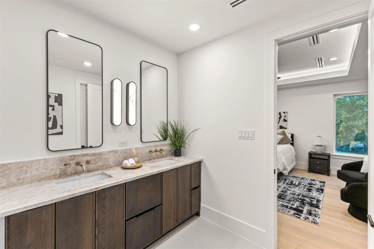
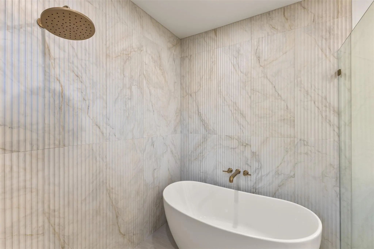
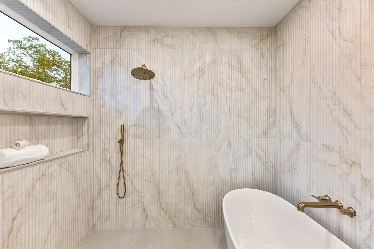
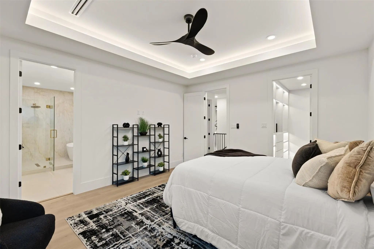
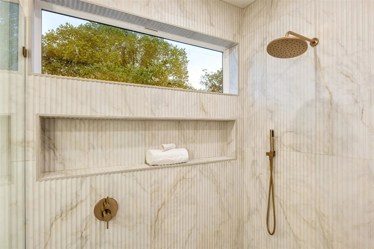
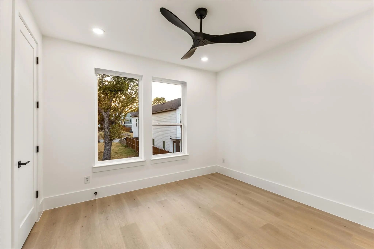
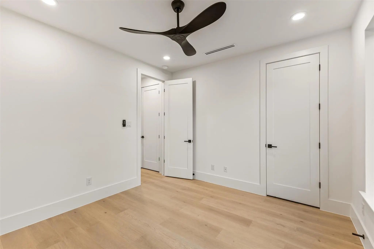
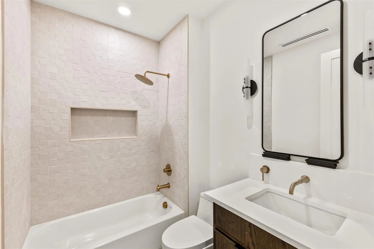
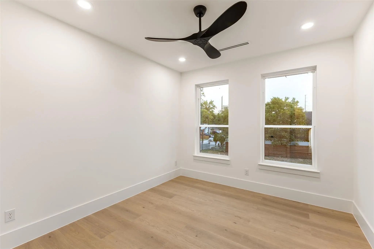
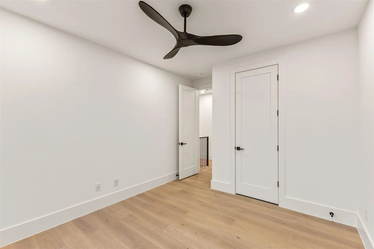
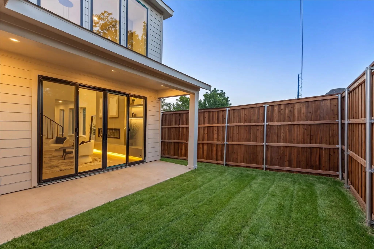
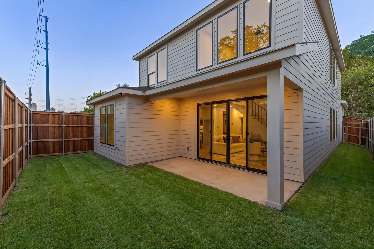
Experience sophisticated urban living in this exceptional 4-bedroom, 3-bath modern contemporary residence set against breathtaking panoramic views of the Dallas skyline. Located in The Bottoms, this architecturally striking home seamlessly blends bold modern design, elevated finishes, and thoughtful functionality for a truly distinctive living experience. An expansive open-concept floorplan creates an effortless flow between the living, dining, and kitchen spaces, enhanced by soaring ceilings, walls of natural light, and seamless indoor-outdoor connectivity. Refined finishes include designer lighting, wide-plank flooring, custom cabinetry, and exquisite stone surfaces throughout. At the heart of the home, the statement kitchen is designed to impress, featuring an oversized waterfall island, premium appliances, custom cabinetry, and sleek contemporary detailing — equally suited for intimate evenings or elevated entertaining. The luxurious primary suite serves as a private retreat, showcasing stunning skyline views, spa-inspired bathroom finishes, and a custom-designed primary closet with exceptional storage and organization. Modern conveniences are thoughtfully integrated throughout, including a dedicated electric vehicle charging station and a whole-house Springhill water filtration system, delivering an elevated level of comfort and convenience. Outside, the Dallas skyline creates an unforgettable backdrop, bringing a distinctly urban energy to the home while maintaining a sense of privacy and sophistication. Ideally positioned just minutes from Downtown Dallas, this residence offers a rare combination of architectural design, luxury finishes, modern amenities, and sweeping city views in one of Dallas’ most rapidly evolving urban neighborhoods.
View Virtual TourQuick Valuation Analysis from 2 Active and 2 Sold Listings
Pricing Trends from 2 Active Listings in Meadowmere
| This Home's Price | $525,000 | This Home's Price Per SqFt | $ |
| Average Price | $411,250 | Average Price Per SqFt | $ |
| Highest Price | $525,000 | Highest Price Per SqFt | $ |
| Lowest Price | $297,500 | Lowest Price Per SqFt | $ |
Pricing Trends from 2 Sold Listings in Meadowmere
| This Home's Price | $525,000 | This Home's Price Per SqFt | $ |
| Average Price | $464,950 | Average Price Per SqFt | $ |
| Highest Price | $499,900 | Highest Price Per SqFt | $ |
| Lowest Price | $430,000 | Lowest Price Per SqFt | $ |
 Free Move-Up Offer For New Home Buyers with a Home to Sell
School Information
- School DistrictDallas ISD
- Elementary SchoolCedar Crest
- Middle SchoolOliver Wendell Holmes
- High SchoolRoosevelt
Community
- Address433 Cleaves Street
- SubdivisionMeadowmere
- CityDallas
- CountyDallas
- StateTexas
- Zip Code75203-1917
- HOANone
- UtilitiesCity Sewer, City Water
- Taxes2115
Amenities
- # of Garages2
- GaragesAdditional Parking, Driveway, Electric Vehicle Charging Station(s), Garage Faces Front, On Street
Interior
- Interior FeaturesBuilt-in Features, Decorative Lighting, Eat-in Kitchen, Flat Screen Wiring, High Speed Internet Available, In-Law Suite Floorplan, Kitchen Island, Natural Woodwork, Open Floorplan, Pantry, Walk-In Closet(s)
- FloorsLuxury Vinyl Plank
- FireplaceYes
- # of Fireplaces2
- FireplacesElectric
Exterior
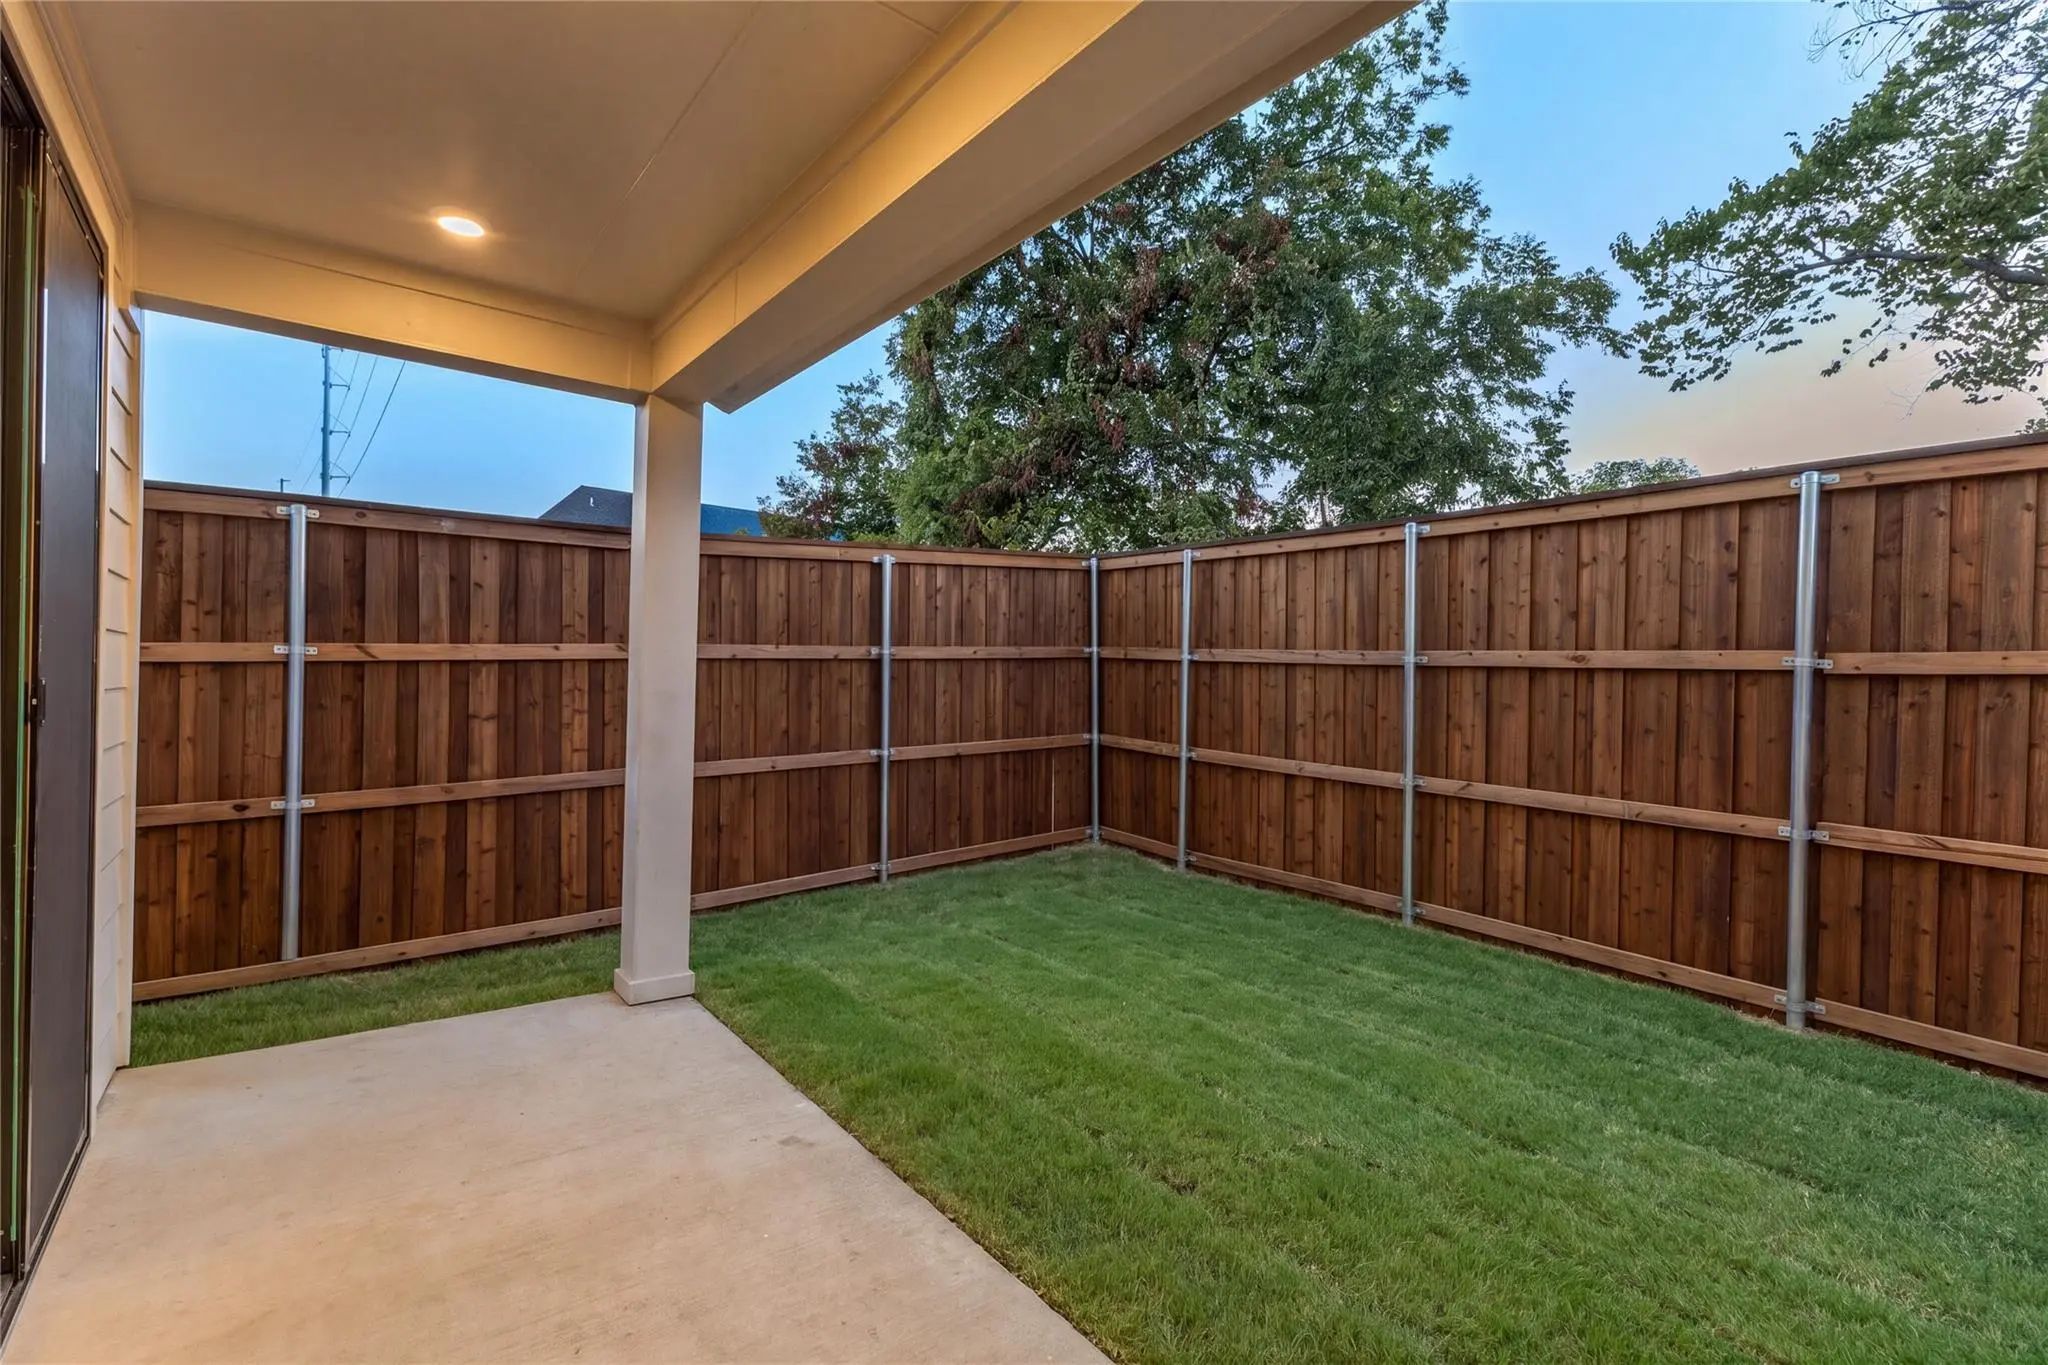
- Exterior FeaturesPrivate Yard
- FenceBack Yard, Fenced, Full, High Fence, Privacy, Wood
Construction Details / Floorplan
- Living Areas1
- Dining Rooms1
- Full Baths3
- RoofComposition, Shingle
- FoundationSlab
- ConstructionStucco
Energy Efficiency / Green Features / Heating & Cooling
- HeatingCentral, Electric
Private Listing Information (Registration Required)
Listing Details
- AgentKhloe Burton
- OfficeCompass Re Texas, Llc.
Users may not reproduce or redistribute the data found on this site. The data is for viewing purposes only. Data is deemed reliable, but is not guaranteed accurate by the MLS or NTREIS.
Listing information last updated on October 16th, 2026 at 5:30am CDT.