Contact / Login

Contact ARG Realty LLC

Find us on...

Dashboard

Login using...

3618 S Hills Avenue, Fort Worth, Texas– $900,000
Unlock Restricted Data For Free!MLS Rules Require Registration - Unlock Now!

  • 5 Beds
  • 4.1 Baths
  • 3,162 Sqft
  • 2 Garages
  • .26 Acres
  • 1947 Year Built
  • Study
  • Game Room
  • Media
  • Pool
  • 5 Beds
  • 4.1 Baths
  • 3,162 Sqft
  • 2 Garages
  • .26 Acres
  • 1947 Year Built
  • Study
  • Game Room
  • Media
  • Pool

3618 S Hills Avenue
Fort Worth, Texas 76109-2753

County: Tarrant Westcliff Add

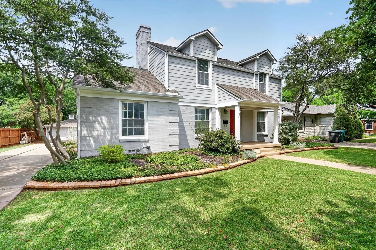
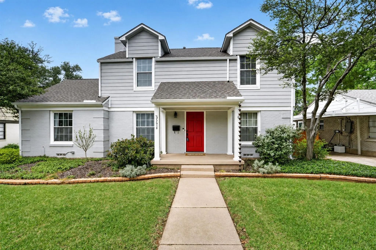
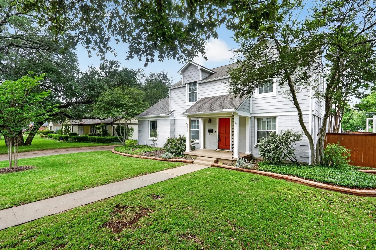
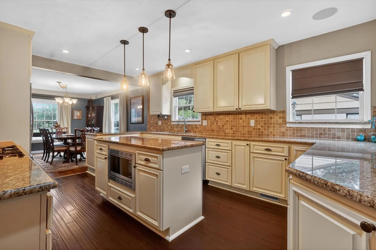
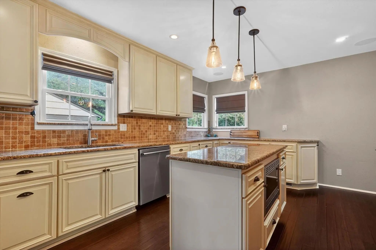
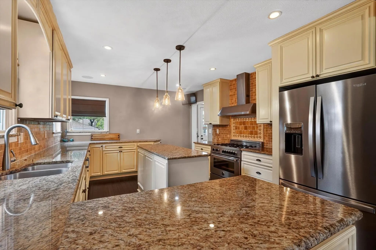
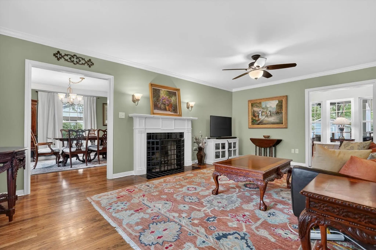
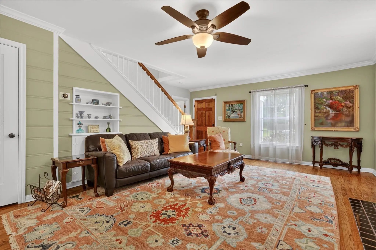
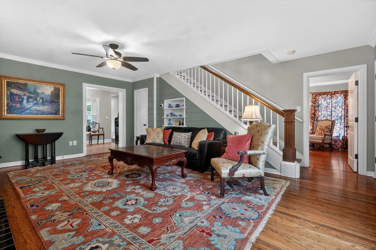
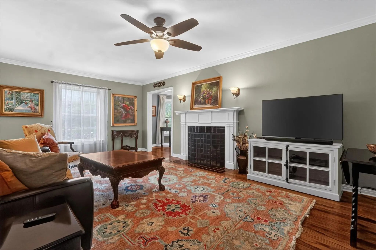
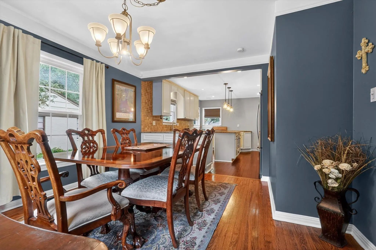
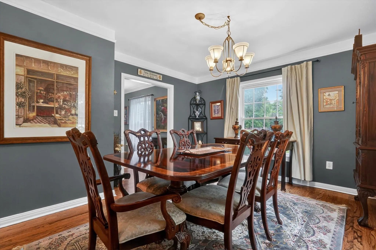
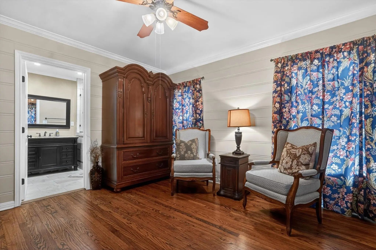
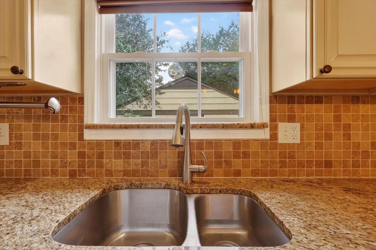
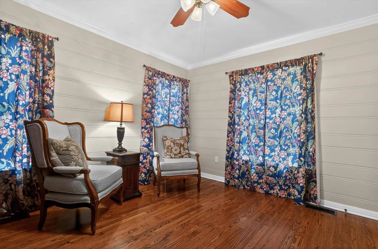
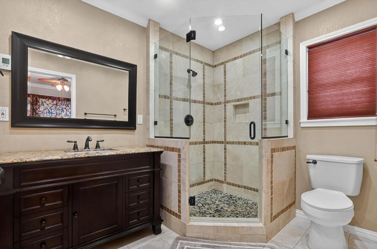
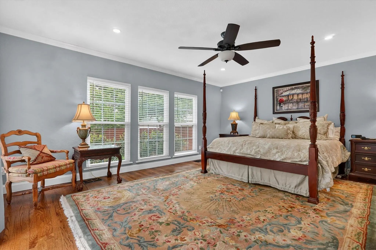
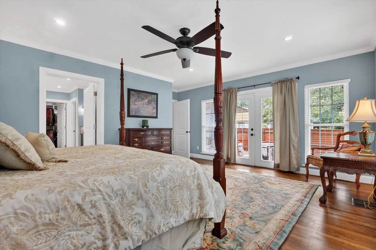
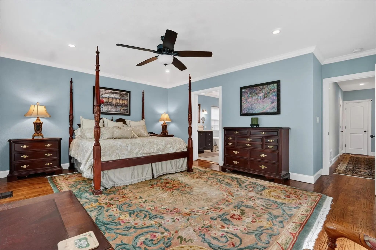
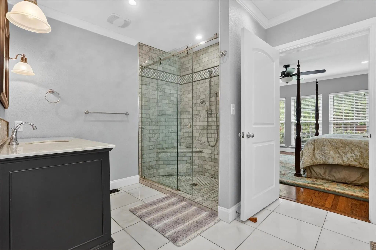
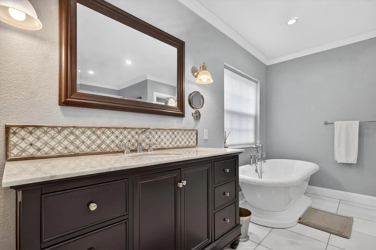
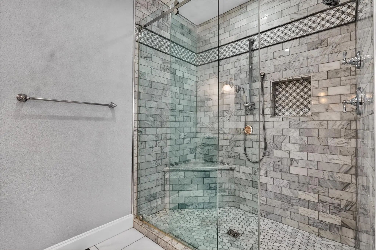
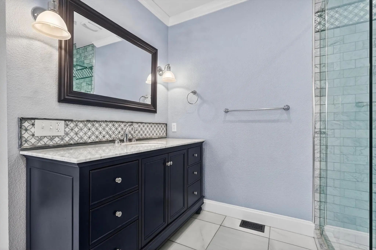
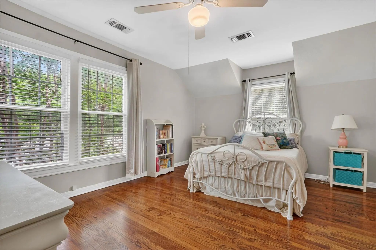
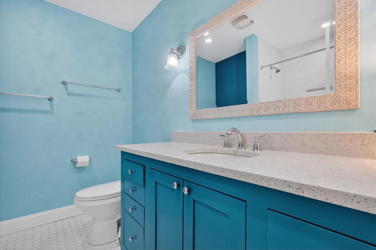
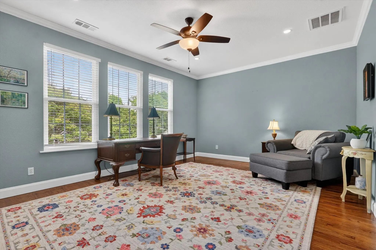
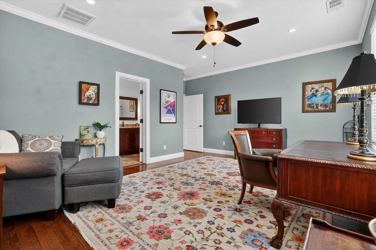
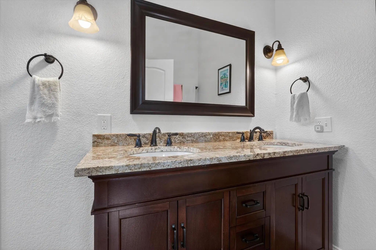
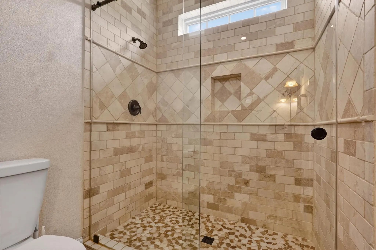
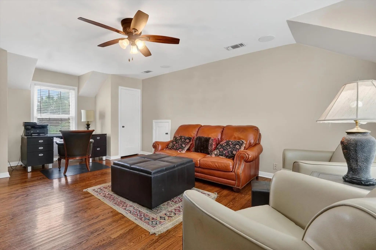
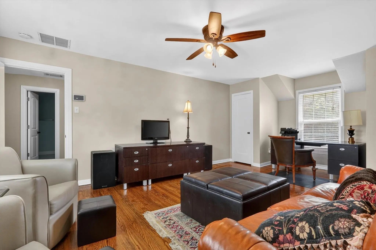
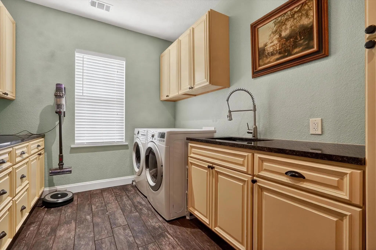
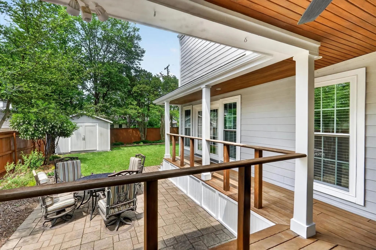
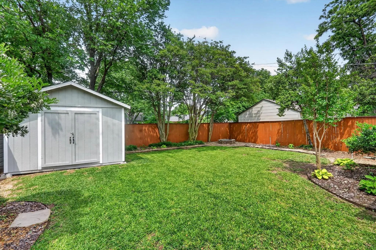
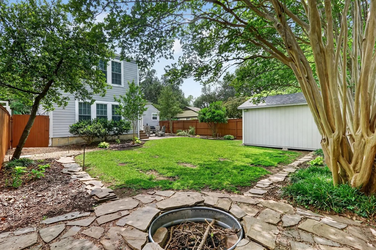
LOAN ON SOLAR WILL BE PAID OFF WITH ACCEPTABLE OFFER! Nestled in the heart of Fort Worth, just minutes from TCU, this home offers nearly 3,200 square feet of thoughtfully designed living space while preserving the timeless charm and character of its 1947 roots. Featuring 5 spacious bedrooms, 4 full bathrooms, and 1 half bath, this exceptional residence blends classic architecture with modern comfort. The inviting interior showcases a cozy living room, a beautifully updated kitchen that flows seamlessly into the dining area, multiple flexible living spaces perfect for a home office, game room, media room, or study, and heated bathroom floors that add a touch of everyday luxury. One of the home's most unique features is its dual primary suites, thoughtfully positioned on separate levels to maximize privacy and flexibility. The main-floor primary suite offers convenience for everyday living, while the second-floor primary suite creates the perfect private retreat for extended family, long-term guests, or multigenerational living. With additional living space upstairs, the upper level offers excellent potential for a true separate living quarters, providing privacy and versatility to meet a variety of lifestyle needs. Step outside to an expansive backyard designed for entertaining, complete with a spacious patio and a cozy fire pit perfect for hosting gatherings or enjoying quiet evenings under the Texas sky. Ideally located just 3–5 minutes from Texas Christian University and approximately 10–15 minutes from downtown Fort Worth, this home places you near premier dining, shopping, entertainment, and major employment centers. As demand for housing continues to grow in the TCU area, properties in this sought-after location have become increasingly desirable. This one-of-a-kind home offers a rare opportunity in one of Fort Worth's most desirable neighborhoods. Don't miss your chance to own a home that delivers timeless charm, modern functionality, and lasting value.

View Virtual Tour

Estimate Your Monthly Payment

Tax Value @ 100% of Sales Price, HOA Included
Tax Value @ 85% of Market Value, HOA Not Included

Essential Information

  • Price$900,000
  • Est. Payment /m
  • Cumulative Days on MarketUnlock
  • MLS® #21389461
  • Bedrooms5
  • Bathrooms4.10
  • Square Footage3,162
  • Acres0.26
  • Year Built1947
  • Built Desc.Preowned
  • TypeResidential
  • Sub-TypeSingle Family Residence
  • StatusActive
Please provide a valid email address.

Quick Valuation Analysis from 31 Active and 62 Sold Listings

Pricing Trends from 31 Active Listings in Westcliff Add

This Home's Price $900,000 This Home's Price Per SqFt $
Average Price $664,754 Average Price Per SqFt $
Highest Price $3,999,999 Highest Price Per SqFt $
Lowest Price $250,000 Lowest Price Per SqFt $

Pricing Trends from 62 Sold Listings in Westcliff Add

This Home's Price $900,000 This Home's Price Per SqFt $
Average Price $676,611 Average Price Per SqFt $
Highest Price $2,400,000 Highest Price Per SqFt $
Lowest Price $250,000 Lowest Price Per SqFt $

Property Details

School Information

Community

Amenities

  • SecurityBurglar, Carbon Monoxide Detector(s), Smoke Detector(s)
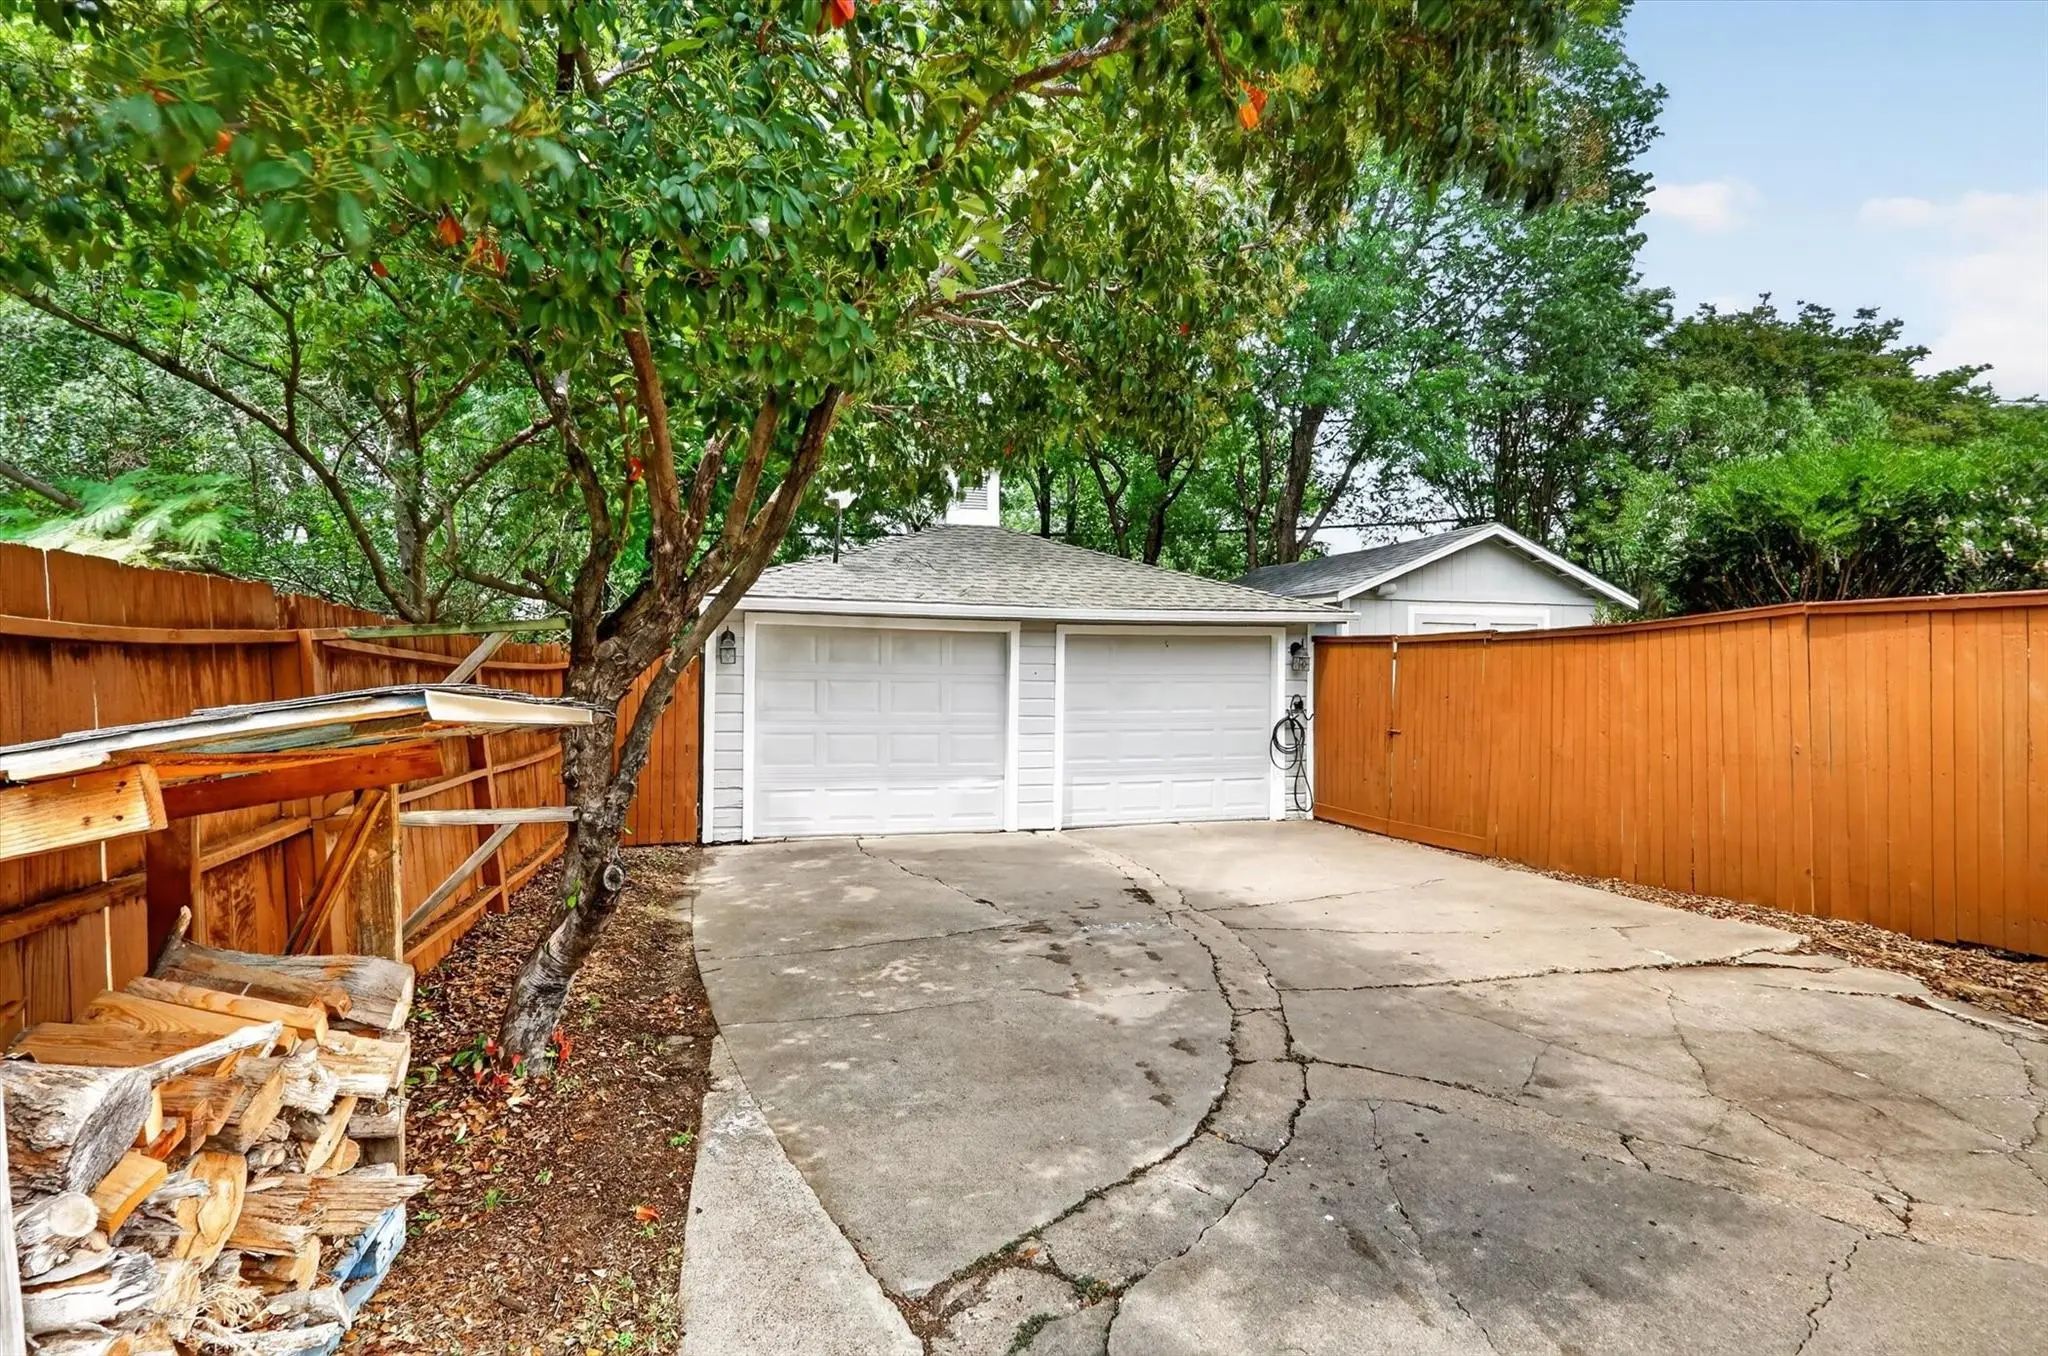
  • # of Garages2
  • GaragesDriveway, Garage, Garage Door Opener, Garage Double Door, Garage Faces Front, Private

Interior

  • Interior FeaturesBuilt-in Features, Cable TV Available, Decorative Lighting, Eat-in Kitchen, Flat Screen Wiring, Granite Counters, High Speed Internet Available, Kitchen Island, Natural Woodwork, Open Floorplan, Pantry, Walk-In Closet(s)
  • AppliancesGenerator
  • FloorsHardwood, Tile
  • FireplaceYes
  • # of Fireplaces2
  • FireplacesFire Pit, Living Room, Outside, Wood Burning

Exterior

  • Exterior FeaturesCovered Patio/Porch, Fire Pit
  • FenceFenced, Full, Wood
  • Lot DescriptionFew Trees, Interior Lot, Landscaped, Lrg. Backyard Grass, Many Trees, Sprinkler System

Construction Details / Floorplan

  • Living Areas2
  • Dining Rooms2
  • Full Baths4
  • Half Baths1
  • RoofComposition
  • FoundationPillar/Post/Pier, Slab
  • ConstructionBrick, Siding

Energy Efficiency / Green Features / Heating & Cooling

  • HeatingActive Solar, Central, Electric

Private Listing Information (Registration Required)

Listing Details

  • AgentMatthew Brown
  • OfficeColdwell Banker Apex, Realtors

Similar Listings

Photo of Listing #21411949 Just Listed

3705 Brighton Road Fort Worth, Texas 76109-3505 Tarrant | Fort Worth ISD Register to View Community Name

- $900,000

Residential, Single Family Residence
  • 5 Beds
  • 3 Baths
  • 3,701 SQFT
  • 2 Car
View details More Photos Save

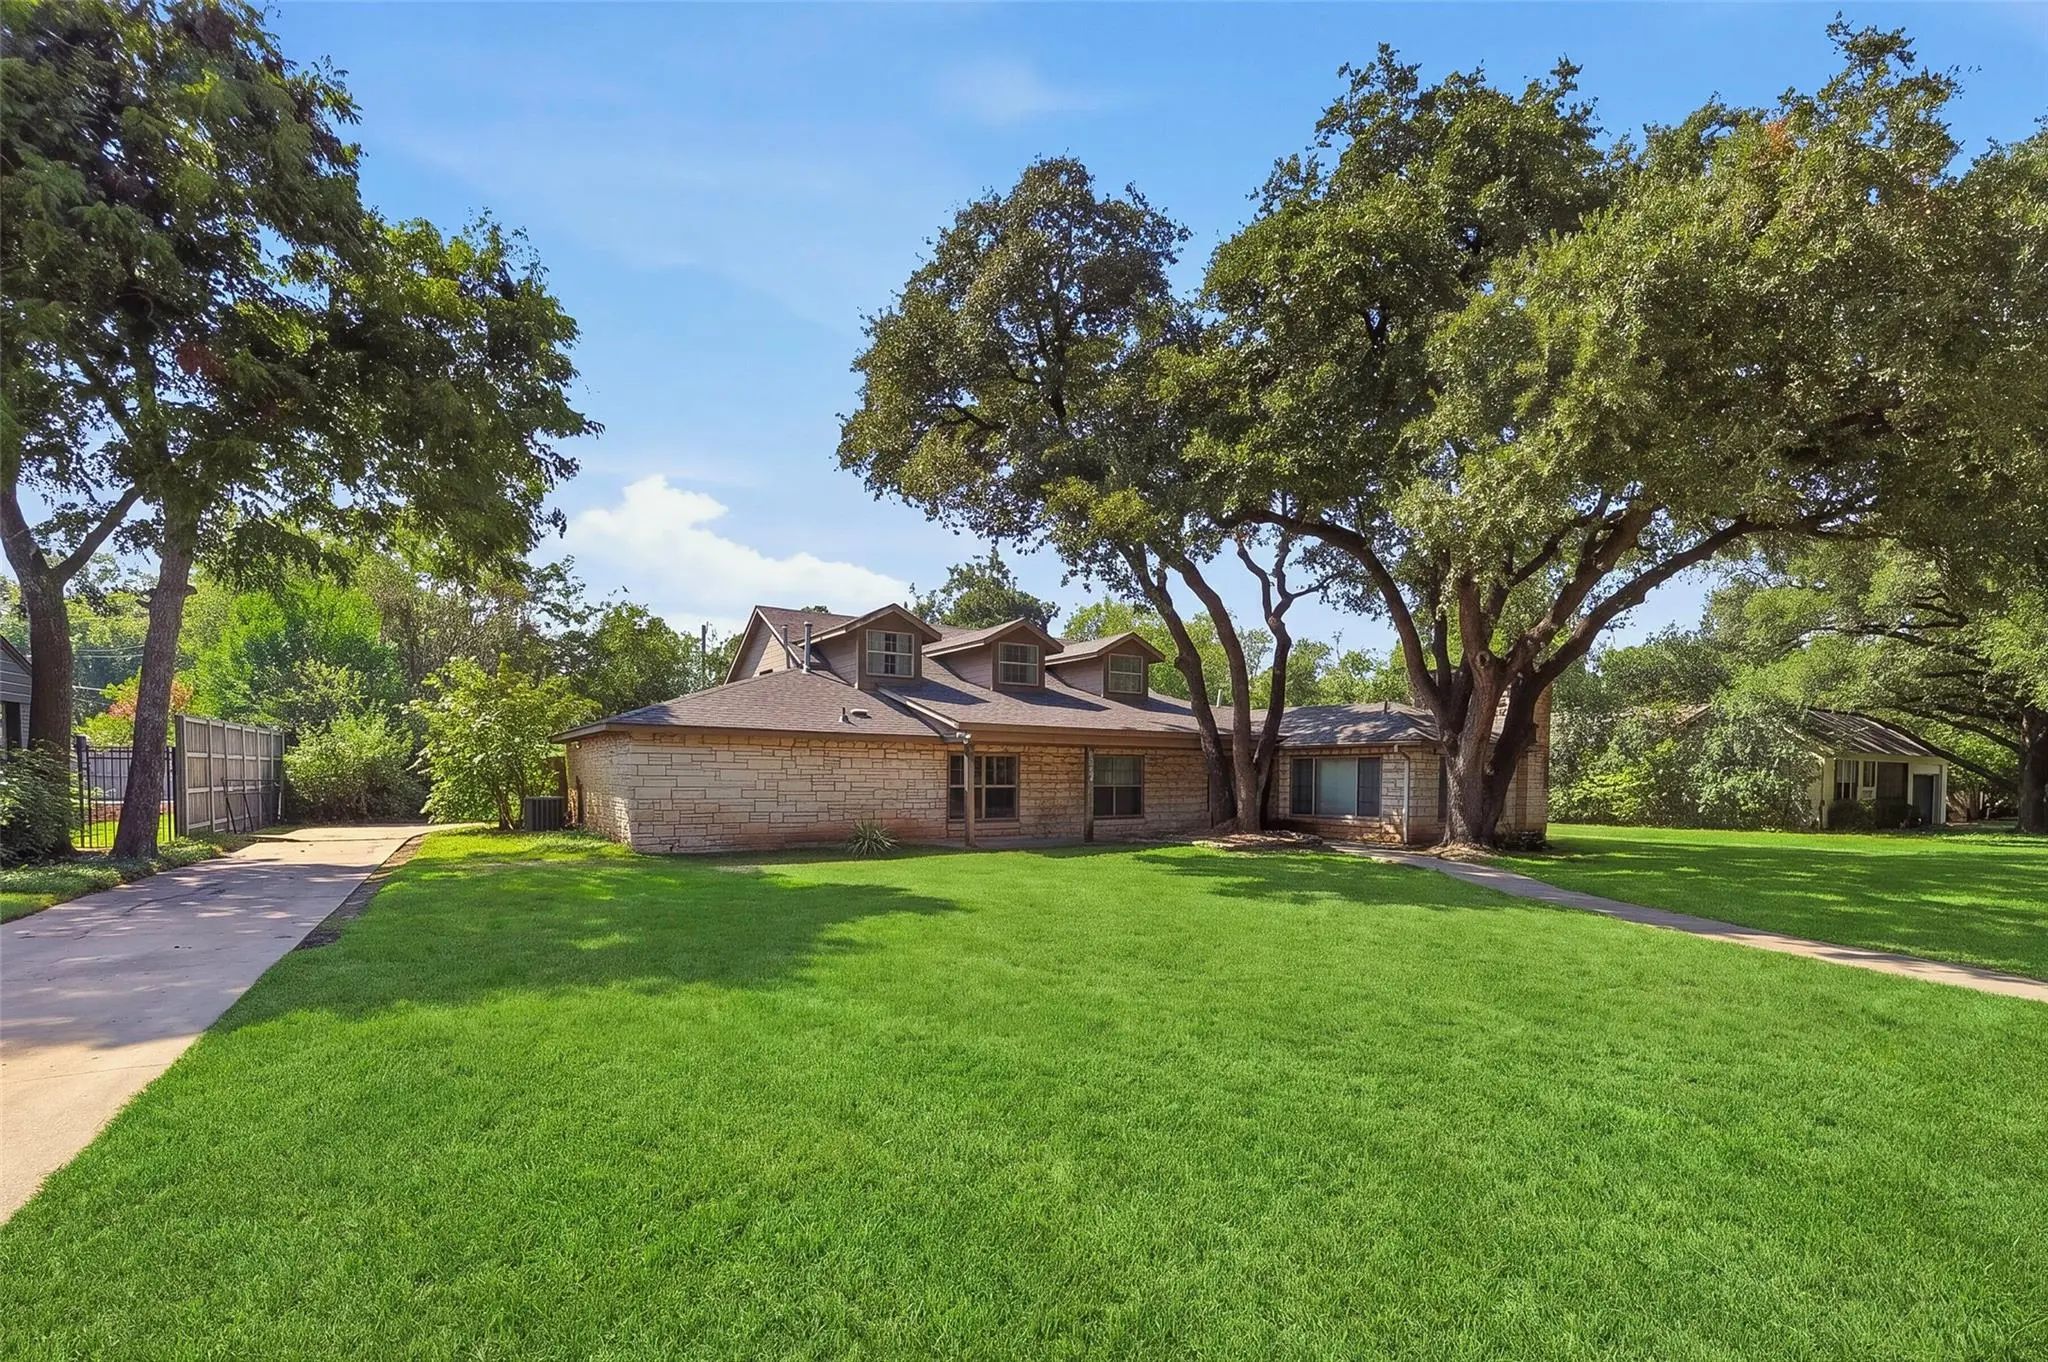
Set Along A Beautiful Residential Street Just Moments From The Energy Of Tcu, 3705 Brighton Offers A Rare Combination Of Immediate Rental Income And Compelling Long-term Development Potential. Currently Configured As A Spacious Five-bedroom Ren...

4316 Norwich Drive Fort Worth, Texas 76109-5204 Tarrant | Fort Worth ISD Register to View Community Name

- $735,999

Residential, Single Family Residence
  • 4 Beds
  • 3 Baths
  • 2,815 SQFT
  • 2 Car
View details More Photos Save

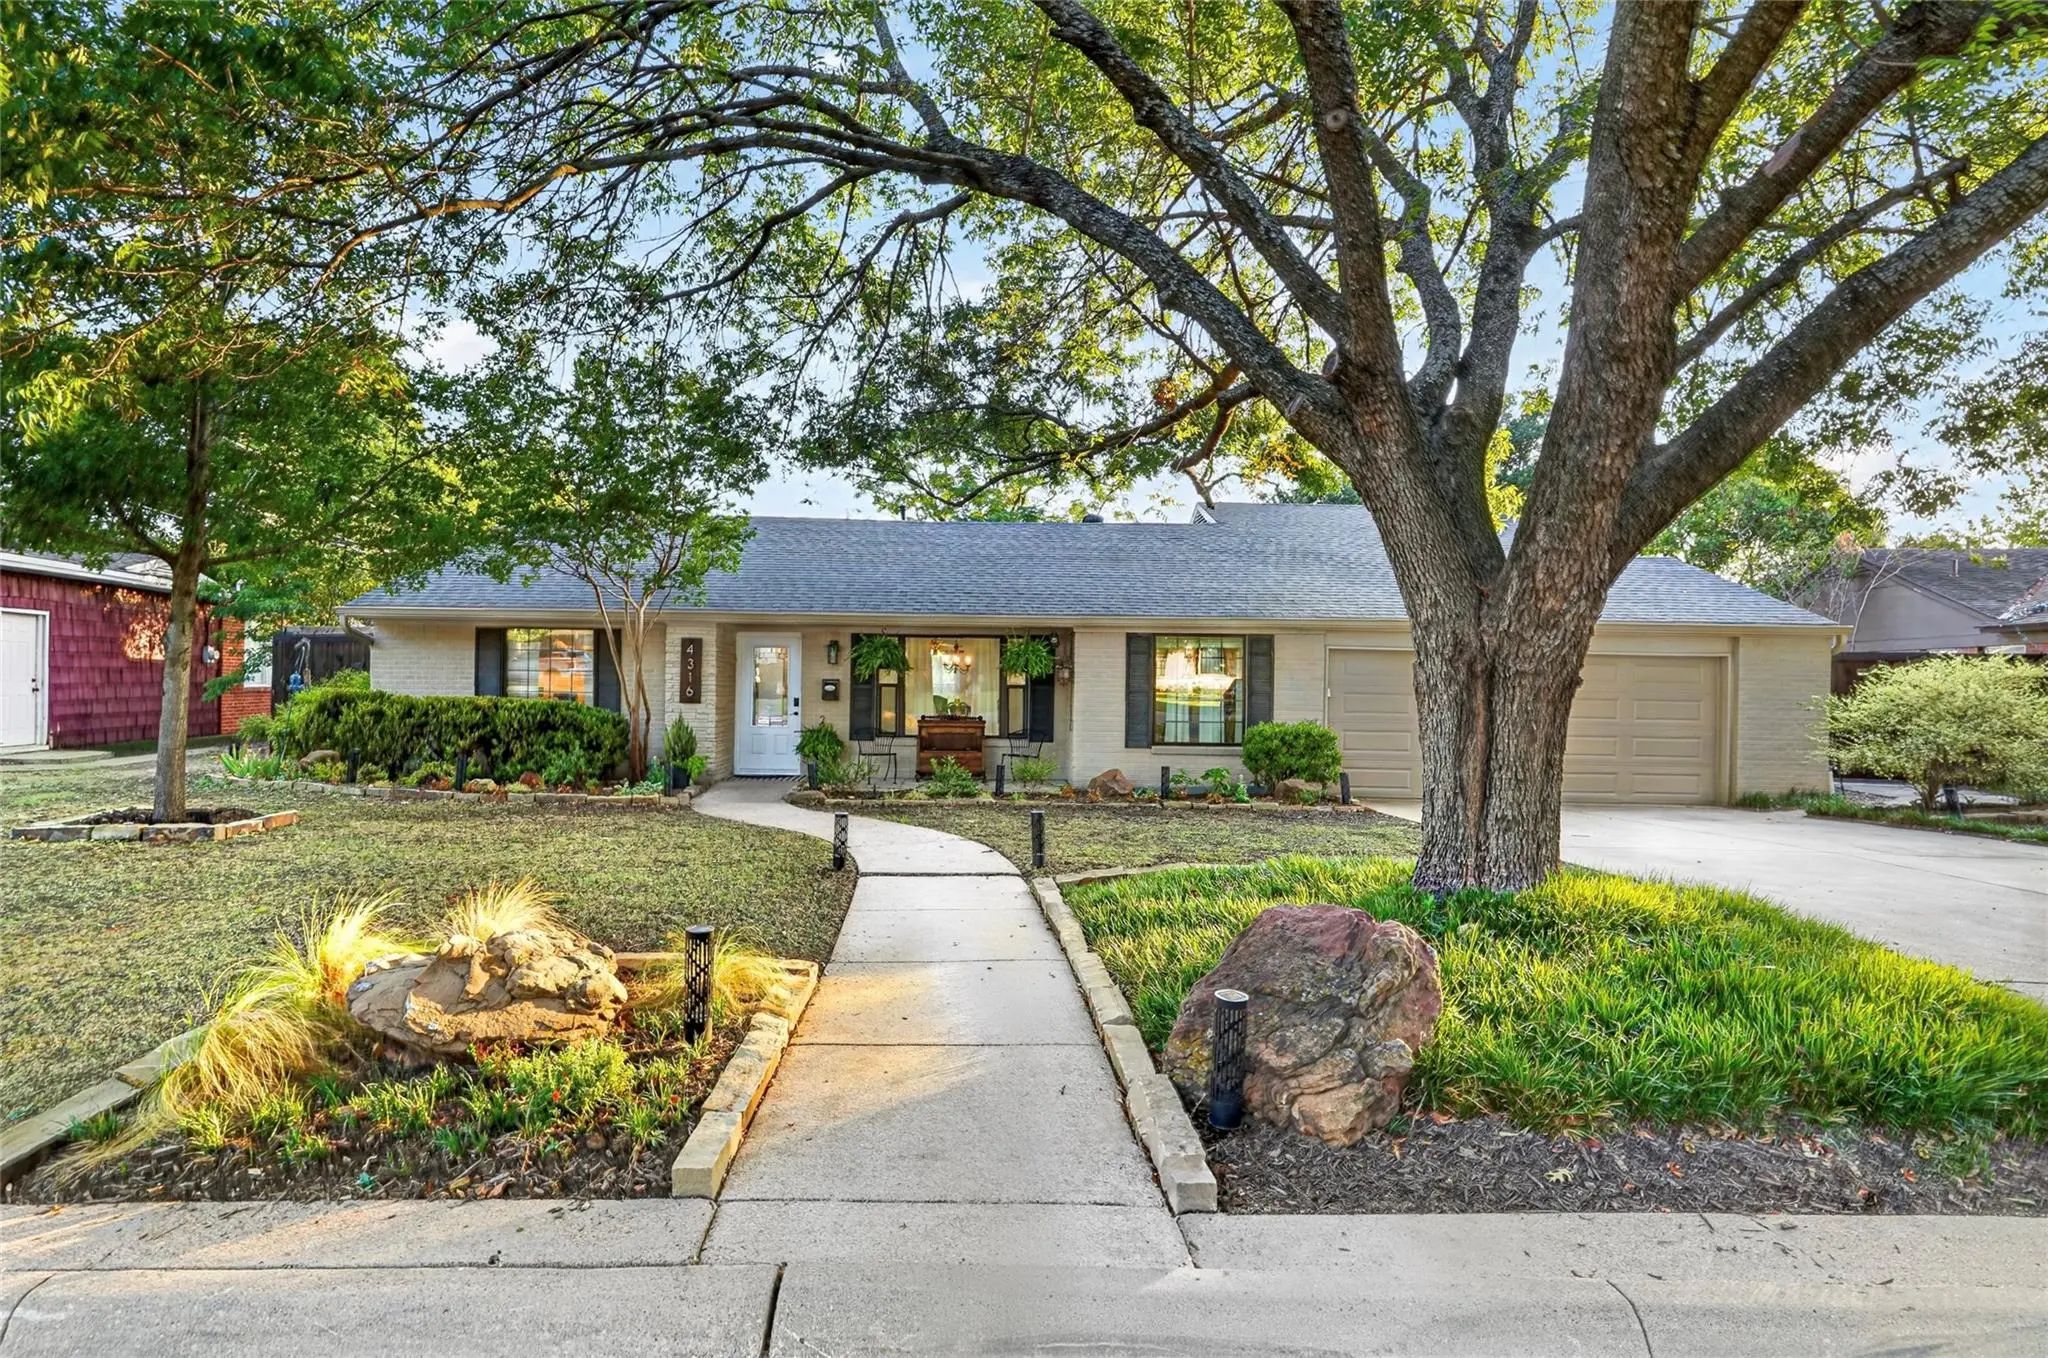
Experience A Rare Blend Of City Convenience And Country-inspired Living In Fort Worth’s Sought-after 76109. Ideally Located Near Tcu And Colonial Country Club, With Easy Access To Clearfork, Foster Park, The Fort Worth Zoo, Cultural District And D...

Photo of Listing #21404387 Under Contract

3712 Brighton Road Fort Worth, Texas 76109-3504 Tarrant | Fort Worth ISD Register to View Community Name

- $900,000

Residential, Single Family Residence
  • 4 Beds
  • 3 Baths
  • 3,303 SQFT
  • 2 Car
View details More Photos Save

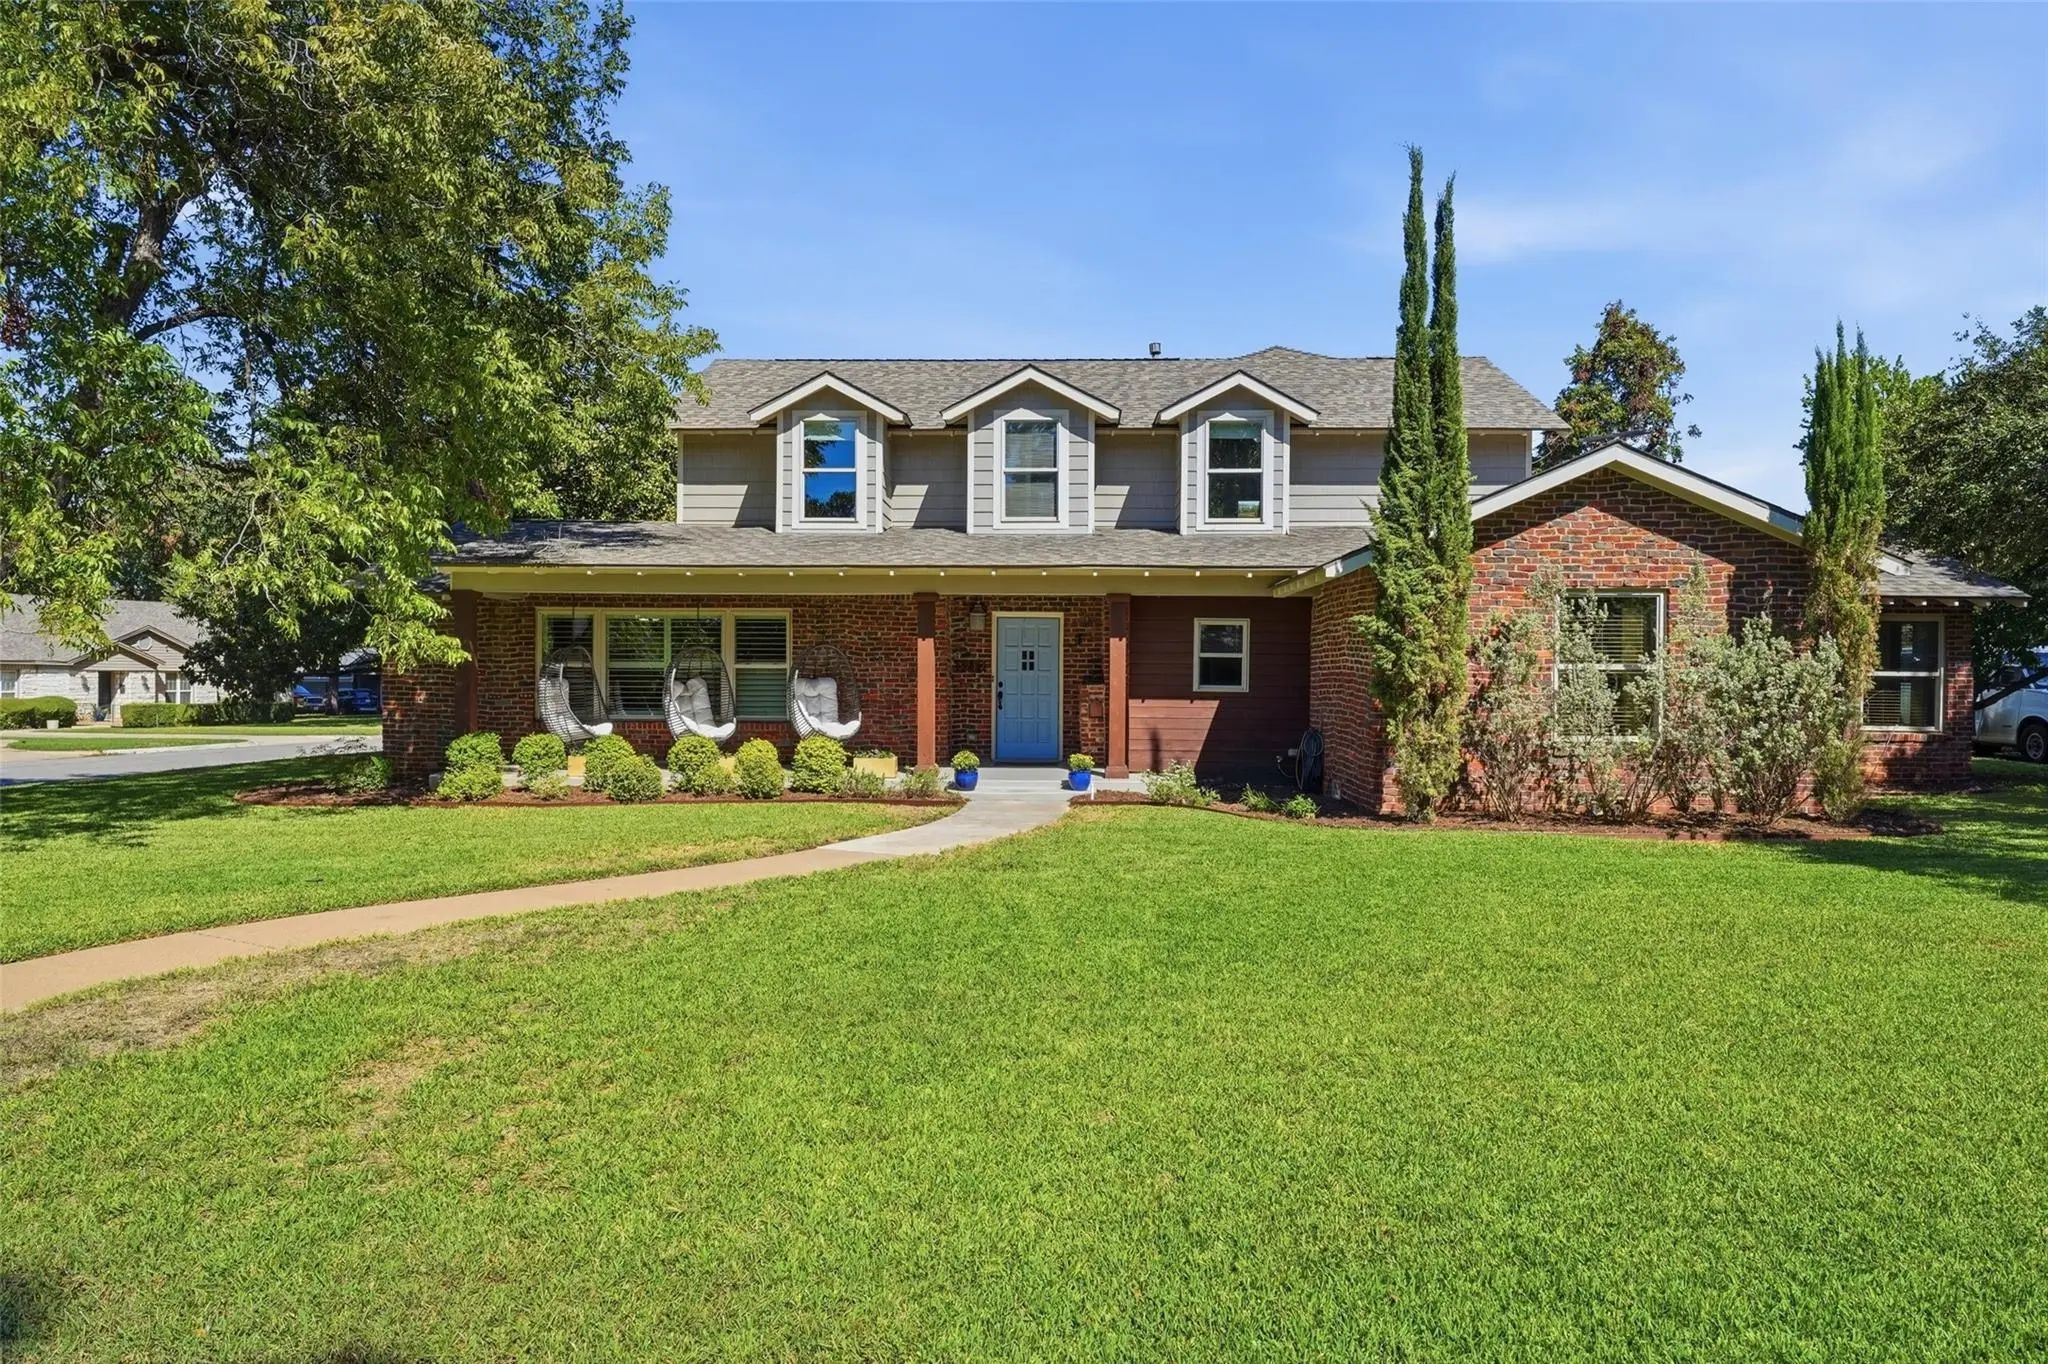
Multiple Offers Received - Please Submit Highest And Best By Tuesday, October 13 At 11am. Welcome To 3712 Brighton, Where 1948 Charm Meets The Right Updates So You Can Skip The Old-house Worries. Fresh Landscaping, A Clinker Brick Exterior, And A ...

Users may not reproduce or redistribute the data found on this site. The data is for viewing purposes only. Data is deemed reliable, but is not guaranteed accurate by the MLS or NTREIS.

Listing information last updated on October 16th, 2026 at 8:17am CDT.