.jpg)
- 5 Beds
- 4.1 Baths
- 4,633 Sqft
- 3 Garages
- 1 Acres
- 2023 Year Built
- Study
- Game Room
- Media
- Pool

2711 Solasta Court
Celina, Texas 75009-5608
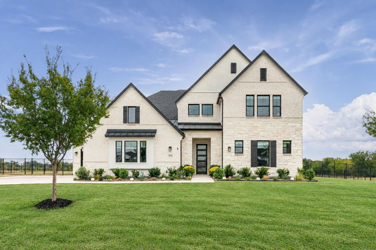
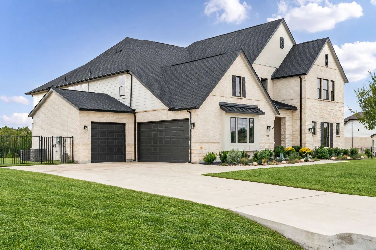
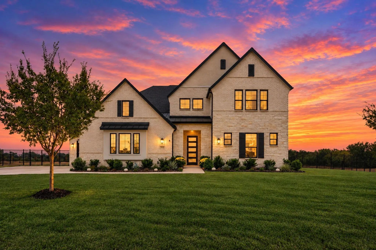
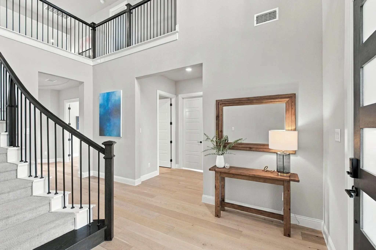
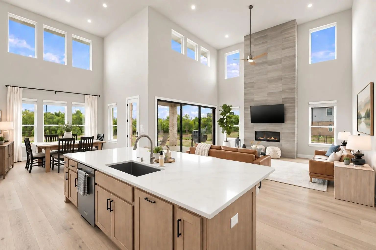
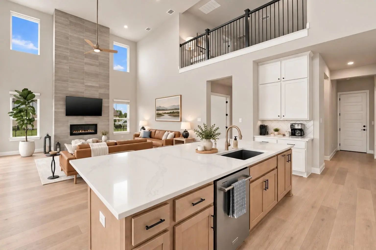
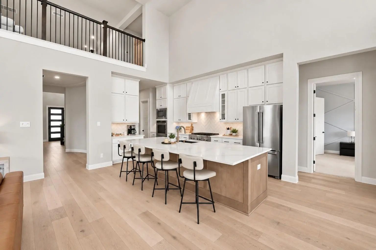
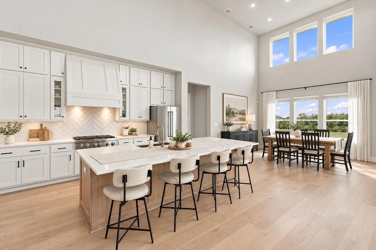
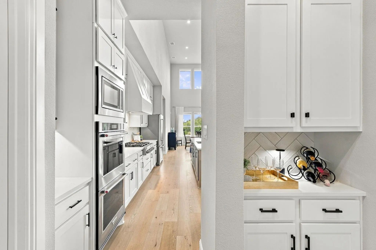
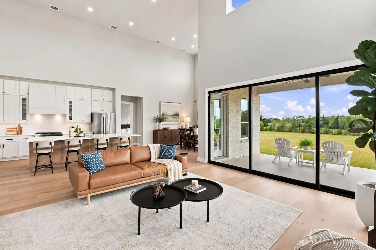
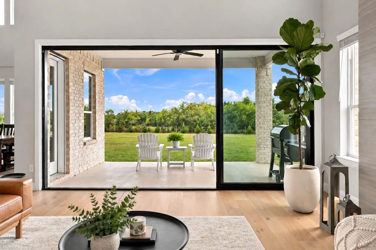
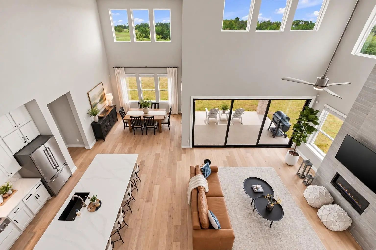
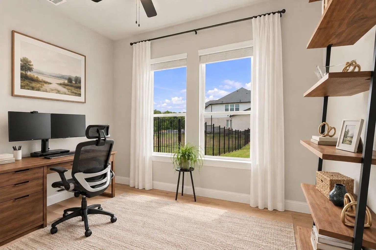
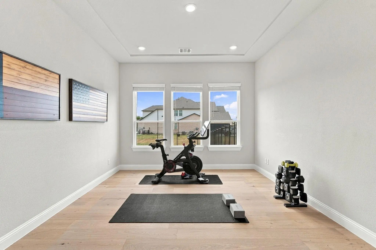
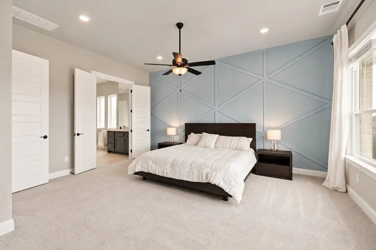
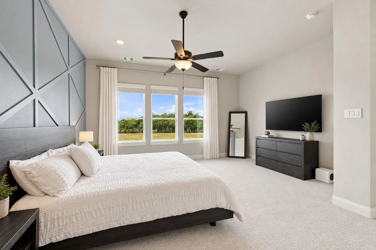
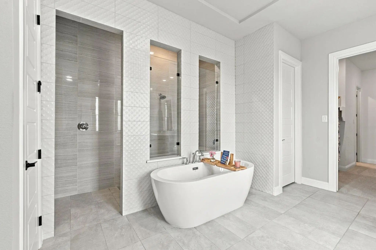
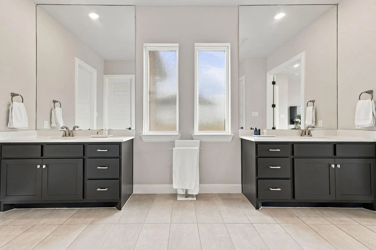
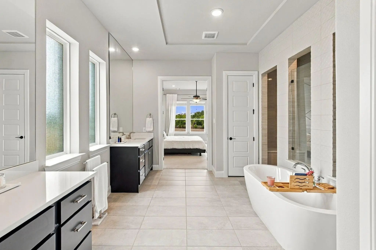
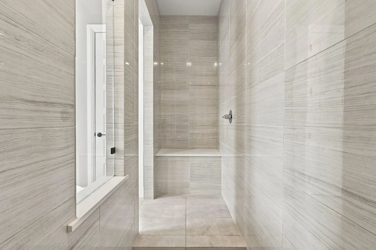
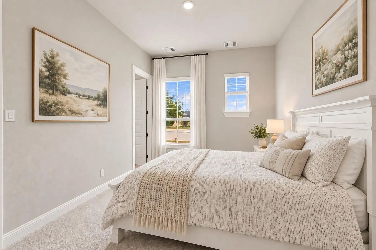
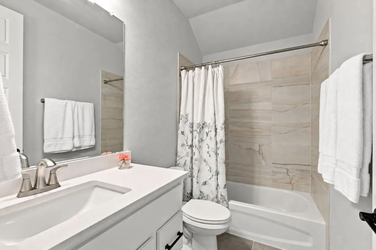
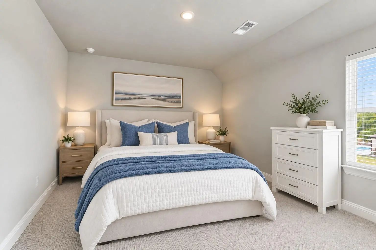
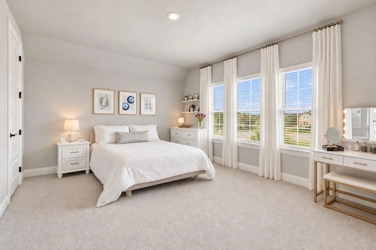
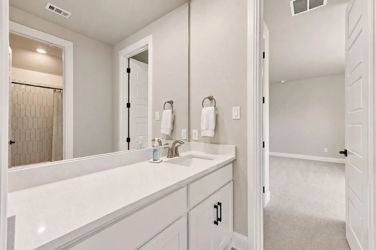
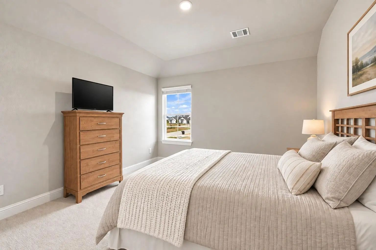
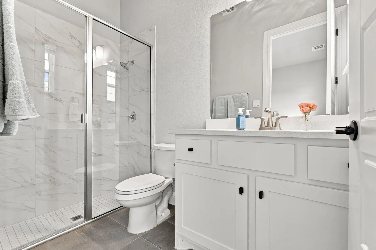
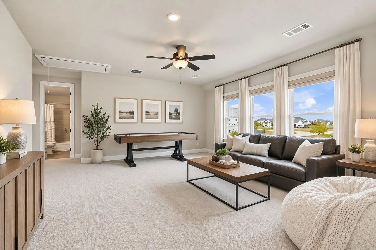
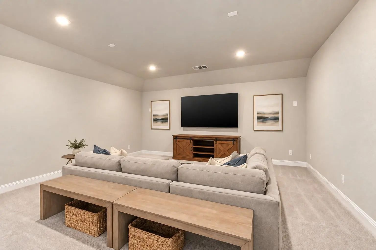
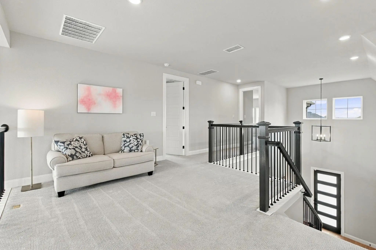
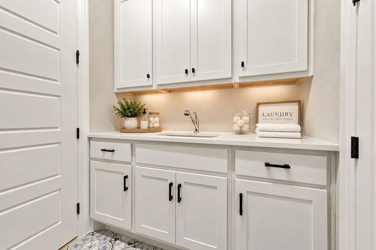
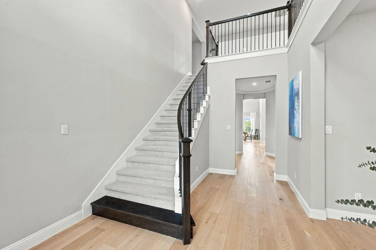
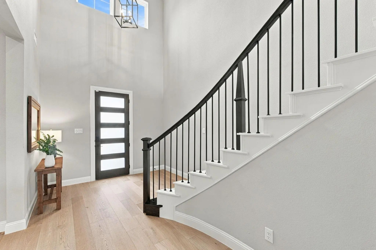
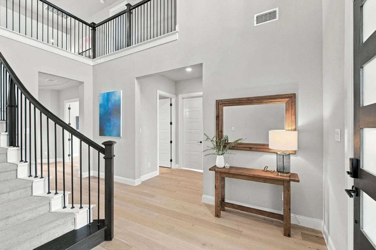
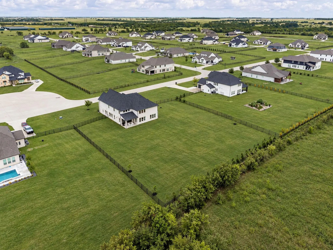
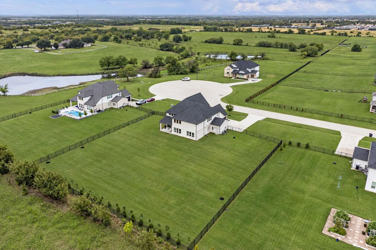
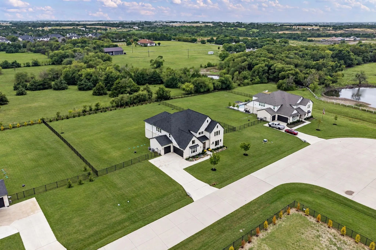
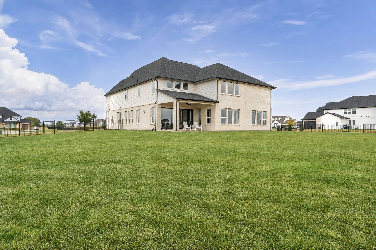
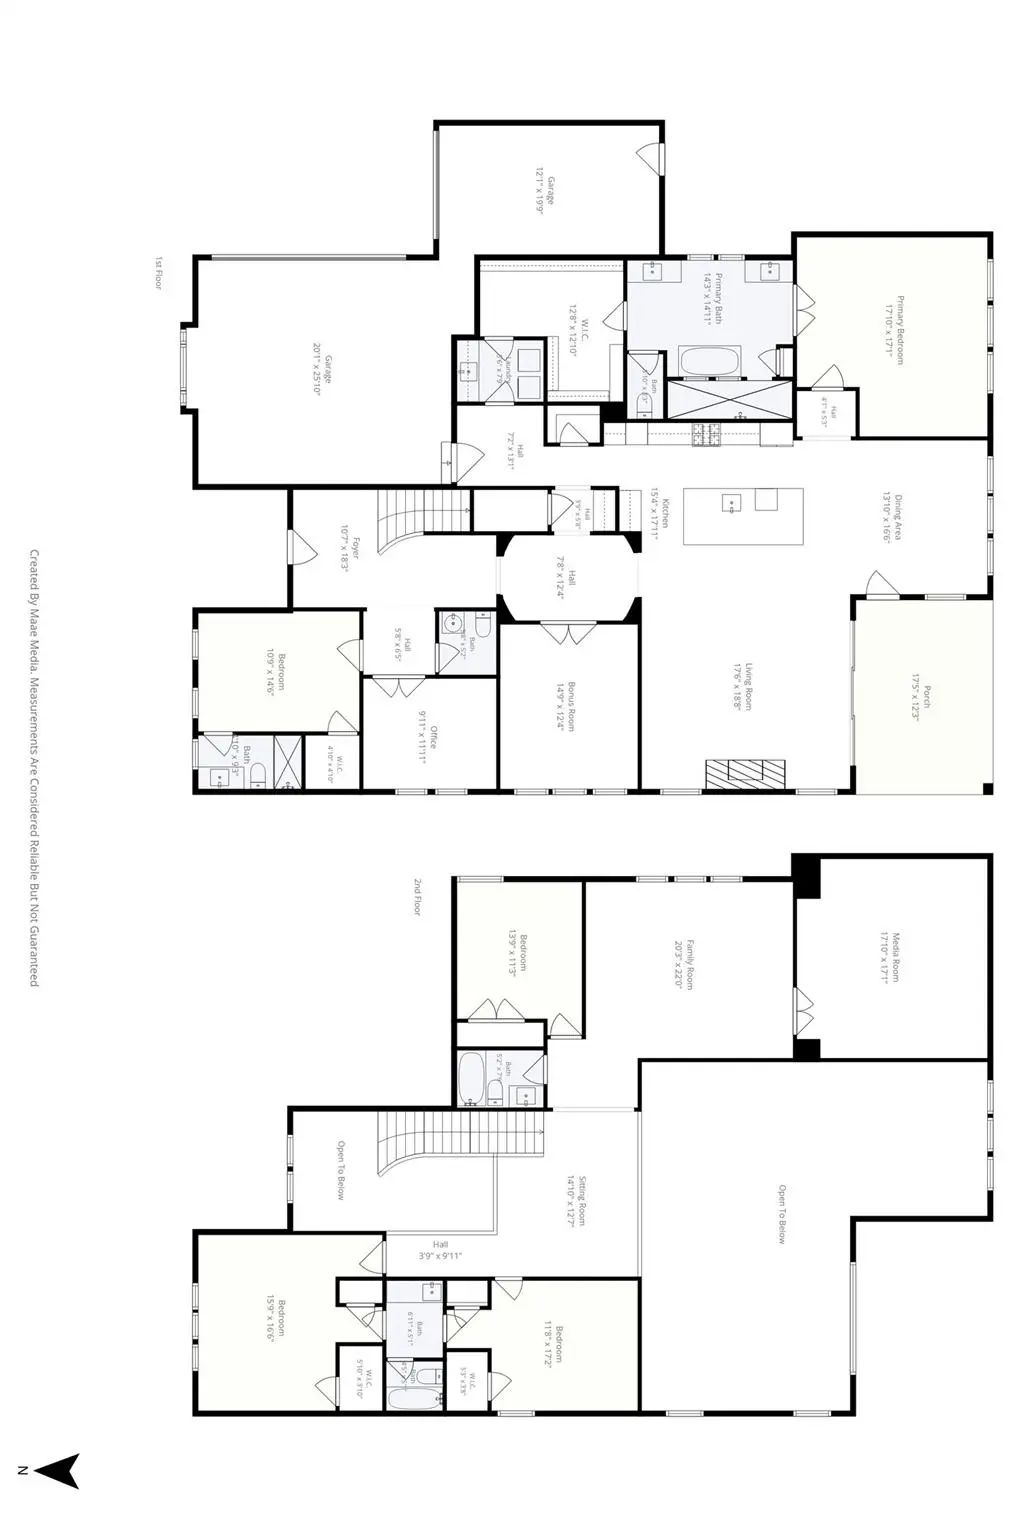
Set on one acre at the end of a quiet three-home cul-de-sac, this impressive 4,633-square-foot Celina home offers exceptional space, privacy, and thoughtful upgrades throughout. The versatile floor plan features five bedrooms, four and a half baths, a private office, formal dining room, flex room currently used as a home gym, and an open living area designed for both everyday living and entertaining. The kitchen is beautifully appointed with quartz countertops, a large center island, KitchenAid appliances, double ovens, gas cooktop, and abundant workspace, while wide-plank flooring, designer tile, and upgraded finishes add style throughout the home. The first floor includes the spacious primary suite with a freestanding soaking tub, oversized glass shower, and dual vanities, along with a separate guest suite. Upstairs, three additional bedrooms are joined by a game room, loft, and dedicated media room. Sliding glass doors extend the living space outdoors to an expansive backyard that backs to trees and open pasture, creating a peaceful and private setting with plenty of room to enjoy the one-acre homesite. Additional features include a Culligan whole-house water filtration and softener system, pre-wiring for centrally monitored security and fire, upgraded stamped-concrete front walkway, Located near Celina High School with an approximately 1.6% tax rate and no PID or MUD, this home offers a rare combination of acreage, privacy, flexible living spaces, and beautifully upgraded interiors.
View Virtual TourSchool Information
- School DistrictCelina ISD
- Elementary SchoolBobby Ray-Afton Martin
- Middle SchoolJerry & Linda Moore
- High SchoolCelina
- Junior High SchoolCelina
Community
- Address2711 Solasta Court
- SubdivisionHighland Crossing North
- CityCelina
- CountyCollin
- StateTexas
- Zip Code75009-5608
- HOAMandatory
- HOA Fees$840
- HOA Fees FrequencyAnnually
- UtilitiesAerobic Septic, Electricity Available, Propane
- Taxes13455
Amenities
- SecurityBurglar, Carbon Monoxide Detector(s), Smoke Detector(s)
- # of Garages3
- GaragesGarage, Garage Door Opener, Garage Faces Front, Garage Faces Side
Interior
- Interior FeaturesCable TV Available, Double Vanity, Kitchen Island, Open Floorplan, Smart Home System
- FloorsCarpet, Ceramic Tile, Luxury Vinyl Plank, Tile
- FireplaceYes
- # of Fireplaces1
- FireplacesGas Logs, Living Room
Exterior
- Exterior FeaturesCovered Patio/Porch
- FenceBack Yard, Full, Wrought Iron
- Lot DescriptionCul-De-Sac, Lrg. Backyard Grass
Construction Details / Floorplan
- Living Areas3
- Dining Rooms1
- Full Baths4
- Half Baths1
- RoofComposition
- FoundationSlab
- ConstructionBrick, Rock/Stone
Energy Efficiency / Green Features / Heating & Cooling
- Green Features12 inch+ Attic Insulation, Appliances, Drought Tolerant Plants, HVAC, Insulation, Rain / Freeze Sensors
- HeatingCentral
Private Listing Information (Registration Required)
Listing Details
- AgentKimberly Elmer
- OfficeColdwell Banker Apex, Realtors
Users may not reproduce or redistribute the data found on this site. The data is for viewing purposes only. Data is deemed reliable, but is not guaranteed accurate by the MLS or NTREIS.
Listing information last updated on October 16th, 2026 at 9:51am CDT.