Contact / Login

Contact ARG Realty LLC

Find us on...

Dashboard

Login using...

601 Excalibur Drive, McKinney, Texas– $655,000
Unlock Restricted Data For Free!MLS Rules Require Registration - Unlock Now!

  • 4 Beds
  • 3.1 Baths
  • 3,372 Sqft
  • 2 Garages
  • .2 Acres
  • 2011 Year Built
  • Study
  • Game Room
  • Media
  • Pool
  • 4 Beds
  • 3.1 Baths
  • 3,372 Sqft
  • 2 Garages
  • .2 Acres
  • 2011 Year Built
  • Study
  • Game Room
  • Media
  • Pool

601 Excalibur Drive
McKinney, Texas 75071-8078

County: Collin Cambridge Ph 2a

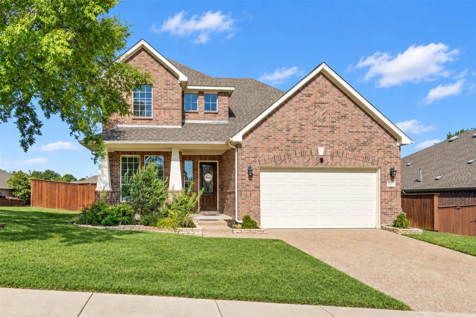
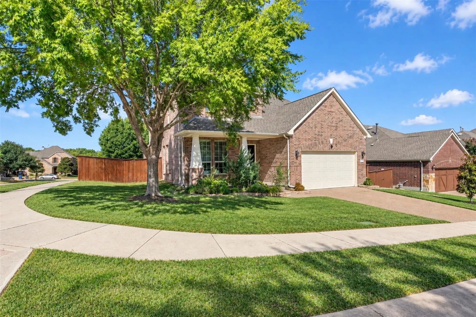
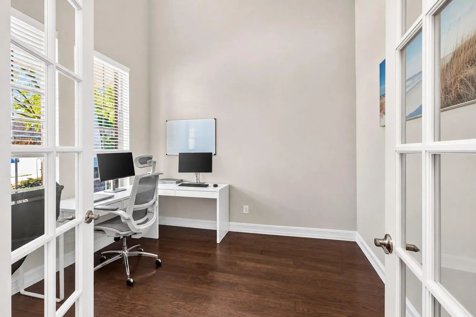
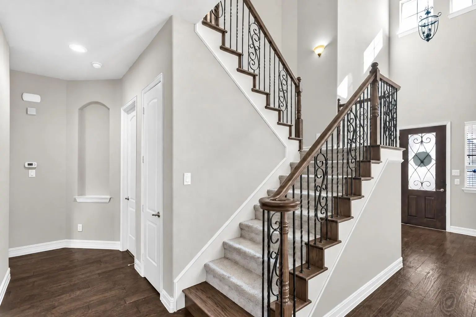
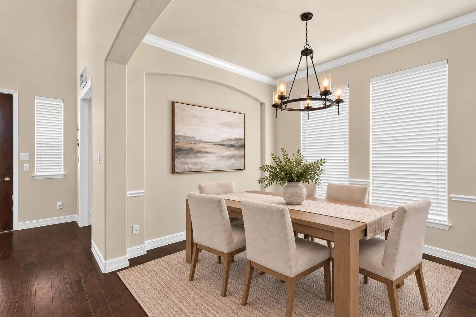
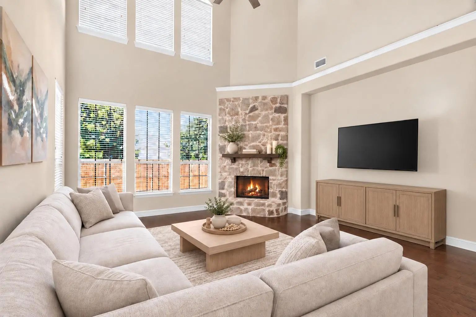
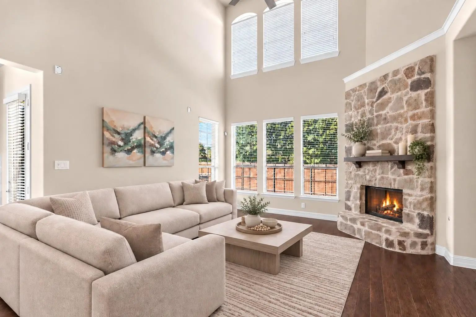
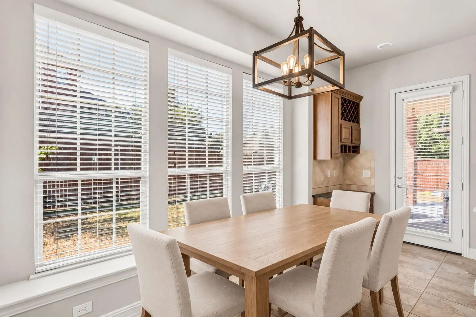
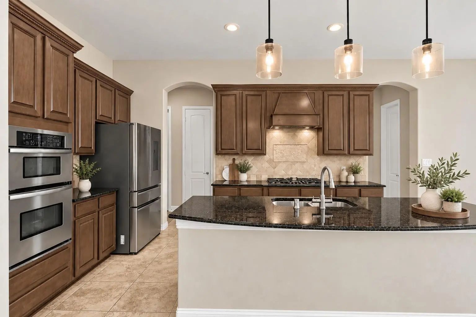
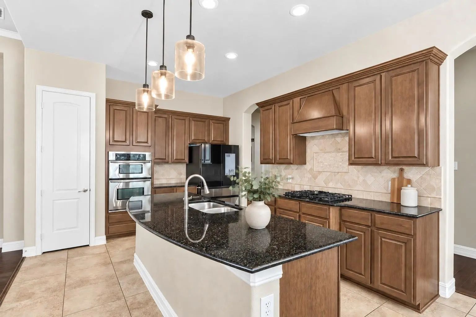
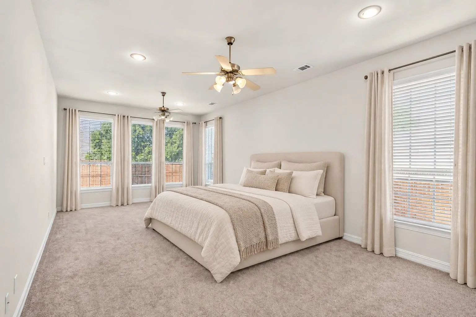
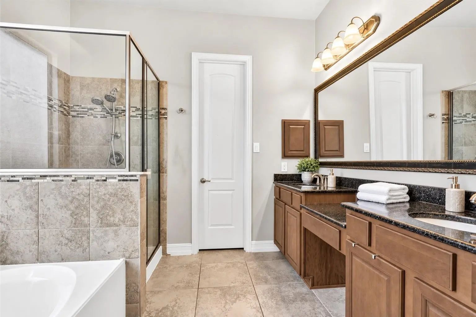
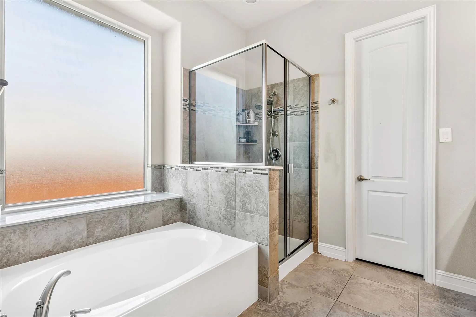
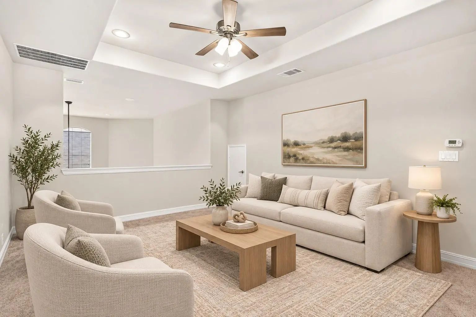
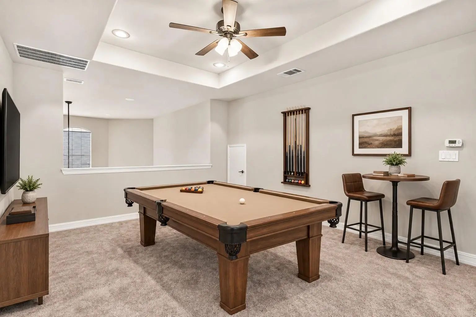
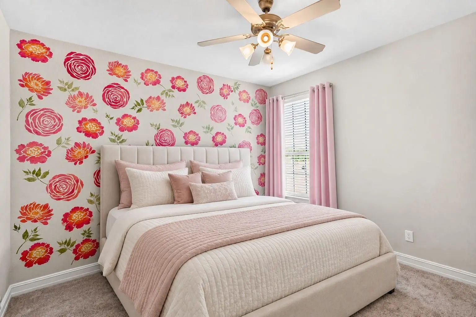
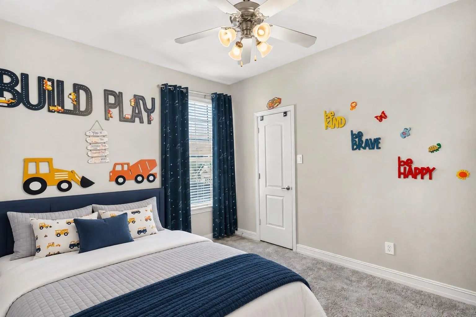
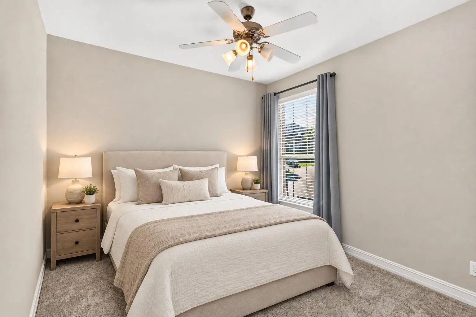
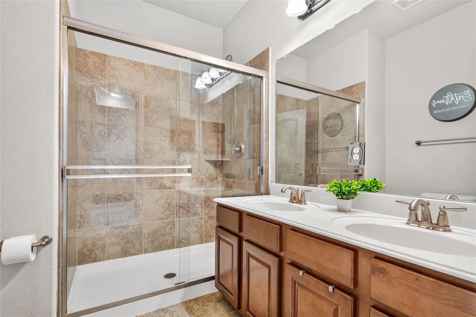
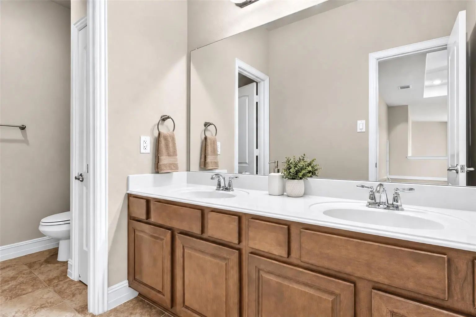
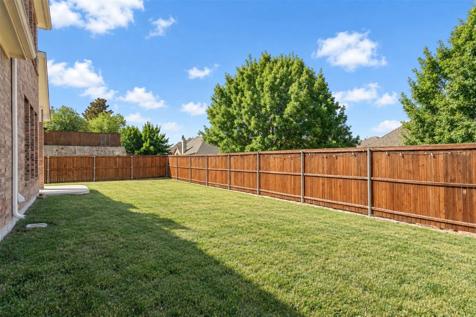
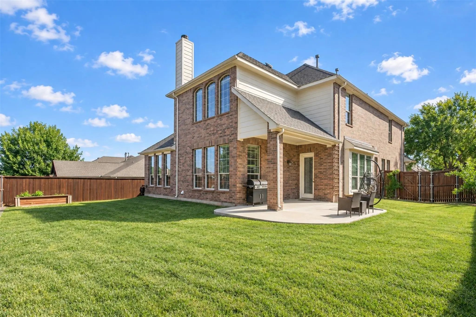
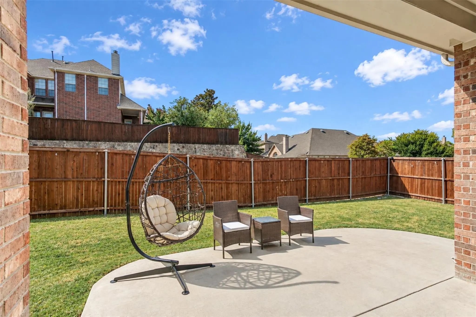
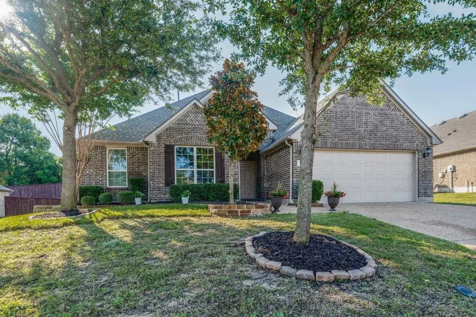
Situated on a spacious, private corner lot in the desirable Cambridge neighborhood, this beautiful home offers a versatile floor plan with exceptional space for everyday living, working, and entertaining. Conveniently located near Minshew Elementary, Cockrill Middle School, and McKinney Boyd High School, the community also features a neighborhood park, playground, and picturesque catch-and-release pond.Inside, wood flooring flows through the entry, private study, formal dining room, and family room. Soaring cathedral ceilings create a bright, open atmosphere, while glass French doors add privacy and elegance to the study. The formal living area has been thoughtfully converted into a second home office, offering added flexibility.The spacious first-floor primary suite provides room for a sitting area.Its ensuite bathroom features dual vanities, a garden tub, separate shower, and generous walk-in closet. Upstairs, you’ll find three additional bedrooms, two full bathrooms, and an oversized game room.At the heart of the home, the well-appointed kitchen features an oversized island, pantry, Bosch dishwasher, stainless-steel appliances, gas cooktop, and updated lighting. It opens seamlessly to the breakfast area and expansive family room, where a beautiful stone fireplace with gas logs adds warmth and character. Large windows overlook the impressive backyard.Enjoy inviting outdoor spaces, including covered front and back porches, an extended patio, and a gas stub for convenient grilling. Native landscaping attracts butterflies, while a charming raised vegetable garden adds a special touch. Additional highlights include an under-stair closet with built-in shelving and three decked attic areas offering abundant storage.Thoughtfully designed with space, flexibility, and beautiful indoor-outdoor living, this home is a wonderful opportunity.

View Virtual Tour

Estimate Your Monthly Payment

Tax Value @ 100% of Sales Price, HOA Included
Tax Value @ 85% of Market Value, HOA Not Included

Essential Information

  • Price$655,000
  • Est. Payment /m
  • Reduced By$5,000
  • Cumulative Days on MarketUnlock
  • MLS® #21389856
  • Bedrooms4
  • Bathrooms3.10
  • Square Footage3,372
  • Acres0.20
  • Year Built2011
  • Built Desc.Preowned
  • TypeResidential
  • Sub-TypeSingle Family Residence
  • StyleContemporary/Modern
  • StatusActive
Please provide a valid email address.

Quick Valuation Analysis from 4 Active and 10 Sold Listings

Pricing Trends from 4 Active Listings in Cambridge

This Home's Price $655,000 This Home's Price Per SqFt $
Average Price $668,725 Average Price Per SqFt $
Highest Price $829,900 Highest Price Per SqFt $
Lowest Price $575,000 Lowest Price Per SqFt $

Pricing Trends from 10 Sold Listings in Cambridge

This Home's Price $655,000 This Home's Price Per SqFt $
Average Price $603,800 Average Price Per SqFt $
Highest Price $699,000 Highest Price Per SqFt $
Lowest Price $499,999 Lowest Price Per SqFt $

Property Details

School Information

Community

  • Address601 Excalibur Drive
  • SubdivisionCambridge Ph 2a
  • CityMcKinney
  • CountyCollin
  • StateTexas
  • Zip Code75071-8078
  • HOAMandatory
  • HOA Fees$178
  • HOA Fees FrequencyQuarterly
  • FeaturesPark, Playground, Sidewalks
  • UtilitiesAsphalt, Cable Available, City Sewer, City Water, Co-op Electric, Community Mailbox, Concrete, Curbs, Sidewalk
  • Taxes10928

Amenities

  • SecuritySmoke Detector(s)
  • # of Garages2
  • GaragesDriveway, Garage, Garage Door Opener, Garage Faces Front, Garage Single Door

Interior

  • Interior FeaturesCable TV Available, Cathedral Ceiling(s), Decorative Lighting, Double Vanity, Eat-in Kitchen, Granite Counters, High Speed Internet Available, Kitchen Island, Loft, Open Floorplan, Pantry, Vaulted Ceiling(s), Walk-In Closet(s)
  • FloorsCarpet, Ceramic Tile, Luxury Vinyl Plank
  • FireplaceYes
  • # of Fireplaces1
  • FireplacesFamily Room, Living Room

Exterior

  • Exterior FeaturesCovered Patio/Porch, Garden(s), Rain Gutters, Private Yard
  • FenceWood
  • Lot DescriptionCorner Lot, Few Trees, Landscaped, Sprinkler System, Subdivision

Construction Details / Floorplan

  • Living Areas2
  • Dining Rooms2
  • Full Baths3
  • Half Baths1
  • RoofComposition
  • FoundationSlab
  • ConstructionBrick

Energy Efficiency / Green Features / Heating & Cooling

  • HeatingCentral, Electric, Fireplace(s), Natural Gas

Private Listing Information (Registration Required)

Listing Details

  • AgentLeah Martinez
  • OfficeKeller Williams No. Collin Cty

Similar Listings

504 Peterhouse Drive McKinney, Texas 75071-8097 Collin | McKinney ISD Register to View Community Name

- $575,000

Residential, Single Family Residence
  • 3 Beds
  • 2 Baths
  • 2,821 SQFT
  • 3 Car
View details More Photos Save

Significant Price Reduction. Motivated Seller. Bring Your Offers To This Well Maintained Gorgeous Home In A Fabulous Neighborhood. Your Dream Home Is Move In Ready And Waiting For You To Call It Your Forever Home. This Exquisite Home Sits On .28...

613 Fortinbras Drive McKinney, Texas 75071-8091 Collin | McKinney ISD Register to View Community Name

- $615,000

Residential, Single Family Residence
  • 4 Beds
  • 2.1 Baths
  • 2,896 SQFT
  • 2 Car
View details More Photos Save

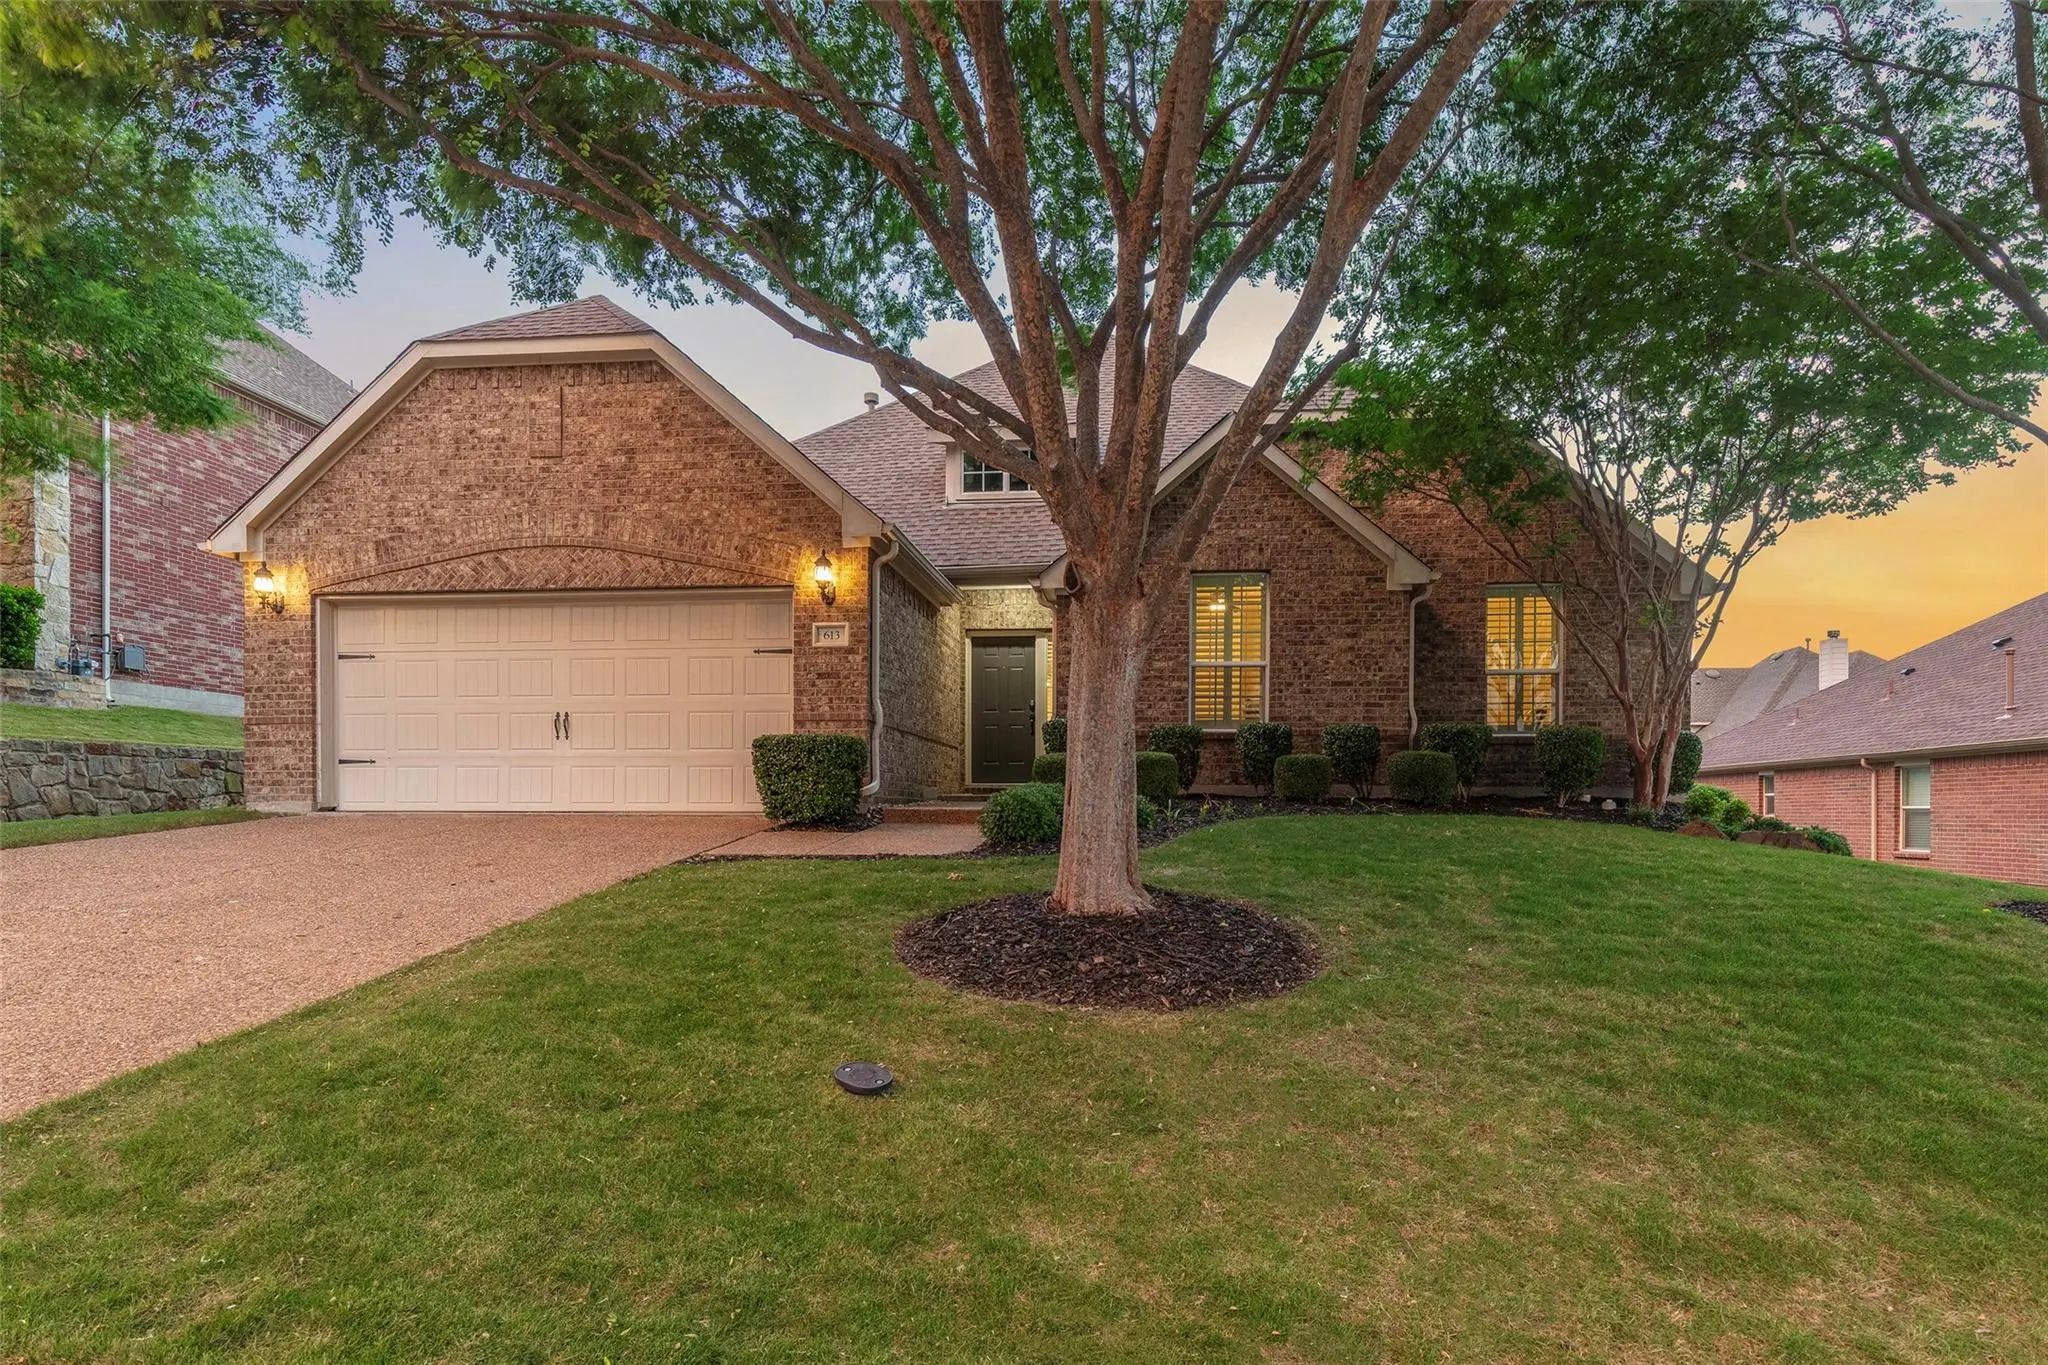
613 Fortinbras Drive Delivers The Flexible Floor Plan And Exceptional Outdoor Living That Set It Apart In Cambridge. This Inviting 1.5-story Home Features Three Bedrooms, 3.5 Baths, A Private Office, And An Oversized Upstairs Game Room. Originally...

Users may not reproduce or redistribute the data found on this site. The data is for viewing purposes only. Data is deemed reliable, but is not guaranteed accurate by the MLS or NTREIS.

Listing information last updated on October 21st, 2026 at 4:45am CDT.