.jpg)
- 5 Beds
- 5.2 Baths
- 6,720 Sqft
- 3 Garages
- .43 Acres
- 2000 Year Built
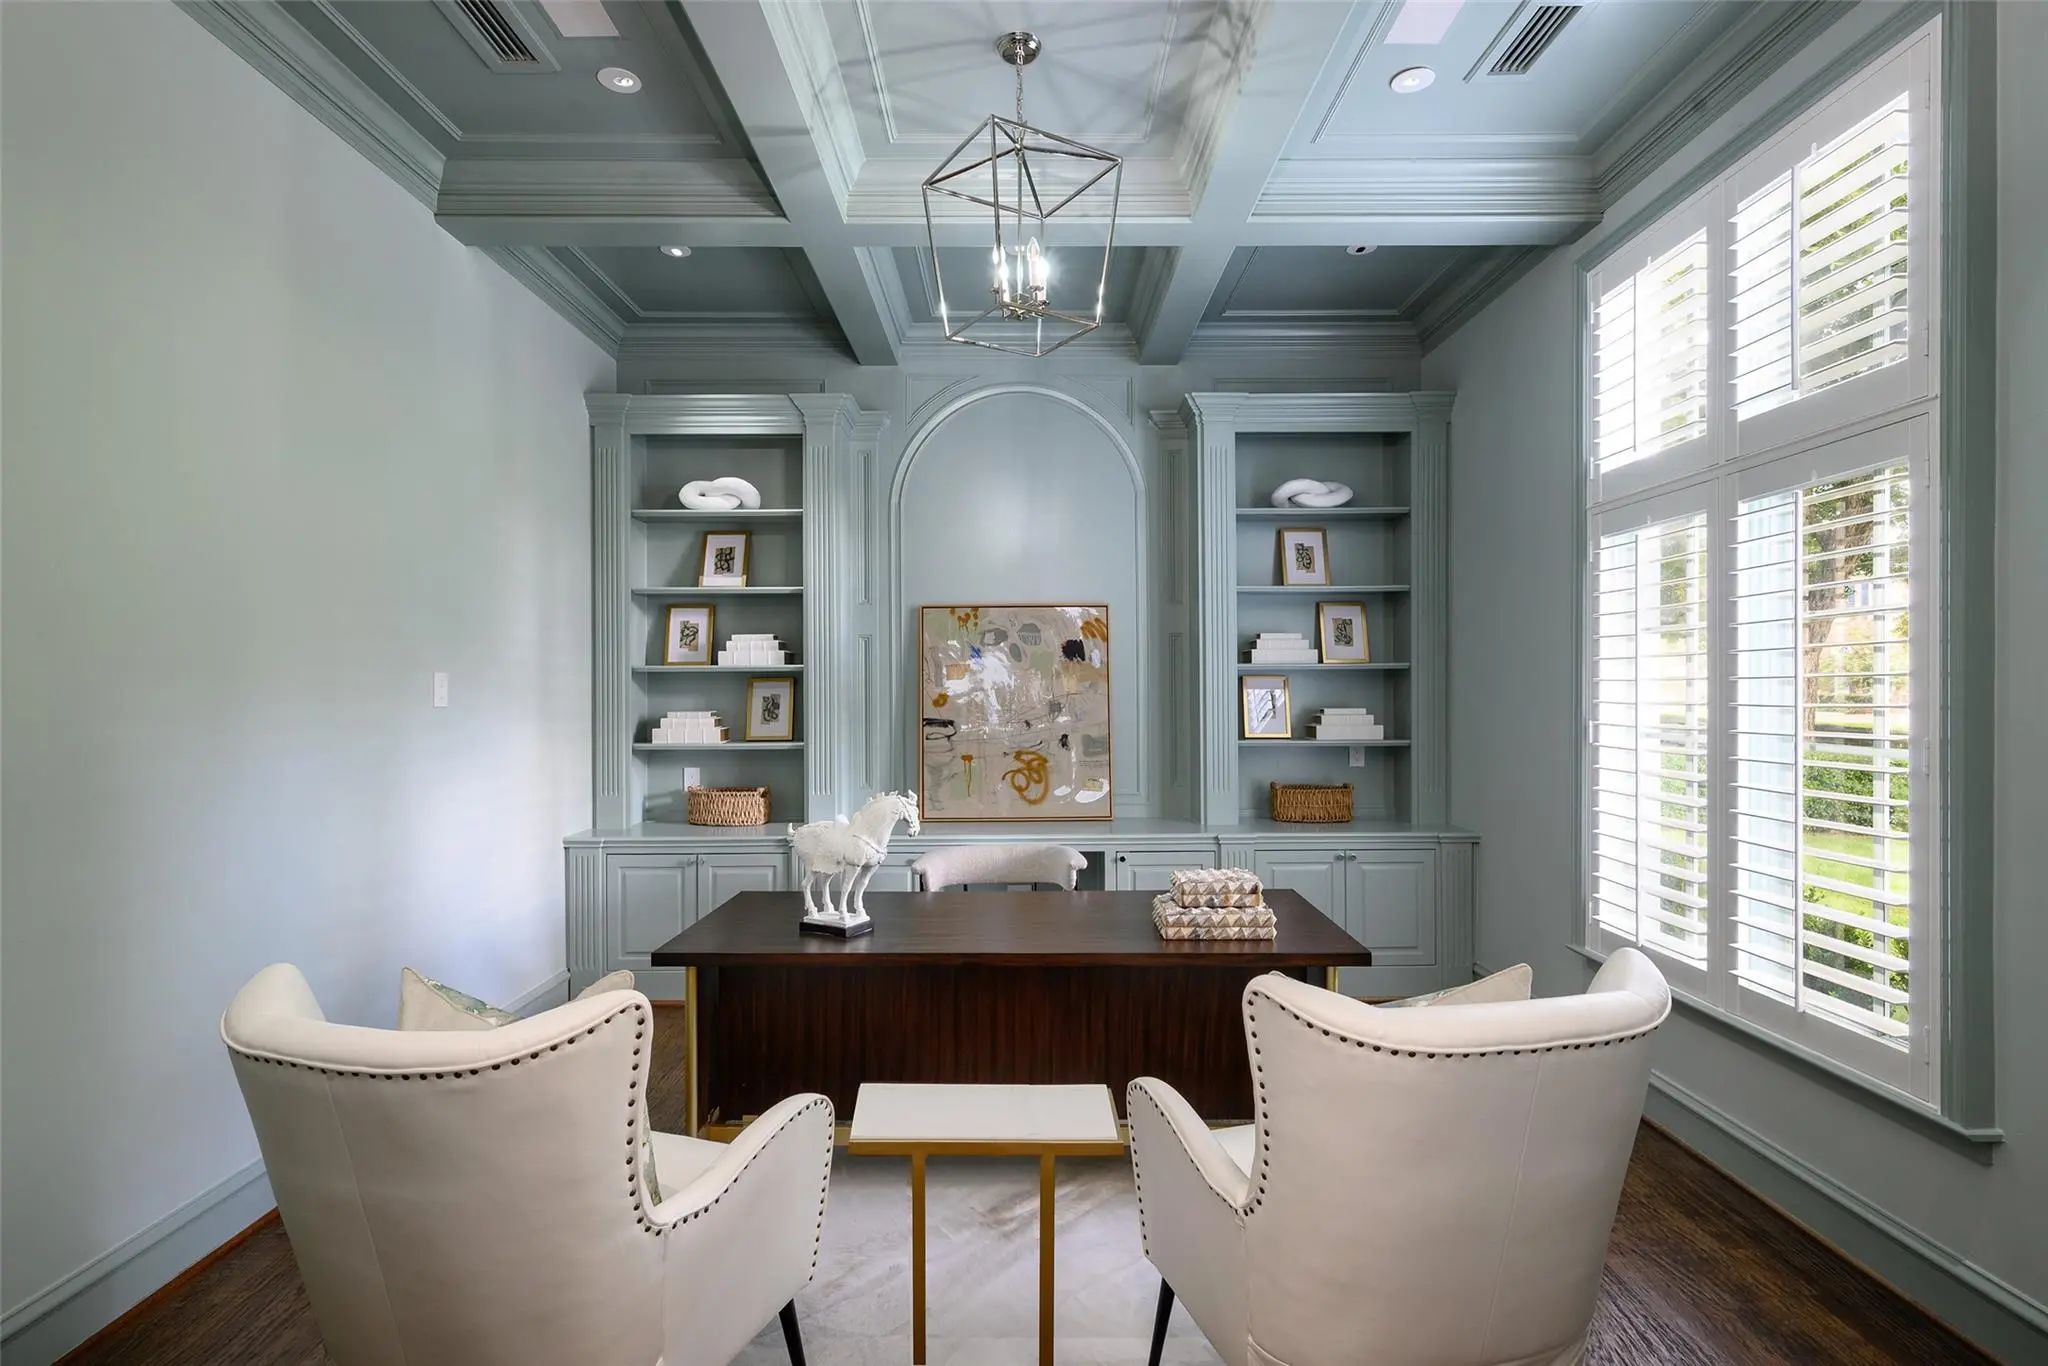
- Study
- Game Room
- Media
- Pool

6419 Lakehurst Avenue
Dallas, Texas 75230-5130
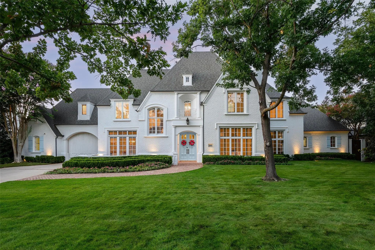
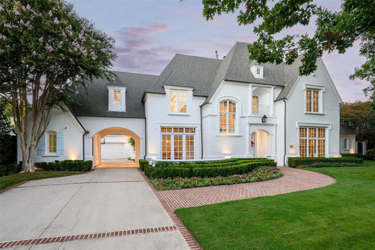
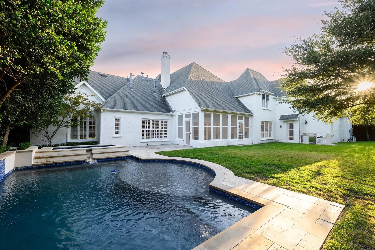
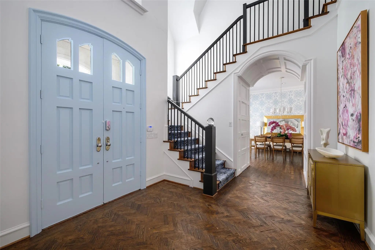
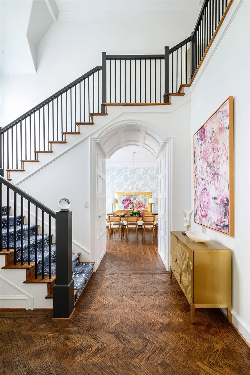
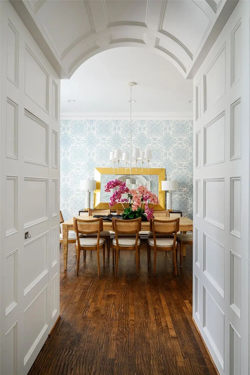
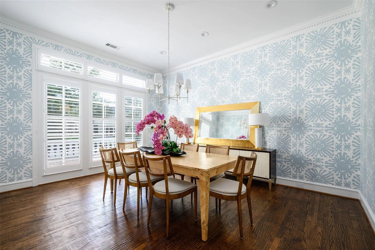
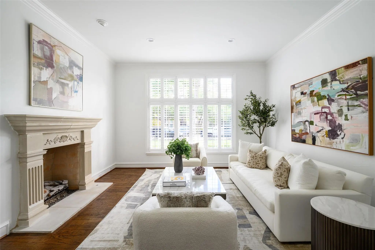
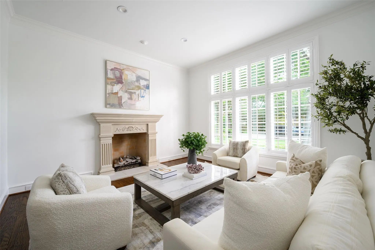
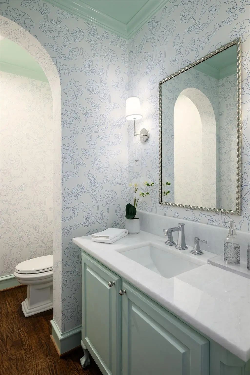
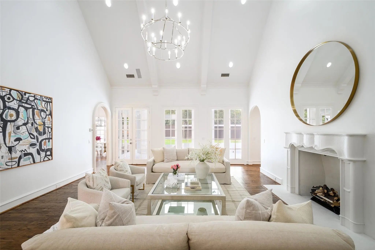
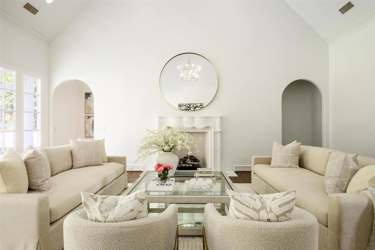
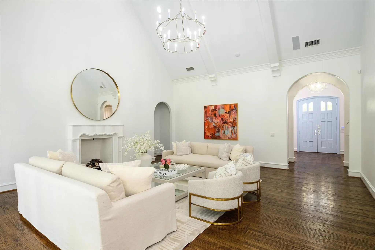
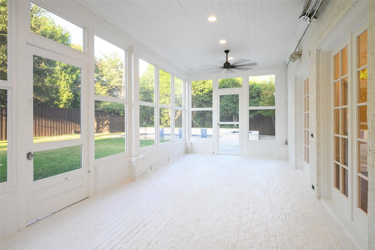
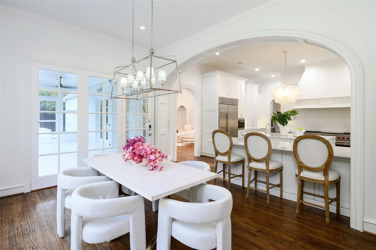
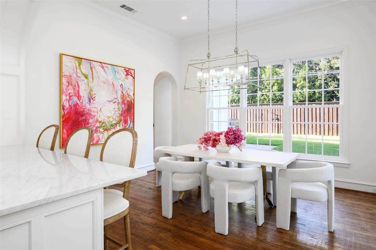
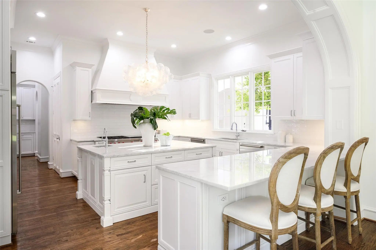
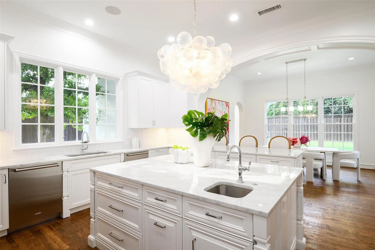
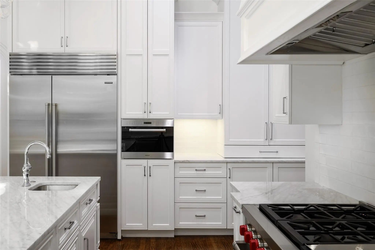
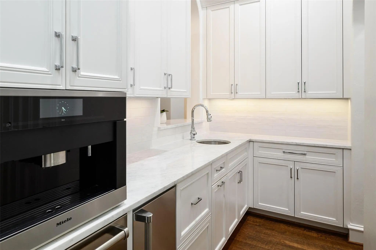
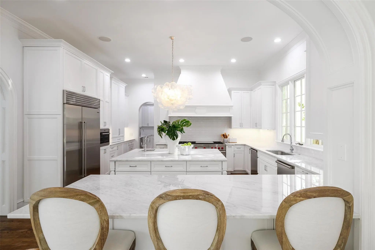
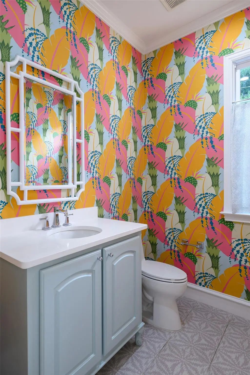
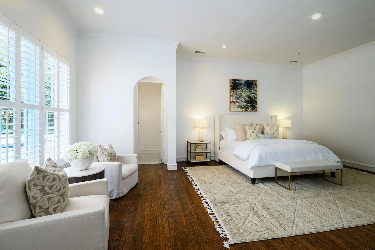
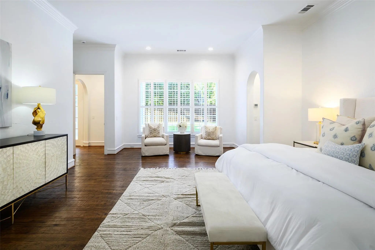
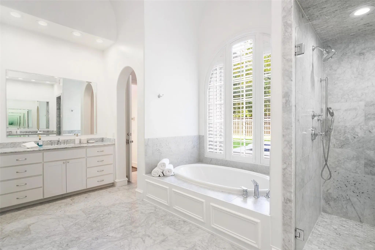
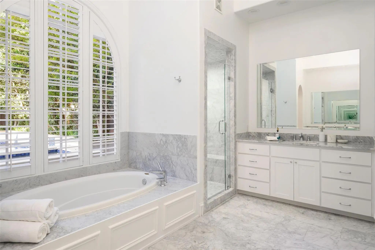
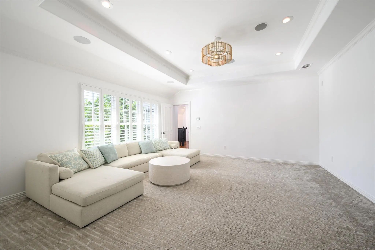
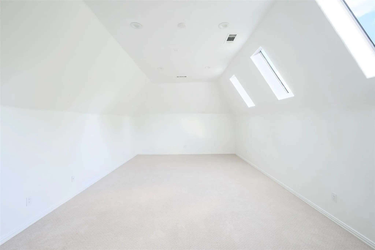
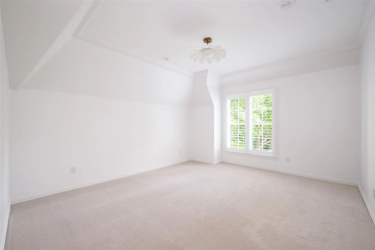
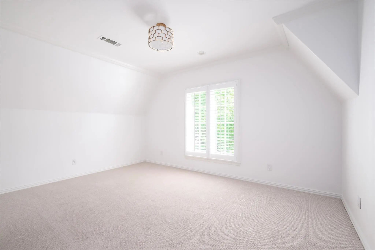
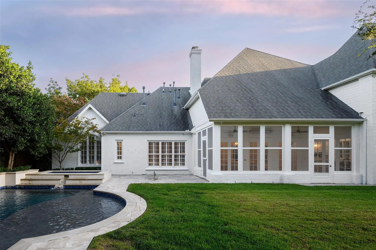
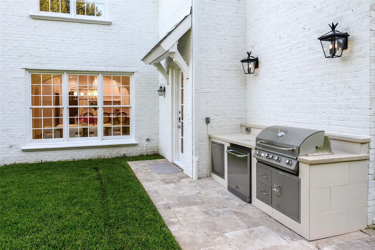
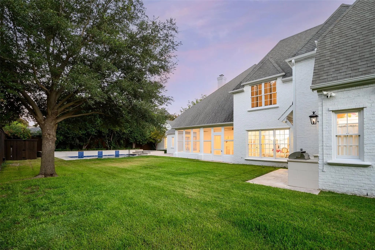
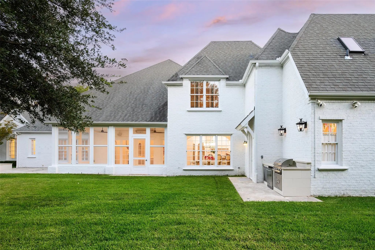
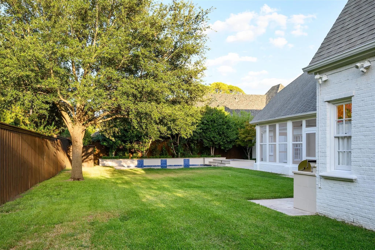
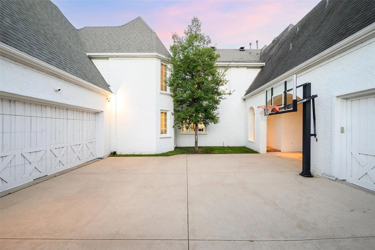
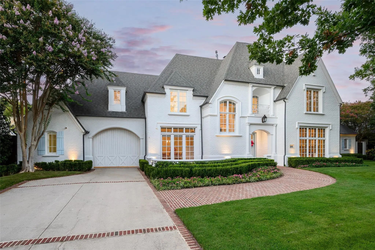
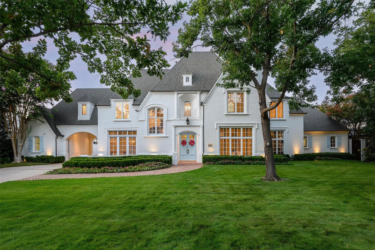
Set within Preston Hollow’s coveted Golden Corridor, this picturesque five-bedroom Southern Transitional is a timeless Dallas residence, gracefully positioned on a serene and lush 125 x 150 oversized lot. With more than 6,700 square feet, the home has been thoughtfully refreshed to preserve its classic character while introducing a sophisticated, elevated sense of style throughout. Natural light beams through gracious living spaces, highlighting a curated collection of new and refreshed finishes, including designer lighting and wallpaper, stone & marble countertops, beautifully updated tile, flooring and cabinetry throughout the baths, Emtek & Baldwin hardware, fresh exterior paint, tailored staircase runners & new bedroom carpeting. A newly added driveway to the porte cochère enhances both the arrival and functionality of this exceptional property. At the heart of the home, the expansive eat-in kitchen blends beauty & effortless function, appointed with elegant stone countertops, two sinks, Wolf double stove & range, Sub Zero fridge, Miele Coffee, beverage drawers & a Sonic-like ice machine. Cathedral ceilings in the family room create an impressive yet inviting gathering space, flowing seamlessly to a beautiful sunroom or screened porch designed for year-round enjoyment—from family game nights and al fresco dinners to quiet mornings with a book or evenings spent entertaining friends. The thoughtfully designed floor plan offers a luxurious downstairs primary suite with dual closets & a beautifully appointed bath featuring three vanities, marble countertops & a marble shower. Upstairs, four additional bedrooms are each ensuite, complemented by two versatile bonus rooms ideal for a playroom, gym, golf simulator, game room, media or wellness retreat. With a three-car garage, porte cochère, generous living spaces and an extraordinary lot, this is considered to be one of Dallas’s most distinguished residential settings.
View Virtual TourPrice and Status Change History for 6419 Lakehurst Avenue
Price and Status Change History Require Client Level AccessQuick Valuation Analysis from 2 Active and 8 Sold Listings
Pricing Trends from 2 Active Listings in Preston Road Estates
| This Home's Price | $3,695,000 | This Home's Price Per SqFt | $ |
| Average Price | $3,322,000 | Average Price Per SqFt | $ |
| Highest Price | $3,695,000 | Highest Price Per SqFt | $ |
| Lowest Price | $2,949,000 | Lowest Price Per SqFt | $ |
Pricing Trends from 8 Sold Listings in Preston Road Estates
| This Home's Price | $3,695,000 | This Home's Price Per SqFt | $ |
| Average Price | $3,333,250 | Average Price Per SqFt | $ |
| Highest Price | $4,075,000 | Highest Price Per SqFt | $ |
| Lowest Price | $2,700,000 | Lowest Price Per SqFt | $ |
School Information
- School DistrictDallas ISD
- Elementary SchoolPrestonhol
- Middle SchoolBenjamin Franklin
- High SchoolHillcrest
Community
- Address6419 Lakehurst Avenue
- SubdivisionPreston Road Estates
- CityDallas
- CountyDallas
- StateTexas
- Zip Code75230-5130
- HOANone
- UtilitiesCity Sewer, City Water
- Taxes73259
Amenities
- SecuritySecurity Gate, Wireless
- # of Garages3
- GaragesPorte-Cochere
- Has PoolYes
- PoolGunite, Heated, In Ground, Separate Spa/Hot Tub
Interior
- Interior FeaturesBuilt-in Features, Built-in Wine Cooler, Cathedral Ceiling(s), Chandelier, Decorative Lighting, Double Vanity, Kitchen Island, Natural Woodwork, Open Floorplan, Pantry, Vaulted Ceiling(s), Walk-In Closet(s)
- FireplaceYes
- # of Fireplaces2
- FireplacesGas, Great Room, Living Room, Other
Exterior
- Exterior FeaturesAttached Grill, Rain Gutters, Lighting, Outdoor Grill, Outdoor Living Center, Private Yard
- FenceWood
- Lot DescriptionFew Trees, Interior Lot, Lrg. Backyard Grass, Sprinkler System, Subdivision
Construction Details / Floorplan
- Living Areas2
- Dining Rooms2
- Full Baths5
- Half Baths2
- RoofComposition
- FoundationSlab
Energy Efficiency / Green Features / Heating & Cooling
- HeatingCentral, Fireplace(s), Natural Gas, Zoned
Private Listing Information (Registration Required)
Listing Details
- AgentElizabeth Wisdom
- OfficeAllie Beth Allman & Assoc.
Users may not reproduce or redistribute the data found on this site. The data is for viewing purposes only. Data is deemed reliable, but is not guaranteed accurate by the MLS or NTREIS.
Listing information last updated on October 18th, 2026 at 5:00am CDT.