Contact / Login

Contact ARG Realty LLC

Find us on...
Dashboard

Login using...

9409 Excursion Drive, Oak Point, Texas– $585,000
Unlock Restricted Data For Free!MLS Rules Require Registration - Unlock Now!

  • 4 Beds
  • 3.1 Baths
  • 3,179 Sqft
  • 4 Garages
  • .17 Acres
  • 2020 Year Built
  • Study
  • Game Room
  • Media
  • Pool
  • 4 Beds
  • 3.1 Baths
  • 3,179 Sqft
  • 4 Garages
  • .17 Acres
  • 2020 Year Built
  • Study
  • Game Room
  • Media
  • Pool

9409 Excursion Drive
Oak Point, Texas 75068-1909

County: Denton Wildridge Ph 3d

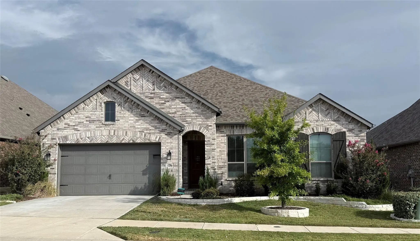
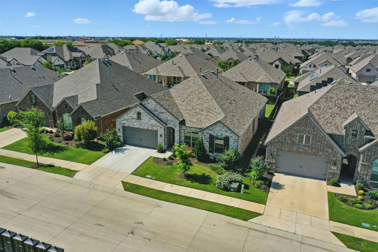
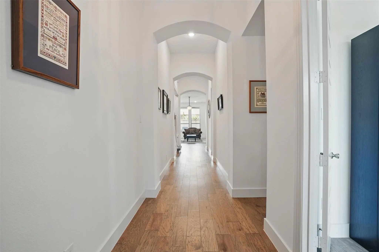
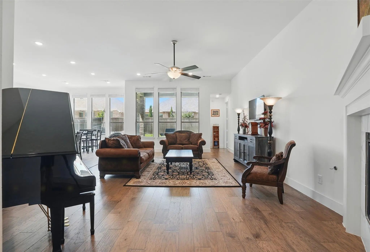
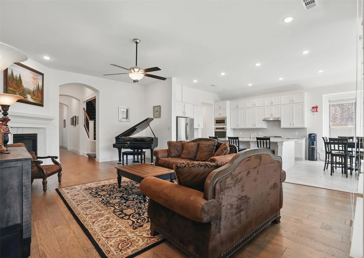
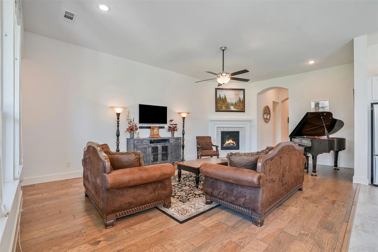
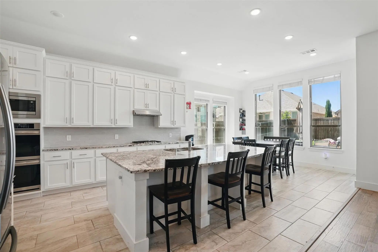
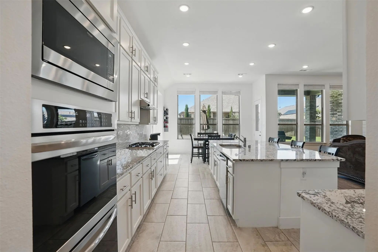
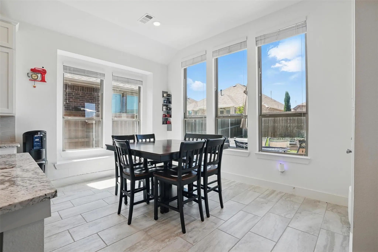
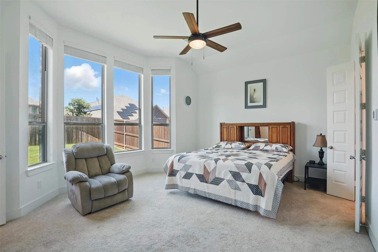
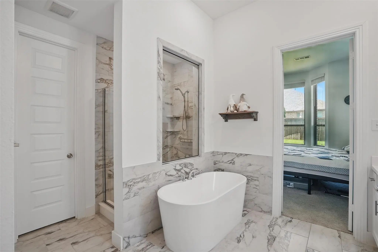
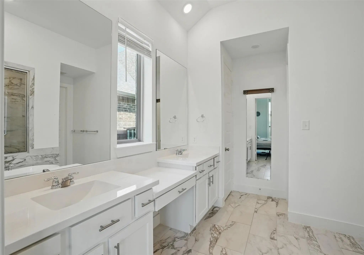
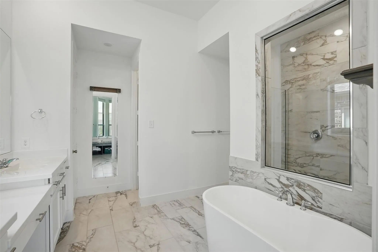
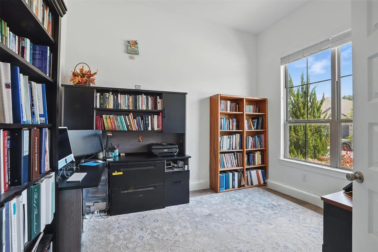
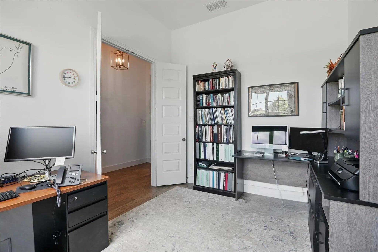
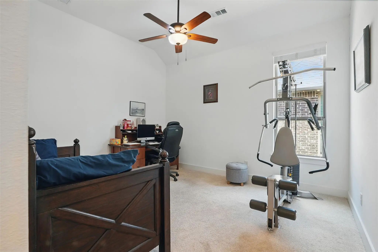
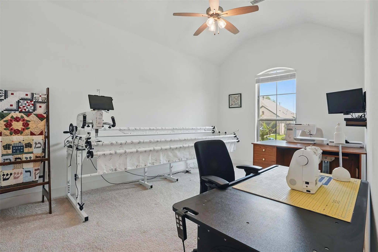
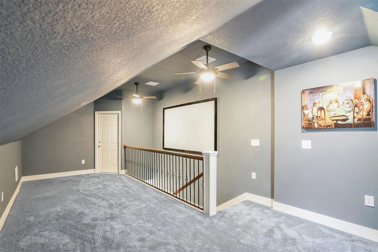
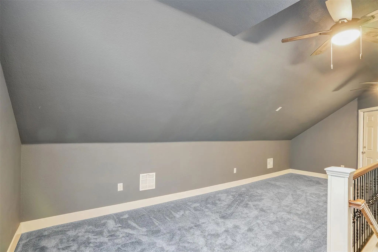
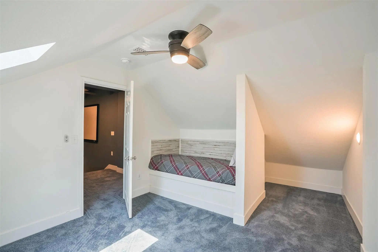
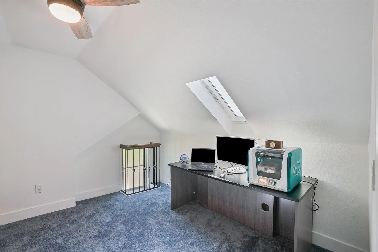
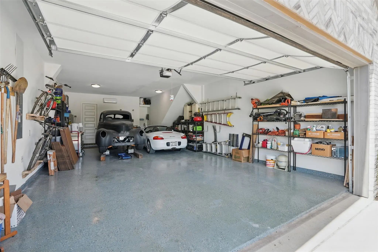
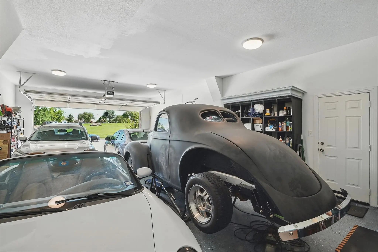
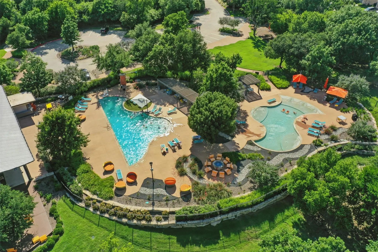
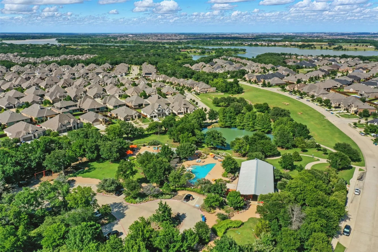
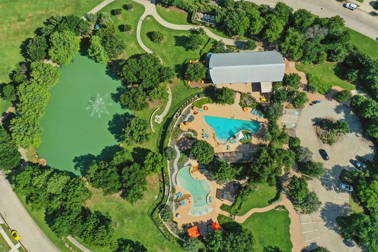
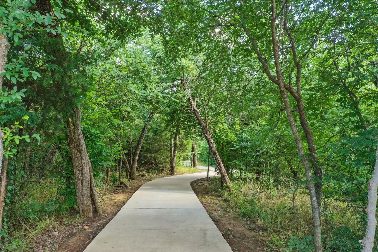
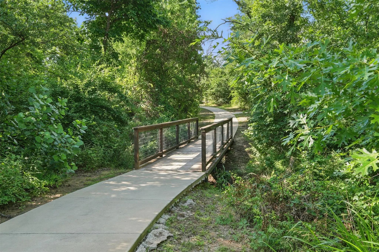
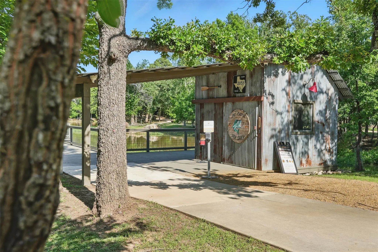
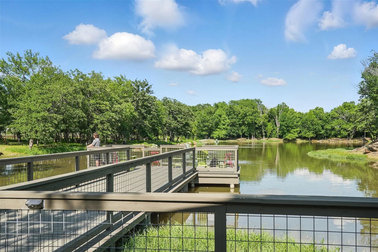
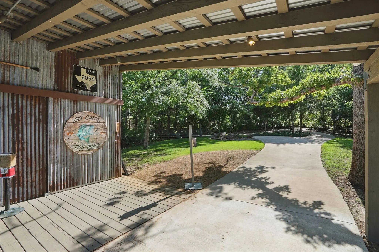
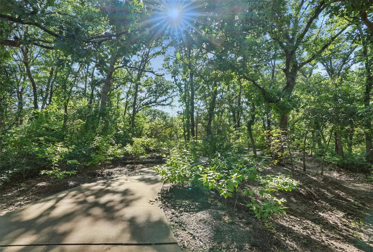
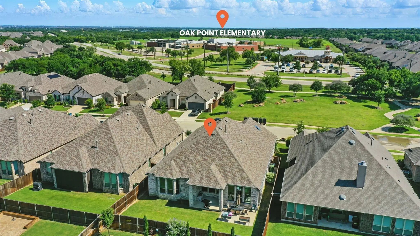
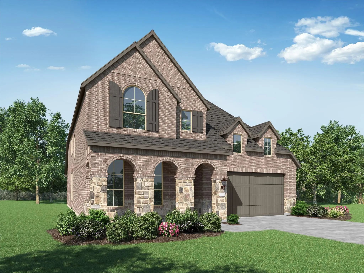
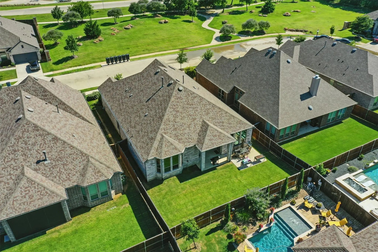
PRISTINE & MOVE-IN READY! Choosing just the right house may seem daunting. So many houses & neighborhoods. But one subdivision stands out: Wildridge. Here lies a house with THE answer for the Where To's..Where to store stuff, tinker, build, AND where to park all the CARS! Fortunately, this nearly-new home has a 4-car garage! That's just the beginning. The owners of this 6-year-old Highland home customized several substantial build elements by significantly enlarging the two secondary rooms downstairs and adding another private bedroom upstairs. Sunlight now pours into the upstairs bedroom through a skylight and Juliet window, which also includes a built-in bed and large storage area. Adjacent, is a newly-constructed retreat, an area which could be used as a media space, loft, or hangout space. Downstairs, the open and bright layout is beautifully complimented by rich hardwood floors. Enjoy the soaring vaulted ceilings, vast living spaces, and a light-filled kitchen with crisp, white cabinetry, elegant granite countertops and a charming breakfast nook encompassed by windows. The primary suite hasn't been overlooked in spaciousness and light, with a display of bay windows near an ideal reading niche. The ensuite offers a spa-like sanctuary with separate vanities, a sizable walk-in shower, and free-standing tub. Just inside the home's front door lies the capacious study, showcasing the same rich hardwoods and vaulted ceilings. And that four-car tandem garage? Imagine epoxy floors, a workshop area and built-in sink. Recently, a backup battery system was installed, which kicks on automatically if the power goes out, possibly powering for days. *Washer, dryer and fridge convey. The home is set in amenity-rich Wildridge, with its 7 miles of scenic trails, a catch-and-release pond, docks, a resort-style pool and splash pad, clubhouse and top-rated elementary school. Community events include movie nights, live music concerts, & food truck gatherings. Your Story Begins Here!

View Virtual Tour

Estimate Your Monthly Payment

Tax Value @ 100% of Sales Price, HOA Included
Tax Value @ 85% of Market Value, HOA Not Included

Essential Information

  • Price$585,000
  • Est. Payment /m
  • Cumulative Days on MarketUnlock
  • MLS® #21389959
  • Bedrooms4
  • Bathrooms3.10
  • Square Footage3,179
  • Acres0.17
  • Year Built2020
  • Built Desc.Preowned
  • TypeResidential
  • Sub-TypeSingle Family Residence
  • StyleTraditional
  • StatusActive
Please provide a valid email address.

Quick Valuation Analysis from 30 Active and 71 Sold Listings

Pricing Trends from 30 Active Listings in Wildridge

This Home's Price $585,000 This Home's Price Per SqFt $
Average Price $538,449 Average Price Per SqFt $
Highest Price $925,000 Highest Price Per SqFt $
Lowest Price $319,900 Lowest Price Per SqFt $

Pricing Trends from 71 Sold Listings in Wildridge

This Home's Price $585,000 This Home's Price Per SqFt $
Average Price $530,800 Average Price Per SqFt $
Highest Price $880,000 Highest Price Per SqFt $
Lowest Price $304,900 Lowest Price Per SqFt $

Property Details

School Information

Community

  • Address9409 Excursion Drive
  • SubdivisionWildridge Ph 3d
  • CityOak Point
  • CountyDenton
  • StateTexas
  • Zip Code75068-1909
  • HOAMandatory
  • HOA Fees$324
  • HOA Fees FrequencyQuarterly
  • FeaturesCommunity Dock, Community Pool, Curbs, Fishing, Greenbelt, Jogging Path/Bike Path, Lake, Park, Playground, Pool, Sidewalks, Other
  • UtilitiesAsphalt, Cable Available, Co-op Electric, Co-op Water, Community Mailbox, Concrete, Curbs, Electricity Connected, Individual Gas Meter, Individual Water Meter, Sidewalk, Underground Utilities
  • Taxes10339

Amenities

  • SecurityBurglar, Carbon Monoxide Detector(s), Fire Alarm, Prewired, Security System, Smoke Detector(s), Wire
  • # of Garages4
  • GaragesCovered, Driveway, Enclosed, Epoxy Flooring, Garage, Garage Door Opener, Garage Faces Front, Garage Single Door, Heated Garage, Inside Entrance, Kitchen Level, Lighted, Oversized, Paved, Private, Secured, Side By Side, Storage, Tandem, Workshop in Garage

Interior

  • Interior FeaturesDecorative Lighting, Double Vanity, Eat-in Kitchen, Flat Screen Wiring, Granite Counters, High Speed Internet Available, Kitchen Island, Loft, Open Floorplan, Pantry, Vaulted Ceiling(s), Walk-In Closet(s)
  • FloorsCarpet, Ceramic Tile, Engineered Wood, Tile
  • FireplaceYes
  • # of Fireplaces1
  • FireplacesFamily Room, Gas, Gas Logs, Gas Starter, Glass Doors, Masonry

Exterior

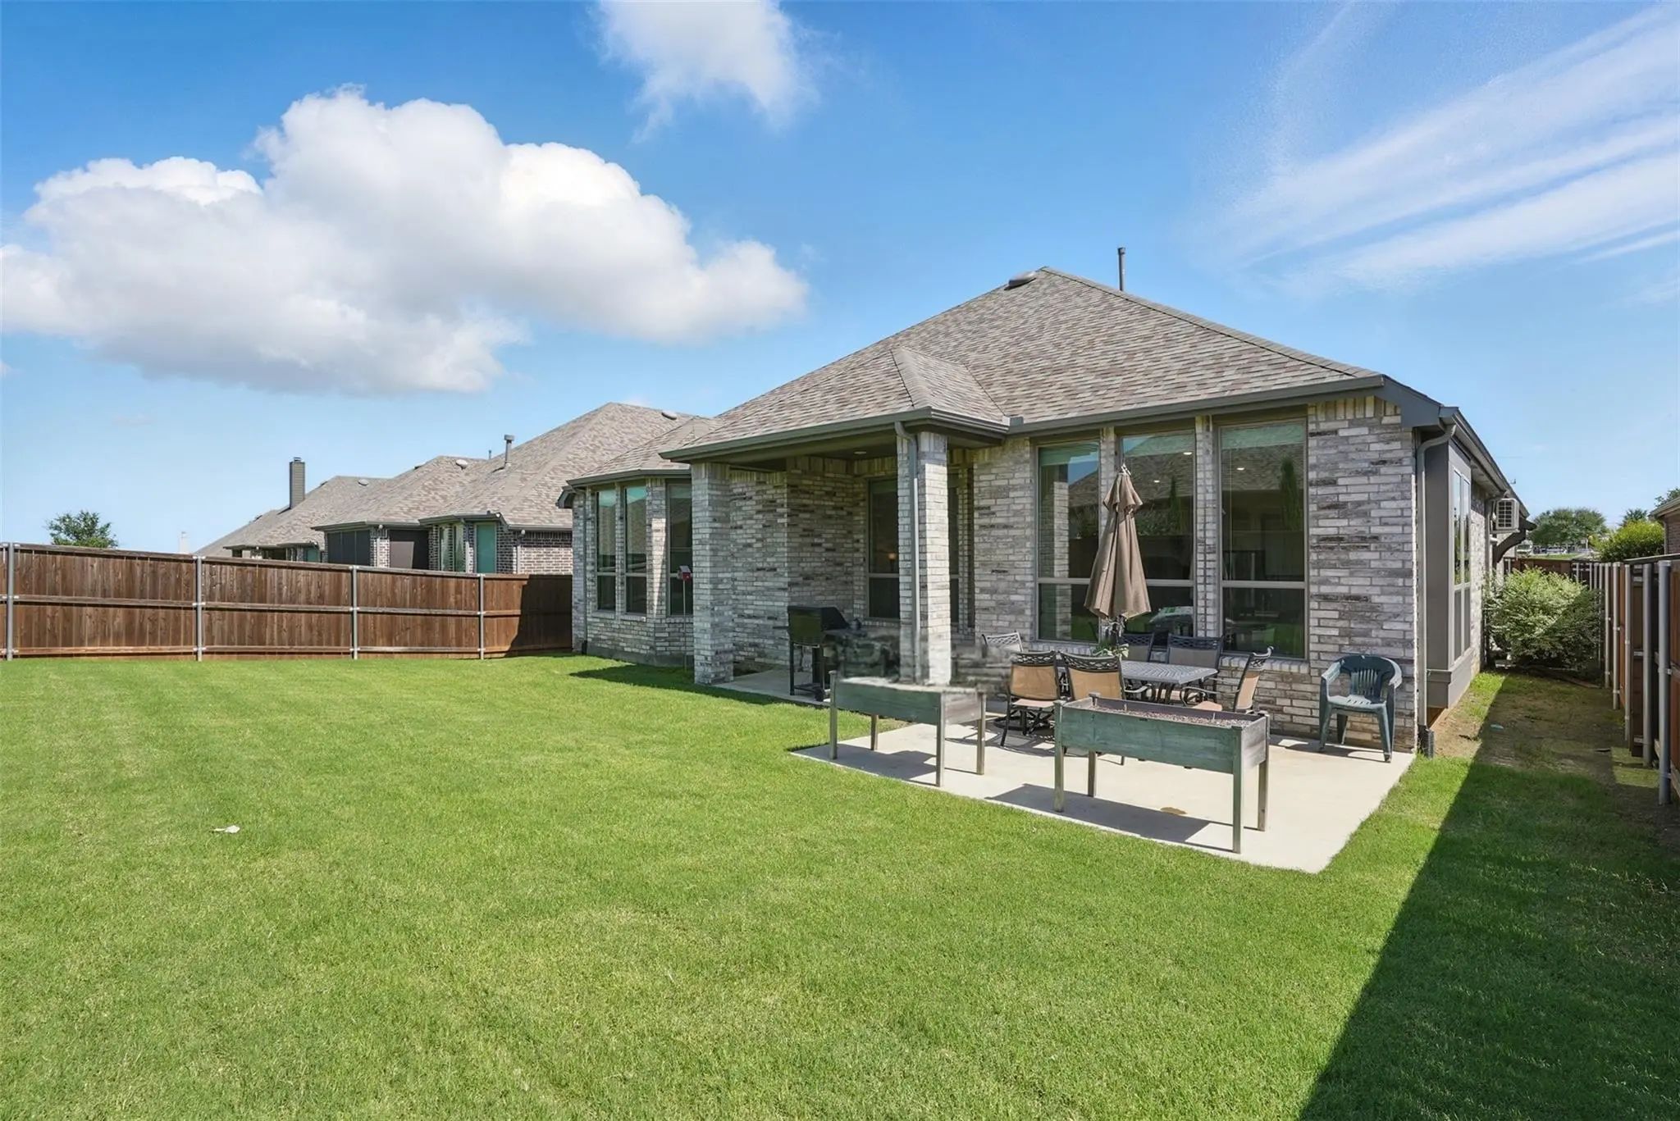
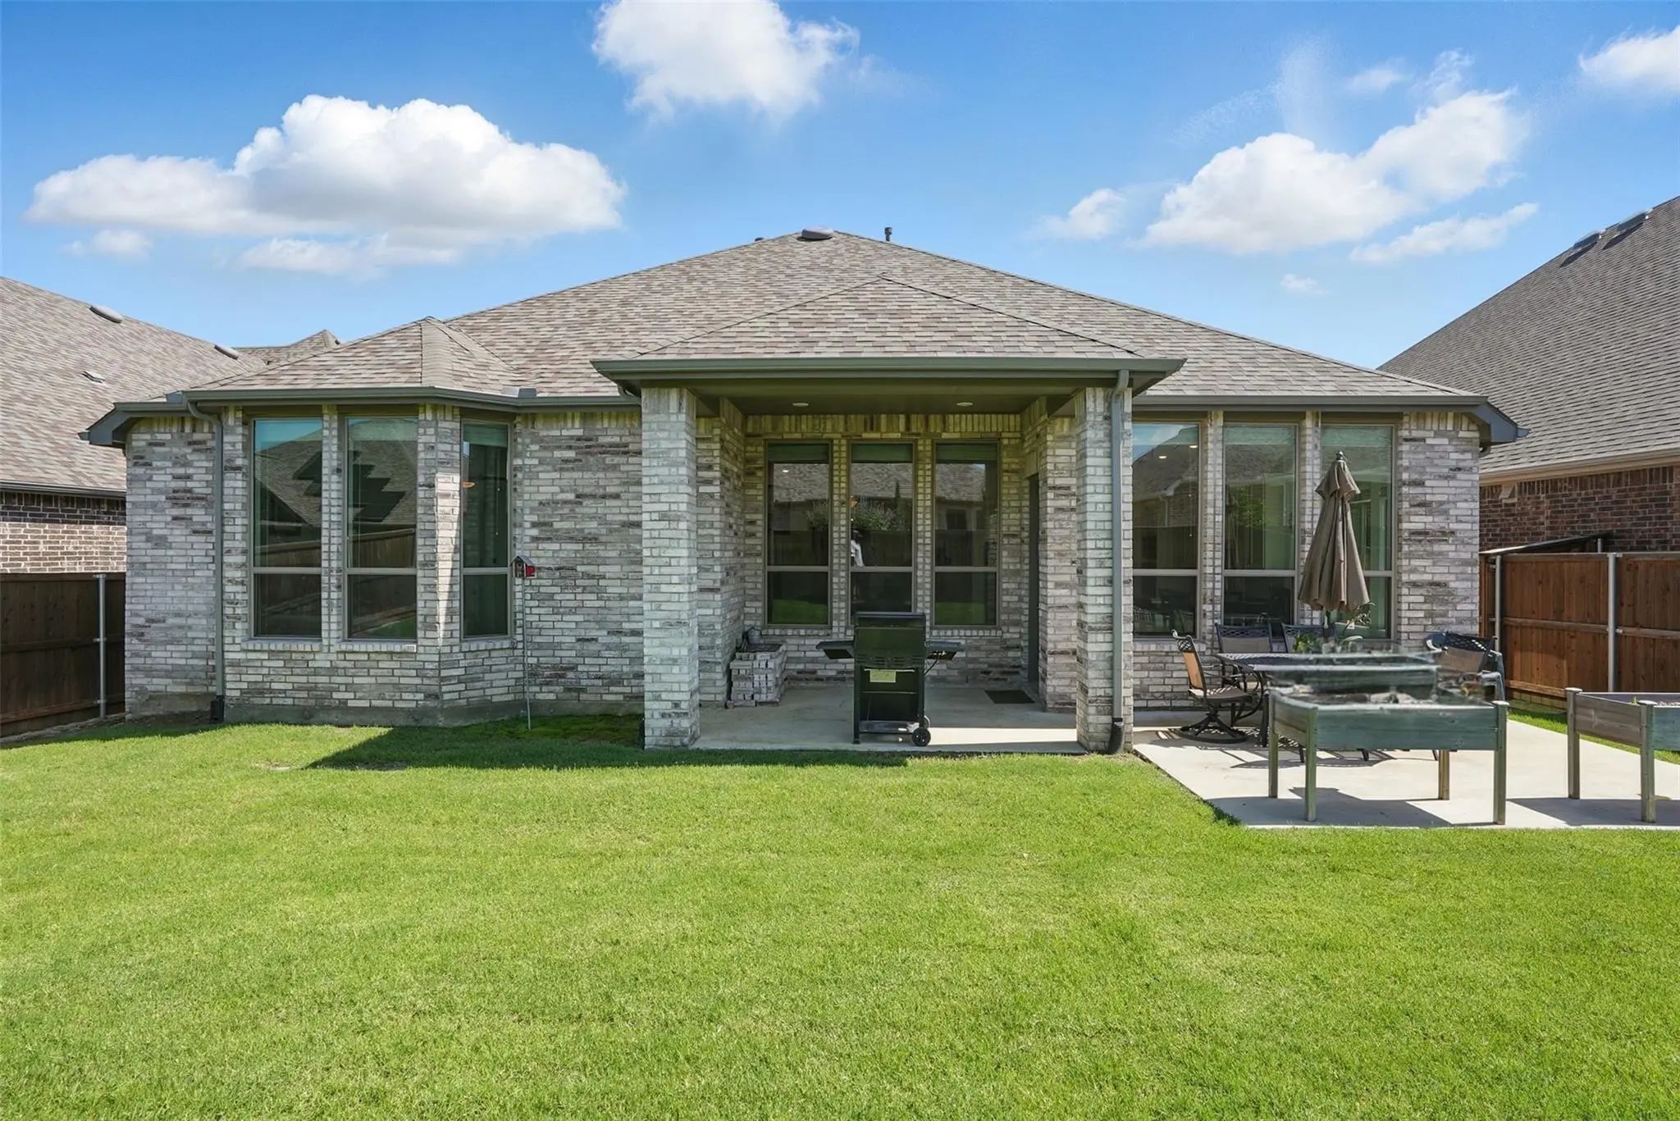
  • Exterior FeaturesCovered Patio/Porch, Private Yard
  • FenceWood
  • Lot DescriptionInterior Lot, Landscaped, Level, Sprinkler System, Subdivision

Construction Details / Floorplan

  • Living Areas2
  • Dining Rooms1
  • Full Baths3
  • Half Baths1
  • RoofComposition
  • FoundationSlab
  • ConstructionBrick

Energy Efficiency / Green Features / Heating & Cooling

  • HeatingCentral, ENERGY STAR Qualified Equipment, ENERGY STAR/ACCA RSI Qualified Installation, Fireplace(s), Natural Gas

Private Listing Information (Registration Required)

Listing Details

  • AgentLaurie Wirth
  • OfficeJpar Plano

Similar Listings

8903 Wildberry Road Oak Point, Texas 75068 Denton | Denton ISD Register to View Community Name

- $585,000

Residential, Single Family Residence
  • 5 Beds
  • 4 Baths
  • 3,019 SQFT
  • 2 Car
View details More Photos Save

Beautiful Redford Plan Situated On A Desirable Corner Lot With An Estimated October Completion! This Spacious Two Story Home Offers 5 Bedrooms, 4 Baths, A Loft, And A Lifestyle Room With Plenty Of Space For Both Everyday Living And Entertaining. E...

8723 Wildberry Road Oak Point, Texas 75068 Denton | Denton ISD Register to View Community Name

- $599,990

Residential, Single Family Residence
  • 4 Beds
  • 4 Baths
  • 3,002 SQFT
  • 2 Car
View details More Photos Save

Stunning Cambridge Plan With An Estimated November Completion! This Thoughtfully Designed Two Story Home Offers 4 Bedrooms, A Private Study, Game Room, And A Beautiful Curved Staircase That Makes A Grand First Impression From The Foyer. The Open C...

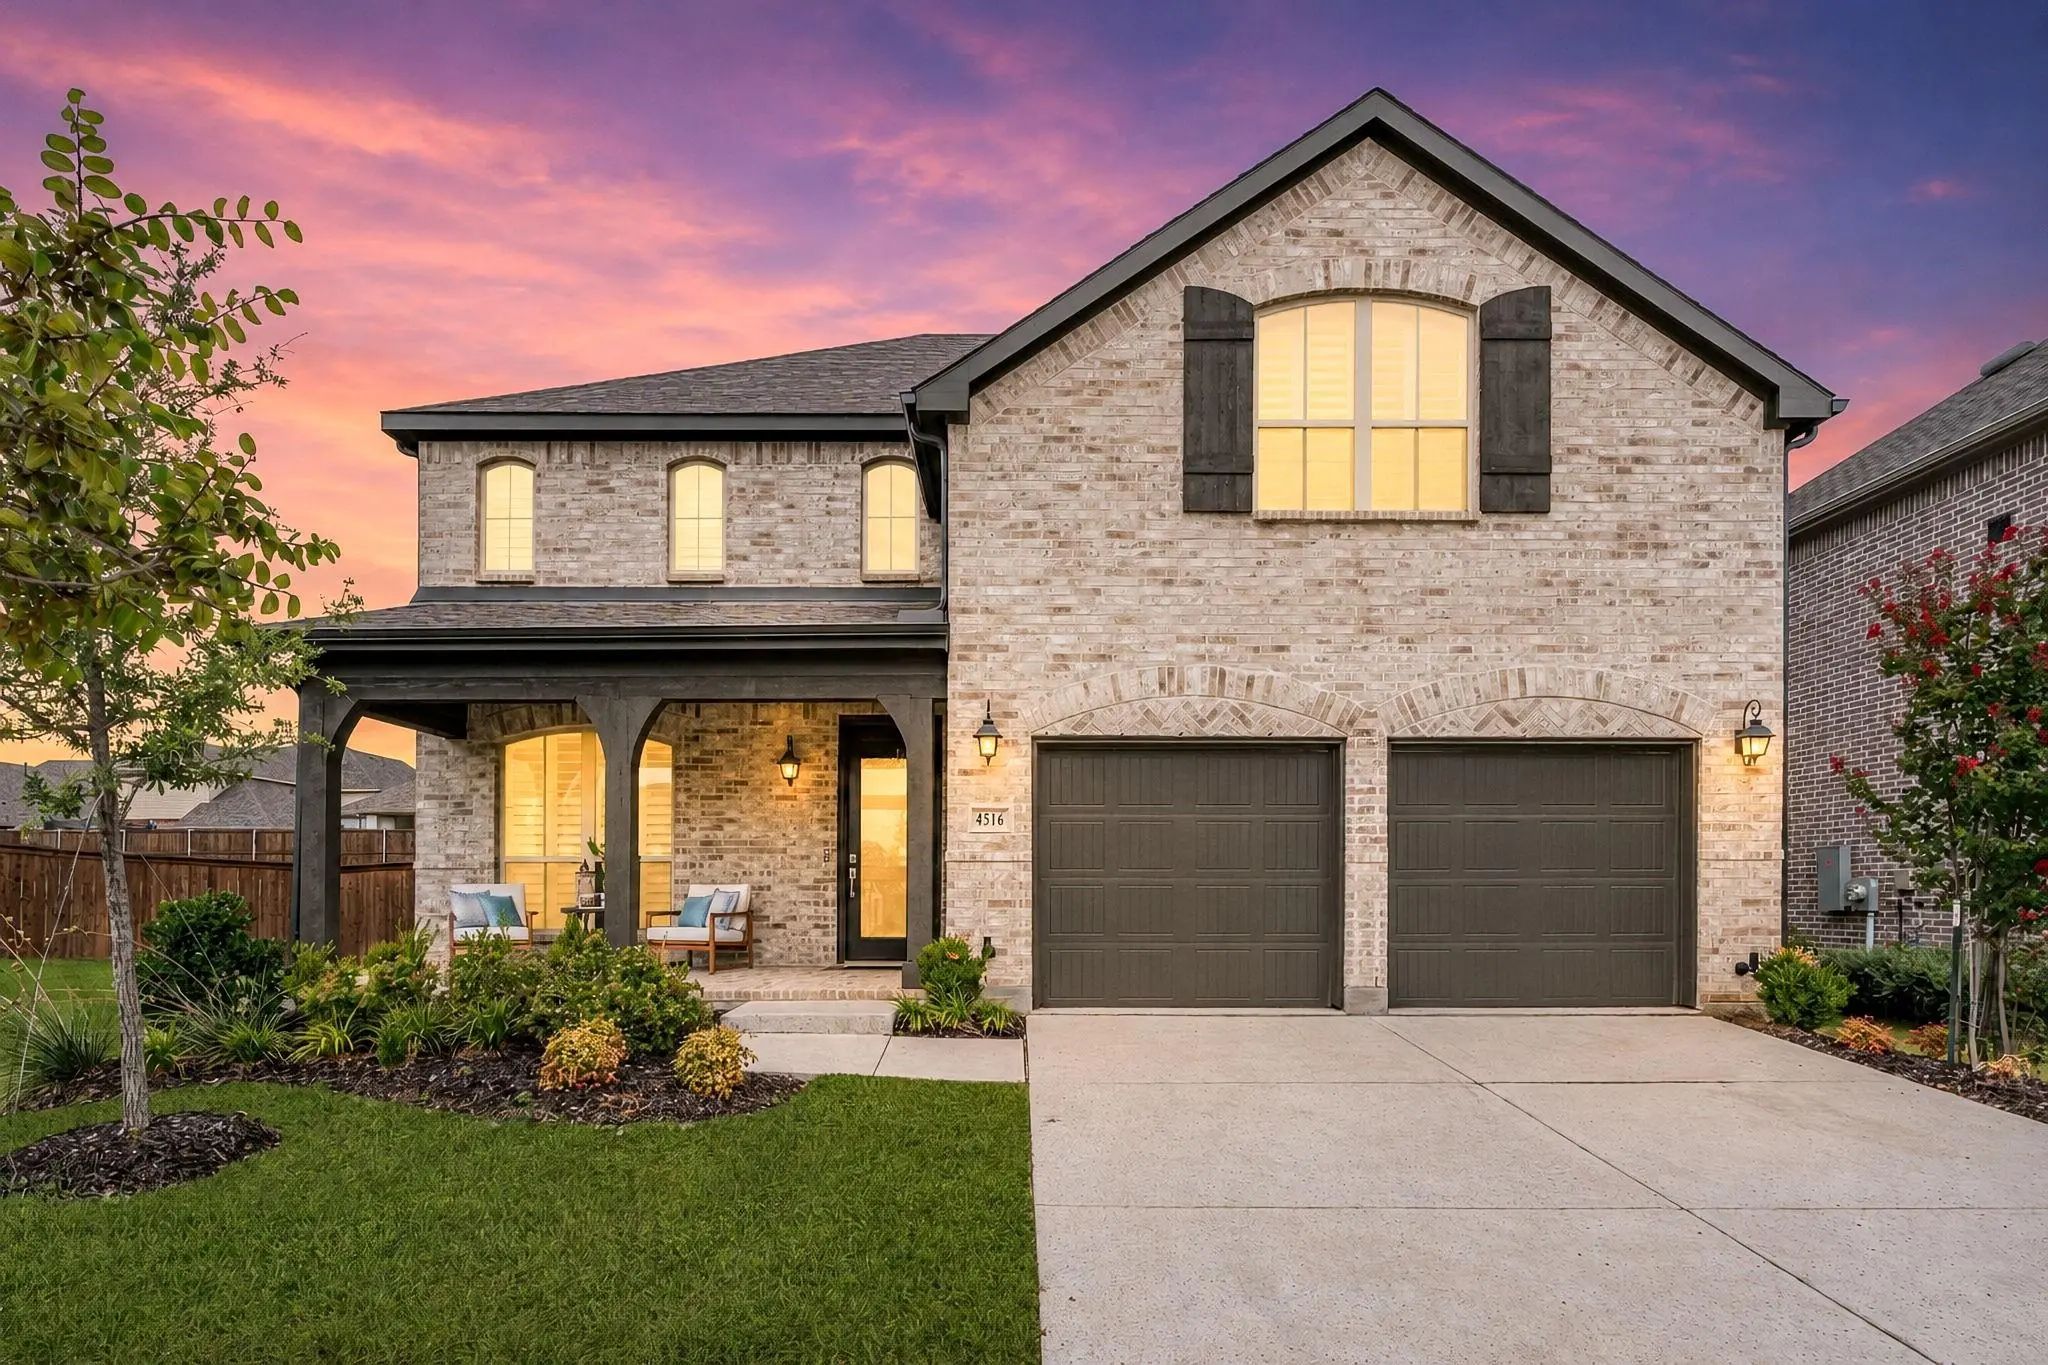
4516 Egret Point Oak Point, Texas 75068-2312 Denton | Denton ISD Register to View Community Name

- $565,000

Residential, Single Family Residence
  • 5 Beds
  • 4 Baths
  • 3,177 SQFT
  • 2 Car
View details More Photos Save

Big Price Improvement & Up To $10,000 Towards Closing Cost And Buydown For Rates. All This And More On This Beautiful Better Than New Home On Large Premium Lot. Refrigerator And Washer & Dryer Included With Accepted Offer. Experience Elevated Livi...

4002 Windy Point Road Oak Point, Texas 75068 Denton | Denton ISD Register to View Community Name

- $565,000

Residential, Single Family Residence
  • 3 Beds
  • 2.1 Baths
  • 2,320 SQFT
  • 3 Car
View details More Photos Save

4002 Windy Point Is A Beautifully Designed One Story Newport Plan Situated On An Oversized Corner Lot, Offering 2,287 Square Feet With 3 Bedrooms, 2.5 Baths, A Private Study, And A Rare 3 Car Tandem Garage. This Thoughtfully Designed Home Features...

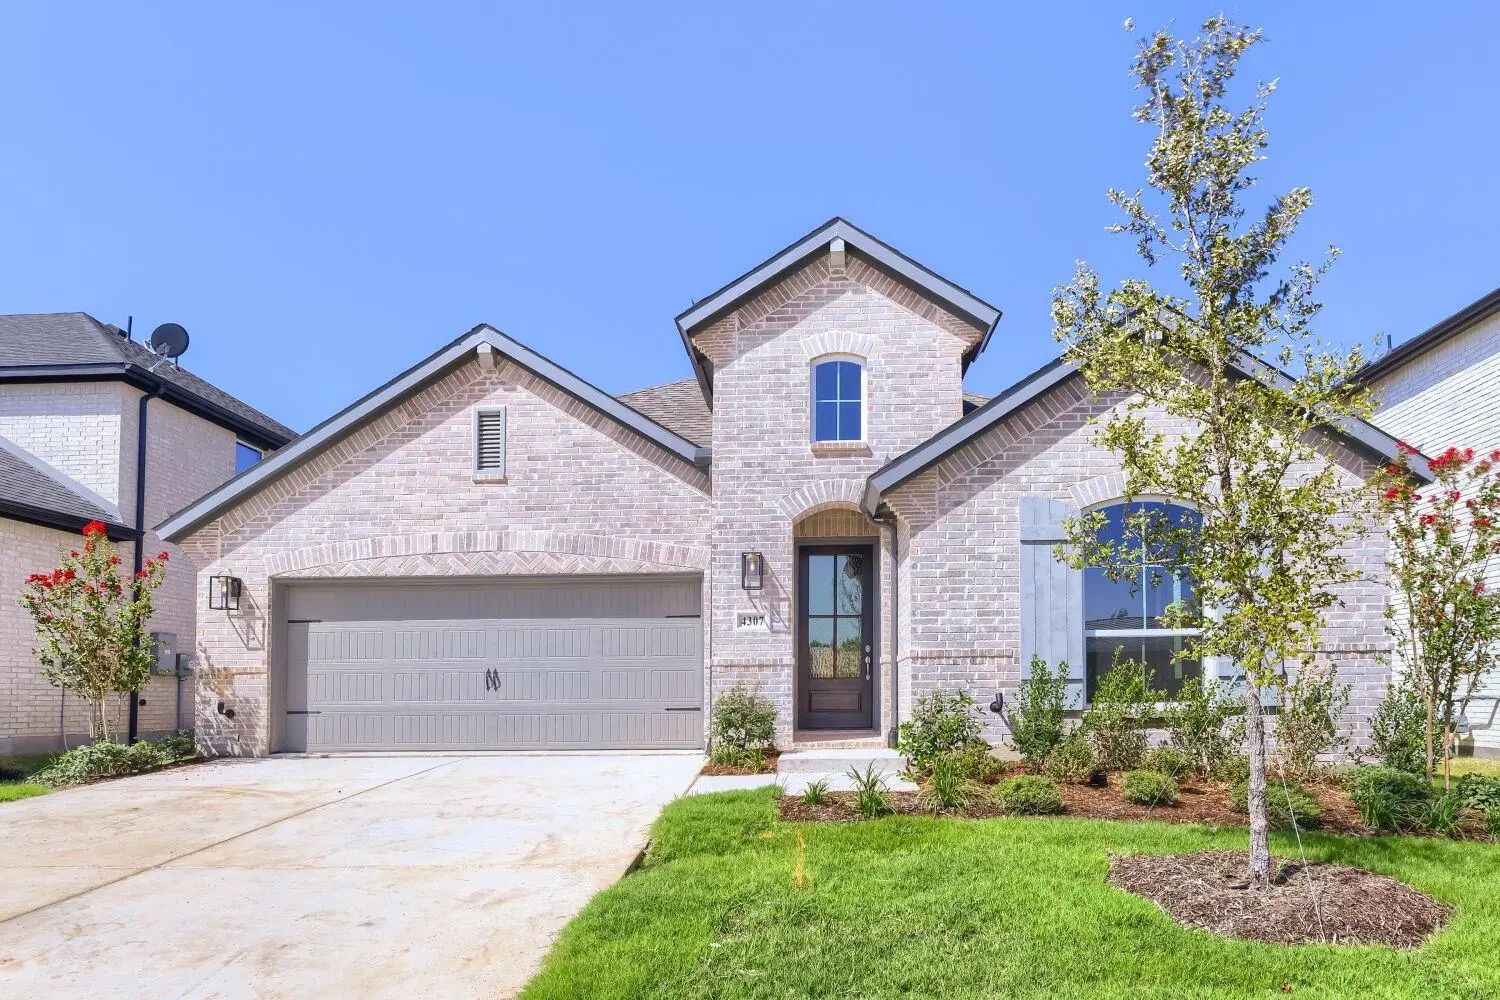
4307 Azalea Trail Oak Point, Texas 75068 Denton | Denton ISD Register to View Community Name

- $499,000

Residential, Single Family Residence
  • 3 Beds
  • 3.1 Baths
  • 2,315 SQFT
  • 2 Car
View details More Photos Save

This Beautifully Designed One-story Home Offers Exceptional Comfort And Functionality With Three Spacious Bedrooms, Including A Secondary Main Suite, Three Full Bathrooms And An Additional Half Bath. Thoughtfully Crafted For Modern Living, The Hea...

4406 Windy Point Road Oak Point, Texas 75068 Denton | Denton ISD Register to View Community Name

- $599,000

Residential, Single Family Residence
  • 4 Beds
  • 4 Baths
  • 3,178 SQFT
  • 2 Car
View details More Photos Save

A One-of-a-kind Home With A Media On The First Floor Which Is An Included Feature Of This Design. Whether You Want To Be Just A Few Steps Away From The Kitchen For Those Movie Snacks And Drinks Or You Want To Keep A Close Eye On Your Kids, This Is...

Users may not reproduce or redistribute the data found on this site. The data is for viewing purposes only. Data is deemed reliable, but is not guaranteed accurate by the MLS or NTREIS.

Listing information last updated on October 19th, 2026 at 10:04am CDT.