Contact / Login

Contact ARG Realty LLC

Find us on...

Dashboard

Login using...

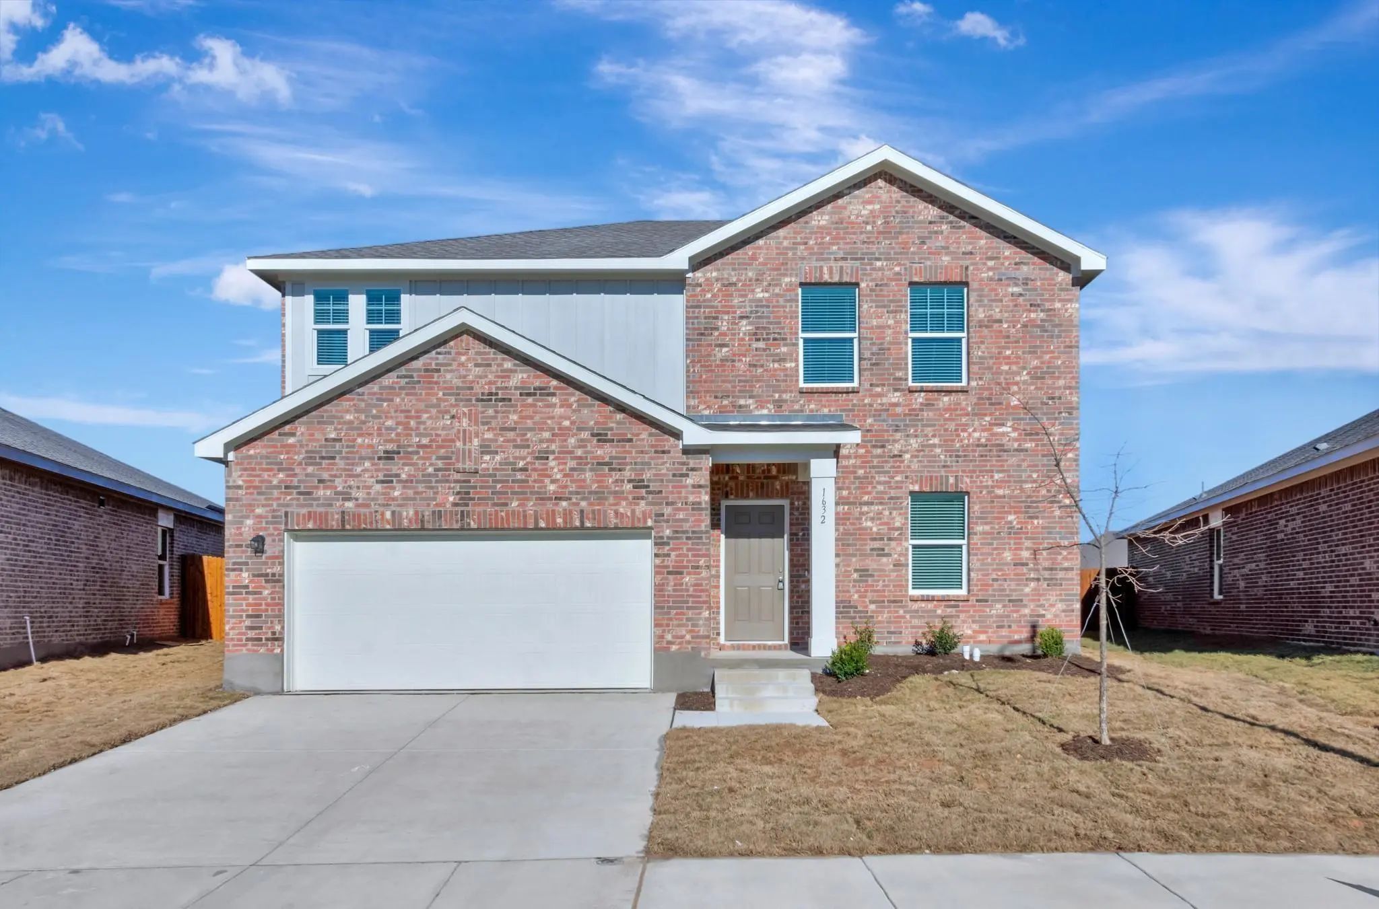
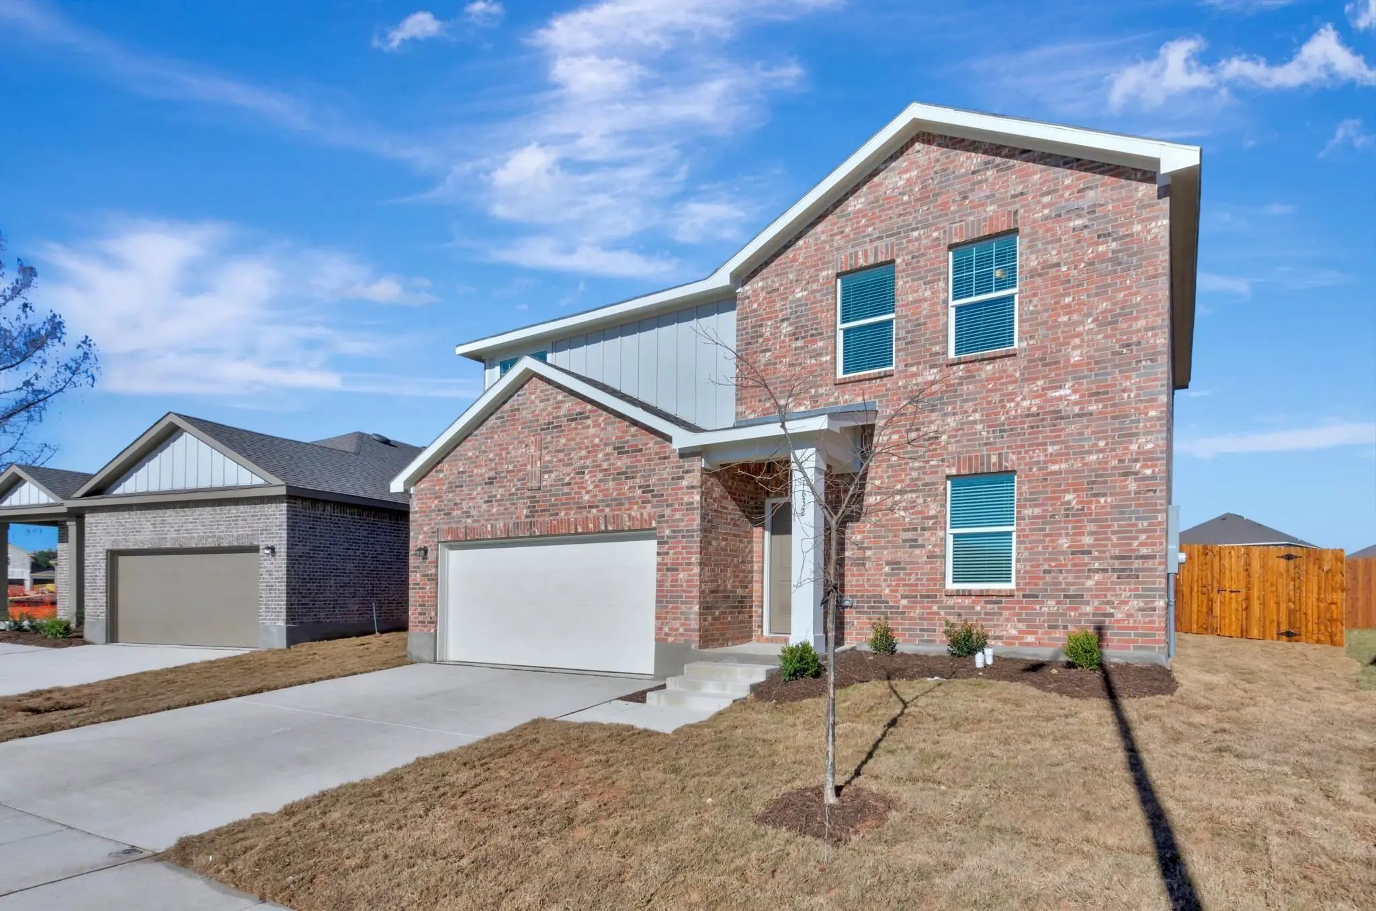
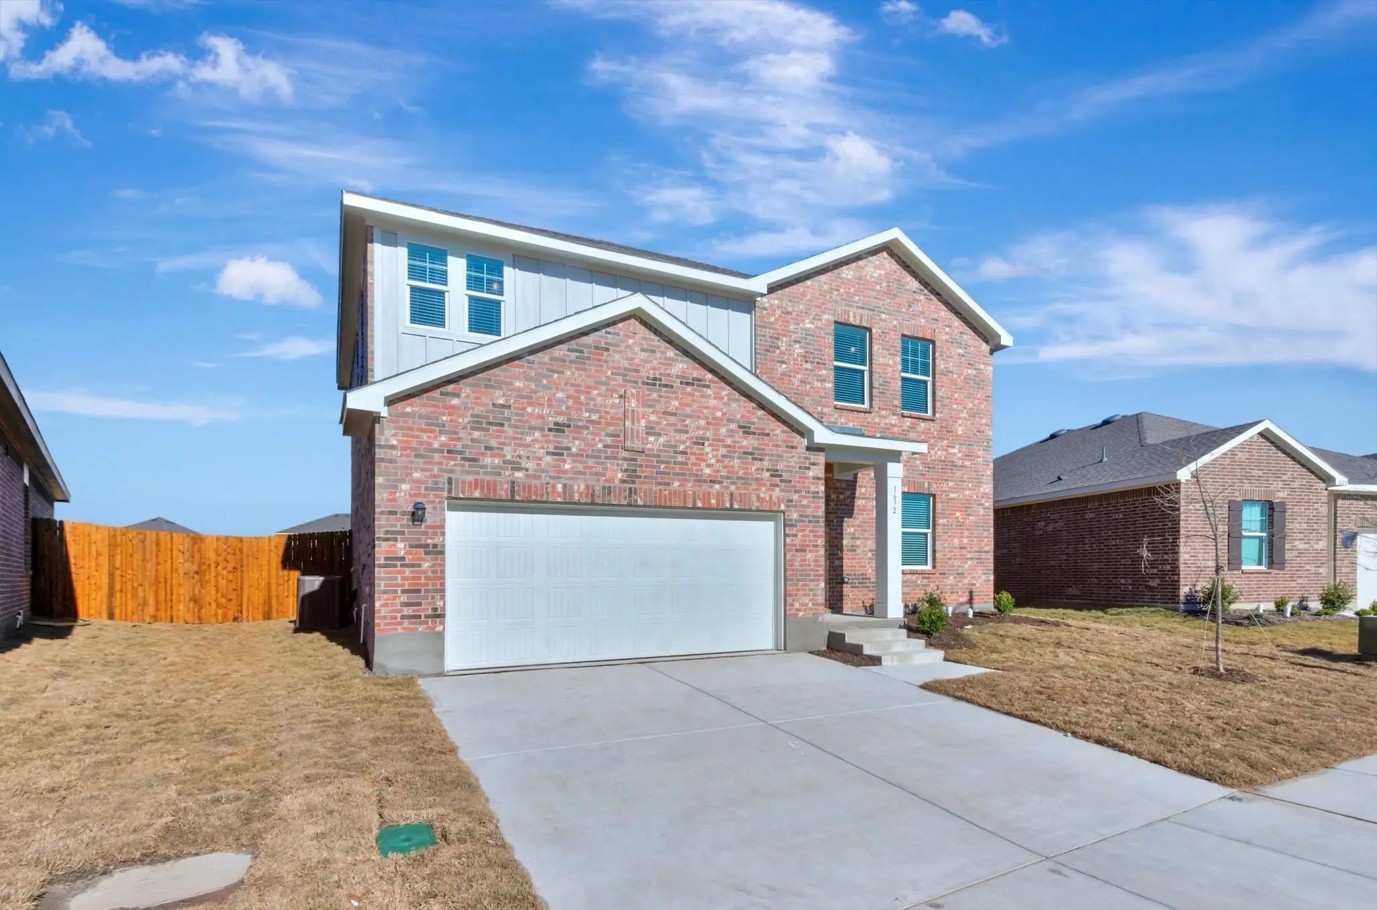
1632 Escondido Drive, Fort Worth, Texas– $2,400
Unlock Restricted Data For Free!MLS Rules Require Registration - Unlock Now!

  • 4 Beds
  • 2.1 Baths
  • 2,166 Sqft
  • 2 Garages
  • .19 Acres
  • 2021 Year Built
  • Study
  • Game Room
  • Media
  • Pool
  • 4 Beds
  • 2.1 Baths
  • 2,166 Sqft
  • 2 Garages
  • .19 Acres
  • 2021 Year Built
  • Study
  • Game Room
  • Media
  • Pool

1632 Escondido Drive
Fort Worth, Texas 76052-3597

County: Tarrant Willow Spgs Add

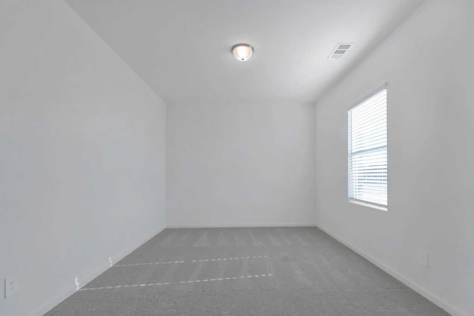
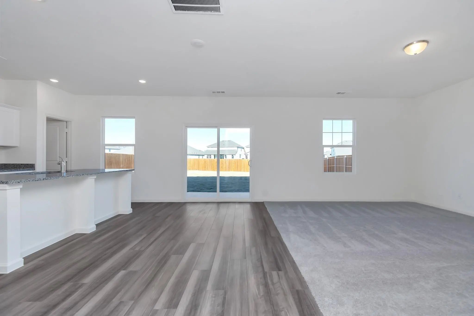
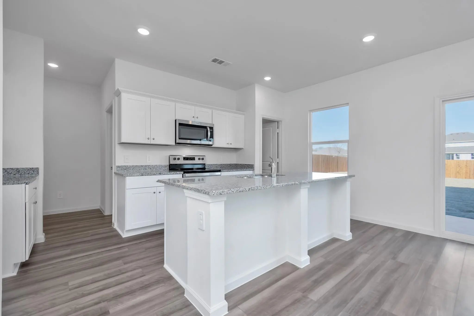
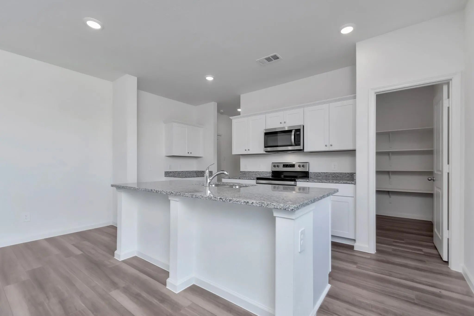
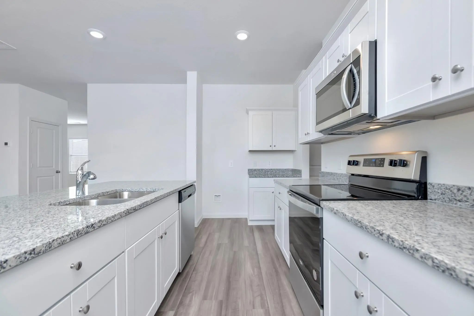
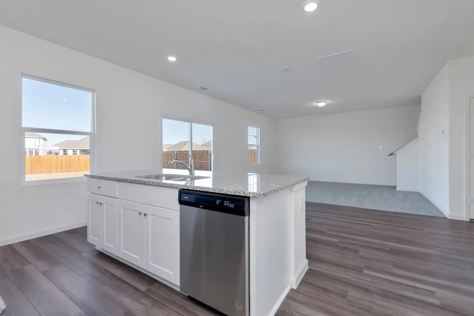
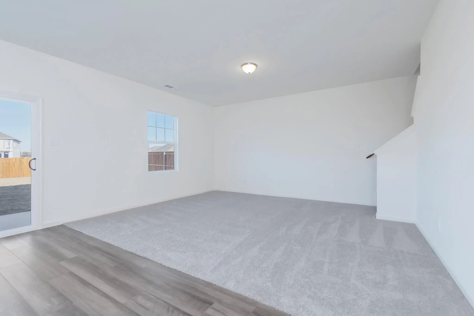
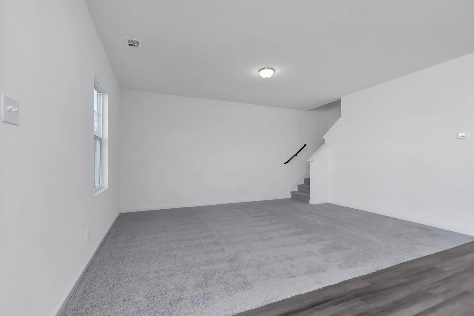
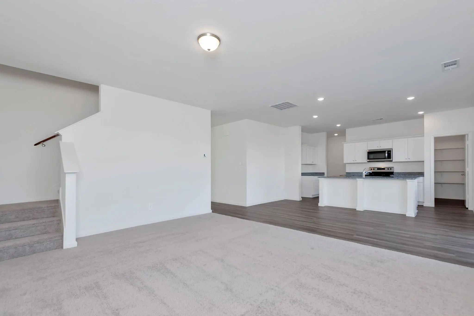
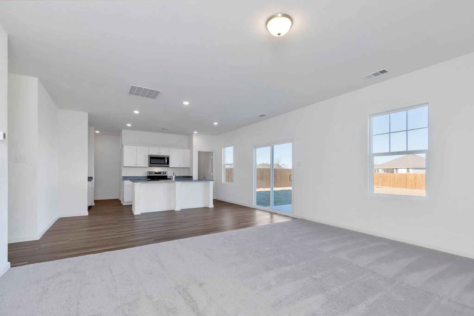
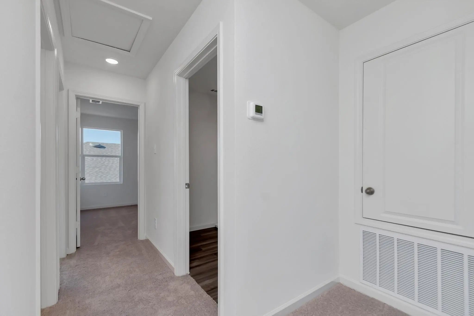
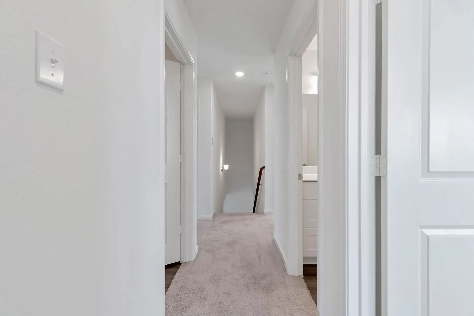
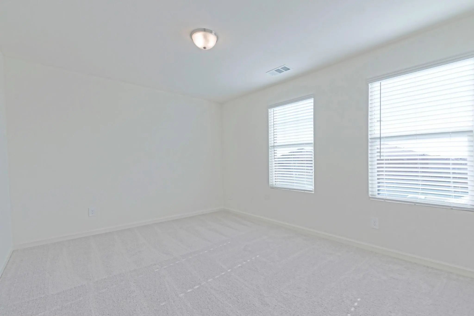
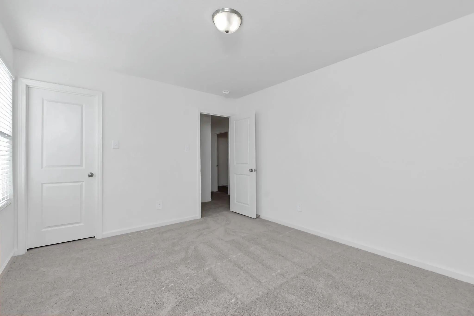
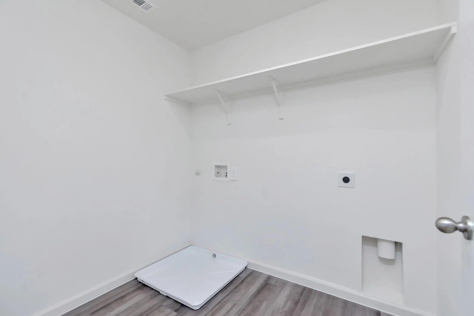
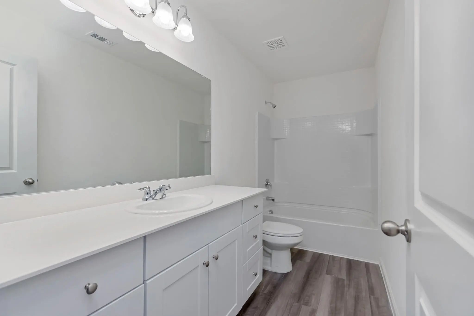
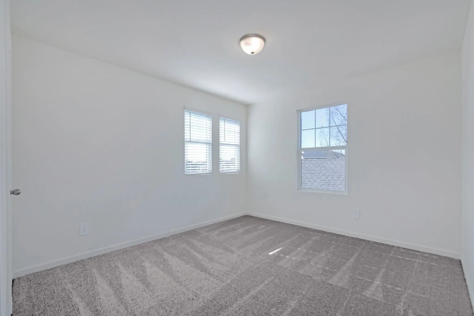
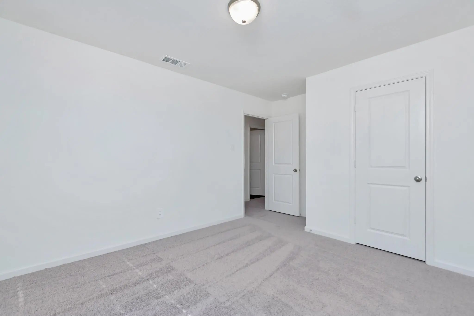
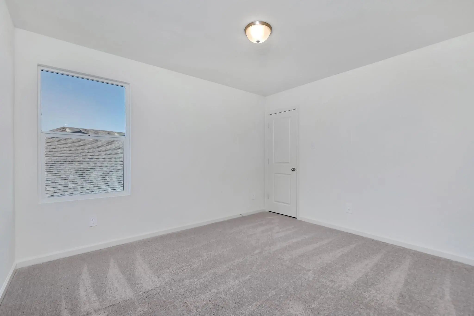
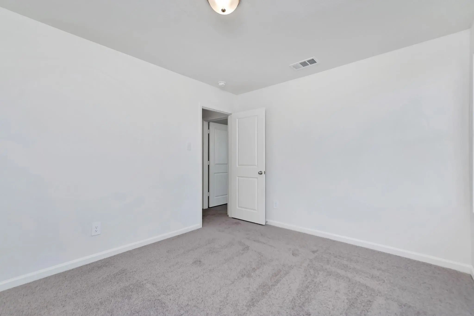
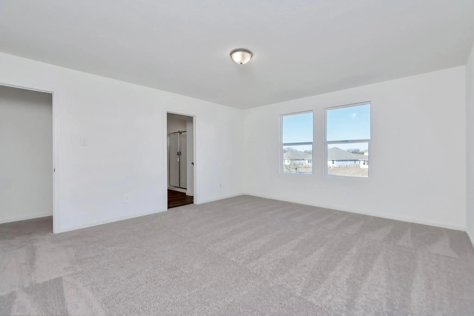
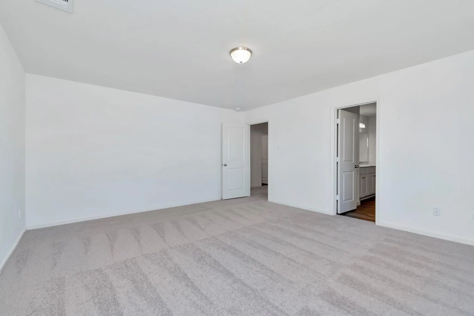
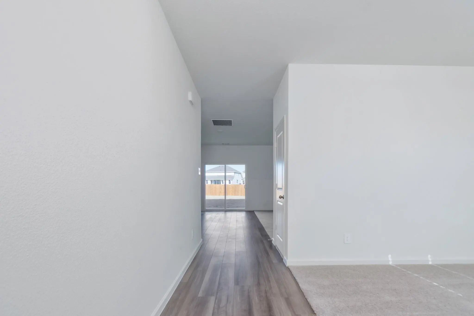
$500 move in bonus! MOVE-IN ready! This beautiful and well-maintained home offers comfortable living with a modern layout and plenty of space for everyday living and entertaining. The open-concept floor plan creates a warm and inviting atmosphere, with a spacious living area that flows seamlessly into the kitchen and dining spaces. The kitchen features modern finishes, ample cabinet and counter space, and a functional layout perfect for both everyday meals and entertaining. The primary suite offers a relaxing retreat with a spacious bedroom and private bath. Additional bedrooms provide flexibility for family, guests, a home office, or a study. Enjoy the convenience of a well-designed home in a desirable Haslet location, with easy access to major highways, shopping, dining, schools, and the surrounding DFW area. The property offers the perfect combination of comfort, convenience, and modern living. Don't miss the opportunity to make this beautiful Haslet home your next home. Schedule your showing today!

View Virtual Tour

Essential Information

  • Price$2,400
  • Cumulative Days on MarketUnlock
  • MLS® #21389984
  • Bedrooms4
  • Bathrooms2.10
  • Square Footage2,166
  • Acres0.19
  • Year Built2021
  • TypeResidential Lease
  • Sub-TypeSingle Family Residence
  • StatusActive
Please provide a valid email address.

Quick Valuation Analysis from 5 Active and 27 Sold Listings

Pricing Trends from 5 Active Listings in Willow Spgs Add

This Home's Price $2,400 This Home's Price Per SqFt $
Average Price $2,248 Average Price Per SqFt $
Highest Price $2,400 Highest Price Per SqFt $
Lowest Price $1,895 Lowest Price Per SqFt $

Pricing Trends from 27 Sold Listings in Willow Spgs Add

This Home's Price $2,400 This Home's Price Per SqFt $
Average Price $2,287 Average Price Per SqFt $
Highest Price $3,500 Highest Price Per SqFt $
Lowest Price $1,850 Lowest Price Per SqFt $

Property Details

School Information

Community

Amenities

  • # of Garages2
  • GaragesGarage

Construction Details / Floorplan

  • Living Areas1
  • Dining Rooms1
  • Full Baths2
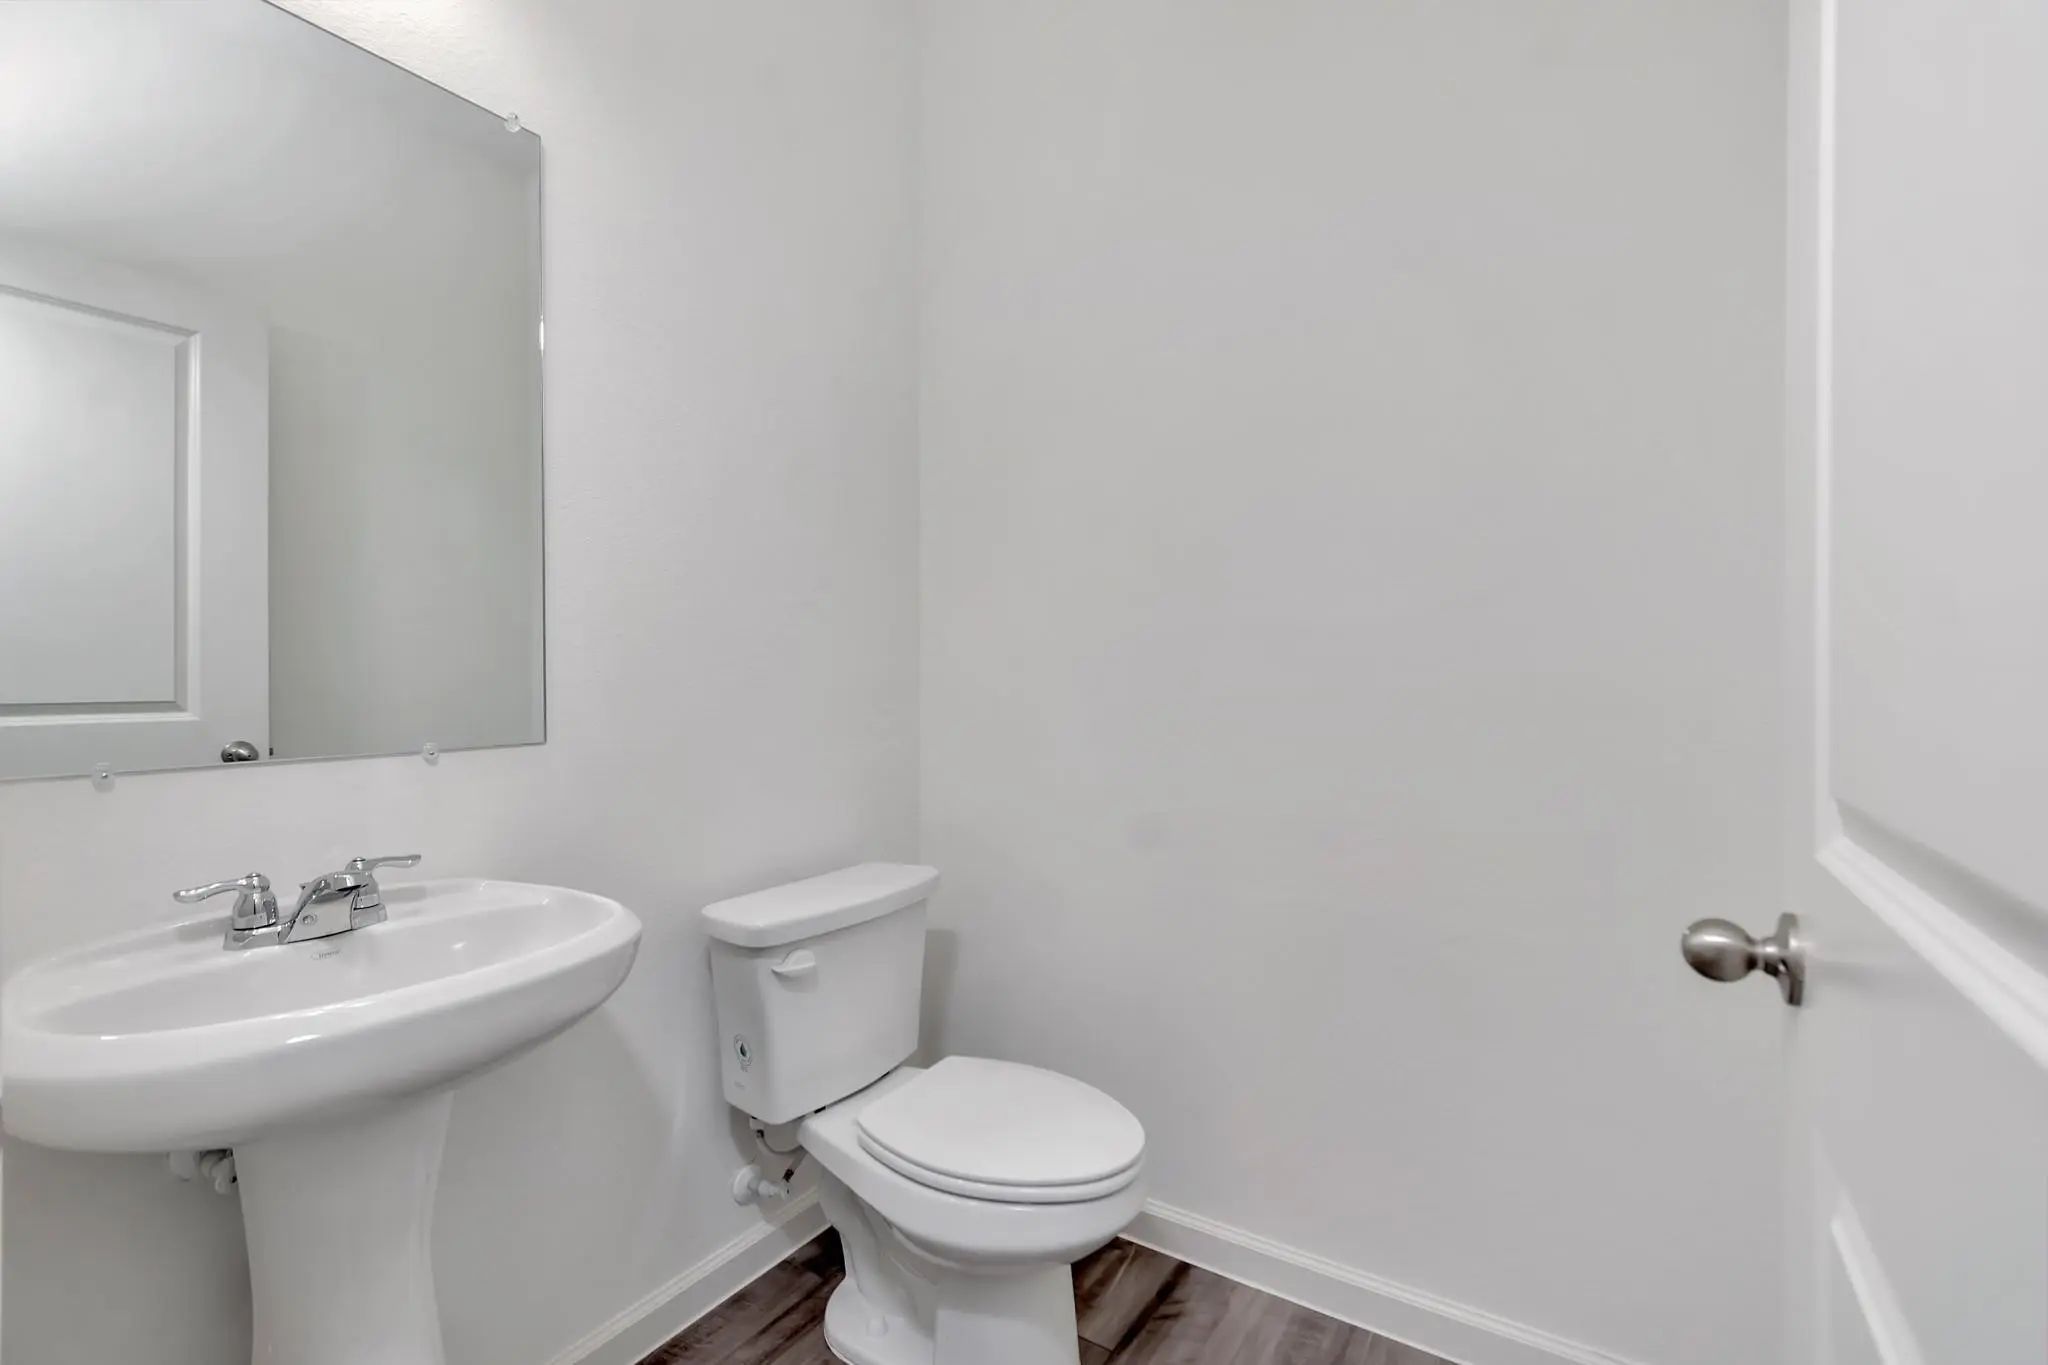
  • Half Baths1

Private Listing Information (Registration Required)

Listing Details

  • AgentSophia Chen
  • OfficeDfw Home

Similar Listings

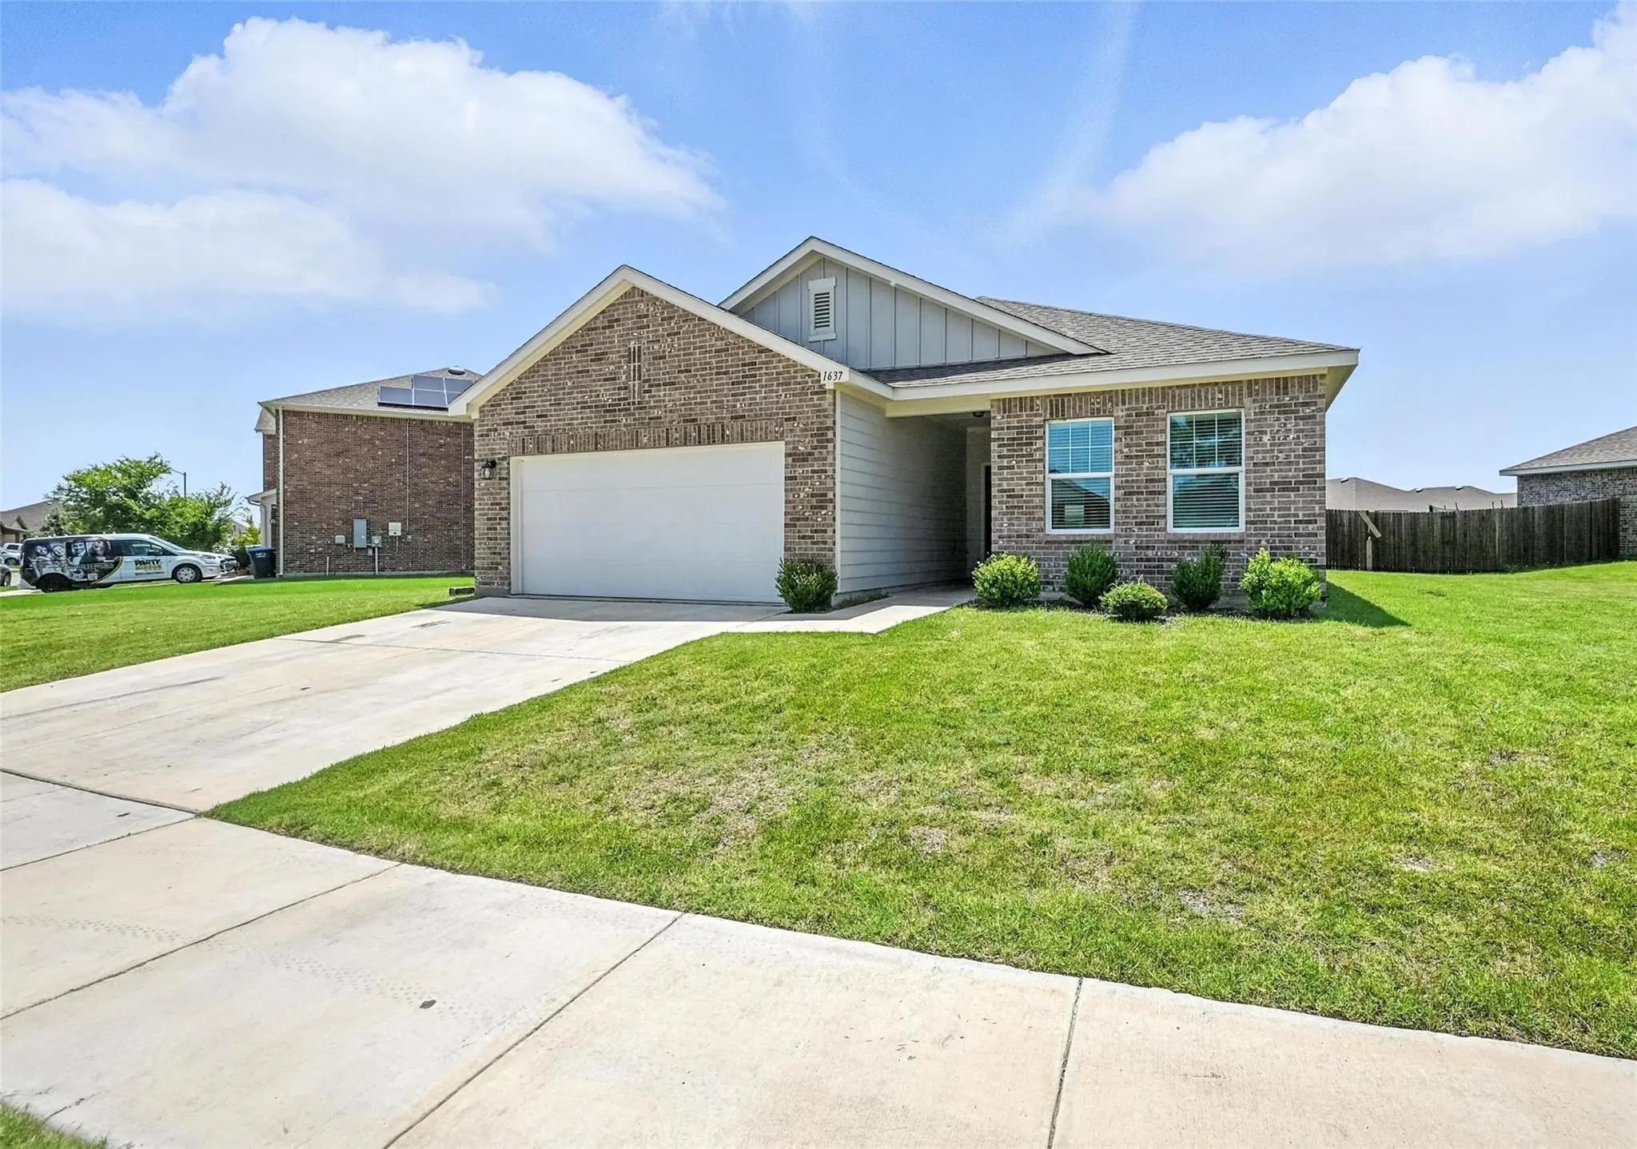
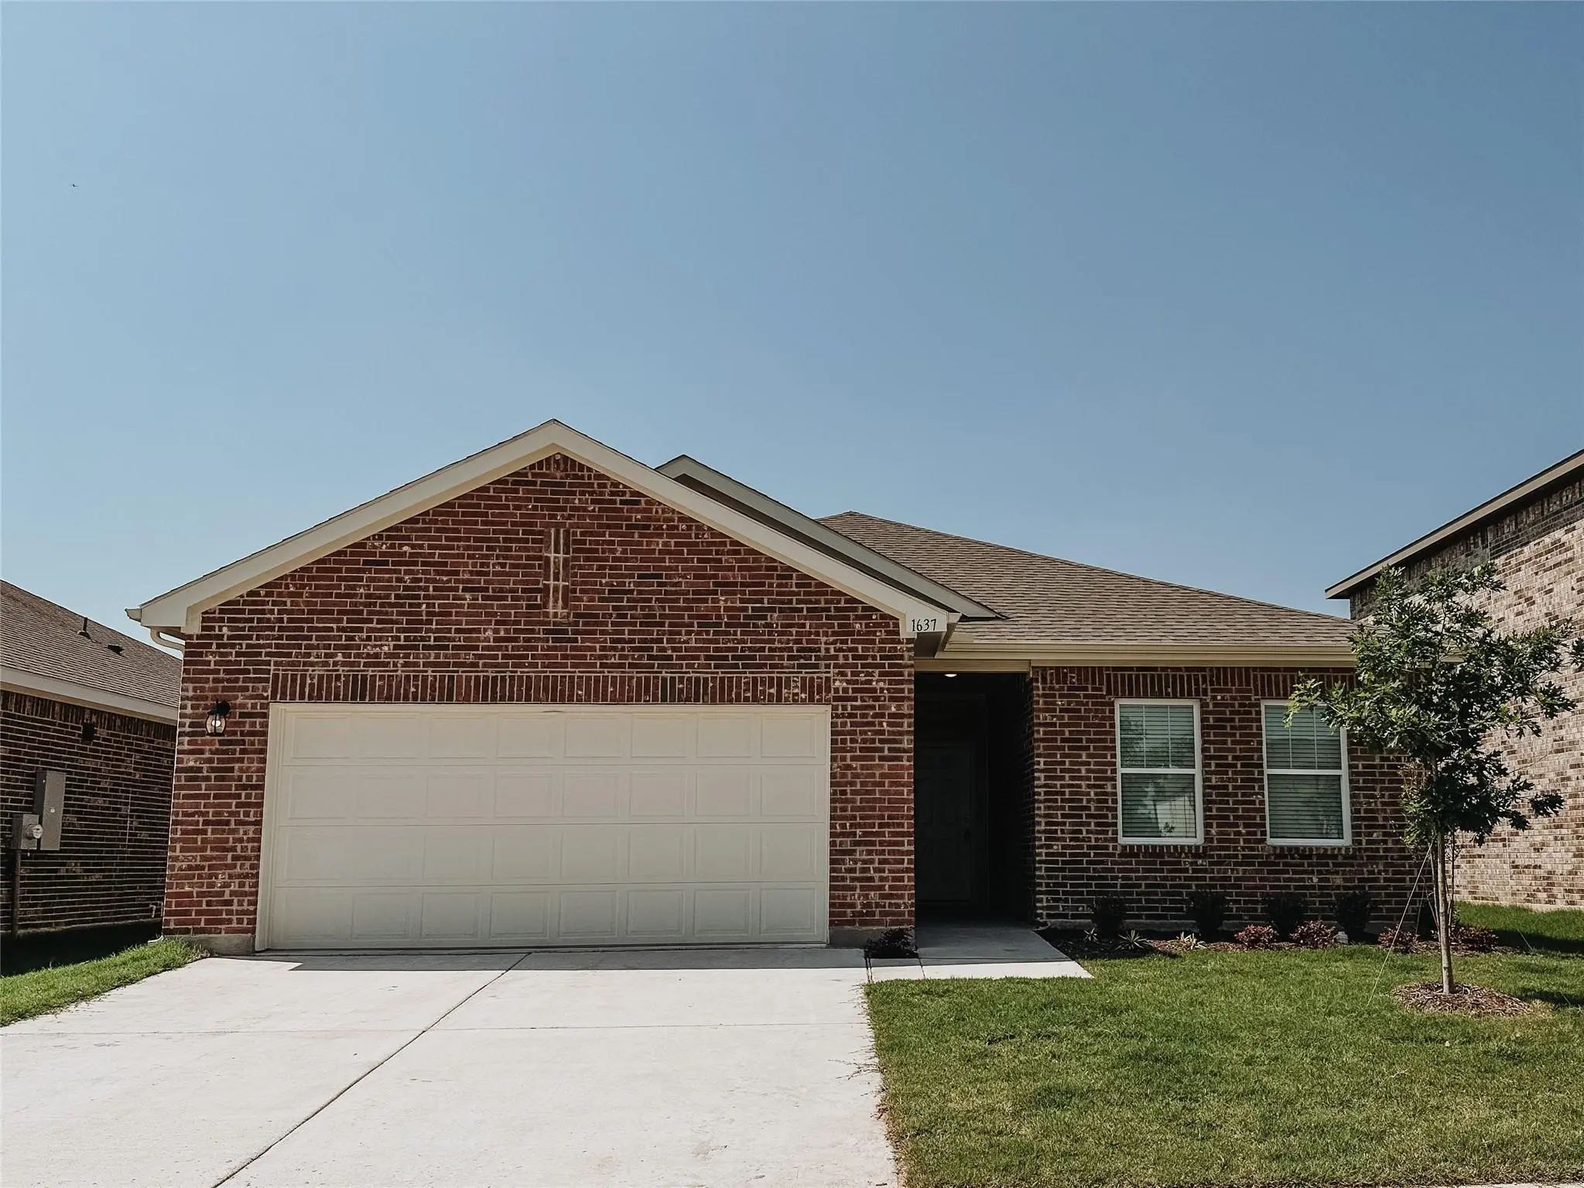
1637 Escondido Drive Fort Worth, Texas 76052-3598 Tarrant | Northwest ISD Register to View Community Name

- $2,250

Residential Lease, Single Family Residence
  • 4 Beds
  • 2 Baths
  • 1,887 SQFT
  • 2 Car
View details More Photos Save

Welcome To This Well Maintained 4-bedroom, 2-bathroom Home, Perfectly Nestled On A Corner Lot In The Highly Sought-after Willow Springs Neighborhood! Located Within Northwest Isd And Just Minutes From I-35w, Hwy 287, And Only 18 Miles From Downtow...

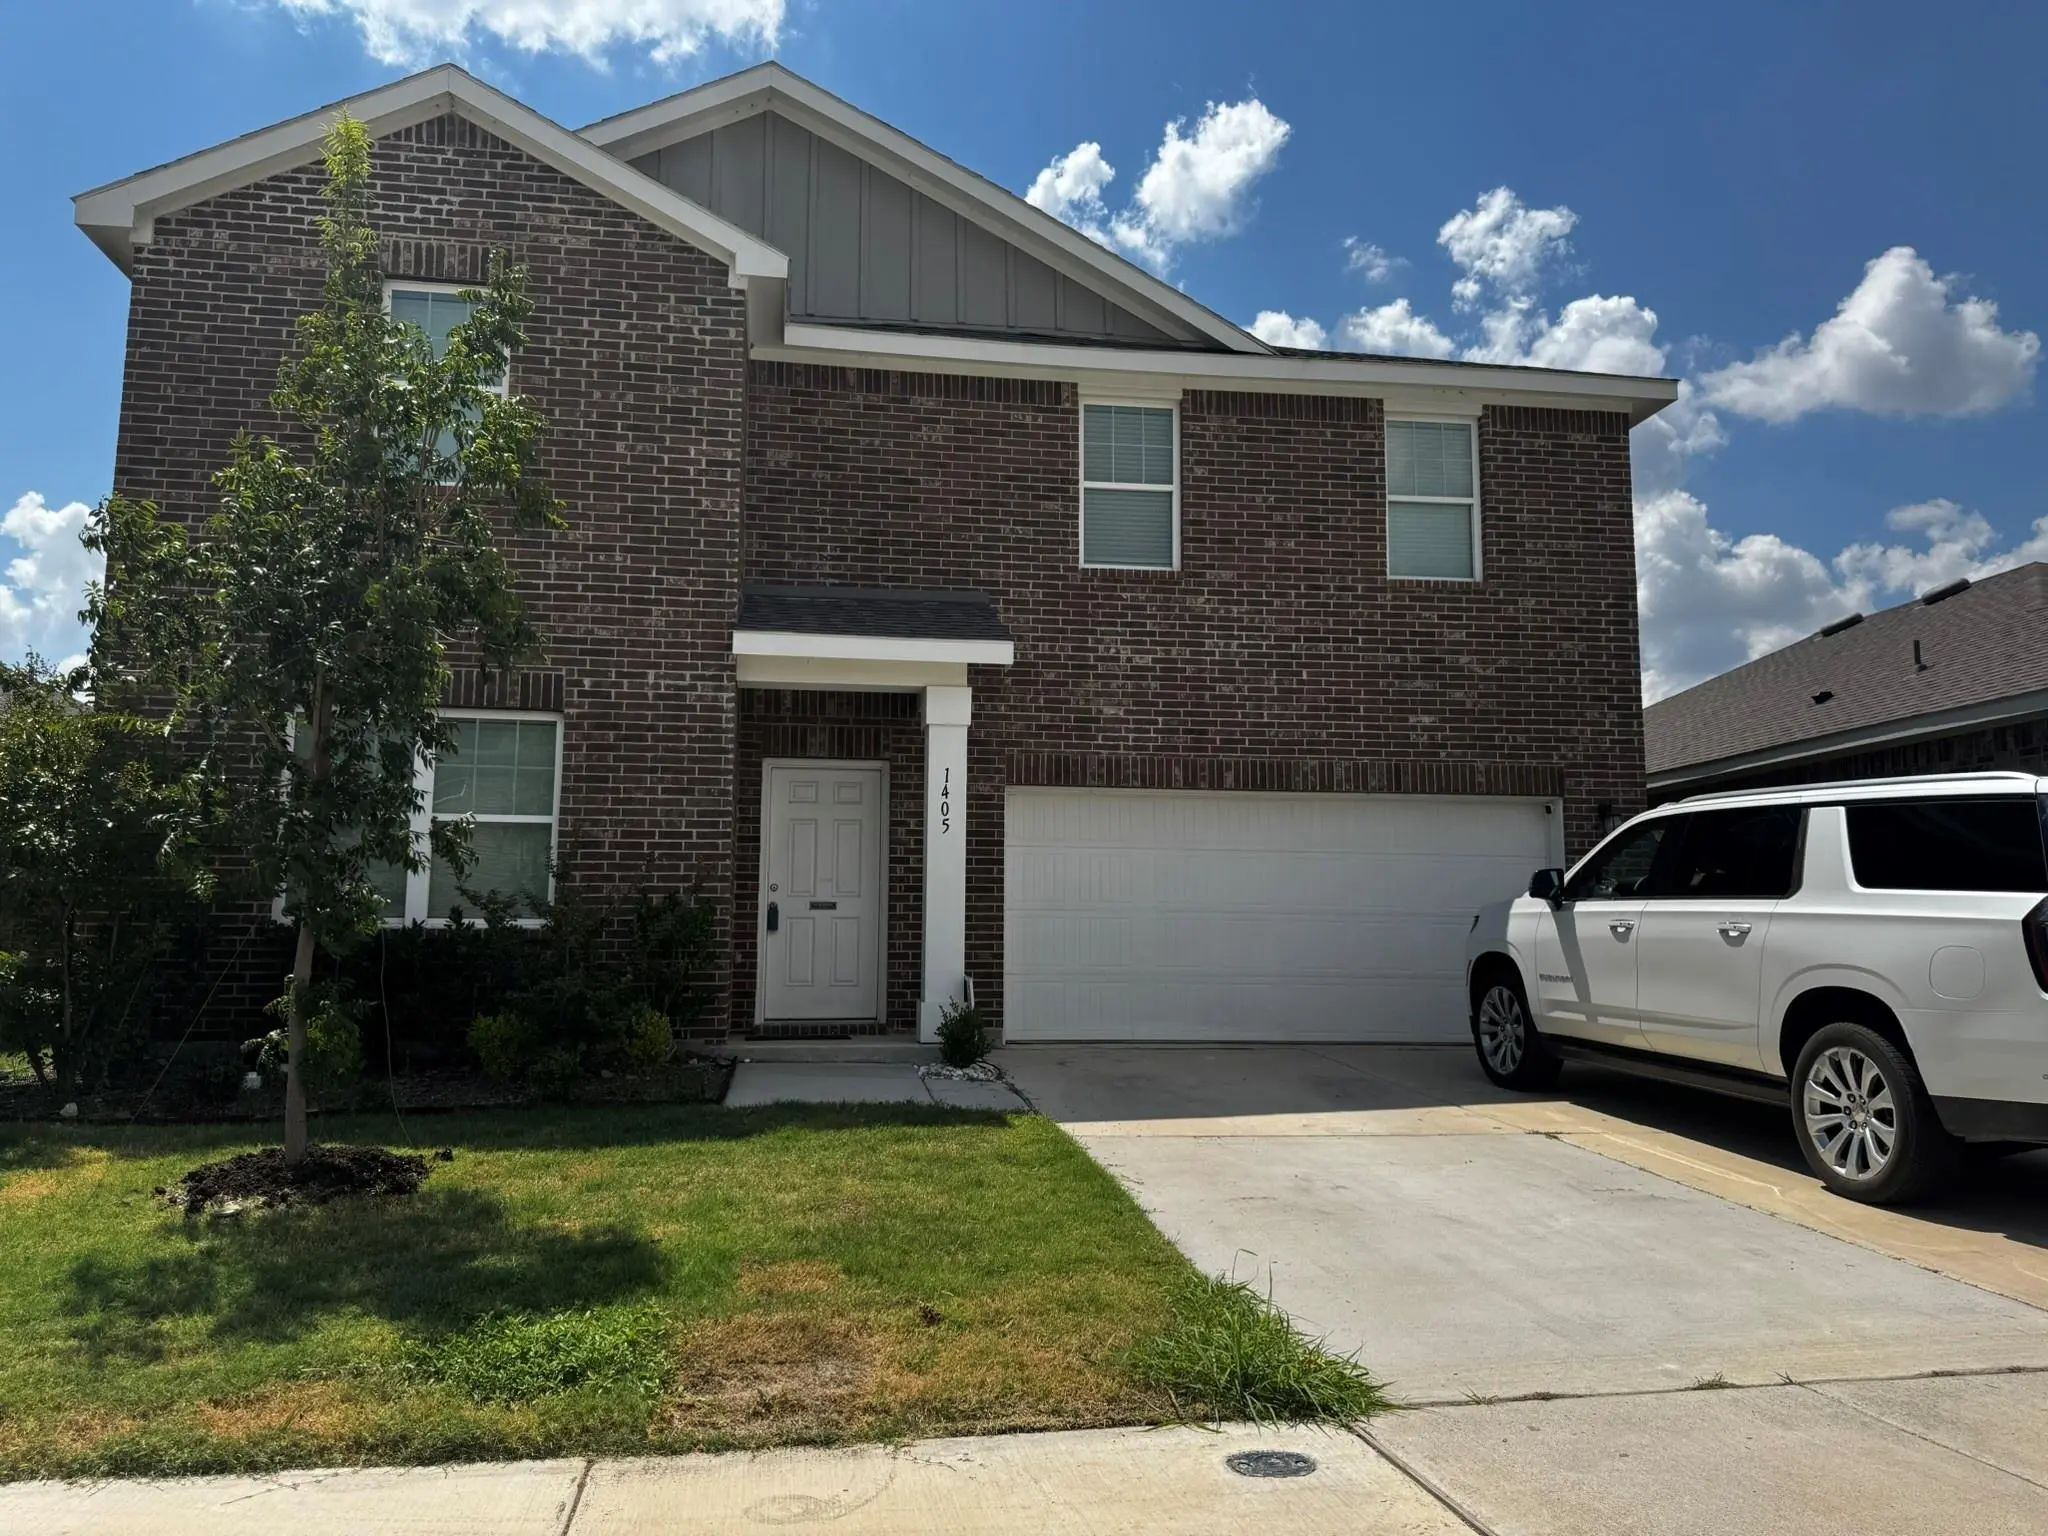
1405 Escondido Drive Fort Worth, Texas 76052-3638 Tarrant | Northwest ISD Register to View Community Name

- $2,400

Residential Lease, Single Family Residence
  • 4 Beds
  • 2.1 Baths
  • 2,460 SQFT
  • 2 Car
View details More Photos Save

Large Cozy 4 Bedroom Home In Haslet, Close To Shopping. This Home Has A Nice Sized Backyard That Is Secure For Pets. The Home Has A Flex Space To The Left Just As You Go Into The Home. This Space Could Be Used In Several Ways: Office Study, Play R...

Photo of Listing #21413689 Just Listed

1637 Whitworth Drive Fort Worth, Texas 76052-3142 Tarrant | Northwest ISD Register to View Community Name

- $2,295

Residential Lease, Single Family Residence
  • 4 Beds
  • 2 Baths
  • 1,871 SQFT
  • 2 Car
View details More Photos Save

Lovely 4 Bedroom, 2 Bath Home In A Sought After Area. Great Floor Plan Featuring A Master With Large Shower, Linen Closet And Walk In Closet. Separate Laundry Room With Full Sized Hookups. Garage Features Full Paint And Epoxy Flooring. Walking Dis...

Users may not reproduce or redistribute the data found on this site. The data is for viewing purposes only. Data is deemed reliable, but is not guaranteed accurate by the MLS or NTREIS.

Listing information last updated on October 17th, 2026 at 4:00am CDT.