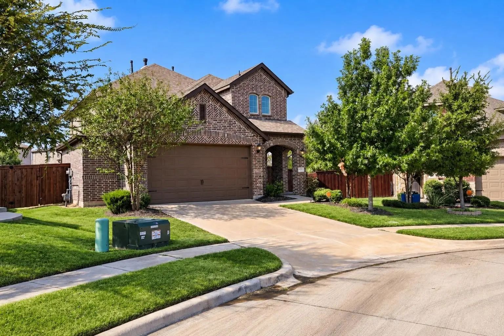
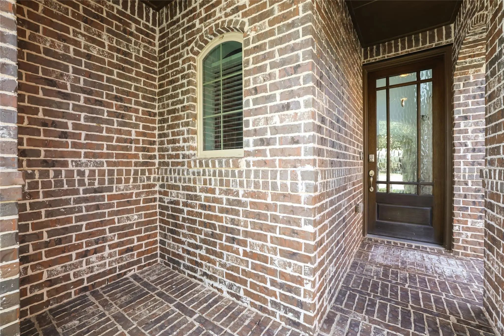
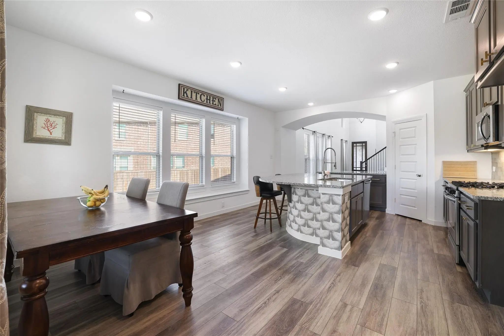
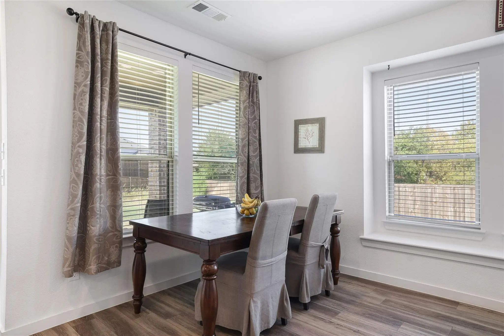
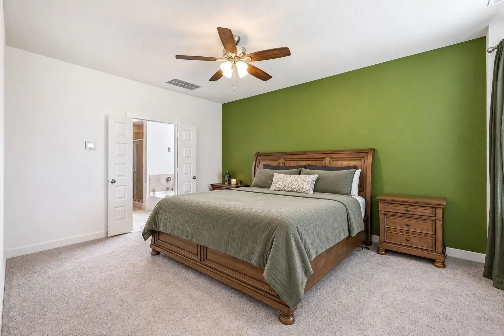
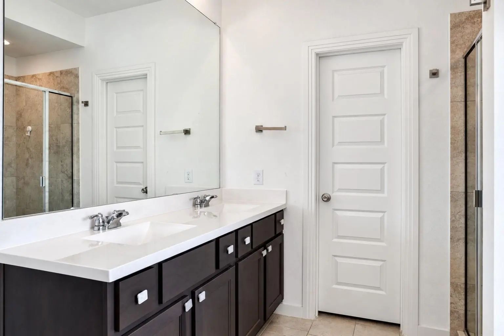
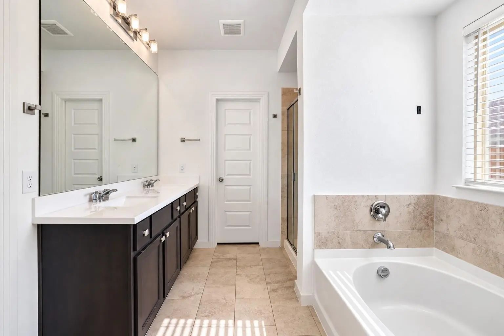
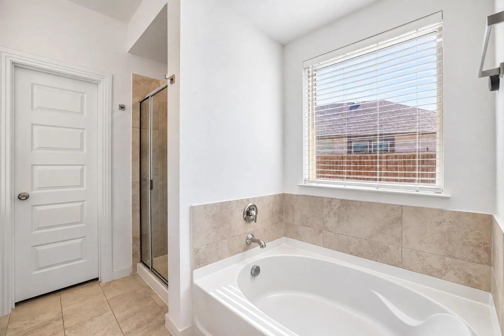
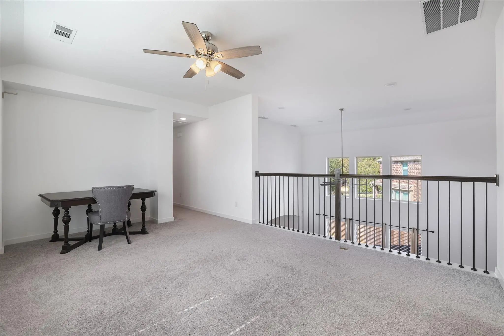
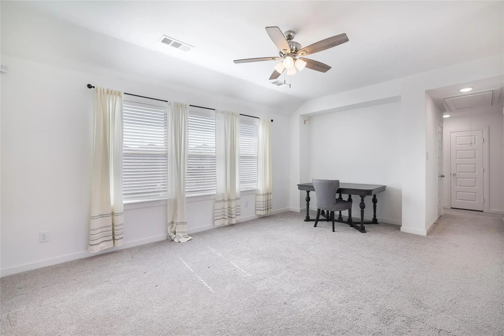
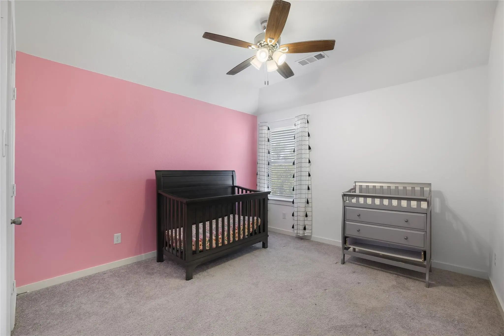
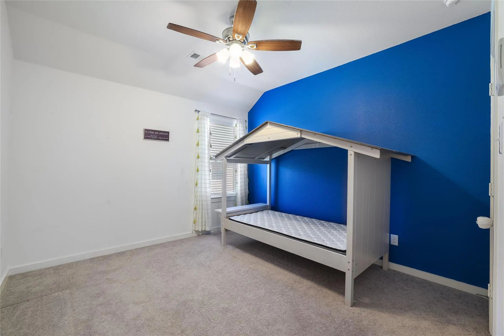
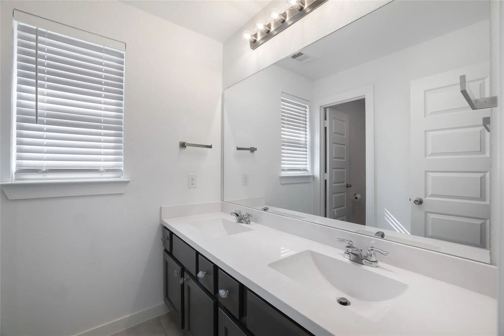
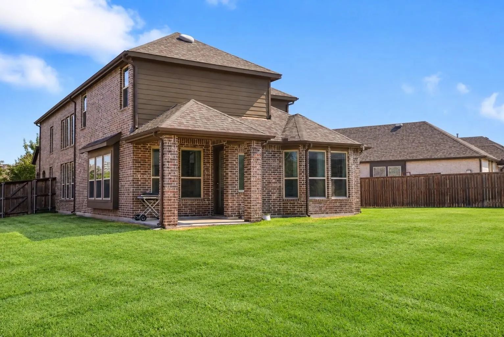
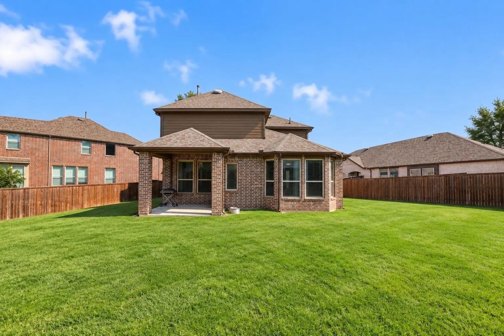
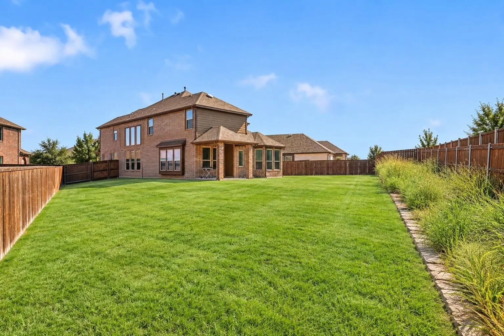
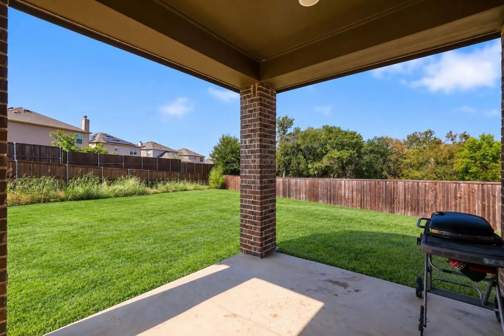
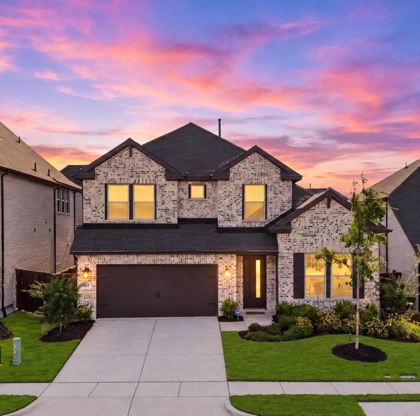
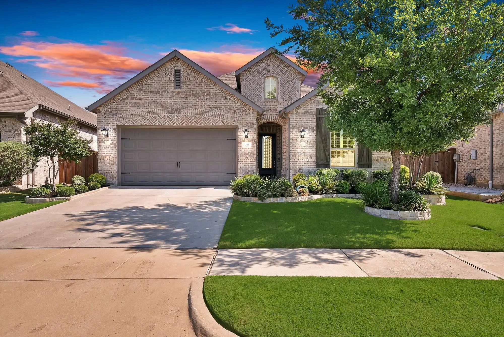
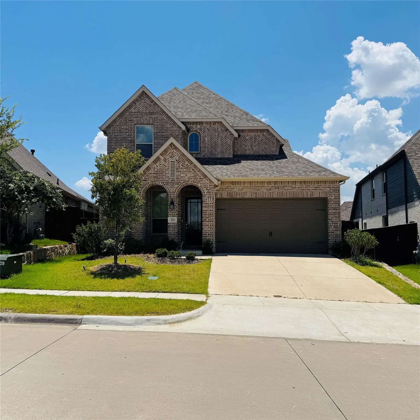
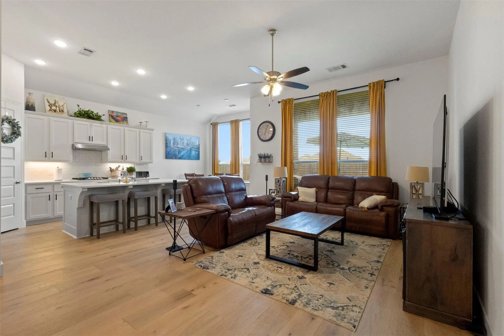
Welcome to 1004 Friesian Lane, where a beautifully designed Highland Home, an exceptional homesite, and the resort-inspired lifestyle of Sandbrock Ranch come together. Tucked away on a quiet cul-de-sac and situated on over a Quarter Acre, this home offers something increasingly hard to find—a spacious private backyard paired with peaceful nature-area views.
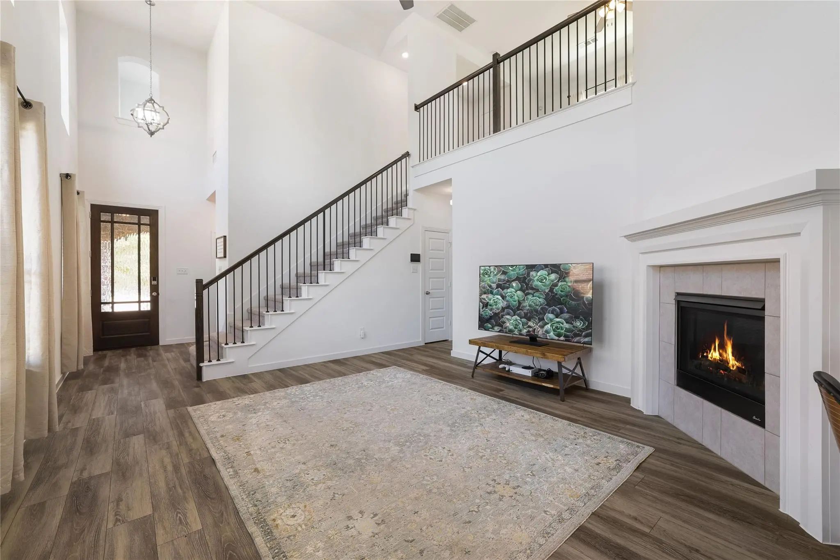
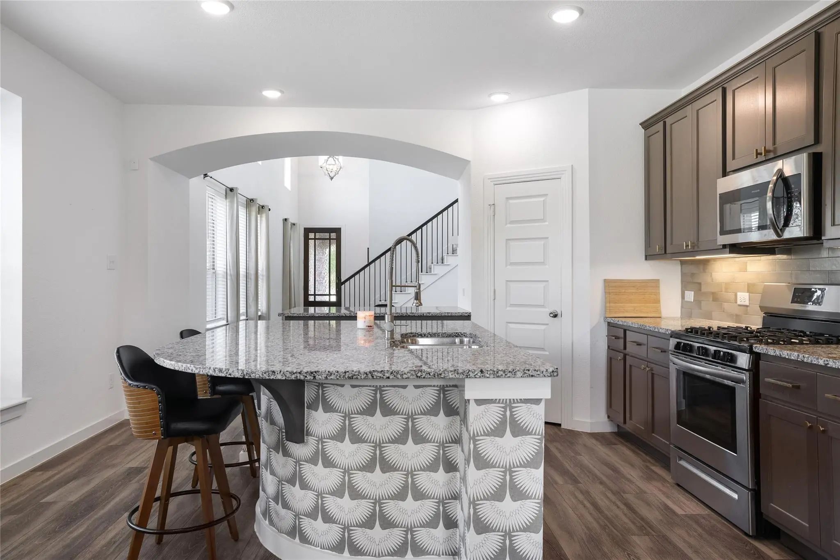
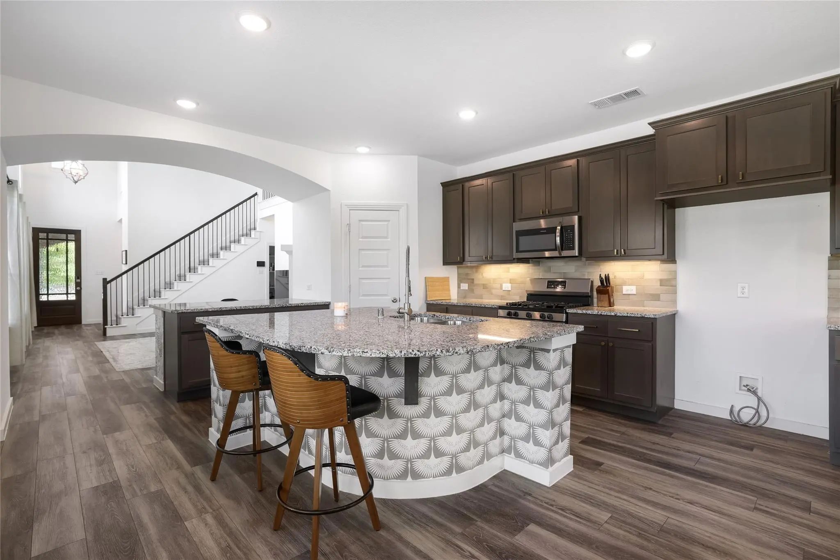
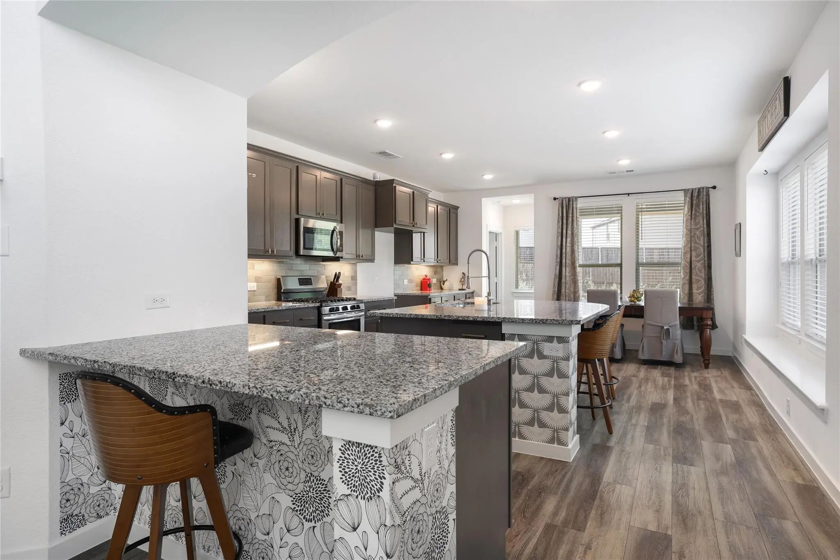
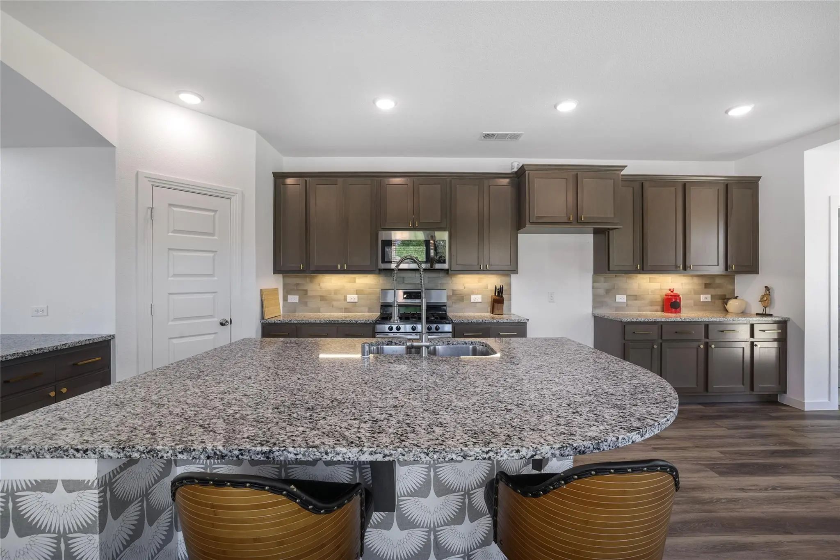
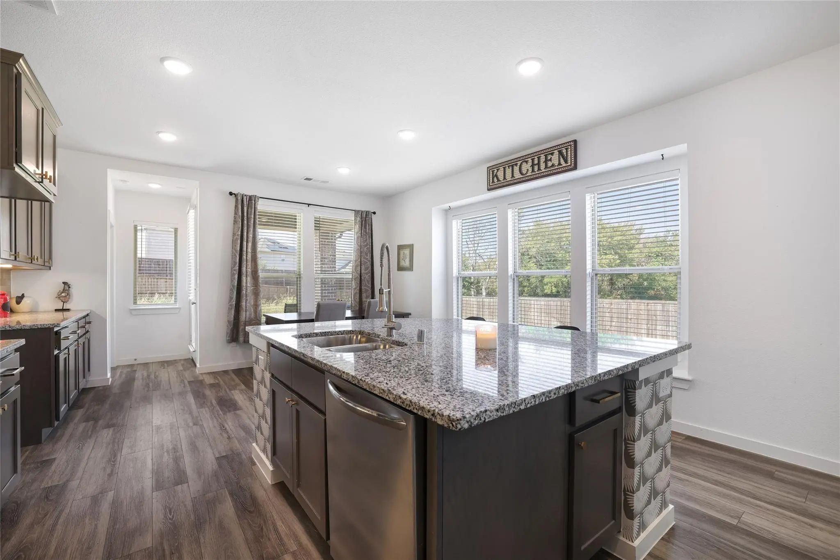
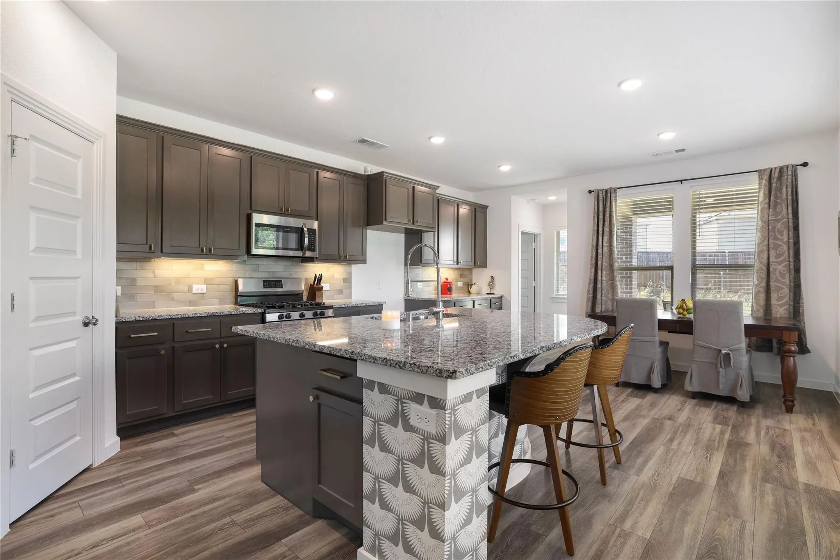
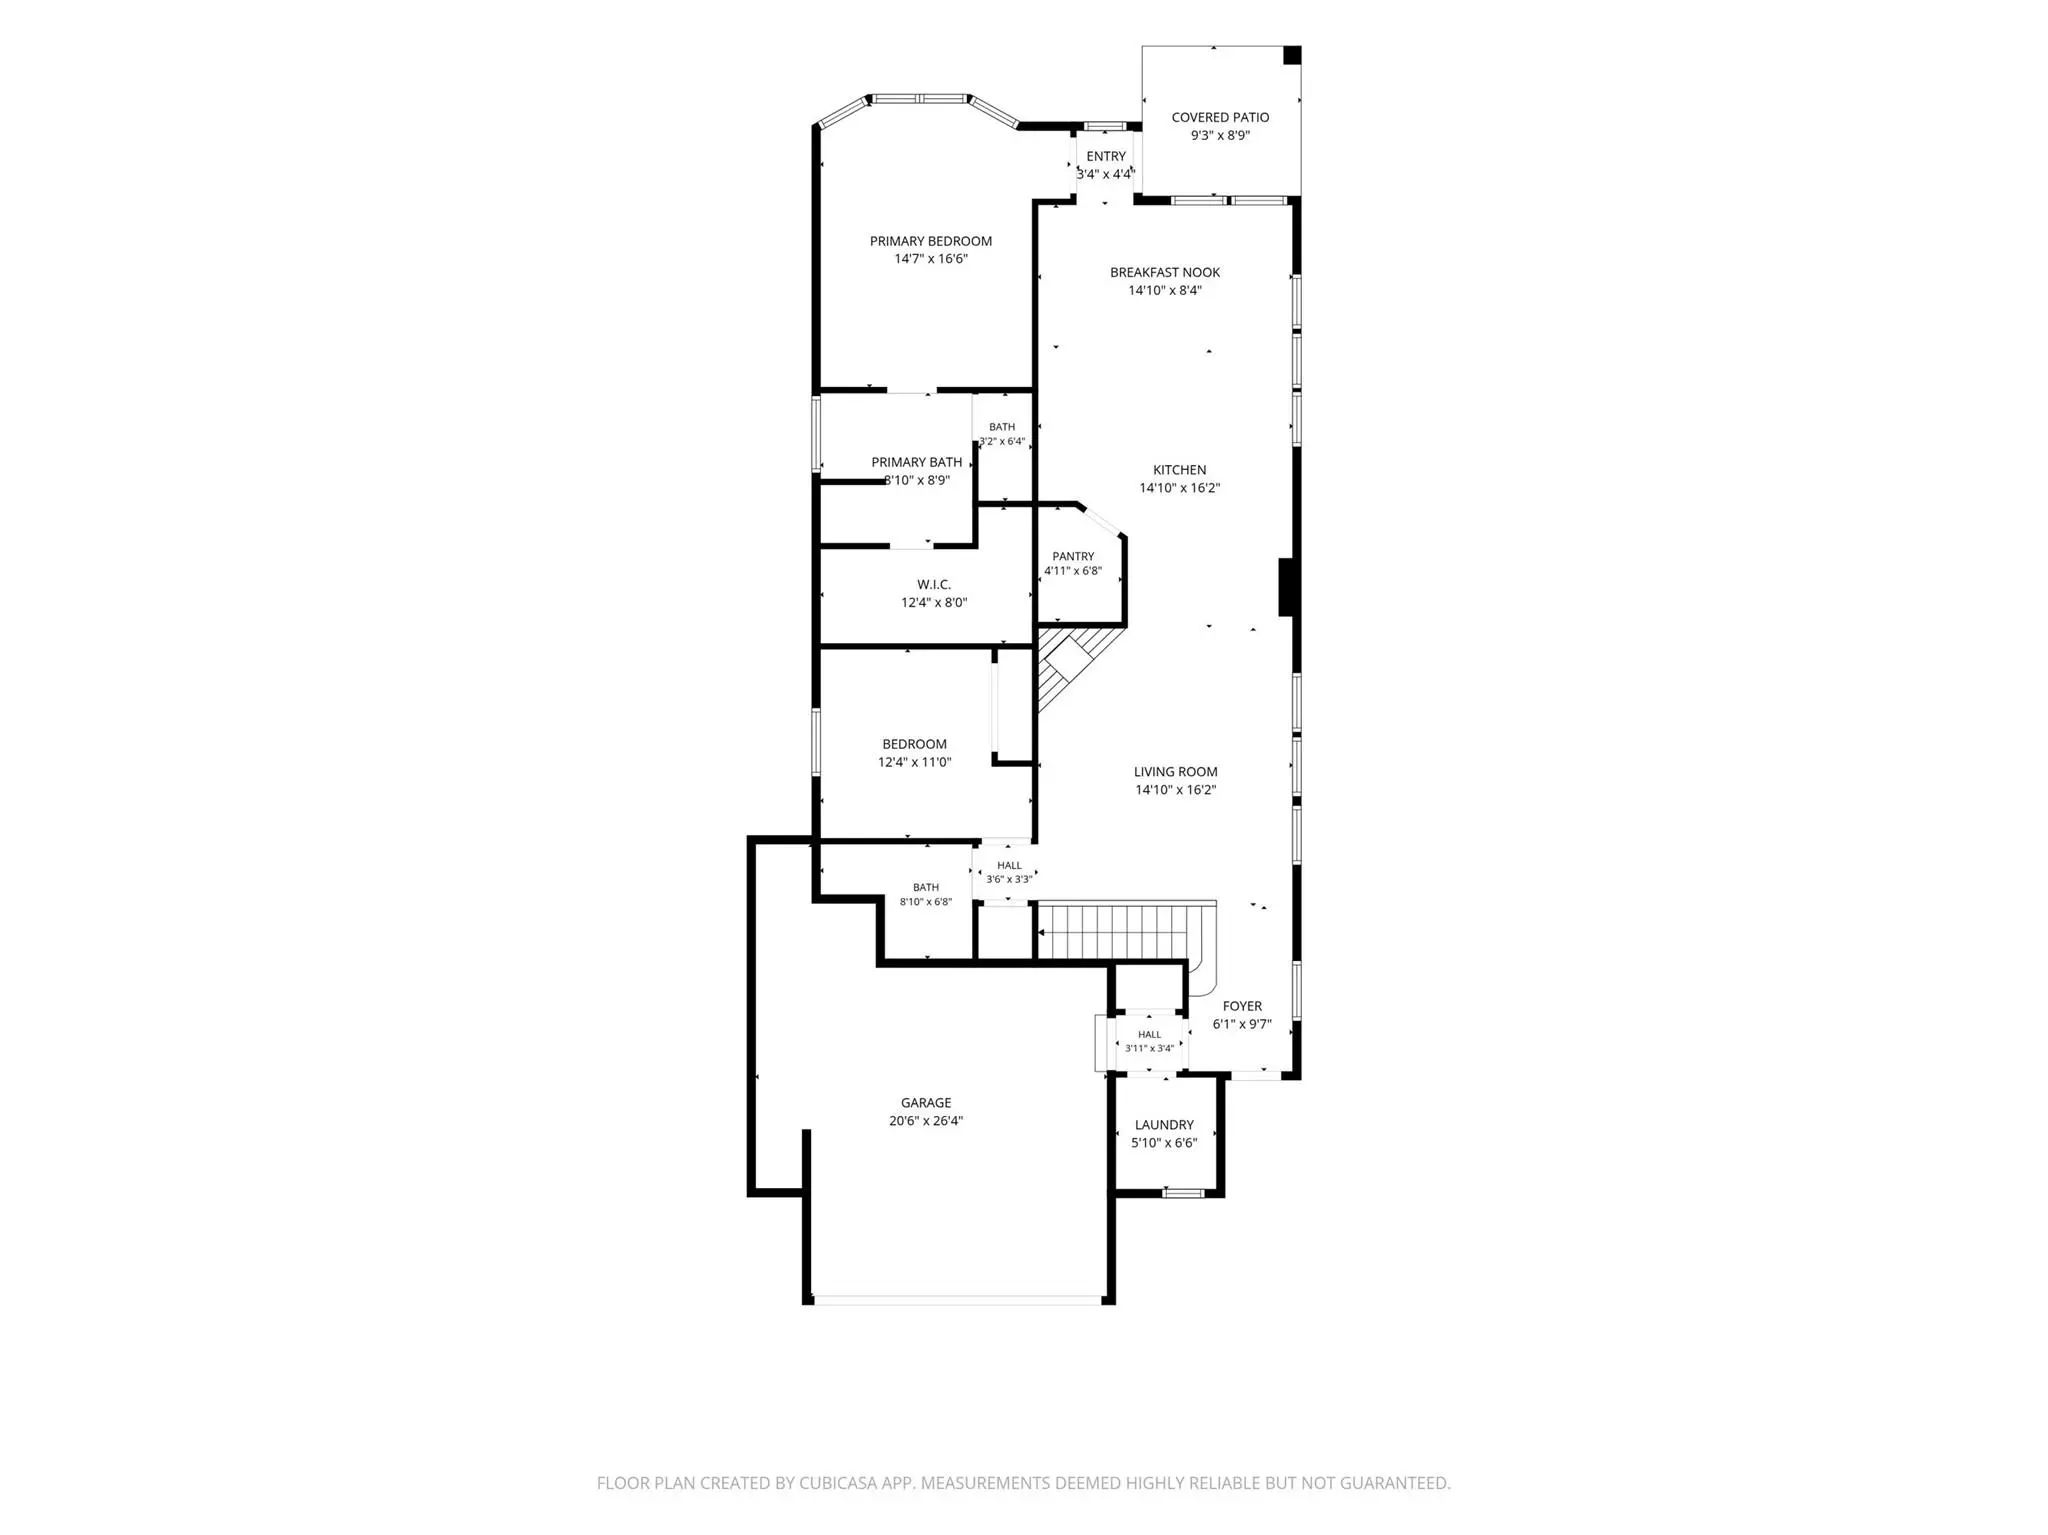
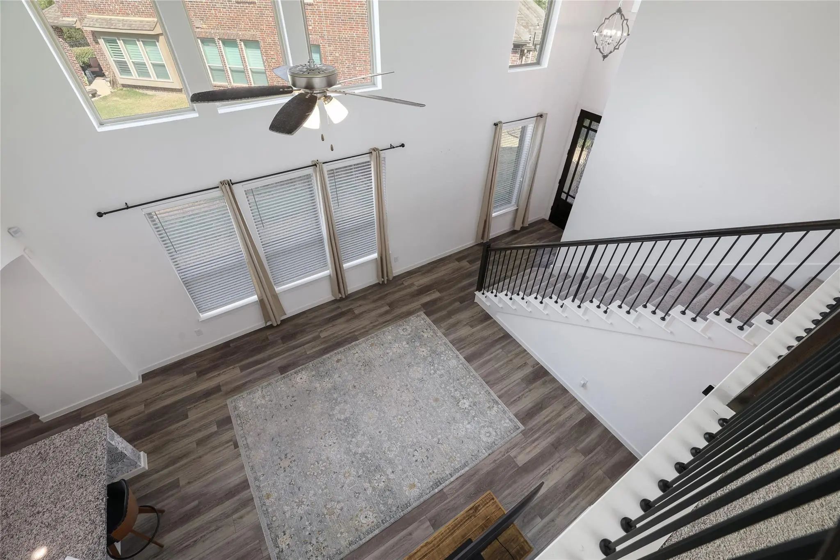
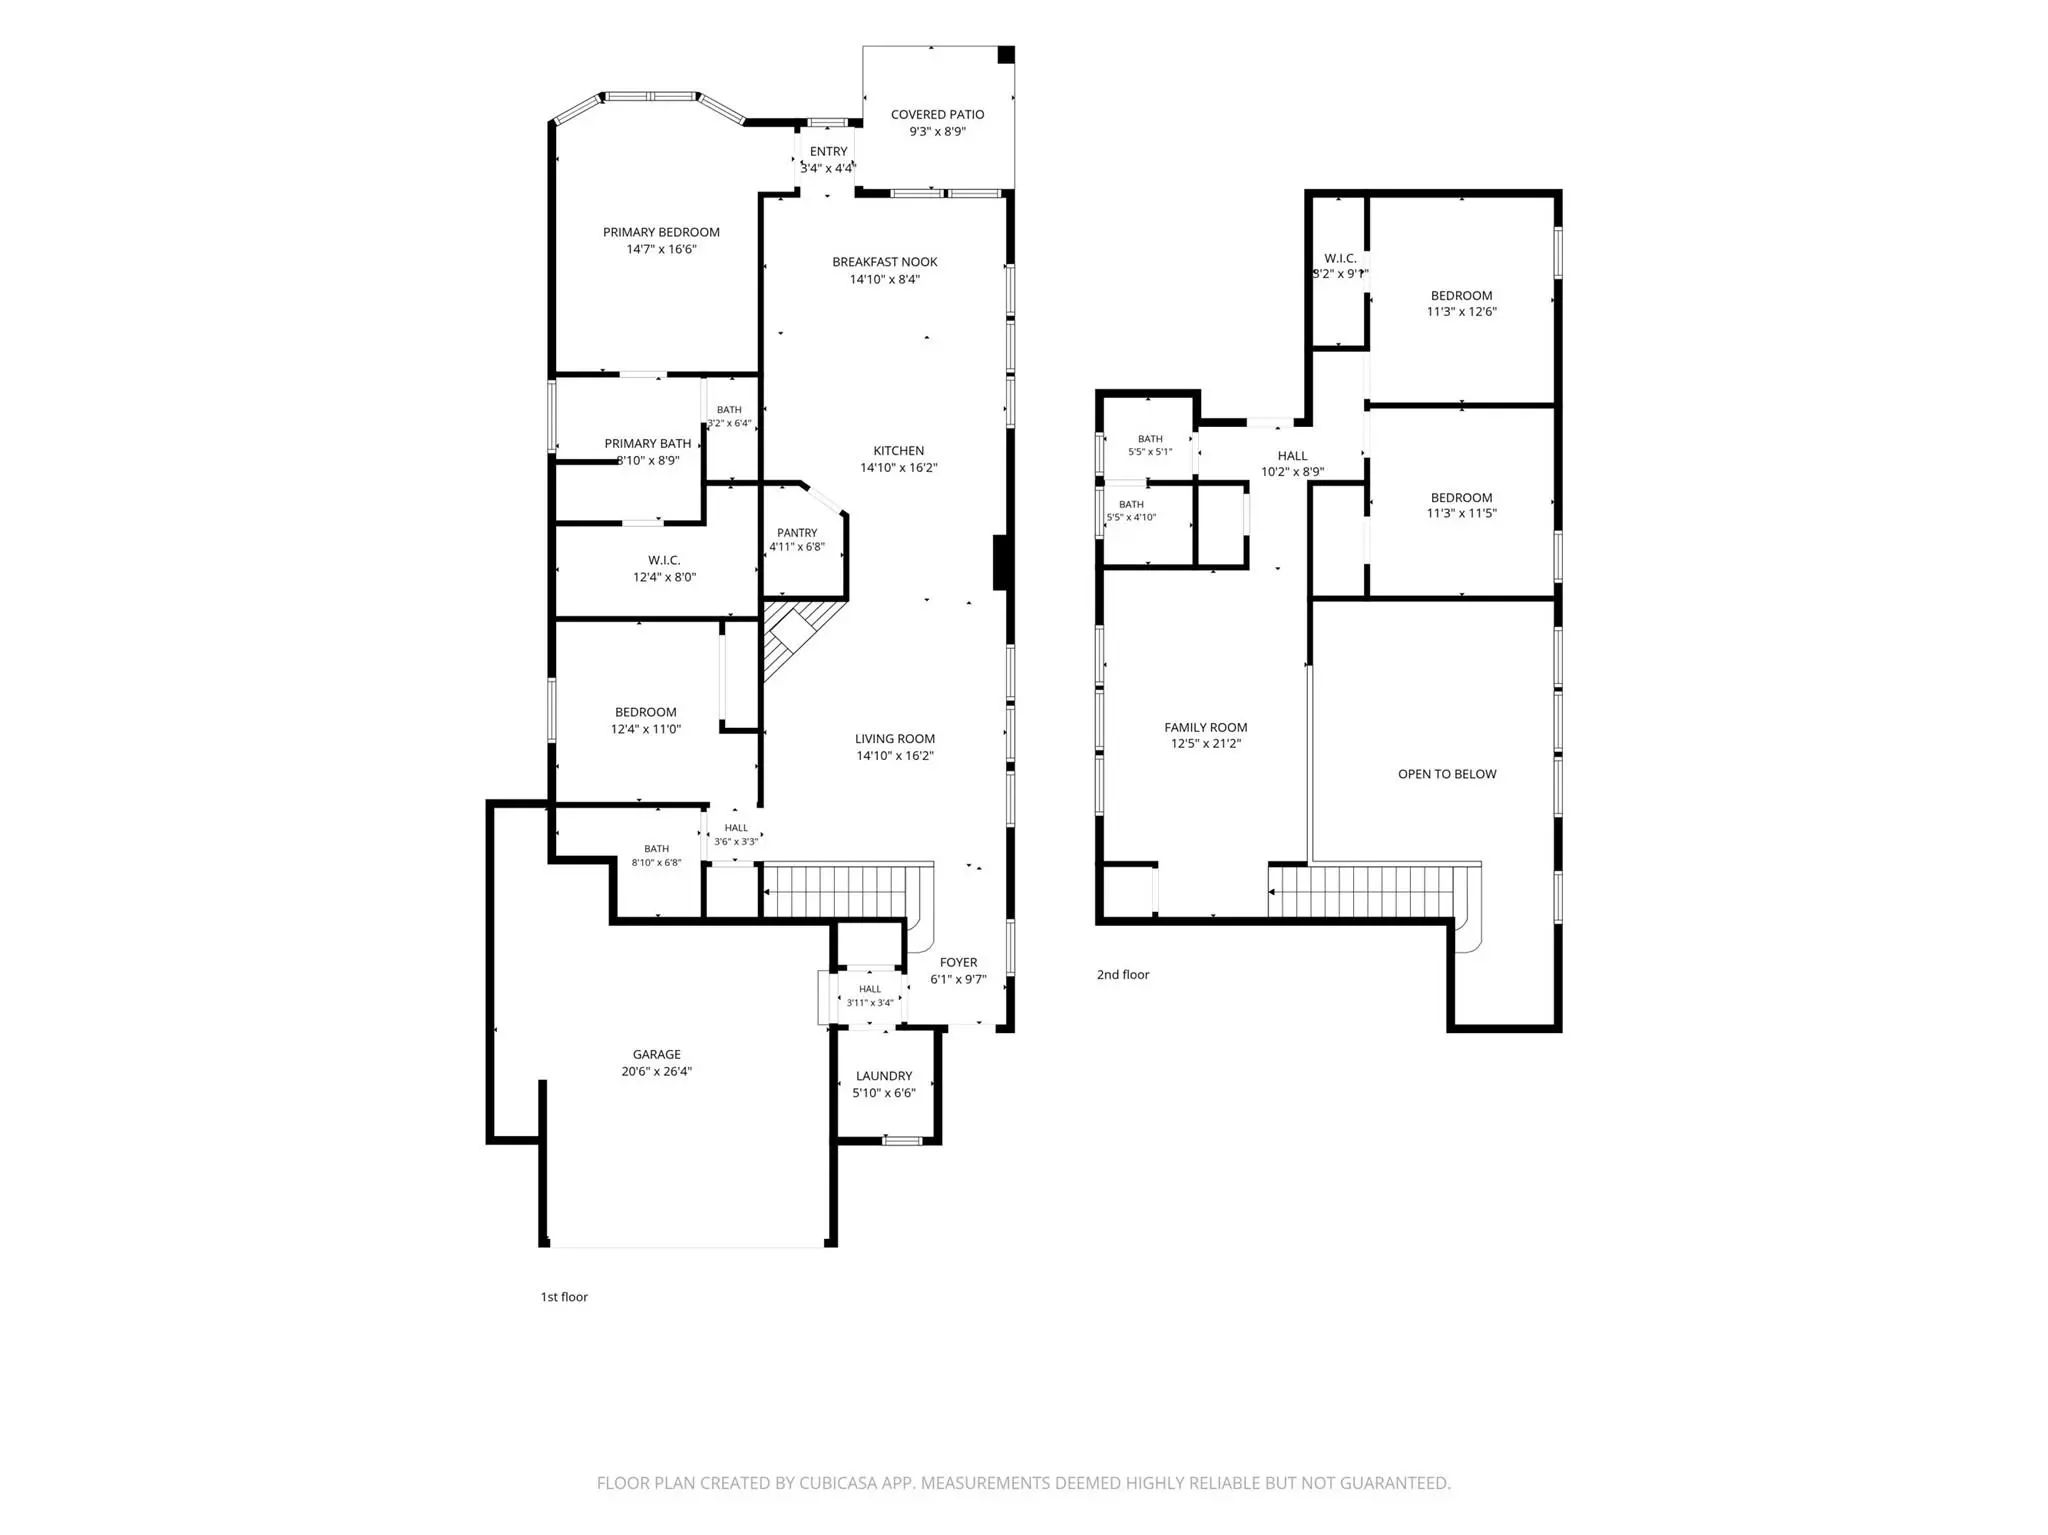
Step inside to an inviting open-concept floor plan created for both everyday living and entertaining. The home offers two generous living areas, giving everyone room to spread out, while the kitchen's stainless steel appliances and open connection to the main living spaces make it the natural gathering place for family and friends.
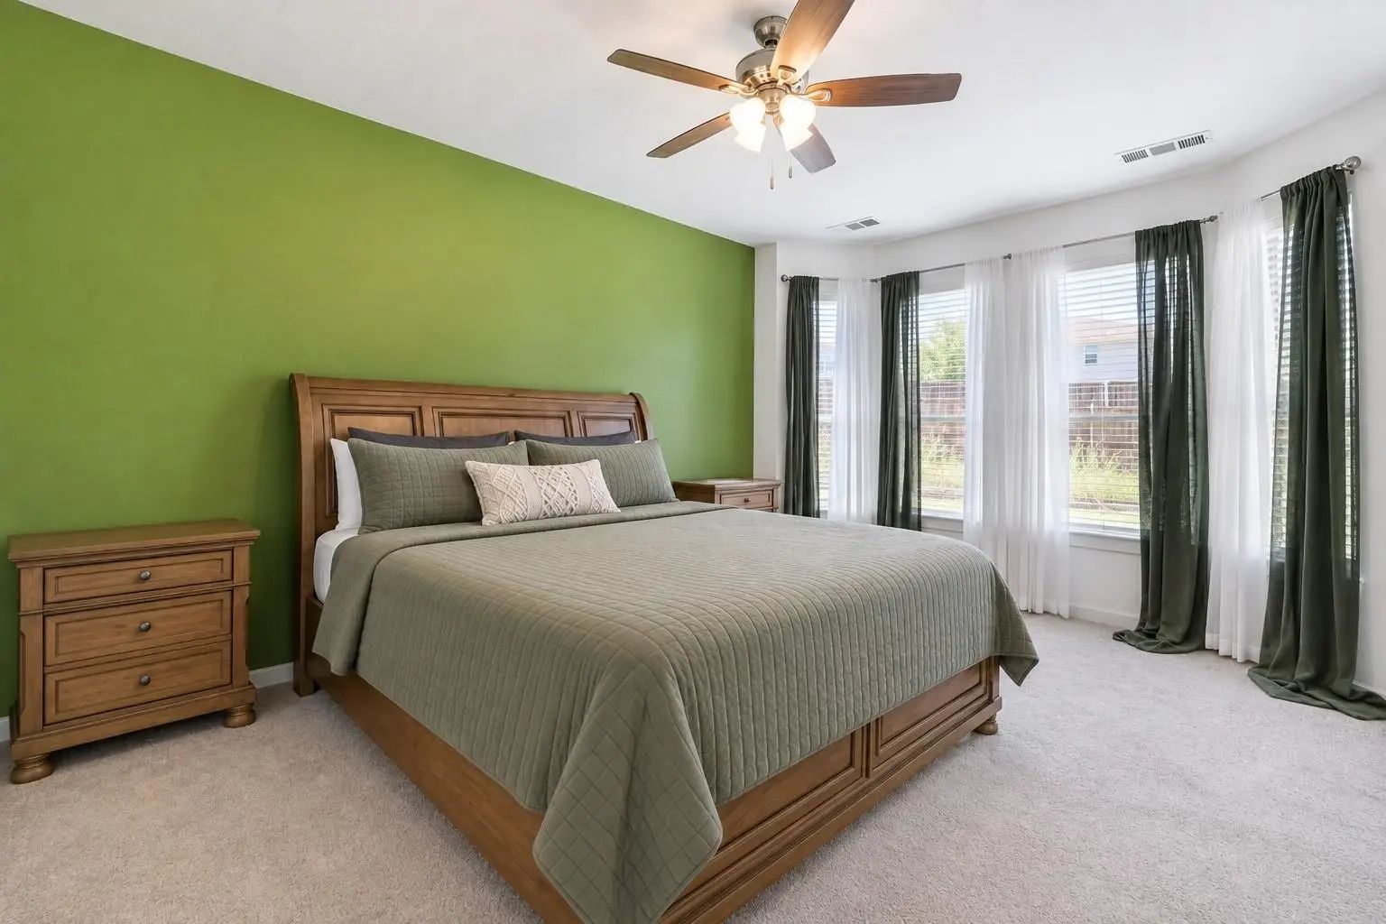
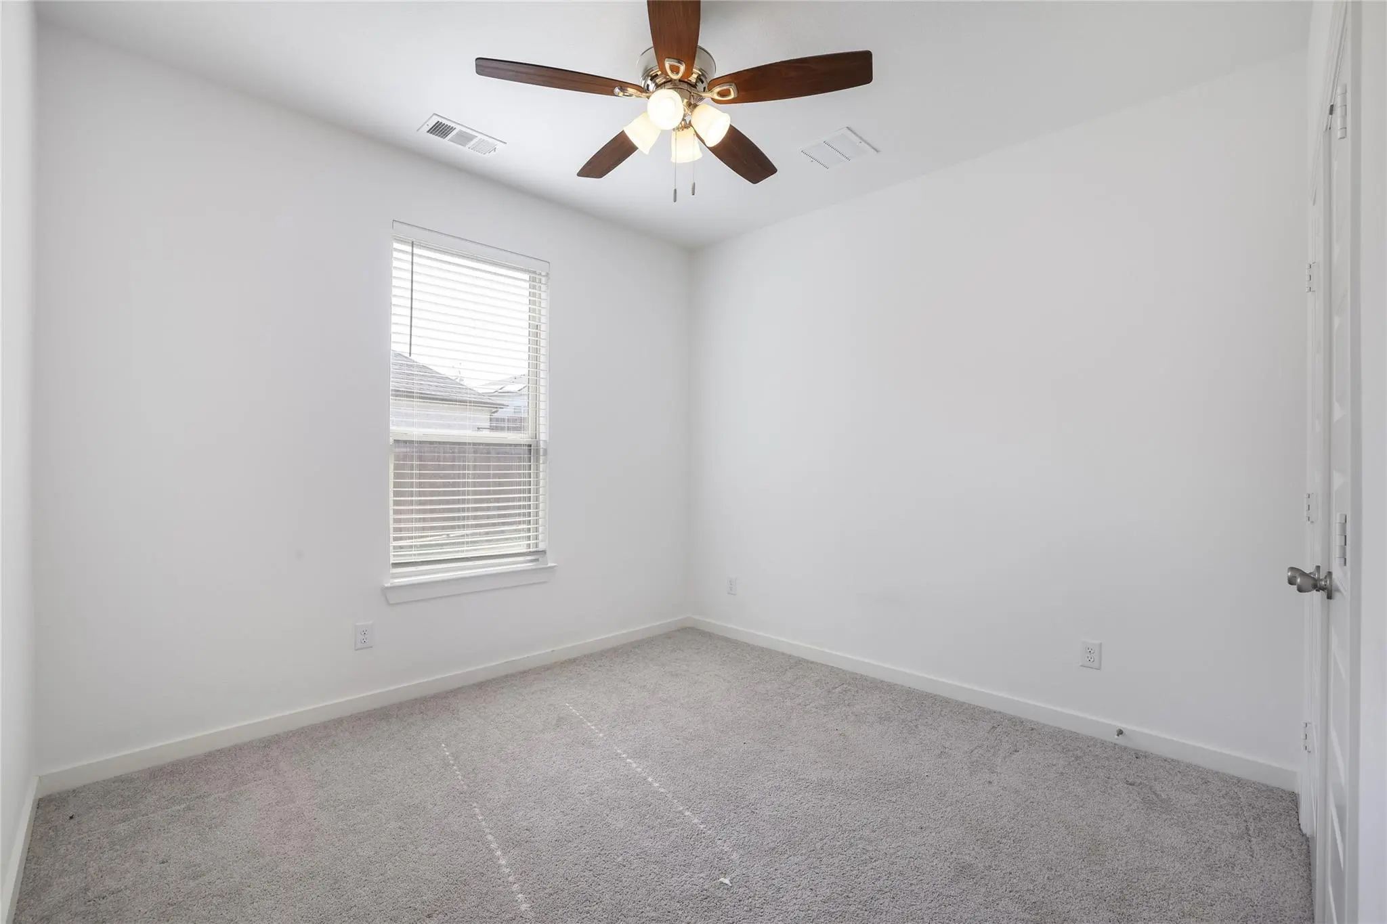
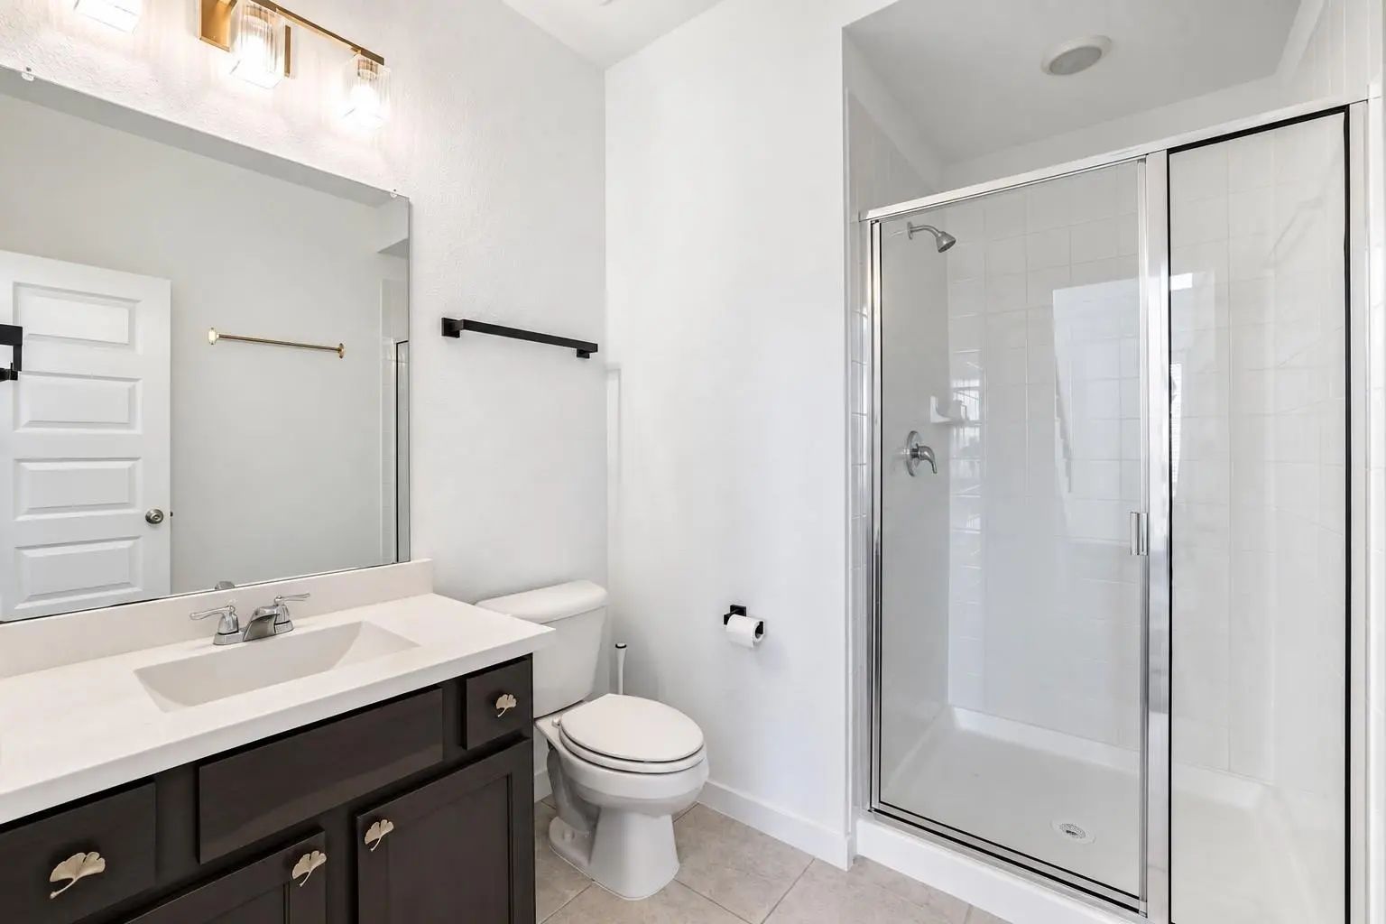
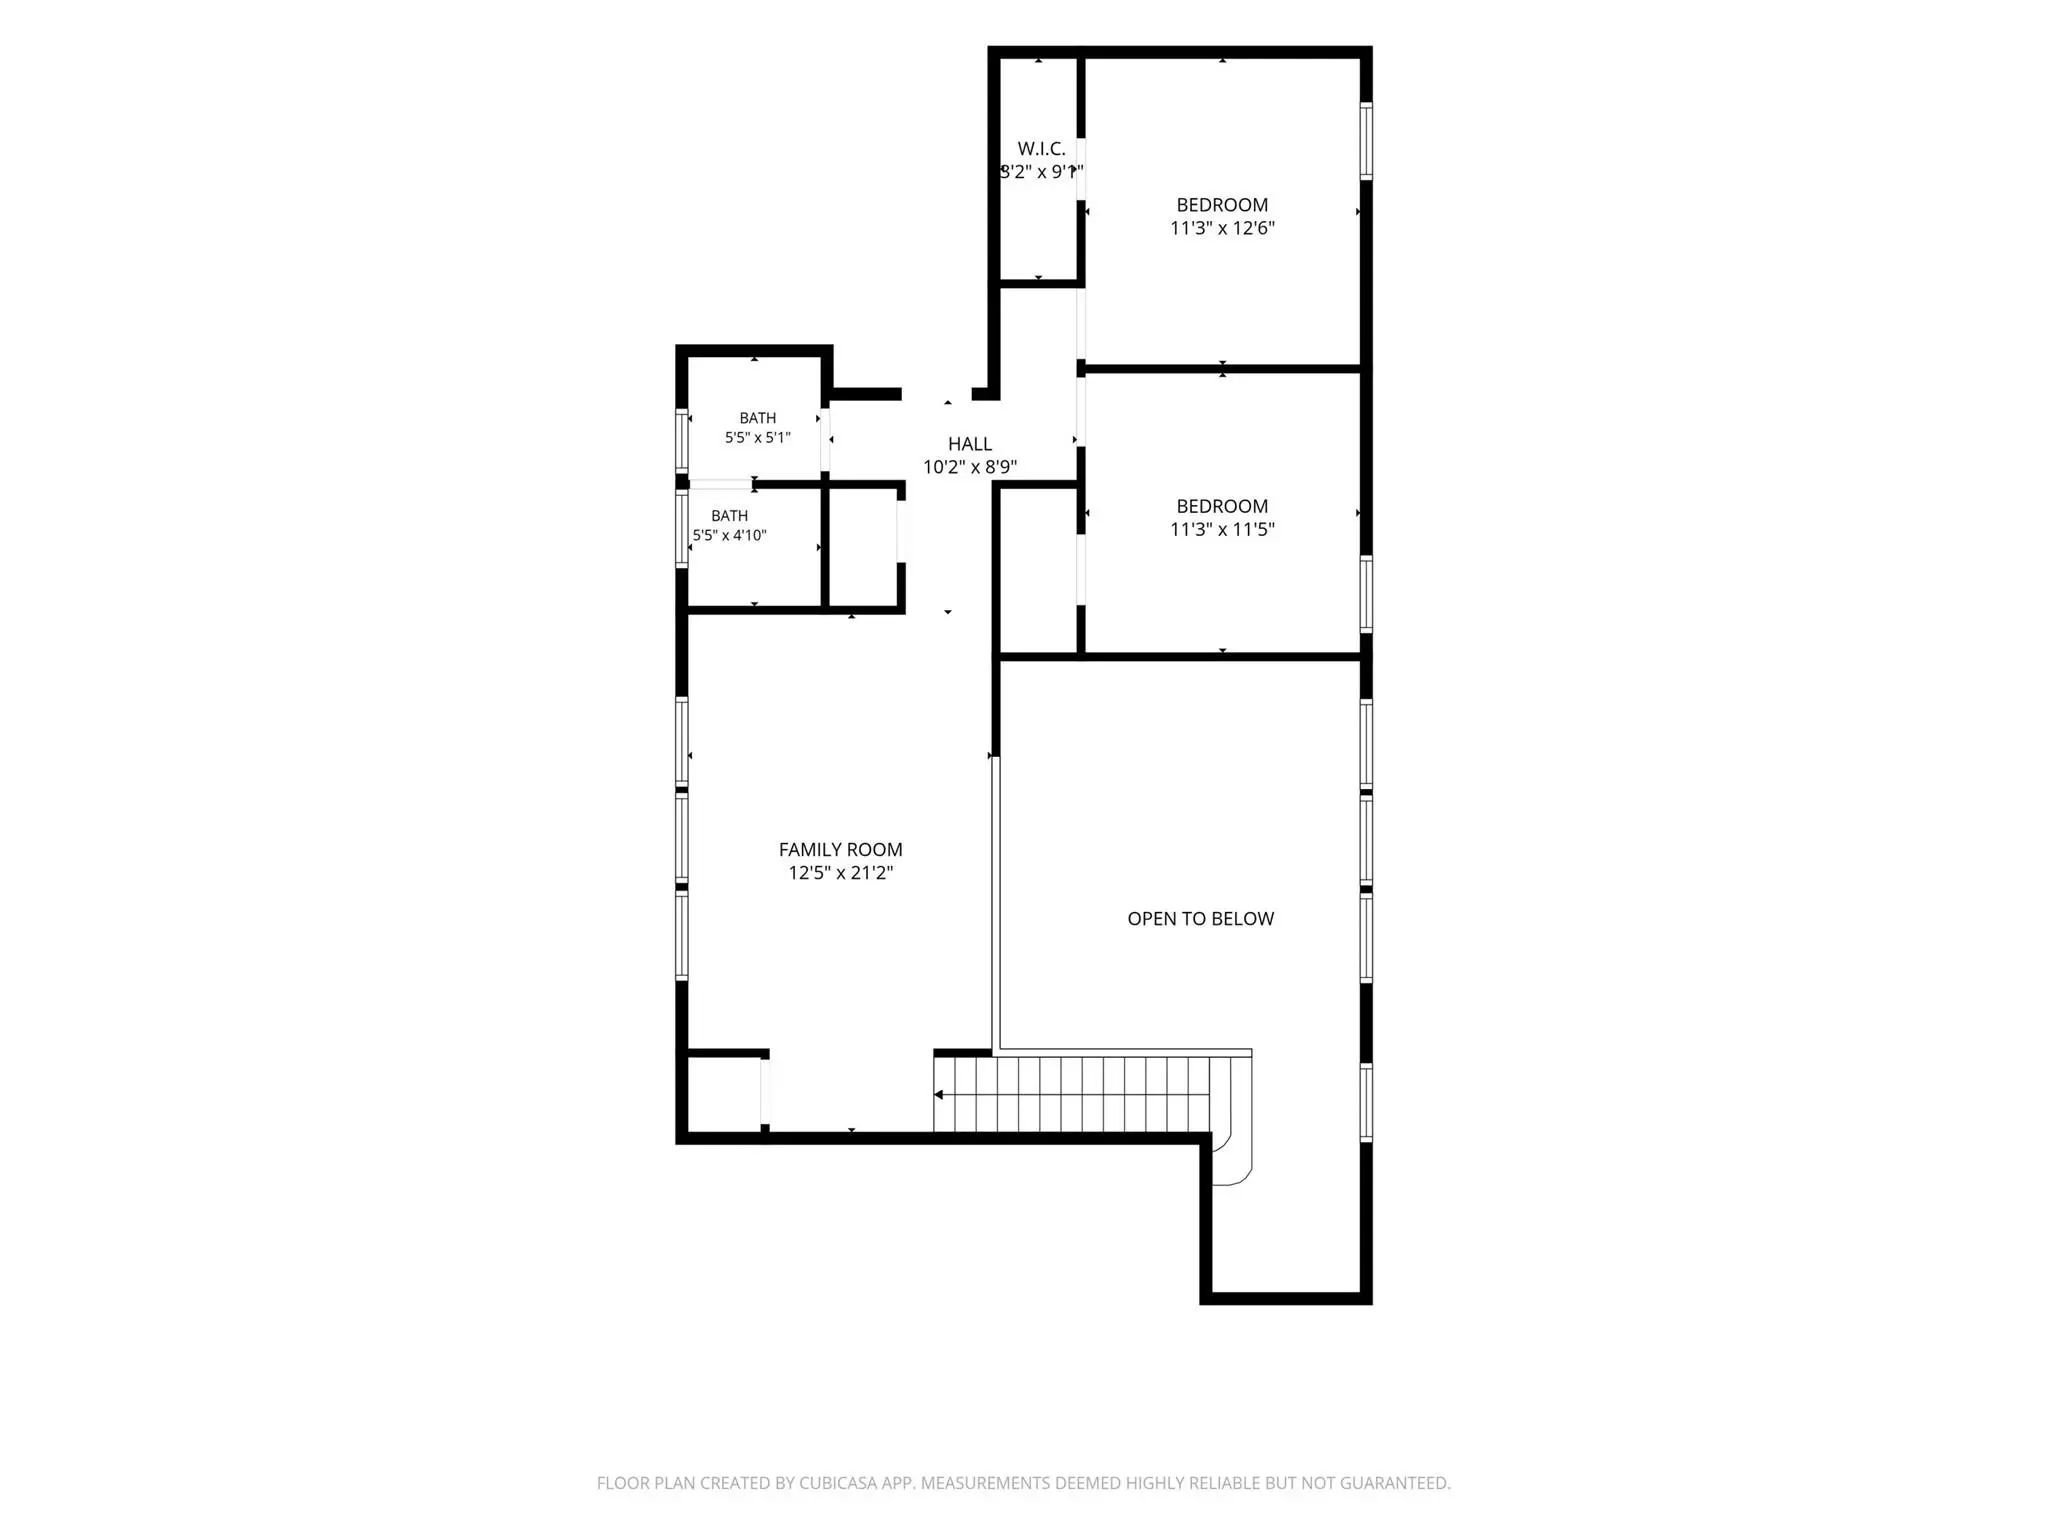
A downstairs primary bedroom suite and downstairs guest bedroom with its own bath provides wonderful flexibility for overnight guests, extended family, or a private home-office arrangement. Upstairs, additional living space creates the perfect retreat for movie nights, games, or simply relaxing away from the main living area. An oversized garage provides the extra space today's buyers appreciate for vehicles, storage, bikes, and recreational gear.
Outside may be where this property truly separates itself. The large private backyard, quarter-acre-plus lot, cul-de-sac setting, and adjoining nature views with old-growth trees create a sense of openness and privacy that's difficult to duplicate in a master-planned community.
And at Sandbrock Ranch, the lifestyle extends well beyond your front door. Enjoy walking distance to Sandbrock Ranch Elementary along with an impressive collection of neighborhood amenities including a resort-style pool, clubhouse, fitness center, playground, dog park, treehouse, and scenic trails.
FeaturesClub House, Fitness Center, Greenbelt, Jogging Path/Bike Path, Lake, Park, Playground, Pool, Sidewalks
UtilitiesConcrete, Curbs, Individual Gas Meter, Individual Water Meter, MUD Water, Natural Gas Available, Sidewalk, Underground Utilities
Taxes11856
Amenities
SecuritySmoke Detector(s)
# of Garages2
GaragesGarage, Garage Door Opener, Garage Faces Front, Garage Single Door, Inside Entrance, Kitchen Level, Oversized
Interior
Interior FeaturesCable TV Available, Cathedral Ceiling(s), Decorative Lighting, Eat-in Kitchen, Flat Screen Wiring, Granite Counters, High Speed Internet Available, In-Law Suite Floorplan, Kitchen Island, Open Floorplan, Pantry, Walk-In Closet(s)
Rate Buy Down Incentive!!!!!!! Move Right Into This Pristine, Turnkey David Weekley Brays Floor Plan In The Sought-after Master-planned Community Of Sandbrock Ranch!
Why Deal With 8 Months Of Construction Delays, Supply Bottlenecks, And Rising B...
More Home. More Lifestyle. More Value. Price Improvement To $420,000! Additionally, Seller Is Offering Up To $7,500 Toward Buyer's Closing Costs With An Acceptable Offer. Built By Highland Homes, A Builder Known For Quality Craftsmanship And Thoug...
Seller Financing!!!!!!! Perfectly Positioned Across From A Beautiful Greenbelt And Nestled Within One Of North Texas’ Most Sought-after Master-planned Communities, This Impeccably Maintained Highland Home Offers The Rare Combination Of Thoughtful ...
Rare Chance To Own A Home With Built In Equity. Stunning Highland Home Built In 2023 And Located In The Highly Sought- Fter Sandbrock Ranch Community. This Spacious Floor Plan Offers 4 Bedrooms, 3 Full Bathrooms, And 1 Half Bath, With Both The Pri...
This Stunning Highland Home Is Perfectly Situated In The Heart Of Sandbrock Ranch, Just Steps From Scenic Trails, Green Space, And The Amenity Center. With 3 Bedrooms, 2.5 Baths, A Dedicated Office, This Home Is The Ideal Blend Of Style, Comfort, ...
***now Available - Lender Paid 2-1 Buydown Program. See Transaction Desk For Details. ***
Why Wait For New Construction When This Beautifully Updated Highland Home Is Ready Now? Nestled On An Oversized Cul-de-sac Lot In Sought-after Sandbrock Ran...
Users may not reproduce or redistribute the data found on this site. The data is for viewing purposes only. Data is deemed reliable, but is not guaranteed accurate by the MLS or NTREIS.
Listing information last updated on October 21st, 2026 at 12:05pm CDT.