
- 4 Beds
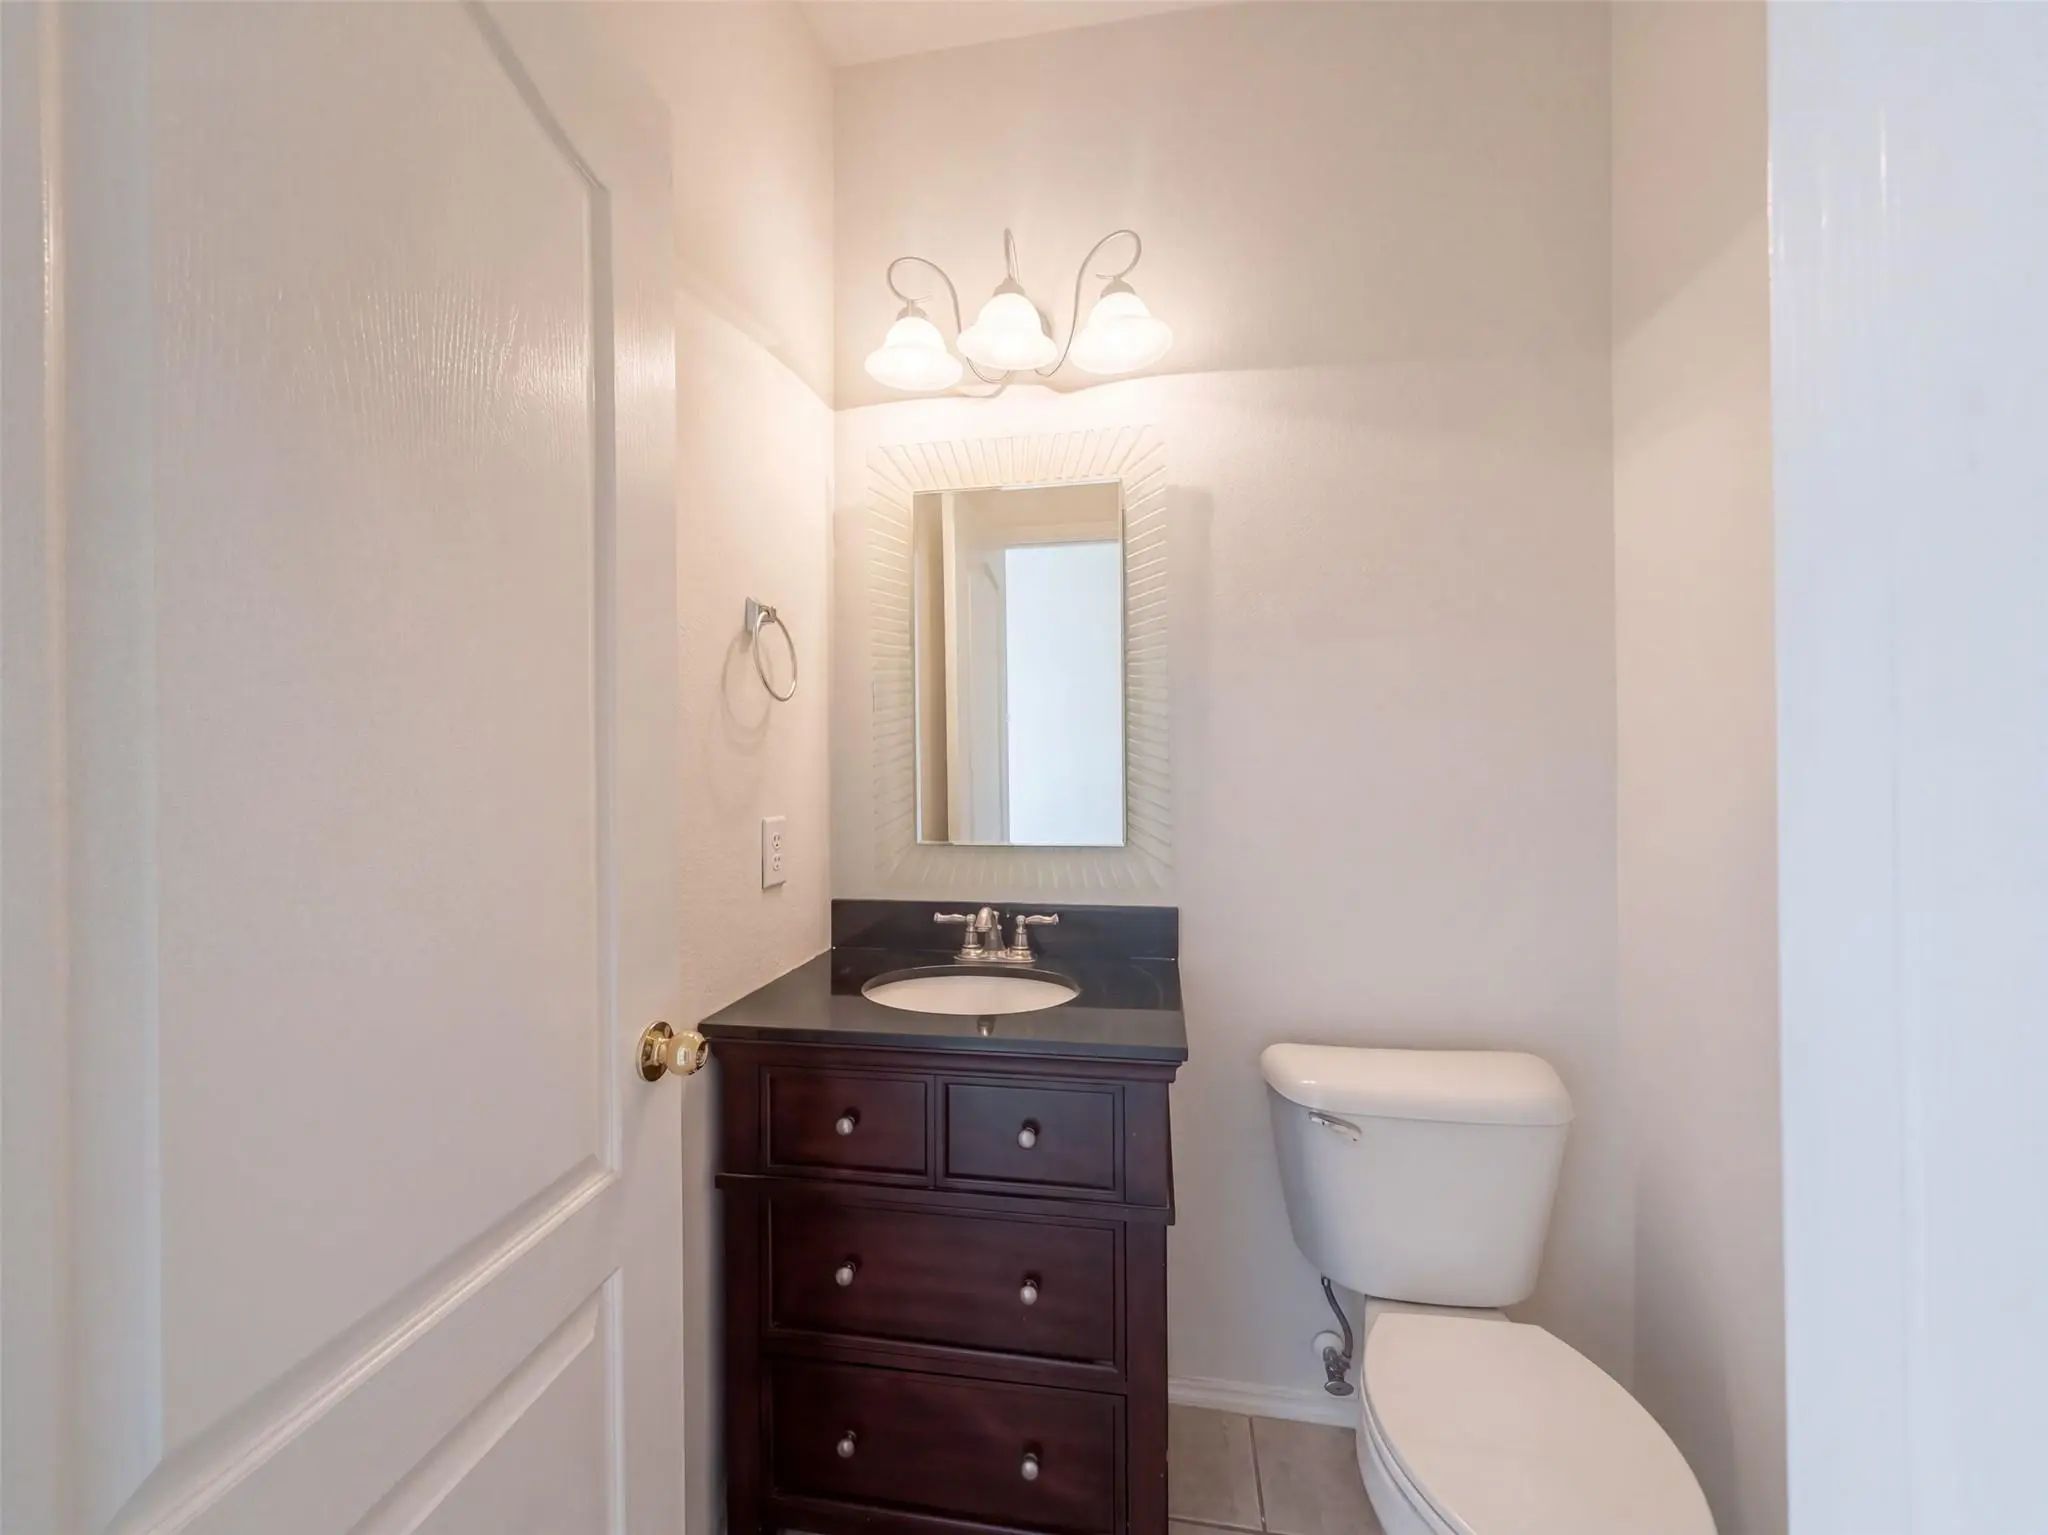
- 3.1 Baths
- 3,297 Sqft
- 2 Garages
- .14 Acres
- 2003 Year Built
- Study
- Game Room
- Media
- Pool
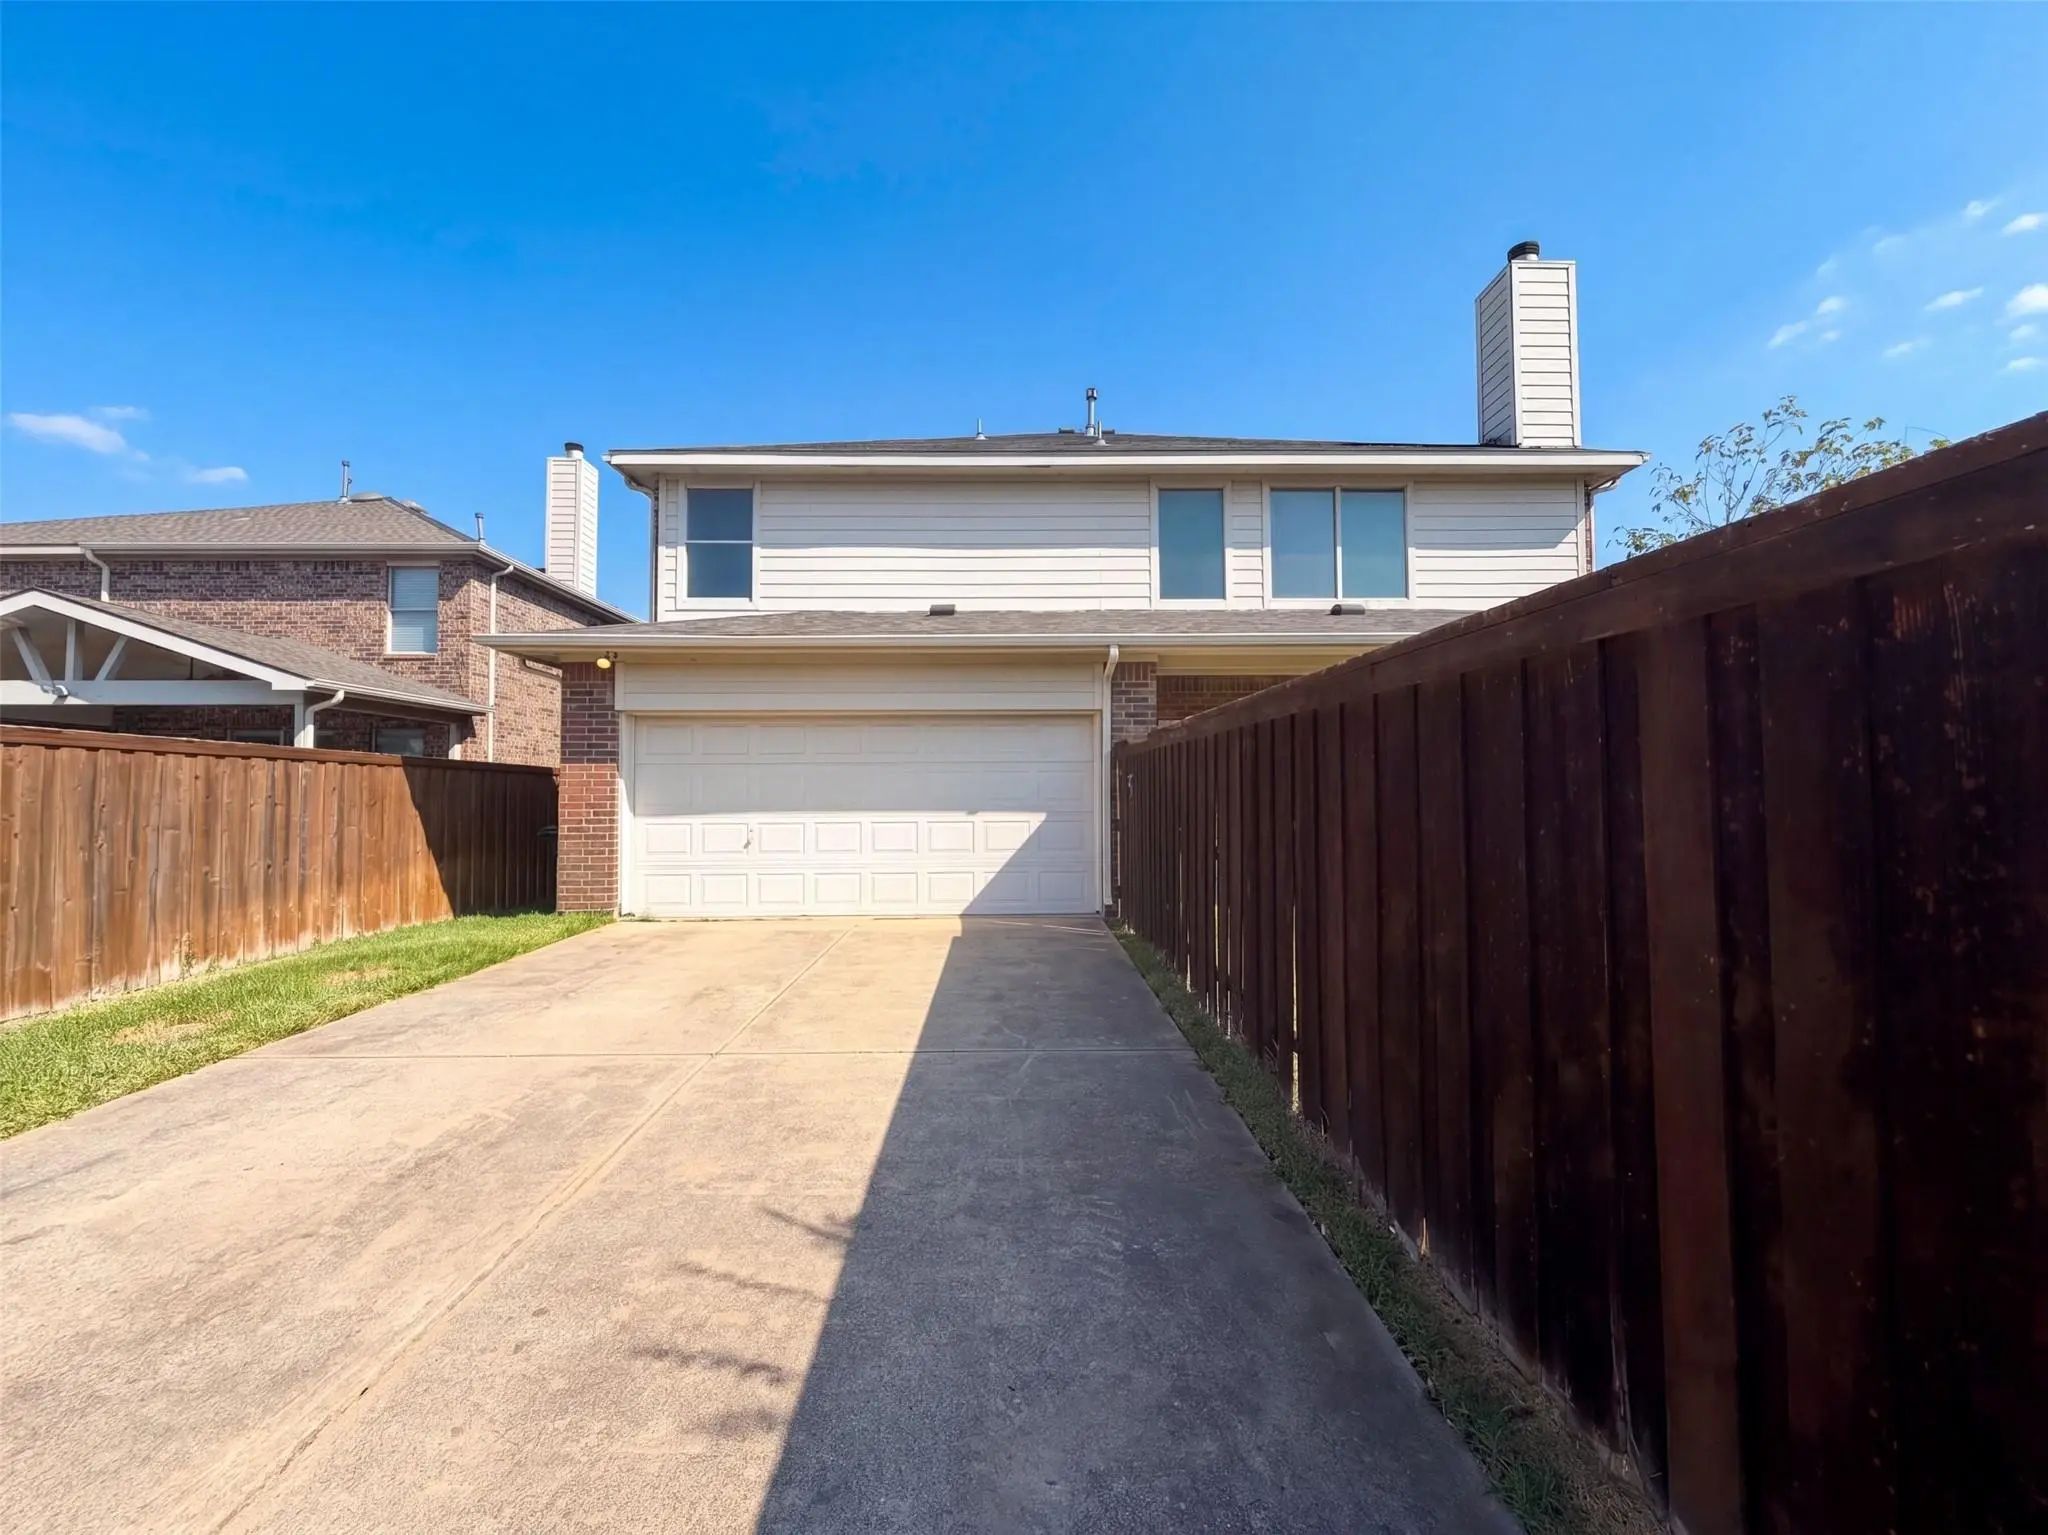

1304 Grapevine Drive
Allen, Texas 75002-0984
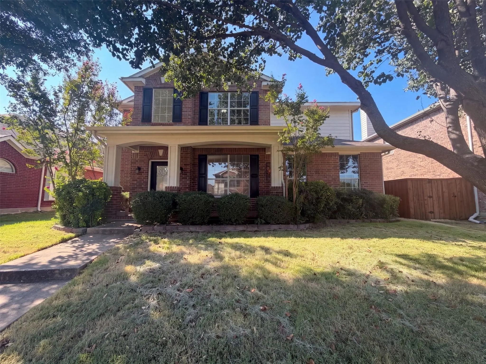
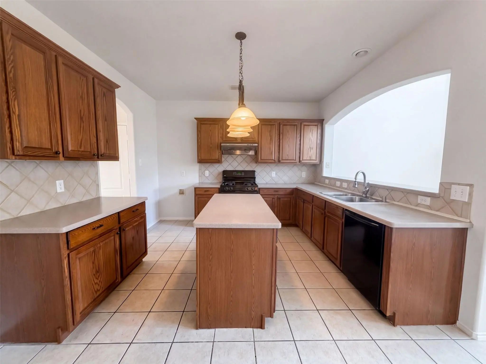
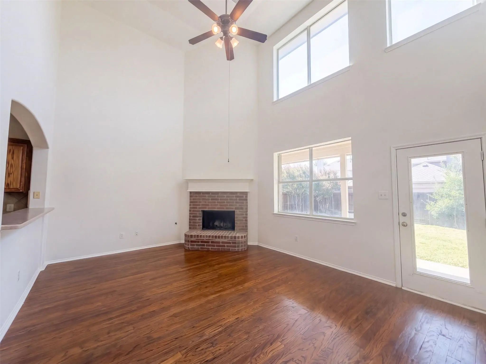
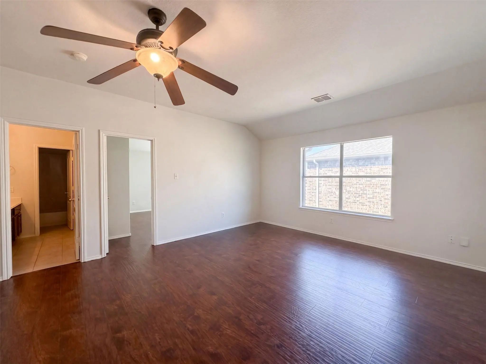
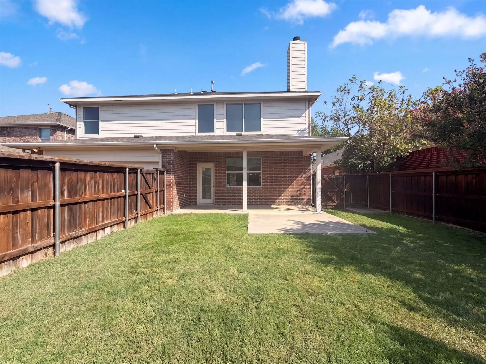
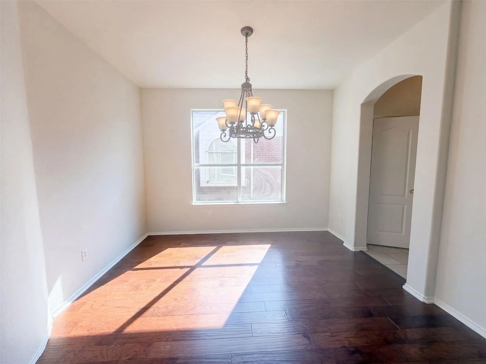
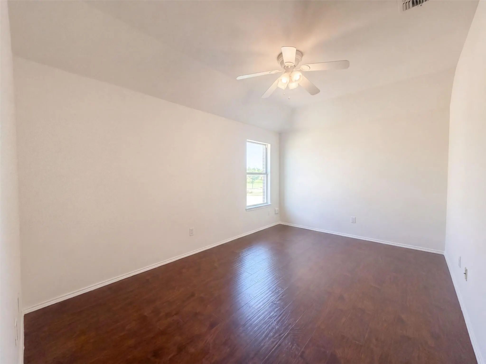
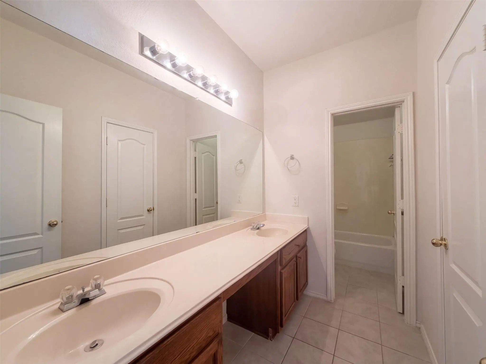
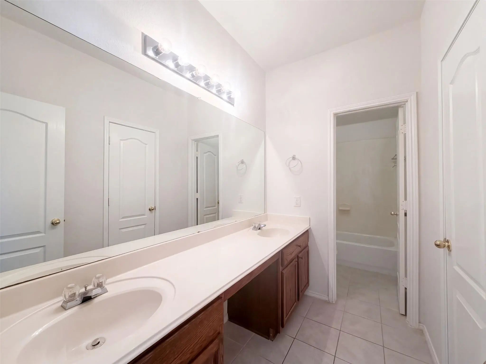
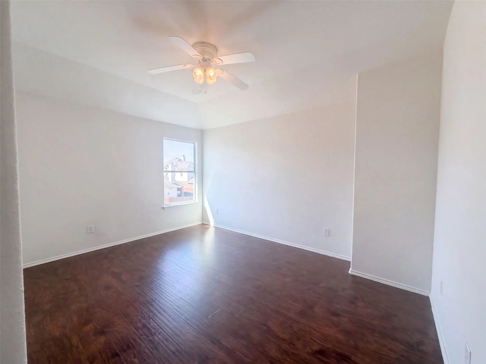
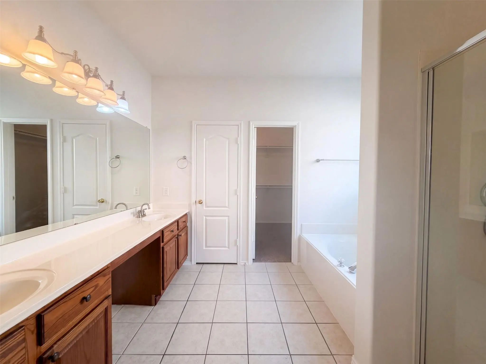
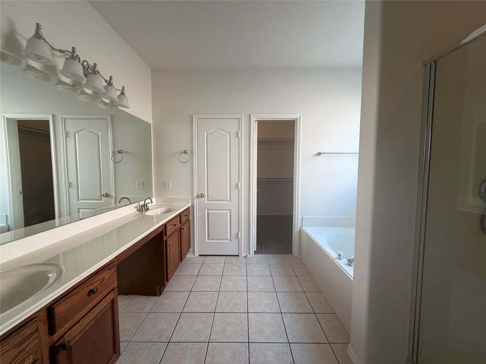
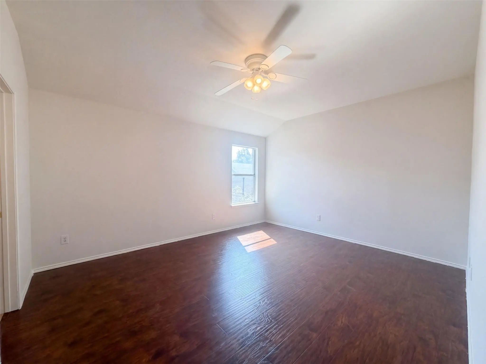
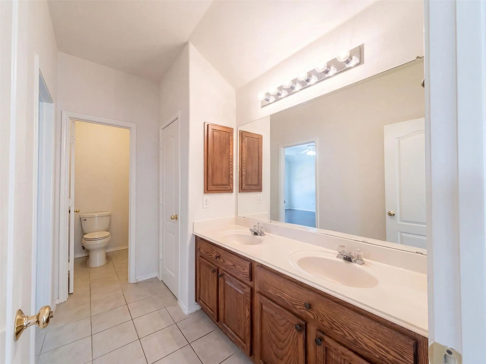
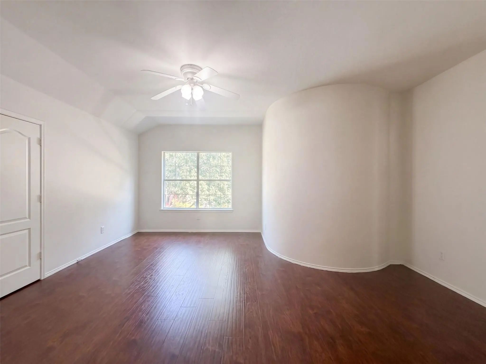
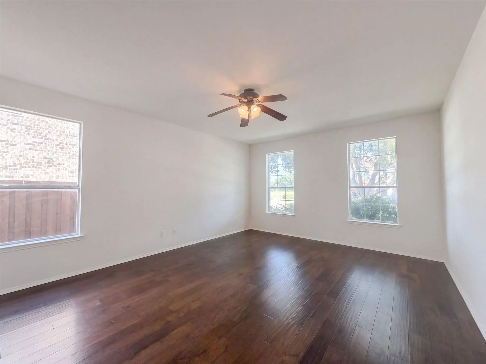
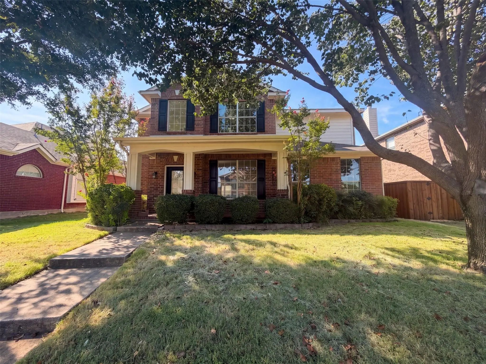
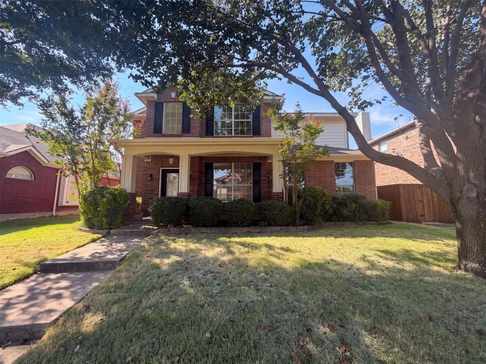
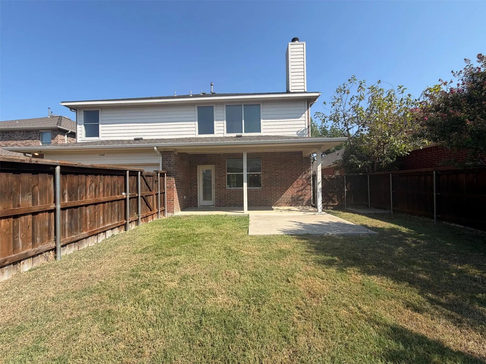
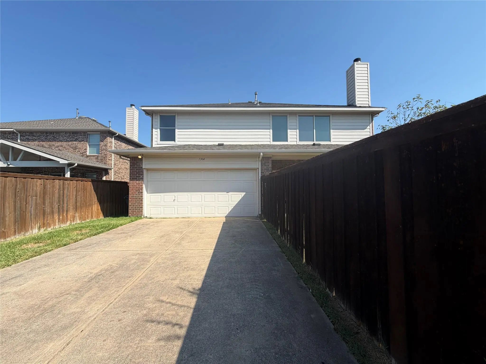
As low as 4.99% initial interest rate on this home with a 5-6 ARM when you finance with the seller’s preferred lender. Terms apply. 1304 Grapevine Dr is a two-story Allen home with five bedrooms, three full bathrooms, and one half bathroom, built in 2003. The kitchen includes an island for meal preparation and extensive cabinetry for storage. A fireplace anchors the living area, where upper windows bring natural light into the tall space. The primary bedroom includes a ceiling fan for air circulation, while its bathroom provides double sinks, a separate tub and shower, and vanity storage for essentials. A rear patio provides space for outdoor seating beside the backyard lawn. An attached two-car garage completes this residence with sheltered parking and practical amenities throughout. Home comes with a 100-Day Home Warranty
View Virtual TourSchool Information
- School DistrictAllen ISD
- Elementary SchoolMarion
- Middle SchoolCurtis
- High SchoolAllen
- Junior High SchoolLowery Freshman Center
Community
- Address1304 Grapevine Drive
- SubdivisionTen Oaks Ph Three
- CityAllen
- CountyCollin
- StateTexas
- Zip Code75002-0984
- HOAMandatory
- HOA Fees$280
- HOA Fees FrequencySemi-Annual
- UtilitiesCity Water
- Taxes9704
Amenities
- # of Garages2
- GaragesAlley Access, Garage
Interior
- Interior FeaturesOther
- FloorsCeramic Tile
- FireplaceYes
- # of Fireplaces1
- FireplacesFamily Room
Exterior
- FenceBack Yard
- Lot DescriptionCul-De-Sac
Construction Details / Floorplan
- Living Areas2
- Dining Rooms1
- Full Baths3
- Half Baths1
- FoundationSlab
- ConstructionBrick
Energy Efficiency / Green Features / Heating & Cooling
- HeatingCentral
Private Listing Information (Registration Required)
Listing Details
- AgentAmber Broadway
- OfficeOpendoor Brokerage, Llc
Users may not reproduce or redistribute the data found on this site. The data is for viewing purposes only. Data is deemed reliable, but is not guaranteed accurate by the MLS or NTREIS.
Listing information last updated on October 24th, 2026 at 8:31am CDT.