Contact / Login

Contact ARG Realty LLC

Find us on...

Dashboard

Login using...

2708 Carmel Drive, Carrollton, Texas– $535,000
Unlock Restricted Data For Free!MLS Rules Require Registration - Unlock Now!

  • 4 Beds
  • 2.1 Baths
  • 2,717 Sqft
  • 2 Garages
  • .18 Acres
  • 1993 Year Built
  • Study
  • Game Room
  • Media
  • Pool
  • 4 Beds
  • 2.1 Baths
  • 2,717 Sqft
  • 2 Garages
  • .18 Acres
  • 1993 Year Built
  • Study
  • Game Room
  • Media
  • Pool

2708 Carmel Drive
Carrollton, Texas 75006-2652

County: Dallas Wellington Run Ph 02a

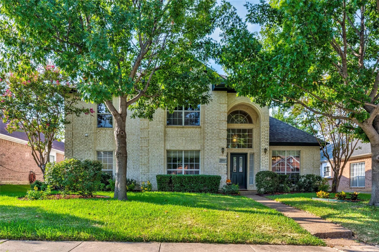
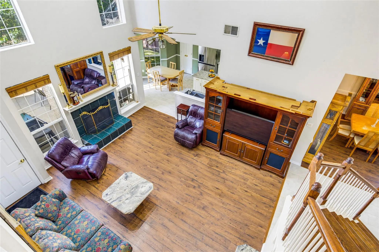
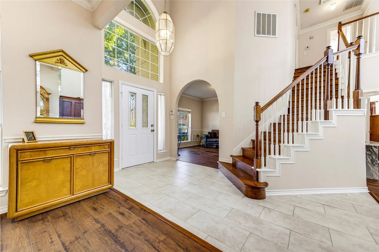
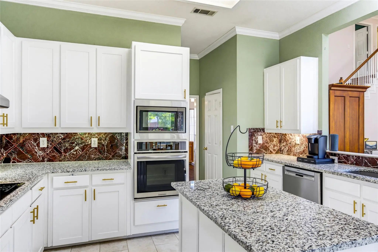
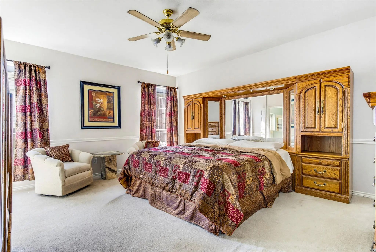
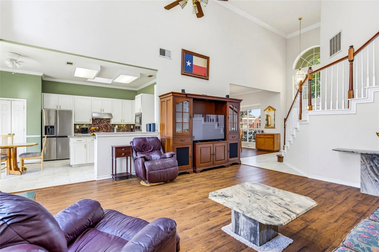
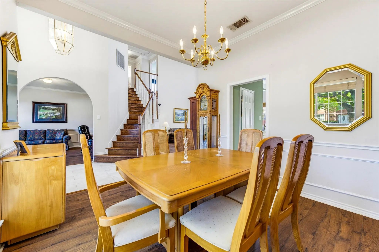
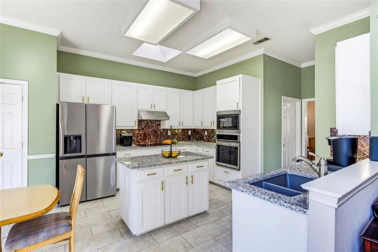
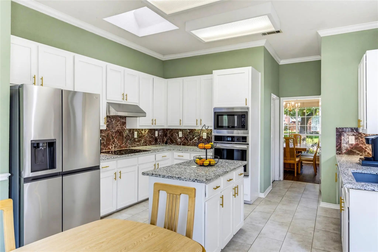
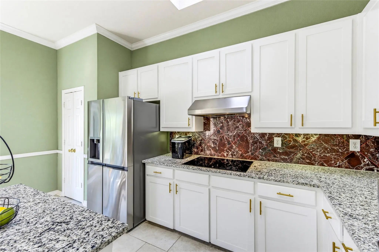
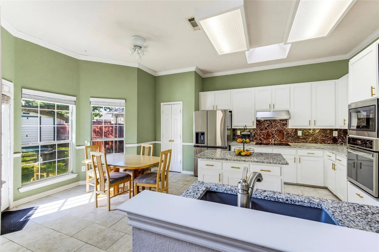
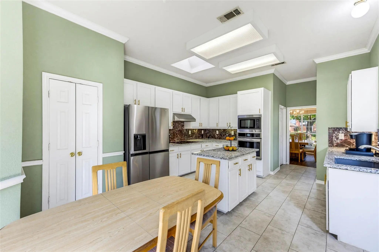
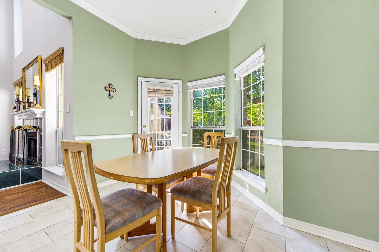
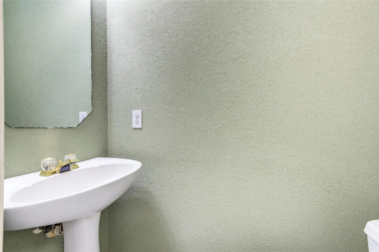
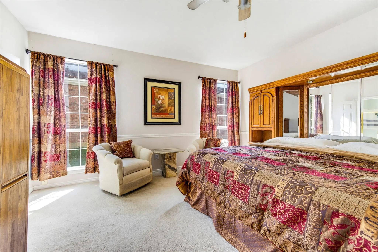
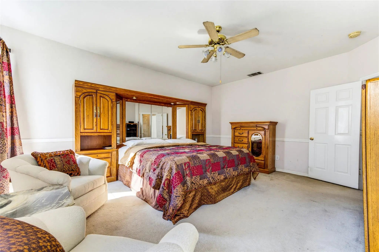
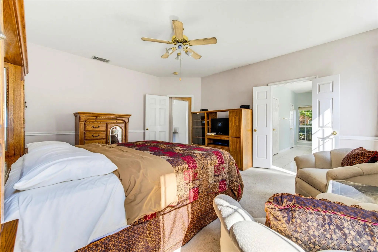
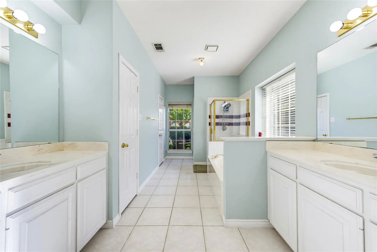
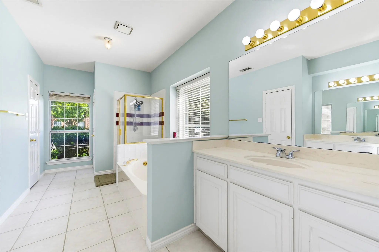
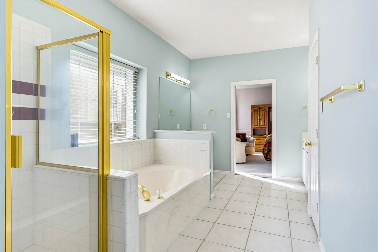
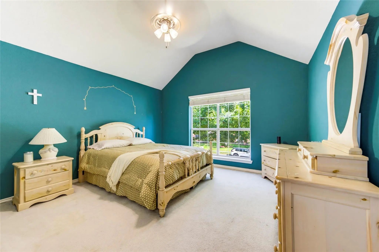
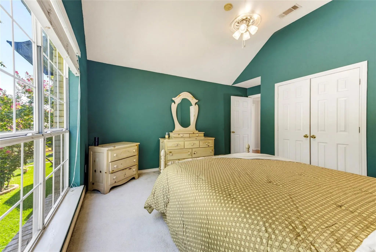
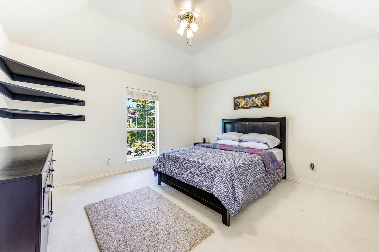
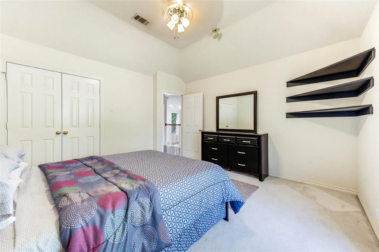
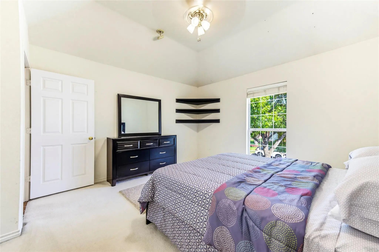
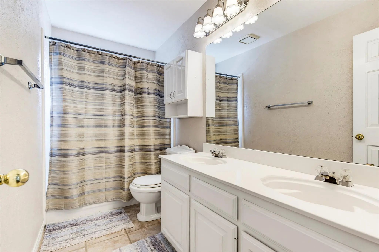
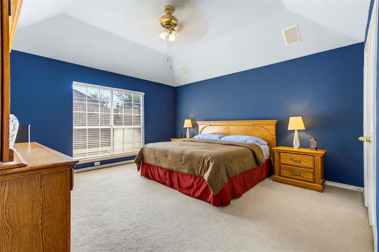
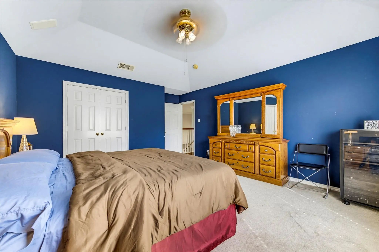
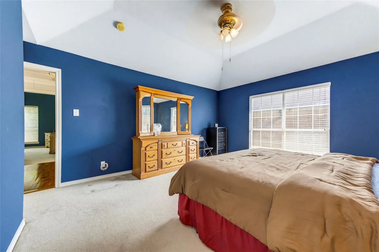
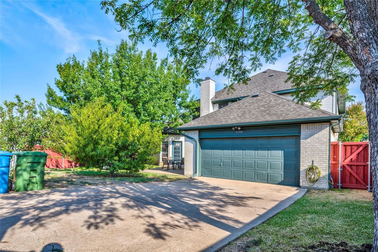
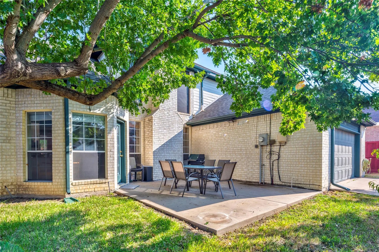
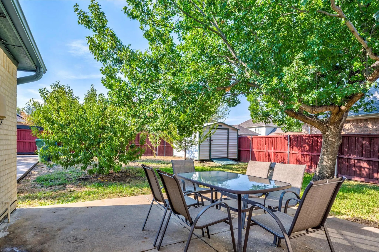
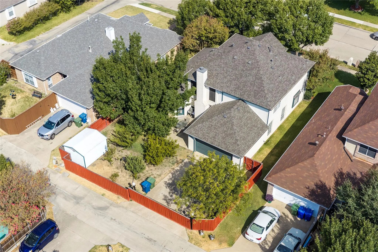
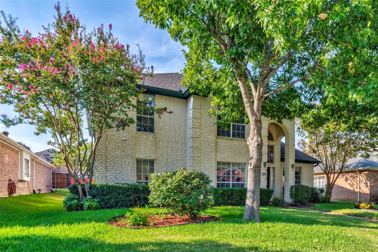
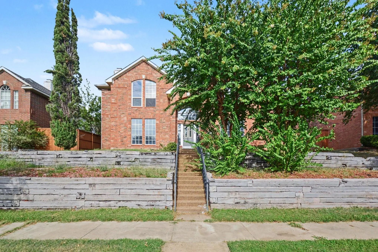
Home priced based on recent appraisal! ROOF REPLACED June 2026! 4 TON LENNOX gas HVAC system replaced Sept 2025. Kitchen fully remodeled 2023, including cabinets, appliances, garbage disposal, microwave, ceiling fan, granite countertops, sink and faucet! Crown molding added in kitchen and hallway. Flooring in kitchen, breakfast nook, living, dining, office, hallway, entry, laundry and half bath replaced in 2023! Custom wooden staircase and crown molding added in living room, upper landing, dining and office add a level of elegance. Lots of natural light streaming in. The vaunted ceiling gives this home a spacious feel. Great sized primary bedroom on the first floor, with separate vanities and separate tub and shower in the bathroom. The additional three bedrooms are on the upper level with a shared bath. One is set up with surround sound speakers so can be used as a media room. There is a patio at the back of the home that is just off the kitchen that is shaded with the surrounded trees so makes for a cozy evening hang out. There is a wooden electronic gate allowing privacy in this backyard area as well. This property is in a very convenient part of Carrollton with parks, recreation, everyday shopping, dining, and major roads all close by. From nearby trails and neighborhood parks to Rosemeade Recreation Center and Aquatic Complex, there are plenty of opportunities to stay active and enjoy the outdoors. Everyday conveniences are just minutes away, with a variety of grocery stores, local shops and an exceptional selection of restaurants offering flavors from around the world. A variety of groceries are available in this area, including Albertsons, Fiesta Mart, H Mart, and there is Carrollton Park Village, with many retail stores and services a few minutes drive away. All these parks, shopping, restaurants, major highways, DART, schools, Downtown Carrollton, etc. are within 10-15 minutes drive from the home. Brookhaven Country Club nearby has 3 - 18 hole golf courses!

View Virtual Tour

Estimate Your Monthly Payment

Tax Value @ 100% of Sales Price, HOA Included
Tax Value @ 85% of Market Value, HOA Not Included

Essential Information

  • Price$535,000
  • Est. Payment /m
  • Cumulative Days on MarketUnlock
  • MLS® #21390172
  • Bedrooms4
  • Bathrooms2.10
  • Square Footage2,717
  • Acres0.18
  • Year Built1993
  • TypeResidential
  • Sub-TypeSingle Family Residence
  • StyleTraditional
  • StatusActive
Please provide a valid email address.

Quick Valuation Analysis from 4 Active and 8 Sold Listings

Pricing Trends from 4 Active Listings in Wellington Run

This Home's Price $535,000 This Home's Price Per SqFt $
Average Price $571,249 Average Price Per SqFt $
Highest Price $599,994 Highest Price Per SqFt $
Lowest Price $535,000 Lowest Price Per SqFt $

Pricing Trends from 8 Sold Listings in Wellington Run

This Home's Price $535,000 This Home's Price Per SqFt $
Average Price $529,163 Average Price Per SqFt $
Highest Price $650,000 Highest Price Per SqFt $
Lowest Price $409,500 Lowest Price Per SqFt $

Property Details

School Information

Community

Amenities

  • SecuritySmoke Detector(s)
  • # of Garages2
  • GaragesElectric Gate, Garage, Garage Door Opener, Garage Double Door, Garage Faces Rear

Interior

  • Interior FeaturesDecorative Lighting, Double Vanity, Eat-in Kitchen, Flat Screen Wiring, High Speed Internet Available, Kitchen Island, Pantry, Sound System Wiring, Vaulted Ceiling(s), Walk-In Closet(s)
  • FloorsCarpet, Ceramic Tile, Laminate, Wood
  • FireplaceYes
  • # of Fireplaces1
  • FireplacesGas Logs

Exterior

  • FenceFenced, Gate, Wood
  • Lot DescriptionInterior Lot

Construction Details / Floorplan

  • Living Areas1
  • Dining Rooms2
  • Full Baths2
  • Half Baths1
  • RoofComposition
  • FoundationSlab
  • ConstructionBrick, Wood

Energy Efficiency / Green Features / Heating & Cooling

  • HeatingCentral, Natural Gas

Private Listing Information (Registration Required)

Listing Details

  • AgentNicole Hoover
  • OfficeExp Realty

Similar Listings

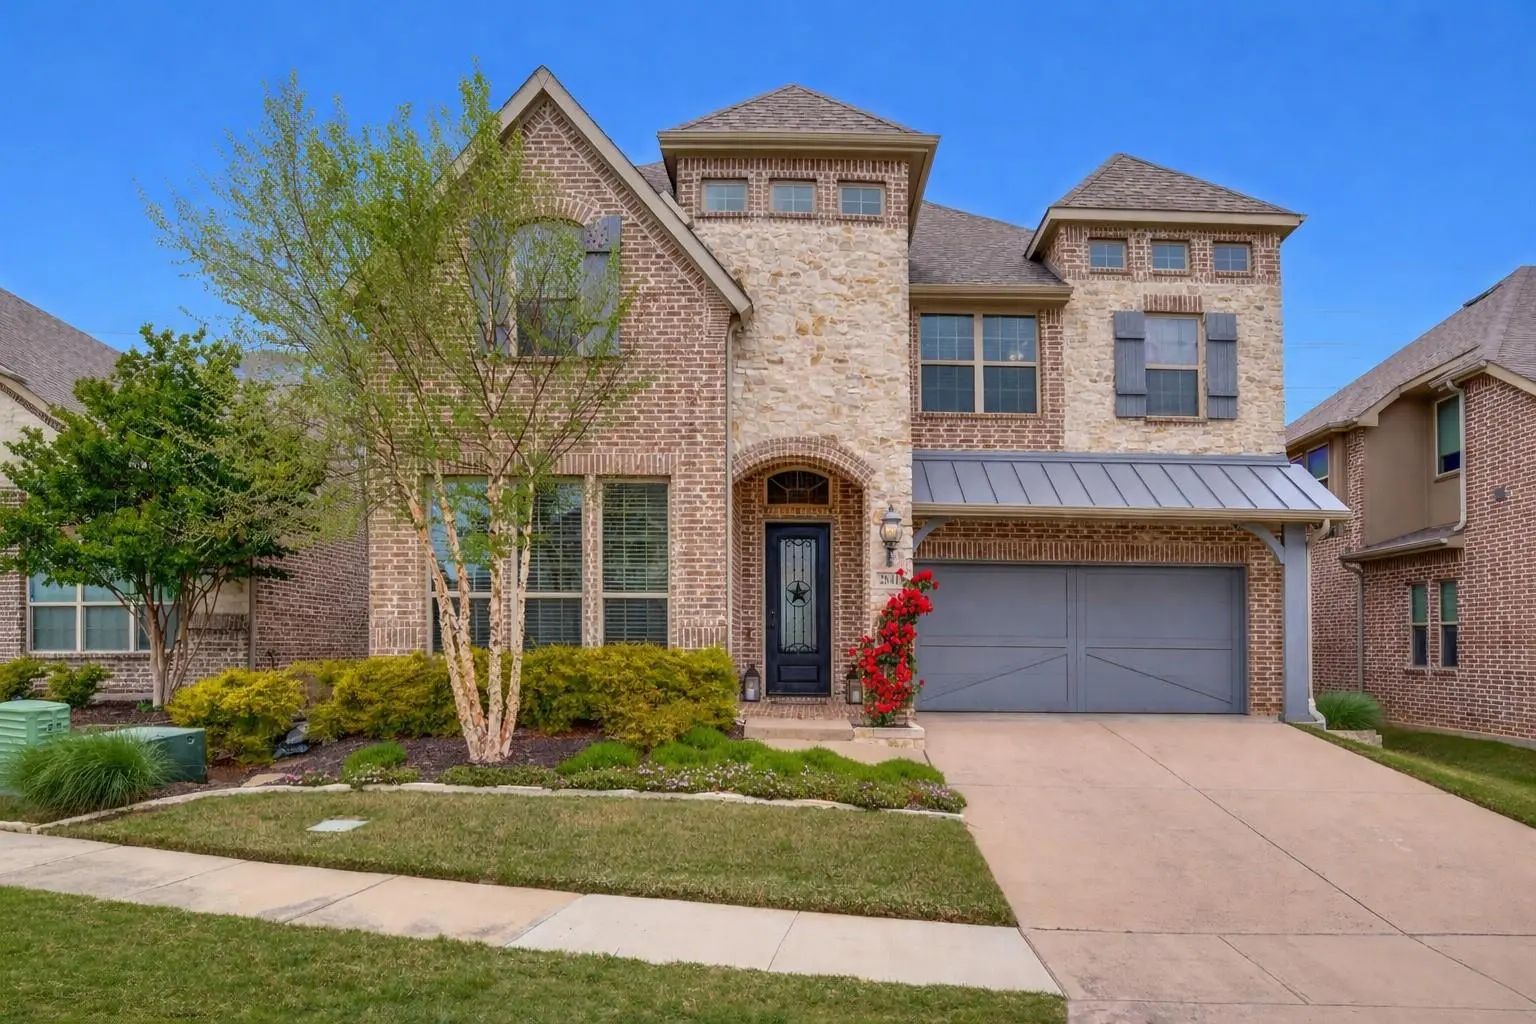
2841 Edinburgh Carrollton, Texas 75006 Dallas | Dallas ISD Register to View Community Name

- $585,000

Residential, Single Family Residence
  • 3 Beds
  • 2.2 Baths
  • 3,057 SQFT
  • 2 Car
View details More Photos Save

Welcome To This Beautifully Maintained Carrollton Home, Offering Comfort, Style, And Convenience In A Highly Desirable Location. With 3 Bedrooms, 4 Baths, And Thoughtfully Designed Living Spaces, This Turnkey Residence Is Ready To Enjoy. The Brigh...

Photo of Listing #21417929 Just Listed

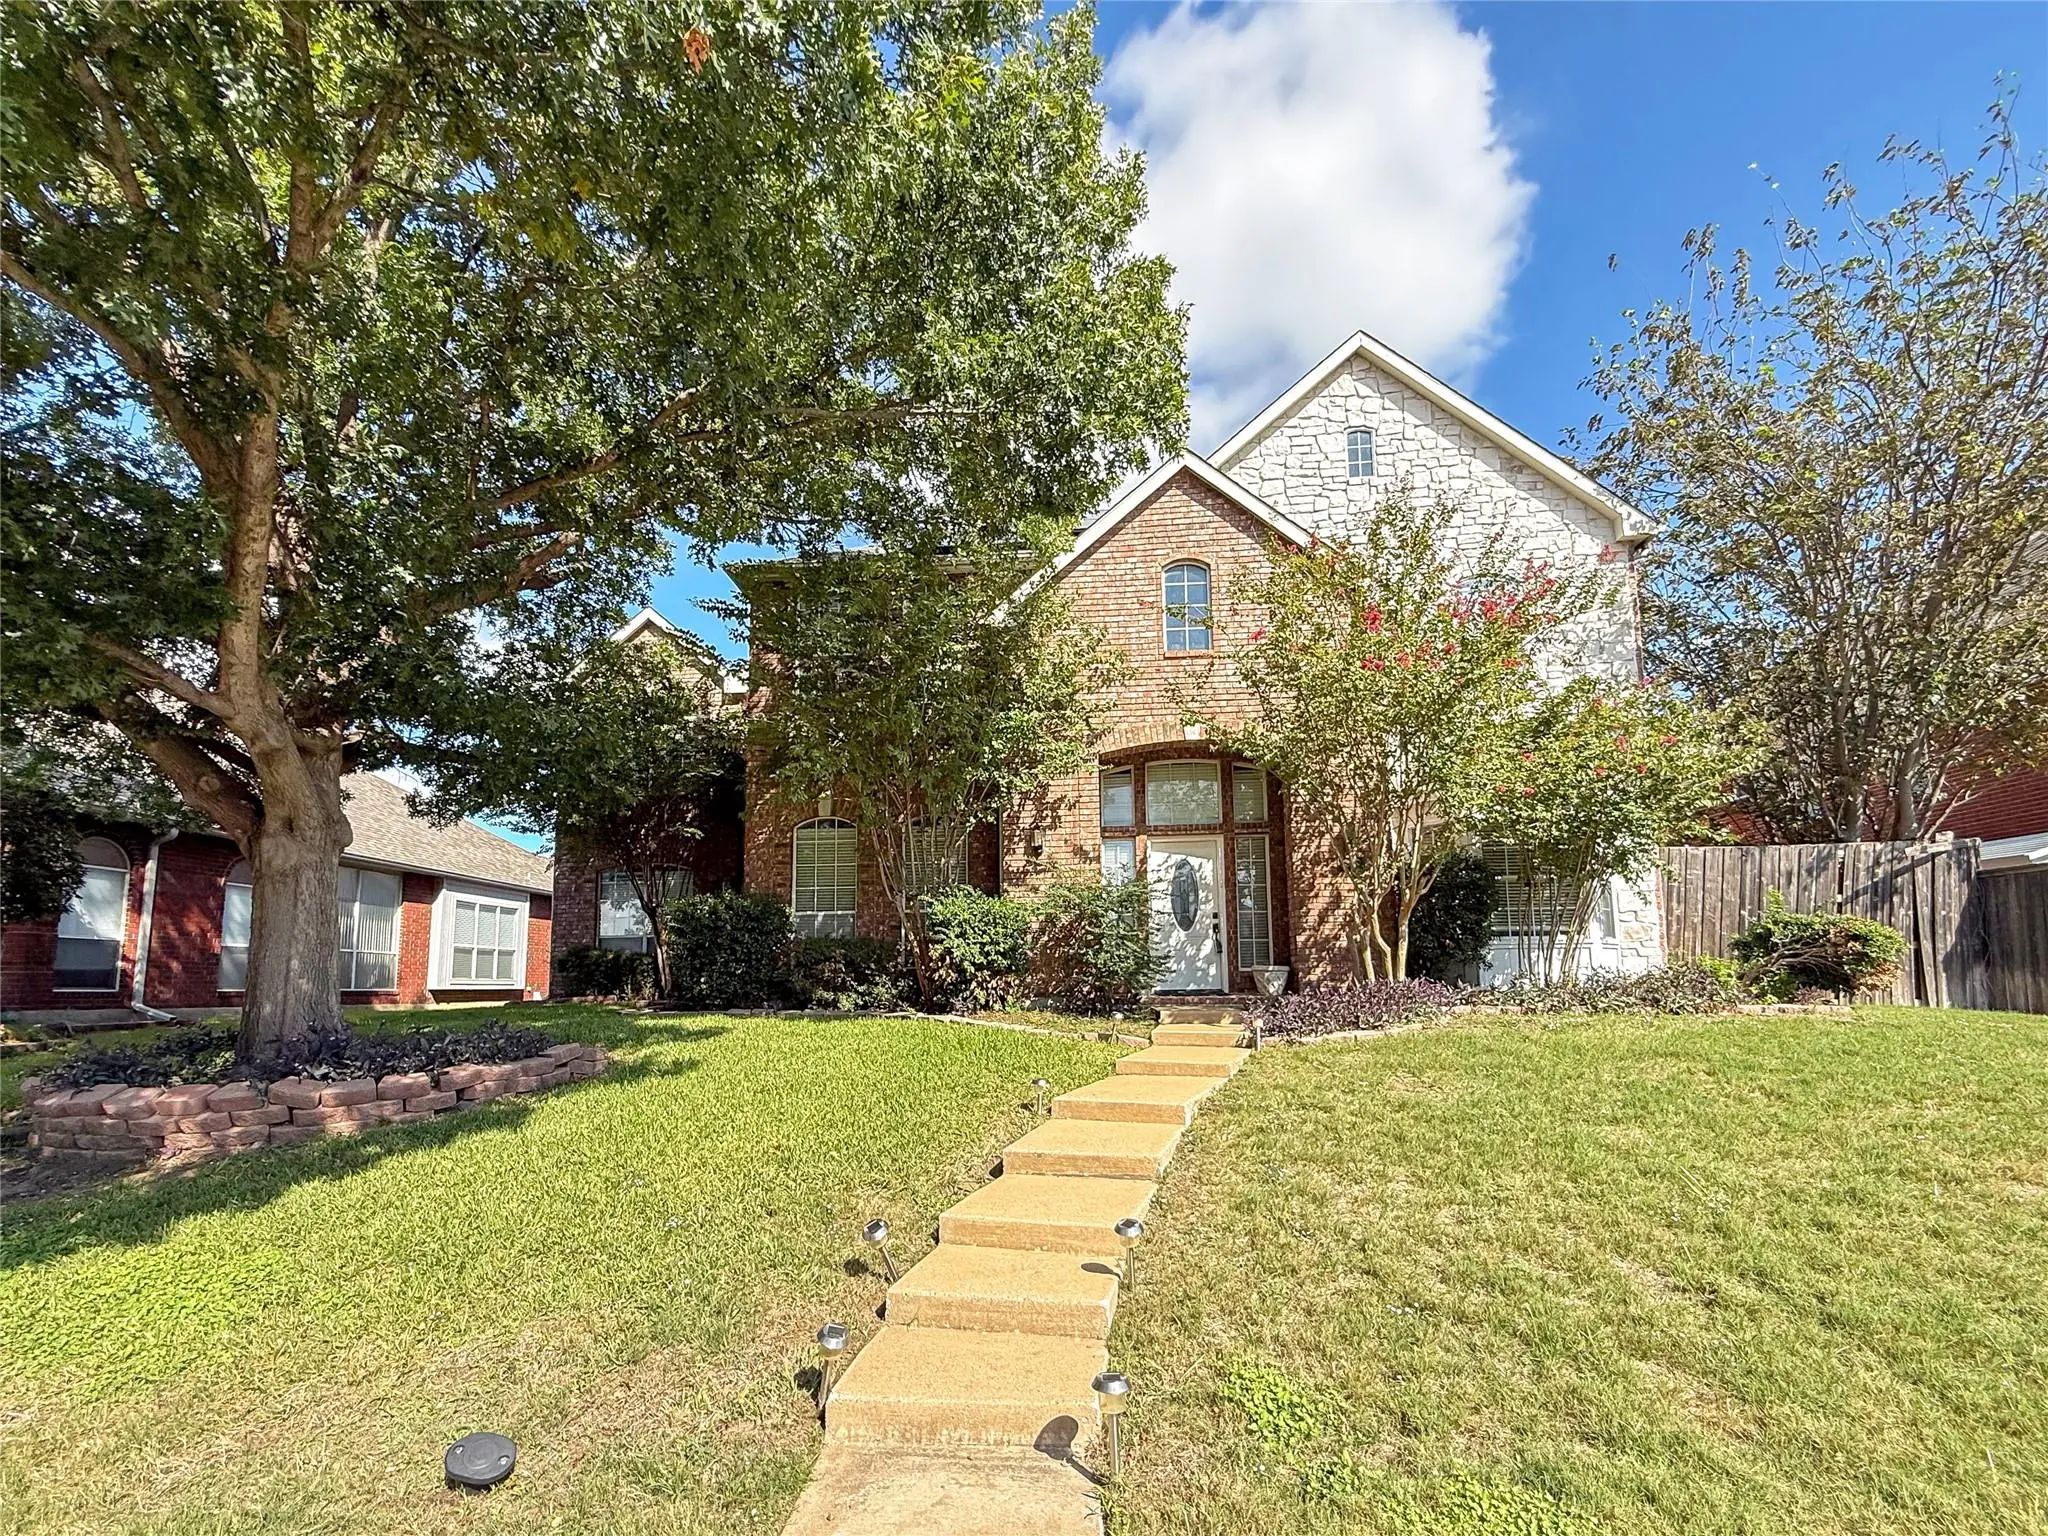
2569 Lands End Drive Carrollton, Texas 75006-2045 Dallas | Carrollton-Farmers Branch ISD Register to View Community Name

- $599,994

Residential, Single Family Residence
  • 5 Beds
  • 3.1 Baths
  • 3,547 SQFT
  • 2 Car
View details More Photos Save

Beautifully Designed Two-story Home Offering Nearly 3550 Square Feet Of Living Space In Desirable Carrollton Isd! This Spacious Floor Plan Features Multiple Living And Dining Areas, Including A Large Family Room With Built In Pure White Cabinetry ...

2406 Manchester Drive Carrollton, Texas 75006-2640 Dallas | Dallas ISD Register to View Community Name

- $565,000

Residential, Single Family Residence
  • 5 Beds
  • 2.1 Baths
  • 3,464 SQFT
  • 2 Car
View details More Photos Save

Incredible Buyer Incentives: $9,000 Mortgage Concession. Opendoor Home Loans Will Contribute Up To $9,000 Towards A Permanent Interest Rate Buy-down If You Finance With Opendoor Home Loans Llc. 2406 Manchester Dr Is A Residence Structured For D...

Users may not reproduce or redistribute the data found on this site. The data is for viewing purposes only. Data is deemed reliable, but is not guaranteed accurate by the MLS or NTREIS.

Listing information last updated on October 23rd, 2026 at 6:45am CDT.