.jpg)
- 4 Beds
- 3.1 Baths
- 3,000 Sqft
- 2 Garages
- .17 Acres
- 2024 Year Built
- Study
- Game Room
- Media
- Pool

4602 Sycamore Street
Dallas, Texas 75204
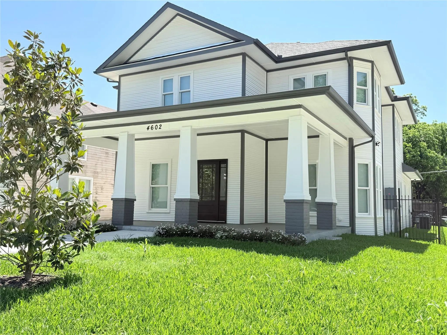
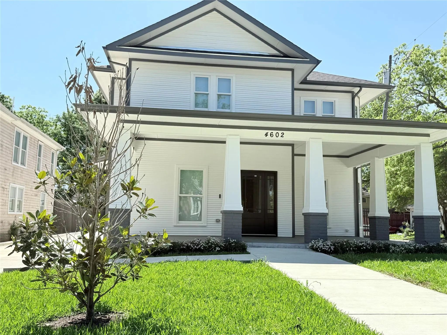
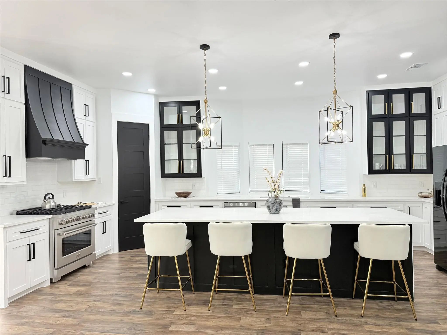
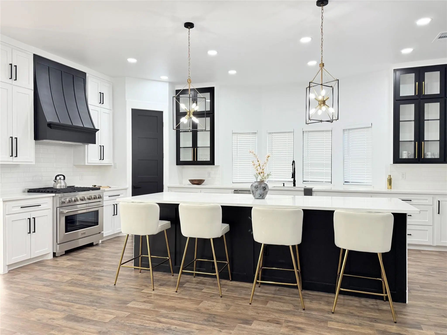
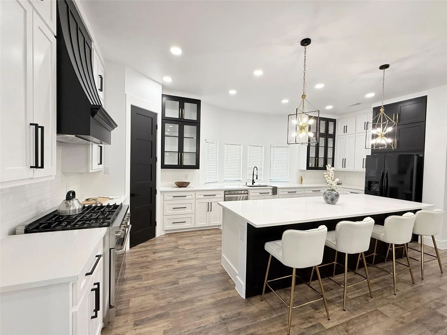
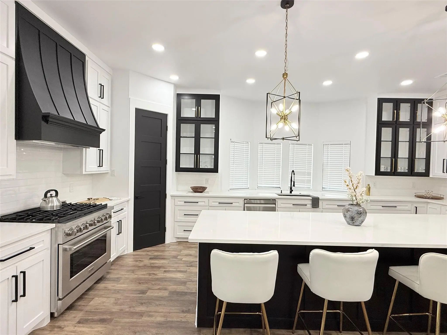
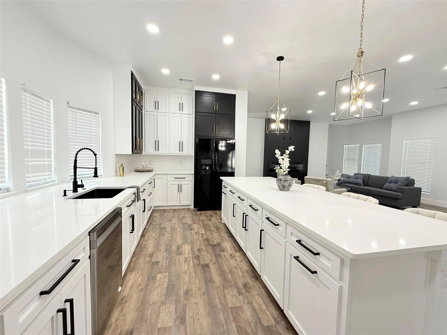
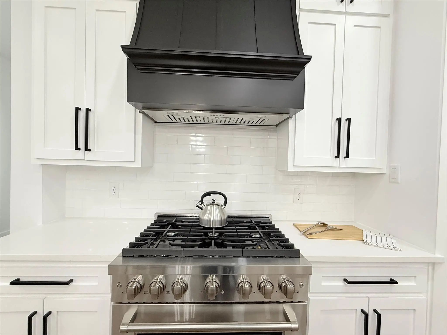
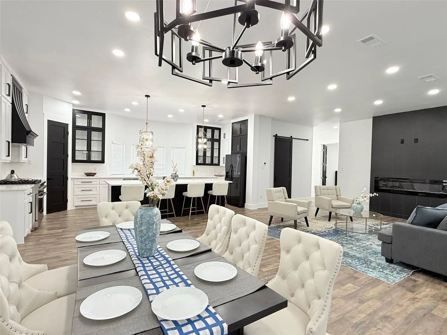
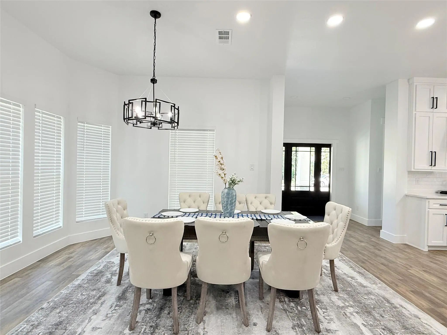
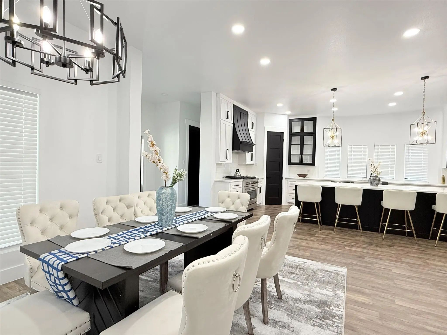
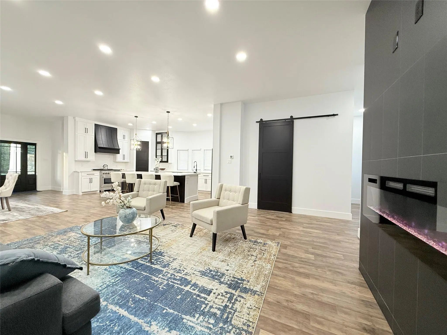
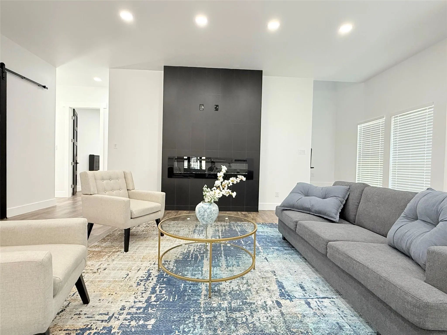
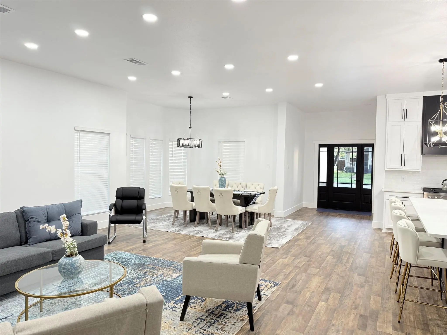
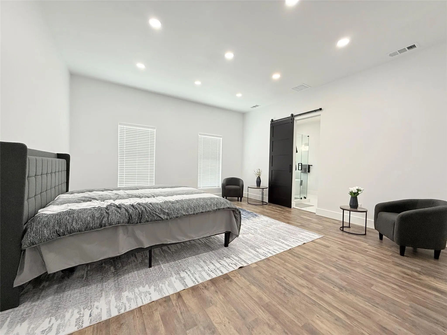
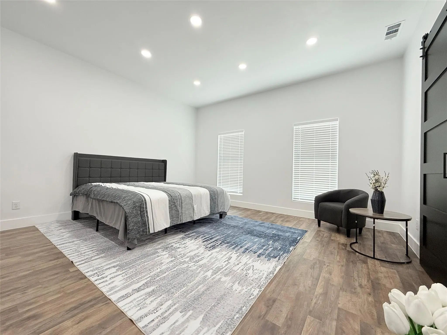
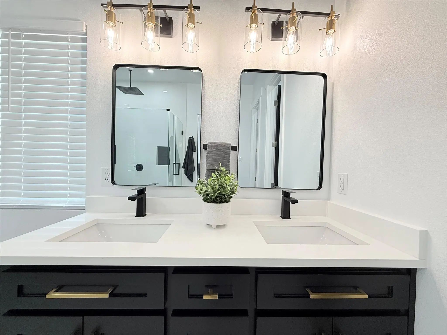
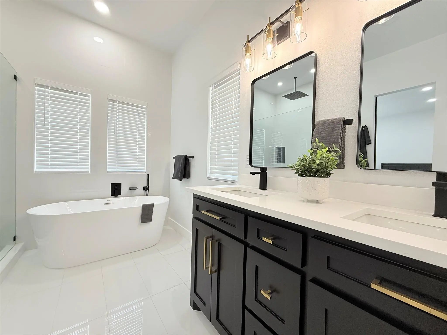
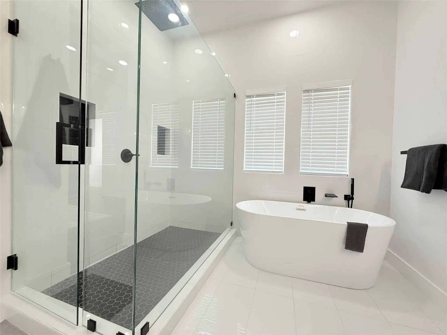
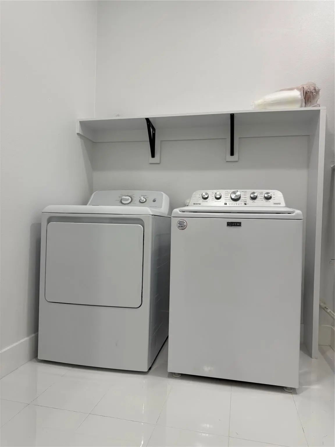
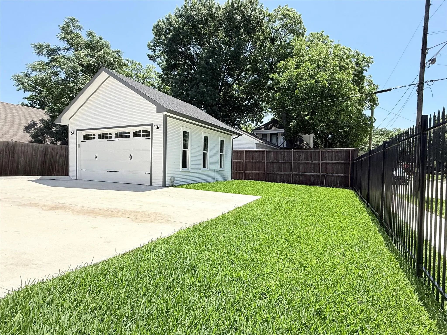
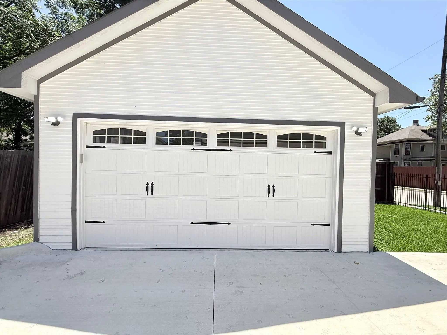
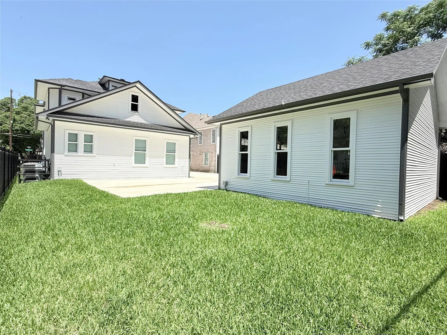
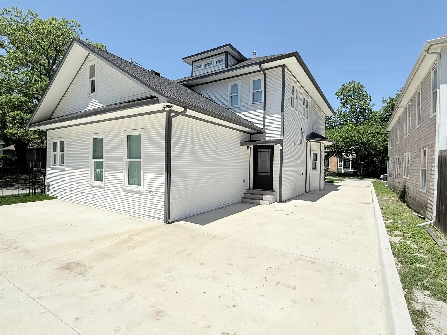
Special Offer!!! If under contract by November 15th, FULLY FURNISHED At no extra Cost!! 4 Minutes from Downtown Dallas and Lower Greenville. Gorgeous almost NEW HOME FOR RENT in DALLAS HISTORICAL DISTRICT. CORNER LOT!! HIGH END FINISHES!! HIGH CEILINGS! 4 bedrooms (2 Primary Bedrooms), 3.5 bathrooms, 2-car detached garage with long driveway for extra parking on Large Corner Lot. Cozy CRAFSTMAN with Open Concept. Grand Kitchen with Gorgeous Custom Cabinets reaching the ceiling, Huge island, Beautiful QUARTZ Countertops throughout the Home and exquisite Backsplash. 1st Master Bedroom on 1st Floor. 2nd Master Bedroom on 2nd Floor. Elegant Laminate Floors throughout the House and Exquisite Tile Flooring in Bathrooms. High Ceilings and Recessed Lighting throughout. Quick access to Major roadways, Shopping and Dining. Listing Agent is related to Seller. All information deemed reliable. Buyer(s) & buyer's agent to verify all information.
View Virtual TourEssential Information
- Price$6,200
- Reduced By$395
- Cumulative Days on MarketUnlock
- MLS® #21390211
- Bedrooms4
- Bathrooms3.10
- Square Footage3,000
- Acres0.17
- Year Built2024
- Built Desc.New Construction - Complete
- TypeResidential Lease
- Sub-TypeSingle Family Residence
- StyleCraftsman
- StatusActive
Price and Status Change History for 4602 Sycamore Street
Price and Status Change History Require Client Level AccessSchool Information
- School DistrictDallas ISD
- Elementary SchoolChavez
- Middle SchoolSpence
- High SchoolWashington
Community
- Address4602 Sycamore Street
- SubdivisionBlankenship & Blakes
- CityDallas
- CountyDallas
- StateTexas
- Zip Code75204
- HOANone
- UtilitiesCity Sewer, City Water, Electricity Connected
Amenities
- SecuritySmoke Detector(s)
- # of Garages2
- GaragesAdditional Parking, Concrete, Driveway, Garage, Garage Double Door, Kitchen Level, On Street, Oversized
Interior
- Interior FeaturesChandelier, Decorative Lighting, Eat-in Kitchen, Flat Screen Wiring, Kitchen Island, Open Floorplan, Pantry, Walk-In Closet(s), Second Primary Bedroom
- FloorsCeramic Tile, Laminate
- FireplaceYes
- # of Fireplaces1
- FireplacesElectric, Heatilator, Living Room
Exterior
- Exterior FeaturesCovered Patio/Porch
- FenceFenced, Metal
- Lot DescriptionCorner Lot, Landscaped, Sprinkler System, Subdivision
Construction Details / Floorplan
- Living Areas1
- Dining Rooms1
- Full Baths3
- Half Baths1
- RoofShingle
- FoundationSlab
- ConstructionSiding
Energy Efficiency / Green Features / Heating & Cooling
- Green FeaturesAppliances, Insulation, Windows
- HeatingCentral, Electric, ENERGY STAR Qualified Equipment, Fireplace(s)
Private Listing Information (Registration Required)
Listing Details
- AgentRoman Tellez
- OfficeUnited Real Estate
Users may not reproduce or redistribute the data found on this site. The data is for viewing purposes only. Data is deemed reliable, but is not guaranteed accurate by the MLS or NTREIS.
Listing information last updated on October 15th, 2026 at 3:30am CDT.