
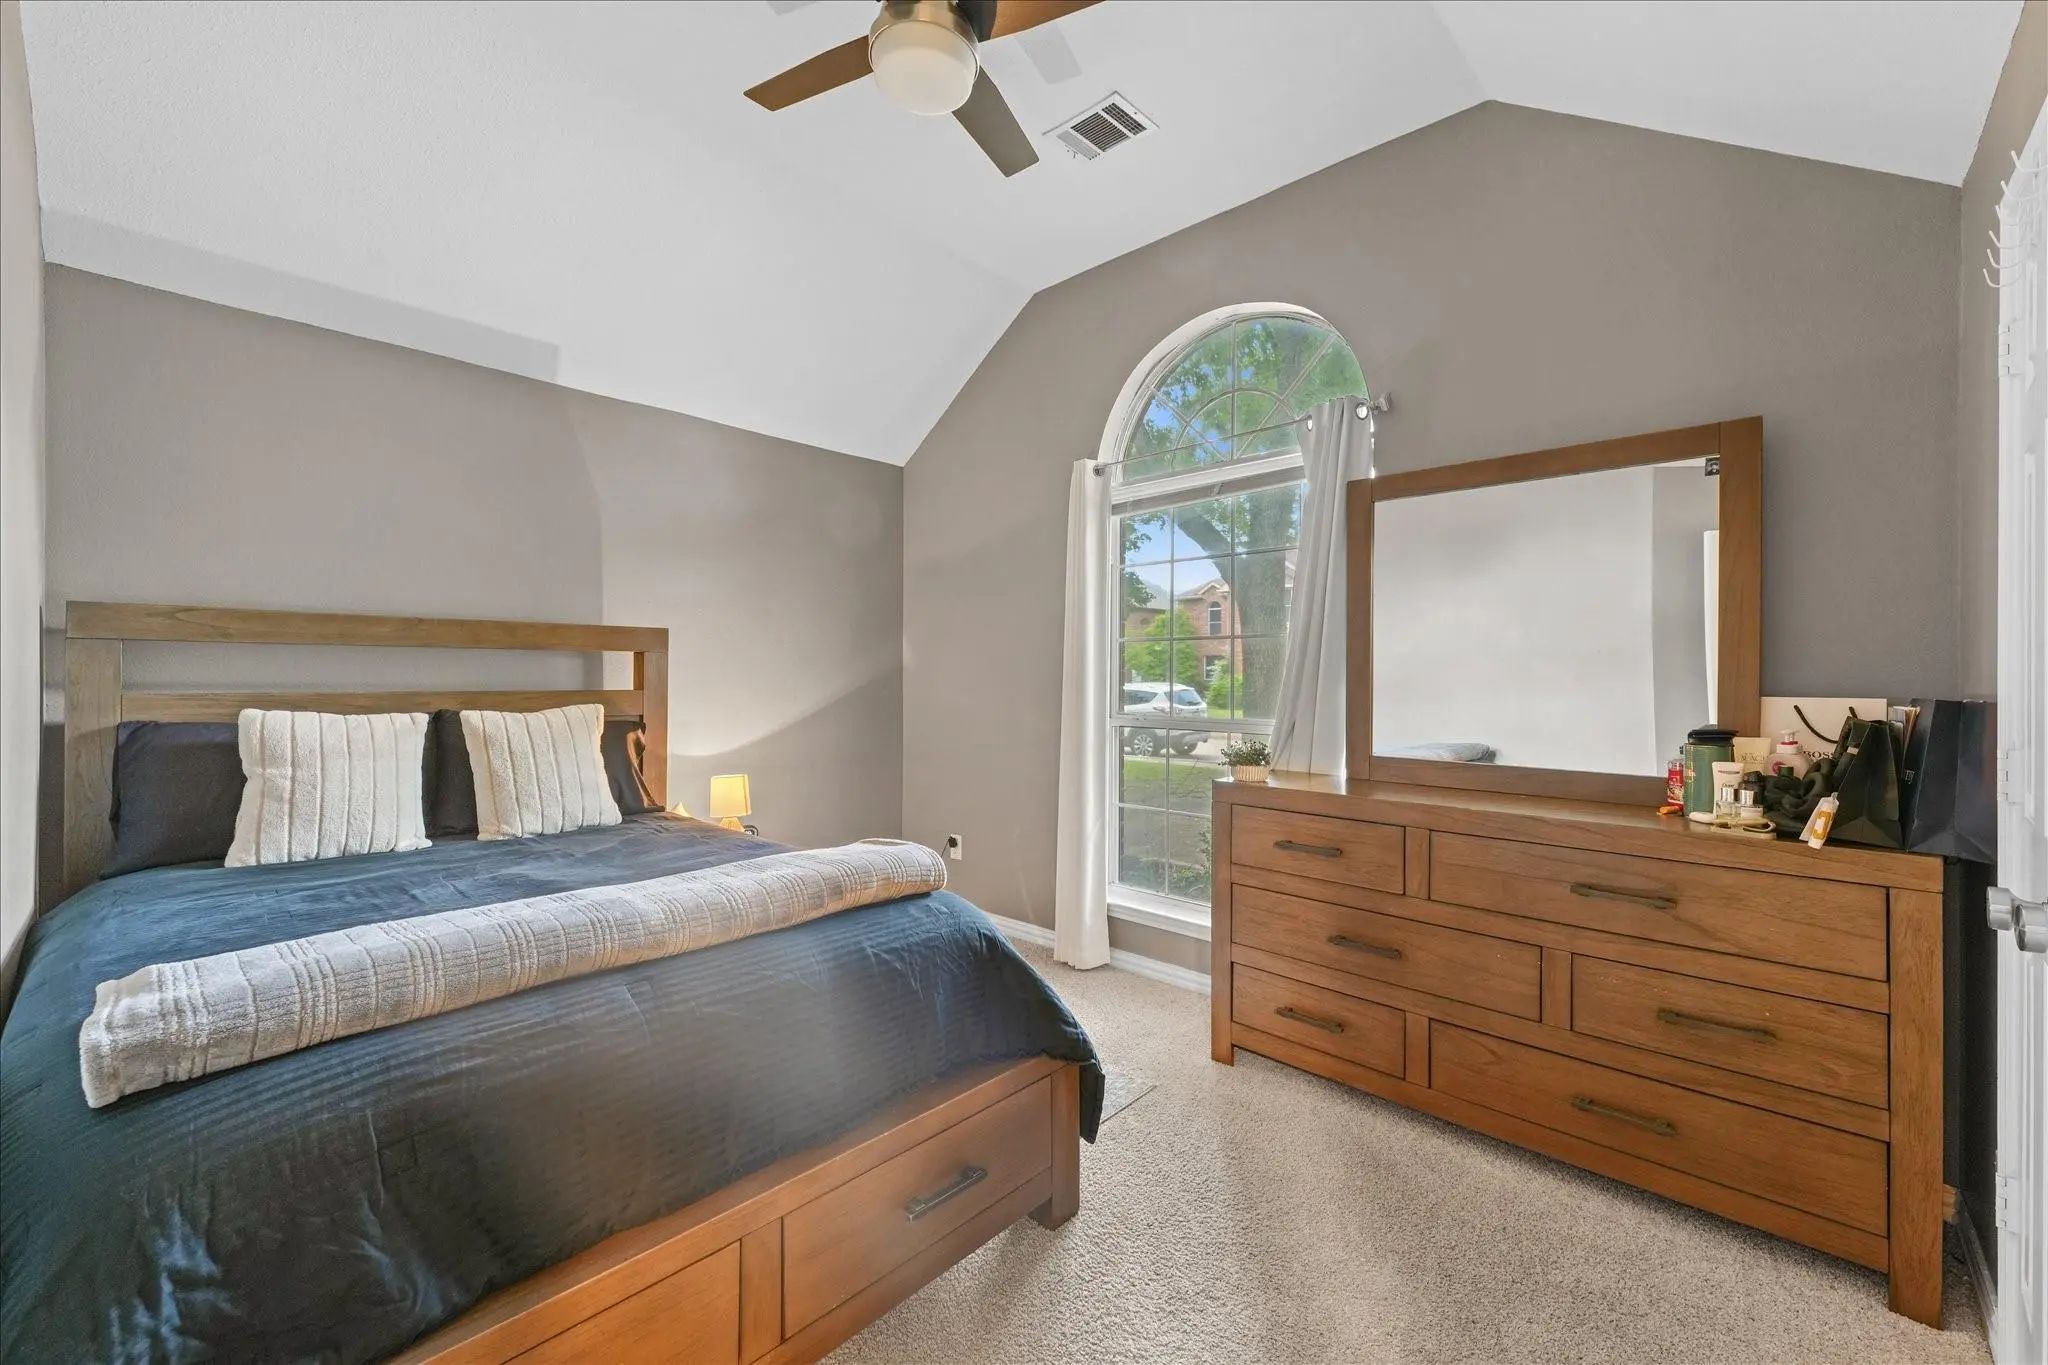
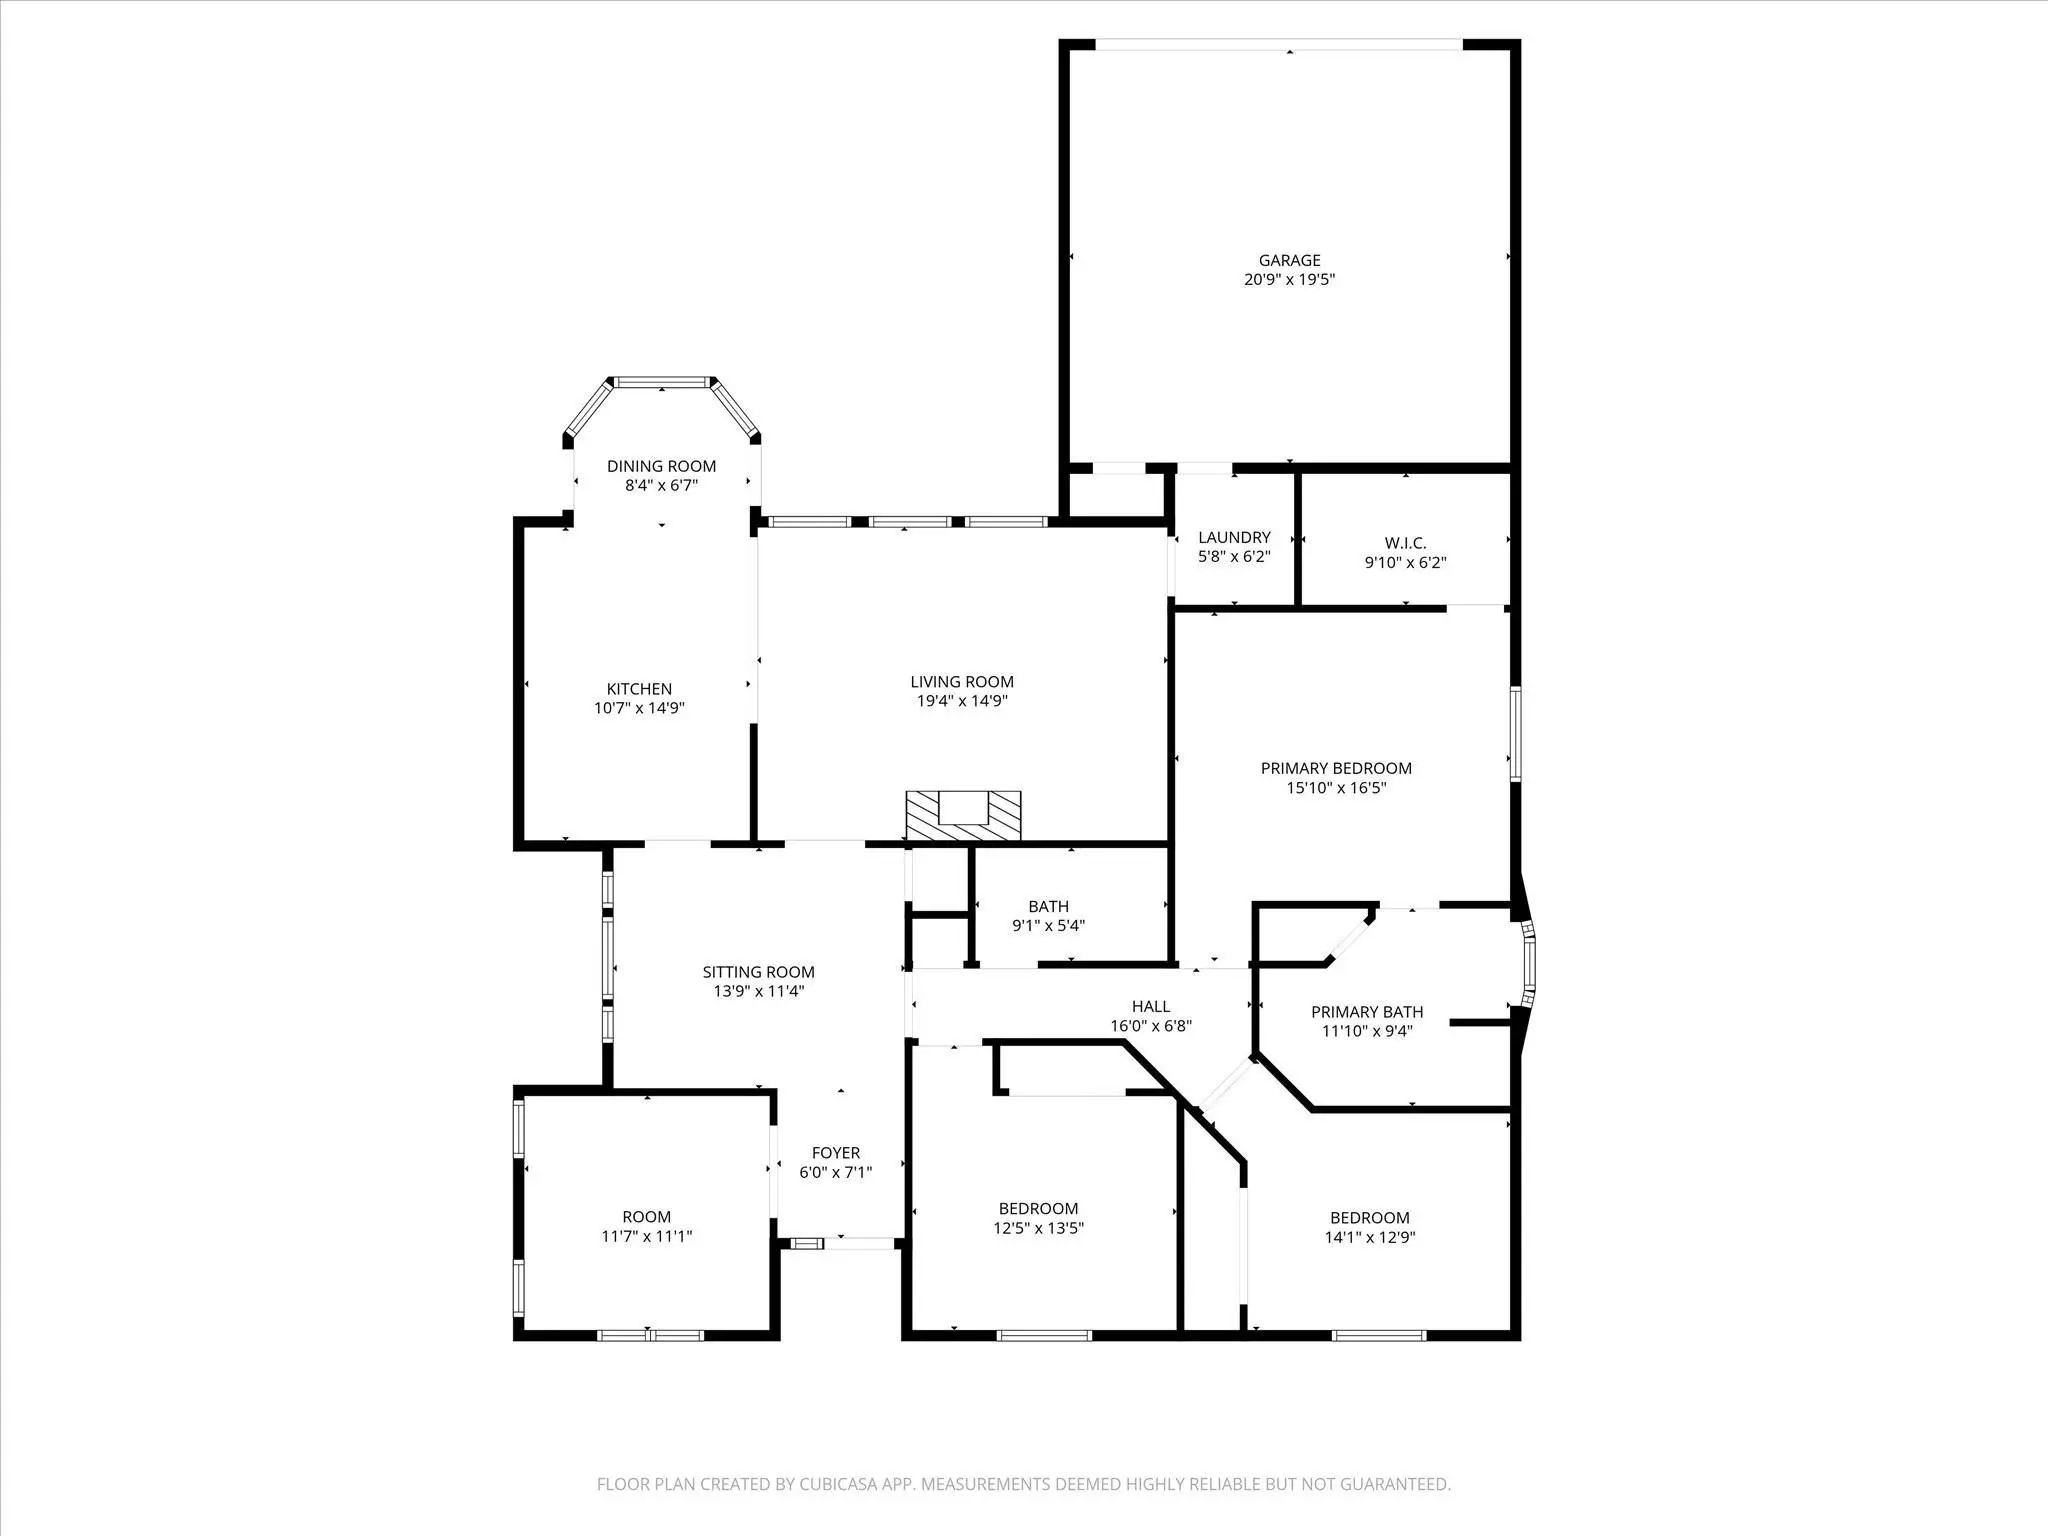
- 4 Beds
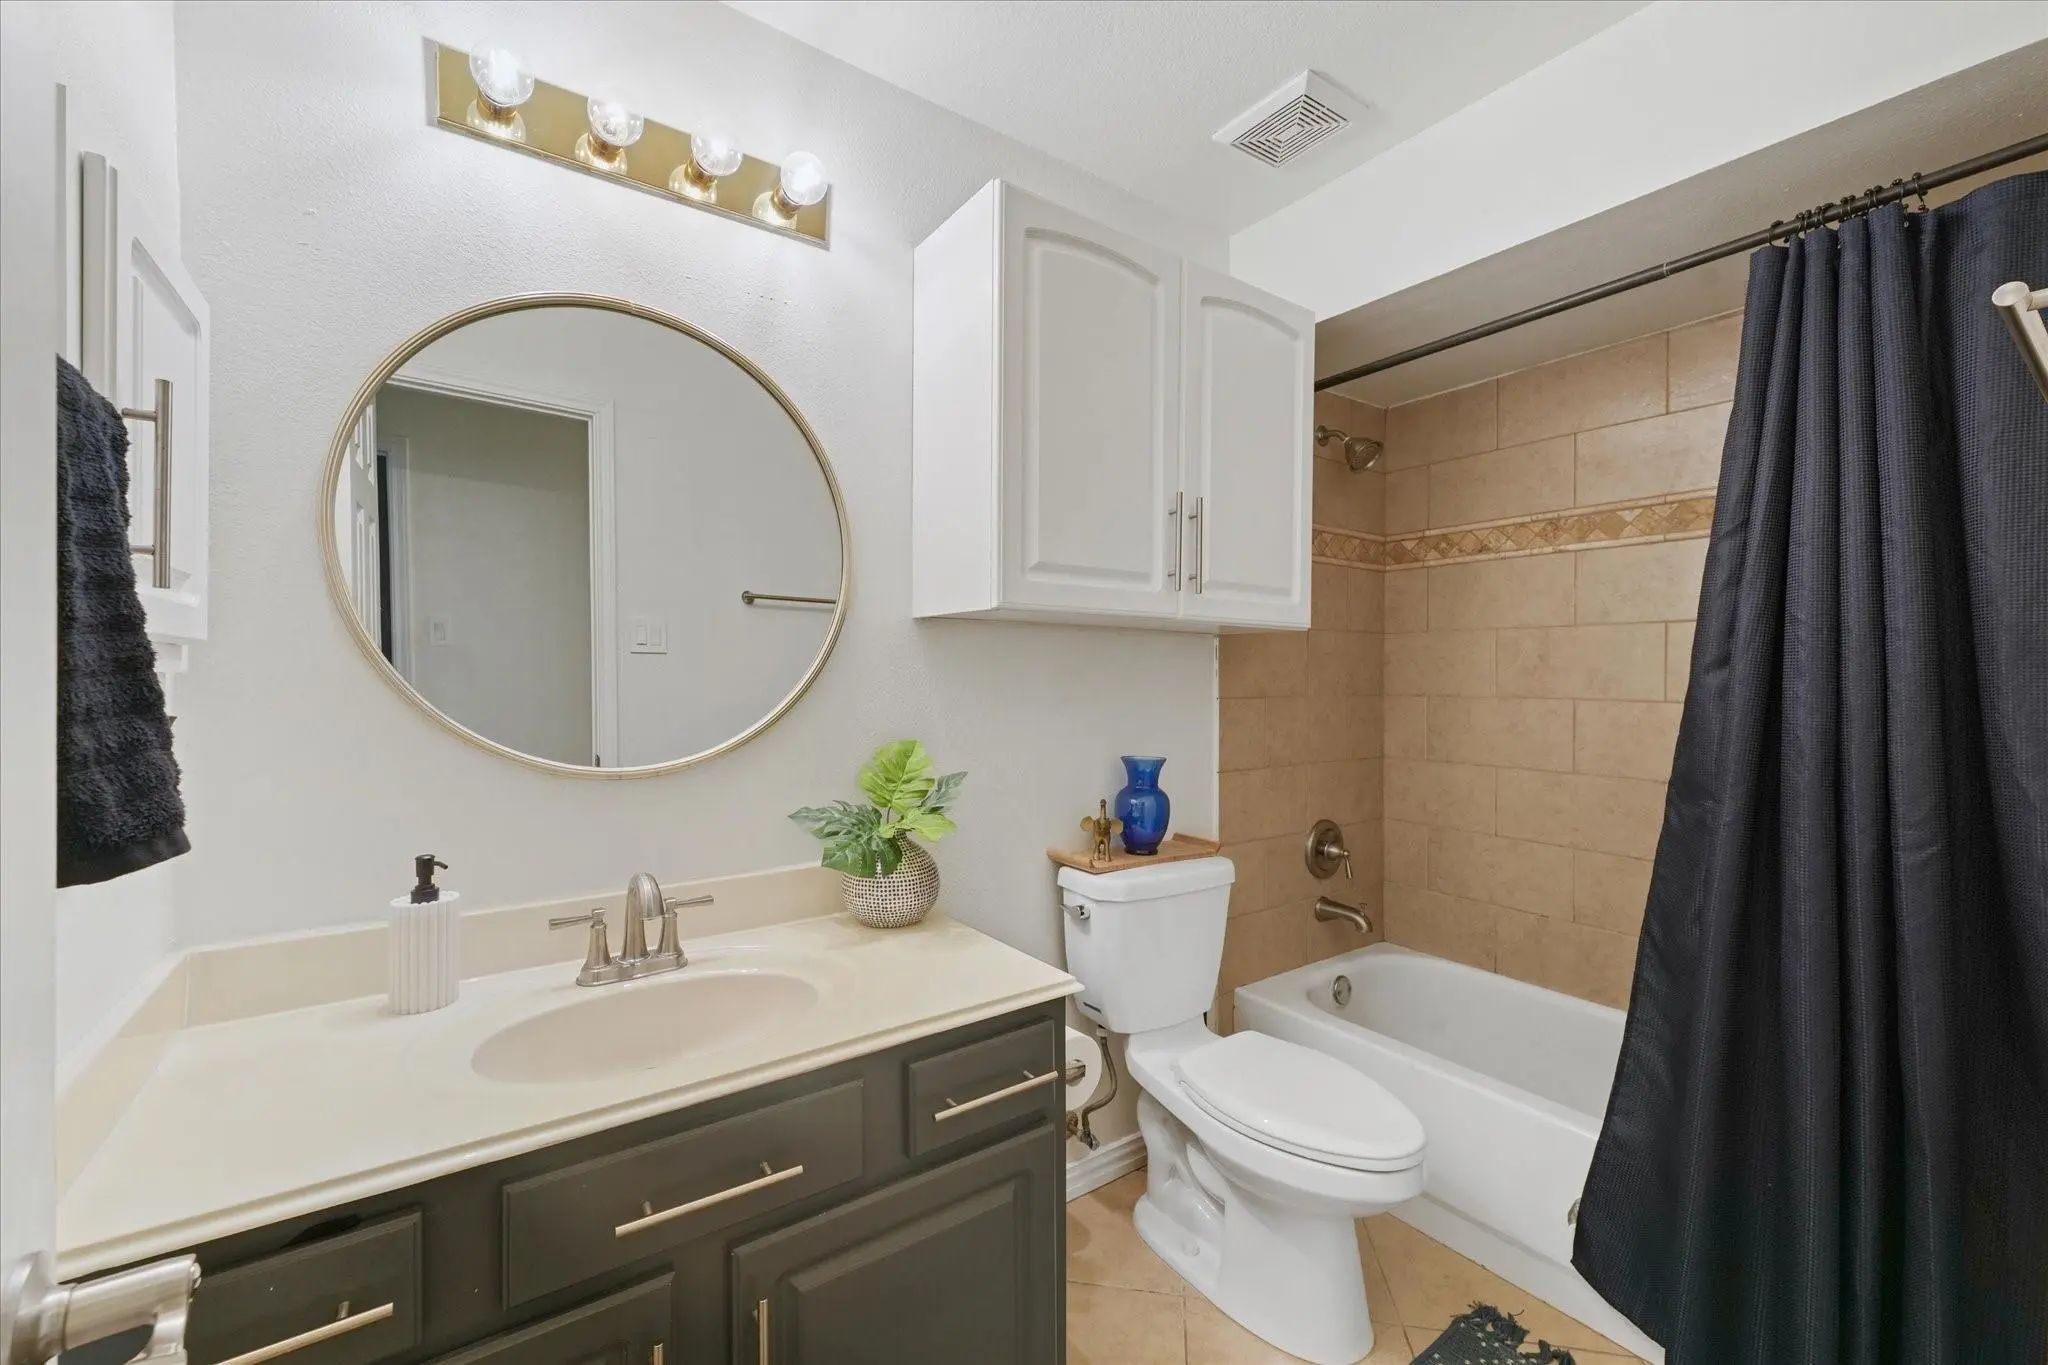
- 2 Baths
- 2,001 Sqft
- 2 Garages
- .17 Acres
- 1994 Year Built
- Study
- Game Room
- Media
- Pool
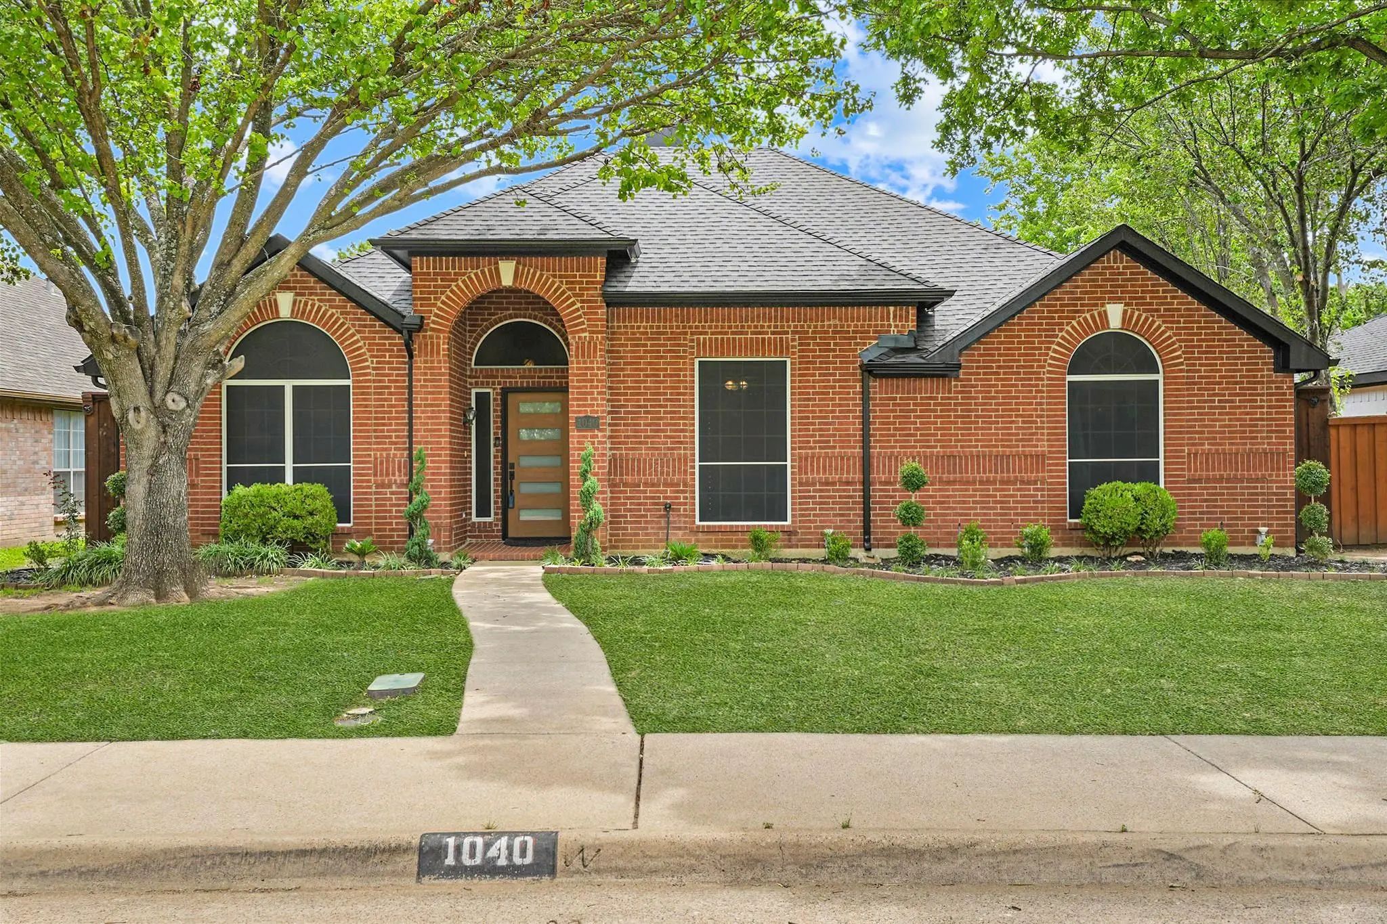
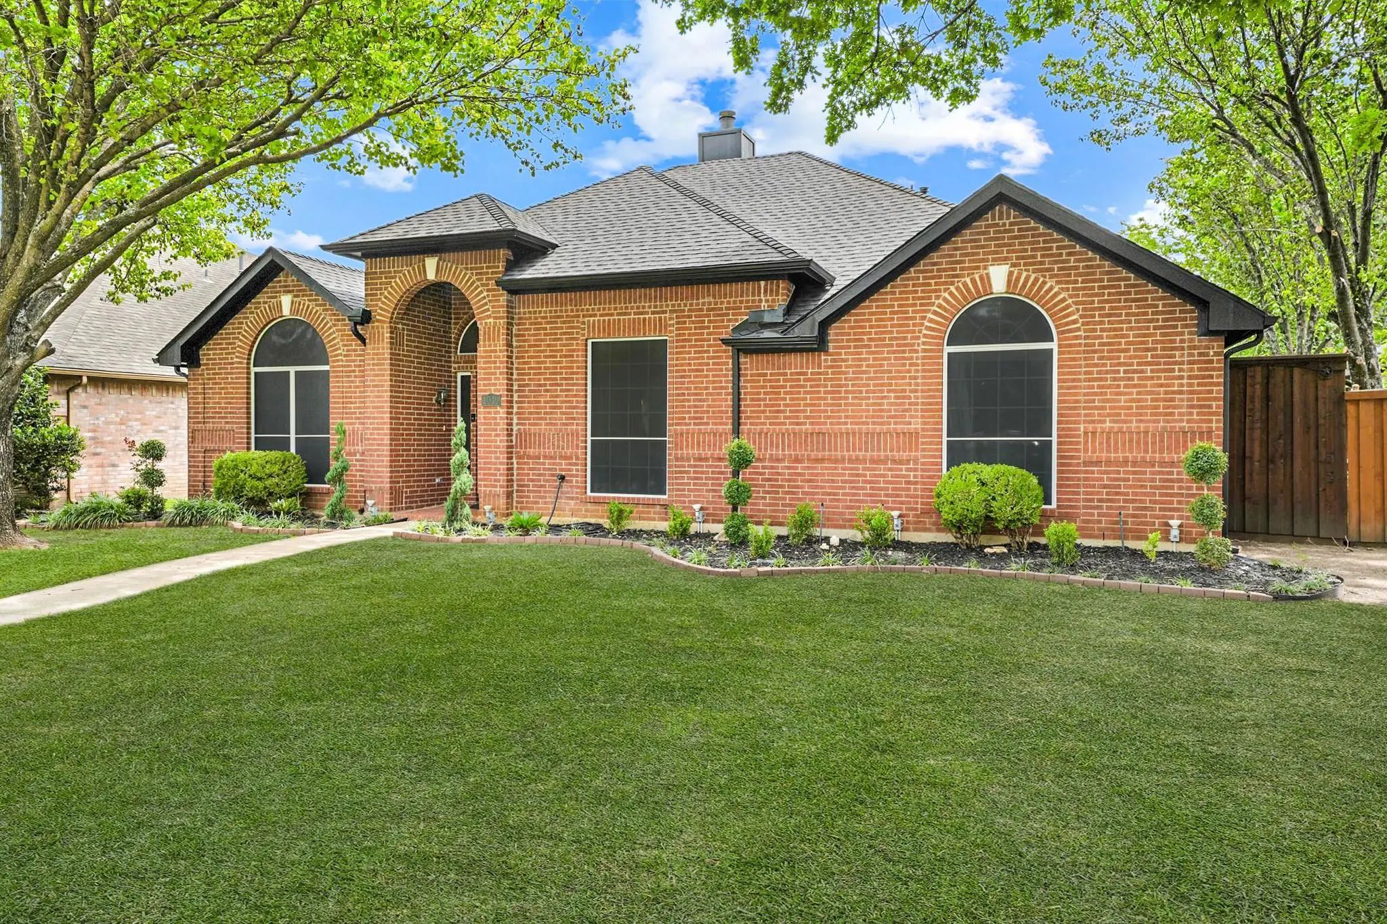
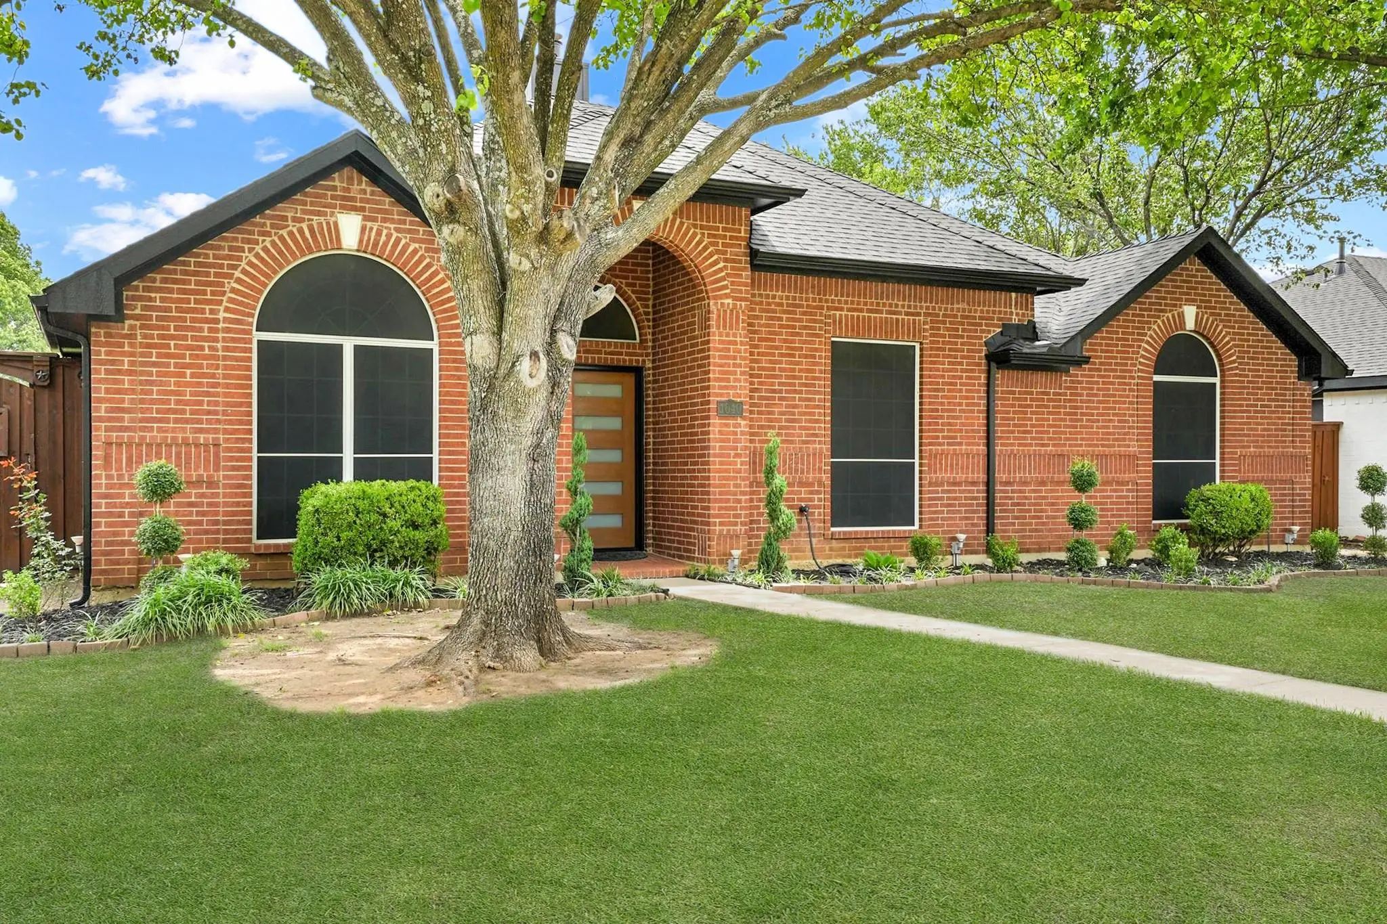

1040 Essex Drive
Cedar Hill, Texas 75104-4104
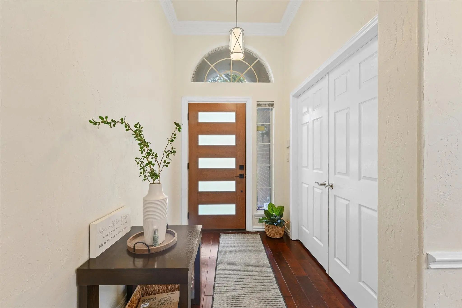
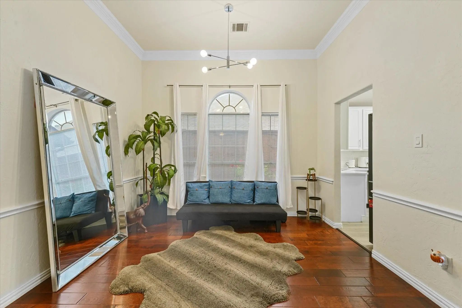
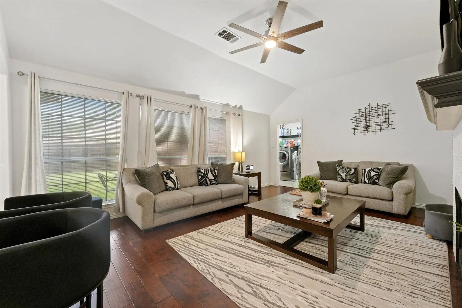
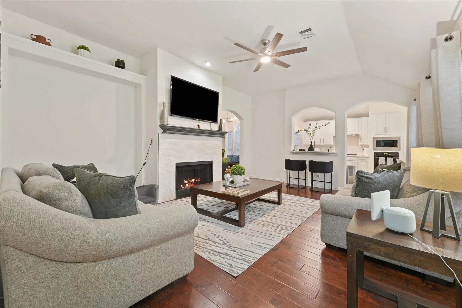
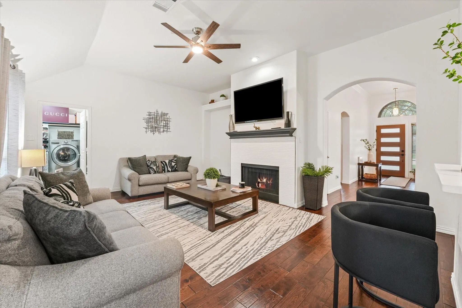
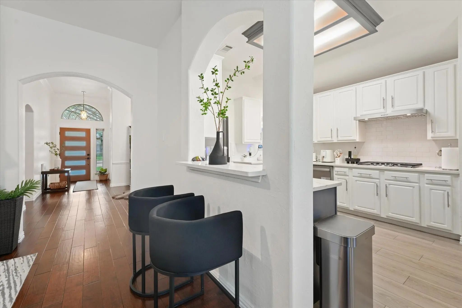
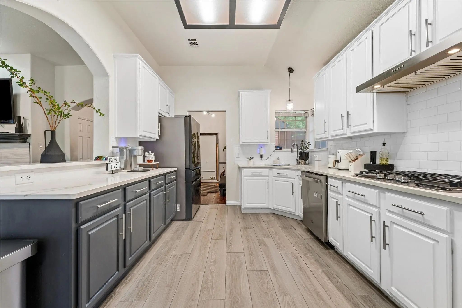
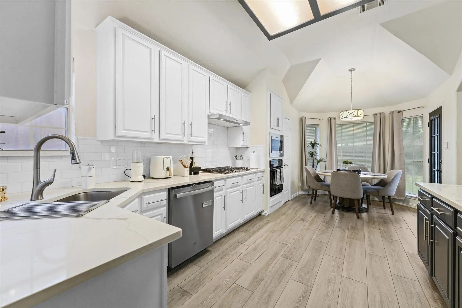
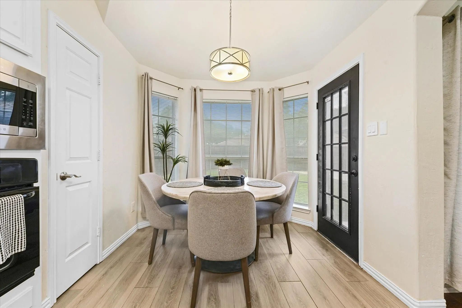
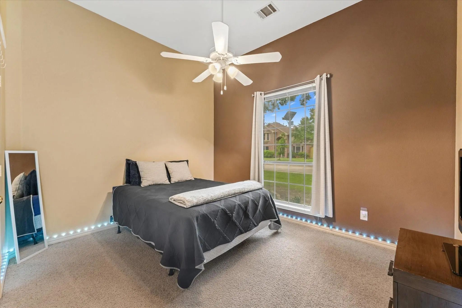
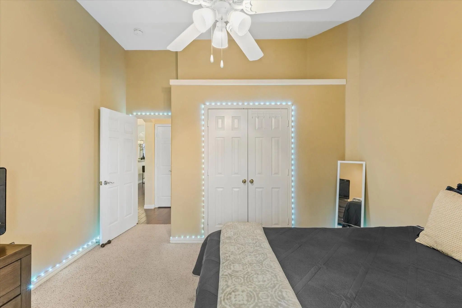
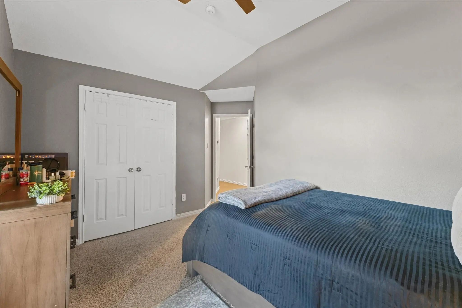
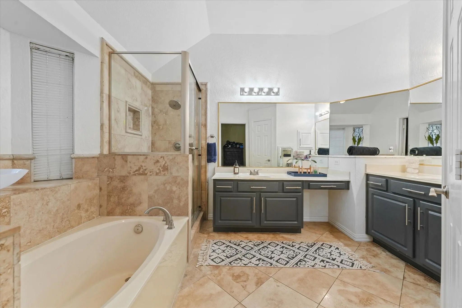
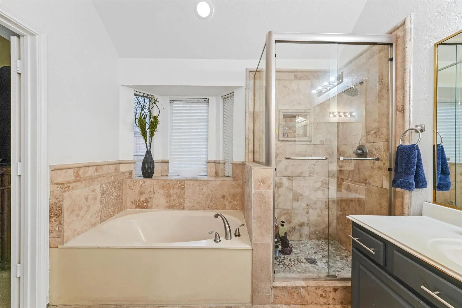
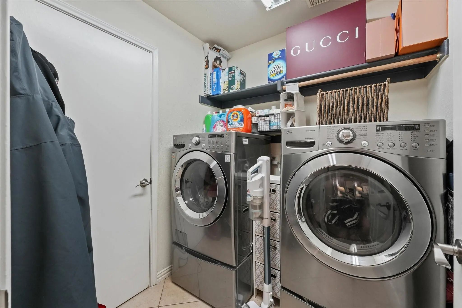
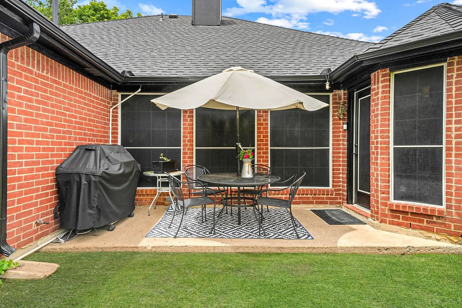
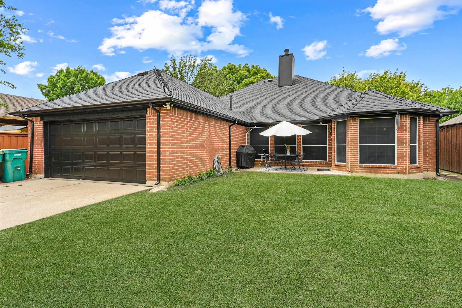
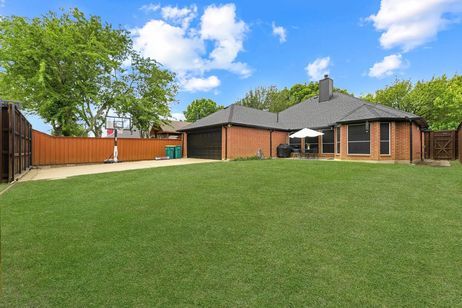
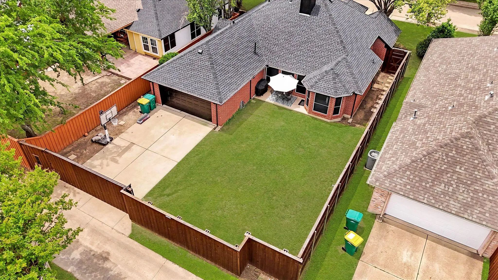
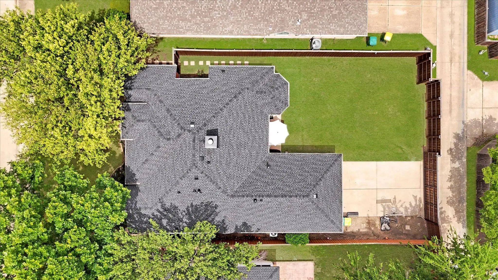
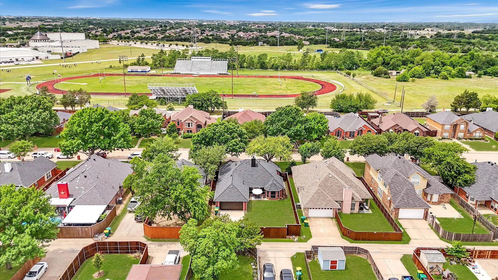
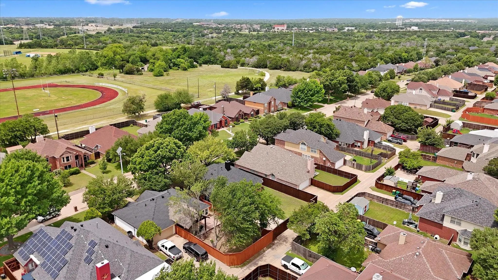
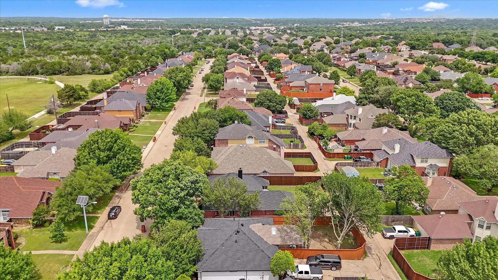
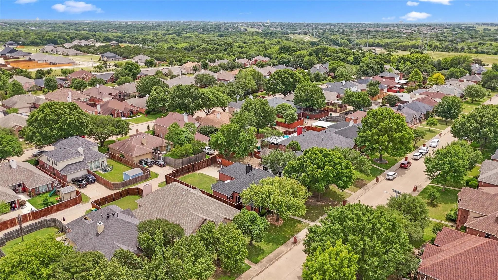
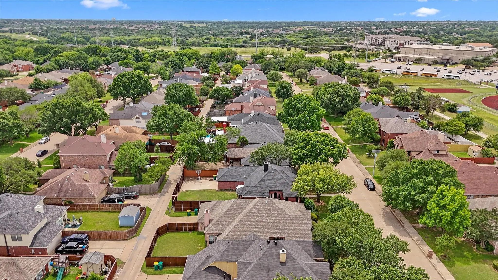
Step into this beautifully updated 1990s-built home that blends classic character with modern upgrades. Featuring a brand-new roof and new flooring throughout, this home is move-in ready and designed for comfortable living. The updated kitchen shines with refreshed finishes, offering a stylish and functional space perfect for cooking and gathering. Outside, enjoy a high fence with a secure gate, providing added privacy and peace of mind—ideal for entertaining, pets, or simply relaxing in your own backyard. Conveniently located near shopping centers, schools, and major highways, this home makes daily living easy with quick access to everything you need. A perfect opportunity for buyers seeking a well-maintained, updated home in a prime location.
View Virtual TourQuick Valuation Analysis from 4 Sold Listings
Pricing Trends from 4 Sold Listings in Meadow Vista Estates
| This Home's Price | $365,000 | This Home's Price Per SqFt | $ |
| Average Price | $337,250 | Average Price Per SqFt | $ |
| Highest Price | $360,000 | Highest Price Per SqFt | $ |
| Lowest Price | $310,000 | Lowest Price Per SqFt | $ |
School Information
- School DistrictDuncanville ISD
- Elementary SchoolAlexander
- Middle SchoolReed
- High SchoolDuncanville
Community
- Address1040 Essex Drive
- SubdivisionMeadow Vista Estates
- CityCedar Hill
- CountyDallas
- StateTexas
- Zip Code75104-4104
- HOANone
- UtilitiesAlley, City Sewer, City Water, Curbs
- Taxes6965
Amenities
- # of Garages2
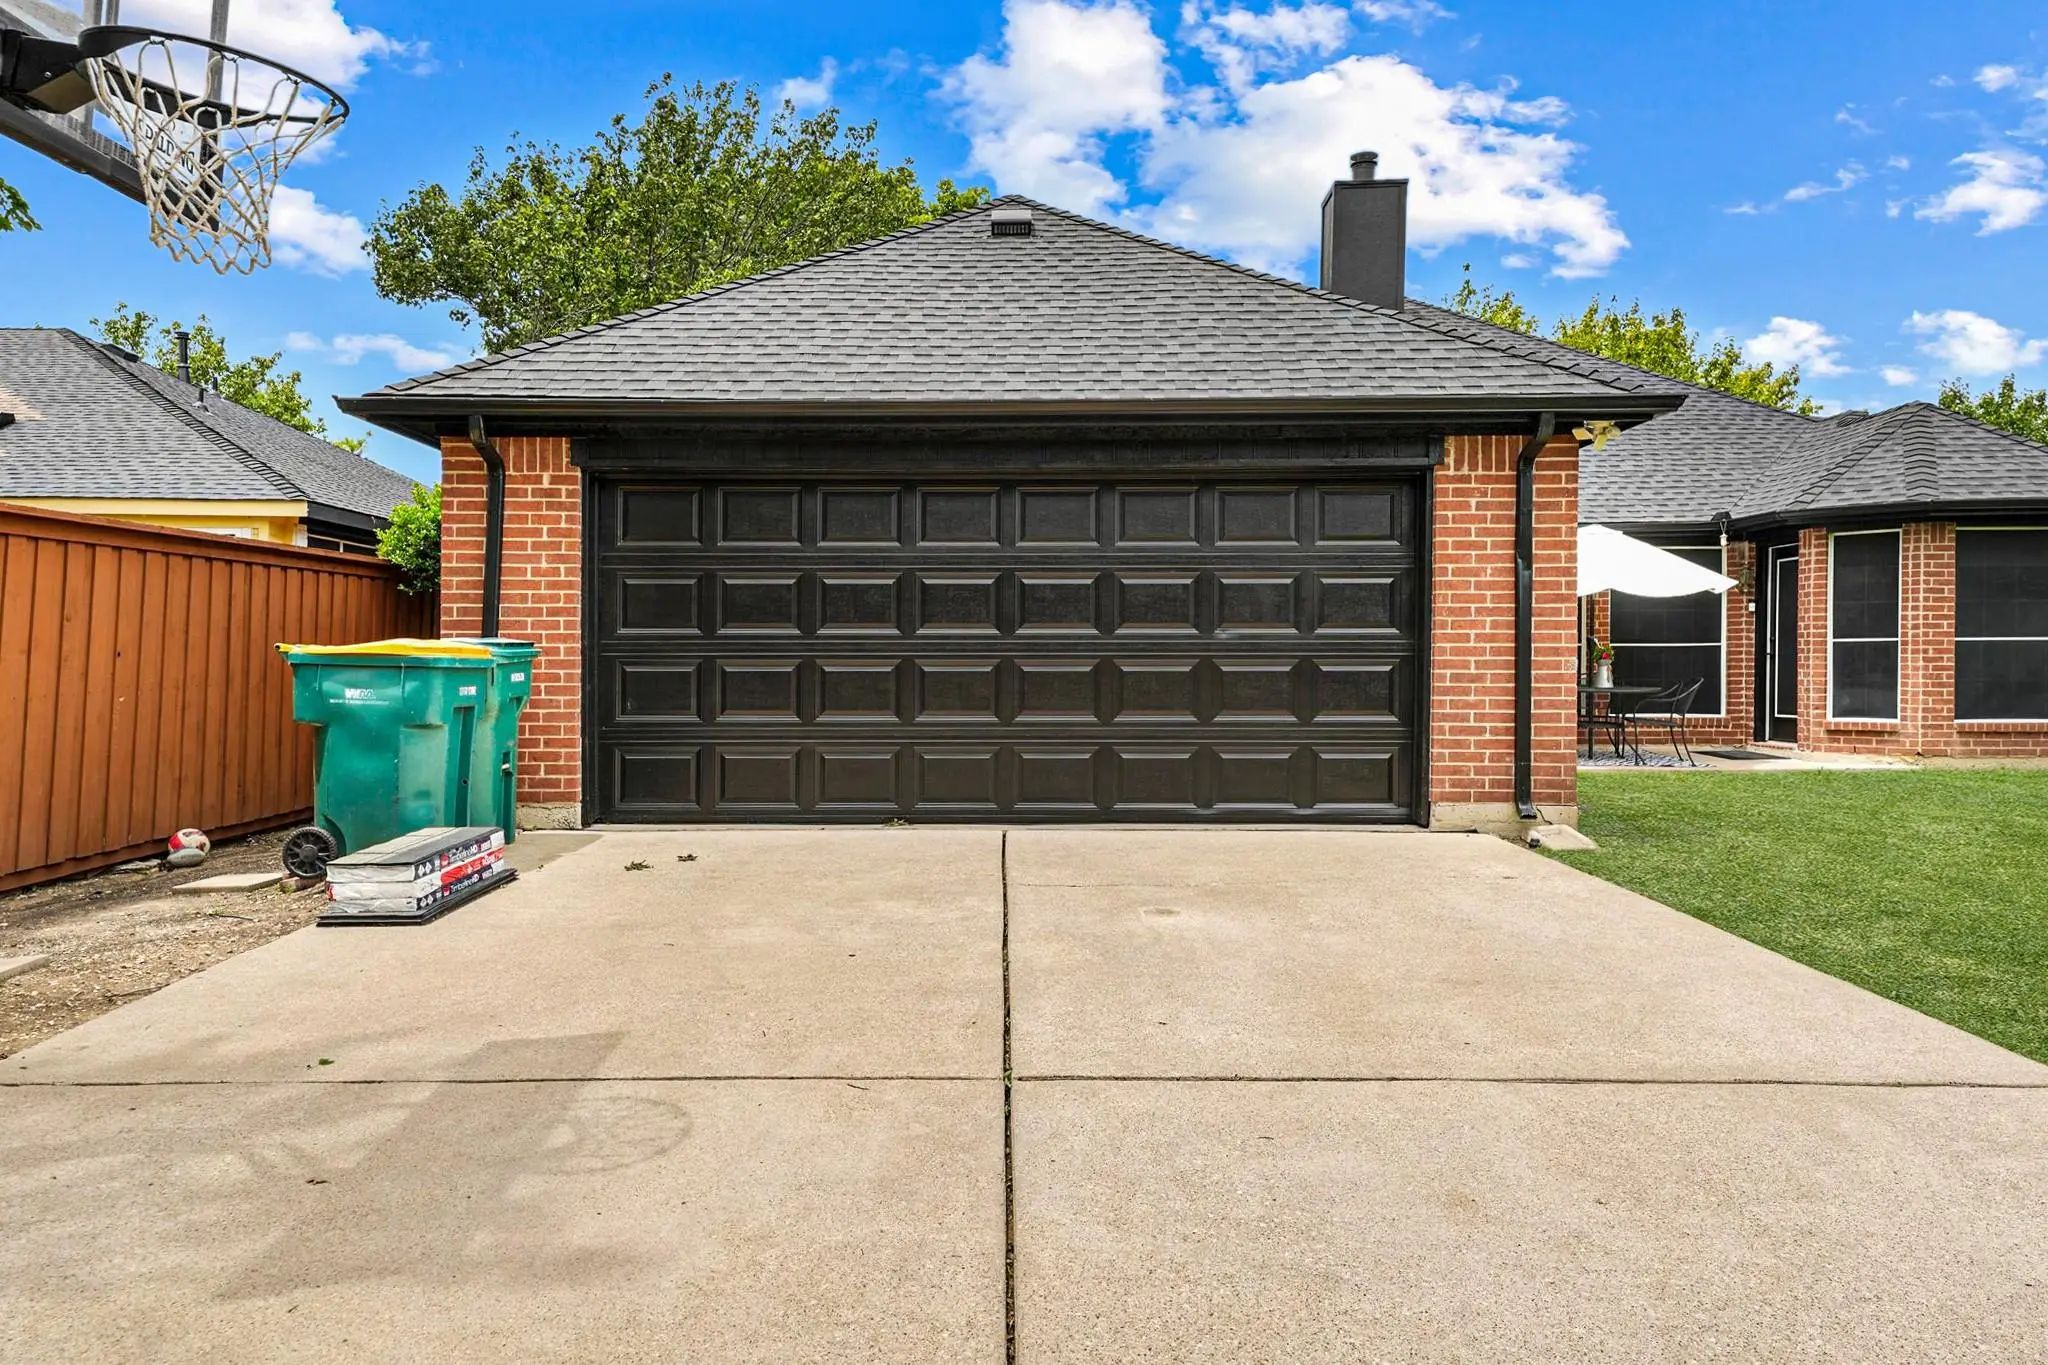
- GaragesAlley Access, Covered, Driveway, Garage, Garage Faces Rear, Garage Single Door, On Street
Interior
- Interior FeaturesDecorative Lighting, Double Vanity, Eat-in Kitchen, Granite Counters, High Speed Internet Available, Natural Woodwork, Open Floorplan, Pantry, Tile Counters, Walk-In Closet(s)
- FloorsCarpet, Ceramic Tile, Wood
- FireplaceYes
- # of Fireplaces1
- FireplacesDecorative, Family Room, Gas, Living Room
Exterior
- FenceGate, High Fence, Wood
- Lot DescriptionCleared, Interior Lot, Landscaped, Lrg. Backyard Grass
Construction Details / Floorplan
- Living Areas1
- Dining Rooms2
- Full Baths2
- RoofComposition
- FoundationSlab
- ConstructionBrick
Energy Efficiency / Green Features / Heating & Cooling
- HeatingCentral
Private Listing Information (Registration Required)
Listing Details
- AgentAglae Gonzalez
- OfficeKeller Williams Realty-fm
Users may not reproduce or redistribute the data found on this site. The data is for viewing purposes only. Data is deemed reliable, but is not guaranteed accurate by the MLS or NTREIS.
Listing information last updated on October 23rd, 2026 at 9:46pm CDT.