Contact / Login

Contact ARG Realty LLC

Find us on...
Dashboard

Login using...

10641 Larchfield Lane, Dallas, Texas– $1,199,000
Unlock Restricted Data For Free!MLS Rules Require Registration - Unlock Now!

  • 5 Beds
  • 4.1 Baths
  • 3,612 Sqft
  • 2 Garages
  • .17 Acres
  • 2025 Year Built
  • Study
  • Game Room
  • Media
  • Pool
  • 5 Beds
  • 4.1 Baths
  • 3,612 Sqft
  • 2 Garages
  • .17 Acres
  • 2025 Year Built
  • Study
  • Game Room
  • Media
  • Pool
ARG Client Cash Rebate $29,975

10641 Larchfield Lane
Dallas, Texas 75238-2800

County: Dallas Lake Highlands Estates

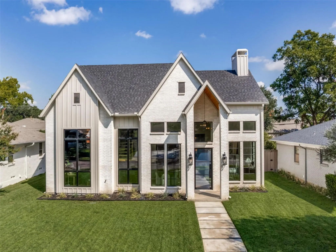
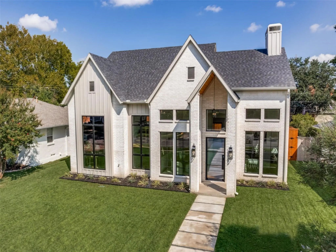
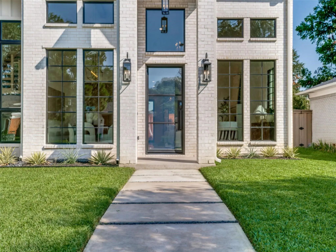
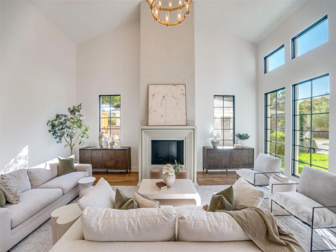
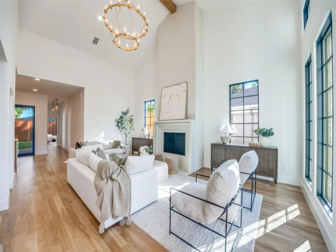
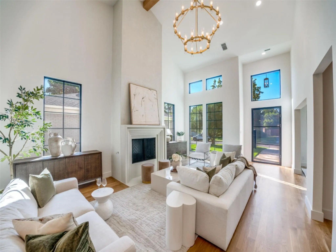
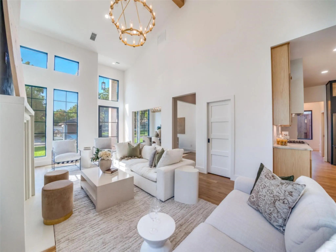
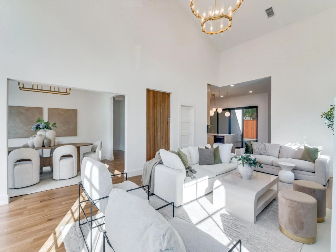
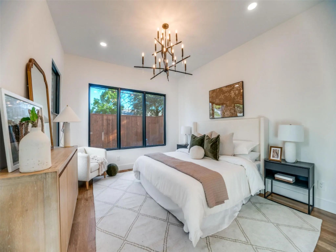
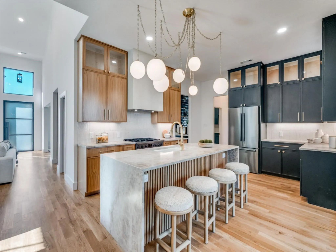
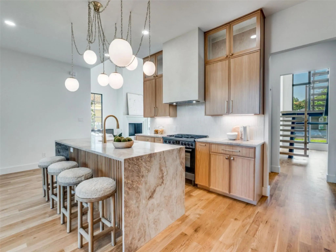
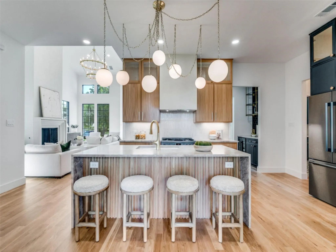
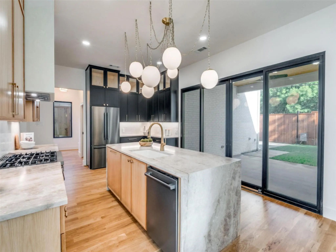
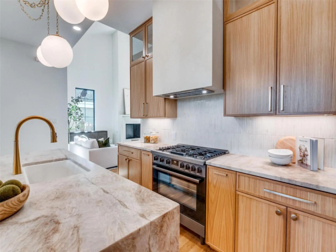
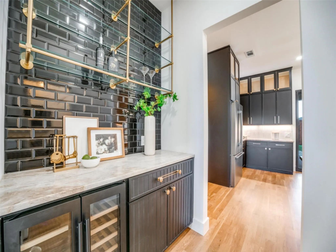
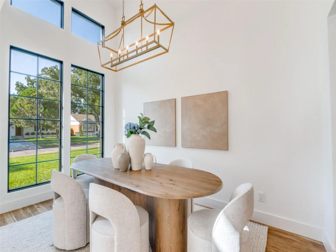
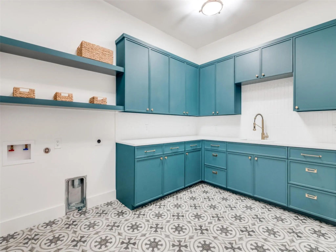
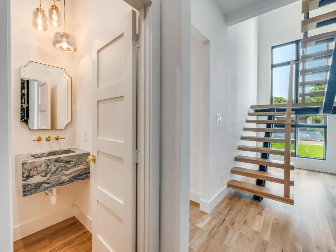
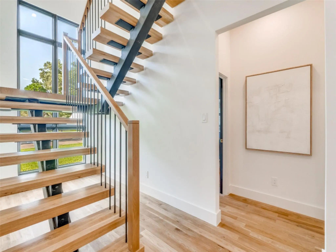
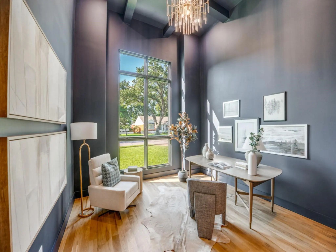
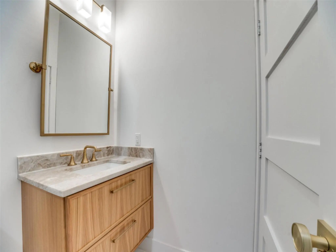
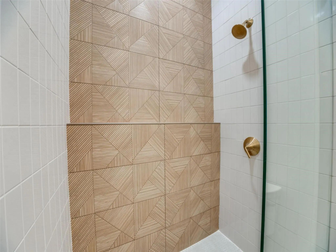
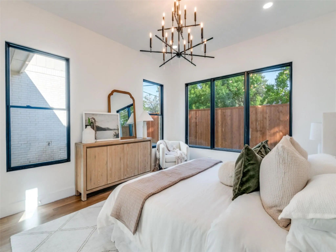
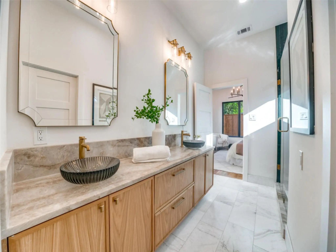
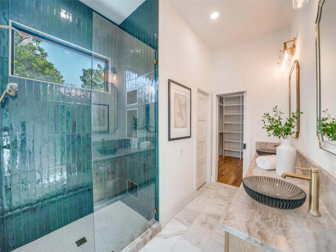
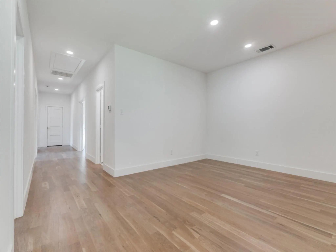
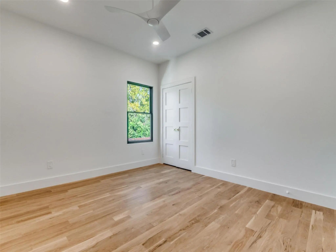
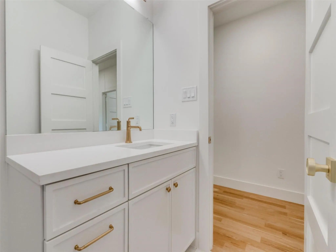
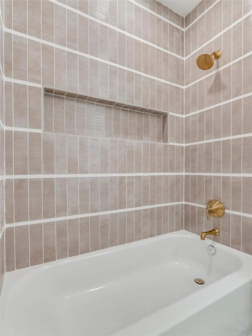
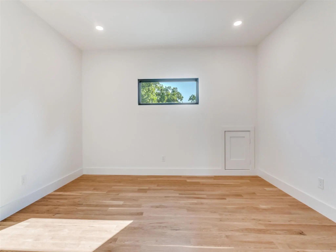
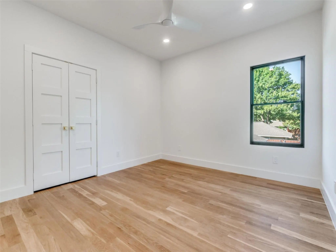
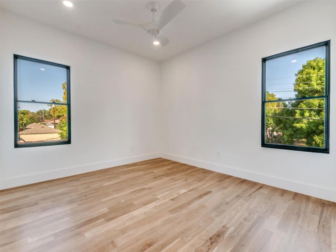
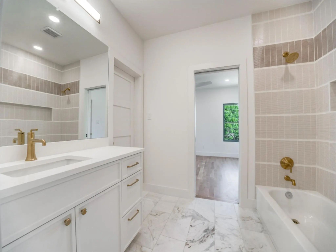
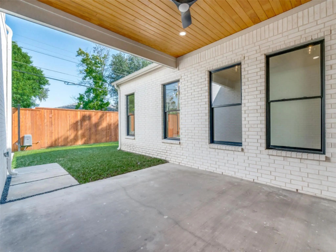
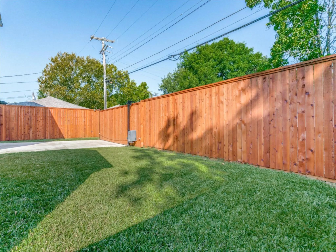
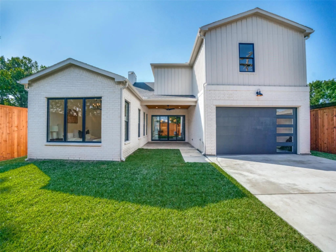
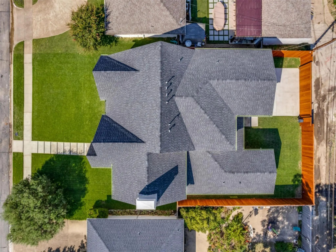
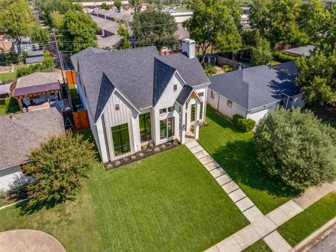
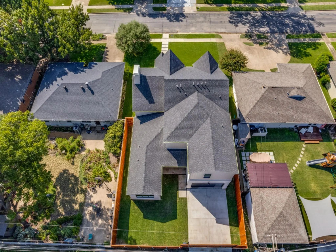
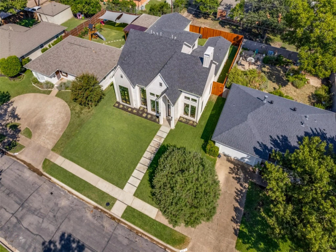
Luxury New Build in the L-Streets. Experience refined Lake Highlands new construction in this 2025 custom-built luxury home in the coveted L-Streets neighborhood of Dallas. Designed for both timeless curb appealand modern sophistication, this energy-efficient home features fresh landscaping, a private gated rear-entry, and thoughtful architectural details. A vaulted front porch with crafted wood detail and stately columns offers a warm welcome, while a biometric entry lock adds both convenience and security. Inside, natural light fills the open-concept floor plan, enhanced by soaring vaulted ceilings in the living, dining, and study spaces. A cast-stone fireplace with custom plaster surround anchors the main living area with understated elegance. The chef’s kitchen is a showpiece, boasting Taj Mahal quartzite countertops, a gas range, built-in refrigeration, and a generous center island ideal for hosting. A dry bar with under-counter beverage fridge and a spacious walk-in pantry makes entertaining effortless. Luxury details abound—white oak hardwood flooring, wide 5-foot hallways, floating staircase, bespoke feature molding, and designer finishes. The spa-inspired primary suite offers a serene bathroom retreat and oversized walk-in closet. Downstairs also includes a private study or guest suite, while upstairs features three bedrooms, two beautifully appointed bathrooms—including a Jack-and-Jill—and versatile living spaces. Outdoors, enjoy lush new sod, an electric sliding gate, and a covered patio with tongueand-groove ceiling—your private sanctuary. With Pella windows, spray foam insulation, and Kohler fixtures, every detail is crafted for beauty and performance. All just minutes from Richardson ISD schools, White Rock Lake, and the vibrant heart of Lake Highlands luxury living.

View Virtual Tour

Estimate Your Monthly Payment

Tax Value @ 100% of Sales Price, HOA Included
Tax Value @ 85% of Market Value, HOA Not Included

Essential Information

  • Price$1,199,000
  • Est. Payment /m
  • Reduced By$126,000
  • Cumulative Days on MarketUnlock
  • MLS® #21390430
  • Bedrooms5
  • Bathrooms4.10
  • Square Footage3,612
  • Acres0.17
  • Year Built2025
  • Built Desc.New Construction - Complete
  • TypeResidential
  • Sub-TypeSingle Family Residence
  • StyleTraditional
  • StatusActive
Please provide a valid email address.

Quick Valuation Analysis from 25 Active and 100 Sold Listings

Pricing Trends from 25 Active Listings in Lake Highlands Estates

This Home's Price $1,199,000 This Home's Price Per SqFt $
Average Price $987,200 Average Price Per SqFt $
Highest Price $2,399,000 Highest Price Per SqFt $
Lowest Price $519,500 Lowest Price Per SqFt $

Pricing Trends from 100 Sold Listings in Lake Highlands Estates

This Home's Price $1,199,000 This Home's Price Per SqFt $
Average Price $859,763 Average Price Per SqFt $
Highest Price $1,995,000 Highest Price Per SqFt $
Lowest Price $410,000 Lowest Price Per SqFt $

Free Move-Up Offer For New Home Buyers with a Home to Sell
Find Out Your Cost To Sell Your Home When You Buy This Home Through ARG!
Total Cost Includes Buyer & Seller Agents

Property Details

School Information

Community

  • Address10641 Larchfield Lane
  • SubdivisionLake Highlands Estates
  • CityDallas
  • CountyDallas
  • StateTexas
  • Zip Code75238-2800
  • HOANone
  • UtilitiesAlley, Asphalt, Cable Available, City Sewer, City Water, Curbs, Sidewalk

Amenities

  • SecurityCarbon Monoxide Detector(s), Fire Alarm, Smoke Detector(s)
  • # of Garages2
  • GaragesAlley Access, Direct Access, Driveway, Electric Gate, Garage, Garage Door Opener, Garage Double Door, Garage Faces Rear, Garage Faces Side, Gated, Inside Entrance

Interior

  • Interior FeaturesBuilt-in Wine Cooler, Cathedral Ceiling(s), Chandelier, Decorative Lighting, Dry Bar, Eat-in Kitchen, High Speed Internet Available, Kitchen Island, Open Floorplan, Pantry, Vaulted Ceiling(s), Walk-In Closet(s)
  • FloorsCeramic Tile, Hardwood, Marble
  • FireplaceYes
  • # of Fireplaces1
  • FireplacesGas, Living Room

Exterior

  • Exterior FeaturesCovered Patio/Porch, Rain Gutters, Lighting
  • FenceWood
  • Lot DescriptionInterior Lot, Landscaped, Sprinkler System

Construction Details / Floorplan

  • Living Areas2
  • Dining Rooms2
  • Full Baths4
  • Half Baths1
  • RoofComposition
  • FoundationSlab
  • ConstructionBoard & Batten Siding, Brick, Other

Energy Efficiency / Green Features / Heating & Cooling

  • Green FeaturesInsulation, Windows
  • HeatingCentral, Fireplace(s), Zoned

Private Listing Information (Registration Required)

Listing Details

  • AgentKyle Richards
  • OfficeBriggs Freeman Sotheby's Int'l

Similar Listings

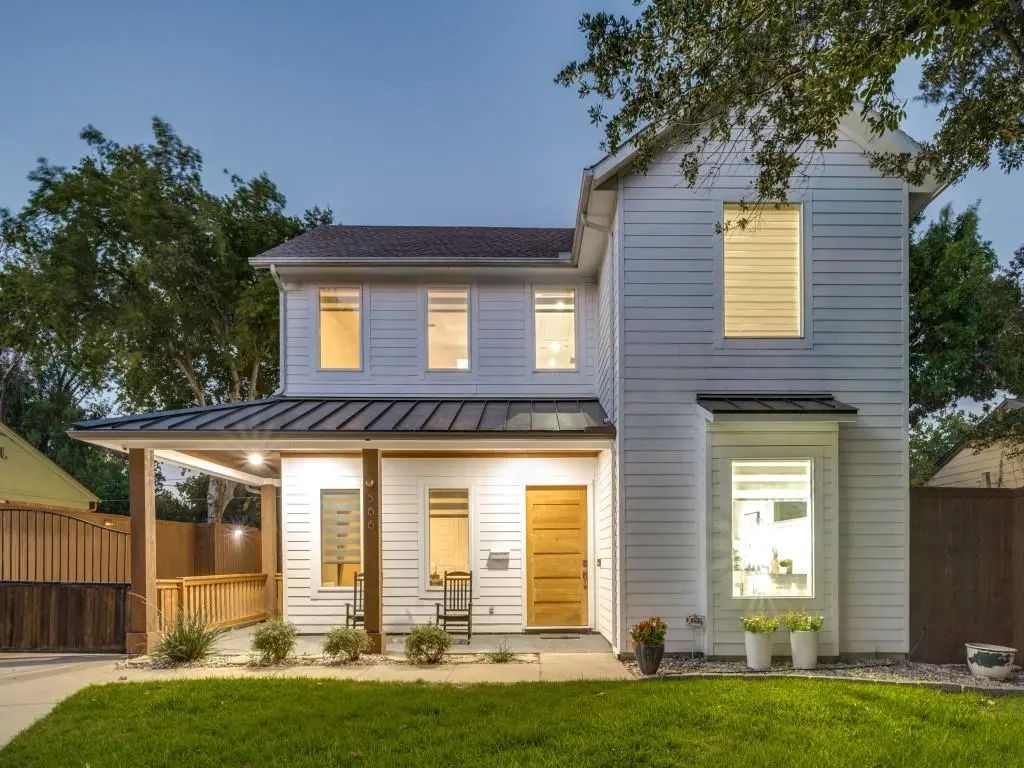
566 Hambrick Road Dallas, Texas 75218-1745 Dallas | Dallas ISD Register to View Community Name

- $1,150,000

Residential, Single Family Residence
  • 4 Beds
  • 4 Baths
  • 3,449 SQFT
  • 2 Car
View details More Photos Save

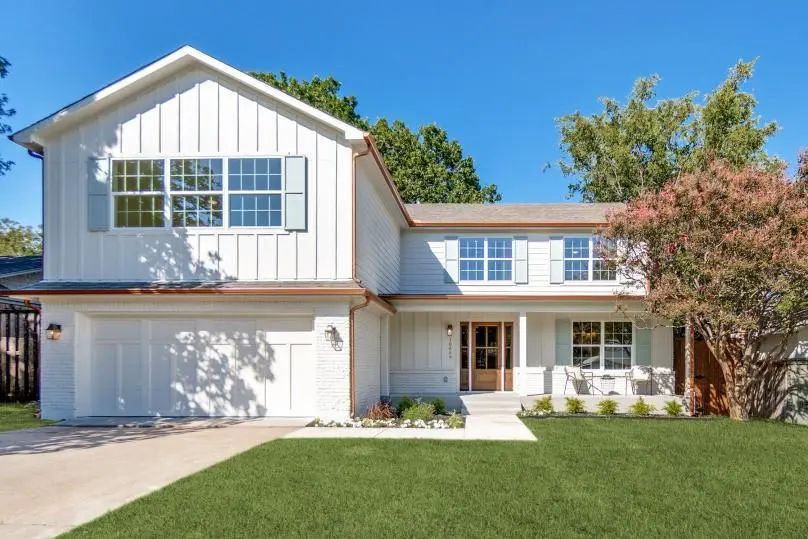
A Modern Farmhouse In Old Lake Highlands, Walkable To White Rock Lake And Zoned To Acclaimed And Just Newly Re-built Hexter Elementary. Built By Eib Custom Homes On A Deep 130x60 Treed Lot With A Solid Cedar-post Porch Wrapping The Front, Fitting ...

Photo of Listing #21416046 Just Listed

10649 Longmeadow Drive Dallas, Texas 75238-2828 Dallas | Richardson ISD Register to View Community Name

- $1,195,000

Residential, Single Family Residence
  • 4 Beds
  • 3.1 Baths
  • 3,134 SQFT
  • 2 Car
View details More Photos Save

Rare Opportunity In The Highly Sought-after Lake Highlands Elementary Attendance Zone! Beautifully Transformed Through An Extensive Remodel And Addition, This 4-bedroom, 3.5-bath Home Delivers Over 3,100 Square Feet Of Thoughtfully Designed Living...

Users may not reproduce or redistribute the data found on this site. The data is for viewing purposes only. Data is deemed reliable, but is not guaranteed accurate by the MLS or NTREIS.

Listing information last updated on October 29th, 2026 at 8:16pm CDT.