
- 4 Beds
- 3.2 Baths
- 3,231 Sqft
- 3 Garages
- .31 Acres
- 2010 Year Built
- Study
- Game Room
- Media
- Pool

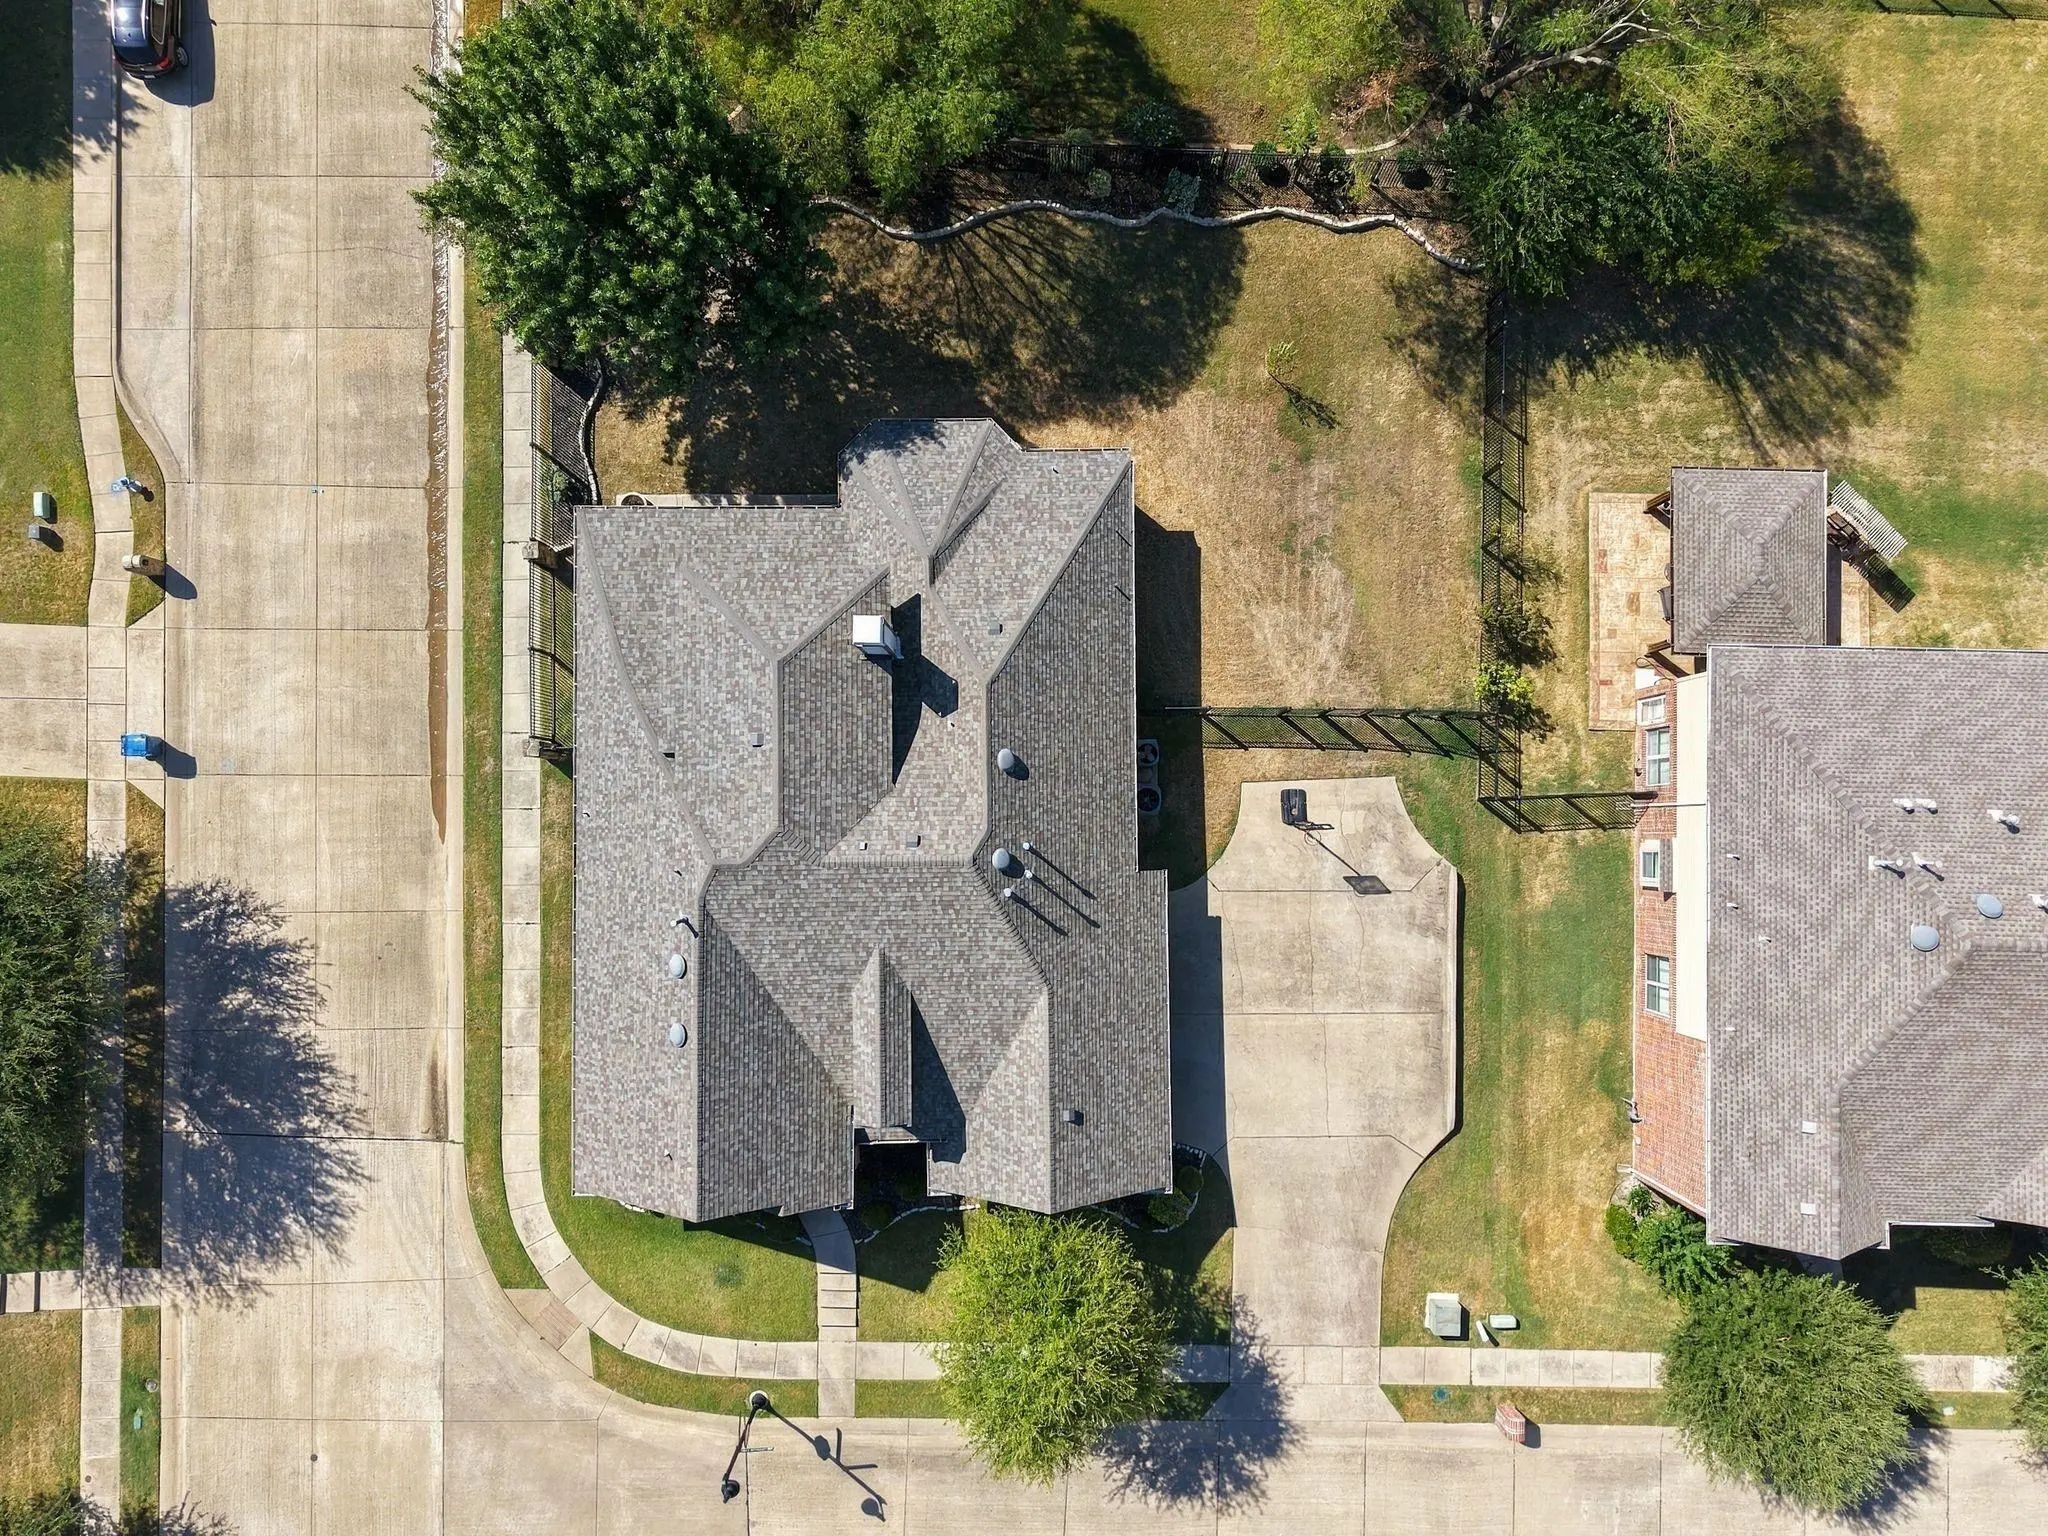

506 Longfellow Lane
Fairview, Texas 75069-0154
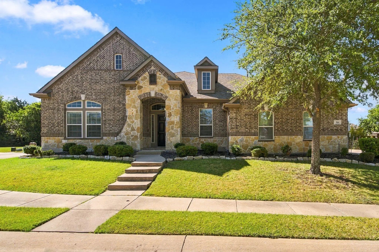
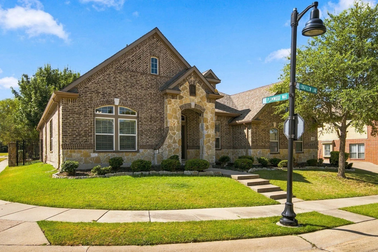
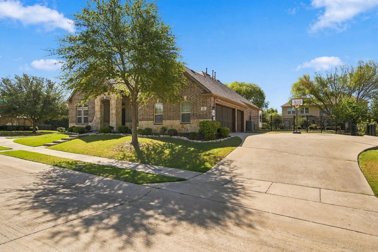
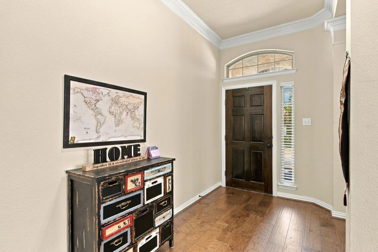
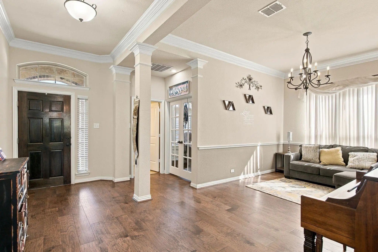
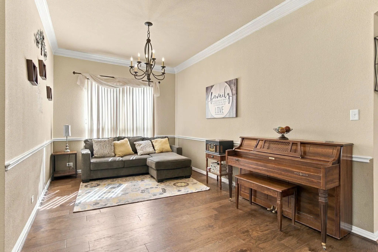
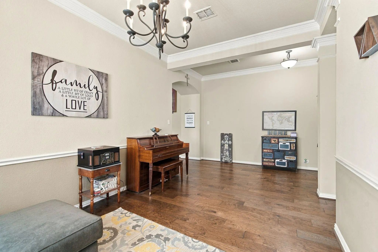
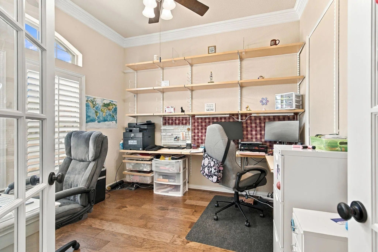
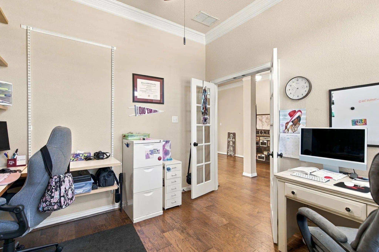
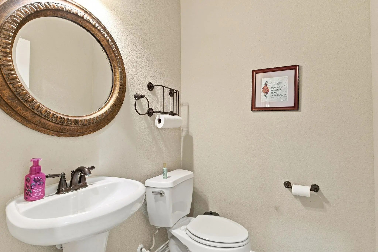
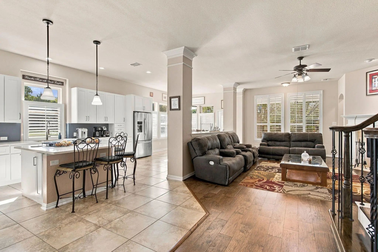
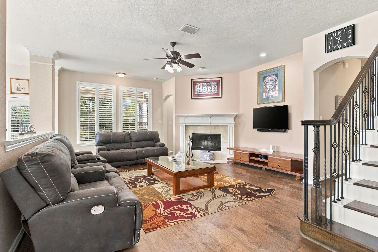
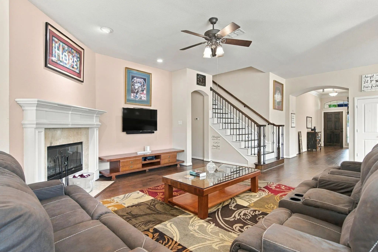
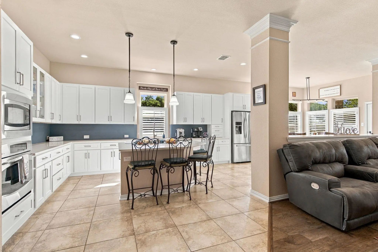
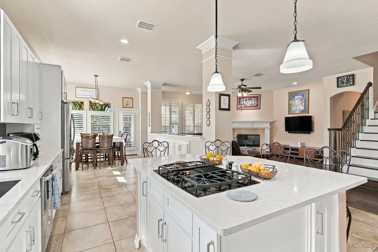
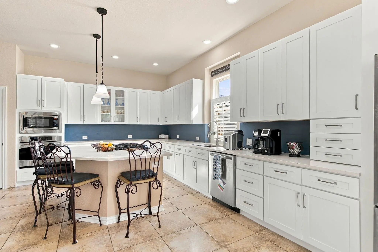
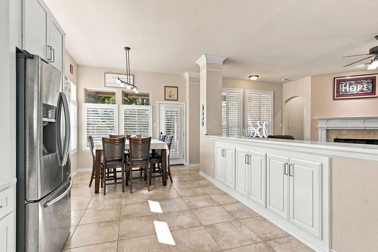
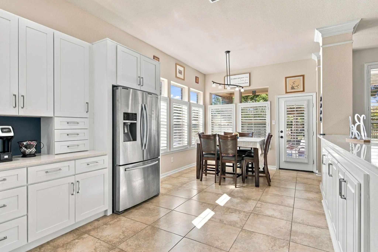
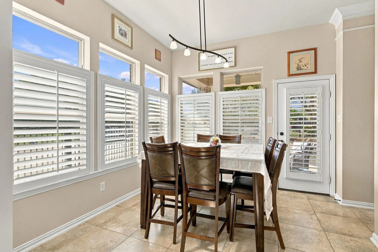
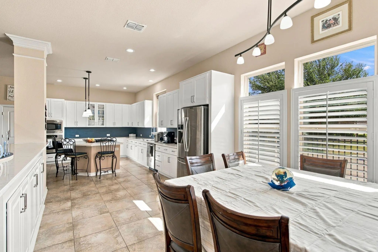
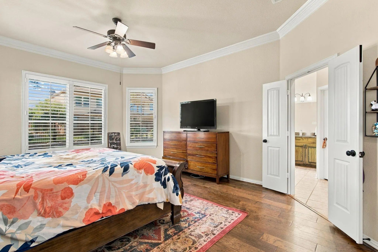
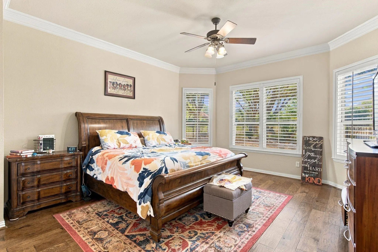
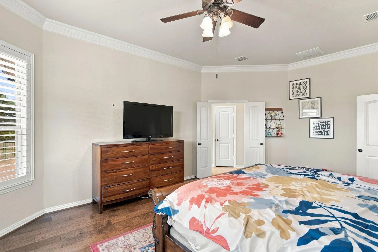
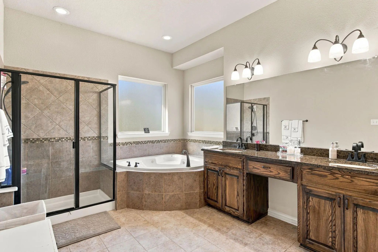
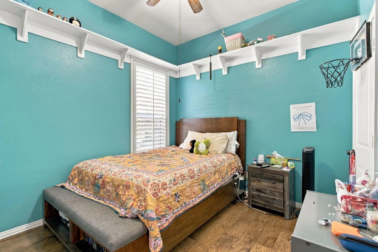
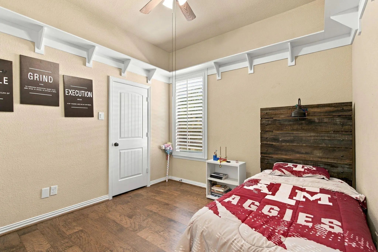
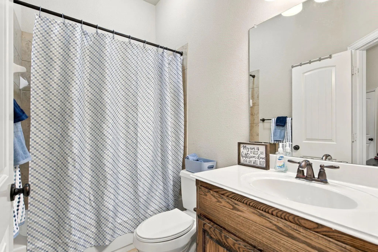
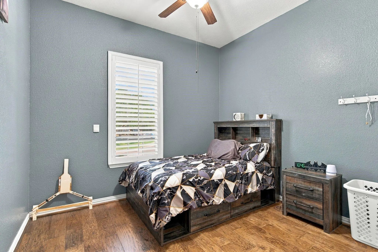
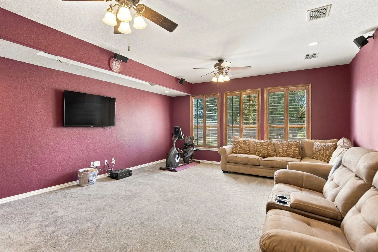
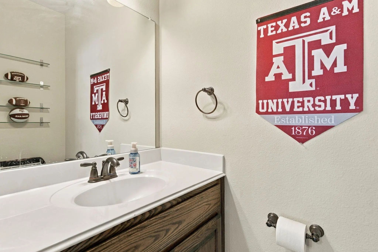
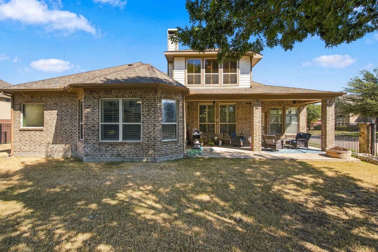
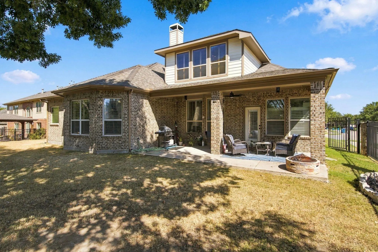
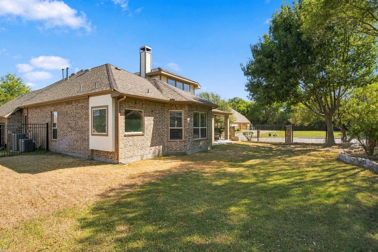
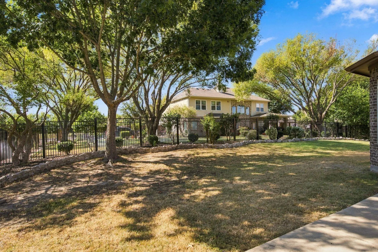
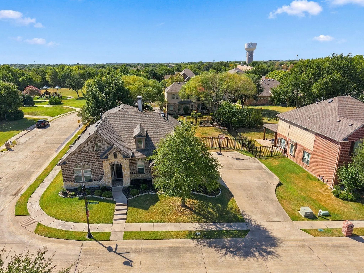
Beautifully appointed 4-bedroom, 4.5-bath home offering 3,231 square feet of flexible living space, a 3-car side-entry garage, and a functional 1.5-story floor plan in Fairview. The brick and stone exterior offers attractive curb appeal with established landscaping, mature trees, and a welcoming front entry. Inside, warm hardwood flooring, crown molding, plantation shutters, and abundant natural light create an inviting atmosphere. A versatile front flex room with double French doors is currently used as an office and craft room, offering an ideal space for working from home, hobbies, or a quiet retreat. The heart of the home is the open-concept kitchen, breakfast nook, and living area. The spacious kitchen offers abundant storage, extensive cabinetry, a gas cooktop, wall oven, generous counter space, and a large center eat-at island, with the adjoining kitchen nook and living room creating an easy flow for everyday living and entertaining. The main living area features a fireplace and views toward the rear of the home. All four bedrooms are located on the first floor, including the spacious primary suite. The ensuite primary bath features dual vanities, a separate shower, and a jetted tub. Upstairs, a private media or family room and full bathroom provide additional living space without sacrificing the convenience of having all bedrooms downstairs. A covered rear porch extends the living space outdoors, while the combination of hardwood, tile, and carpet flooring provides versatility throughout the home. The neighborhood offers a jogging & bike path, park, and playground, adding recreational options close to home.
View Virtual TourPrice and Status Change History for 506 Longfellow Lane
Price and Status Change History Require Client Level AccessSchool Information
- School DistrictMcKinney ISD
- Elementary SchoolJesse Mcgowen
- Middle SchoolEvans
- High SchoolMckinney
Community
- Address506 Longfellow Lane
- SubdivisionCypress Crossing
- CityFairview
- CountyCollin
- StateTexas
- Zip Code75069-0154
- HOAMandatory
- HOA Fees$700
- HOA Fees FrequencyAnnually
- UtilitiesCity Sewer, City Water, Co-op Electric, Community Mailbox
- Taxes10661
Amenities
- SecuritySecurity System, Smoke Detector(s)
- # of Garages3
- GaragesDriveway, Garage, Garage Double Door, Garage Faces Side, Garage Single Door
Interior
- Interior FeaturesChandelier, Decorative Lighting, Double Vanity, Eat-in Kitchen, Kitchen Island, Vaulted Ceiling(s)
- FloorsCarpet, Hardwood, Tile
- FireplaceYes
- # of Fireplaces1
- FireplacesGas, Living Room
Construction Details / Floorplan
- Living Areas2
- Dining Rooms2
- Full Baths3
- Half Baths2
- FoundationSlab
Energy Efficiency / Green Features / Heating & Cooling
- HeatingCentral, Electric
Private Listing Information (Registration Required)
Listing Details
- AgentSimon Griffieth
- OfficeInc Realty, Llc
Users may not reproduce or redistribute the data found on this site. The data is for viewing purposes only. Data is deemed reliable, but is not guaranteed accurate by the MLS or NTREIS.
Listing information last updated on October 21st, 2026 at 4:30am CDT.