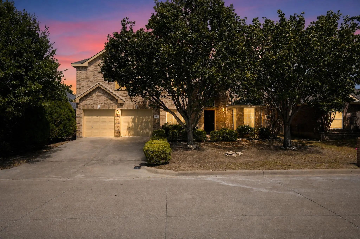
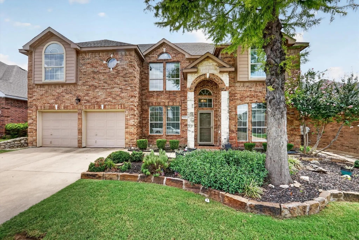
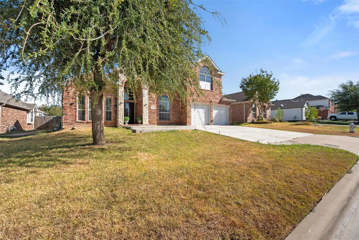
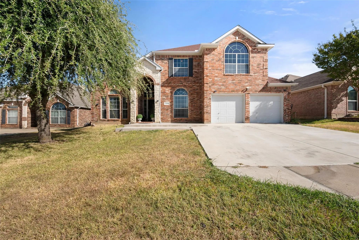
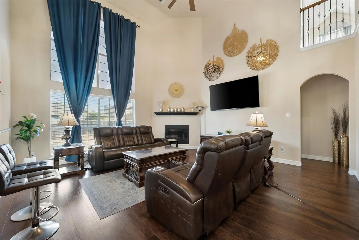
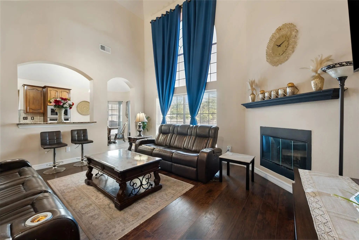
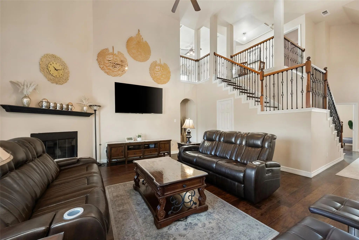
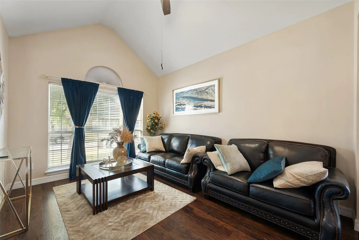
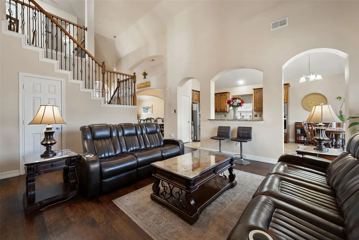
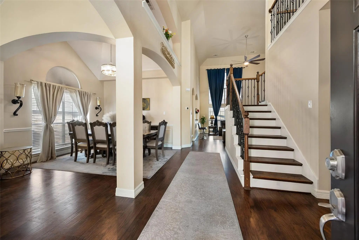
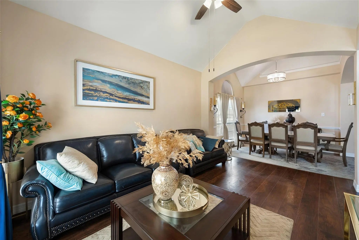
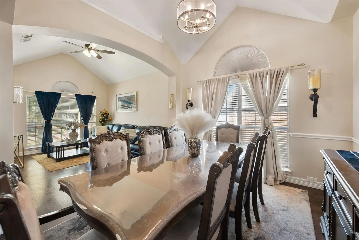
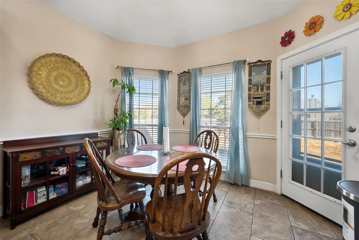
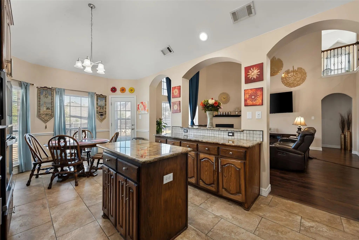
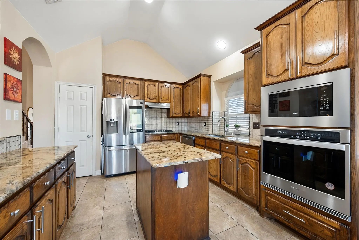
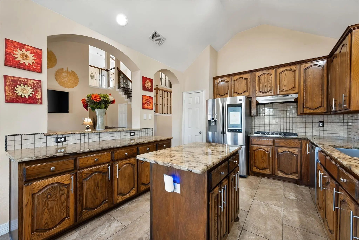
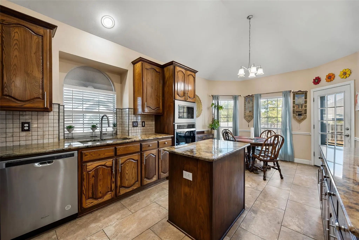
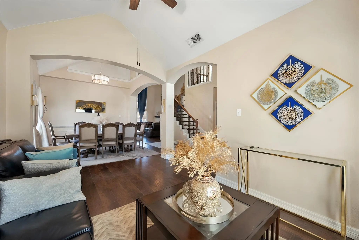
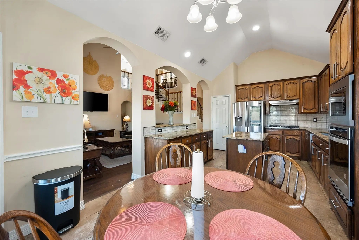
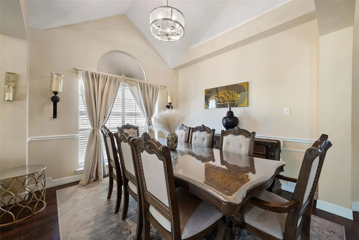
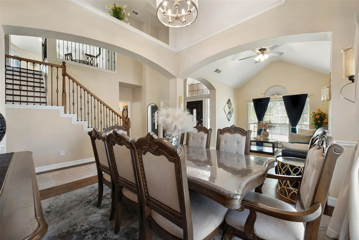
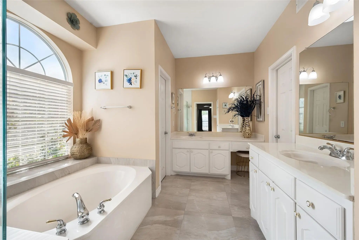
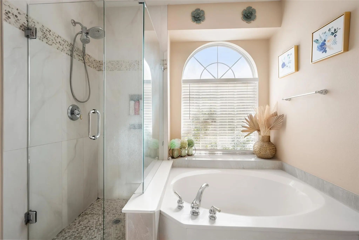
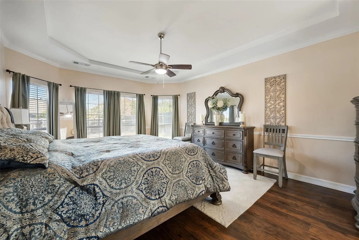
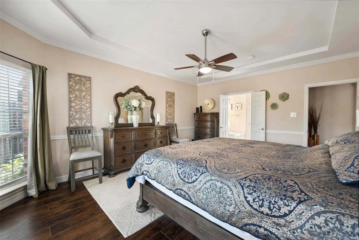
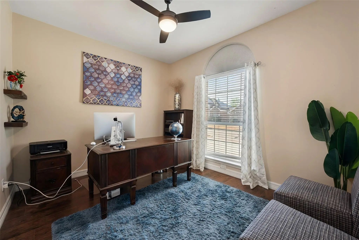
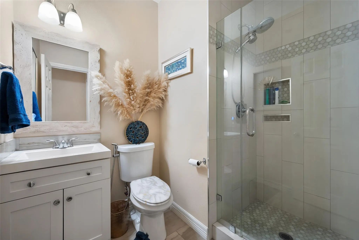
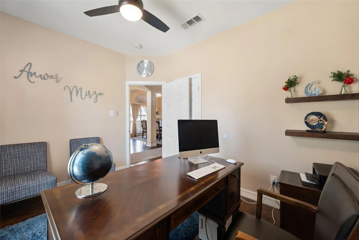
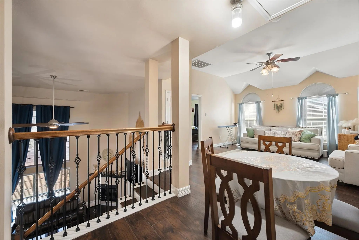
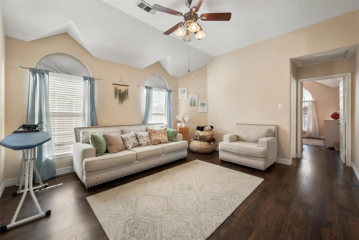
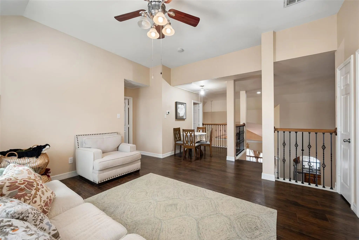
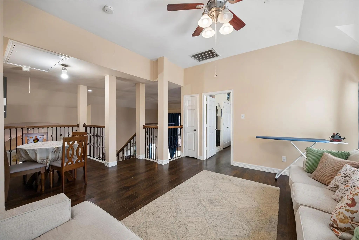
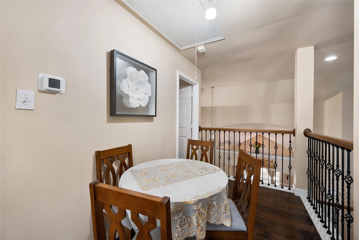
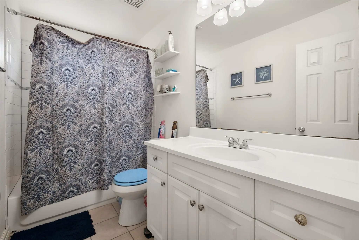
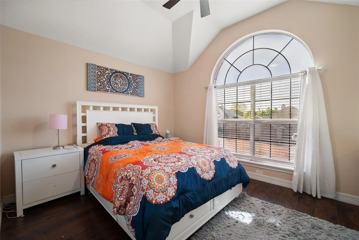
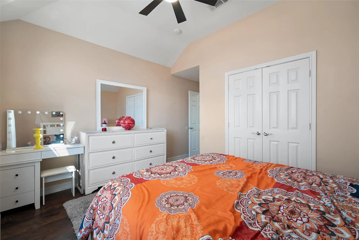
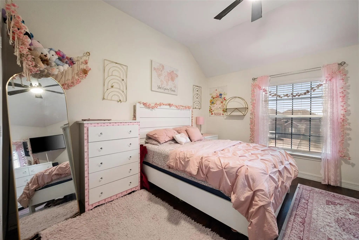
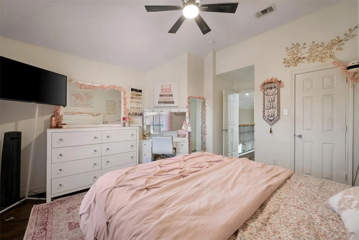
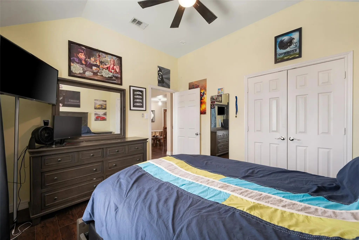
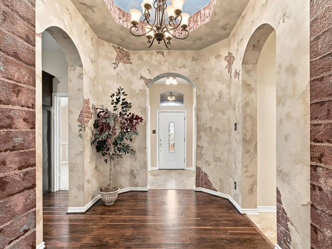
Welcome to this spacious five-bedroom, three-bath home offering approximately 2,904 square feet in an established Fort Worth neighborhood. A neutral color palette, soaring ceilings and graceful archways create an inviting feel throughout the home. The kitchen features a gas cooktop, center island, pantry, abundant cabinetry and a sunny breakfast area. It opens to the main living room, where tall windows, high ceilings and a gas-starter fireplace provide a comfortable gathering space. Easy-care tile flooring extends through much of the first floor. The generously sized primary suite offers room for a king-size bed and sitting area, along with floor-to-ceiling windows. The ensuite bath includes dual vanities, a separate shower, garden tub and walk-in closet. A second bedroom and full bath are also conveniently located downstairs. Upstairs, you will find additional bedrooms and a spacious second living area, providing plenty of flexibility for an office, game room or media space. With two living areas, two dining areas and a versatile floor plan, this home offers the space and possibilities you have been looking for.
Interior FeaturesCable TV Available, Eat-in Kitchen, Granite Counters, High Speed Internet Available, Kitchen Island, Open Floorplan, Pantry, Vaulted Ceiling(s), Walk-In Closet(s)
FloorsCarpet, Ceramic Tile, Hardwood, Laminate
FireplaceYes
# of Fireplaces1
FireplacesGas
Exterior
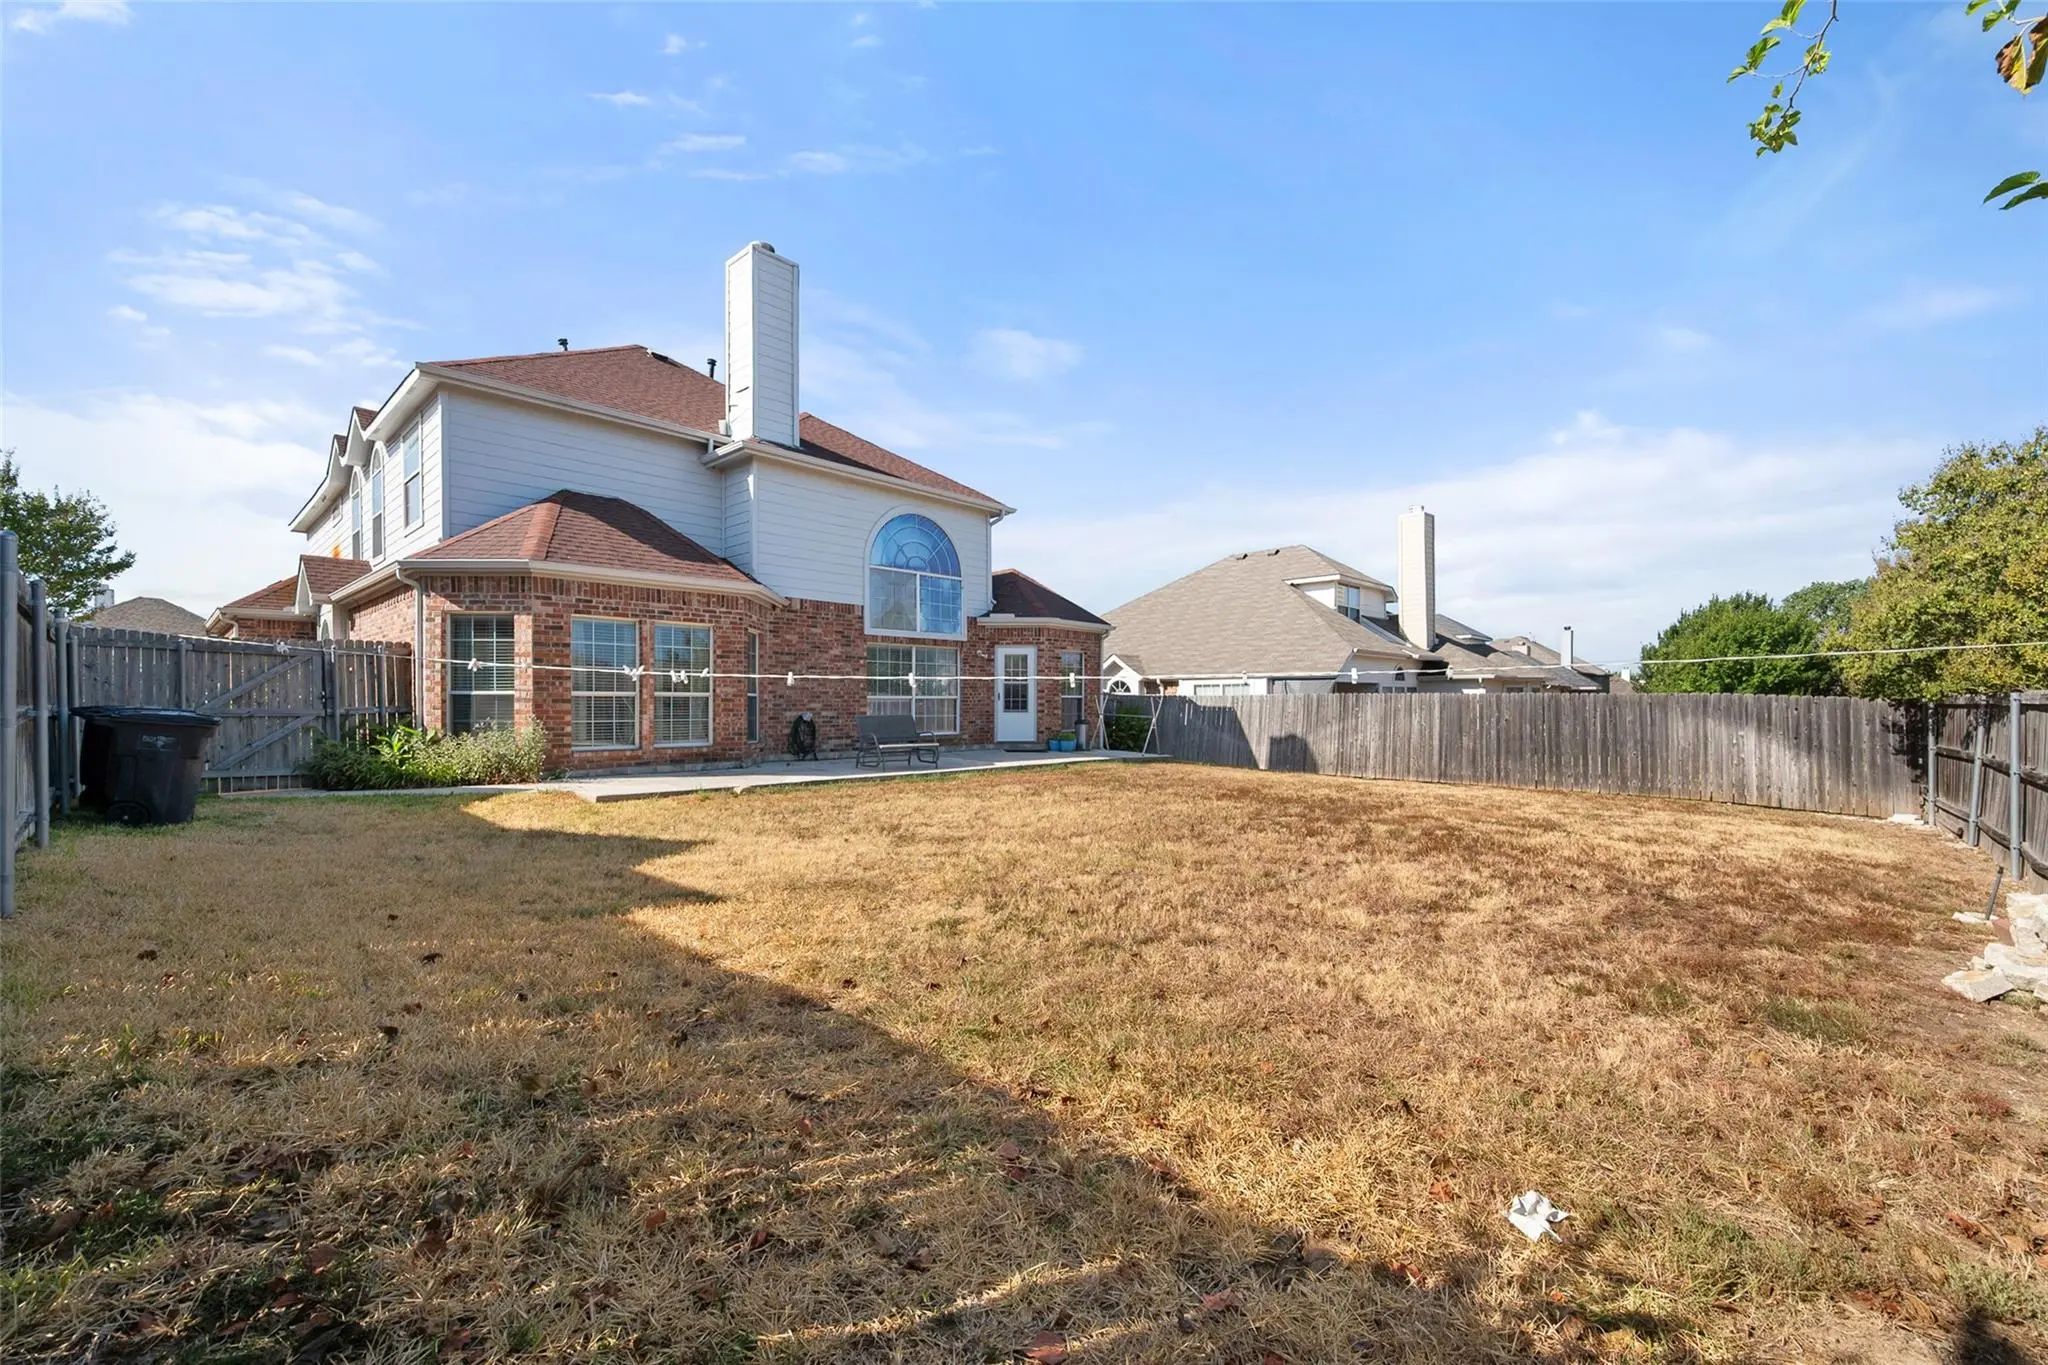
FencePrivacy
Lot DescriptionFew Trees
Construction Details / Floorplan
Living Areas3
Dining Rooms2
Full Baths3
RoofComposition
FoundationSlab
ConstructionBrick, Rock/Stone
Energy Efficiency / Green Features / Heating & Cooling
HeatingElectric, Fireplace(s)
Private Listing Information (Registration Required)
Come On In! A One Of A Kind Entry Welcomes You, With The Formal Dining Room And Dedicated Office On Either Side, Both Accented By Shutters. Follow The Entryway Into The Living Room And Kitchen, Where Everyday Living And Gathering Come Together. Ki...
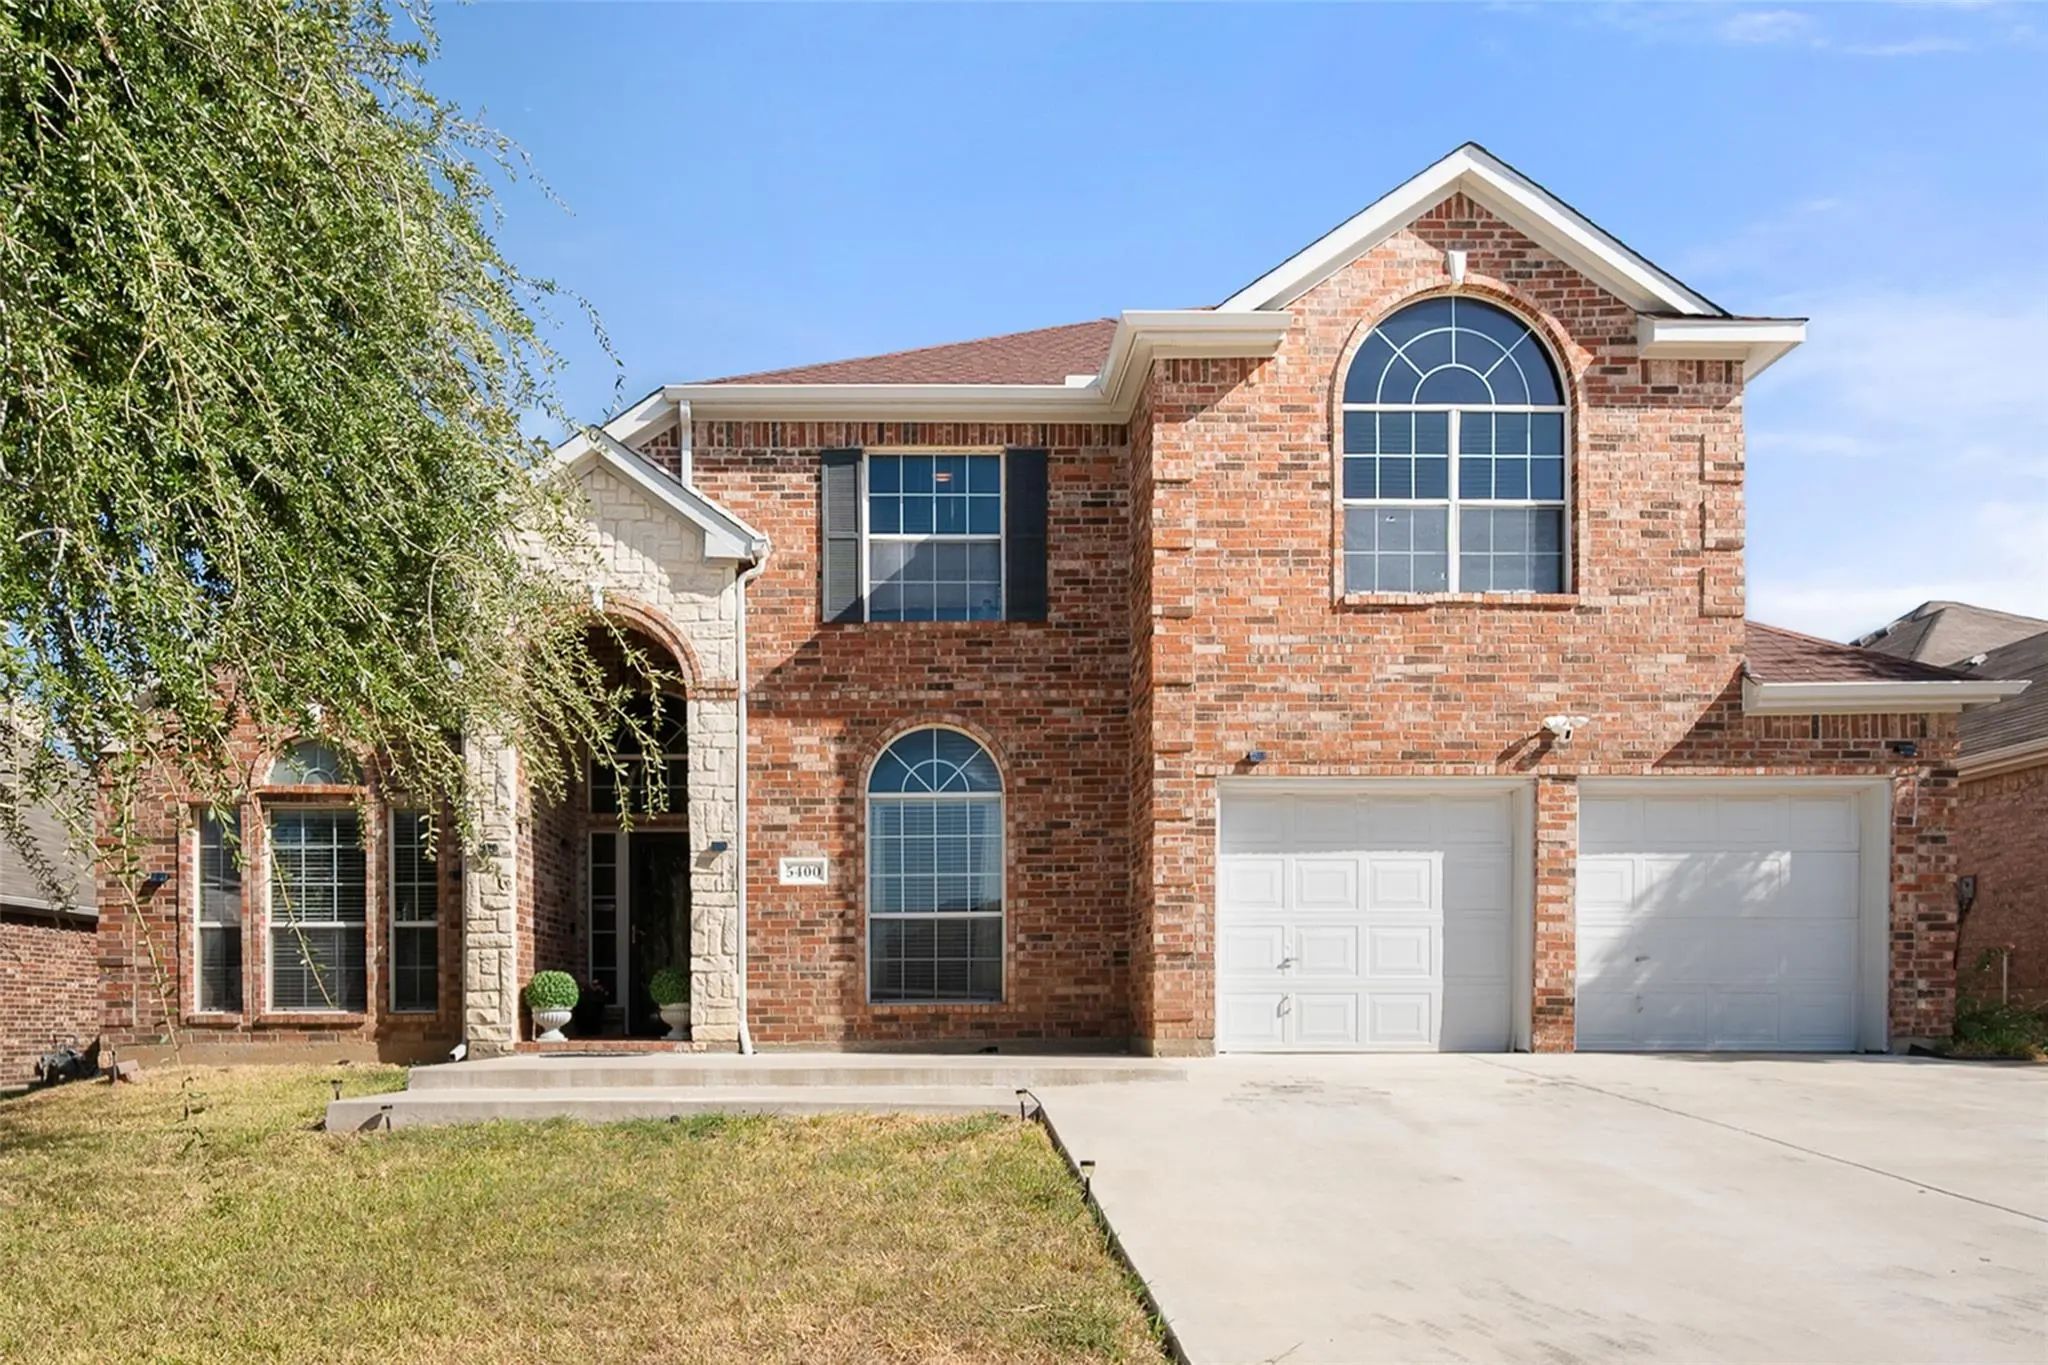
Welcome To This Spacious 2-story Home Offering 5 Bedrooms, Including A Convenient Primary Suite On The Main Floor, Plus A Versatile Den And An Upstairs Loft For Extra Flexible Living Space. With 3.5 Baths And A 2-car Garage, This Home Is Designed ...
Spacious 5-bedroom, 3.5-bath Home Featuring A Heated Pool And Spa, Mature Landscaping, And Multiple Living Areas. The First Floor Offers Two Living Rooms, A Formal Dining Room, Breakfast Nook, And An Open-concept Kitchen With Granite Countertops, ...
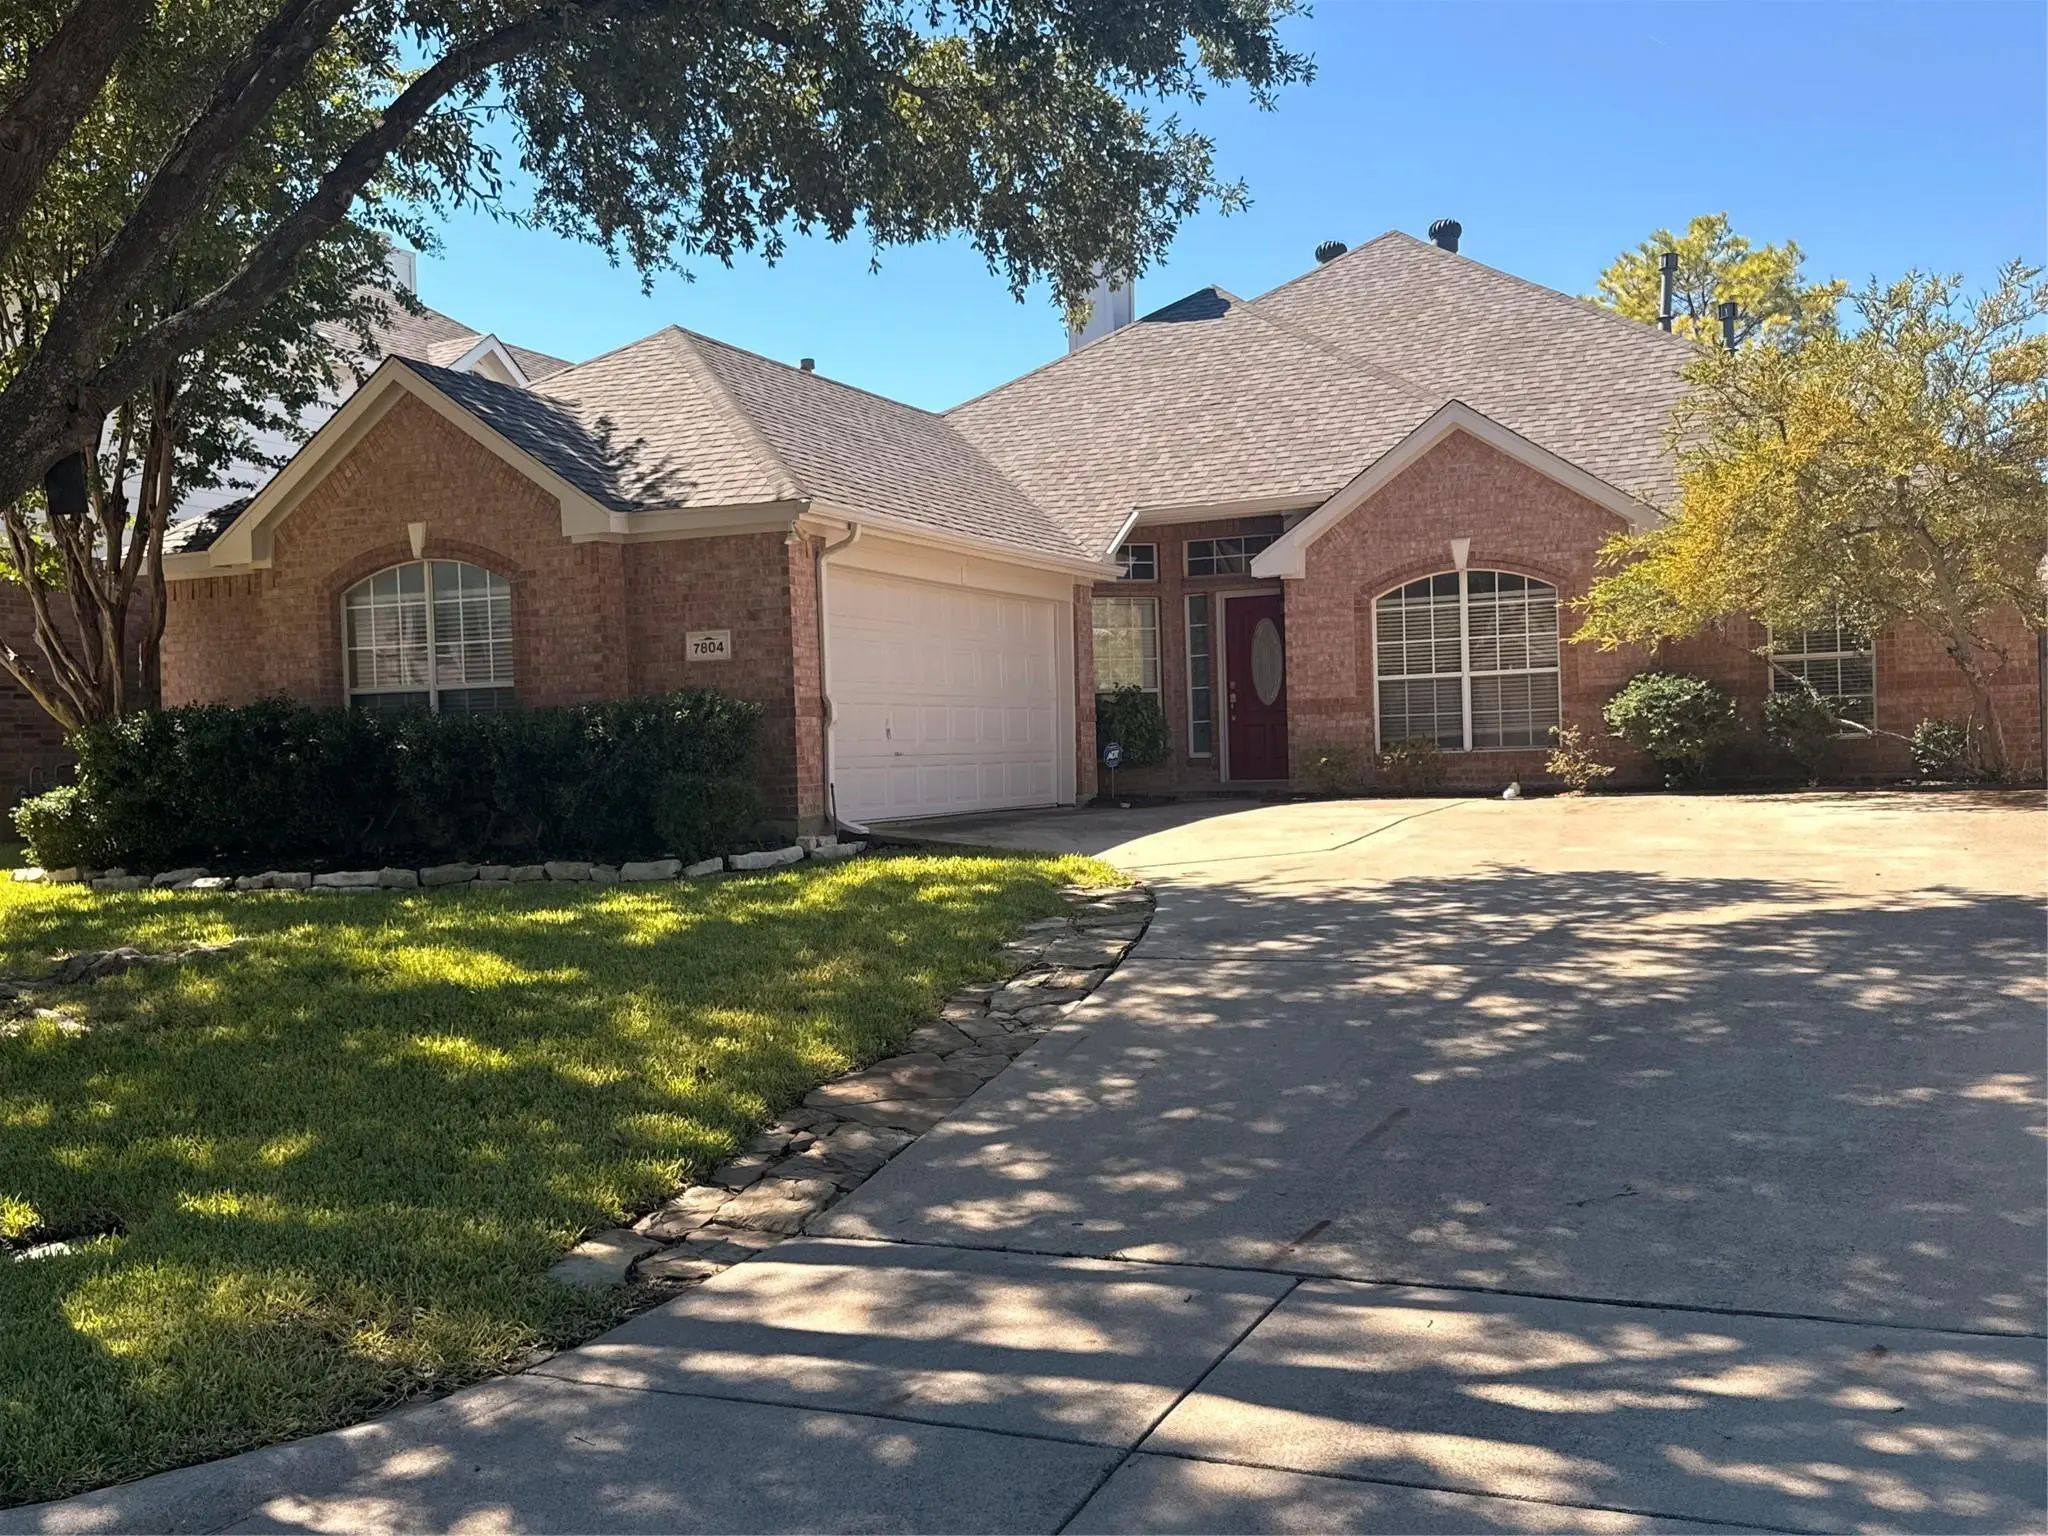
This Updated Home Features Recessed Lighting, Push-button Switches, New Doorknobs, And Fresh Interior And Exterior Paint. It Includes A Lovely Backyard With A Customizable Gazebo. The Property Is Conveniently Located Near Grocery Stores, A Coffee ...
Users may not reproduce or redistribute the data found on this site. The data is for viewing purposes only. Data is deemed reliable, but is not guaranteed accurate by the MLS or NTREIS.
Listing information last updated on October 17th, 2026 at 7:00am CDT.
.jpg)

 Just Listed