
- 5 Beds
- 4.1 Baths
- 5,393 Sqft
- 4 Garages
- .41 Acres
- 1997 Year Built
- Study
- Game Room
- Media
- Pool

7005 Orchard Hill Court
Colleyville, Texas 76034-6623
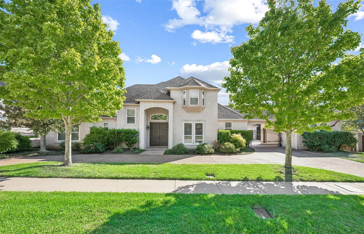
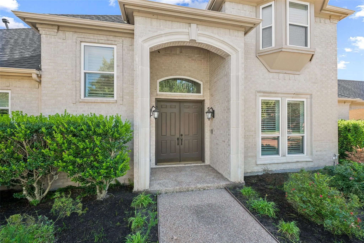
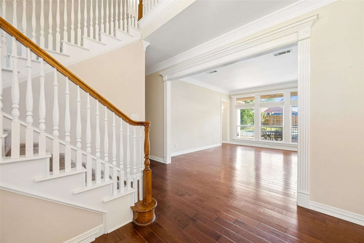
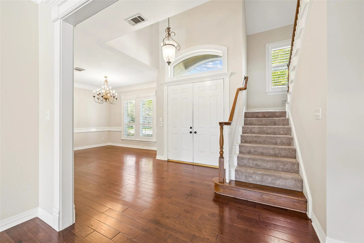
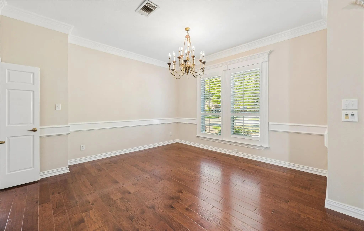
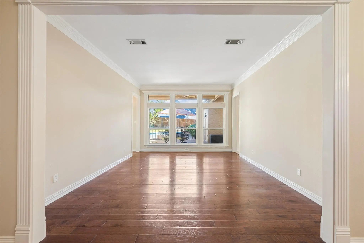
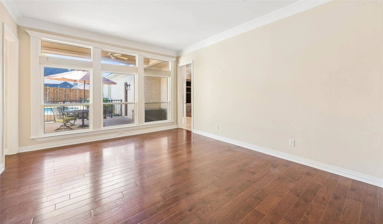
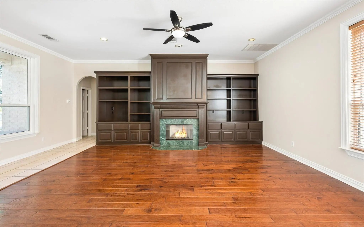
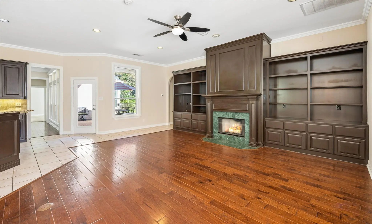
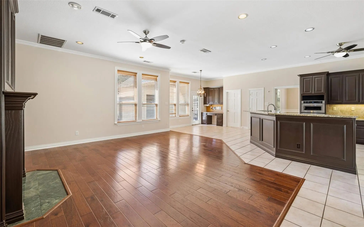
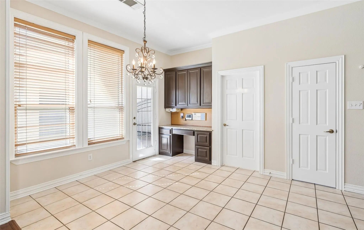
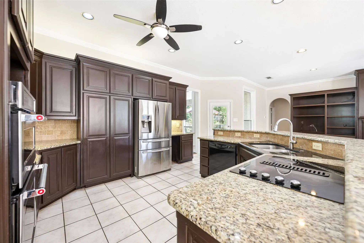
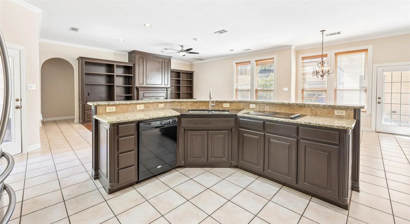
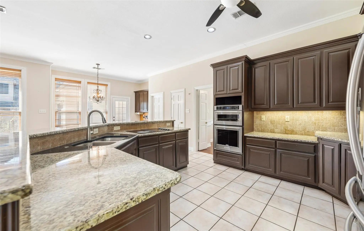
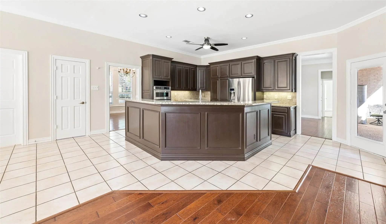
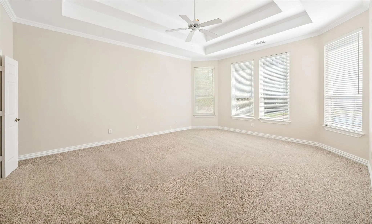
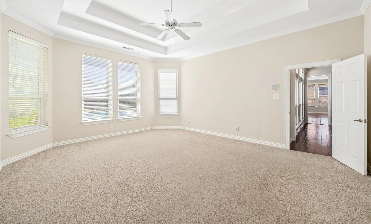
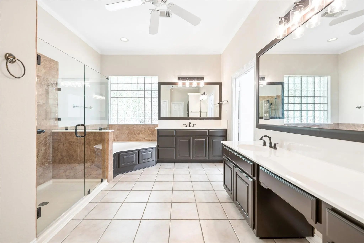
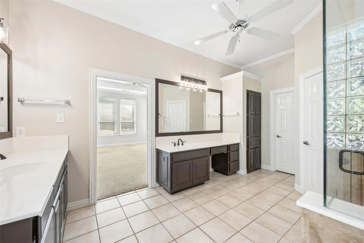
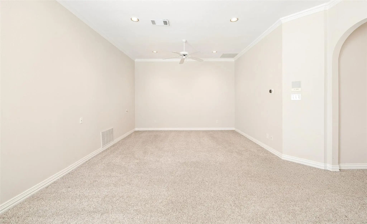
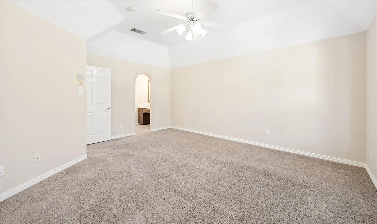
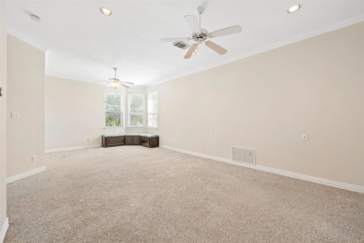
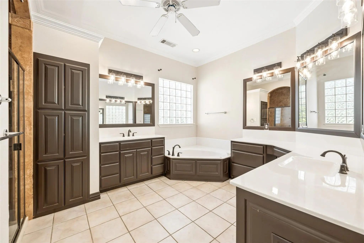
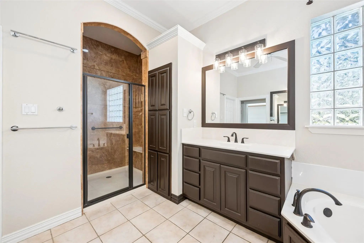
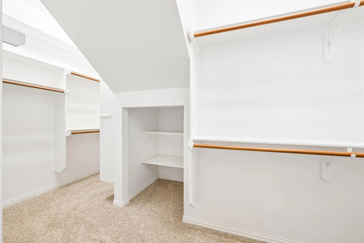
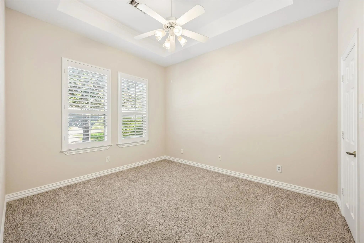
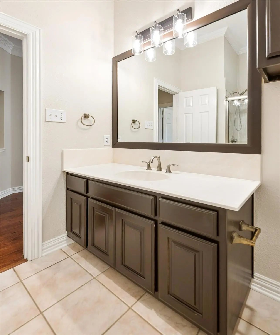
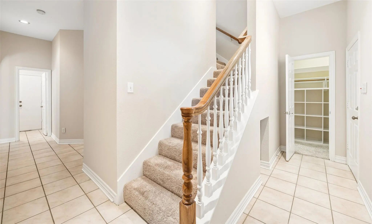
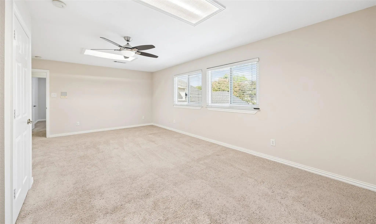
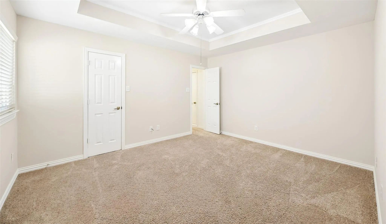
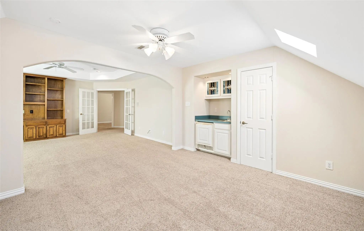
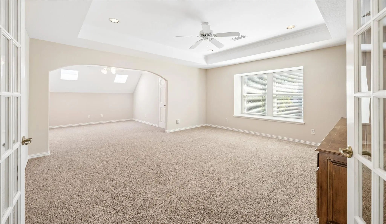
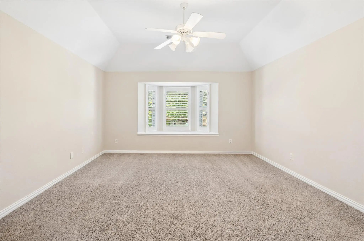
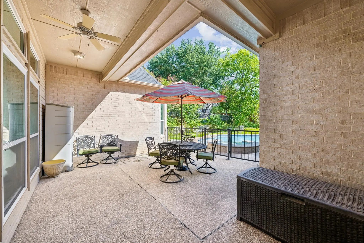
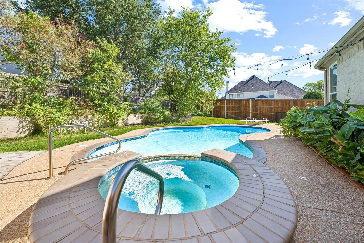
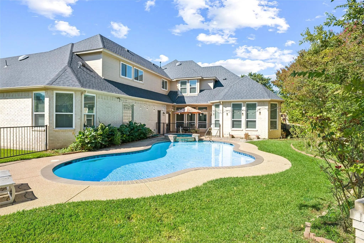
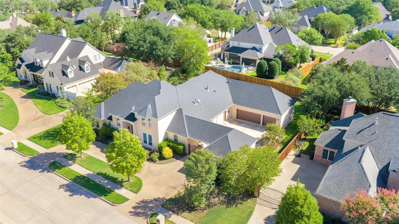
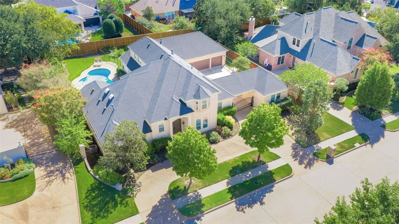
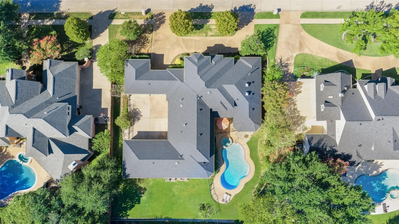
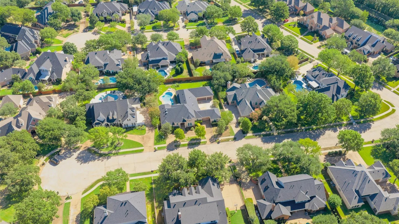
Situated in Caldwell Creek, 7005 Orchard Hill Court offers 5 bedrooms, 4.1 baths, 5,393 SF, a pool, and a spa. A circular drive, mature landscaping, and gated driveway create an inviting arrival, while the spacious interior offers a versatile layout. Rich wood floors welcome you into the home and run through the formal dining room and multiple main living areas, complemented by crown molding and abundant natural light. The kitchen features granite countertops, breakfast bar seating, and extensive cabinetry. An adjoining breakfast area includes a built-in planning desk and direct patio access, while the nearby living room is anchored by a fireplace surrounded by substantial custom built-ins. Privately positioned on the main level, the primary suite offers a sitting area and a spacious ensuite bath with dual vanities, a garden tub, a large glass-enclosed walk-in shower, and a walk-in closet. Two additional bedrooms are located downstairs, including one that could easily function as a second primary suite with an ensuite bath, separate tub, walk-in shower, and oversized closet, providing valuable flexibility for a variety of living arrangements. Upstairs, the generous living spaces continue with an expansive bonus room, a game room with built-ins, and an additional flexible area with a wet bar, well suited for a media room, hobby space, or additional lounge. Two secondary bedrooms and a bath complete the upper level. The backyard offers plenty of room to relax and entertain with a sparkling pool and spa, covered patio, mature landscaping, and a large grassy yard. An electric gate opens to an oversized 3-car garage, a separate 4th garage, and a porte-cochere, offering exceptional parking, storage, and versatility. Located in established Caldwell Creek and zoned to Grapevine-Colleyville ISD, this property combines an expansive homesite, flexible living spaces, abundant storage, and resort-style outdoor amenities in a desirable Colleyville setting.
View Virtual TourQuick Valuation Analysis from 4 Sold Listings
Pricing Trends from 4 Sold Listings in Caldwells Creek Add
| This Home's Price | $1,299,990 | This Home's Price Per SqFt | $ |
| Average Price | $1,257,125 | Average Price Per SqFt | $ |
| Highest Price | $1,399,999 | Highest Price Per SqFt | $ |
| Lowest Price | $1,124,500 | Lowest Price Per SqFt | $ |
School Information
- School DistrictGrapevine-Colleyville ISD
- Elementary SchoolColleyville
- Middle SchoolCross Timbers
- High SchoolGrapevine
Community
- Address7005 Orchard Hill Court
- SubdivisionCaldwells Creek Add
- CityColleyville
- CountyTarrant
- StateTexas
- Zip Code76034-6623
- HOAMandatory
- HOA Fees$1,175
- HOA Fees FrequencyAnnually
- FeaturesGreenbelt, Other
- UtilitiesCity Sewer, City Water
- Taxes17953
Amenities
- SecuritySmoke Detector(s)
- # of Garages4
- GaragesCircular Driveway, Driveway, Electric Gate, Garage, Garage Door Opener, Garage Double Door, Garage Faces Side, Garage Single Door, Oversized
- Has PoolYes
- PoolGunite, In Ground, Pool Sweep, Separate Spa/Hot Tub
Interior
- Interior FeaturesBuilt-in Features, Cable TV Available, Chandelier, Decorative Lighting, Double Vanity, Eat-in Kitchen, Granite Counters, High Speed Internet Available, In-Law Suite Floorplan, Multiple Staircases, Open Floorplan, Sound System Wiring, Walk-In Closet(s), Wet Bar
- FloorsCarpet, Ceramic Tile, Wood
- FireplaceYes
- # of Fireplaces1
- FireplacesGas, Living Room
Exterior
- Exterior FeaturesCovered Patio/Porch, Rain Gutters, Lighting
- FenceBrick, Wood, Wrought Iron
- Lot DescriptionFew Trees, Interior Lot, Landscaped, Sprinkler System, Subdivision
Construction Details / Floorplan
- Living Areas5
- Dining Rooms2
- Full Baths4
- Half Baths1
- RoofComposition
- FoundationSlab
- ConstructionBrick
Energy Efficiency / Green Features / Heating & Cooling
- HeatingCentral, Natural Gas, Zoned
Private Listing Information (Registration Required)
Listing Details
- AgentJames Keoughan
- OfficeAllie Beth Allman & Associates
Users may not reproduce or redistribute the data found on this site. The data is for viewing purposes only. Data is deemed reliable, but is not guaranteed accurate by the MLS or NTREIS.
Listing information last updated on October 25th, 2026 at 2:30am CDT.